
61 Bernick Drive

Barrie, ONDetached
$650,000
MLS® S13689558
Detached7 beds2 baths6 total
61 Bernick Drive, Barrie, ON photo 1
61 Bernick Drive, Barrie, ON photo 2
61 Bernick Drive, Barrie, ON photo 3
61 Bernick Drive, Barrie, ON photo 4
61 Bernick Drive, Barrie, ON photo 5
61 Bernick Drive, Barrie, ON photo 6
61 Bernick Drive, Barrie, ON photo 7
61 Bernick Drive, Barrie, ON photo 8
61 Bernick Drive, Barrie, ON photo 9
61 Bernick Drive, Barrie, ON photo 10
61 Bernick Drive, Barrie, ON photo 11
61 Bernick Drive, Barrie, ON photo 12
61 Bernick Drive, Barrie, ON photo 13
61 Bernick Drive, Barrie, ON photo 14
61 Bernick Drive, Barrie, ON photo 15
61 Bernick Drive, Barrie, ON photo 16
61 Bernick Drive, Barrie, ON photo 17
61 Bernick Drive, Barrie, ON photo 18
61 Bernick Drive, Barrie, ON photo 19
61 Bernick Drive, Barrie, ON photo 20
61 Bernick Drive, Barrie, ON photo 21
61 Bernick Drive, Barrie, ON photo 22
61 Bernick Drive, Barrie, ON photo 23
61 Bernick Drive, Barrie, ON photo 24
61 Bernick Drive, Barrie, ON photo 25
61 Bernick Drive, Barrie, ON photo 26
61 Bernick Drive, Barrie, ON photo 27
61 Bernick Drive, Barrie, ON photo 28
61 Bernick Drive, Barrie, ON photo 29
61 Bernick Drive, Barrie, ON photo 30
61 Bernick Drive, Barrie, ON photo 31
61 Bernick Drive, Barrie, ON photo 32
61 Bernick Drive, Barrie, ON photo 33
61 Bernick Drive, Barrie, ON photo 34
61 Bernick Drive, Barrie, ON photo 35
61 Bernick Drive, Barrie, ON photo 36
61 Bernick Drive, Barrie, ON photo 37
61 Bernick Drive, Barrie, ON photo 38
61 Bernick Drive, Barrie, ON photo 39
61 Bernick Drive, Barrie, ON photo 40
61 Bernick Drive, Barrie, ON photo 41
61 Bernick Drive, Barrie, ON photo 42
61 Bernick Drive, Barrie, ON photo 43
61 Bernick Drive, Barrie, ON photo 44
61 Bernick Drive, Barrie, ON photo 45
61 Bernick Drive, Barrie, ON photo 46
61 Bernick Drive, Barrie, ON photo 47
61 Bernick Drive, Barrie, ON photo 48
1 / 48

BUYER ADVANTAGE

Buy with confidence

Get a full-service approach built on strategy, strong negotiation, and clear guidance from offer to close.

  • Local Market Expertise
  • Broker-level Negotiation
  • Transparent Process
  • No-pressure Guidance

The right strategy depends on your goals, timing, budget, and the type of home you are buying. Get Your Buyer Snapshot.

About This Property

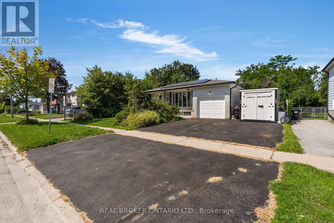
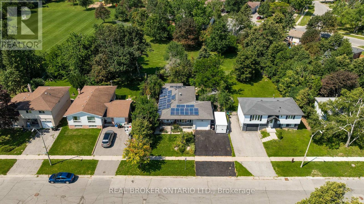
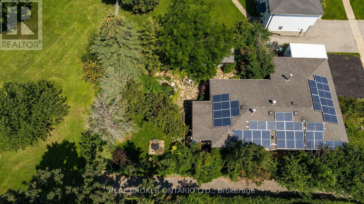
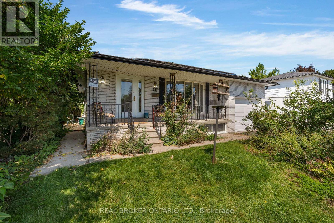
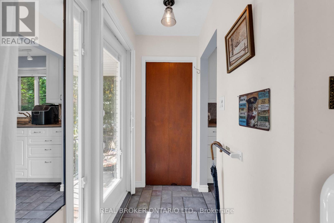
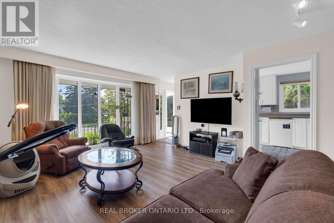
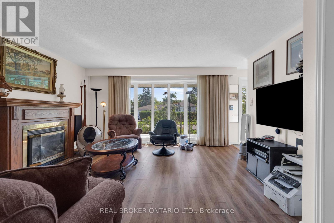
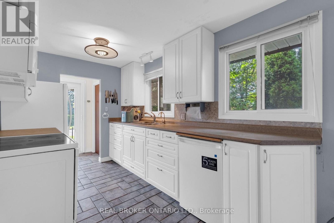
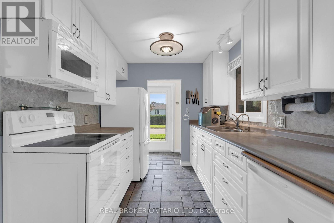
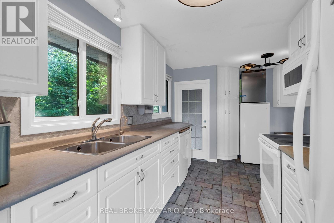
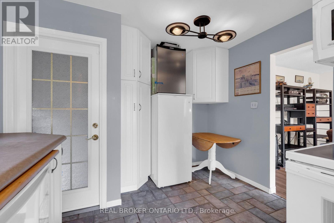
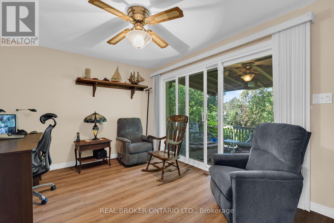
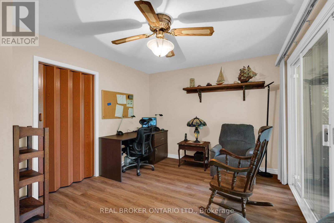
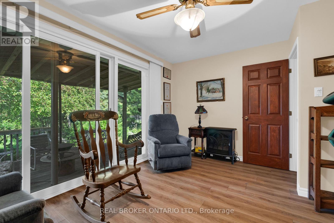
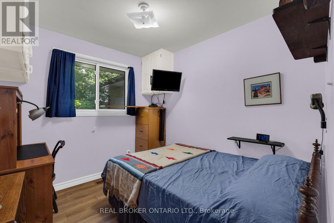
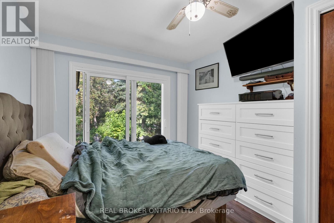
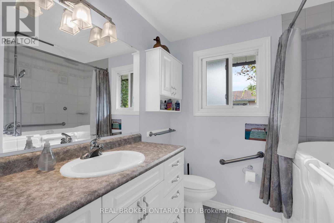
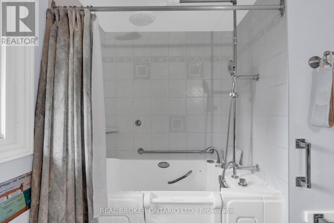
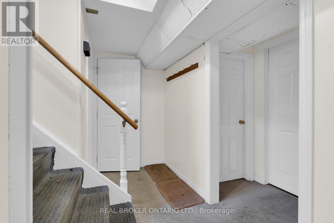
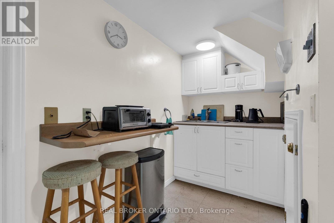
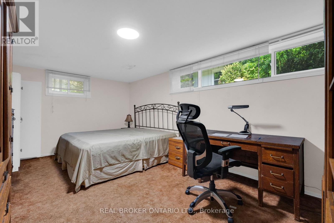
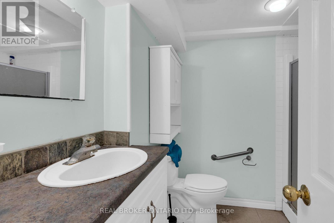
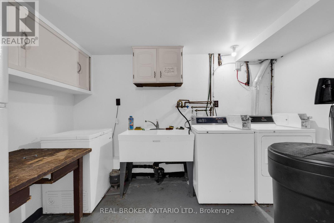
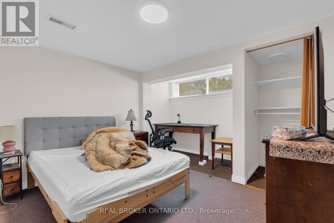
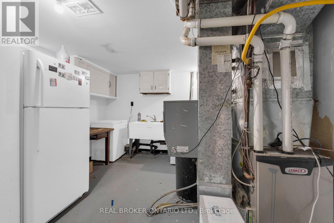
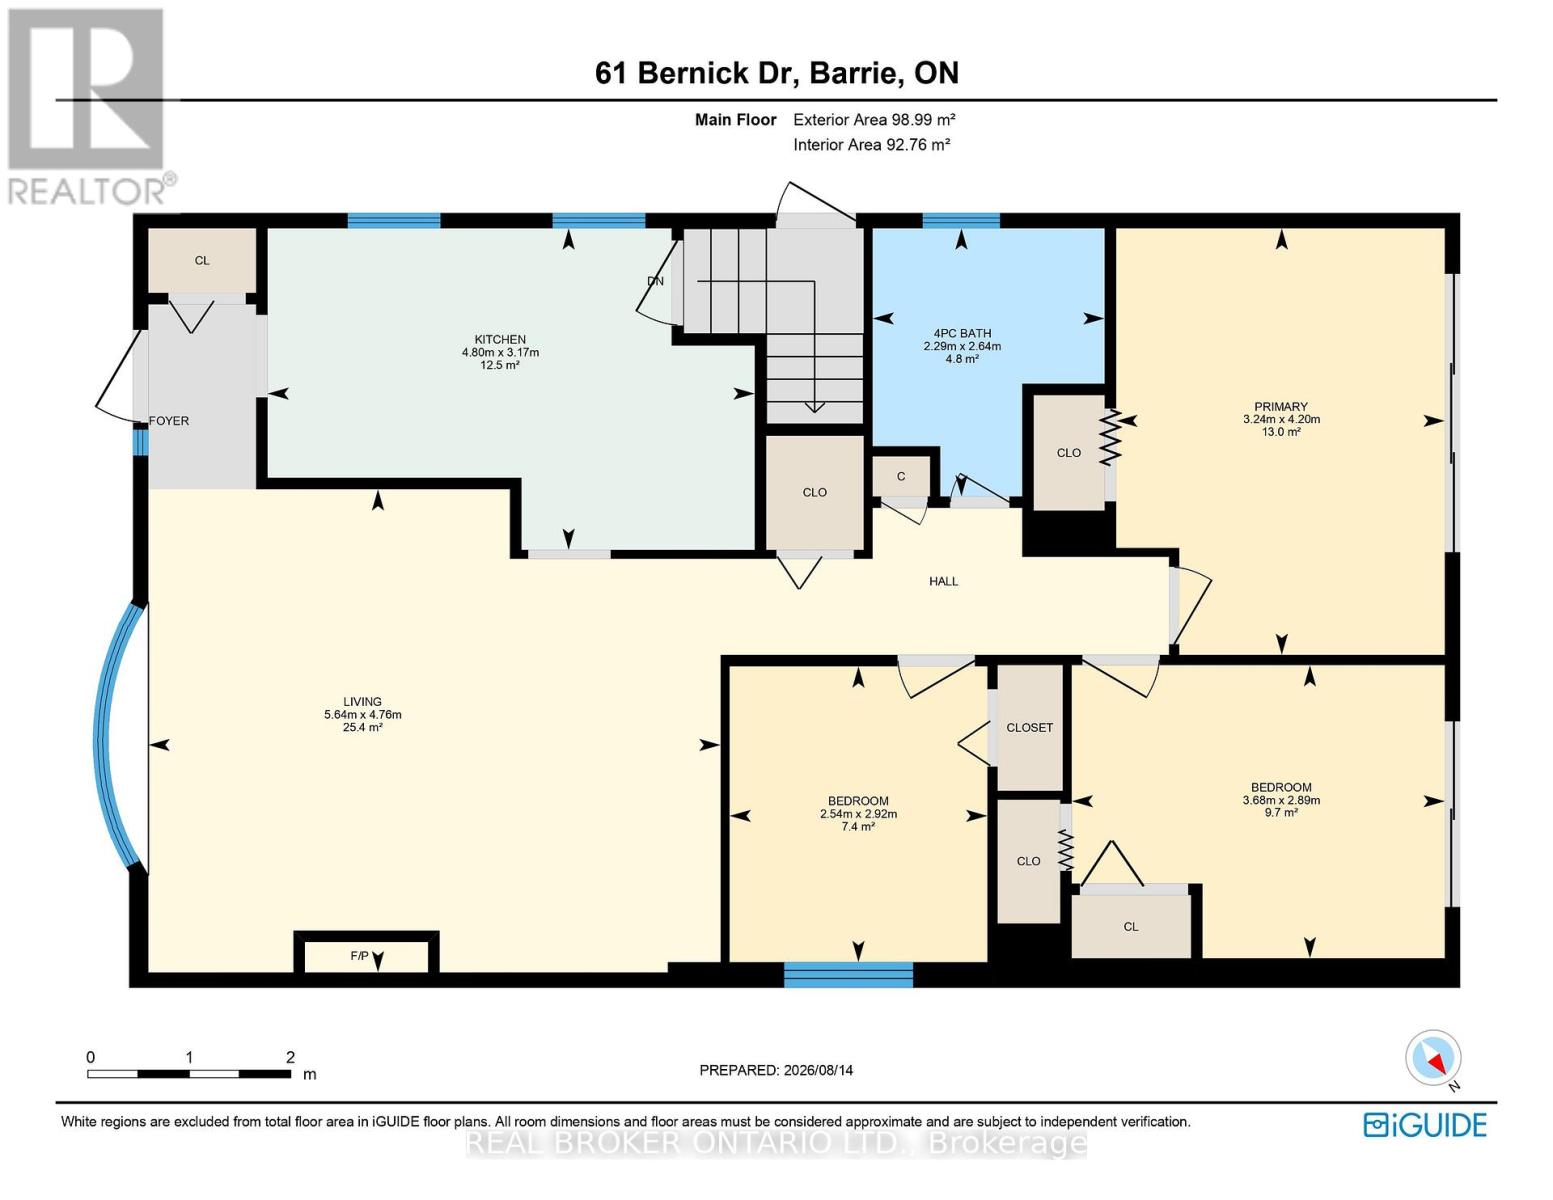
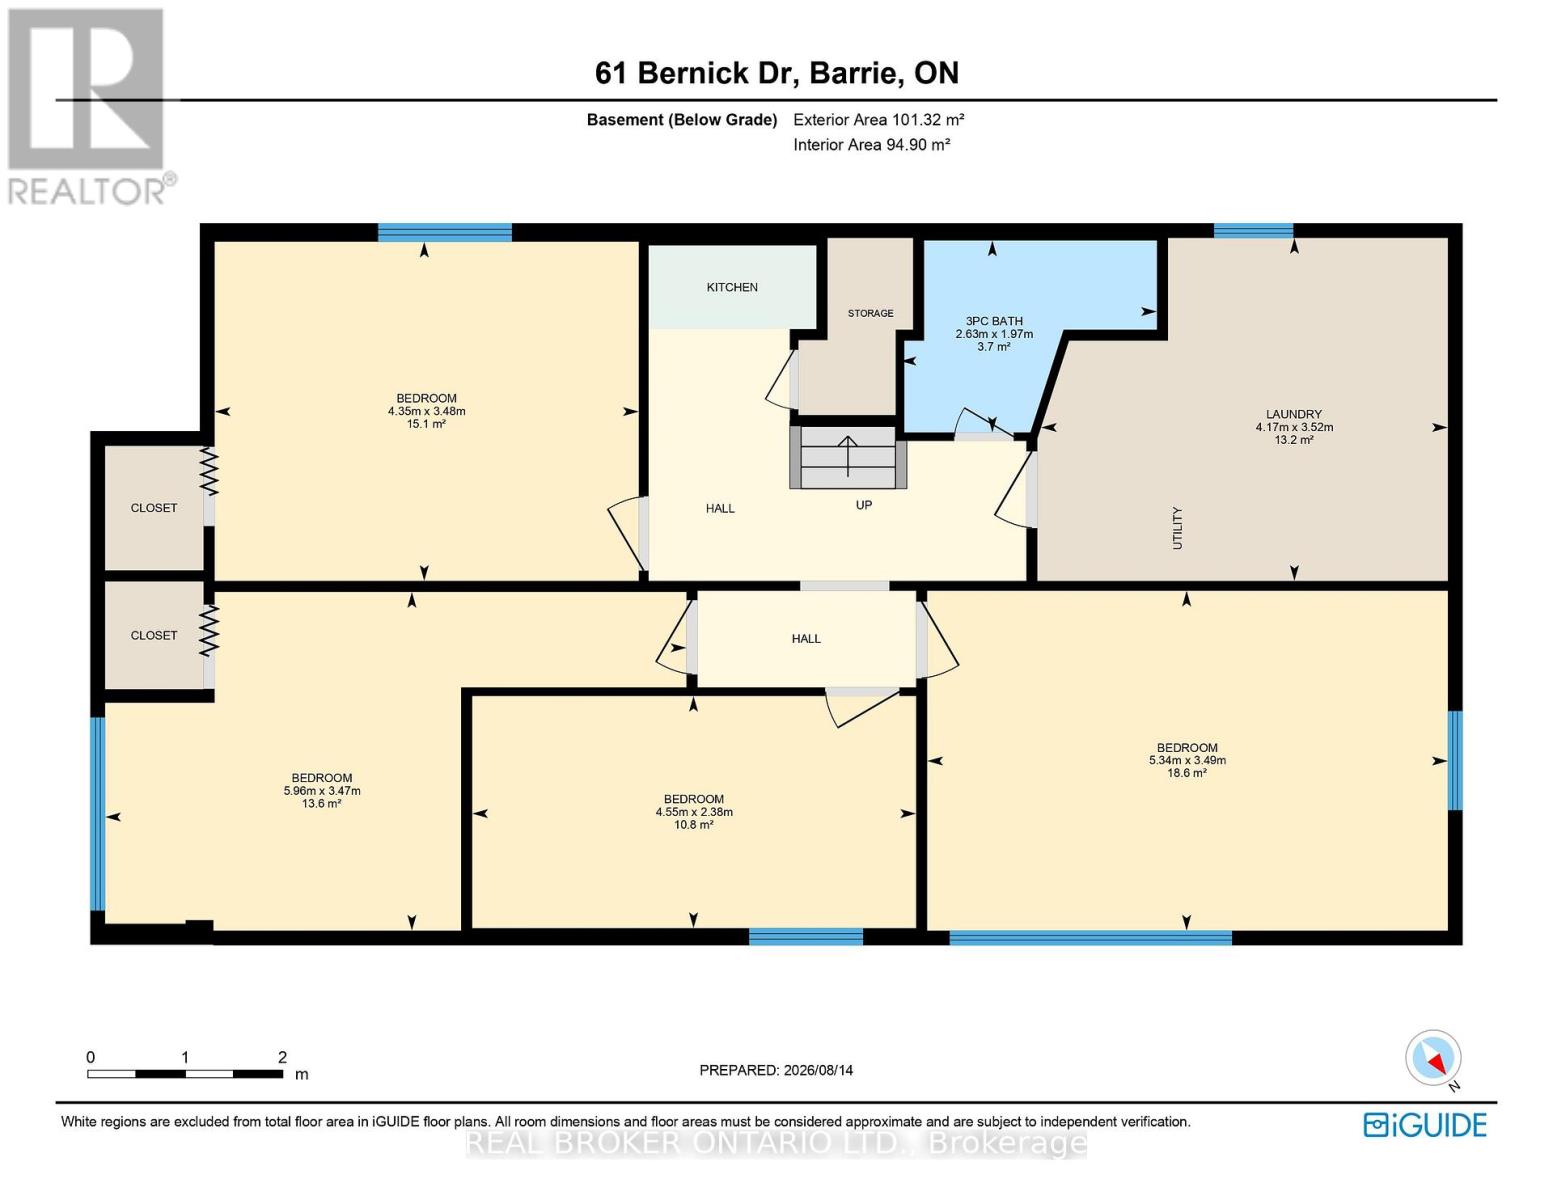
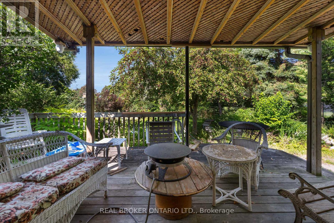
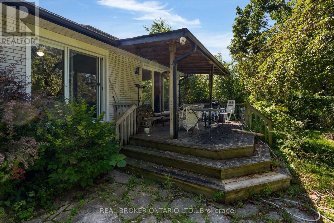
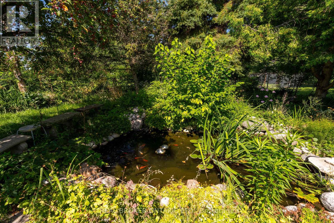
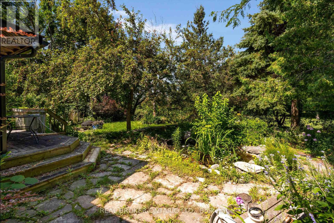
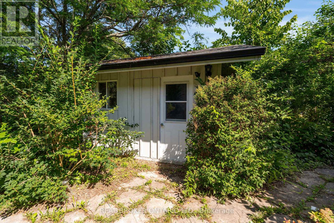
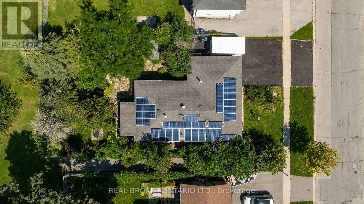
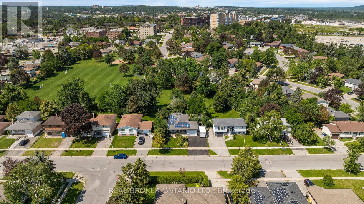
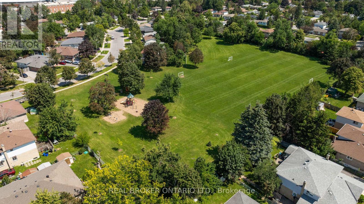
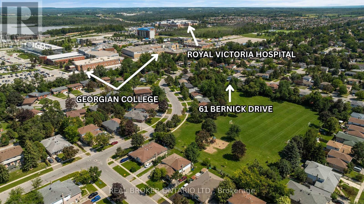
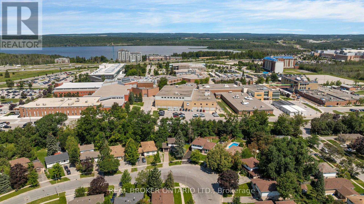
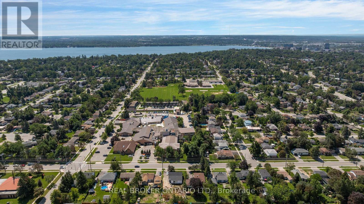
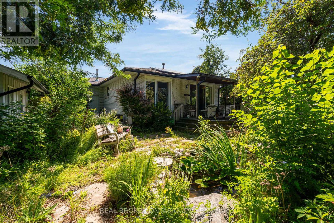
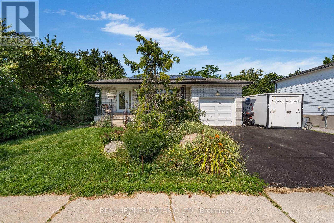
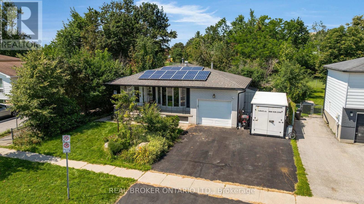
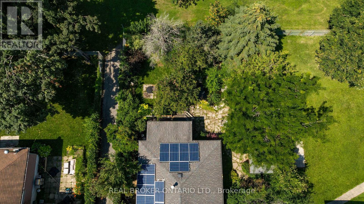
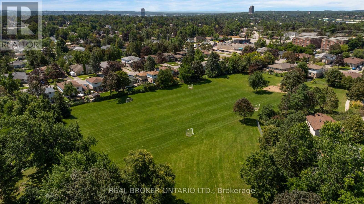
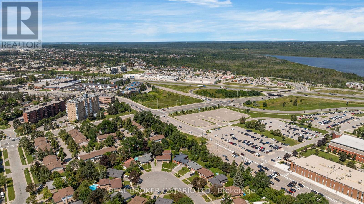
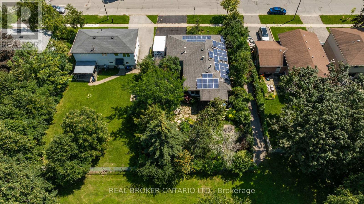
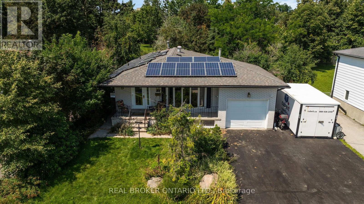
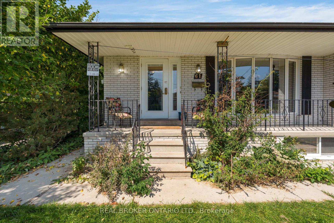
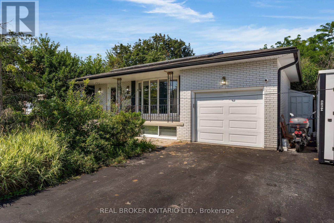
Opportunity awaits just a hop, skip and a jump from the classroom doors of Georgian College and Royal Victoria Hospital. 7 bedrooms, 2 kitchens, and 2 full bathrooms in this ranch bungalow on 60 ft generous lot with no direct left side neighbours (or rear neighbours). As you approach the home you notice the immense amount of parking spaces and inviting covered front porch. Once inside a large living, dining space with cozy gas fireplace, laminate flooring and sundrenched bright bay window greet you. Back facing the backyard are two bedrooms both with sliding glass doors to the fully fenced yard and one with built in dressers. There is also a 3rd bedroom on this level and updated bathroom vanity and tub/jacuzzi combo with LED lighting, and speakers to soothe all your muscle aches. Downstairs another 4 bedrooms, a kitchenette, full bathroom and coin laundry. Out back a fully functioning koi pond, flagstone accents, tons of perennials, hostas, and a crab apple tree in your backyard oasis. There is also a gas line to the backyard fire pit, a storage shed plus a 15 x 8 ft custom shop. AC 2021, 30 year warranty on roof. Cabin/workshop has pony panel, power and separate meter and there is also an EV charger. Snow blower, tools etc. included. No rentals (tankless hot water heater owned) plus SOLAR PANELS generating bonus cash flow every year with 9600 kwh, R70 attic insulation upgrades, 2018 furnace, and double bat safe and sound insulation between all rooms. See attachment for full list of upgrades-you won't be disappointed with this one! (id:63604)

Key Facts

Type
Detached
Beds
7
Baths
2
Size
700 sqft
Lot
60 x 120 FT
Parking
6 total

Highlights

  • Washer
  • Stove
  • Dryer
  • Freezer
  • Garage door opener remote(s)
  • Two Refrigerators
Property Details 20 details
Bedrooms
7 bedrooms
3 above grade + 4 below grade
Bathrooms
2 bathrooms
Parking
6 parking spaces
Attached Garage · Garage
Living area
700 - 1,100 sq. ft.
Property
Single Family · Bungalow · Freehold · Detached
Property subtype
Single Family
Structure type
House
Architectural style
Bungalow
Ownership
Freehold
Attached status
Detached
Storeys
1
Basement
Finished, Full, Apartment in basement, Separate entrance, Walk-up
Heating
Forced air, Natural gas
Cooling
Central air conditioning
Fireplace
1 fireplace
Lot dimensions
60 x 120 FT
Frontage
60 feet
Taxes
$5,093.23 (2,026)
Zoning
Res
Water source
Municipal water
Sewer
Sanitary sewer

Interior features

WasherStoveDryerFreezerGarage door opener remote(s)Two RefrigeratorsFireplace(s)

Exterior features

BrickBlockFenced yardFully Fenced

Systems and association

Smoke DetectorsControlled entrySewerElectricityCable

Lot and water

Level lotFlat siteDryLevelIn-Law Suite
Rooms 11 rooms
Level
Room
Dimensions
Main level
Bathroom
8.84 m x 2.64 m
Basement
Bedroom 4
4.55 m x 2.38 m
Basement
Laundry room
4.17 m x 3.52 m
Main level
Bedroom
3.68 m x 2.89 m
Main level
Bedroom 2
2.54 m x 2.92 m
Main level
Kitchen
4.8 m x 3.17 m
Main level
Living room
5.64 m x 4.76 m
Main level
Primary Bedroom
3.24 m x 4.2 m
Basement
Bathroom
2.63 m x 1.97 m
Basement
Bedroom 2
4.35 m x 3.48 m
Basement
Bedroom 3
5.34 m x 3.49 m

Virtual Tour & Media

Mortgage & Affordability Estimate monthly costs
Purchase price$650,000
Down paymentNot available
Mortgage amountNot available
Principal & interestNot available
Property taxesNot available
Condo/HOA feeNot available
Insurance/OtherNot available
UtilitiesNot available
Est. monthly totalNot available
Income needed (GDS 32%)Not available
Estimates only. Not financial advice. Rates, taxes and fees vary by lender and municipality.

Saved Properties

Keep This One Handy

Save this listing, compare it later, or open your saved properties dashboard.

Manage Saved Searches
Map is approximate.

Neighbourhood

Area
Grove East
City
Barrie
Postal code
L4M 5C1
Nearby
Duckworth to Bernick








