612- 300 Alton Towers Circle
BUYER ADVANTAGE
Buy with confidence
Get a full-service approach built on strategy, strong negotiation, and clear guidance from offer to close.
- Local Market Expertise
- Broker-level Negotiation
- Transparent Process
- No-pressure Guidance

The right strategy depends on your goals, timing, budget, and the type of home you are buying. Get Your Buyer Snapshot.
About This Property
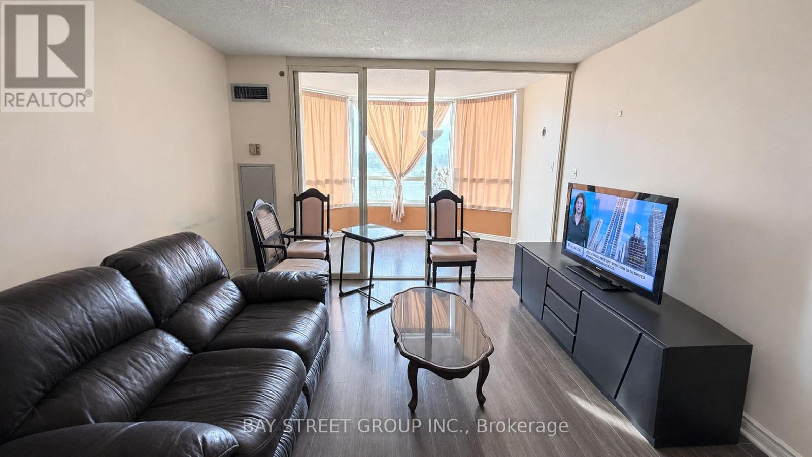
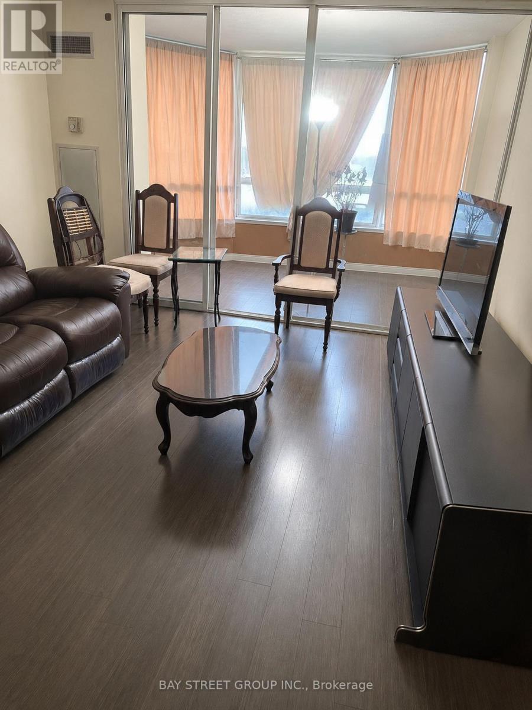
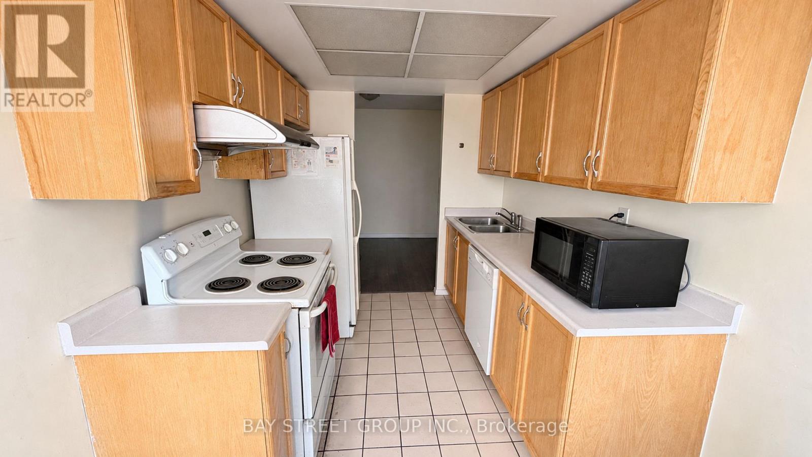
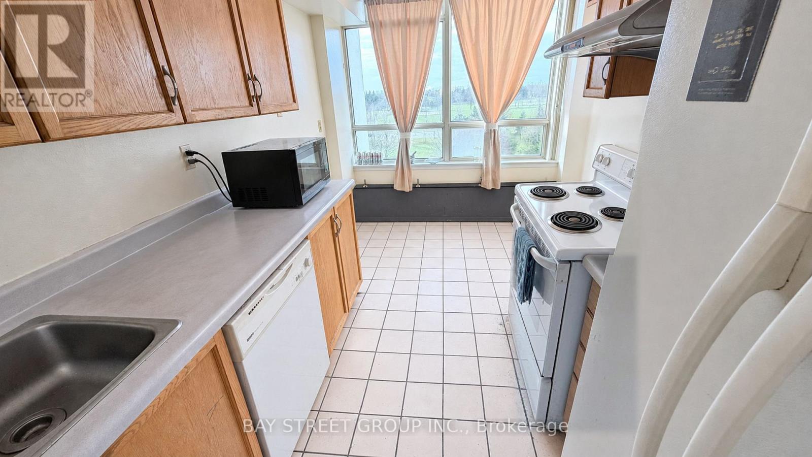
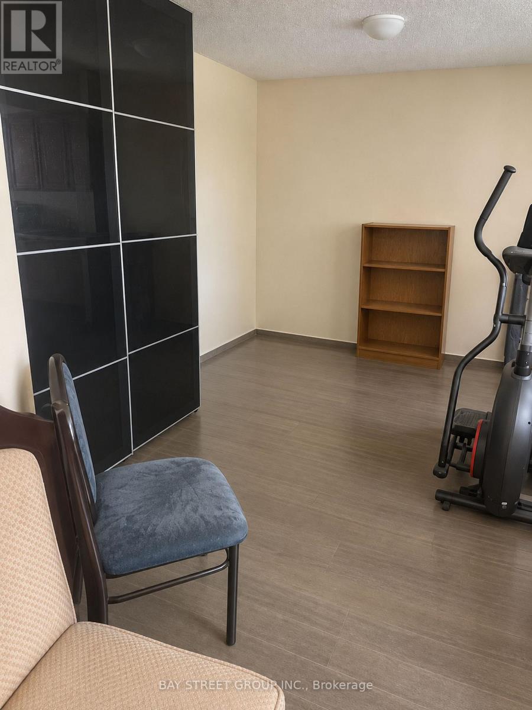
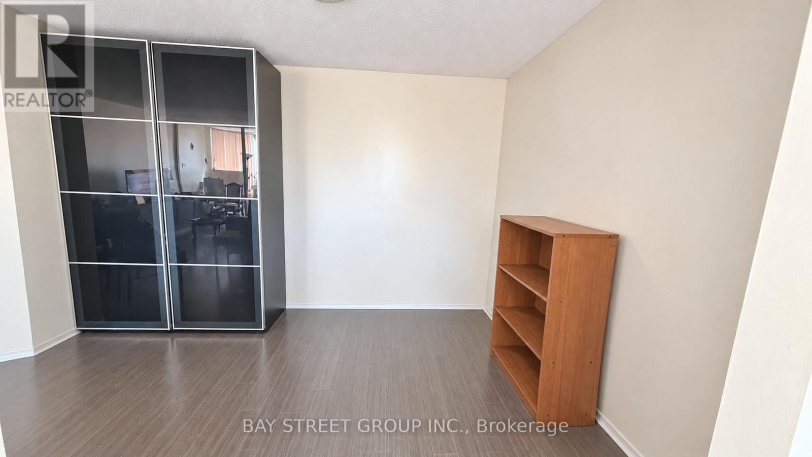
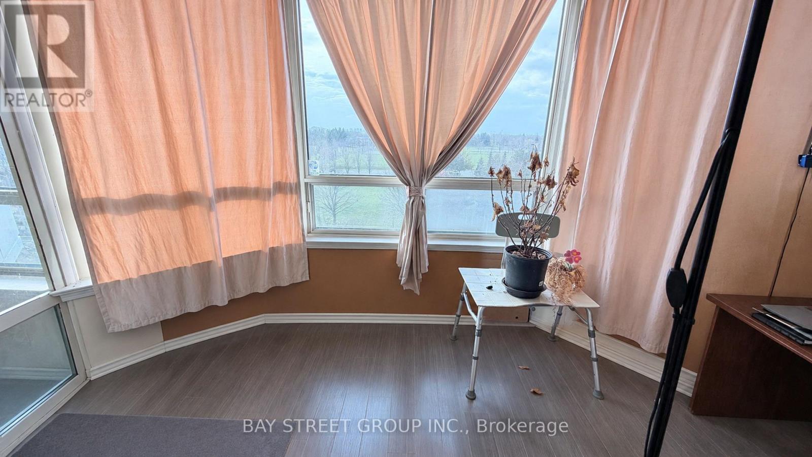
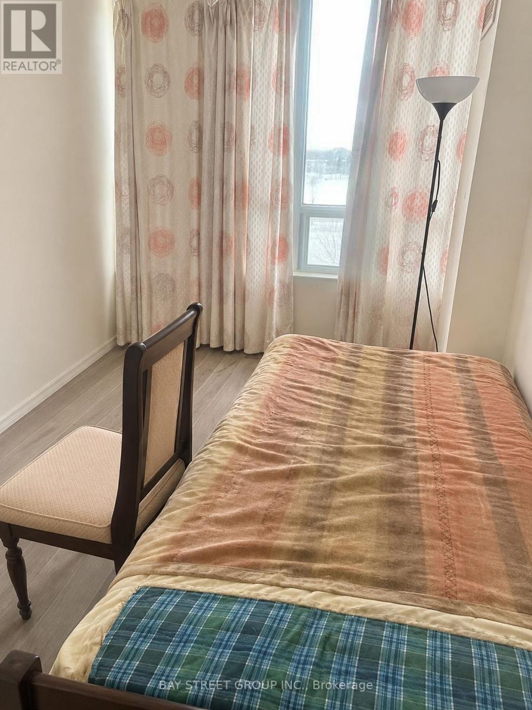
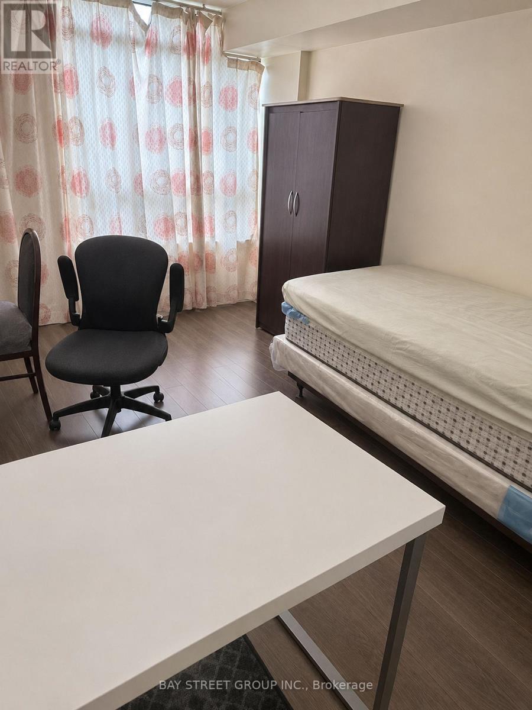
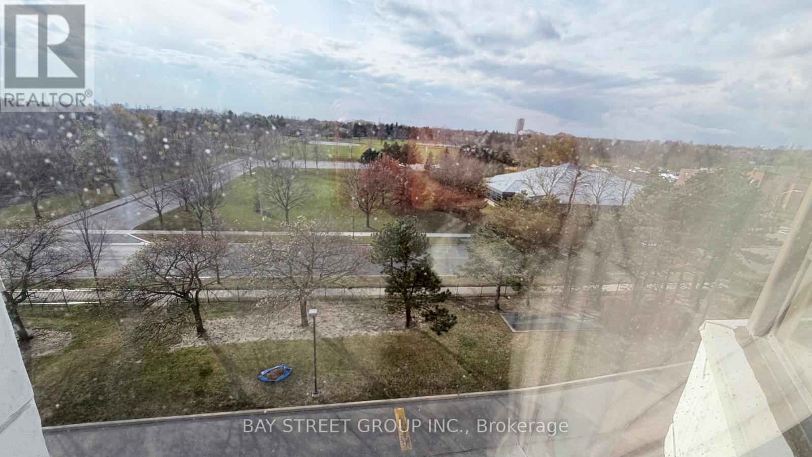
Bright and spacious 2+1 bedroom, 2 bath suite with approx. 1,100 sq ft (per MPAC) and unobstructed south-west park views. Functional split layout: primary bedroom with 4-pc ensuite and walk-in closet, generous second bedroom, separate den overlooking the park that works well as a home office, eat-in kitchen and combined living/dining. Ensuite laundry and 1 underground parking space. Maintenance fee covers heat, hydro, water, central air, cable TV and building insurance. Amenities include exercise room, outdoor pool, sauna, party room and visitor parking. Steps to TTC, community centre, parks, supermarkets and restaurants near McCowan & Steeles. (id:63604)
Key Facts
Property Details
Interior features
Exterior features
Systems and association
Rooms
Mortgage & Affordability
Saved Properties
Keep This One Handy
Save this listing, compare it later, or open your saved properties dashboard.
Neighbourhood
- Area
- Milliken
- City
- Toronto
- Postal code
- M1V 4X9
- Nearby
- Cross Streets: Mccowan/Steeles. ** Directions: McCowan Rd & Steeles Ave E.
Save This Property
Keep this home handy, return to it anytime, and let us know how to reach you about this listing.
We use this email only to connect your saved properties and saved searches.
Other Available Options
Similar Listings
Listings from our database that match closely.