6122 Ninth Line

Erin, ONDetached
$3,750,000
MLS® X13076834
Detached3 beds3 baths21 total
6122 Ninth Line, Erin, ON photo 1
6122 Ninth Line, Erin, ON photo 2
6122 Ninth Line, Erin, ON photo 3
6122 Ninth Line, Erin, ON photo 4
6122 Ninth Line, Erin, ON photo 5
6122 Ninth Line, Erin, ON photo 6
6122 Ninth Line, Erin, ON photo 7
6122 Ninth Line, Erin, ON photo 8
6122 Ninth Line, Erin, ON photo 9
6122 Ninth Line, Erin, ON photo 10
6122 Ninth Line, Erin, ON photo 11
6122 Ninth Line, Erin, ON photo 12
6122 Ninth Line, Erin, ON photo 13
6122 Ninth Line, Erin, ON photo 14
6122 Ninth Line, Erin, ON photo 15
6122 Ninth Line, Erin, ON photo 16
6122 Ninth Line, Erin, ON photo 17
6122 Ninth Line, Erin, ON photo 18
6122 Ninth Line, Erin, ON photo 19
6122 Ninth Line, Erin, ON photo 20
6122 Ninth Line, Erin, ON photo 21
6122 Ninth Line, Erin, ON photo 22
6122 Ninth Line, Erin, ON photo 23
6122 Ninth Line, Erin, ON photo 24
6122 Ninth Line, Erin, ON photo 25
6122 Ninth Line, Erin, ON photo 26
6122 Ninth Line, Erin, ON photo 27
6122 Ninth Line, Erin, ON photo 28
6122 Ninth Line, Erin, ON photo 29
6122 Ninth Line, Erin, ON photo 30
6122 Ninth Line, Erin, ON photo 31
6122 Ninth Line, Erin, ON photo 32
6122 Ninth Line, Erin, ON photo 33
6122 Ninth Line, Erin, ON photo 34
6122 Ninth Line, Erin, ON photo 35
6122 Ninth Line, Erin, ON photo 36
6122 Ninth Line, Erin, ON photo 37
6122 Ninth Line, Erin, ON photo 38
6122 Ninth Line, Erin, ON photo 39
6122 Ninth Line, Erin, ON photo 40
6122 Ninth Line, Erin, ON photo 41
6122 Ninth Line, Erin, ON photo 42
6122 Ninth Line, Erin, ON photo 43
6122 Ninth Line, Erin, ON photo 44
6122 Ninth Line, Erin, ON photo 45
6122 Ninth Line, Erin, ON photo 46
6122 Ninth Line, Erin, ON photo 47
6122 Ninth Line, Erin, ON photo 48
6122 Ninth Line, Erin, ON photo 49
6122 Ninth Line, Erin, ON photo 50
1 / 50

BUYER ADVANTAGE

Buy with confidence

Get a full-service approach built on strategy, strong negotiation, and clear guidance from offer to close.

  • Local Market Expertise
  • Broker-level Negotiation
  • Transparent Process
  • No-pressure Guidance

The right strategy depends on your goals, timing, budget, and the type of home you are buying. Get Your Buyer Snapshot.

About This Property

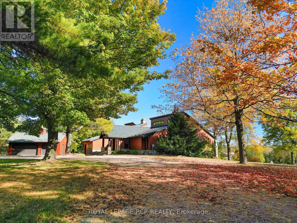
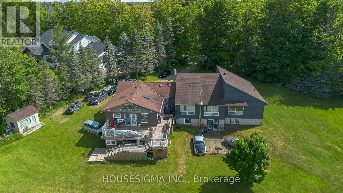
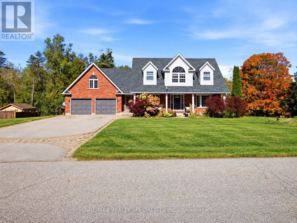
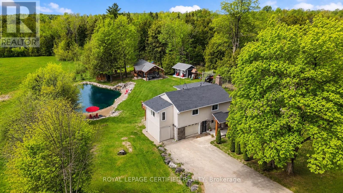
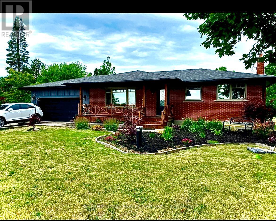
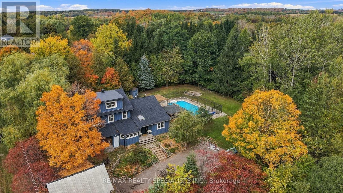
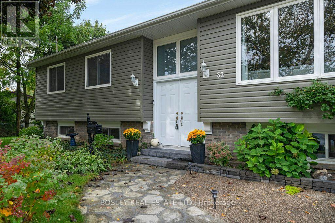
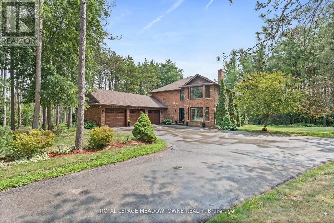
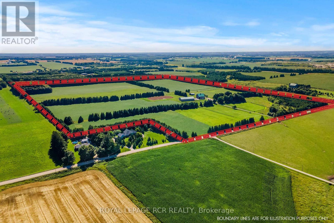
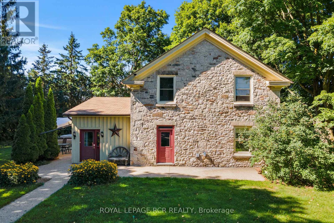
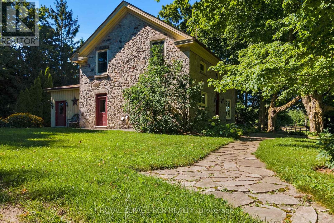
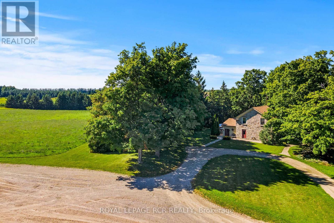
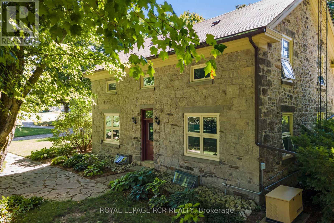
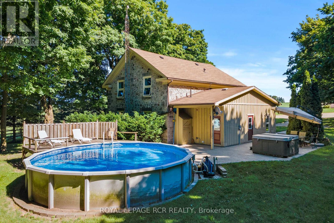
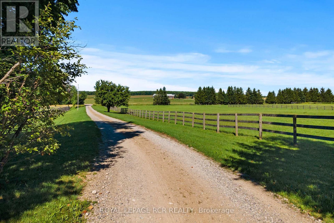
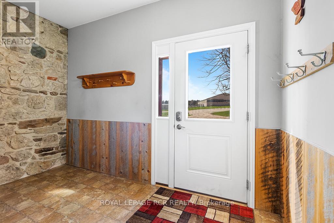
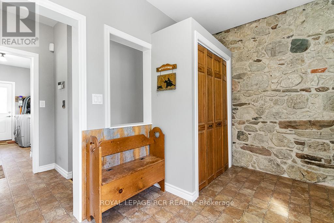
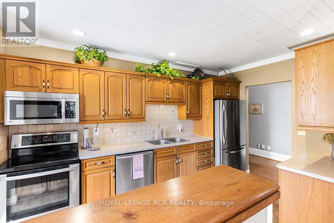
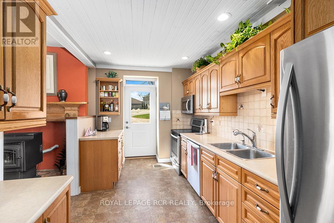
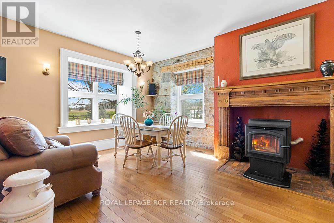
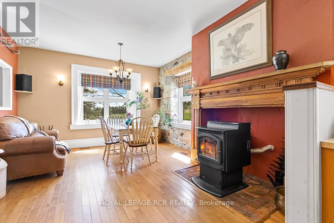
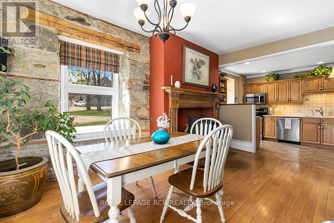
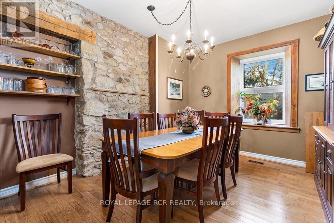
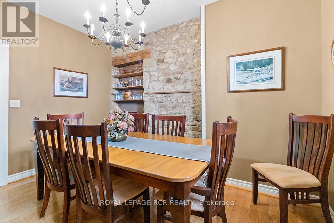
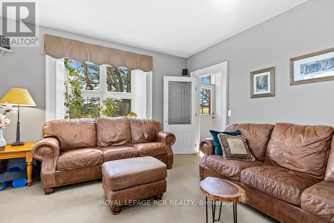
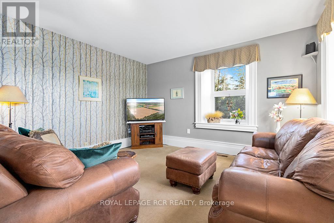
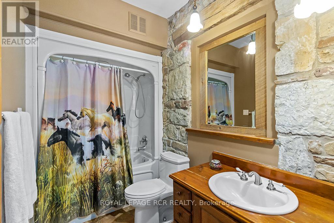
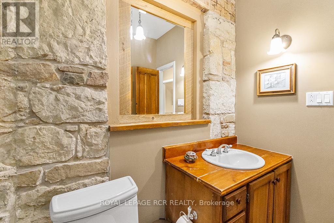
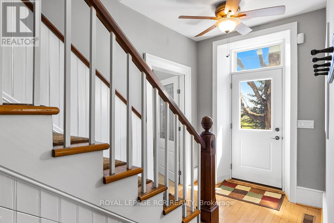
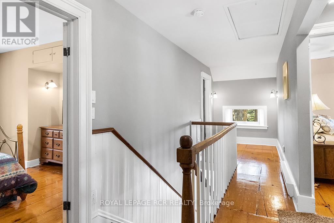
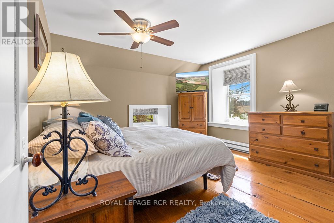
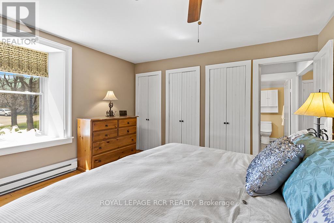
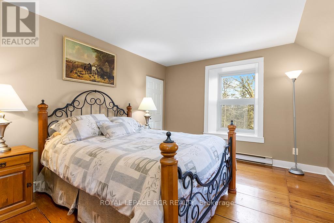
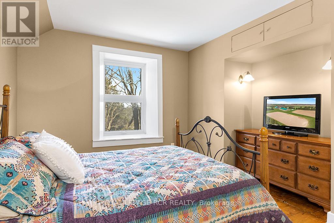
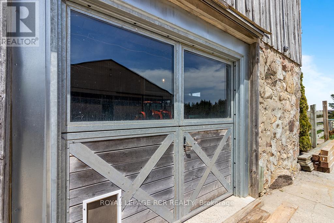
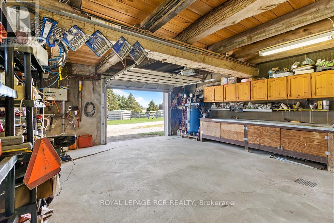
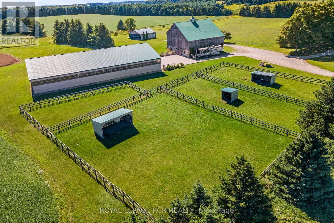
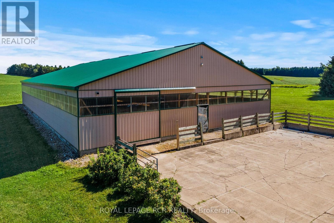
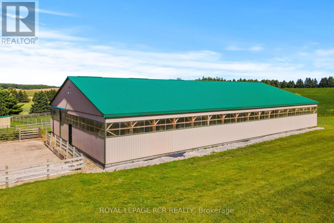
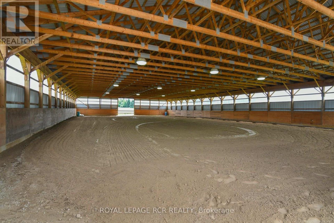
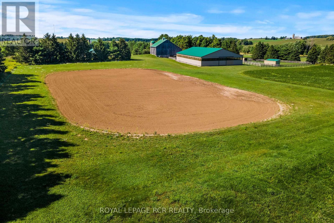
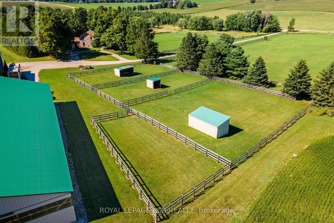
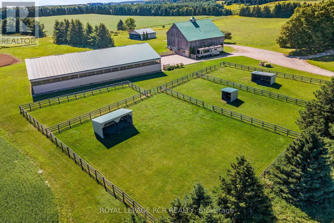
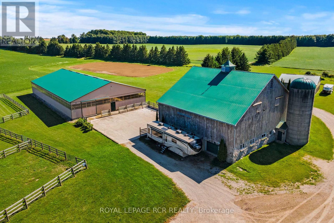
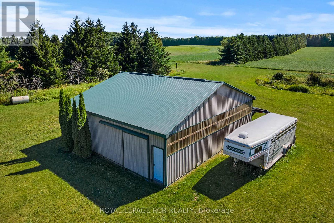
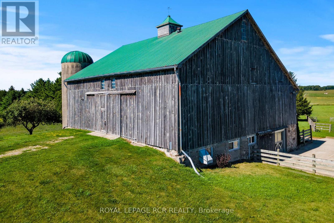
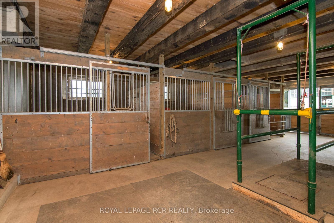
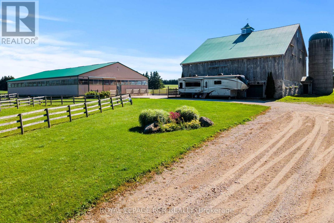
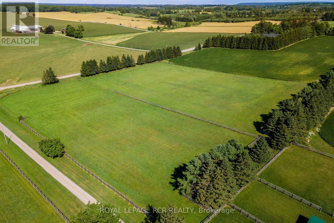
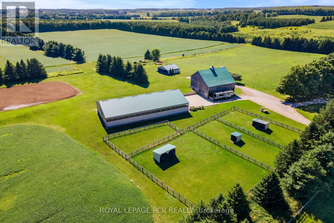
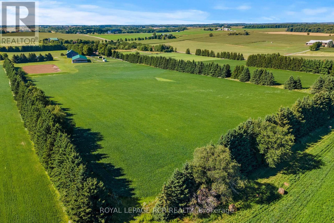
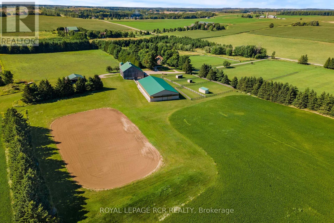
Prepare to fall in love with one of Erin's most picturesque farms, where sweeping pastoral views and sensational sunsets create a setting that feels straight out of a storybook. Privately tucked back from the road, this timeless stone home offers quiet beauty, space, and enduring character. High ceilings, classic baseboards, pine plank flooring & original interior doors reflect the craftmanship of another era, while large updated windows draw in natural light creating warm living spaces throughout. Additional features include a pellet stove to supplement propane heating, a hardwired Generac generator, and shingles updated in 2019. Set on 96 acres, the property offers both lifestyle and opportunity, with about 60 acres currently in crop and 16 acres in excellent quality hay-ideal for personal use or income potential. For equestrian enthusiasts, the setup is thoughtfully designed. Six acres of fenced paddocks provide safe turnout, complemented by larger paddocks with run-ins and dedicated winter paddocks to support year-round horse care. The solid bank barn is in excellent condition, featuring eight stalls, tack and feed rooms, hay storage, hot water, and an attached 1.5-car garage/workshop-well suited for an organized and efficient operation. A 70' x 128' indoor arena with a 14-foot door is ideal for winter schooling, and there is a sand ring for all season training.. A former airplane hangar has been repurposed into a functional driveshed, and the wide driveway easily accommodates trailers and equipment. This is more than a farm-it's a lifestyle rooted in space, privacy, and the rhythm of country living. (id:63604)

Key Facts

Type
Detached
Beds
3
Baths
3
Size
1,100 sqft
Lot
96.1 x 96.1 Acre; Irregular
Parking
21 total

Highlights

  • Washer
  • Refrigerator
  • Water softener
  • Central Vacuum
  • Dishwasher
  • Stove
  • Dryer
  • Water Treatment
  • Garage door opener
  • Water Heater
Property Details 19 details
Bedrooms
3 bedrooms
3 above grade
Bathrooms
3 bathrooms
Parking
21 parking spaces
Detached Garage · Garage
Living area
1,100 - 1,500 sq. ft.
Property
Single Family · Freehold · Detached
Property subtype
Single Family
Structure type
House
Ownership
Freehold
Attached status
Detached
Storeys
1.50
Basement
Unfinished
Heating
Forced air, Propane
Fireplace
Yes
Pool
Above ground pool
Lot dimensions
96.1 x 96.1 Acre; Irregular
Taxes
$8,433.70 (2,026)
Zoning
Agricultural
Water source
Dug Well
Sewer
Septic System
Views
View

Interior features

WasherRefrigeratorWater softenerCentral VacuumDishwasherStoveDryerWater TreatmentGarage door openerWater HeaterHardwoodLinoleum

Exterior features

WoodStone

Systems and association

ElectricityGenerator

Lot and water

Wooded areaRolling
Rooms 8 rooms
Level
Room
Dimensions
Main level
Kitchen
3.97 m x 2.54 m
Main level
Dining room
4.83 m x 3.93 m
Main level
Family room
4.3 m x 3.08 m
Main level
Living room
4.3 m x 4.24 m
Main level
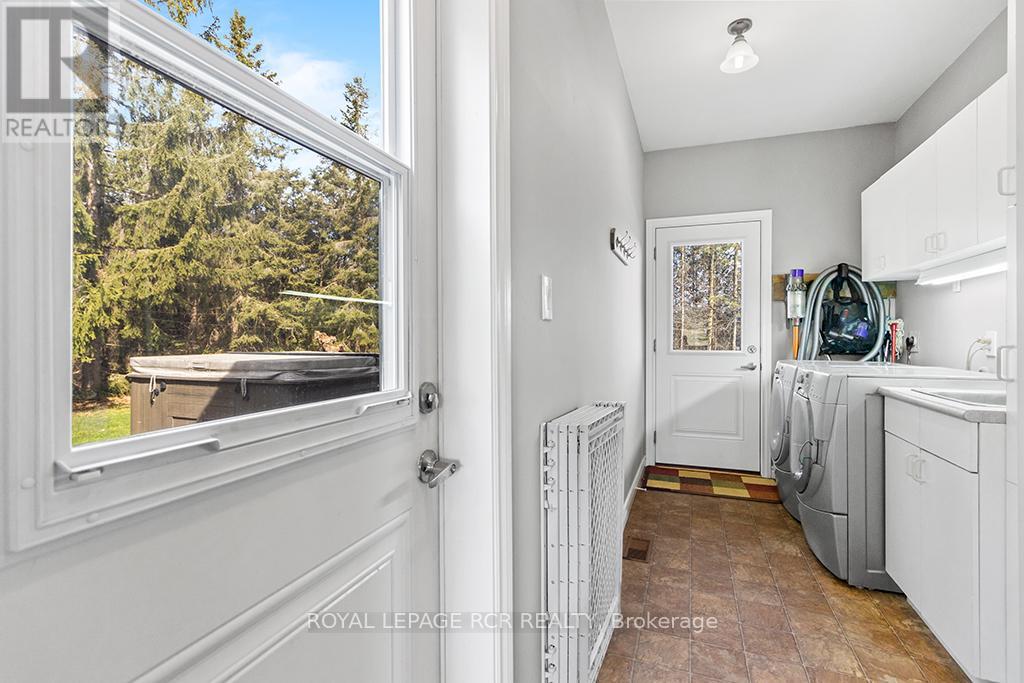
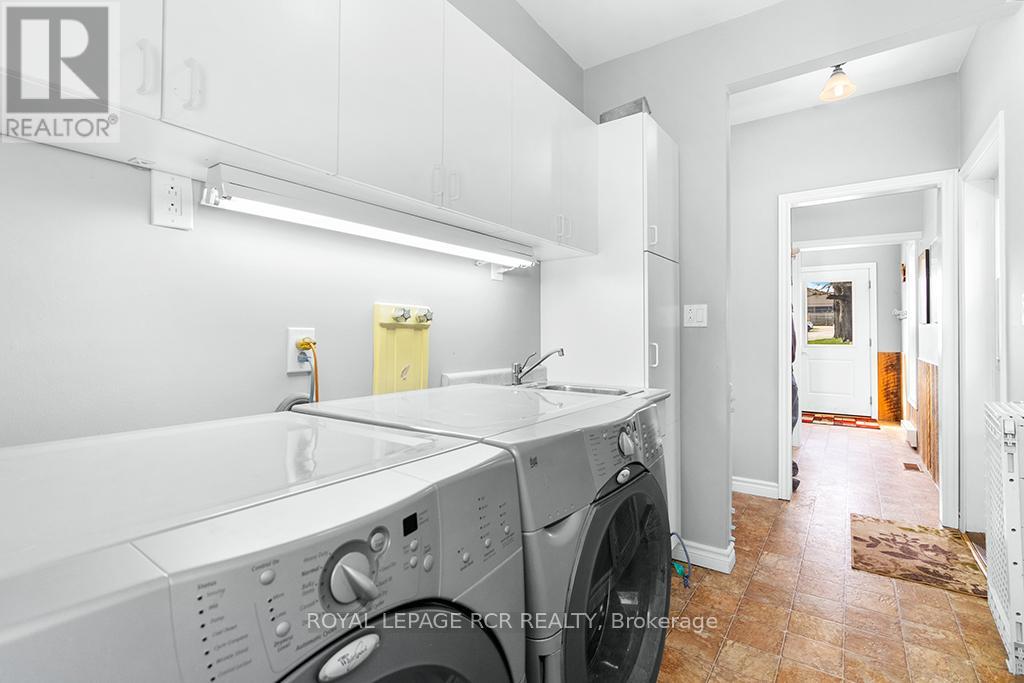
Laundry room
2.9 m x 1.8 m
Second level
Primary Bedroom
3.84 m x 3.66 m
Second level
Bedroom 2
3.87 m x 3.81 m
Second level
Bedroom 3
3.87 m x 3.57 m

Virtual Tour & Media

Mortgage & Affordability Estimate monthly costs
Purchase price$3,750,000
Down paymentNot available
Mortgage amountNot available
Principal & interestNot available
Property taxesNot available
Condo/HOA feeNot available
Insurance/OtherNot available
UtilitiesNot available
Est. monthly totalNot available
Income needed (GDS 32%)Not available
Estimates only. Not financial advice. Rates, taxes and fees vary by lender and municipality.

Saved Properties

Keep This One Handy

Save this listing, compare it later, or open your saved properties dashboard.

Manage Saved Searches
Map is approximate.

Neighbourhood

Area
Rural Erin
City
Erin
Postal code
N0B 1Z0
Nearby
Cross Streets: Between Sr 27 & Erin Eg Tl. ** Directions: 8th Line South of EG Townline.