
618- 90 Broadview Avenue
BUYER ADVANTAGE
Buy with confidence
Get a full-service approach built on strategy, strong negotiation, and clear guidance from offer to close.
- Local Market Expertise
- Broker-level Negotiation
- Transparent Process
- No-pressure Guidance

The right strategy depends on your goals, timing, budget, and the type of home you are buying. Get Your Buyer Snapshot.
About This Property
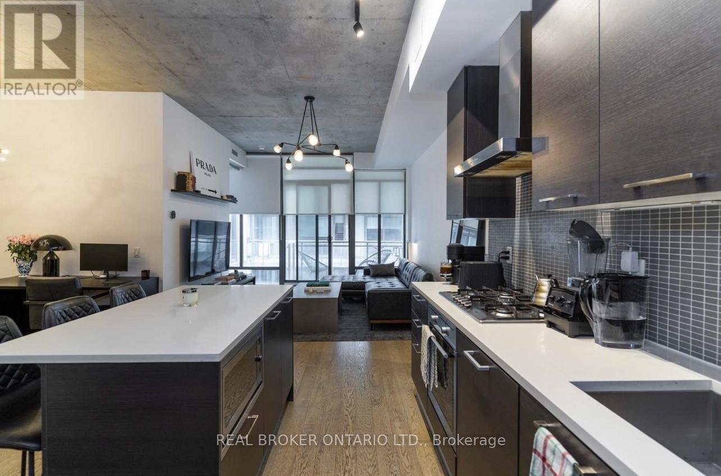
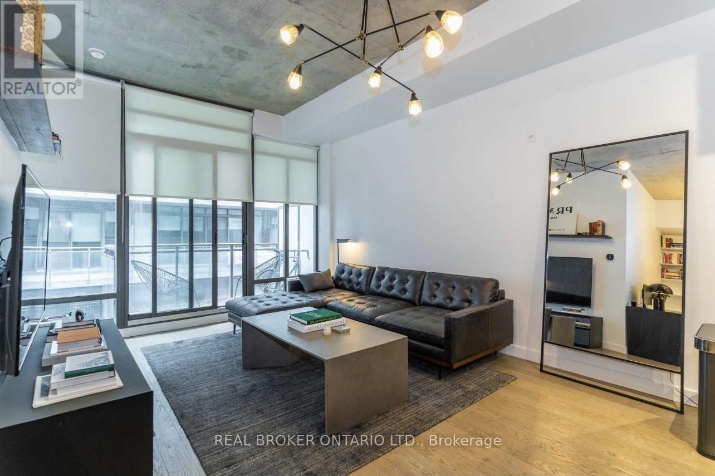
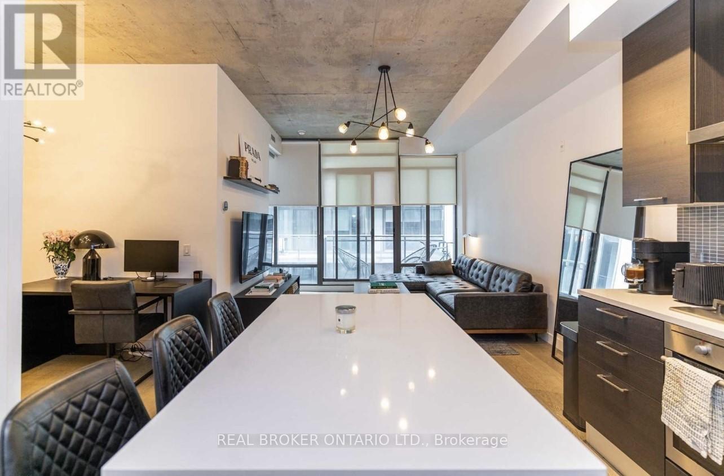
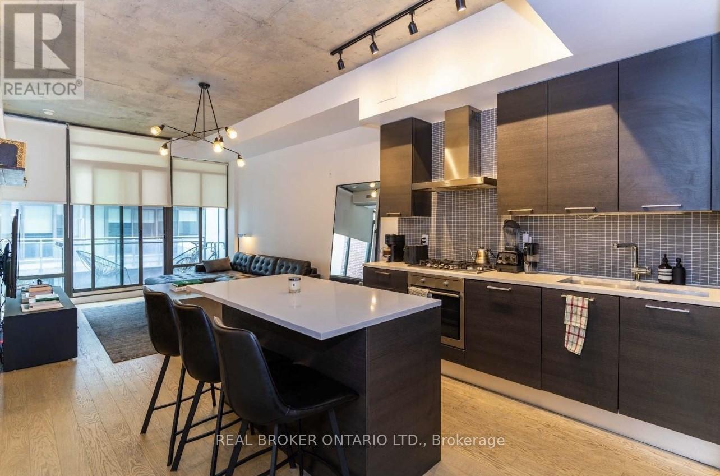
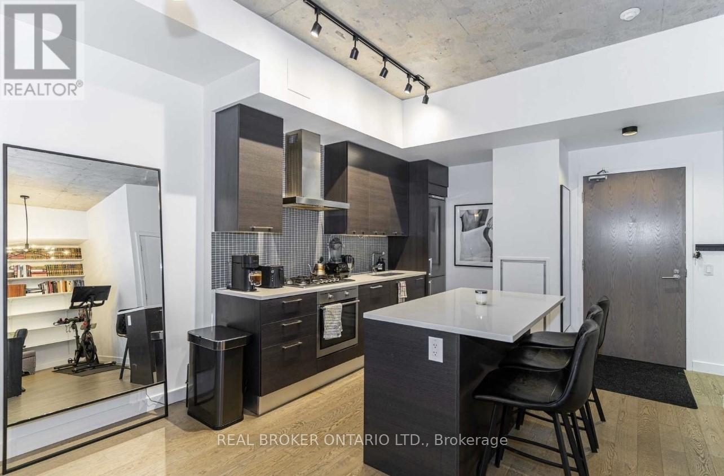
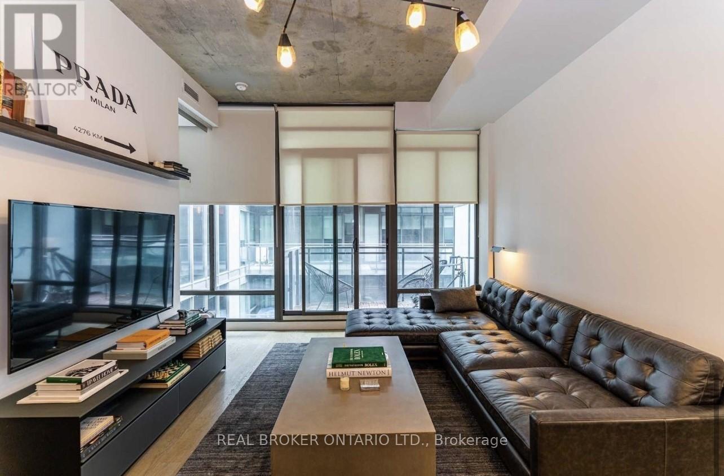
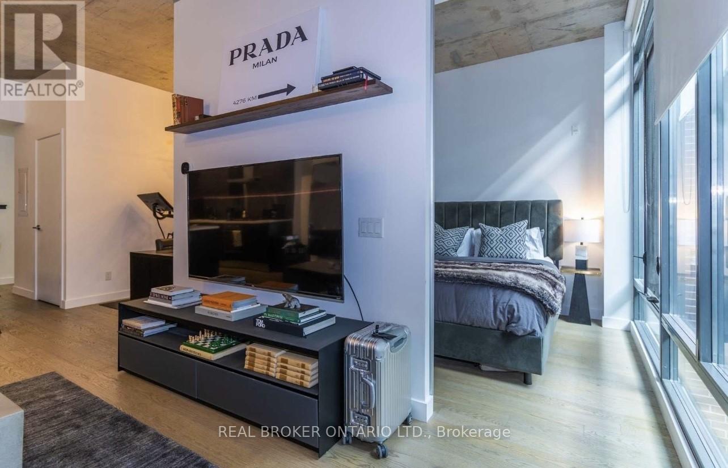
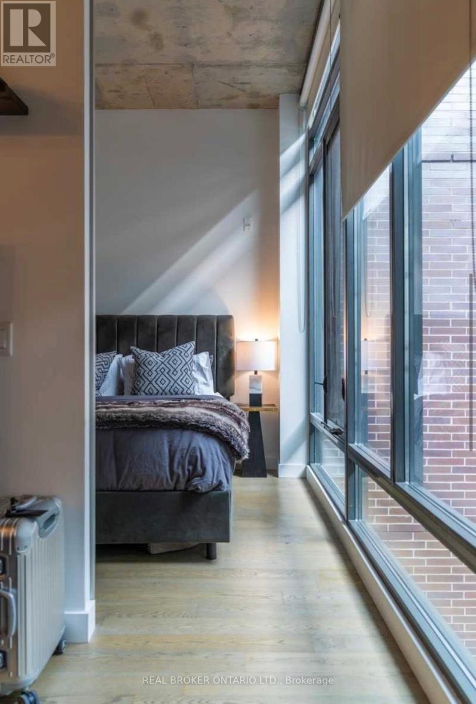
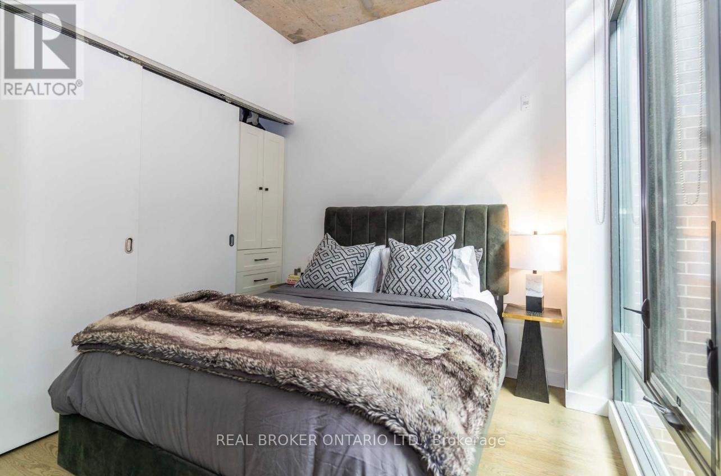
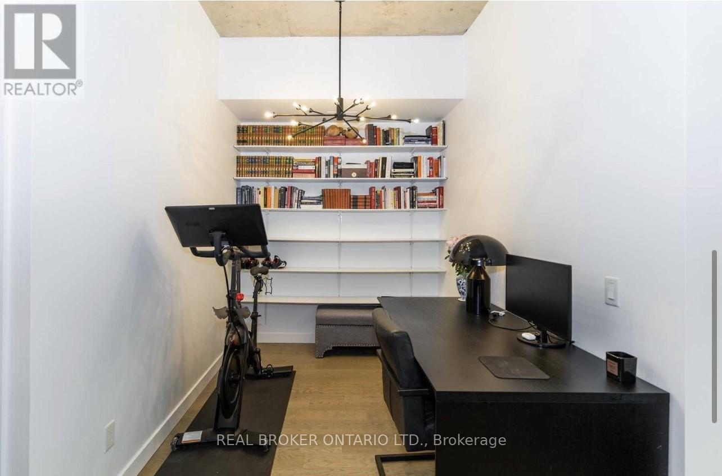
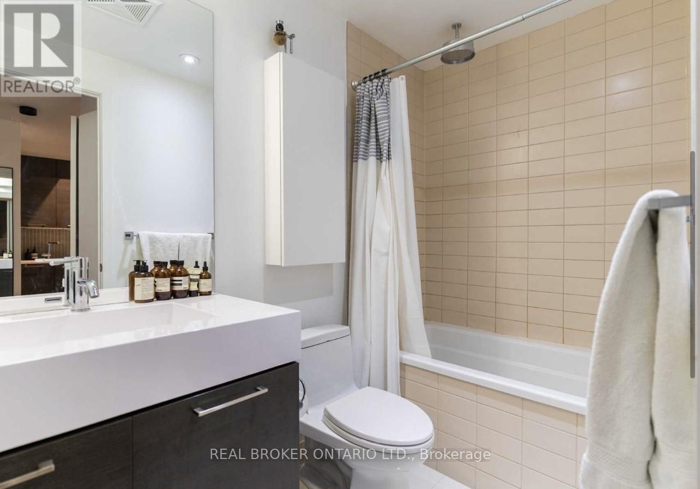
Urban Chic Living at The Ninety Lofts - Discover the perfect blend of style and functionality in this stunning soft loft. Unit 618 offers a spacious and open concept 1 + Den layout featuring striking concrete ceilings, a sleek kitchen with integrated appliances and gas stove, engineered hardwood floors, large balcony with a gas line, California Closets and premium features and finishes throughout. Whether you're working from home, entertaining, or just relaxing, the smart layout and modern design make it effortlessly versatile. 90 Broadview is nestled in the heart of Toronto's vibrant Riverside neighbourhood, and is steps to all the East Ends best bars, restaurants, boutiques, parks, transit and more. Don't miss this opportunity to elevate your urban lifestyle in one of the city's most sought-after locations. Ready to make it yours? (id:63604)
Key Facts
Highlights
- Washer
- Refrigerator
- Gas stove(s)
- Range
- Oven
- Dryer
- Microwave
- Window Coverings
Property Details
Interior features
Exterior features
Systems and association
Lot and water
Rooms
Mortgage & Affordability
Saved Properties
Keep This One Handy
Save this listing, compare it later, or open your saved properties dashboard.
Neighbourhood
- Area
- South Riverdale
- City
- Toronto
- Postal code
- M4M 0A7
- Nearby
- Queen St E & Broadview Ave
Save This Property
Keep this home handy, return to it anytime, and let us know how to reach you about this listing.
We use this email only to connect your saved properties and saved searches.
Other Available Options
Similar Listings
Listings from our database that match closely.







