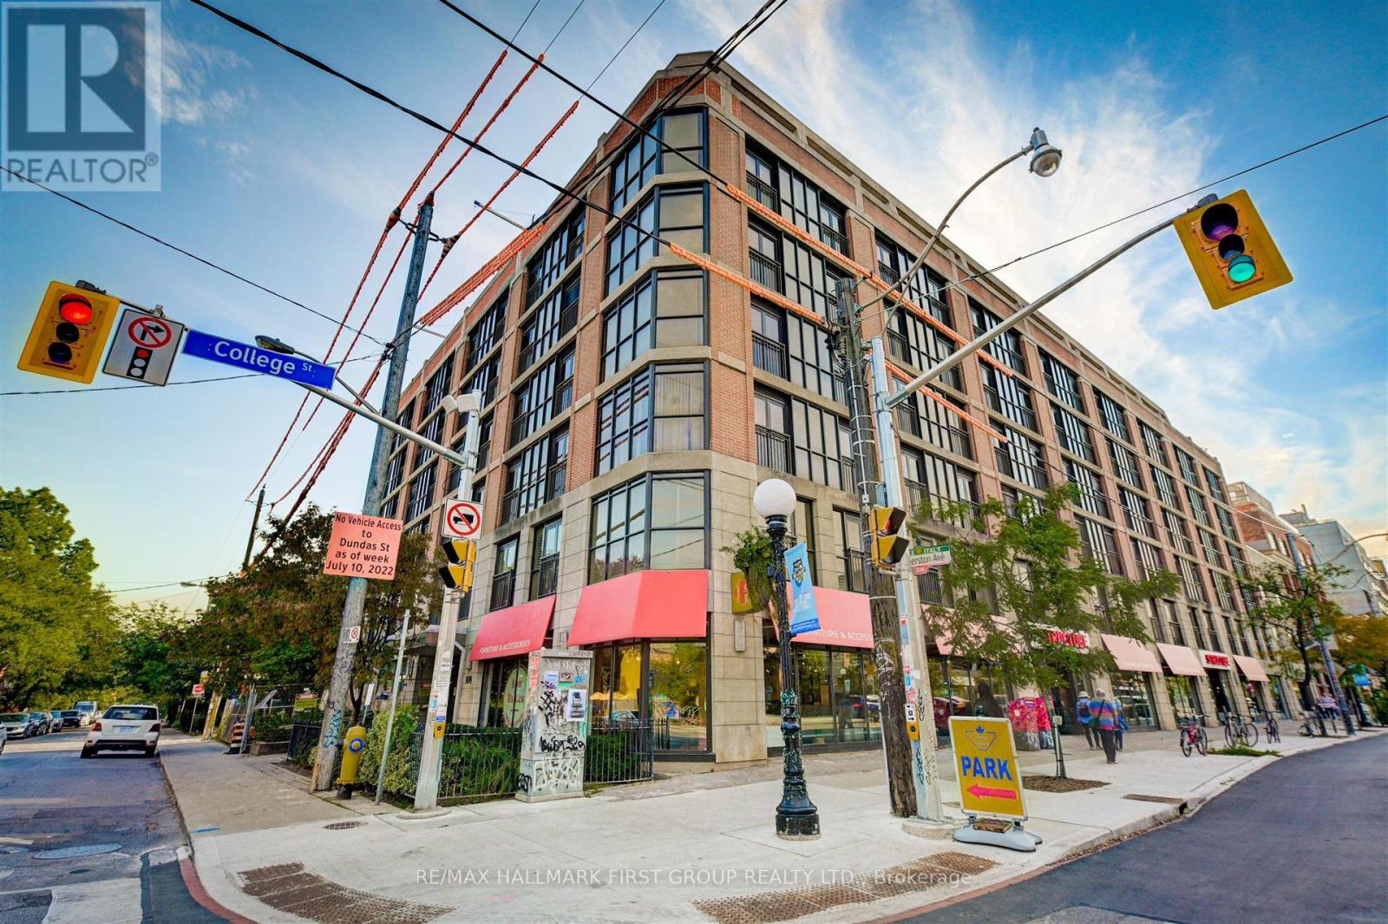
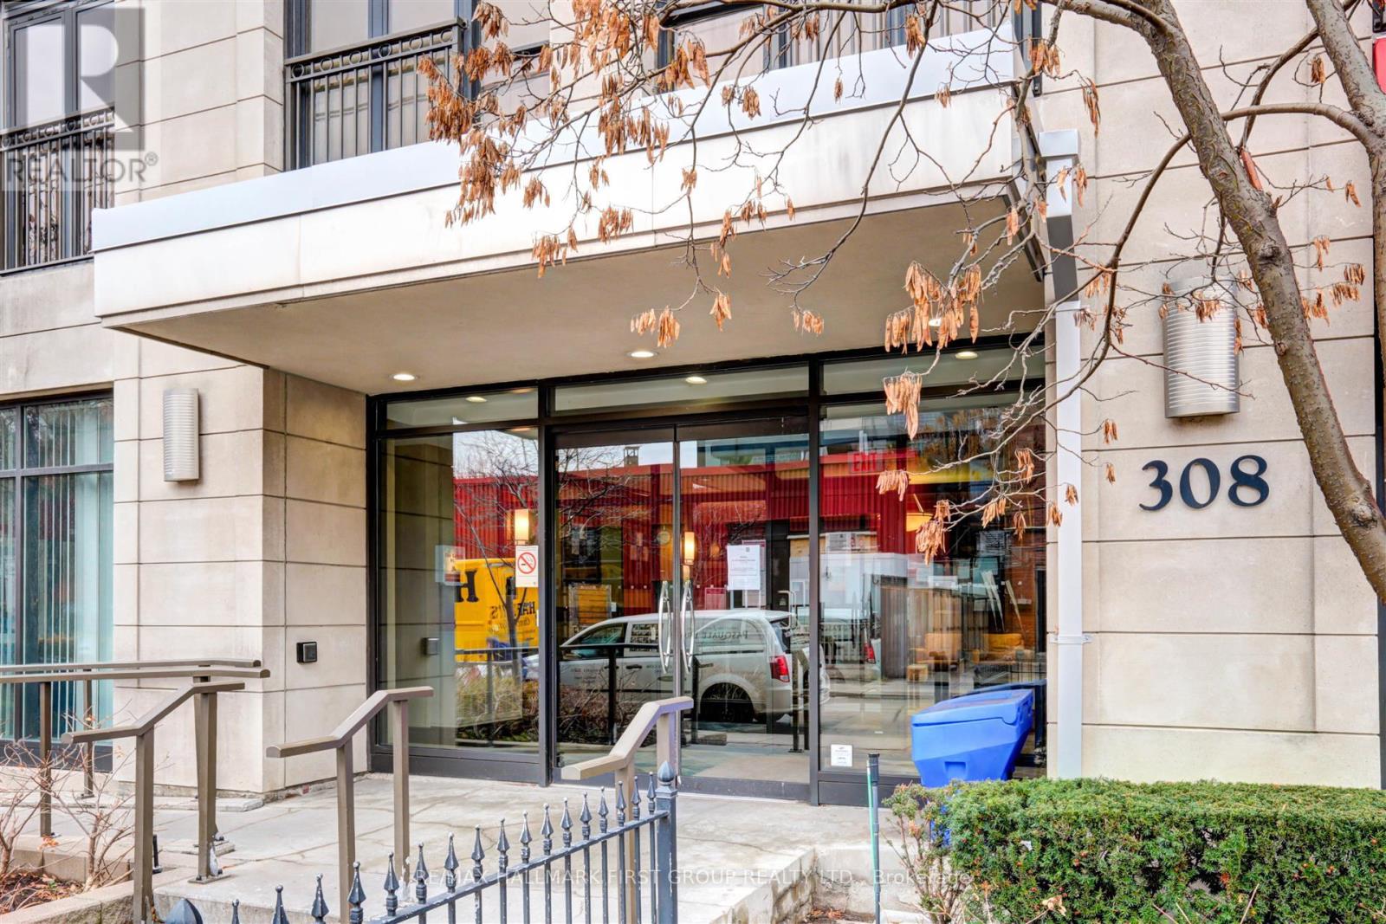
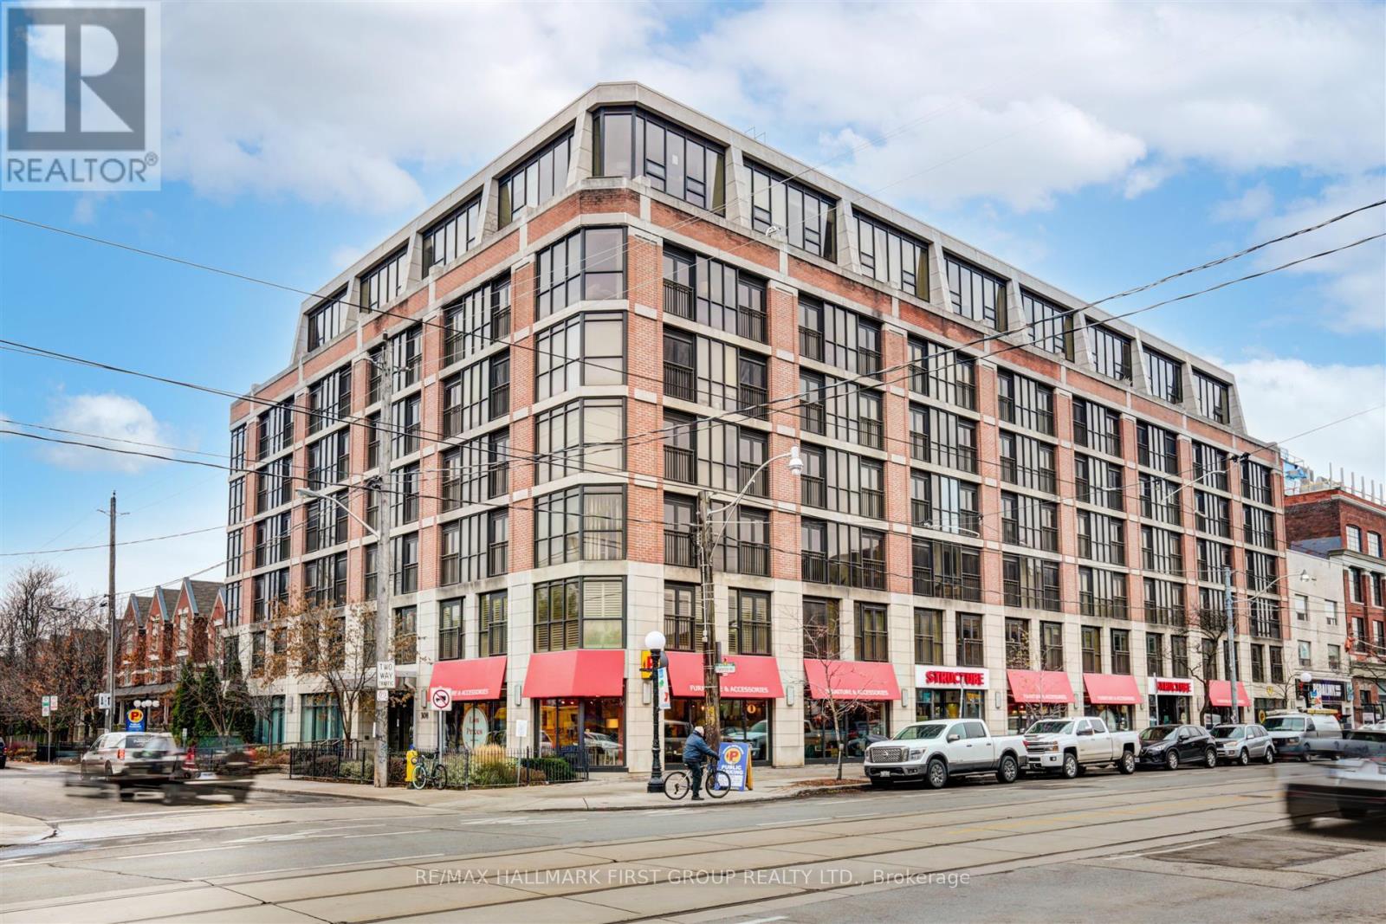
619- 308 Palmerston Avenue
BUYER ADVANTAGE
Buy with confidence
Get a full-service approach built on strategy, strong negotiation, and clear guidance from offer to close.
- Local Market Expertise
- Broker-level Negotiation
- Transparent Process
- No-pressure Guidance

The right strategy depends on your goals, timing, budget, and the type of home you are buying. Get Your Buyer Snapshot.
About This Property
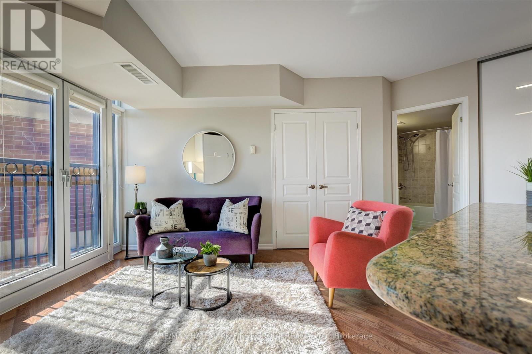
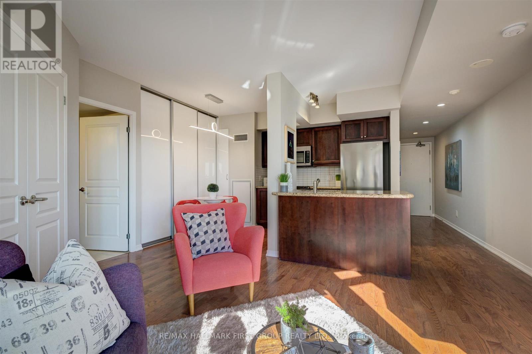
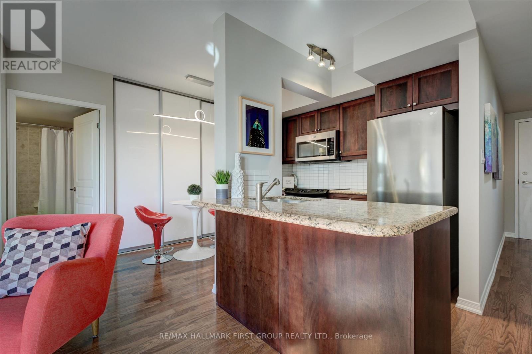
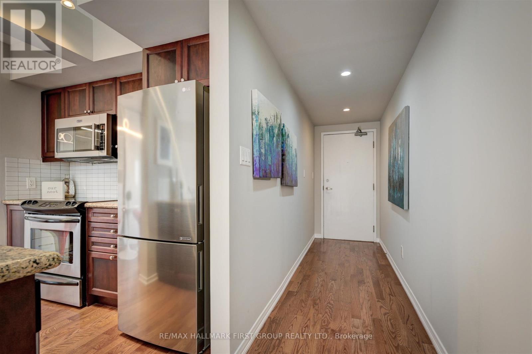
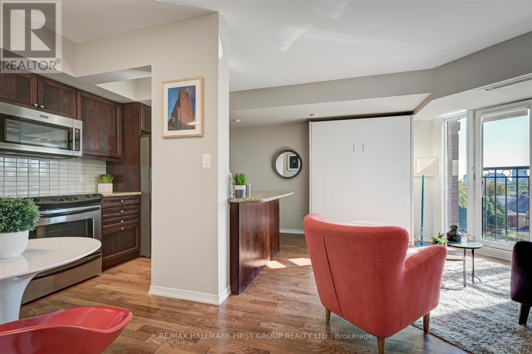
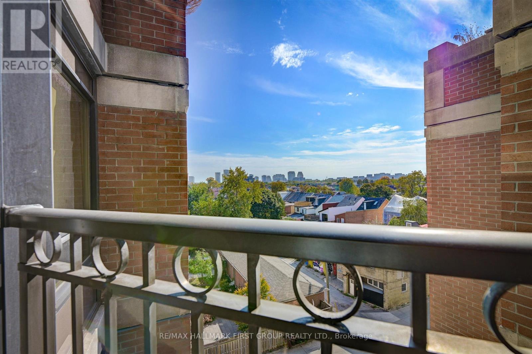
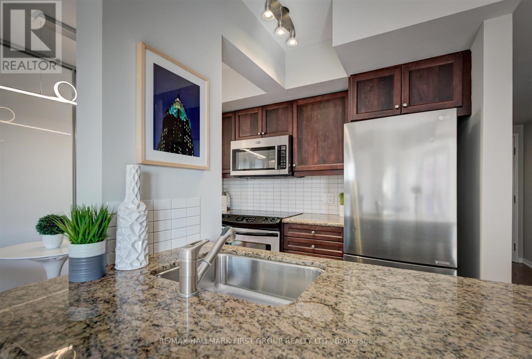
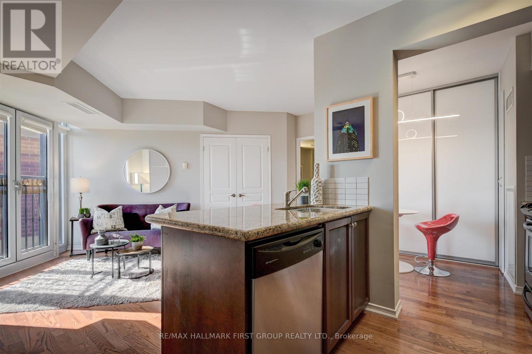
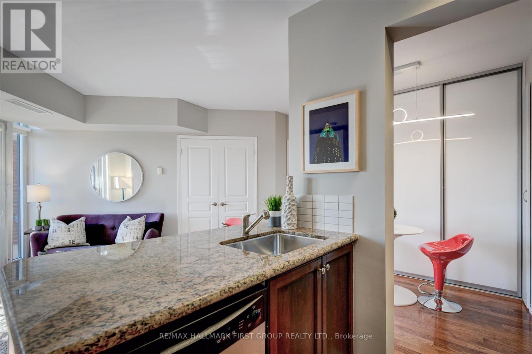
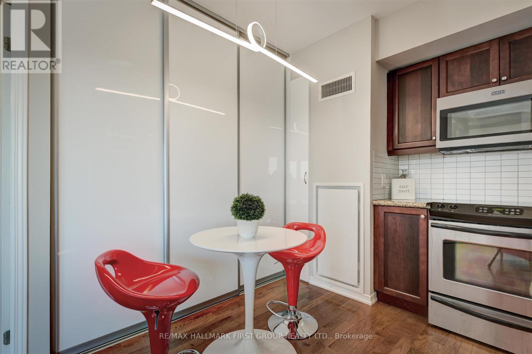
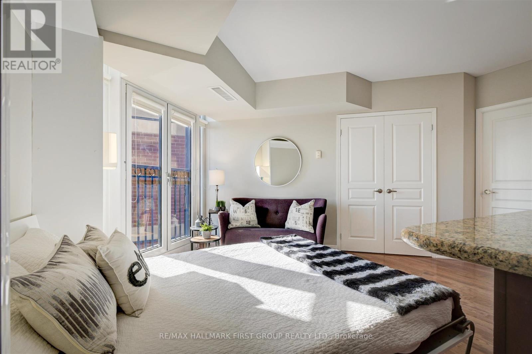
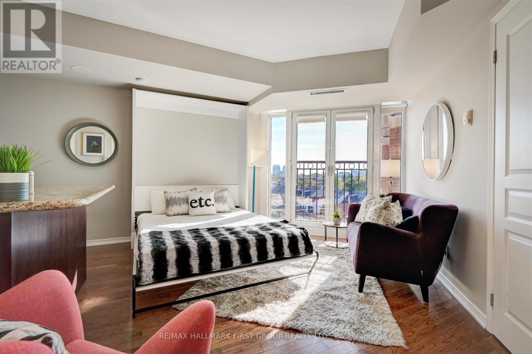
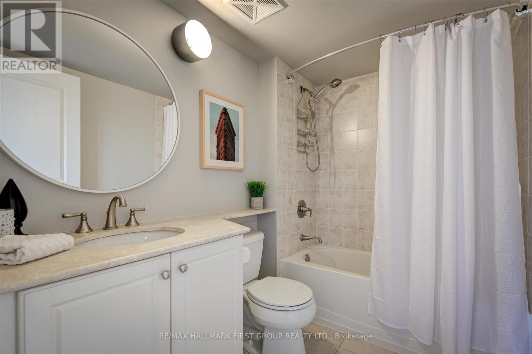
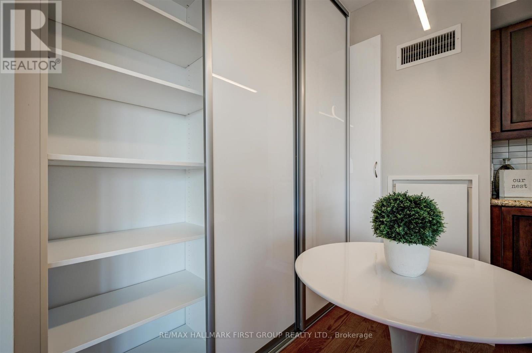
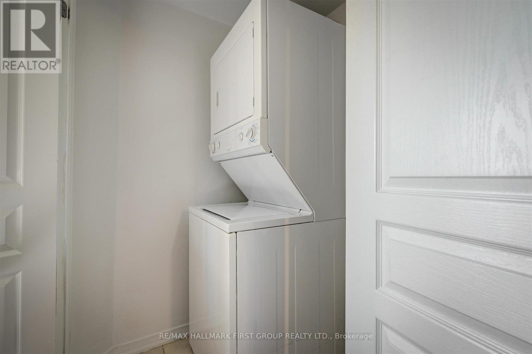
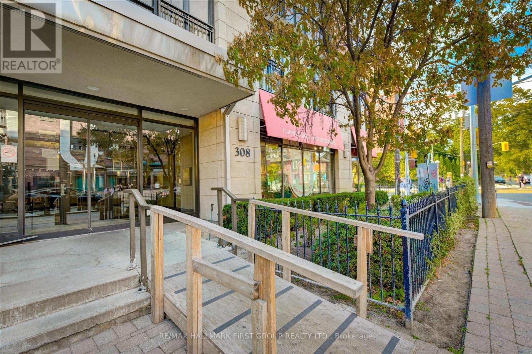
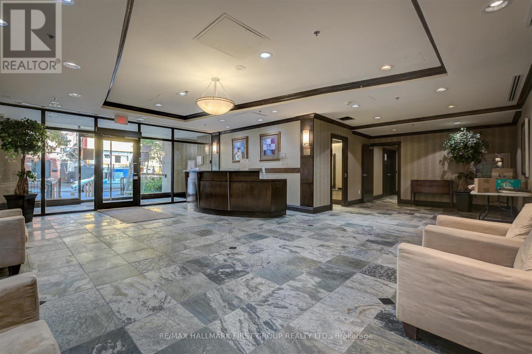
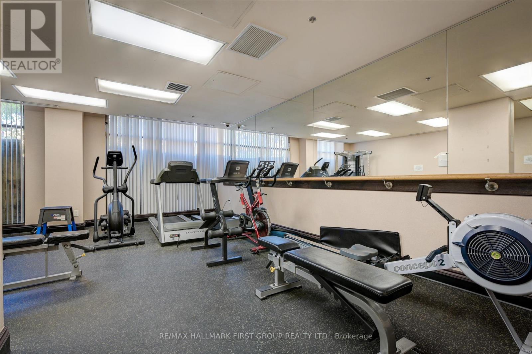
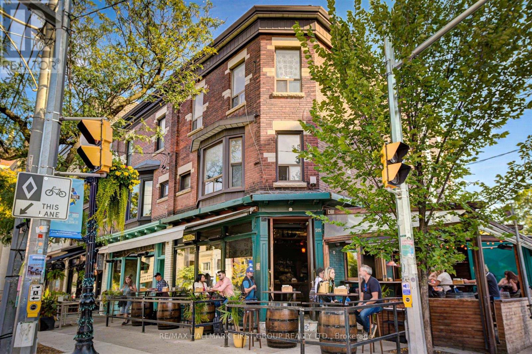
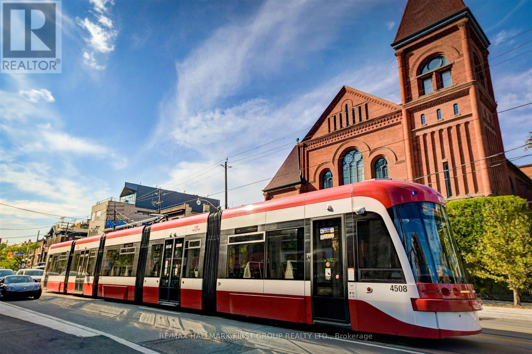
Discover this charming little gem in Toronto's vibrant Little Italy neighbourhood! This cozy studio blends traditional character with modern touches, offering a smart and stylish approach to city living. The functional kitchen features full-sized appliances, granite countertops, a breakfast bar and a dedicated dining nook. A queen-sized Murphy bed and custom built-in wardrobe maximize every inch of space, making this an ideal home for those looking to enjoy the city with a smaller, more affordable footprint. BONUS - new fan coil unit installed in 2025, approx. $5,000 upgrade. Perched on the lower penthouse level, enjoy a sunny south-facing view overlooking a quieter stretch of the neighbourhood. Step outside and you're moments from some of Toronto's best restaurants, cafés and shops. Hop on the streetcar to Bloor Street, explore Kensington Market or head west into Little Portugal. With dedicated bike lanes along College Street, getting to U of T or downtown is easier and safer than ever. **Big city lifestyle. Smart little space. Fantastic location.** (id:63604)
Key Facts
Highlights
- Washer
- Refrigerator
- Dishwasher
- Stove
- Dryer
- Microwave
- Window Coverings
Property Details
Interior features
Exterior features
Systems and association
Lot and water
Rooms
Mortgage & Affordability
Saved Properties
Keep This One Handy
Save this listing, compare it later, or open your saved properties dashboard.
Neighbourhood
- Area
- Trinity-Bellwoods
- City
- Toronto
- Postal code
- M6J 3X9
- Nearby
- Cross Streets: Bathurst & College. ** Directions: Street Parking.
Save This Property
Keep this home handy, return to it anytime, and let us know how to reach you about this listing.
We use this email only to connect your saved properties and saved searches.
Other Available Options
Similar Listings
Listings from our database that match closely.