628 Cedar Street


BUYER ADVANTAGE
Buy with confidence
Get a full-service approach built on strategy, strong negotiation, and clear guidance from offer to close.
- Local Market Expertise
- Broker-level Negotiation
- Transparent Process
- No-pressure Guidance

The right strategy depends on your goals, timing, budget, and the type of home you are buying. Get Your Buyer Snapshot.
About This Property
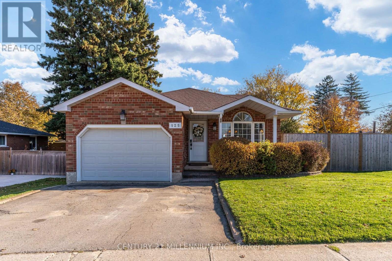
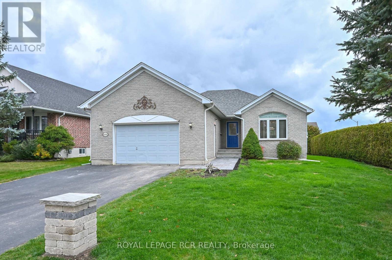
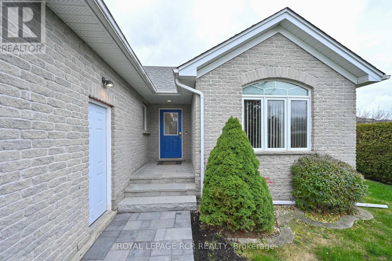
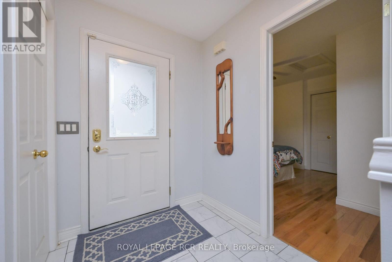
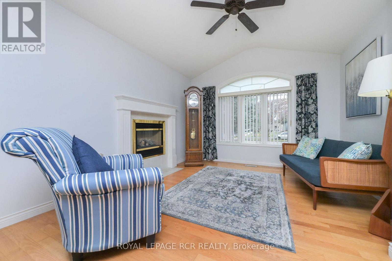
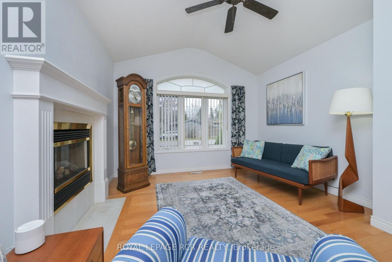
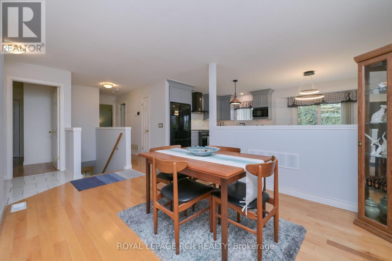
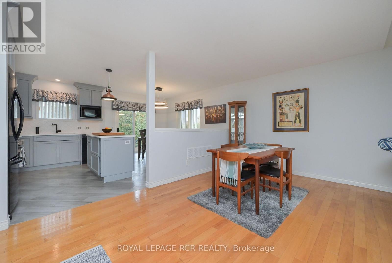
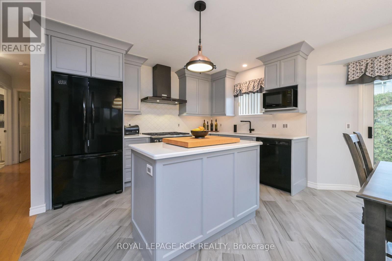
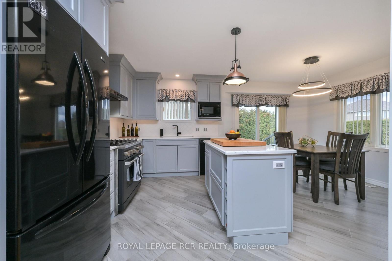
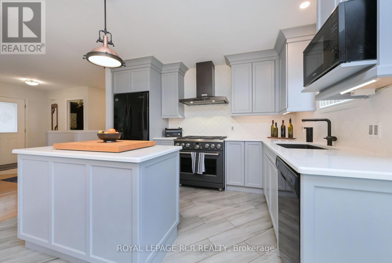
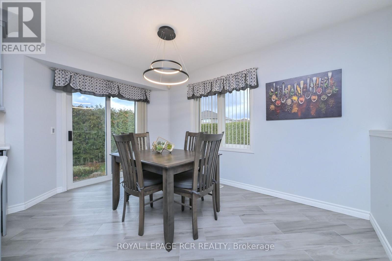
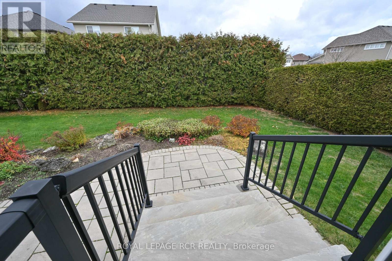
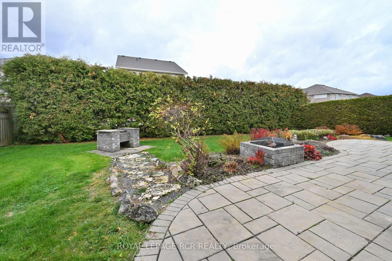
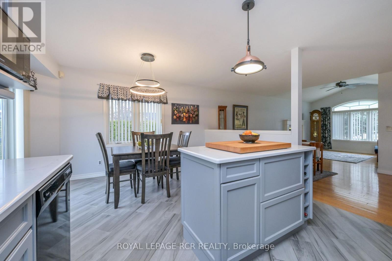
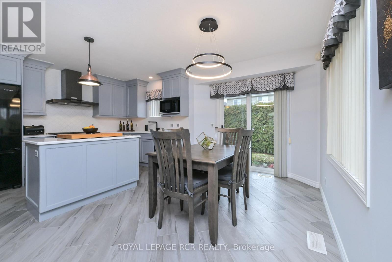
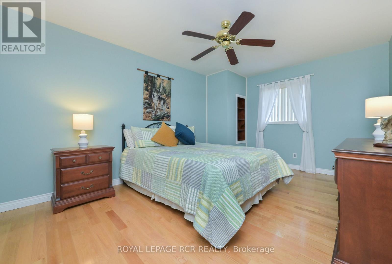
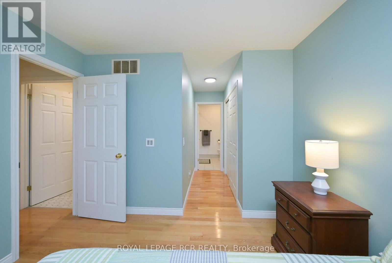
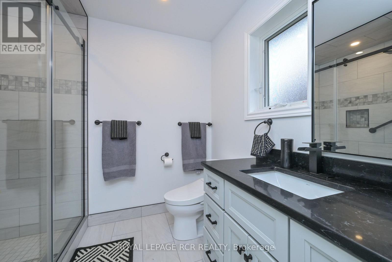
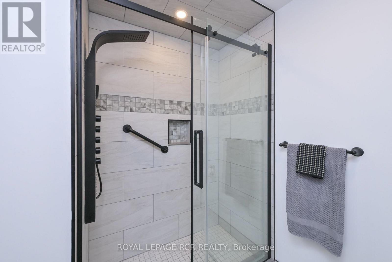
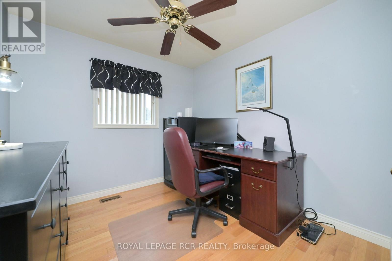
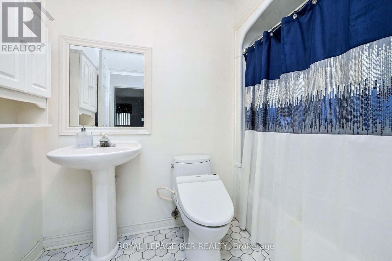
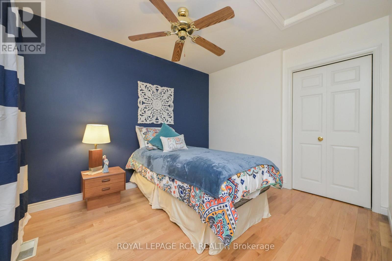
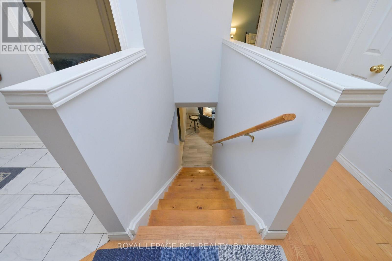
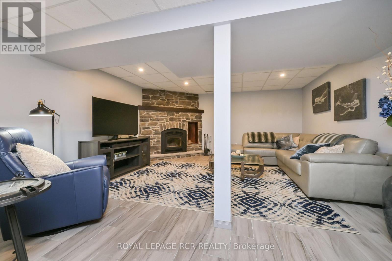
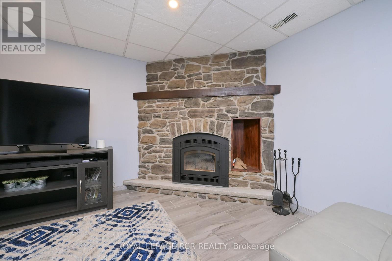
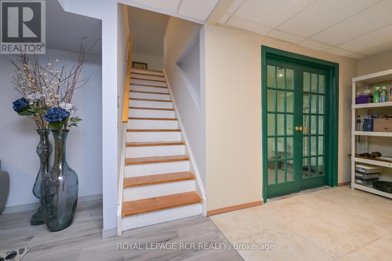
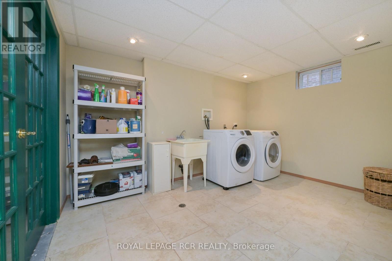
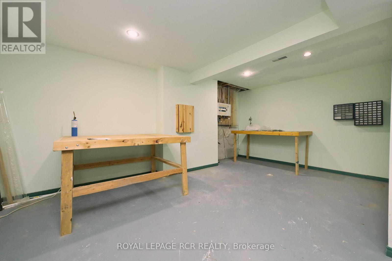
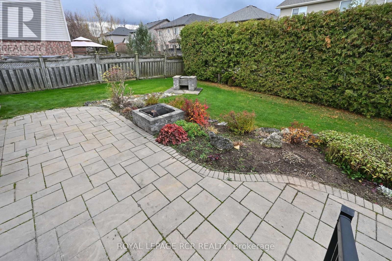
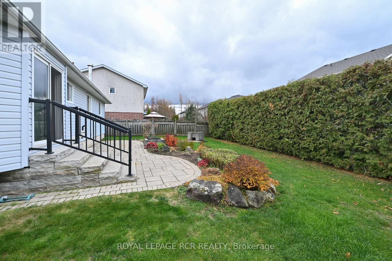
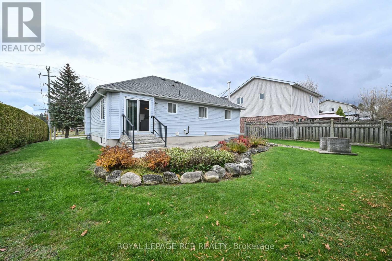
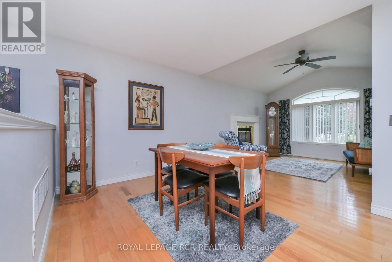
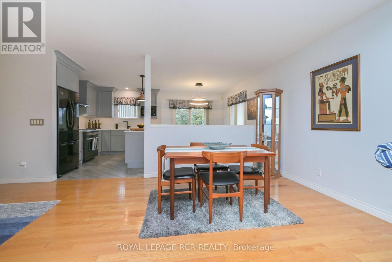
Behind its modest façade lies a beautiful home showcasing exquisite finishes and quality upgrades thruout. An attractive new front walkway (Sept 2026) welcomes you into this well-designed bungalow, where an open-concept layout and neutral décor provide an appealing atmosphere. The gorgeous grey-toned kitchen has quartz countertops, easy-care vinyl plank flooring and an impressive appliance selection. The family chef will appreciate the professional-style six-burner gas range, double fridge and centre island. Open to the breakfast area, the kitchen overlooks the living room, with a half wall providing subtle separation. A large arched window and gas fireplace add warmth and character to this comfortable space. From the breakfast area, step outside to a lovely stone patio complete with fire pit and freestanding BBQ. Fencing and mature, dense hedging create a wonderfully private outdoor retreat. Three bedrooms are located on the main floor, including a lovely primary bedroom with a newly completed ensuite bathroom. Continuing the home's neutral colour palette, this stylish bathroom features a quartz extra-long vanity with undermount sink and a spacious, beautifully appointed shower with all desired bells & whistles. The main bathroom offers crisp white fixtures and a classic pedestal sink. Both bathrooms feature the ultimate in comfort and luxury: Toto Washlets with electronic bidet seats, built-in warm-water reservoirs and heated seats. Wood stairs lead to the lower-level family room, where a wood-burning fireplace and easy-care ceramic flooring create another space to relax. French doors separate the family rm from a roomy laundry & utility area, with additional workshop and storage spaces adjacent.This beautifully finished, all-on-one-level bungalow offers an exceptional combination of style, comfort and convenience. Ideal for a couple or small family, it is sure to impress even the most discerning buyer. A must-see to truly appreciate all this home has to offer! (id:63604)
Key Facts
Highlights
- Washer
- Refrigerator
- Water meter
- Barbeque
- Gas stove(s)
- Dishwasher
- Dryer
- Microwave
- Garburator
- Garage door opener remote(s)
- Water Heater
Property Details
Interior features
Exterior features
Systems and association
Lot and water
Rooms
Virtual Tour & Media
Mortgage & Affordability
Saved Properties
Keep This One Handy
Save this listing, compare it later, or open your saved properties dashboard.
Neighbourhood
- Area
- Shelburne
- City
- Shelburne
- Postal code
- L9V 2W6
- Nearby
- Cross Streets: Jane St & Cedar St. ** Directions: N on Owen Sound St from Main St, W on Jane to Corner Jane & Cedar.
Save This Property
Keep this home handy, return to it anytime, and let us know how to reach you about this listing.
We use this email only to connect your saved properties and saved searches.
Other Available Options
Similar Listings
Listings from our database that match closely.