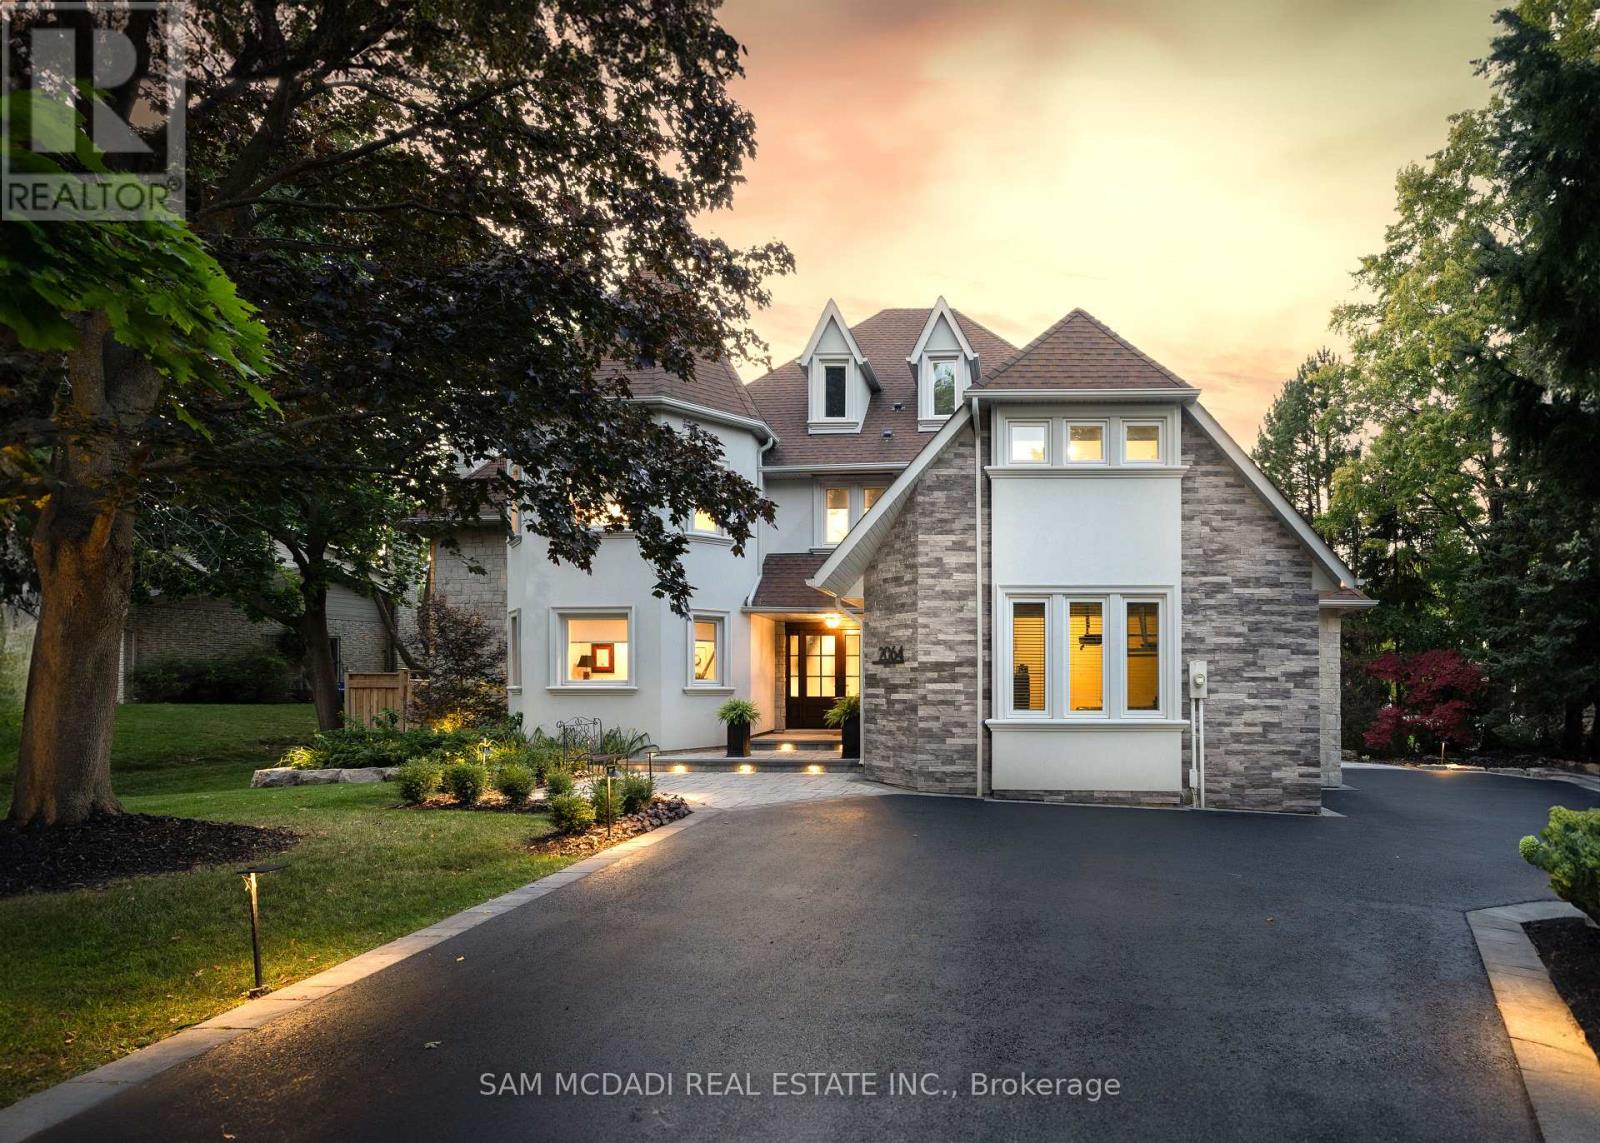
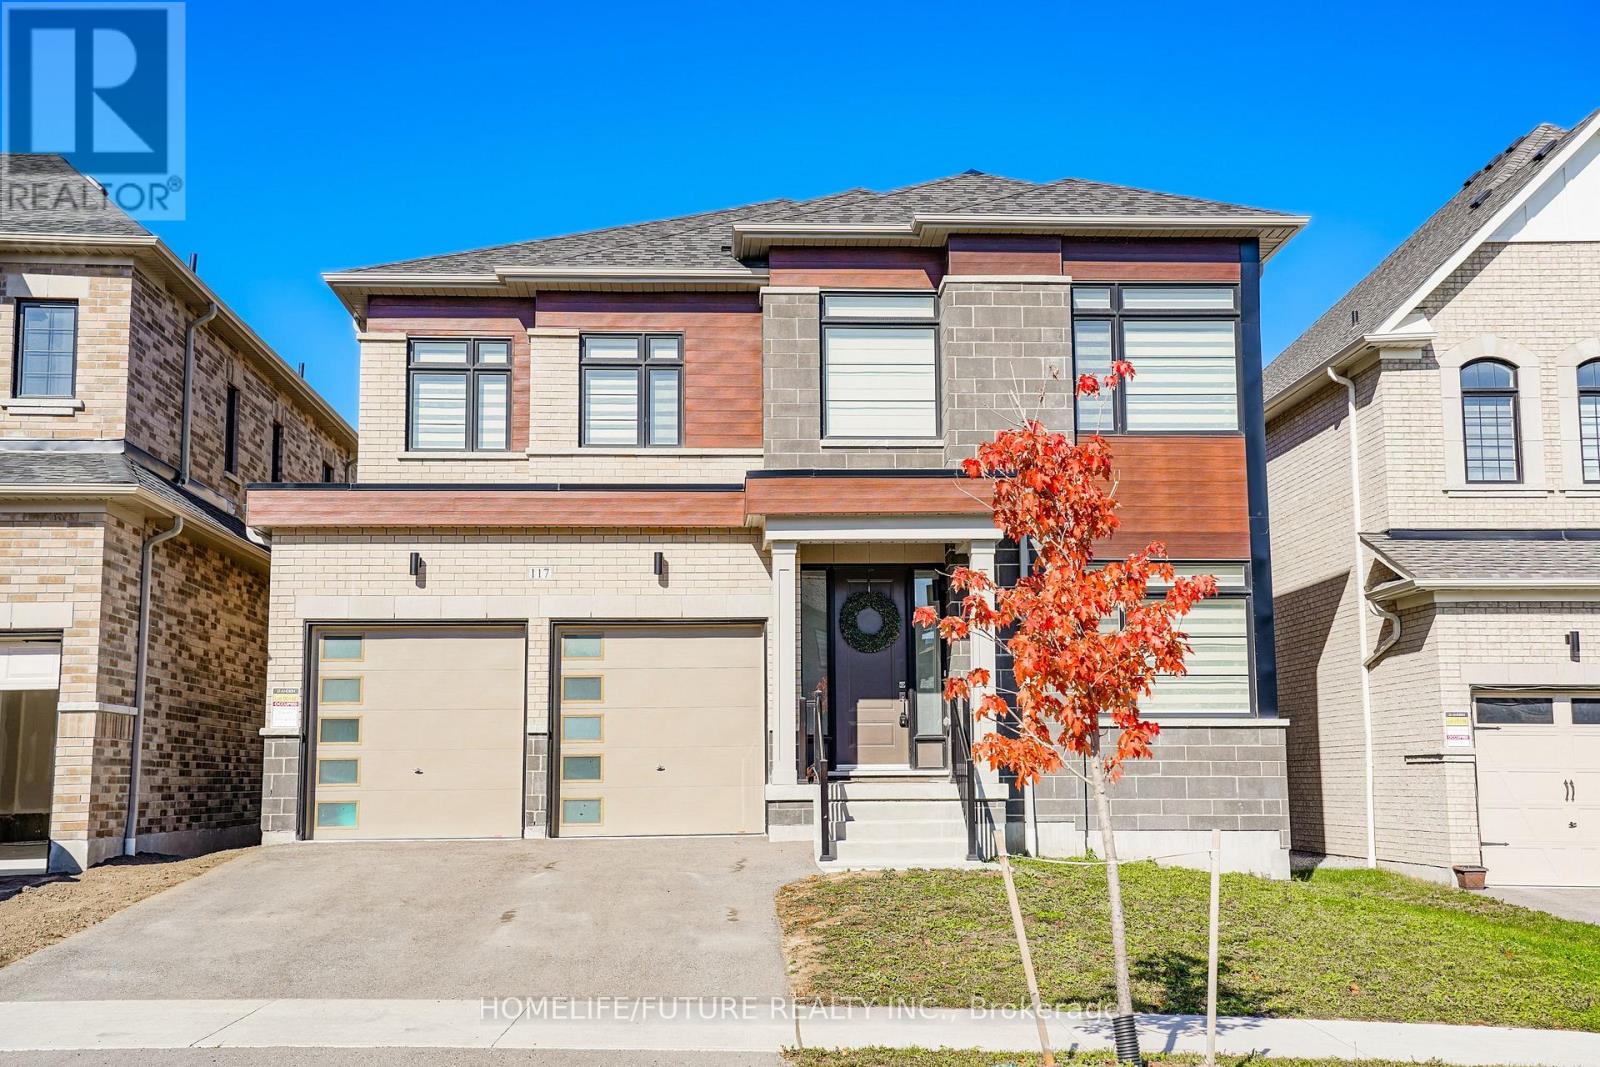
628 Shenandoah Drive
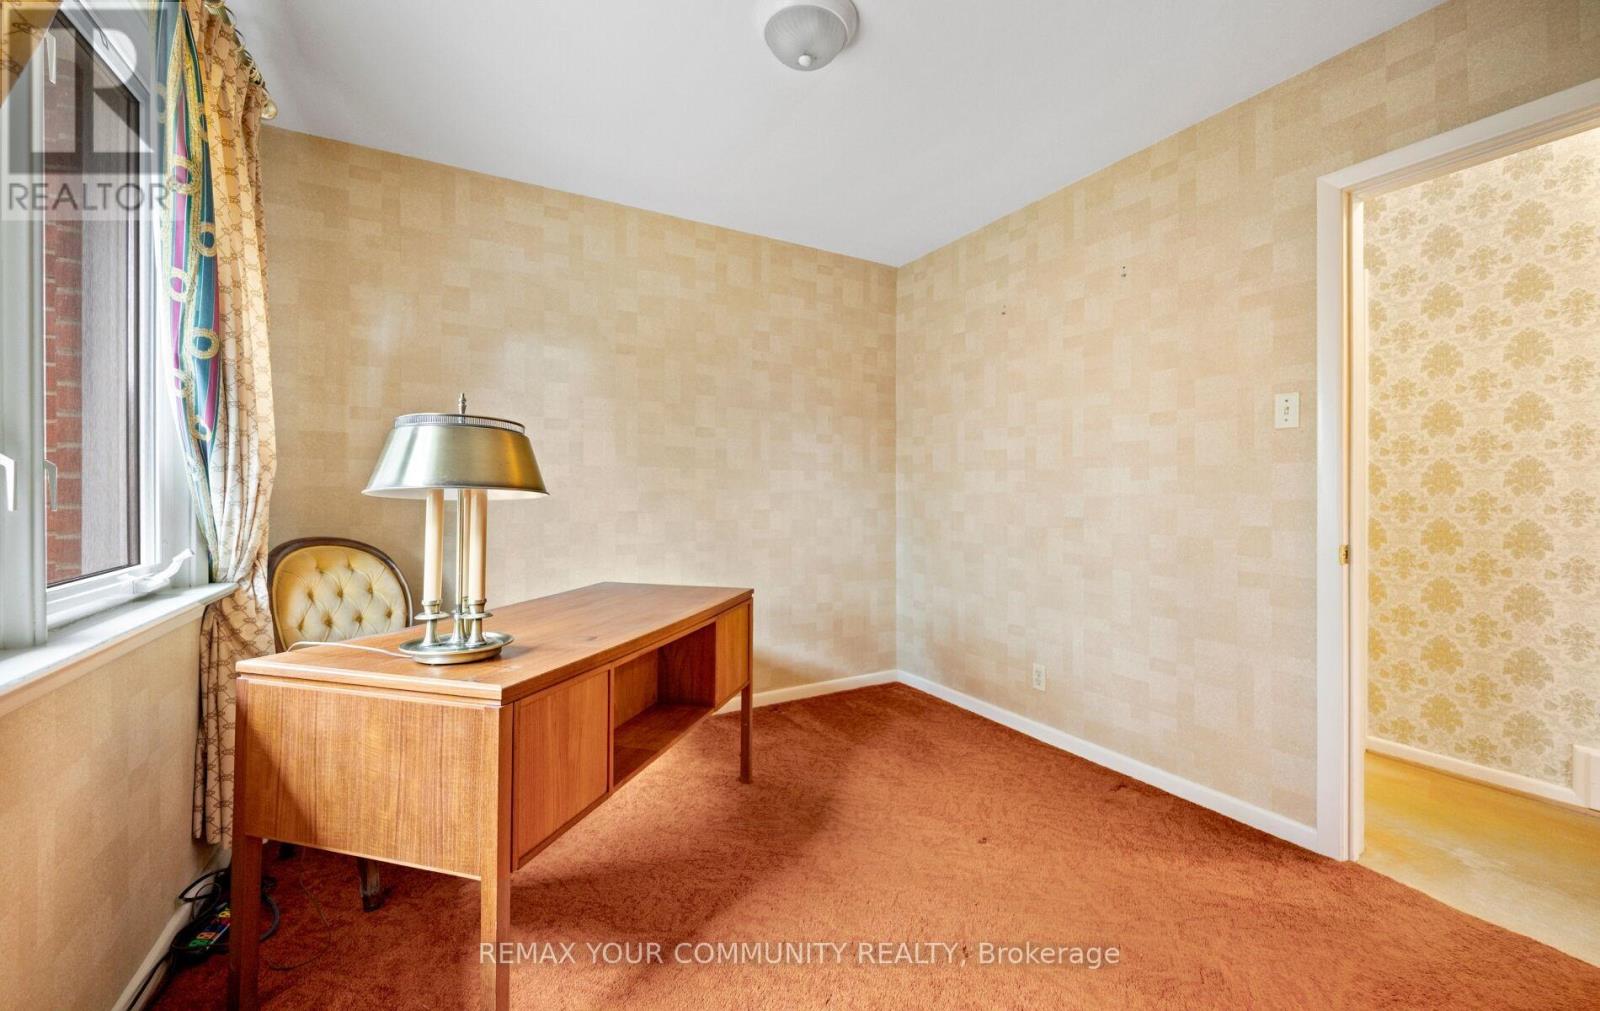
Mississauga, ONDetached
$1,650,000
MLS® W13021502
Detached3 beds2 baths6 total
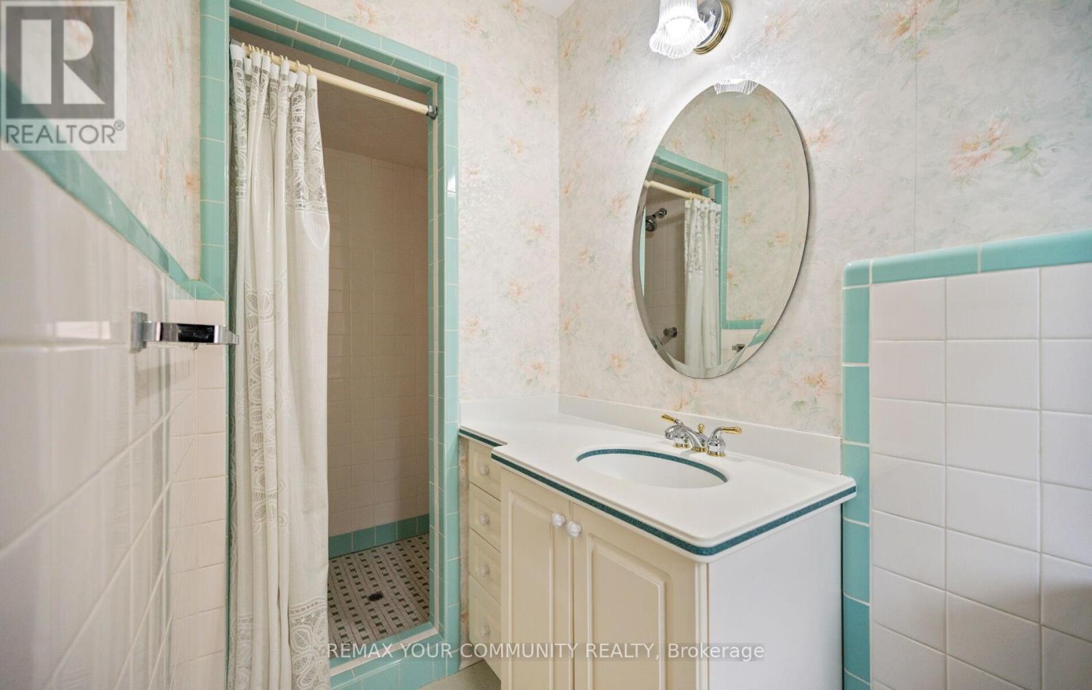
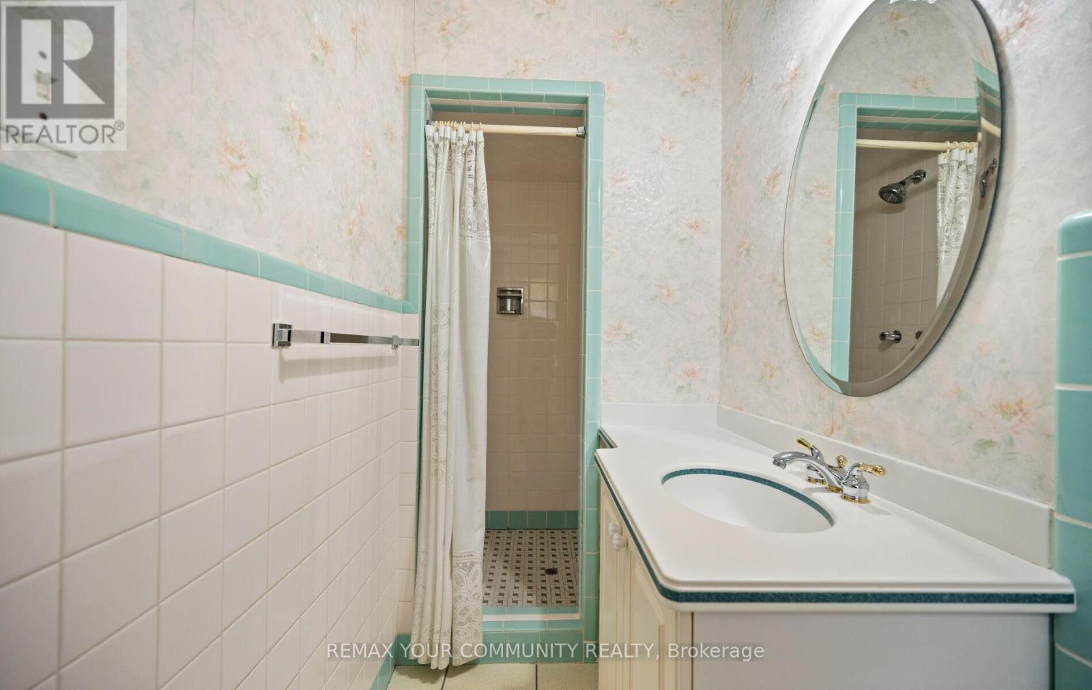
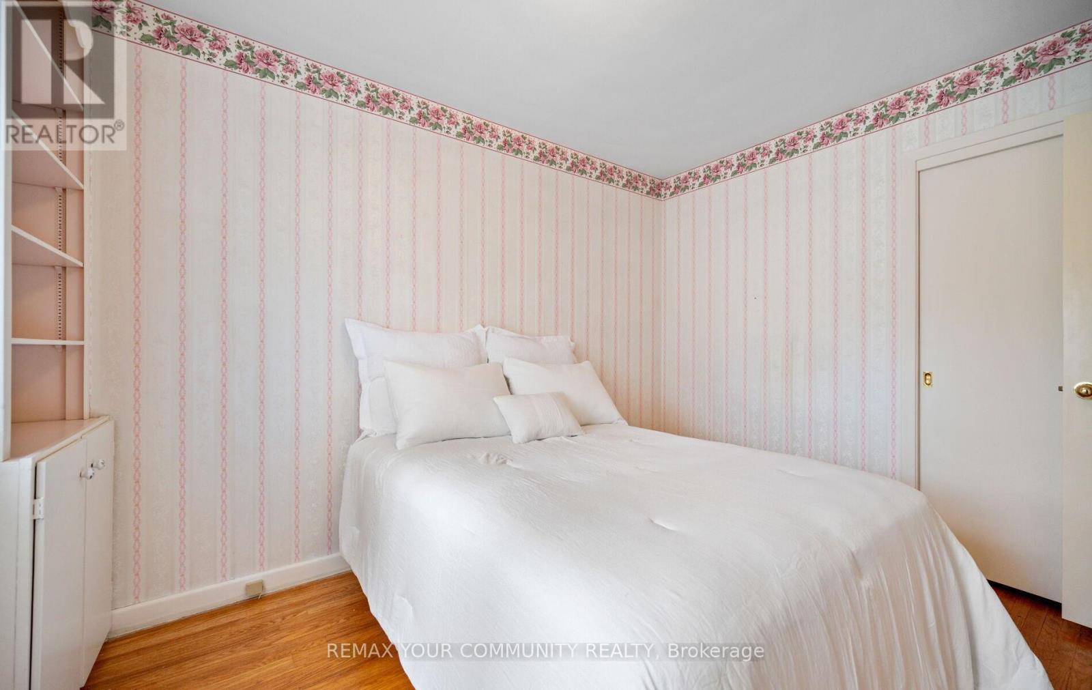
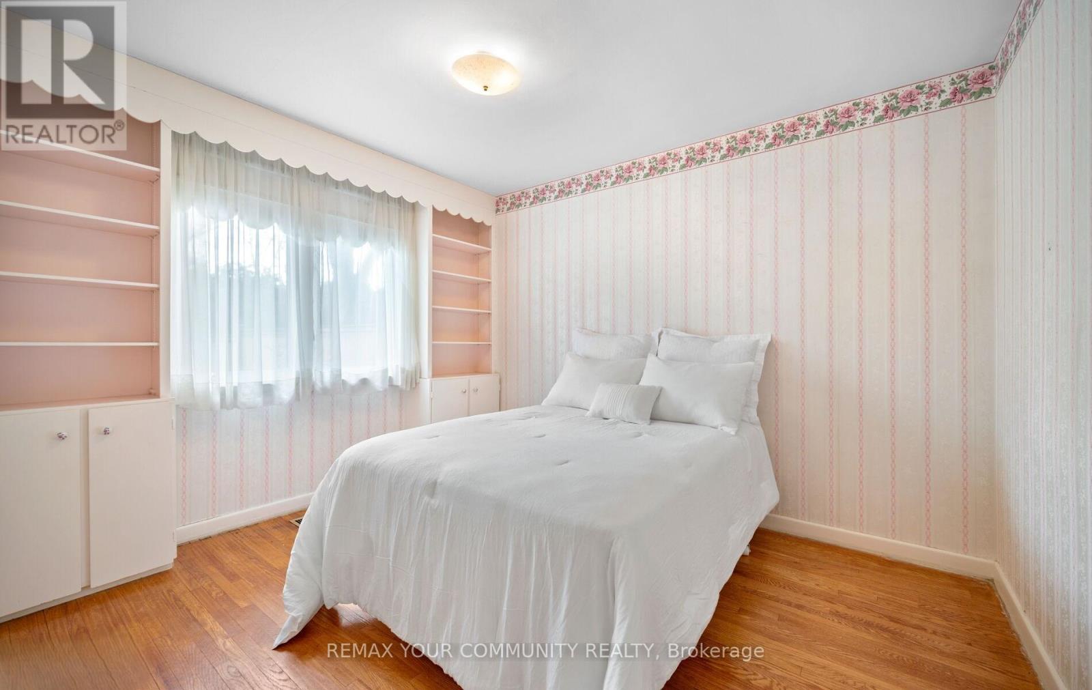
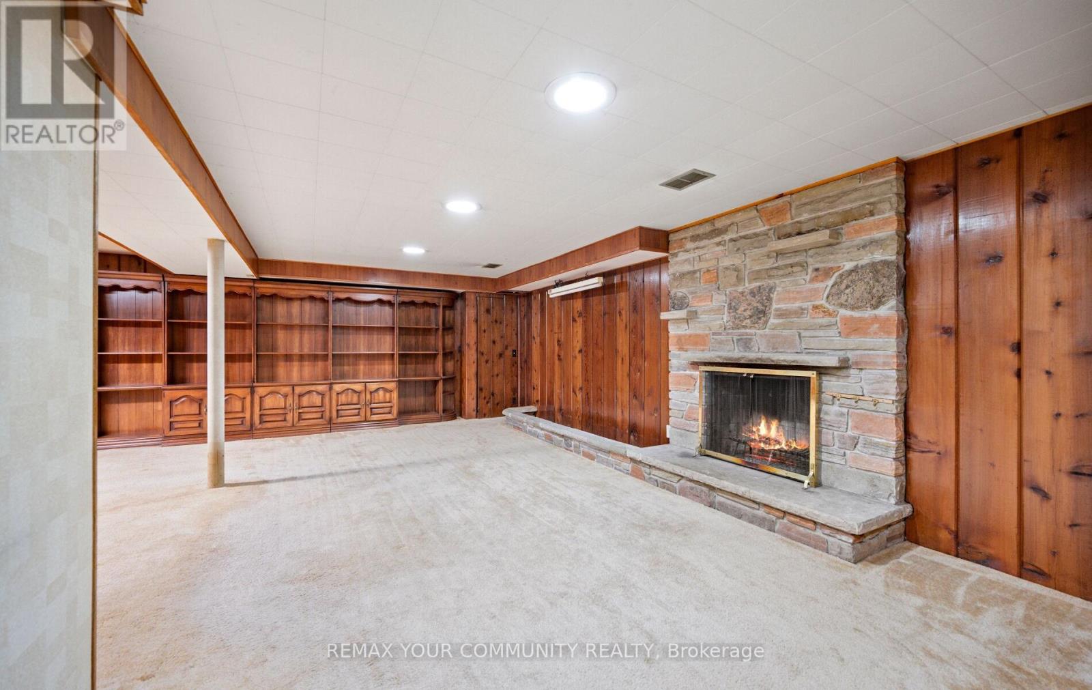
628 Shenandoah Drive, Mississauga, ON photo 1
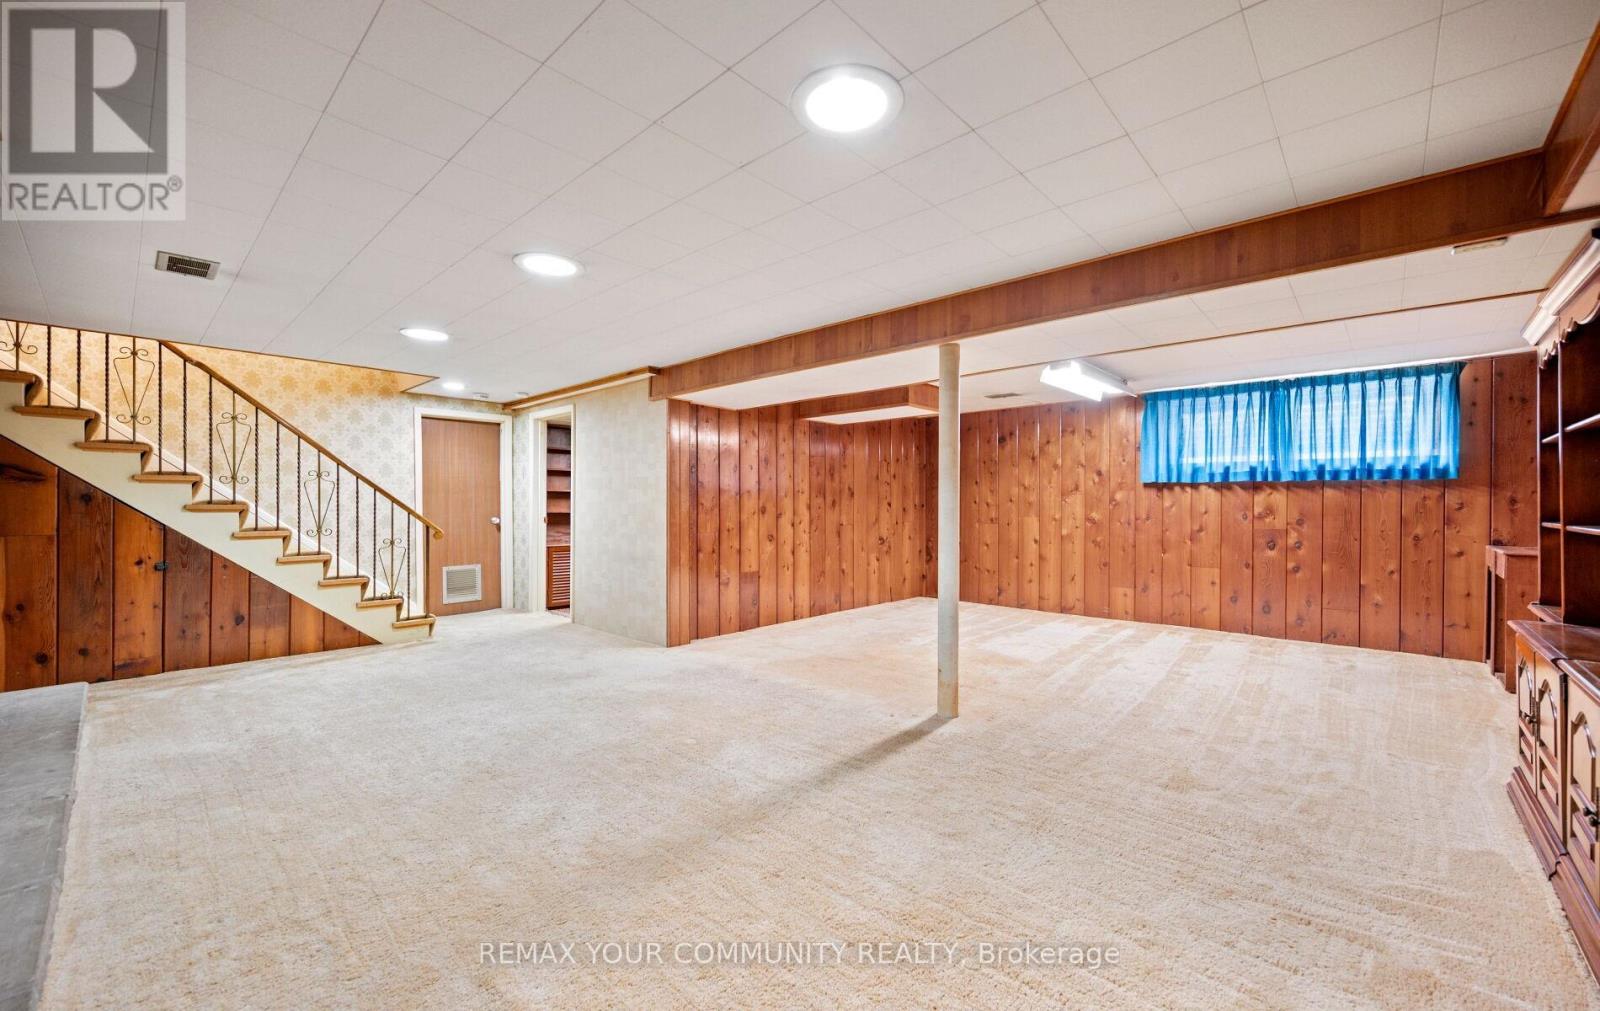
628 Shenandoah Drive, Mississauga, ON photo 2
628 Shenandoah Drive, Mississauga, ON photo 3
628 Shenandoah Drive, Mississauga, ON photo 4
628 Shenandoah Drive, Mississauga, ON photo 5
628 Shenandoah Drive, Mississauga, ON photo 6
628 Shenandoah Drive, Mississauga, ON photo 7
628 Shenandoah Drive, Mississauga, ON photo 8
628 Shenandoah Drive, Mississauga, ON photo 9
628 Shenandoah Drive, Mississauga, ON photo 10
628 Shenandoah Drive, Mississauga, ON photo 11
628 Shenandoah Drive, Mississauga, ON photo 12
628 Shenandoah Drive, Mississauga, ON photo 13
628 Shenandoah Drive, Mississauga, ON photo 14
628 Shenandoah Drive, Mississauga, ON photo 15
628 Shenandoah Drive, Mississauga, ON photo 16
628 Shenandoah Drive, Mississauga, ON photo 17
628 Shenandoah Drive, Mississauga, ON photo 18
628 Shenandoah Drive, Mississauga, ON photo 19
628 Shenandoah Drive, Mississauga, ON photo 20
628 Shenandoah Drive, Mississauga, ON photo 21
628 Shenandoah Drive, Mississauga, ON photo 22
628 Shenandoah Drive, Mississauga, ON photo 23
628 Shenandoah Drive, Mississauga, ON photo 24
628 Shenandoah Drive, Mississauga, ON photo 25
628 Shenandoah Drive, Mississauga, ON photo 26
1 / 26

BUYER ADVANTAGE

Buy with confidence

Get a full-service approach built on strategy, strong negotiation, and clear guidance from offer to close.

  • Local Market Expertise
  • Broker-level Negotiation
  • Transparent Process
  • No-pressure Guidance

The right strategy depends on your goals, timing, budget, and the type of home you are buying. Get Your Buyer Snapshot.

About This Property

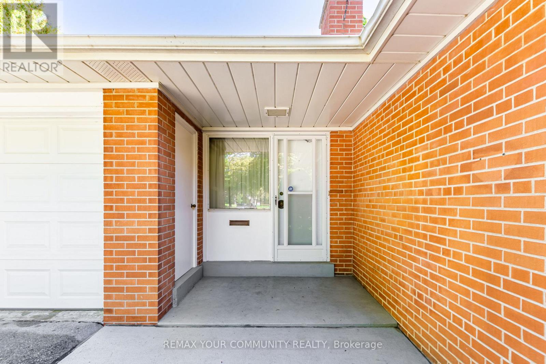
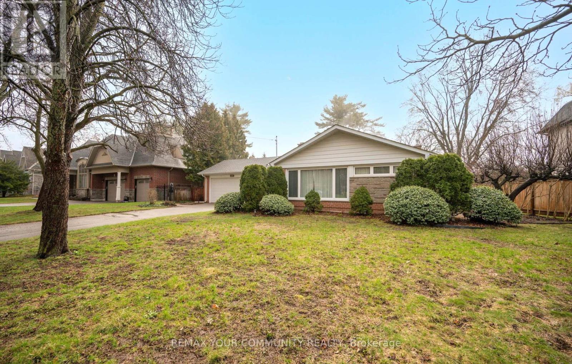
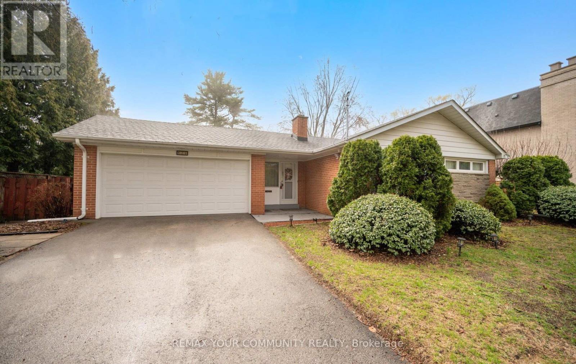
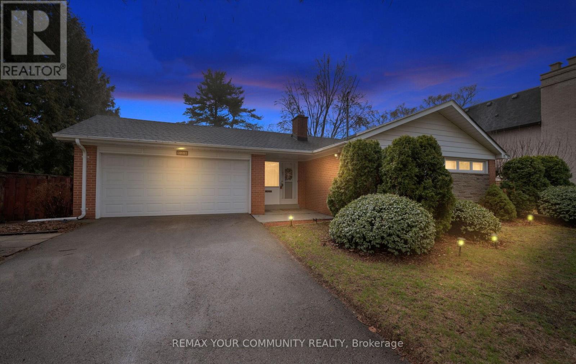
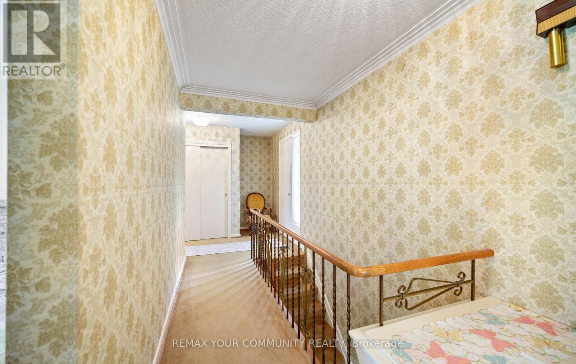
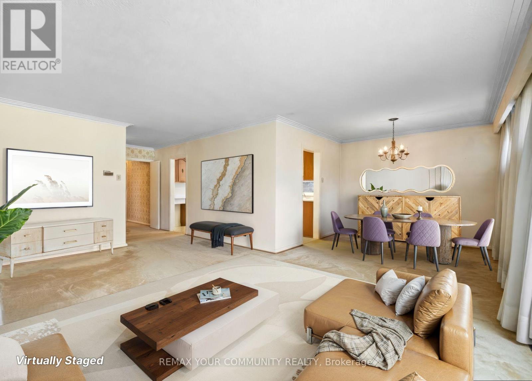
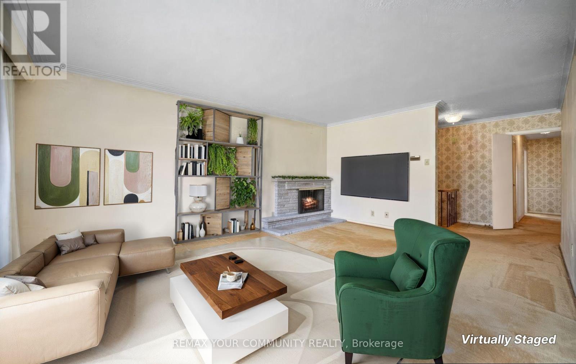
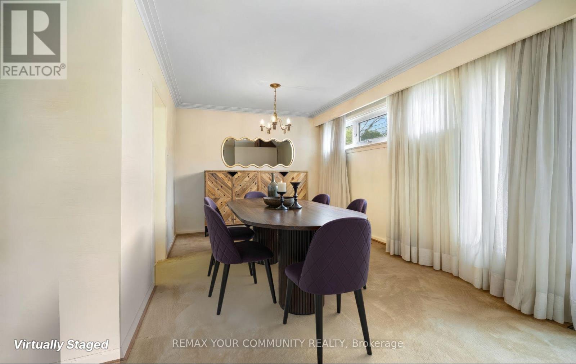
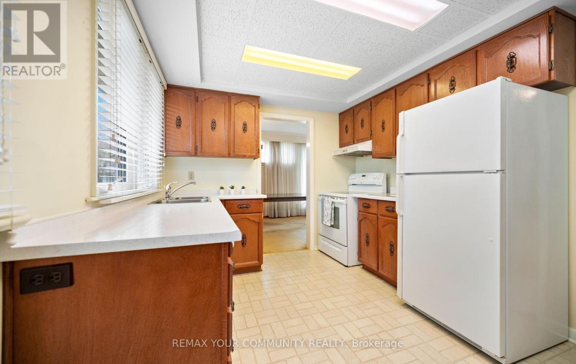
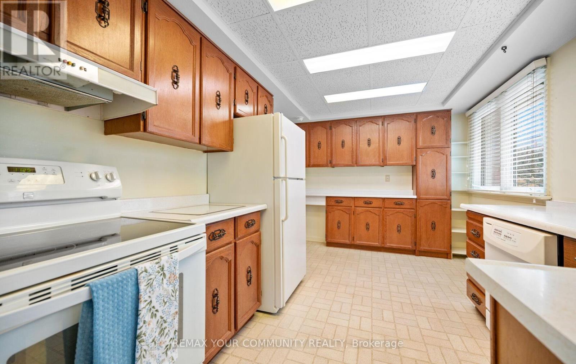
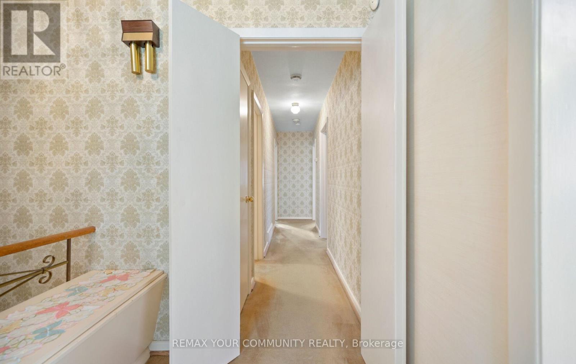
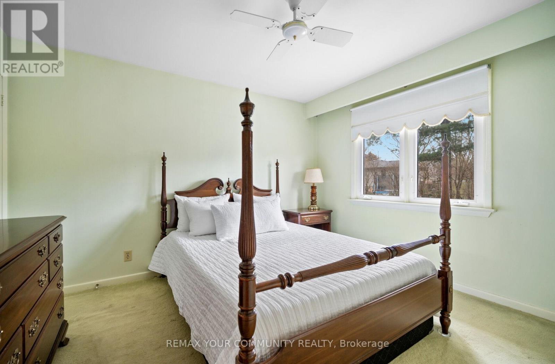
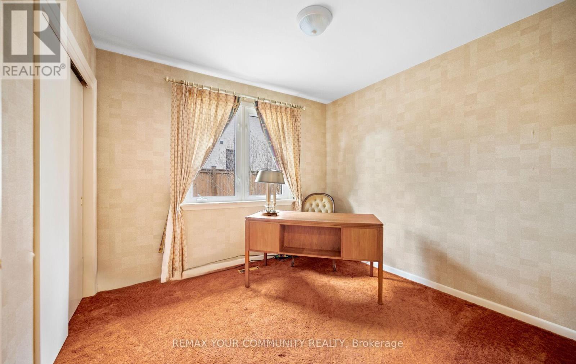
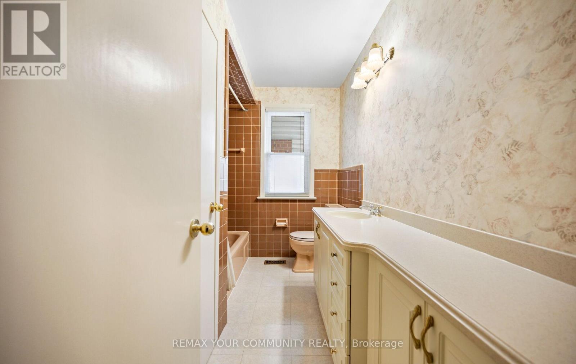
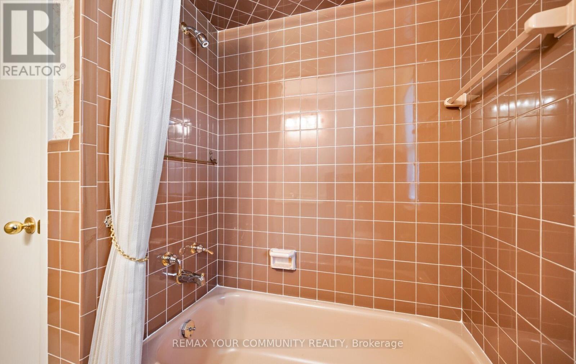
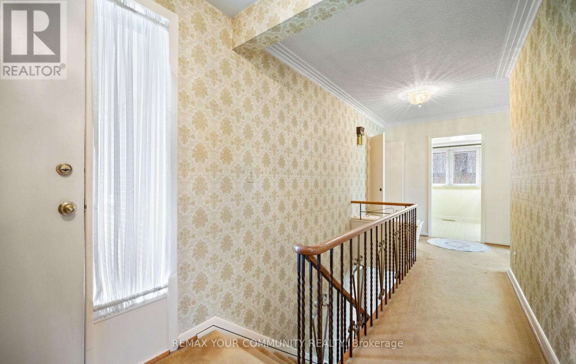
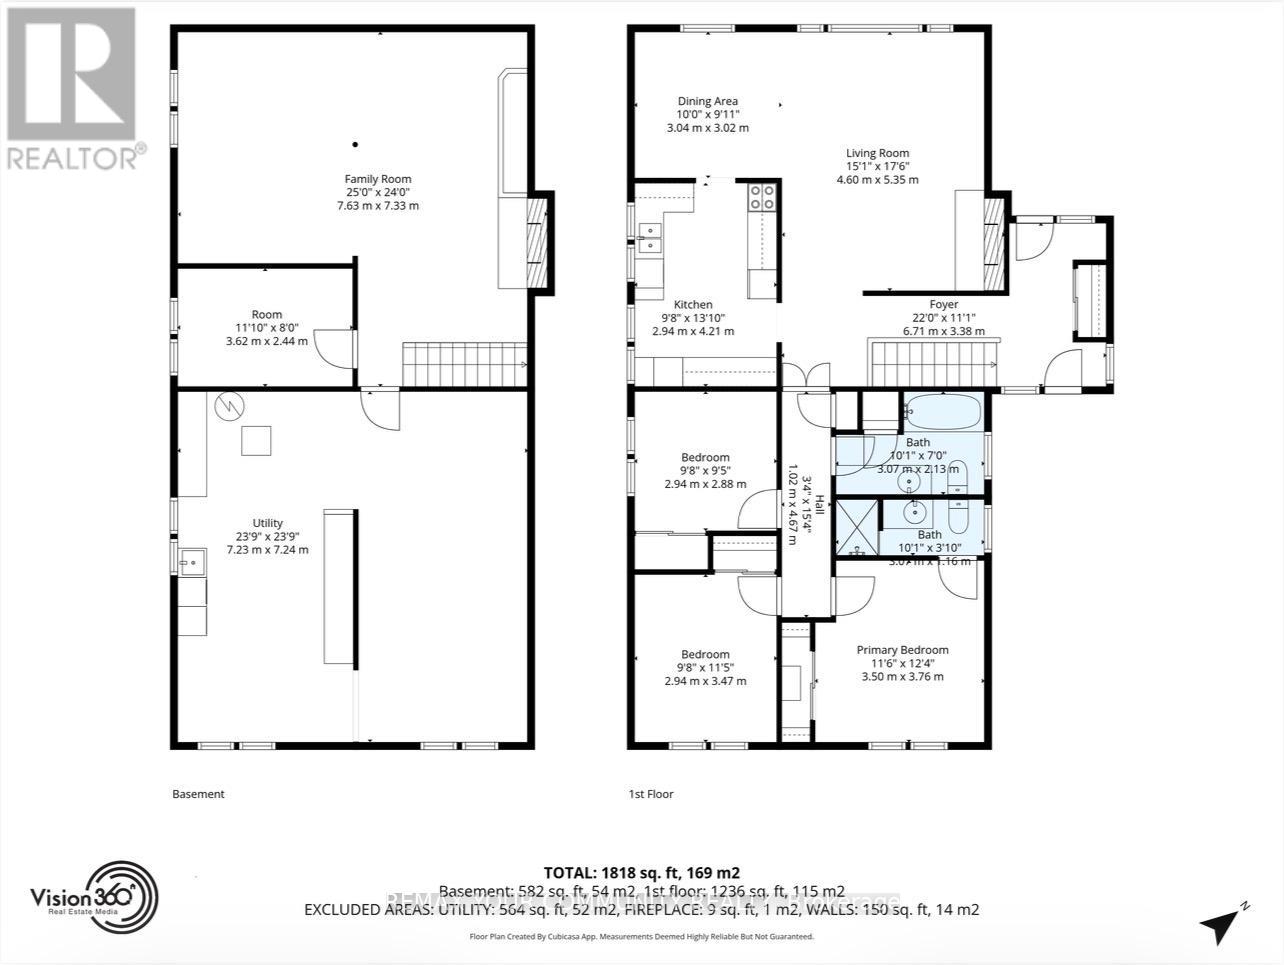
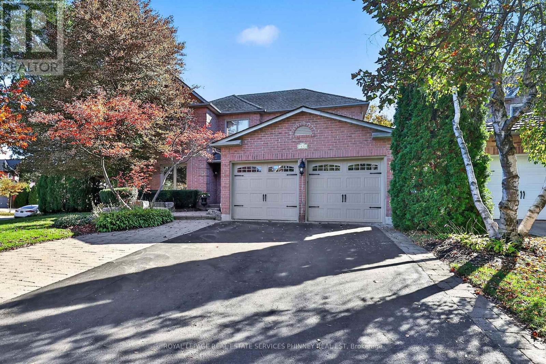
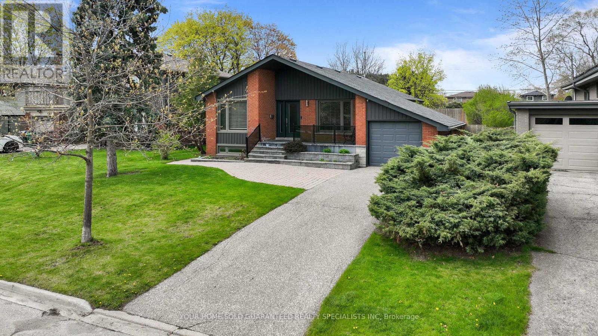
Welcome to this unique ranch-style bungalow nestled in the prestigious Mississauga Gardens Community in the Lorne Park area. Situated on a wide 90ft generous lot, this home offers the perfect blend of comfort, convenience, and timeless appeal on a quiet street surrounded by luxury homes. Featuring 3 spacious bedrooms and 2 traditional bathrooms, this home is ideal for families seeking a modest home with all the practical features of a highly functional bungalow layout which boasts bright, open living space filled with natural lights, creating a warm and inviting atmosphere throughout. Roof and Casement Windows in good condition. Enjoy the privacy and convenience of an additional back door that leads to the lower level and an attached double car garage along with an expansive driveway accommodating up to 6 vehicles-perfect for a growing family. The property offers exceptional curb appeal and a serene setting in one of Mississauga's most sought-after neighborhoods - Mississauga Gardens. Located minutes from private schools Erindale Academy, Mentor College and Holy Name of Mary College. Walking Distance to Tecumseth Public School and St. Luke's Catholic School and the exclusive Mississauga Golf and Country Club. Quick easy access to the Port Credit Yacht Club, QEW and 401, a truly rare opportunity to make this your dream home. *See Floorplans attached for approximate square footage and room measurements. (id:63604)

Key Facts

Type
Detached
Beds
3
Baths
2
Size
1,100 sqft
Lot
91 x 140 FT; 140 ft on West side; 125 on East side
Parking
6 total

Highlights

  • Window Coverings
Property Details 20 details
Bedrooms
3 bedrooms
3 above grade
Bathrooms
2 bathrooms
Parking
6 parking spaces
Attached Garage · Garage
Living area
1,100 - 1,500 sq. ft.
Property
Single Family · Bungalow · Freehold · Detached
Property subtype
Single Family
Structure type
House
Architectural style
Bungalow
Ownership
Freehold
Attached status
Detached
Storeys
1
Basement
Partially finished
Heating
Forced air, Wood
Cooling
Central air conditioning
Fireplace
2 fireplaces
Pool
Inground pool
Lot dimensions
91 x 140 FT; 140 ft on West side; 125 on East side
Frontage
91 feet
Taxes
$12,335.00
Water source
Municipal water
Sewer
Sanitary sewer

Interior features

Window CoveringsHardwoodCarpetedFireplace(s)

Exterior features

BrickShinglesBlockFenced yardFully Fenced

Systems and association

SewerElectricityCable

Lot and water

Irregular lot sizeFlat site
Rooms 10 rooms
Level
Room
Dimensions
Main level
Foyer
6.7 m x 3.38 m
Main level
Living room
4.6 m x 5.35 m
Main level
Dining room
3.04 m x 3.02 m
Main level
Kitchen
2.94 m x 4.21 m
Main level
Bedroom 2
2.94 m x 2.88 m
Main level
Bedroom 3
3 m x 3 m
Main level
Primary Bedroom
3.5 m x 3.76 m
Basement
Den
2.44 m x 3.62 m
Basement
Media
7.63 m x 7.33 m
Basement
Laundry room
7.23 m x 7.24 m

Virtual Tour & Media

Mortgage & Affordability Estimate monthly costs
Purchase price$1,650,000
Down paymentNot available
Mortgage amountNot available
Principal & interestNot available
Property taxesNot available
Condo/HOA feeNot available
Insurance/OtherNot available
UtilitiesNot available
Est. monthly totalNot available
Income needed (GDS 32%)Not available
Estimates only. Not financial advice. Rates, taxes and fees vary by lender and municipality.

Saved Properties

Keep This One Handy

Save this listing, compare it later, or open your saved properties dashboard.

Manage Saved Searches
Map is approximate.

Neighbourhood

Area
Lorne Park
City
Mississauga
Postal code
L5H 1V9
Nearby
West Side of Mississauga Road and North of Indian Road