63- 2145 Sherobee Road
Mississauga, ONCondo Townhouse
$685,000
MLS® W13879168
Condo Townhouse4 beds2 baths2 total
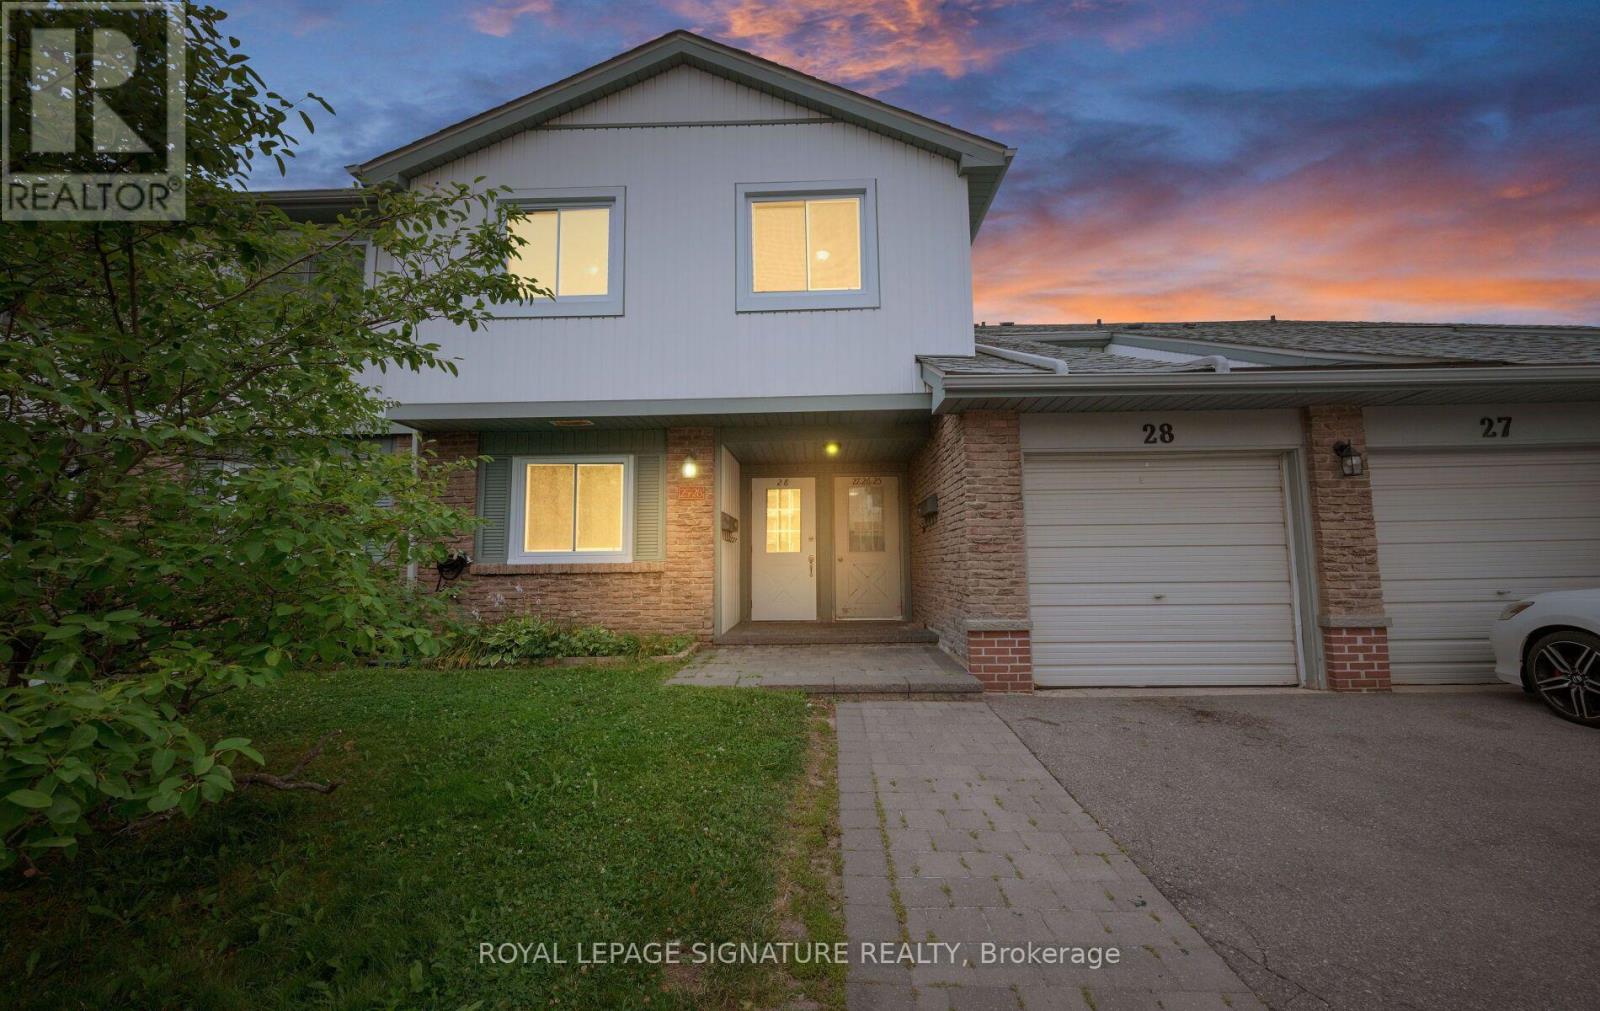
63- 2145 Sherobee Road, Mississauga, ON photo 1
63- 2145 Sherobee Road, Mississauga, ON photo 2
63- 2145 Sherobee Road, Mississauga, ON photo 3
63- 2145 Sherobee Road, Mississauga, ON photo 4
63- 2145 Sherobee Road, Mississauga, ON photo 5
63- 2145 Sherobee Road, Mississauga, ON photo 6
63- 2145 Sherobee Road, Mississauga, ON photo 7
63- 2145 Sherobee Road, Mississauga, ON photo 8
63- 2145 Sherobee Road, Mississauga, ON photo 9
63- 2145 Sherobee Road, Mississauga, ON photo 10
63- 2145 Sherobee Road, Mississauga, ON photo 11
63- 2145 Sherobee Road, Mississauga, ON photo 12
63- 2145 Sherobee Road, Mississauga, ON photo 13
63- 2145 Sherobee Road, Mississauga, ON photo 14
63- 2145 Sherobee Road, Mississauga, ON photo 15
63- 2145 Sherobee Road, Mississauga, ON photo 16
63- 2145 Sherobee Road, Mississauga, ON photo 17
63- 2145 Sherobee Road, Mississauga, ON photo 18
63- 2145 Sherobee Road, Mississauga, ON photo 19
63- 2145 Sherobee Road, Mississauga, ON photo 20
63- 2145 Sherobee Road, Mississauga, ON photo 21
63- 2145 Sherobee Road, Mississauga, ON photo 22
63- 2145 Sherobee Road, Mississauga, ON photo 23
63- 2145 Sherobee Road, Mississauga, ON photo 24
1 / 24

BUYER ADVANTAGE

Buy with confidence

Get a full-service approach built on strategy, strong negotiation, and clear guidance from offer to close.

  • Local Market Expertise
  • Broker-level Negotiation
  • Transparent Process
  • No-pressure Guidance

The right strategy depends on your goals, timing, budget, and the type of home you are buying. Get Your Buyer Snapshot.

About This Property

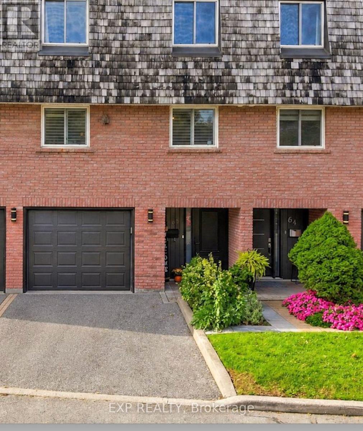
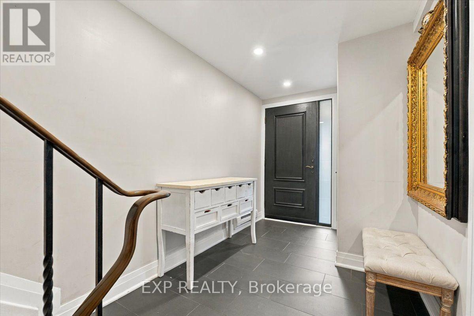
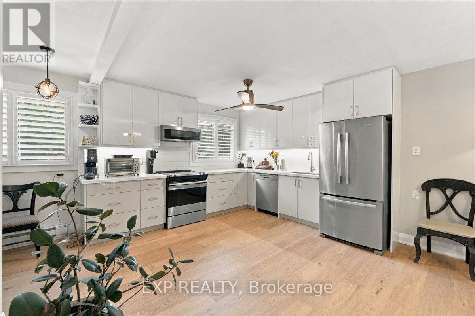
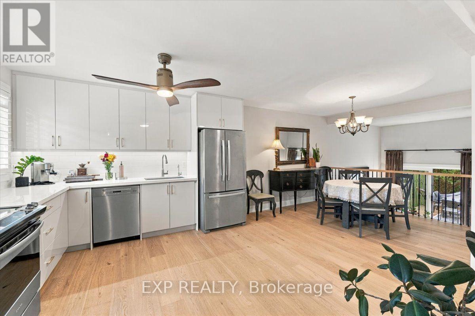
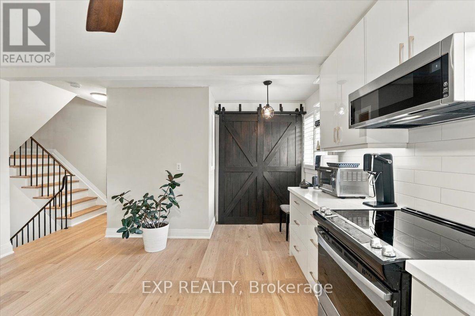
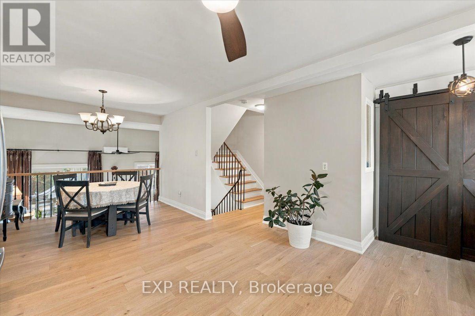
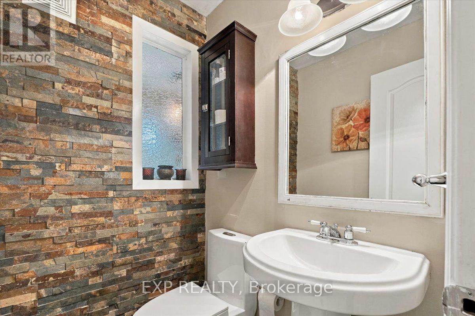
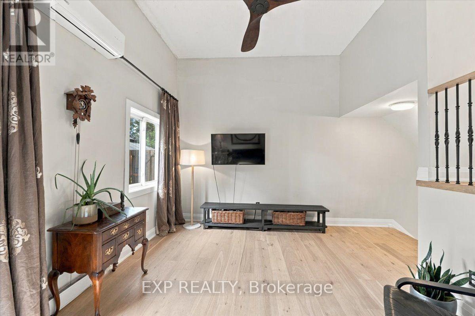
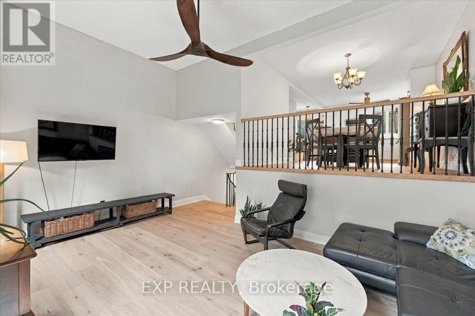
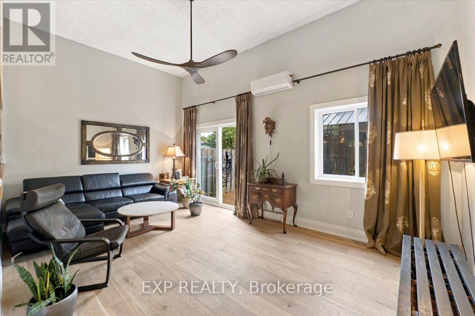
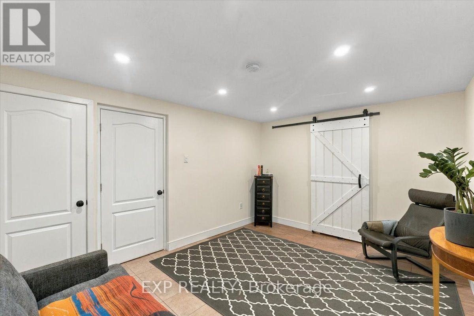
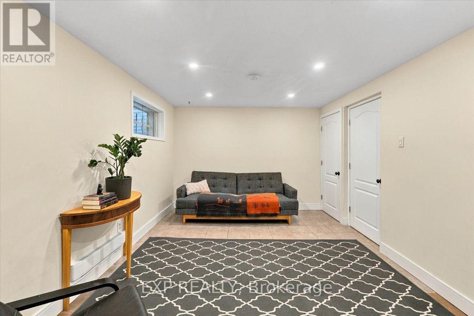
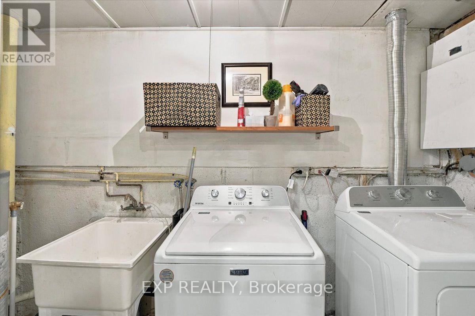
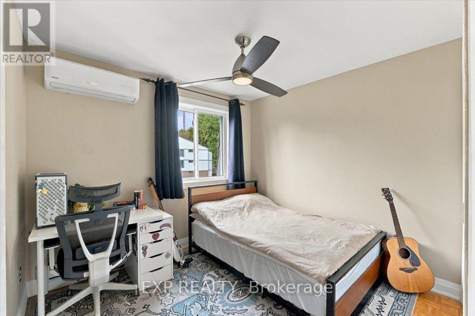
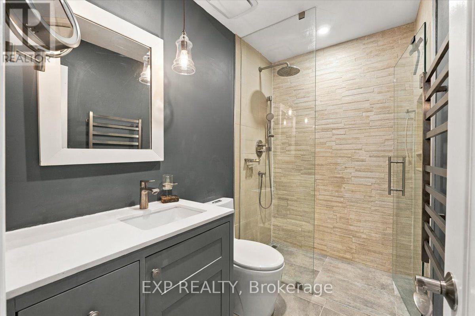
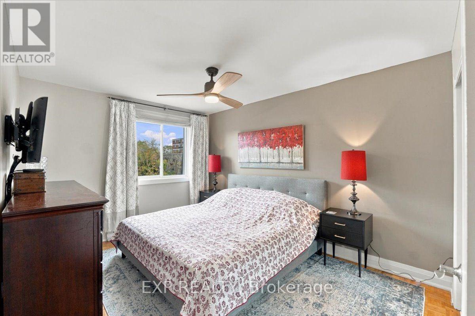
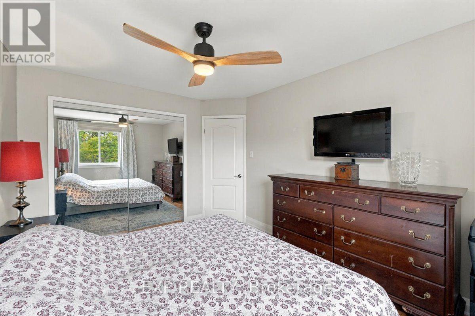
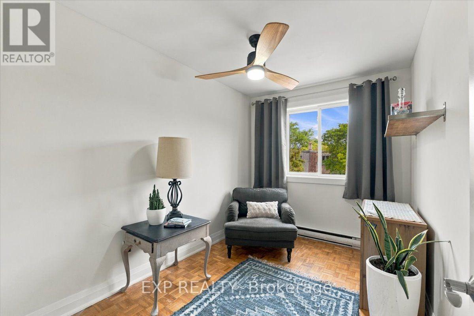
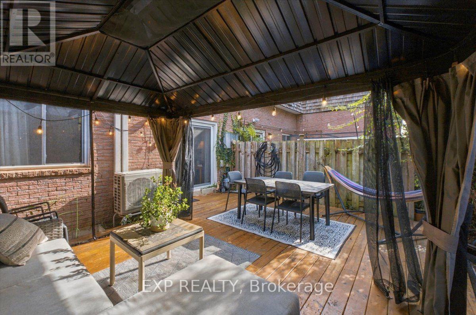
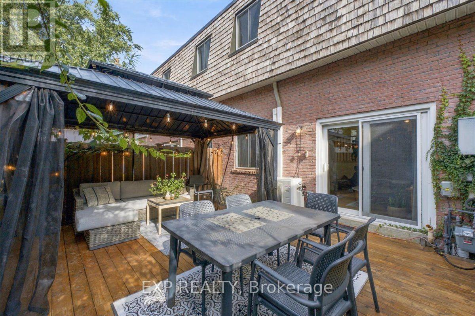
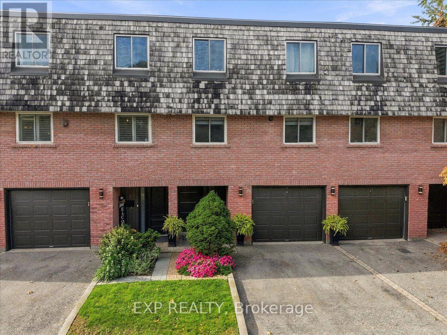
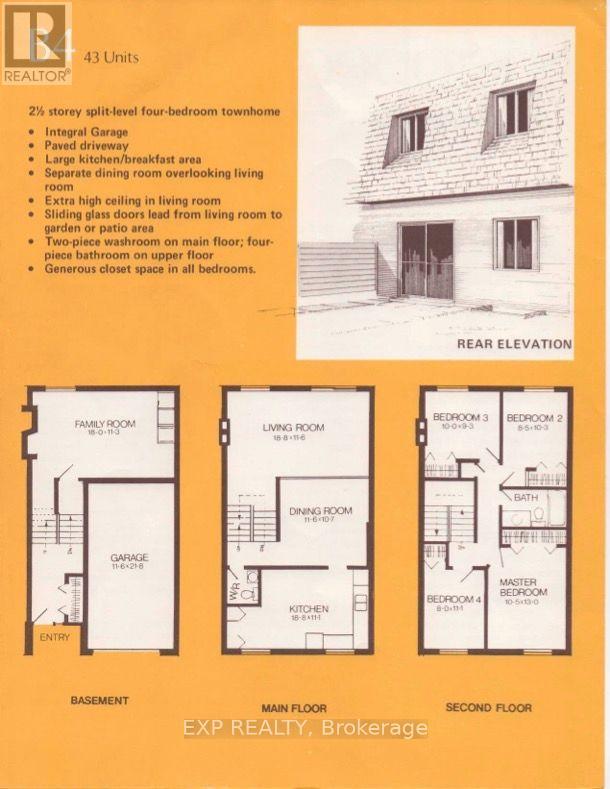
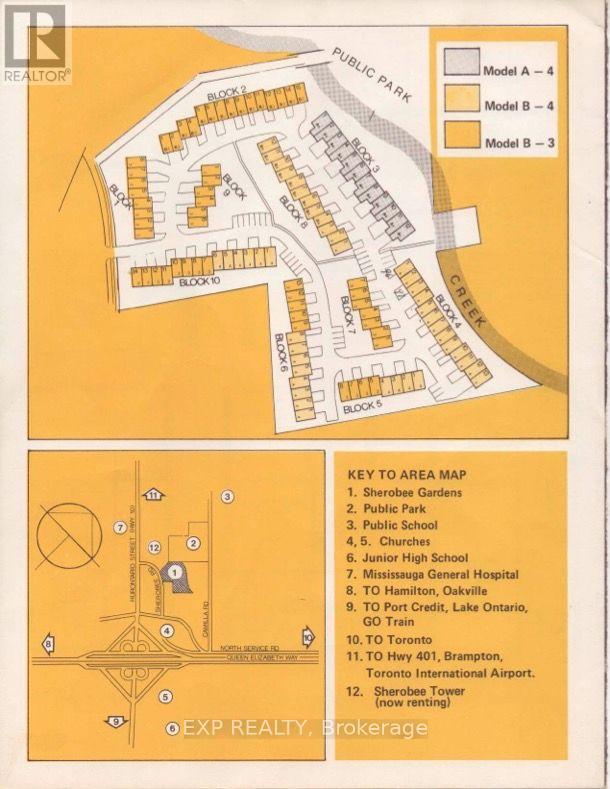
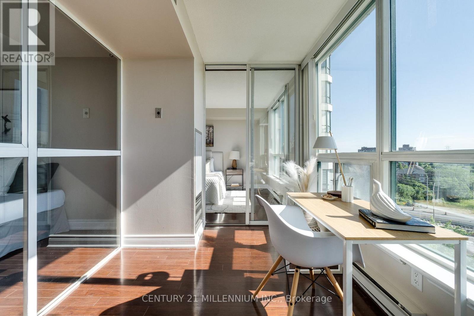
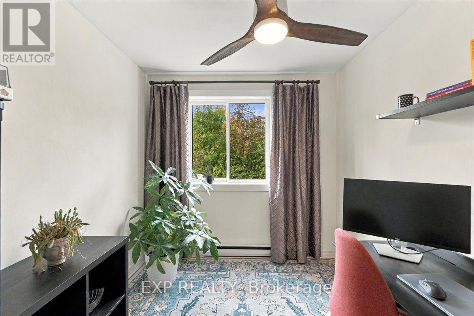
This beautifully renovated 4 bedroom Townhouse boasts 12ft ceilings in the living room. Upgrades include new paint, and flooring on the main level and new baseboards throughout (2026). New kitchen cabinets and counters (2026). New stylish fans on the second level. 2 Upstairs closets are custom. Toilets upgraded to smaller tanks. Front entrance renovated in 2022. The walkout to the back yard oasis includes the gazebo with lights for those perfect summer nights. Basement finished in 2025. Garage door access to house. Included in your maintenance fees are lawn care, Water, Cable and Internet. The new hospital is a street away, doctors, nurses and caregivers why commute. Walking score incudes a park just out the gate and over the creek. Schools and walking trails near by. Easy access to the QEW ready to take you to either Hamilton or Toronto. Finally a place with space. Come make it yours. Welcome to Sherobee. (id:63604)

Key Facts

Type
Condo Townhouse
Beds
4
Baths
2
Size
1,200 sqft
Parking
2 total
Condo fee
$536

Highlights

  • Washer
  • Refrigerator
  • Dishwasher
  • Stove
  • Dryer
  • Microwave
  • Water Treatment
  • Window Coverings
  • Water Heater
Property Details 15 details
Bedrooms
4 bedrooms
4 above grade
Bathrooms
2 bathrooms
Parking
2 parking spaces
Garage
Living area
1,200 - 1,399 sq. ft.
Property
Single Family · Condo/Strata · Attached
Property subtype
Single Family
Structure type
Row / Townhouse
Ownership
Condo/Strata
Attached status
Attached
Storeys
2
Basement
Finished
Heating
Heat Pump, Baseboard heaters, Electric
Cooling
Wall unit
Fireplace
No
Taxes
$4,188.42
Zoning
RM5

Interior features

WasherRefrigeratorDishwasherStoveDryerMicrowaveWater TreatmentWindow CoveringsWater HeaterVisitor Parking

Exterior features

Cedar SidingBrick Facing

Systems and association

Smoke DetectorsCommon Area MaintenanceCable TVWater

Lot and water

Carpet Free
Rooms 10 rooms
Level
Room
Dimensions
Ground level
Living room
3.54 m x 5.73 m
Main level
Dining room
3.26 m x 3.54 m
Main level
Kitchen
3.38 m x 5.73 m
Main level
Bathroom
1.46 m x 1.25 m
Second level
Primary Bedroom
3.96 m x 3.2 m
Second level
Bedroom 2
3.14 m x 2.59 m
Second level
Bedroom 3
2.84 m x 3.05 m
Second level
Bedroom 4
3.38 m x 2.44 m
Second level
Bathroom
2.47 m x 1.25 m
Basement
Family room
3.44 m x 5.49 m

Virtual Tour & Media

Mortgage & Affordability Estimate monthly costs
Purchase price$685,000
Down paymentNot available
Mortgage amountNot available
Principal & interestNot available
Property taxesNot available
Condo/HOA feeNot available
Insurance/OtherNot available
UtilitiesNot available
Est. monthly totalNot available
Income needed (GDS 32%)Not available
Estimates only. Not financial advice. Rates, taxes and fees vary by lender and municipality.

Saved Properties

Keep This One Handy

Save this listing, compare it later, or open your saved properties dashboard.

Manage Saved Searches
Map is approximate.

Neighbourhood

Area
Cooksville
City
Mississauga
Postal code
L5A 3G8
Nearby
Cross Streets: Hurontario and Sherobee rd. ** Directions: Near New Hurontario hospital. Sherobee turn into the well hidden townhouses. Go straight and park in visitor parking across from number 63.