630 English Settlement Road
Quinte West, ONDetached
$989,900
MLS® X13781540
Detached4 beds4 baths20 total
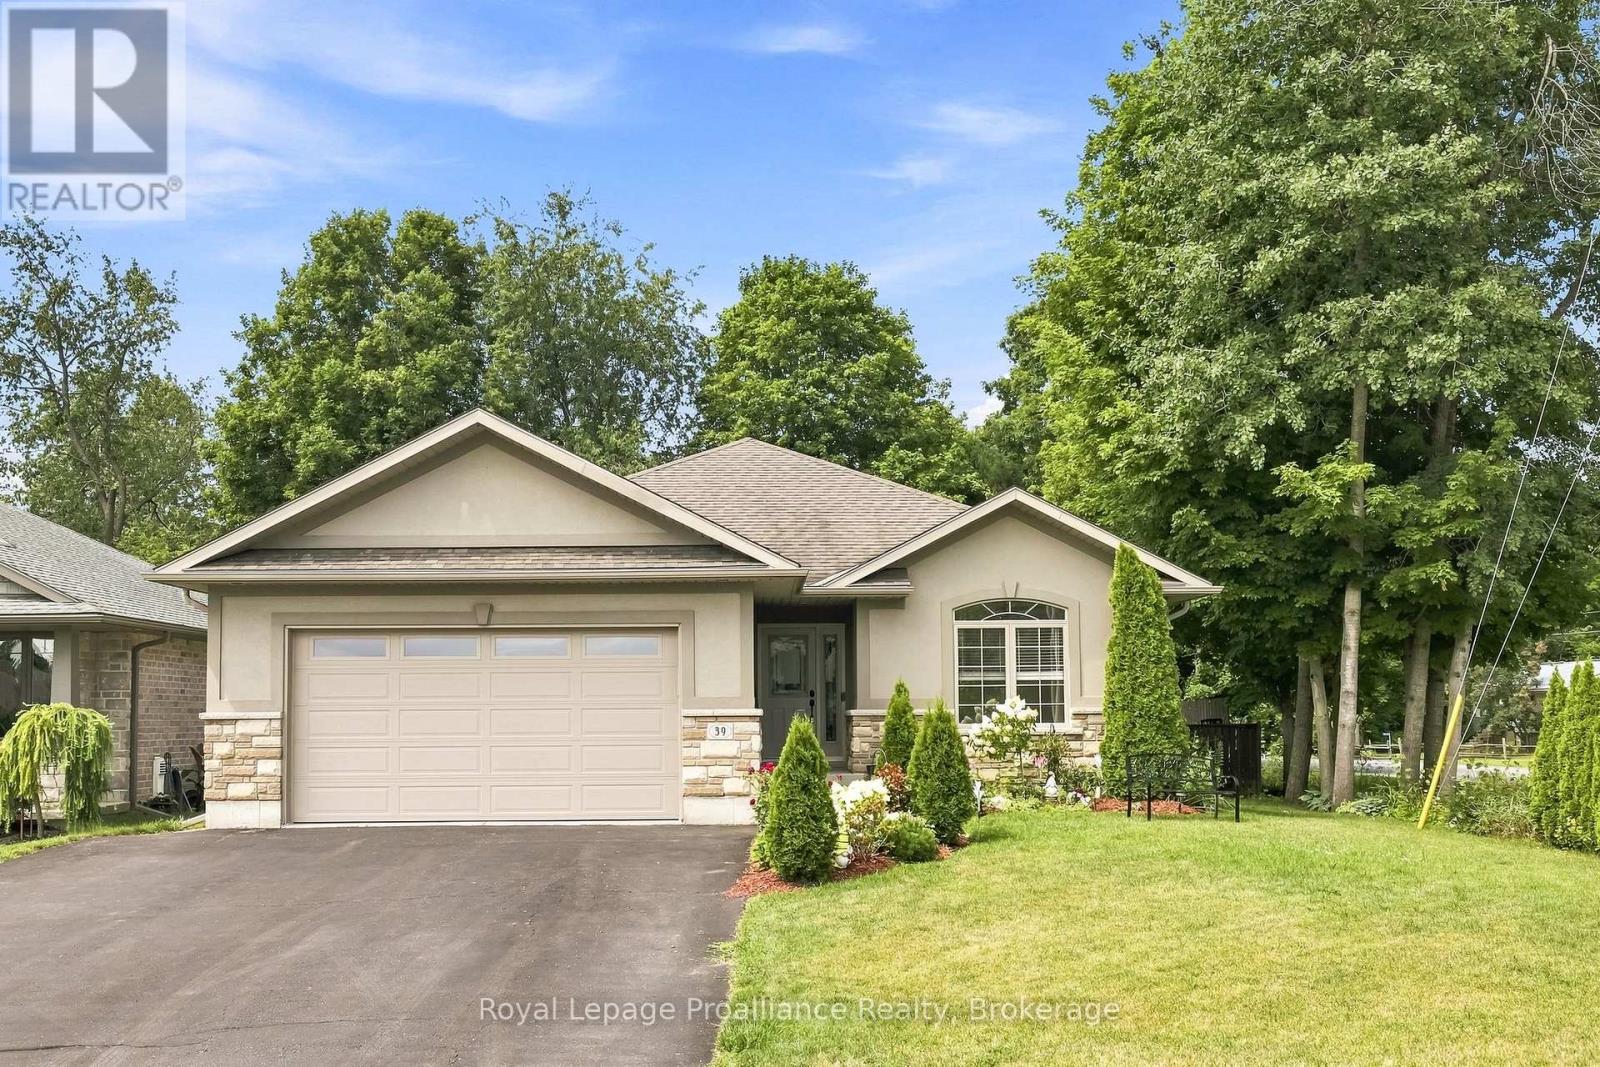
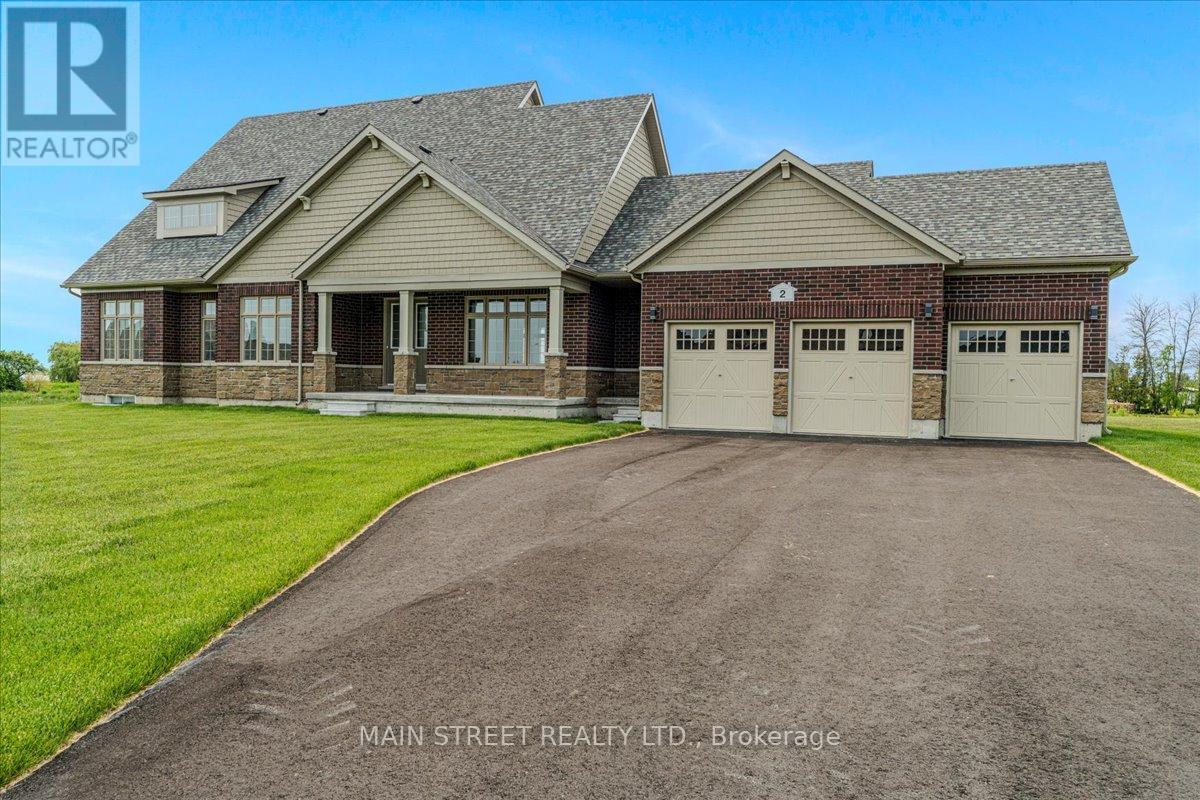
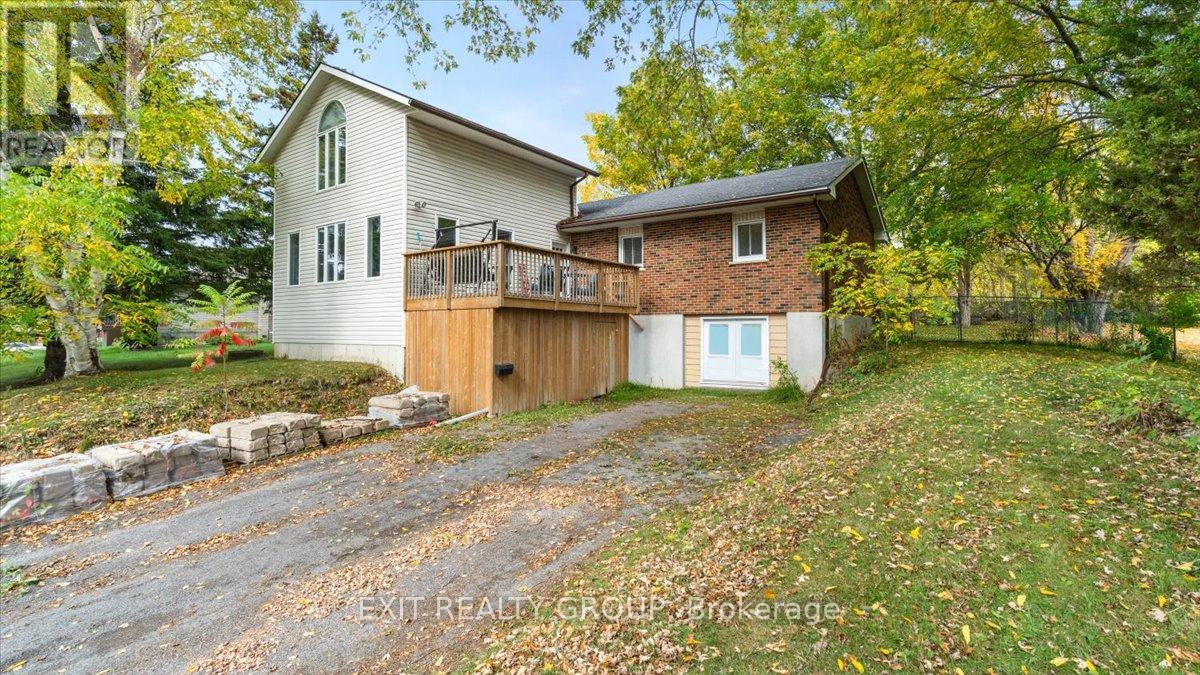
630 English Settlement Road, Quinte West, ON photo 1
630 English Settlement Road, Quinte West, ON photo 2
630 English Settlement Road, Quinte West, ON photo 3
630 English Settlement Road, Quinte West, ON photo 4
630 English Settlement Road, Quinte West, ON photo 5
630 English Settlement Road, Quinte West, ON photo 6
630 English Settlement Road, Quinte West, ON photo 7
630 English Settlement Road, Quinte West, ON photo 8
630 English Settlement Road, Quinte West, ON photo 9
630 English Settlement Road, Quinte West, ON photo 10
630 English Settlement Road, Quinte West, ON photo 11
630 English Settlement Road, Quinte West, ON photo 12
630 English Settlement Road, Quinte West, ON photo 13
630 English Settlement Road, Quinte West, ON photo 14
630 English Settlement Road, Quinte West, ON photo 15
630 English Settlement Road, Quinte West, ON photo 16
630 English Settlement Road, Quinte West, ON photo 17
630 English Settlement Road, Quinte West, ON photo 18
630 English Settlement Road, Quinte West, ON photo 19
630 English Settlement Road, Quinte West, ON photo 20
630 English Settlement Road, Quinte West, ON photo 21
630 English Settlement Road, Quinte West, ON photo 22
630 English Settlement Road, Quinte West, ON photo 23
630 English Settlement Road, Quinte West, ON photo 24
630 English Settlement Road, Quinte West, ON photo 25
630 English Settlement Road, Quinte West, ON photo 26
630 English Settlement Road, Quinte West, ON photo 27
630 English Settlement Road, Quinte West, ON photo 28
630 English Settlement Road, Quinte West, ON photo 29
630 English Settlement Road, Quinte West, ON photo 30
630 English Settlement Road, Quinte West, ON photo 31
630 English Settlement Road, Quinte West, ON photo 32
630 English Settlement Road, Quinte West, ON photo 33
630 English Settlement Road, Quinte West, ON photo 34
630 English Settlement Road, Quinte West, ON photo 35
630 English Settlement Road, Quinte West, ON photo 36
630 English Settlement Road, Quinte West, ON photo 37
630 English Settlement Road, Quinte West, ON photo 38
630 English Settlement Road, Quinte West, ON photo 39
630 English Settlement Road, Quinte West, ON photo 40
630 English Settlement Road, Quinte West, ON photo 41
630 English Settlement Road, Quinte West, ON photo 42
630 English Settlement Road, Quinte West, ON photo 43
630 English Settlement Road, Quinte West, ON photo 44
630 English Settlement Road, Quinte West, ON photo 45
630 English Settlement Road, Quinte West, ON photo 46
630 English Settlement Road, Quinte West, ON photo 47
630 English Settlement Road, Quinte West, ON photo 48
630 English Settlement Road, Quinte West, ON photo 49
1 / 49

BUYER ADVANTAGE

Buy with confidence

Get a full-service approach built on strategy, strong negotiation, and clear guidance from offer to close.

  • Local Market Expertise
  • Broker-level Negotiation
  • Transparent Process
  • No-pressure Guidance

The right strategy depends on your goals, timing, budget, and the type of home you are buying. Get Your Buyer Snapshot.

About This Property

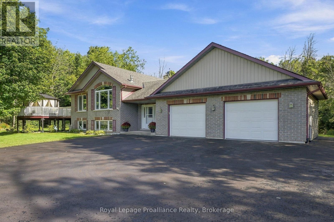
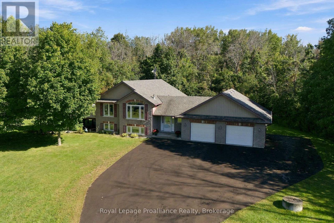
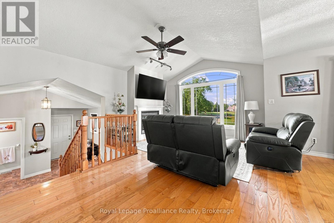
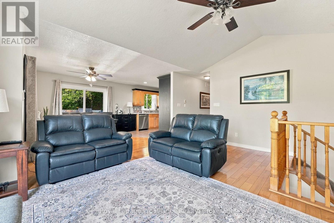
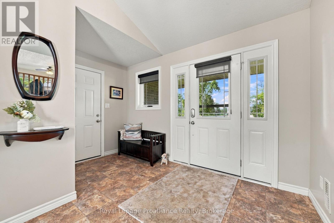
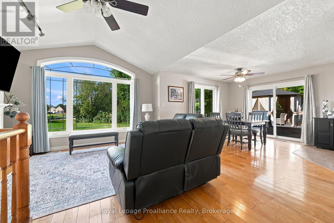
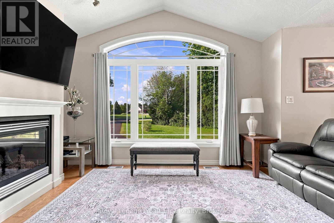
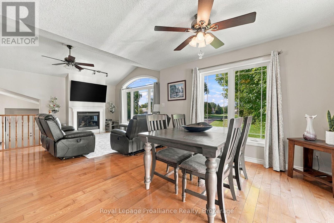
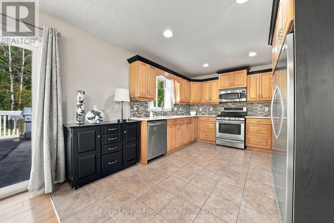
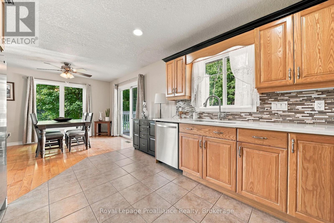
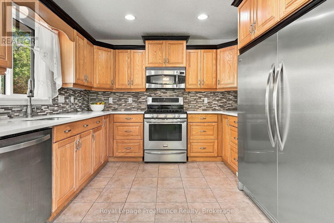
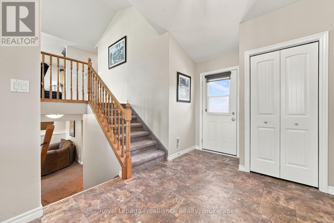
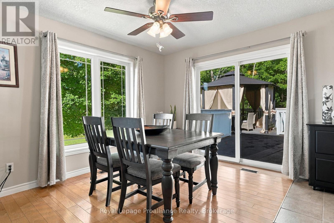
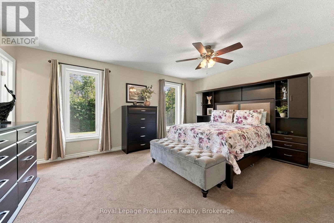
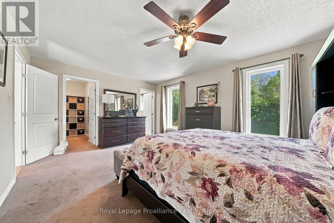
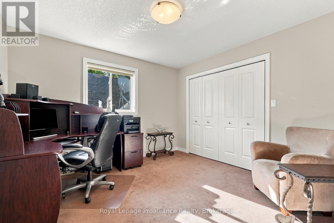
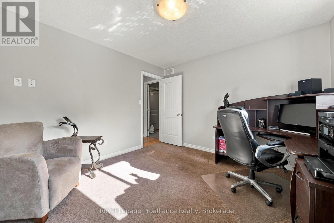
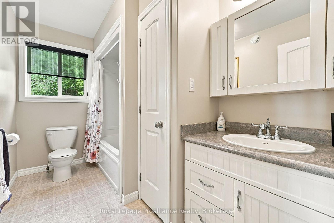
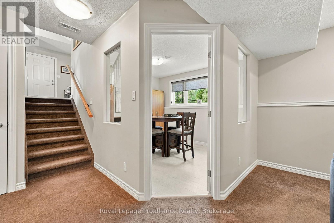
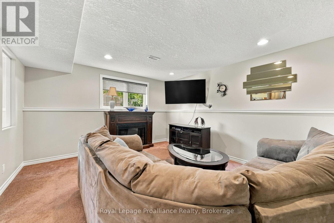
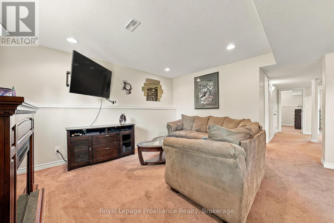
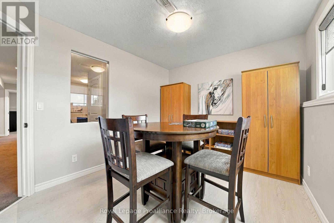
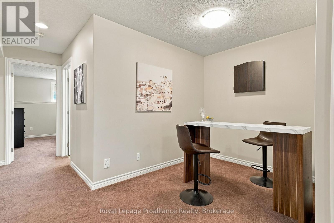
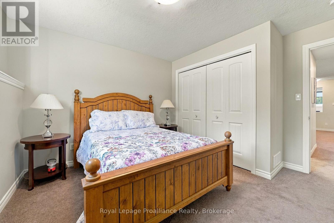
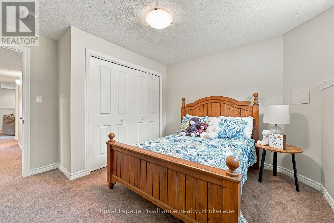
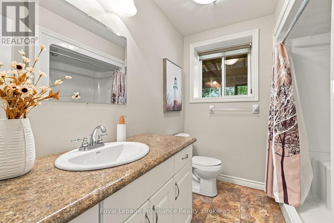
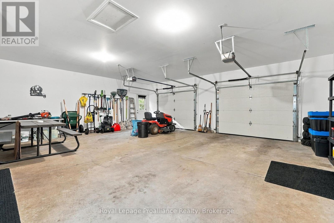
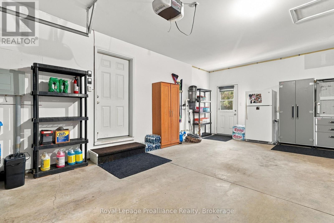
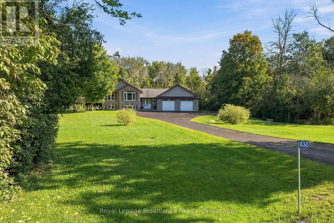
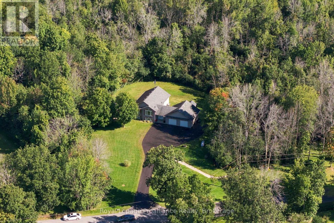
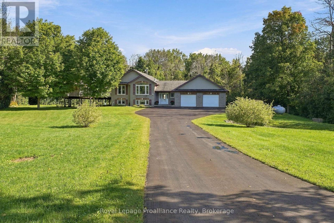
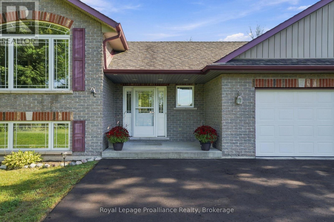
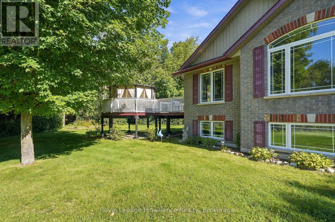
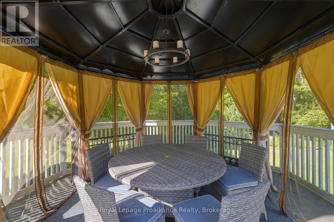
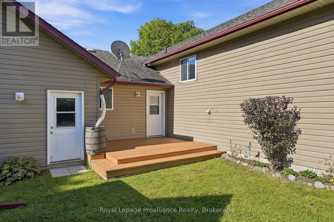
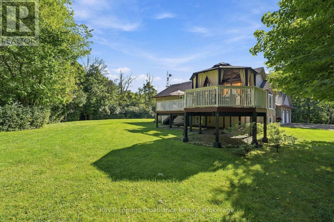
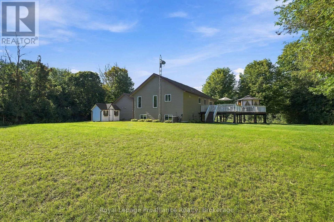
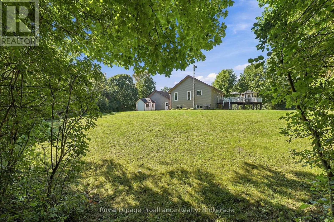
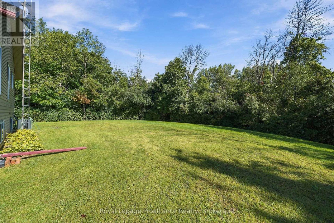
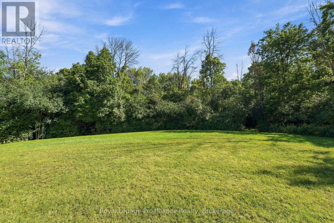
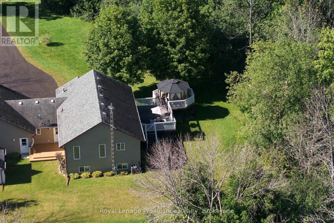
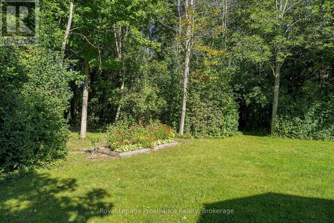
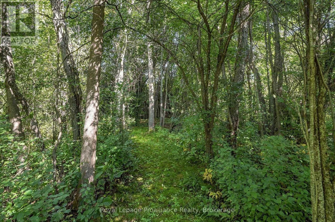
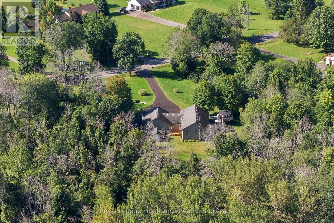
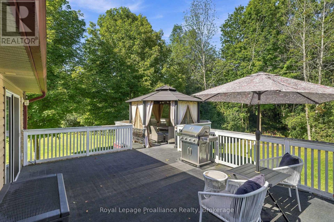
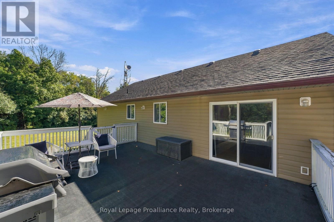
Custom-built Koopmans home set on 1.73 private, wooded acres, tucked peacefully back from the road while remaining just minutes from Trenton, Highway 401 and CFB Trenton. This thoughtfully designed Colorado model offers just under 1,400 sq. ft. of finished living space above grade, with a 2+2 bedroom layout and 4 bathrooms, providing plenty of space for family and guests. Inside, the bright and inviting main level features soaring vaulted ceilings through the foyer and living room, along with large south-facing windows that bring in an abundance of natural light. A gas fireplace creates a warm and welcoming focal point in the living room, while the well-appointed kitchen offers generous storage and workspace, complete with a large side-by-side refrigerator/freezer. The dining area provides easy access to the outdoor living spaces, making entertaining and everyday living effortless. The finished lower level expands the living space with two additional bedrooms, a full bathroom, and a bonus flex room perfect for a home office or games room offering flexibility for family, guests, or a growing household. A gas line is also in place, providing the option to add a second fireplace. Step outside and enjoy the peace and privacy of your own wooded retreat. Relax on the covered front porch, unwind on the rear deck, or gather on the west-facing deck and custom-built gazebo, thoughtfully added by the current owners. Meandering paths through the trees invite you to explore the property and enjoy a little tranquility of your own. The oversized 28' x 26' heated garage provides exceptional space for vehicles, hobbies, storage and more. Combining quality custom construction, privacy and convenience, this property offers the best of both worlds-a peaceful country setting with easy access to Trenton amenities, Highway 401 and CFB Trenton. Located within the sought-after Murray Centennial Public School district. (id:63604)
Key Facts

Type
Detached
Beds
4
Baths
4
Size
1,100 sqft
Lot
200 x 400 FT
Parking
20 total

Highlights

  • Washer
  • Refrigerator
  • Water softener
  • Central Vacuum
  • Dishwasher
  • Stove
  • Dryer
  • Microwave
  • Freezer
  • Water Treatment
  • Water Heater - Tankless
Property Details 19 details
Bedrooms
4 bedrooms
2 above grade + 2 below grade
Bathrooms
4 bathrooms
1 partial
Parking
20 parking spaces
Attached Garage · Garage
Living area
1,100 - 1,500 sq. ft.
Property
Single Family · Raised bungalow · Freehold · Detached
Property subtype
Single Family
Structure type
House
Architectural style
Raised bungalow
Ownership
Freehold
Attached status
Detached
Storeys
1
Basement
Finished, Full
Heating
Forced air, Propane
Cooling
Central air conditioning
Fireplace
2 fireplaces
Lot dimensions
200 x 400 FT
Frontage
200 feet
Taxes
$5,399.00 (2,025)
Zoning
A2
Sewer
Septic System

Interior features

WasherRefrigeratorWater softenerCentral VacuumDishwasherStoveDryerMicrowaveFreezerWater TreatmentWater Heater - TanklessFireplace(s)

Exterior features

Vinyl sidingBrick VeneerPoured Concrete

Systems and association

ElectricityCable

Lot and water

Sump Pump
Rooms 17 rooms
Level
Room
Dimensions
Main level
Foyer
3.86 m x 4.15 m
Basement
Bathroom
2.08 m x 2.57 m
Basement
Utility room
2.32 m x 2.58 m
Basement
Bedroom
3.71 m x 3.72 m
Basement
Bedroom
3.71 m x 3.63 m
Basement
Laundry room
2.1 m x 2.47 m
Basement
Other
2.17 m x 2.58 m
Basement
Other
0.97 m x 1.61 m
Main level
Bathroom
1.21 m x 2.27 m
Main level
Living room
4.56 m x 5.1 m
Main level
Dining room
3.25 m x 3.67 m
Main level
Kitchen
3.25 m x 4.31 m
Main level
Bathroom
3.25 m x 1.84 m
Main level
Primary Bedroom
5.05 m x 3.91 m
Main level
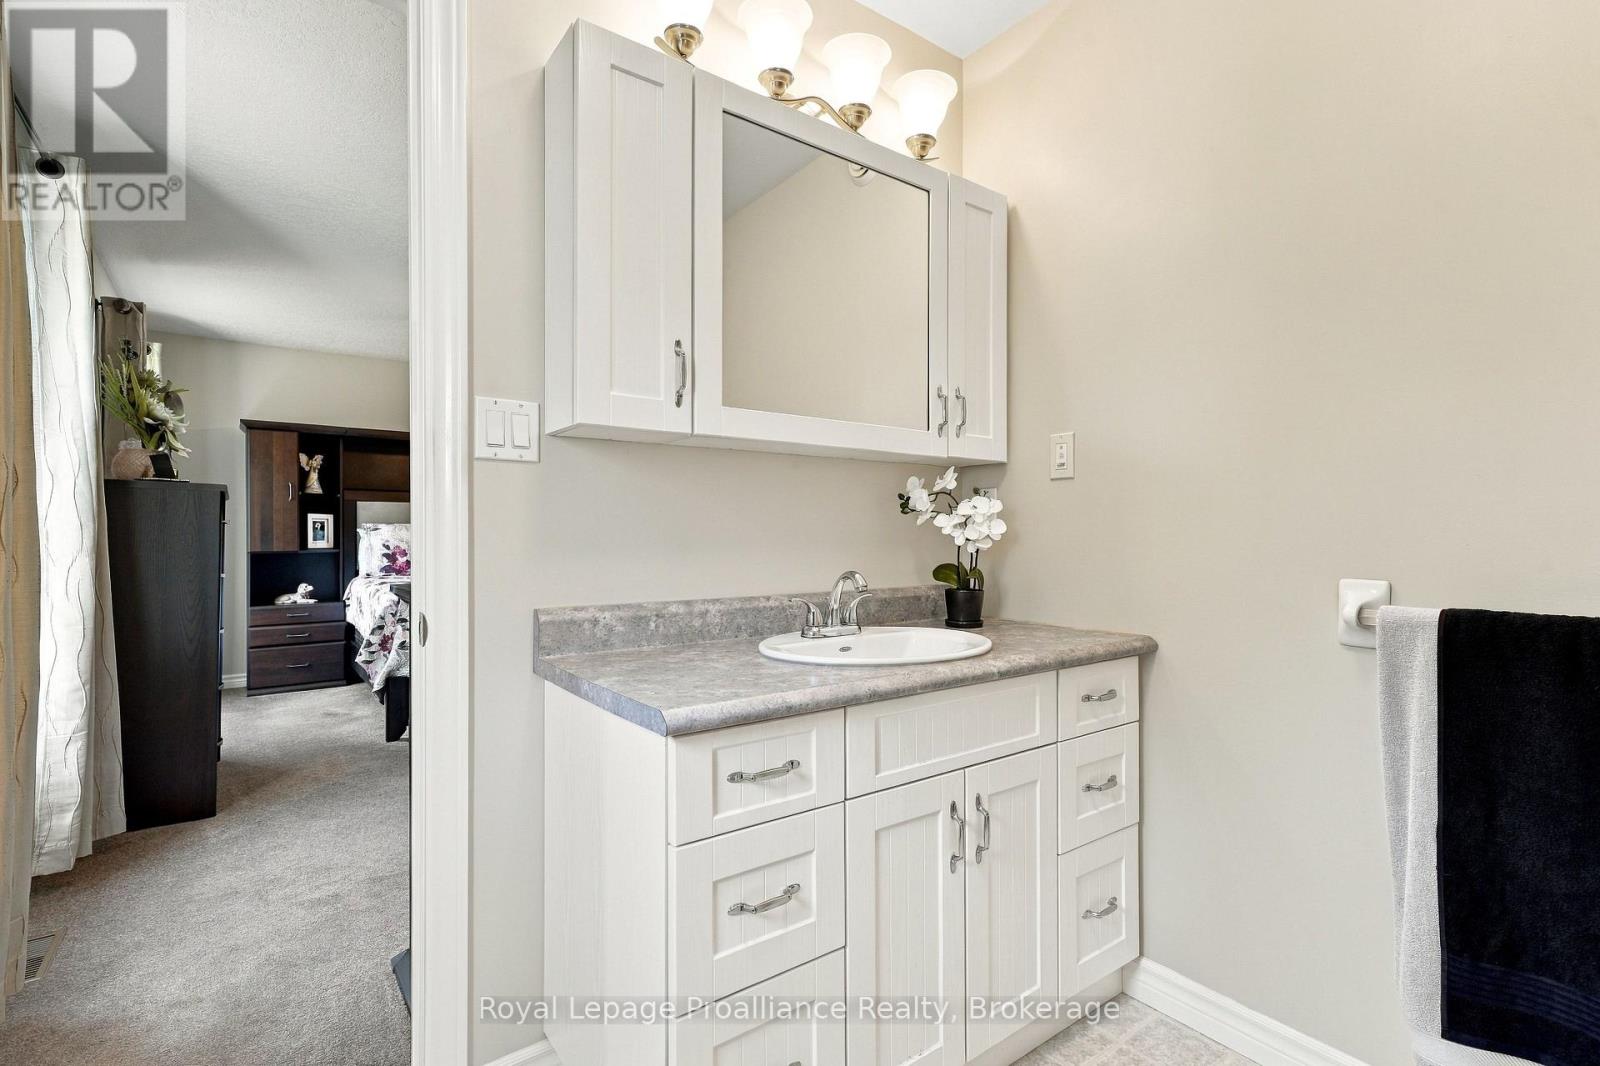
Bathroom
2.71 m x 2.22 m
Basement
Den
2.83 m x 3.68 m
Basement
Recreational, Games room
4.22 m x 3.82 m

Virtual Tour & Media

Mortgage & Affordability Estimate monthly costs
Purchase price$989,900
Down paymentNot available
Mortgage amountNot available
Principal & interestNot available
Property taxesNot available
Condo/HOA feeNot available
Insurance/OtherNot available
UtilitiesNot available
Est. monthly totalNot available
Income needed (GDS 32%)Not available
Estimates only. Not financial advice. Rates, taxes and fees vary by lender and municipality.

Saved Properties

Keep This One Handy

Save this listing, compare it later, or open your saved properties dashboard.

Manage Saved Searches
Map is approximate.

Neighbourhood

Area
Murray Ward
City
Quinte West
Postal code
K8V 5P7
Nearby
Cross Streets: Highway 2 / English Settlement Road. ** Directions: Wooler Road, south of Hwy 2 to English Settlement Road.