64 Cygnet Drive

Stratford, ONCondo Townhouse
$631,770
MLS® X13194392
Condo Townhouse2 beds2 baths2 total
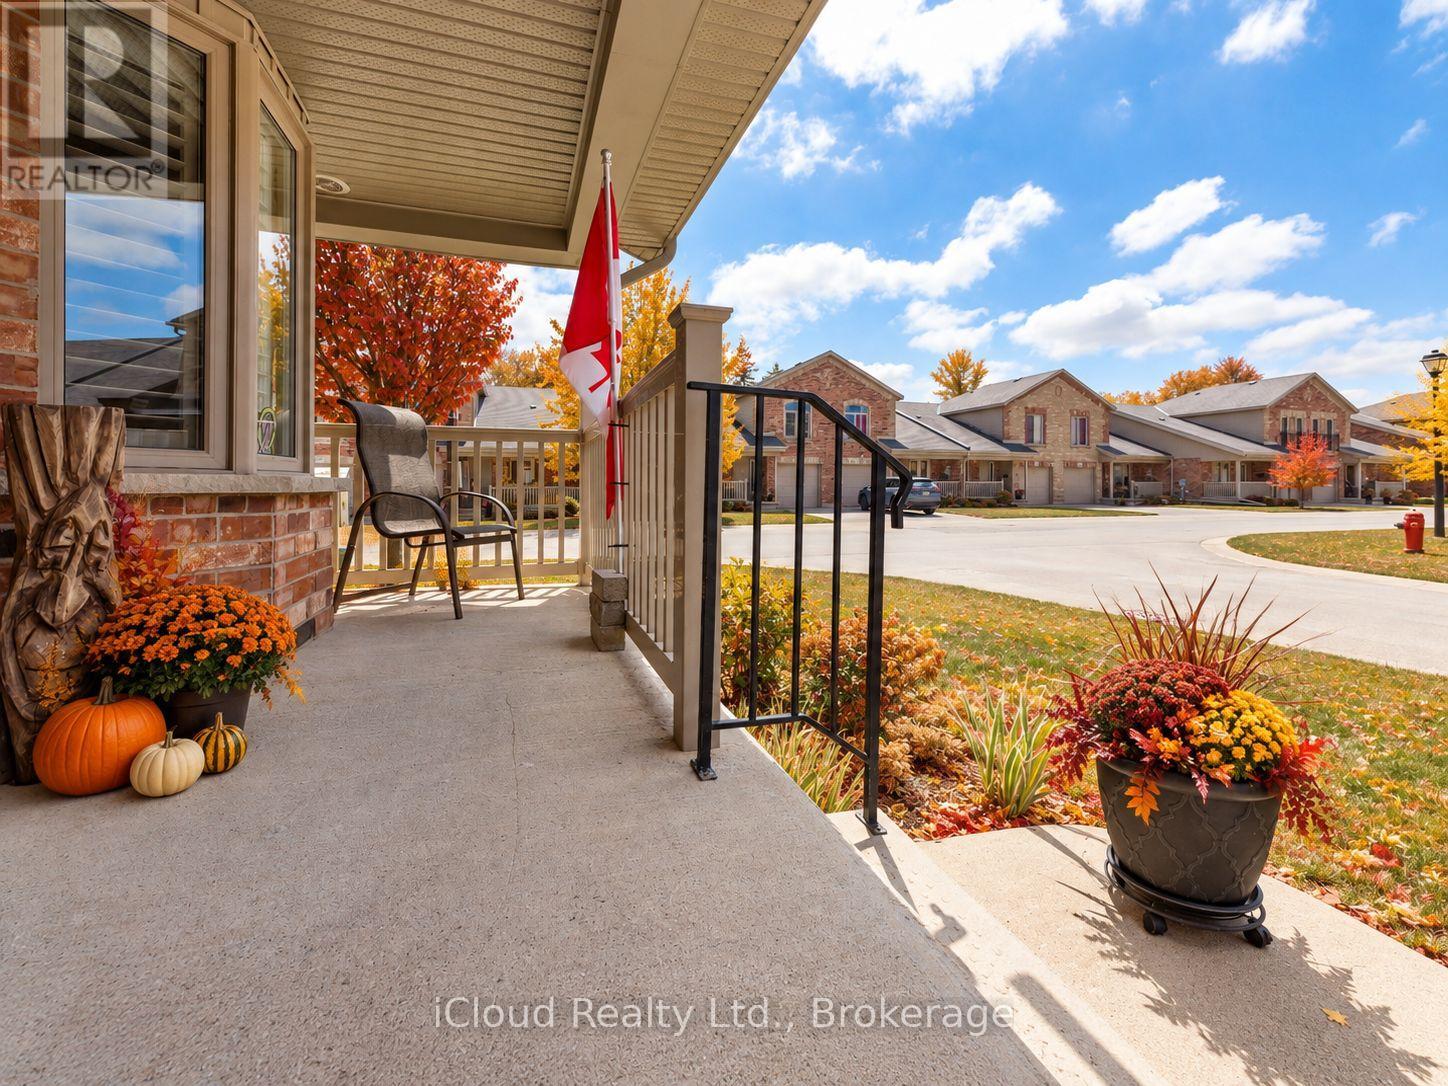
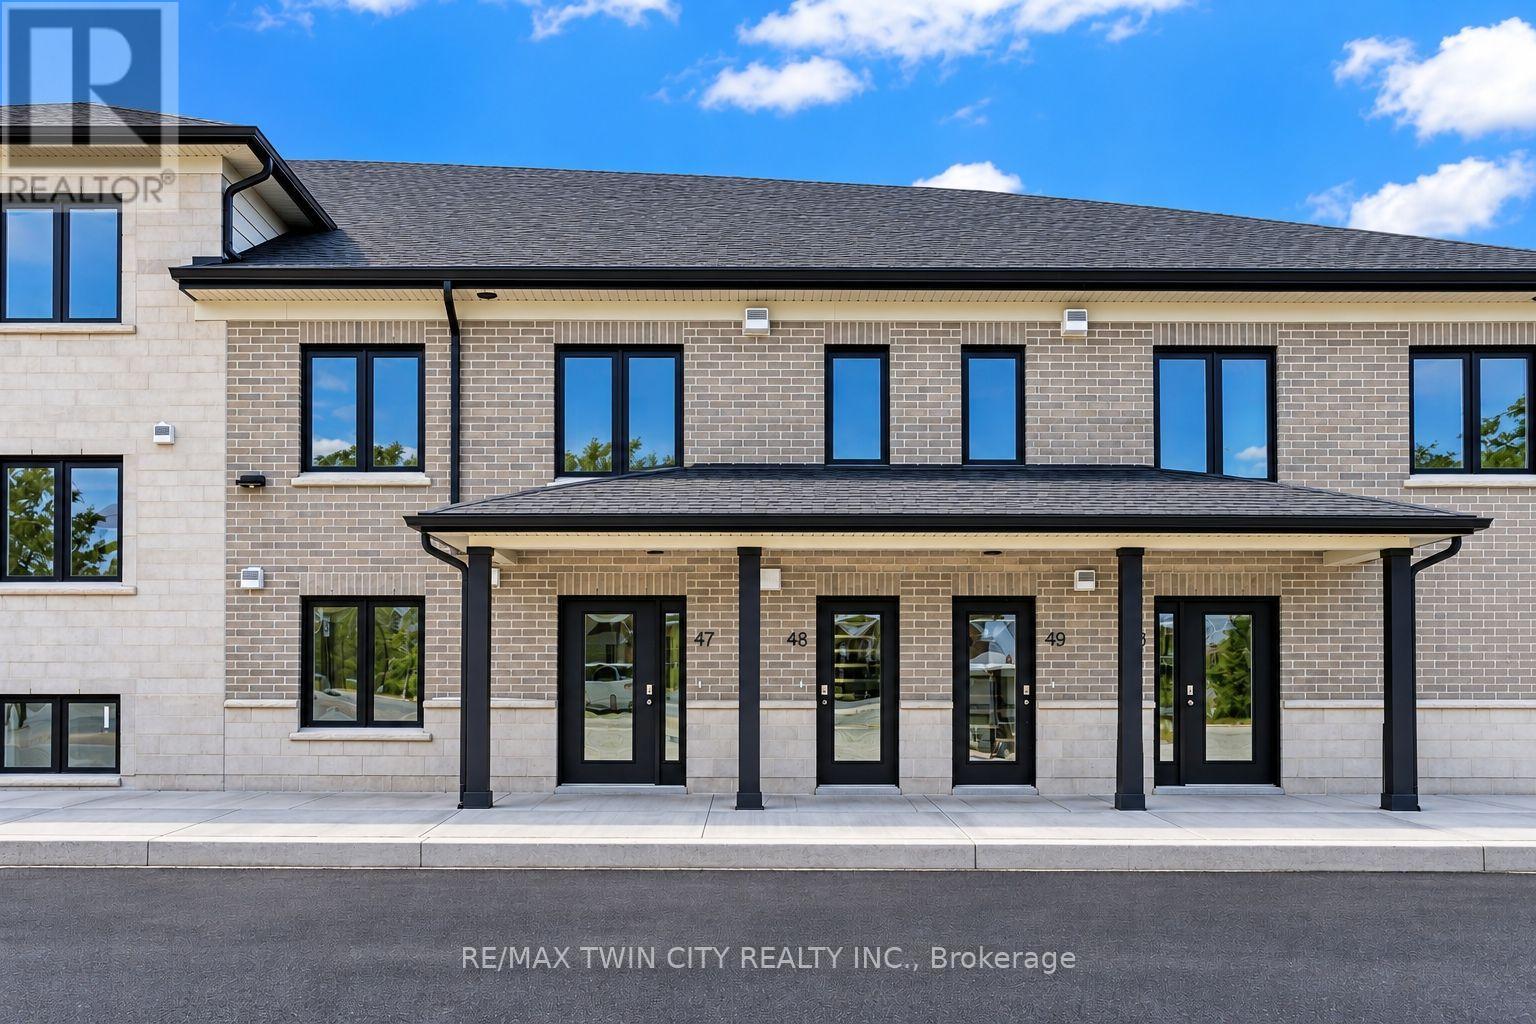
64 Cygnet Drive, Stratford, ON photo 1
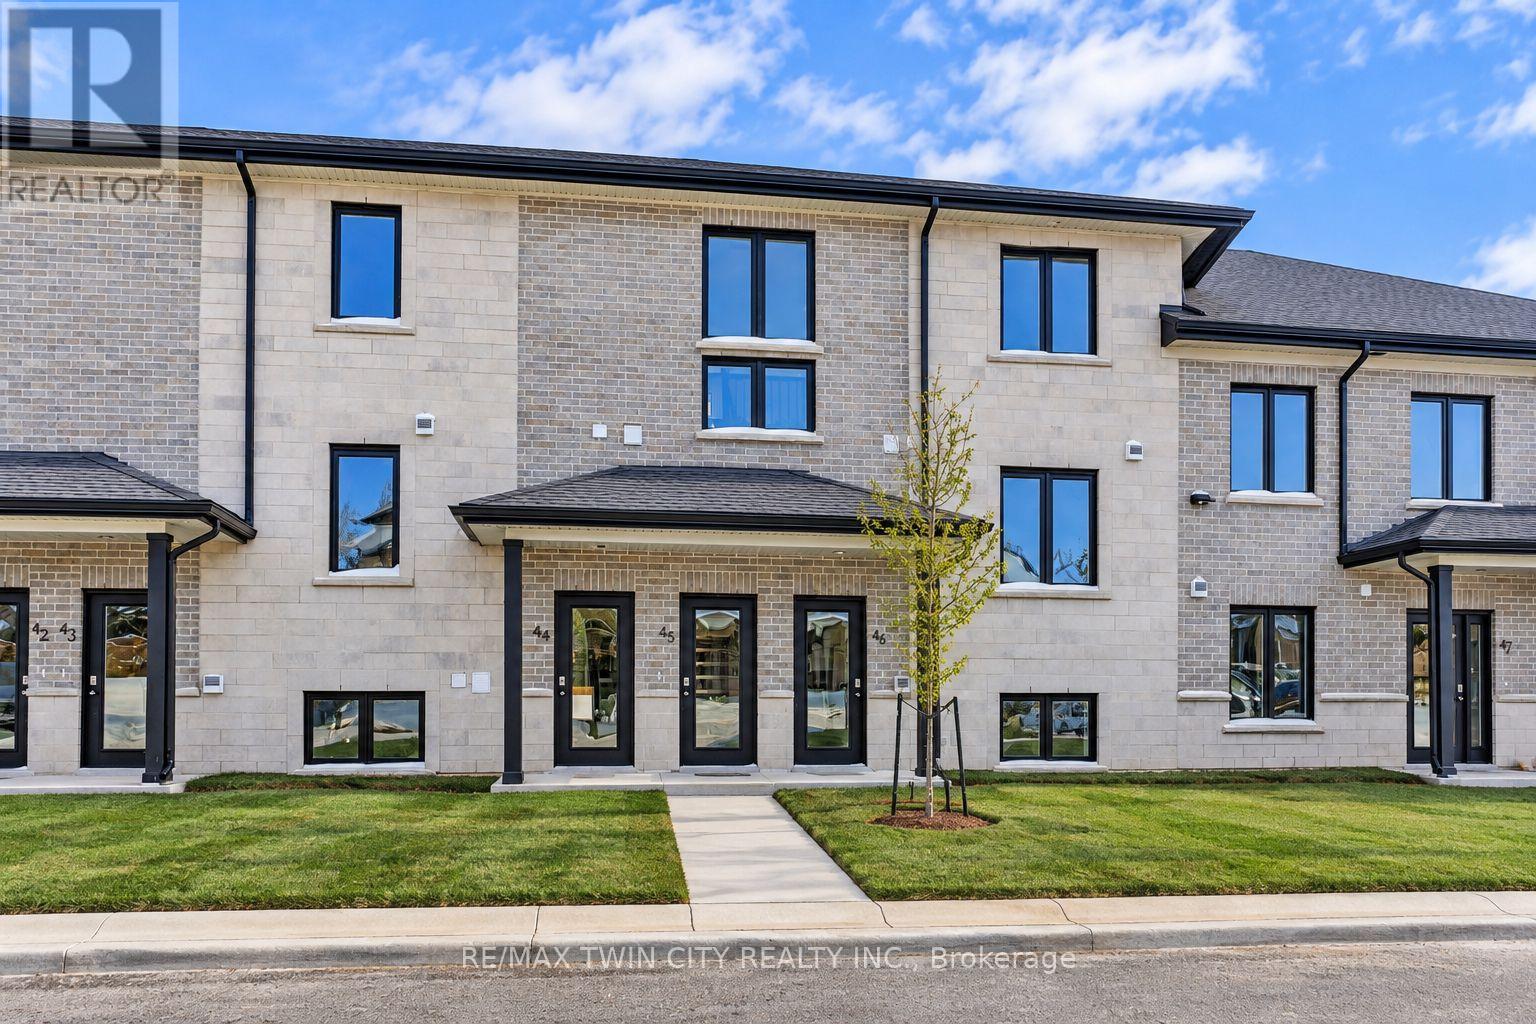
64 Cygnet Drive, Stratford, ON photo 2
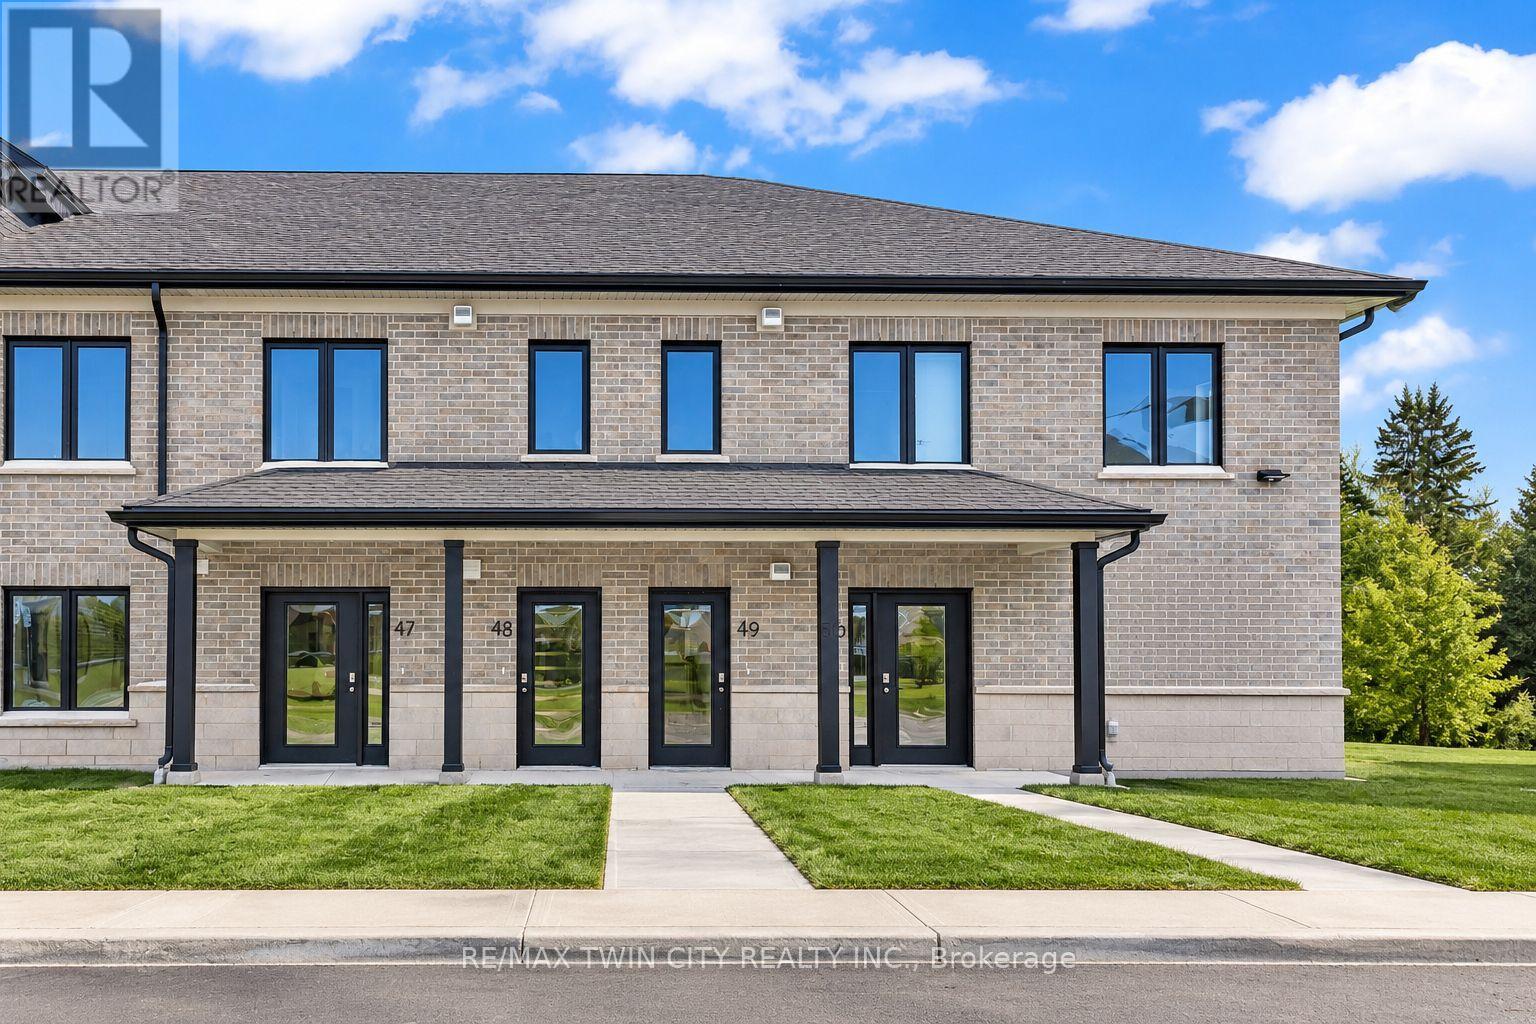
64 Cygnet Drive, Stratford, ON photo 3
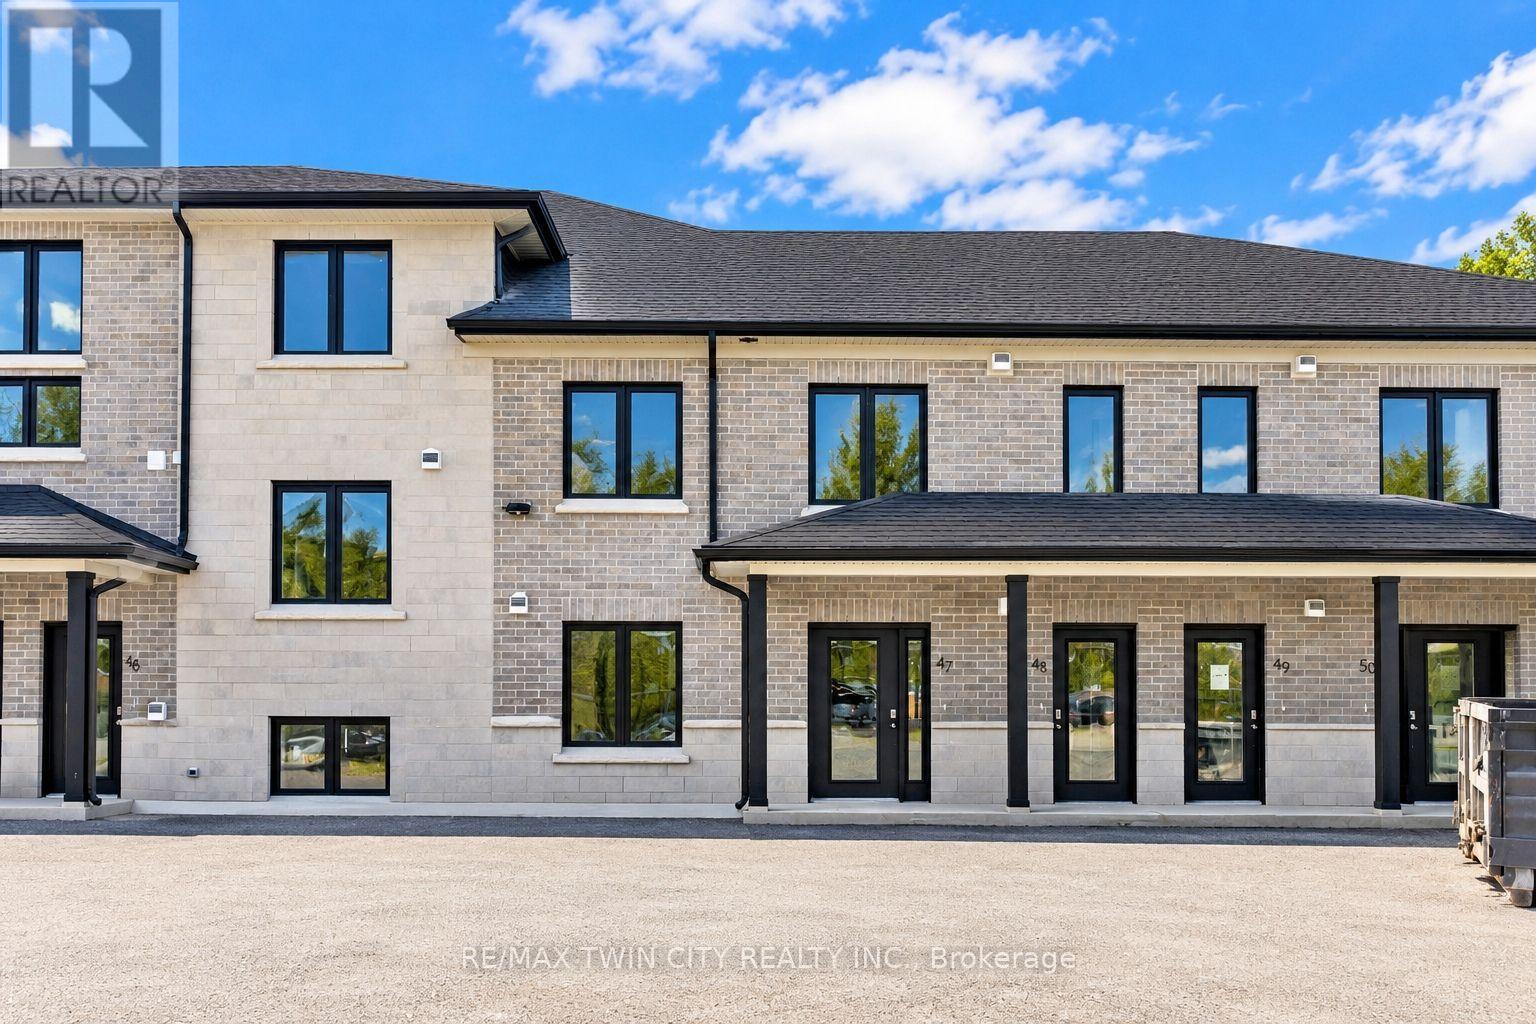
64 Cygnet Drive, Stratford, ON photo 4
64 Cygnet Drive, Stratford, ON photo 5
64 Cygnet Drive, Stratford, ON photo 6
64 Cygnet Drive, Stratford, ON photo 7
64 Cygnet Drive, Stratford, ON photo 8
64 Cygnet Drive, Stratford, ON photo 9
64 Cygnet Drive, Stratford, ON photo 10
64 Cygnet Drive, Stratford, ON photo 11
64 Cygnet Drive, Stratford, ON photo 12
64 Cygnet Drive, Stratford, ON photo 13
64 Cygnet Drive, Stratford, ON photo 14
64 Cygnet Drive, Stratford, ON photo 15
64 Cygnet Drive, Stratford, ON photo 16
64 Cygnet Drive, Stratford, ON photo 17
64 Cygnet Drive, Stratford, ON photo 18
64 Cygnet Drive, Stratford, ON photo 19
64 Cygnet Drive, Stratford, ON photo 20
64 Cygnet Drive, Stratford, ON photo 21
64 Cygnet Drive, Stratford, ON photo 22
64 Cygnet Drive, Stratford, ON photo 23
64 Cygnet Drive, Stratford, ON photo 24
64 Cygnet Drive, Stratford, ON photo 25
64 Cygnet Drive, Stratford, ON photo 26
64 Cygnet Drive, Stratford, ON photo 27
64 Cygnet Drive, Stratford, ON photo 28
64 Cygnet Drive, Stratford, ON photo 29
64 Cygnet Drive, Stratford, ON photo 30
64 Cygnet Drive, Stratford, ON photo 31
64 Cygnet Drive, Stratford, ON photo 32
64 Cygnet Drive, Stratford, ON photo 33
64 Cygnet Drive, Stratford, ON photo 34
64 Cygnet Drive, Stratford, ON photo 35
64 Cygnet Drive, Stratford, ON photo 36
64 Cygnet Drive, Stratford, ON photo 37
1 / 37

BUYER ADVANTAGE

Buy with confidence

Get a full-service approach built on strategy, strong negotiation, and clear guidance from offer to close.

  • Local Market Expertise
  • Broker-level Negotiation
  • Transparent Process
  • No-pressure Guidance

The right strategy depends on your goals, timing, budget, and the type of home you are buying. Get Your Buyer Snapshot.

About This Property

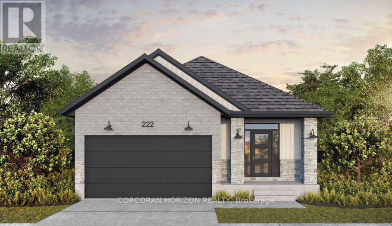
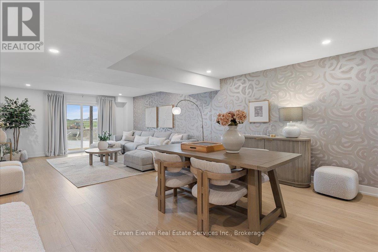
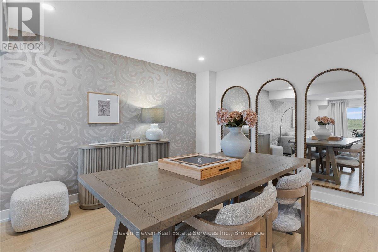
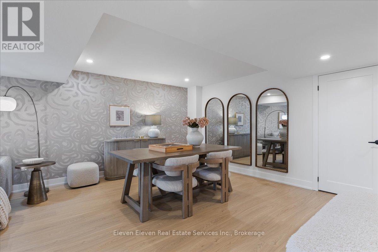
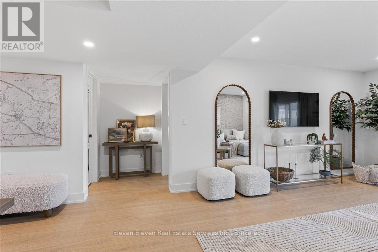
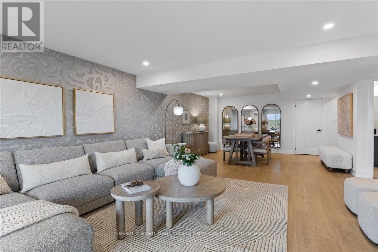
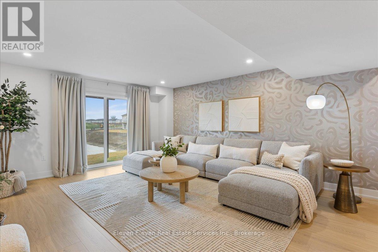
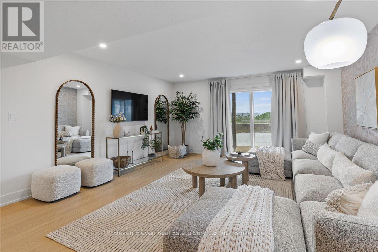
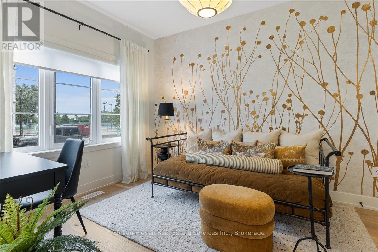
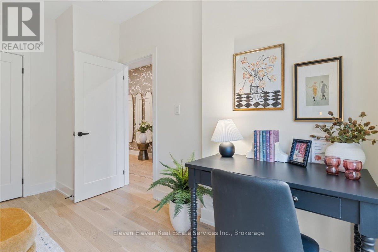
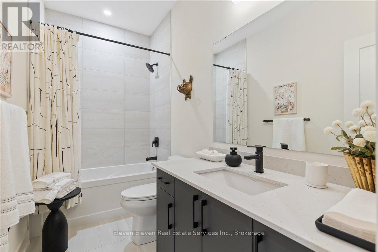
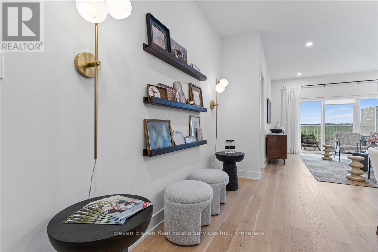
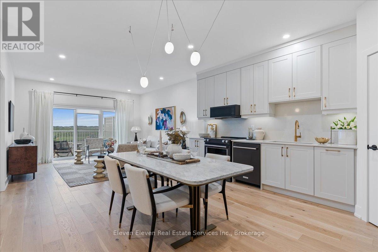
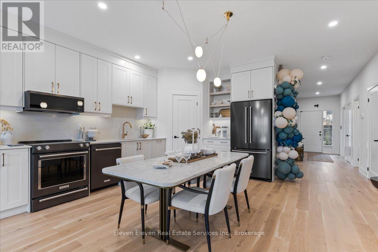
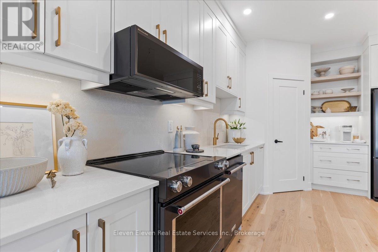
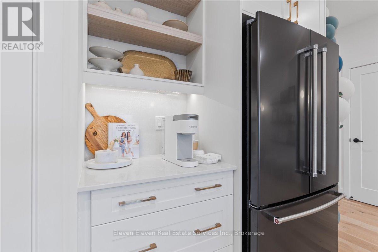
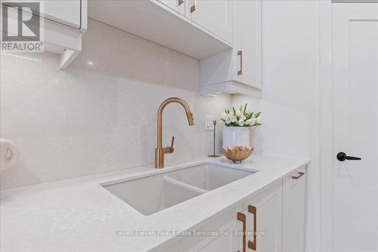
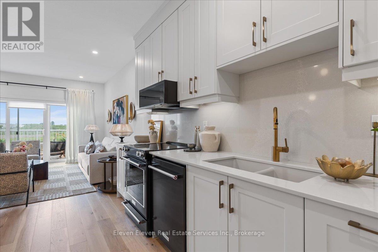
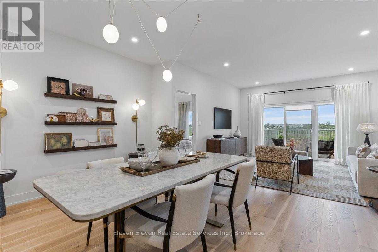
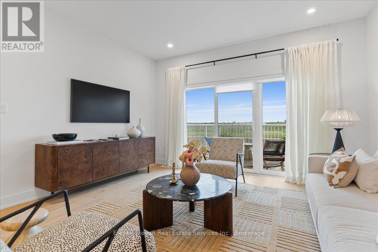
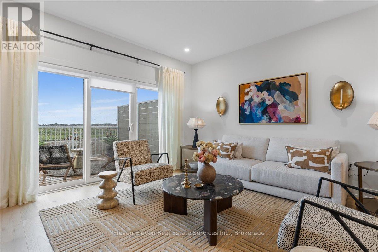
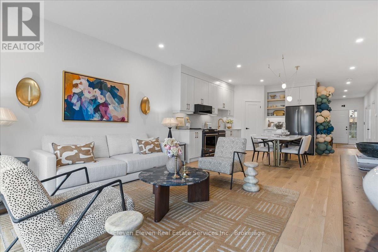
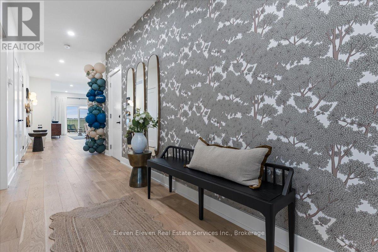
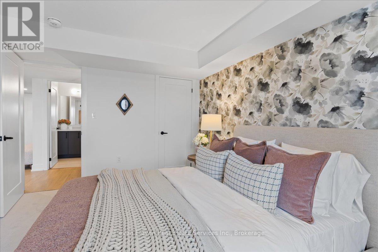
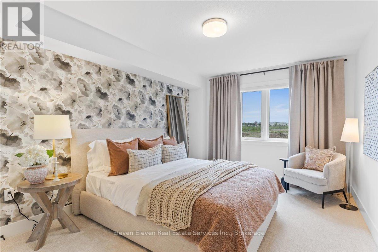
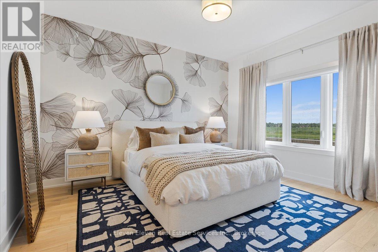
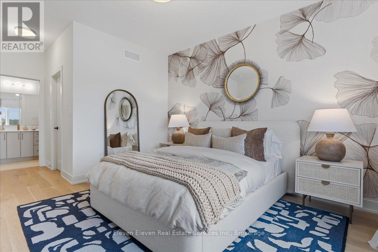
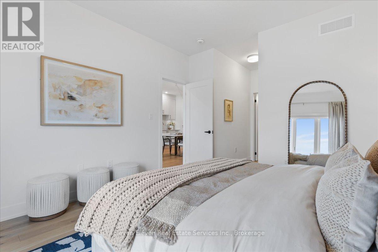
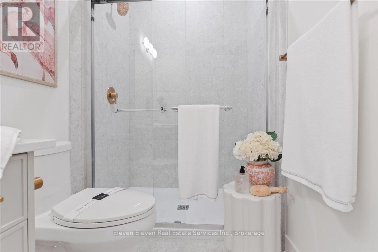
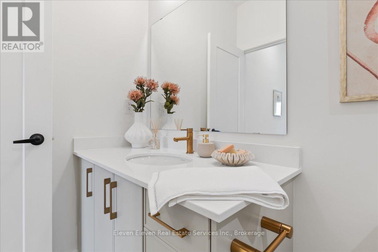
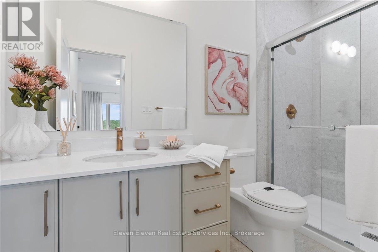
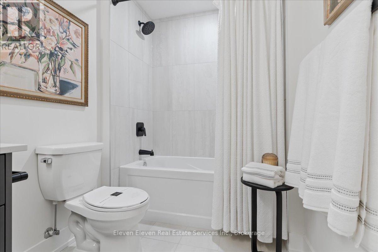
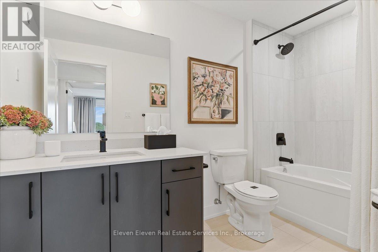
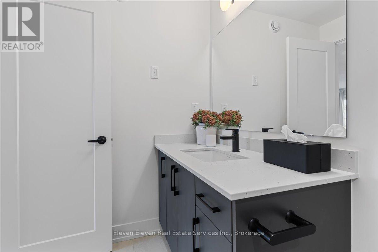
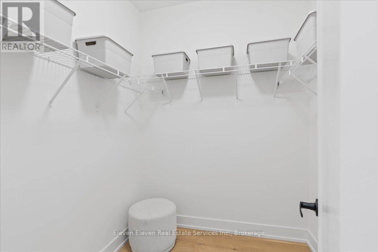
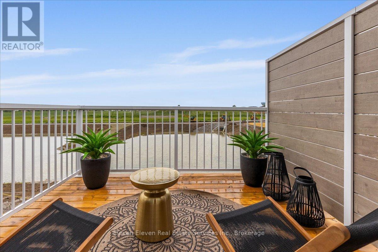
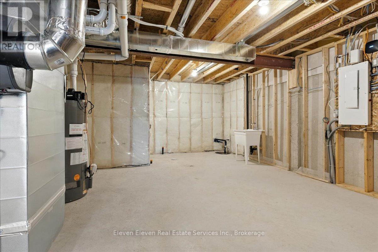
Elevate your lifestyle in "The Retreat", a beautifully crafted bungalow townhome offering 2 bedrooms, 2 bathrooms, and parking for two vehicles with a single-car garage and shared driveway. With 1,215 sq. ft. of thoughtfully designed living space, this home blends comfort, style, and lasting quality. Enjoy 9 ft ceilings on the main level, a bright open-concept layout, and a modern kitchen featuring quartz countertops, stainless steel appliances, and contemporary finishes throughout. Every detail has been designed to deliver everyday ease and long-term durability. The home boasts an unfinished walk-out basement and backs onto a pond. Built with the exceptional craftsmanship that defines Reid's Heritage Homes' 45+ year legacy, this home sits within a vibrant community surrounded by trails, parks, dining, and Stratford's renowned theatre scene. Photos are of model home, actual finishes may vary. This home is not yet built. The purchase price set out above is net of HST. How HST will be addressed will be determined at the time the Purchaser enters the agreement of purchase and sale, based on the status of the existing and proposed HST Rebates announced by the provincial and federal governments. Open House Saturday/Sunday 12-5pm (id:63604)

Key Facts

Type
Condo Townhouse
Beds
2
Baths
2
Size
1,200 sqft
Parking
2 total
Condo fee
$198

Highlights

  • Refrigerator
  • Water meter
  • Dishwasher
  • Stove
  • Range
  • Dryer
  • Microwave
  • Water Heater
Property Details 16 details
Bedrooms
2 bedrooms
2 above grade
Bathrooms
2 bathrooms
Parking
2 parking spaces
Attached Garage · Garage
Living area
1,200 - 1,399 sq. ft.
Property
Single Family · Bungalow · Condo/Strata · Attached
Property subtype
Single Family
Structure type
Row / Townhouse
Architectural style
Bungalow
Ownership
Condo/Strata
Attached status
Attached
Storeys
1
Basement
Unfinished
Heating
Forced air, Natural gas
Cooling
Central air conditioning
Fireplace
No
Taxes
$0.00
Zoning
Residential

Interior features

RefrigeratorWater meterDishwasherStoveRangeDryerMicrowaveWater HeaterSeparate Heating ControlsVisitor Parking

Exterior features

BrickVinyl siding

Systems and association

Smoke DetectorsCommon Area Maintenance

Lot and water

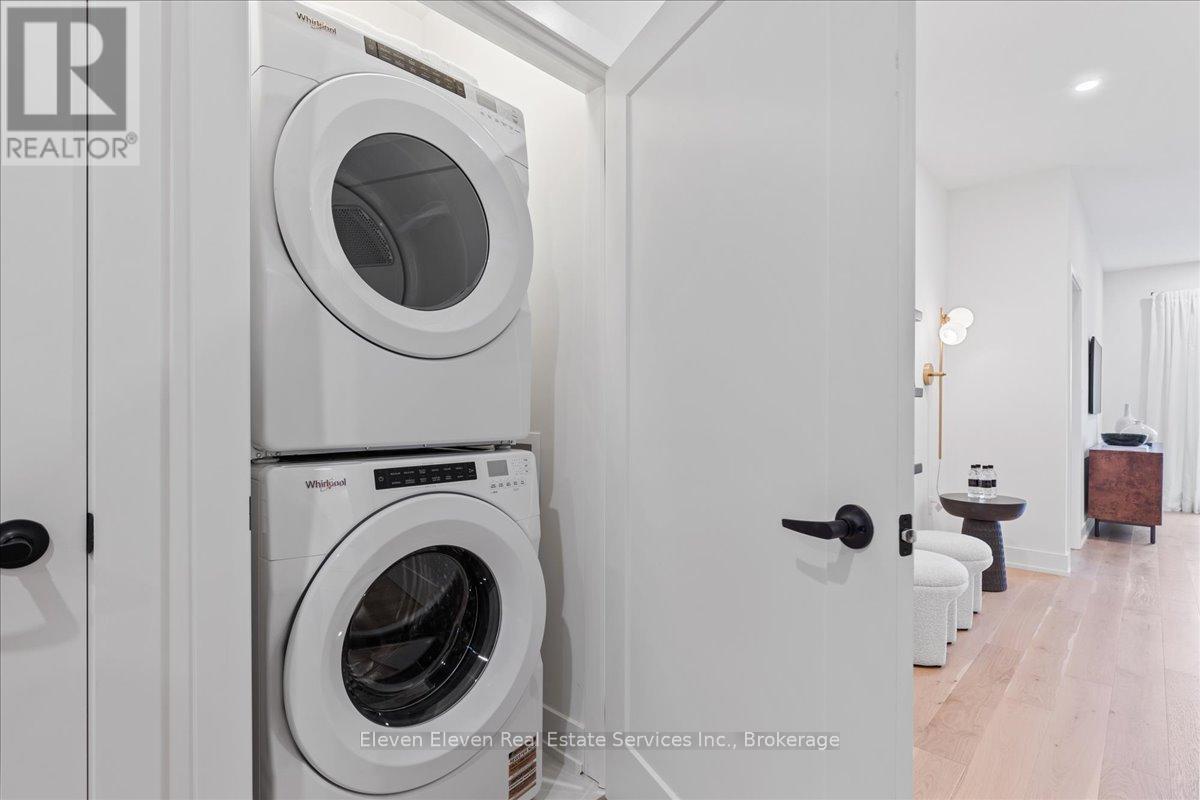
BalconyIn suite Laundry
Mortgage & Affordability Estimate monthly costs
Purchase price$631,770
Down paymentNot available
Mortgage amountNot available
Principal & interestNot available
Property taxesNot available
Condo/HOA feeNot available
Insurance/OtherNot available
UtilitiesNot available
Est. monthly totalNot available
Income needed (GDS 32%)Not available
Estimates only. Not financial advice. Rates, taxes and fees vary by lender and municipality.

Saved Properties

Keep This One Handy

Save this listing, compare it later, or open your saved properties dashboard.

Manage Saved Searches
Map is approximate.

Neighbourhood

Area
Stratford
City
Stratford
Postal code
N5A 0L6
Nearby
Quinlan and O'Loane