64 Sunnybrae Lane

Trent Hills, ONDetached
$1,189,000
MLS® X13499966
Detached4 beds3 baths4 total
64 Sunnybrae Lane, Trent Hills, ON photo 1
64 Sunnybrae Lane, Trent Hills, ON photo 2
64 Sunnybrae Lane, Trent Hills, ON photo 3
64 Sunnybrae Lane, Trent Hills, ON photo 4
64 Sunnybrae Lane, Trent Hills, ON photo 5
64 Sunnybrae Lane, Trent Hills, ON photo 6
64 Sunnybrae Lane, Trent Hills, ON photo 7
64 Sunnybrae Lane, Trent Hills, ON photo 8
64 Sunnybrae Lane, Trent Hills, ON photo 9
64 Sunnybrae Lane, Trent Hills, ON photo 10
64 Sunnybrae Lane, Trent Hills, ON photo 11
64 Sunnybrae Lane, Trent Hills, ON photo 12
64 Sunnybrae Lane, Trent Hills, ON photo 13
64 Sunnybrae Lane, Trent Hills, ON photo 14
64 Sunnybrae Lane, Trent Hills, ON photo 15
64 Sunnybrae Lane, Trent Hills, ON photo 16
64 Sunnybrae Lane, Trent Hills, ON photo 17
64 Sunnybrae Lane, Trent Hills, ON photo 18
64 Sunnybrae Lane, Trent Hills, ON photo 19
64 Sunnybrae Lane, Trent Hills, ON photo 20
64 Sunnybrae Lane, Trent Hills, ON photo 21
64 Sunnybrae Lane, Trent Hills, ON photo 22
64 Sunnybrae Lane, Trent Hills, ON photo 23
64 Sunnybrae Lane, Trent Hills, ON photo 24
64 Sunnybrae Lane, Trent Hills, ON photo 25
64 Sunnybrae Lane, Trent Hills, ON photo 26
64 Sunnybrae Lane, Trent Hills, ON photo 27
64 Sunnybrae Lane, Trent Hills, ON photo 28
64 Sunnybrae Lane, Trent Hills, ON photo 29
64 Sunnybrae Lane, Trent Hills, ON photo 30
64 Sunnybrae Lane, Trent Hills, ON photo 31
64 Sunnybrae Lane, Trent Hills, ON photo 32
64 Sunnybrae Lane, Trent Hills, ON photo 33
64 Sunnybrae Lane, Trent Hills, ON photo 34
64 Sunnybrae Lane, Trent Hills, ON photo 35
64 Sunnybrae Lane, Trent Hills, ON photo 36
64 Sunnybrae Lane, Trent Hills, ON photo 37
64 Sunnybrae Lane, Trent Hills, ON photo 38
64 Sunnybrae Lane, Trent Hills, ON photo 39
64 Sunnybrae Lane, Trent Hills, ON photo 40
64 Sunnybrae Lane, Trent Hills, ON photo 41
64 Sunnybrae Lane, Trent Hills, ON photo 42
64 Sunnybrae Lane, Trent Hills, ON photo 43
64 Sunnybrae Lane, Trent Hills, ON photo 44
64 Sunnybrae Lane, Trent Hills, ON photo 45
64 Sunnybrae Lane, Trent Hills, ON photo 46
64 Sunnybrae Lane, Trent Hills, ON photo 47
64 Sunnybrae Lane, Trent Hills, ON photo 48
1 / 48

BUYER ADVANTAGE

Buy with confidence

Get a full-service approach built on strategy, strong negotiation, and clear guidance from offer to close.

  • Local Market Expertise
  • Broker-level Negotiation
  • Transparent Process
  • No-pressure Guidance

The right strategy depends on your goals, timing, budget, and the type of home you are buying. Get Your Buyer Snapshot.

About This Property

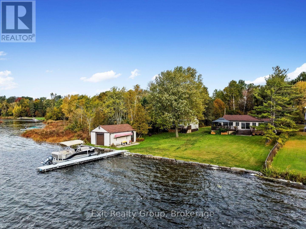
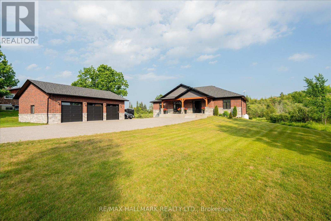
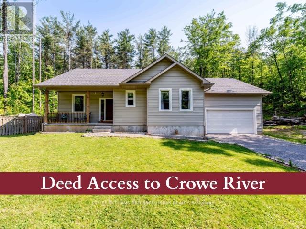
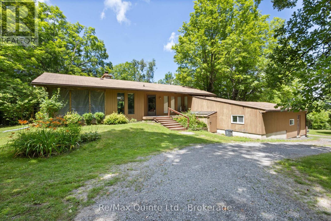
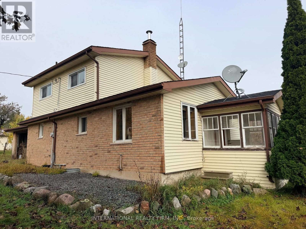
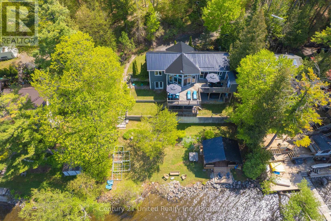
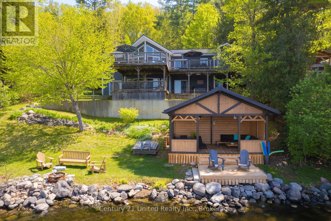
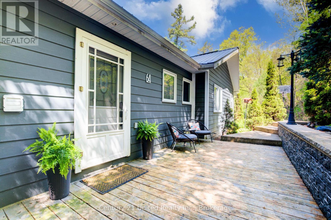
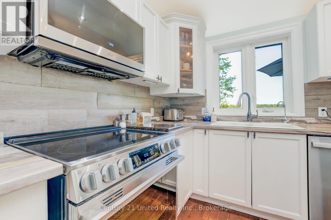
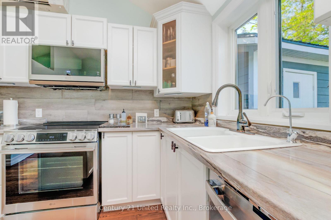
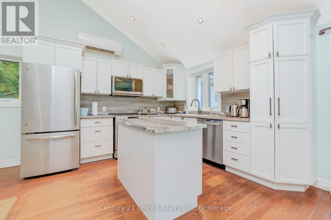
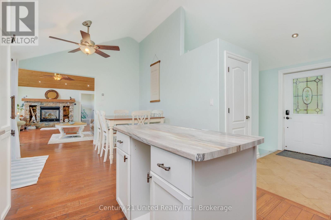
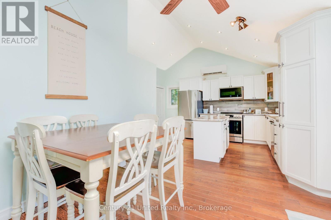
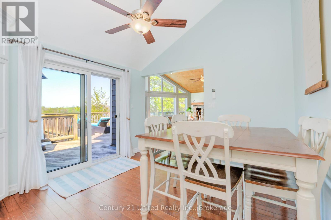
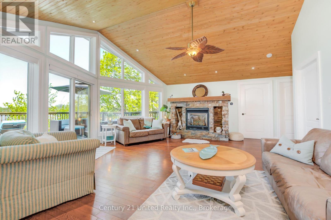
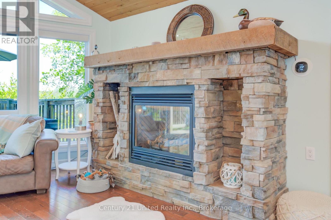
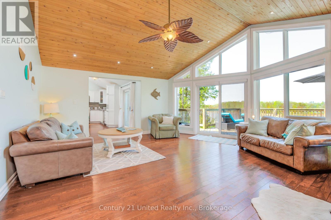
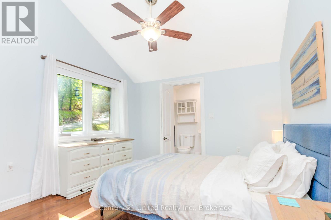
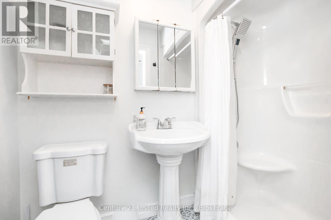
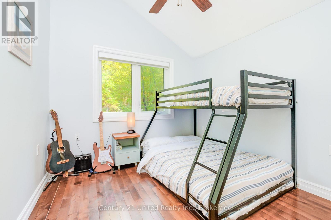
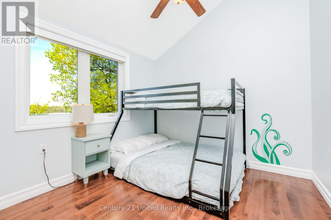
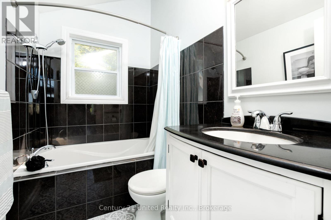
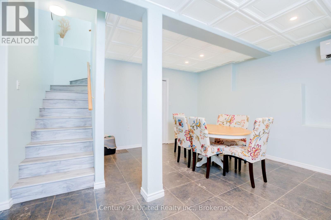
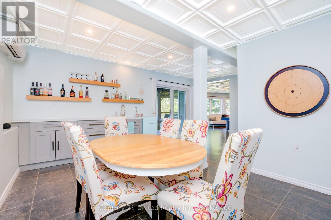
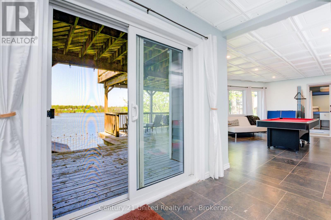
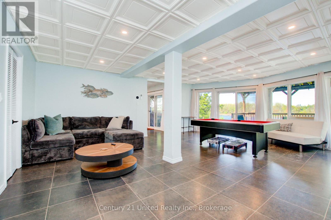
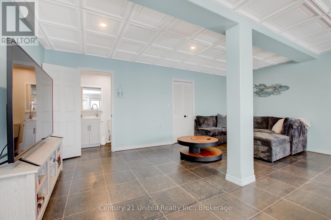
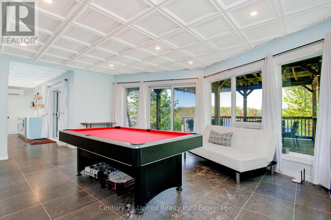
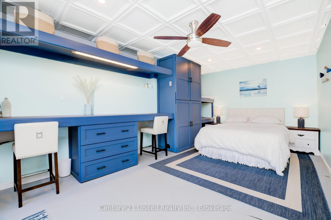
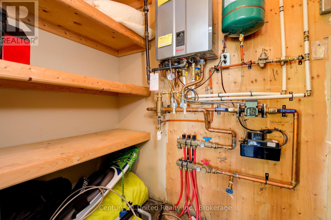
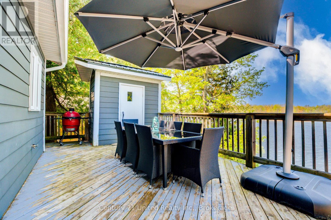
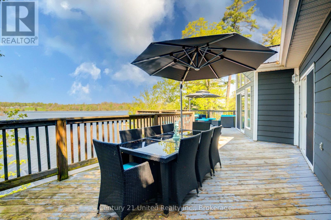
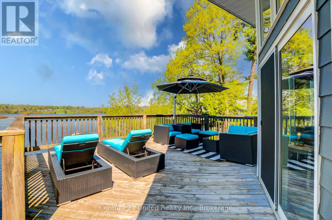
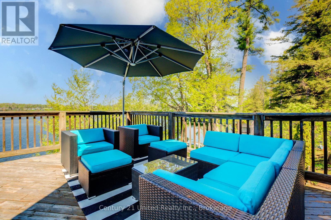
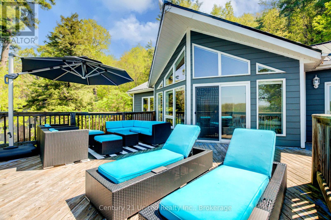
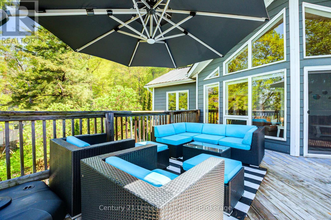
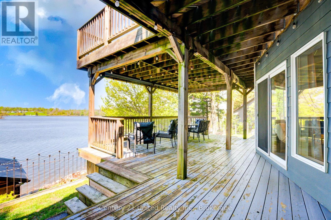
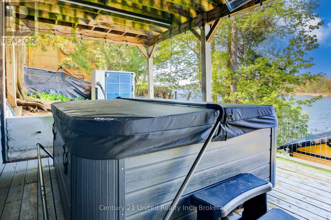
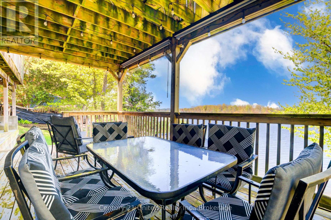
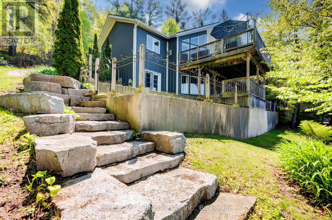
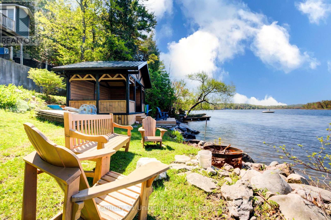
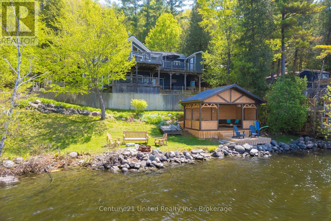
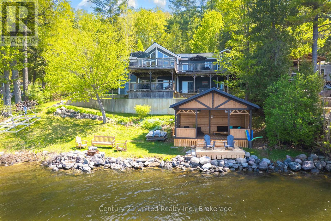
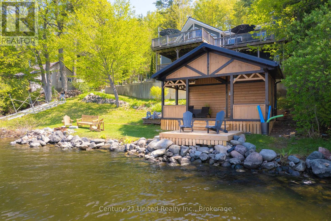
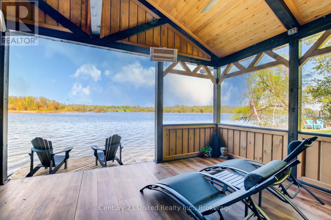
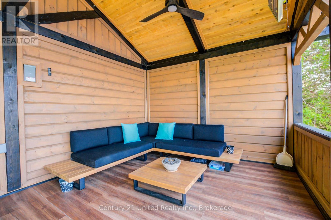
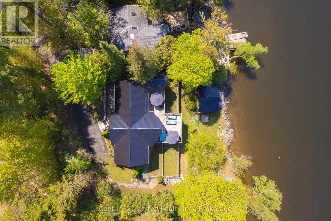
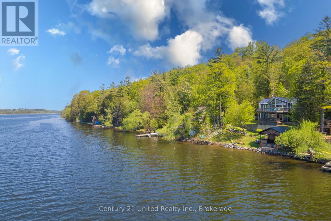
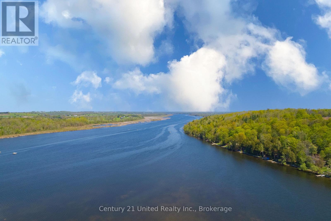
Welcome to 64 Sunnybrae Lane located on 23+ km of lock free boating just outside of Hastings and is perfect for swimming, fishing or just lounging around . This turnkey 4 bedroom, 3 bathroom 2300 square foot home is being sold with all of the indoor and outdoor furnishings and is waiting for you to just move in and enjoy the summer. Enjoy sunrises and sunsets from the large deck or relax in the waterside gazebo. The mainfloor has 3 bedrooms including a primary suite with 3 piece bathroom. Enjoy the amazing views from your large livingroom or head outside to the upper deck to feel those rooftop patio vibes. The lower level has a large bedroom and a huge entertaining space which includes a kitchenette and great room with a cozy tv nook as well as a pool table. Step outside to the lower deck for the cool shade or jump into the 6 person hot tub to watch the boats go by. This 2009 Viceroy home has had so many improvements and upgrades including new steel roof May 2026, New 6 person hot tub 2025, brand new induction range and built in microwave 2026. An extensive list is available. The private road is maintained year round for a fee of $250 dollars. People on this road love it so much that they never leave and properties rarely come up for sale here. Bring the kids and enjoy the best of waterfront living all year round! Trent Hills boasts many amazing amenities and festivals. Close to schools, churches. shopping, a provincial park, waterfront everywhere and a hospital. Get excited about the thriving arts community that hosts amazing events including Westben, Gospelfest, Incredible Edibles, Porchella, Chrome on the Canal and so much more. Less than 2 hours from the GTA and 45 minutes to the 401 or the 115. Easy to show with 1 hour notice. Book a showing today!! (id:63604)

Key Facts

Type
Detached
Beds
4
Baths
3
Size
1,100 sqft
Lot
100.3 x 144 FT
Parking
4 total

Highlights

  • Washer
  • Refrigerator
  • Water softener
  • Hot Tub
  • Dishwasher
  • Stove
  • Dryer
  • Microwave
  • Water Heater - Tankless
Property Details 22 details
Bedrooms
4 bedrooms
3 above grade + 1 below grade
Bathrooms
3 bathrooms
1 partial
Parking
4 parking spaces
No Garage
Living area
1,100 - 1,500 sq. ft.
Property
Single Family · Bungalow · Freehold · Detached
Property subtype
Single Family
Structure type
House
Architectural style
Bungalow
Ownership
Freehold
Attached status
Detached
Storeys
1
Basement
Finished, Walk out
Heating
Heat Pump, Propane
Cooling
Wall unit
Fireplace
Yes
Lot dimensions
100.3 x 144 FT
Frontage
100.30 feet
Taxes
$5,148.14
Zoning
RES
Water source
Lake/River Water Intake
Sewer
Septic System
Waterfront
Waterfront on river · Trent River
Views
River view, Direct Water View

Interior features

WasherRefrigeratorWater softenerHot TubDishwasherStoveDryerMicrowaveWater Heater - TanklessFireplace(s)

Exterior features

Concrete

Systems and association

Electricity

Lot and water

SlopingConservation/green beltCarpet FreeWaterfront on river
Rooms 11 rooms
Level
Room
Dimensions
Main level
Kitchen
4.49 m x 5.79 m
Lower level
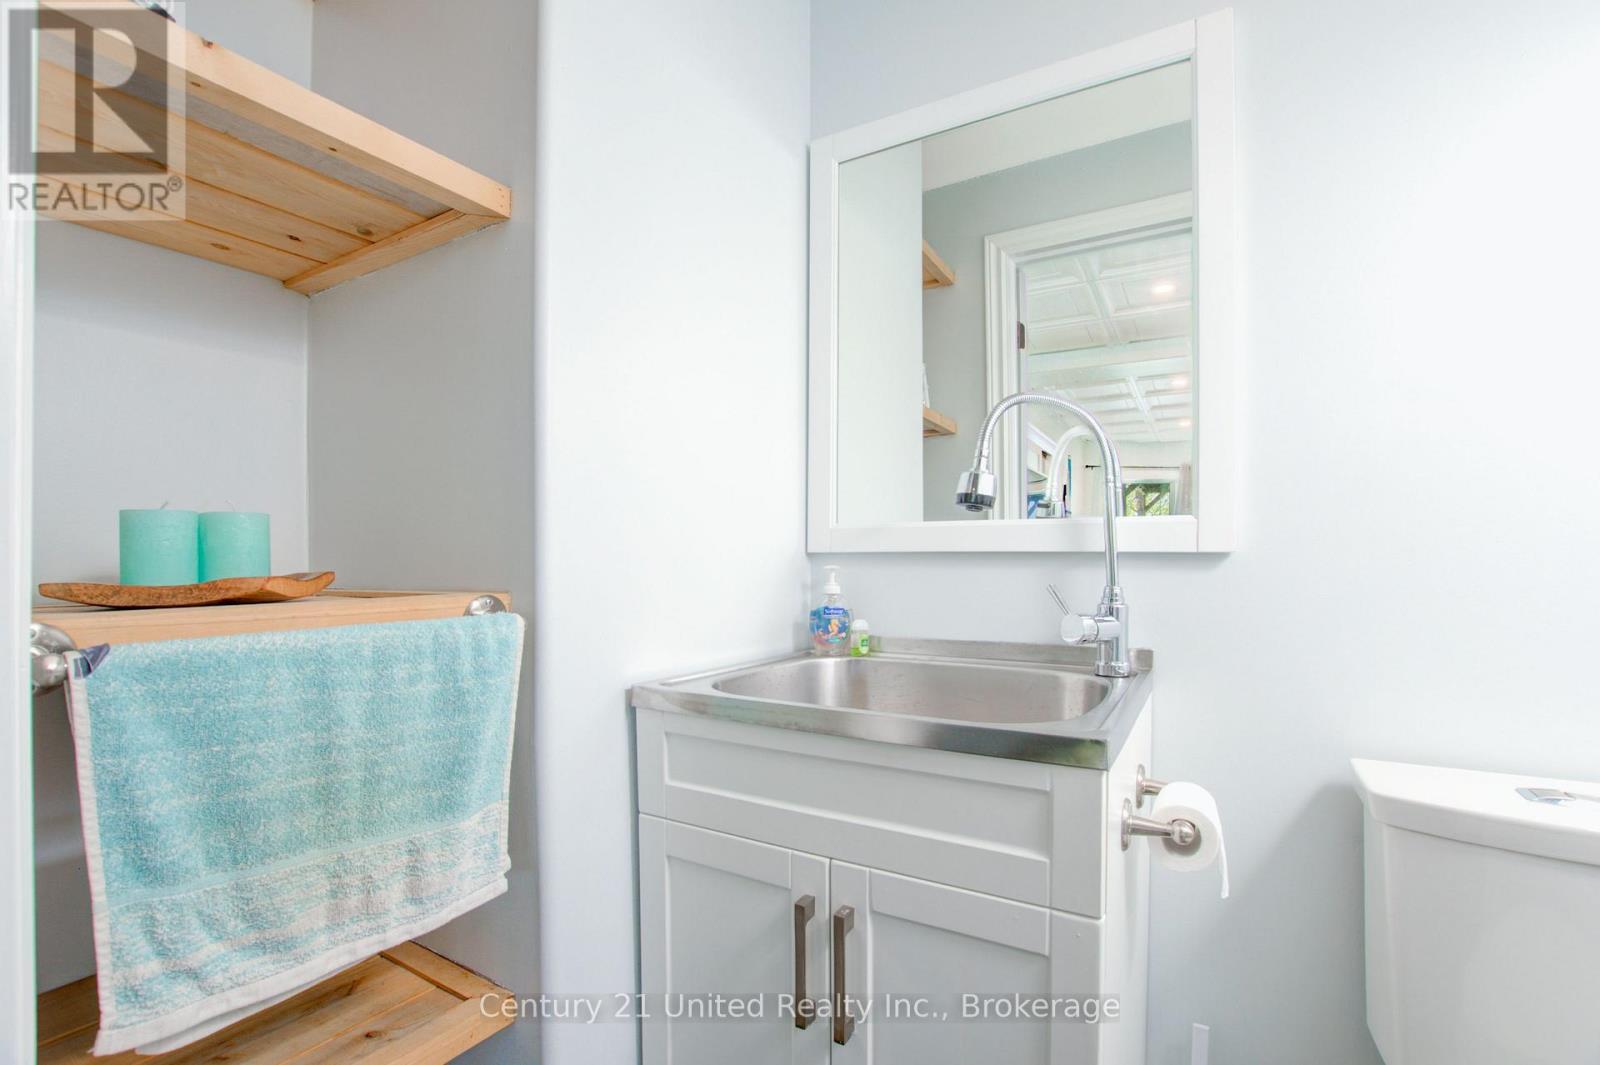
Bathroom
2.29 m x 1.16 m
Main level
Dining room
2.51 m x 3.21 m
Main level
Living room
5.78 m x 5.19 m
Main level
Primary Bedroom
4.13 m x 3.31 m
Main level
Bathroom
1.55 m x 2.38 m
Main level
Bedroom
3.54 m x 2.8 m
Main level
Bedroom
3.54 m x 2.8 m
Lower level
Kitchen
4.58 m x 5.62 m
Lower level
Living room
5.82 m x 7.95 m
Lower level
Bedroom
3.58 m x 5.63 m
Mortgage & Affordability Estimate monthly costs
Purchase price$1,189,000
Down paymentNot available
Mortgage amountNot available
Principal & interestNot available
Property taxesNot available
Condo/HOA feeNot available
Insurance/OtherNot available
UtilitiesNot available
Est. monthly totalNot available
Income needed (GDS 32%)Not available
Estimates only. Not financial advice. Rates, taxes and fees vary by lender and municipality.

Saved Properties

Keep This One Handy

Save this listing, compare it later, or open your saved properties dashboard.

Manage Saved Searches
Map is approximate.

Neighbourhood

Area
Rural Trent Hills
City
Trent Hills
Postal code
K0L 1Y0
Nearby
Marine Drive/Concession Rd 13 E