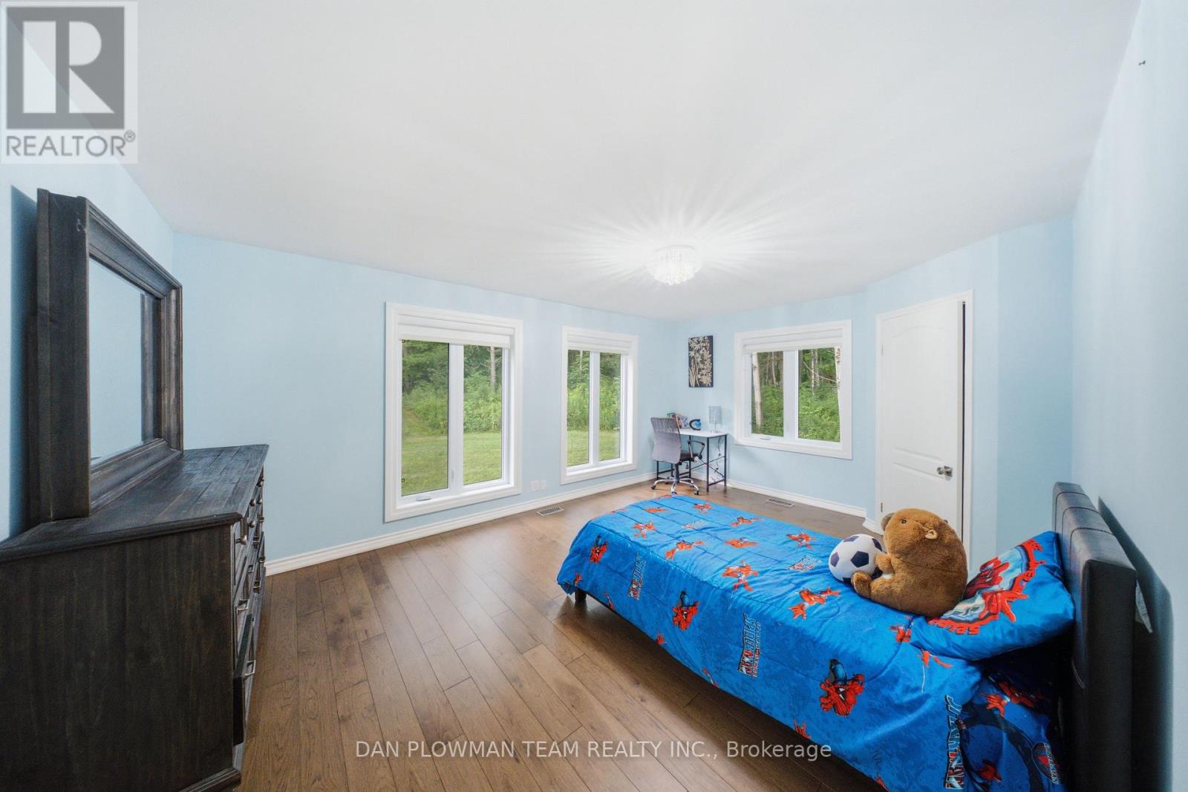
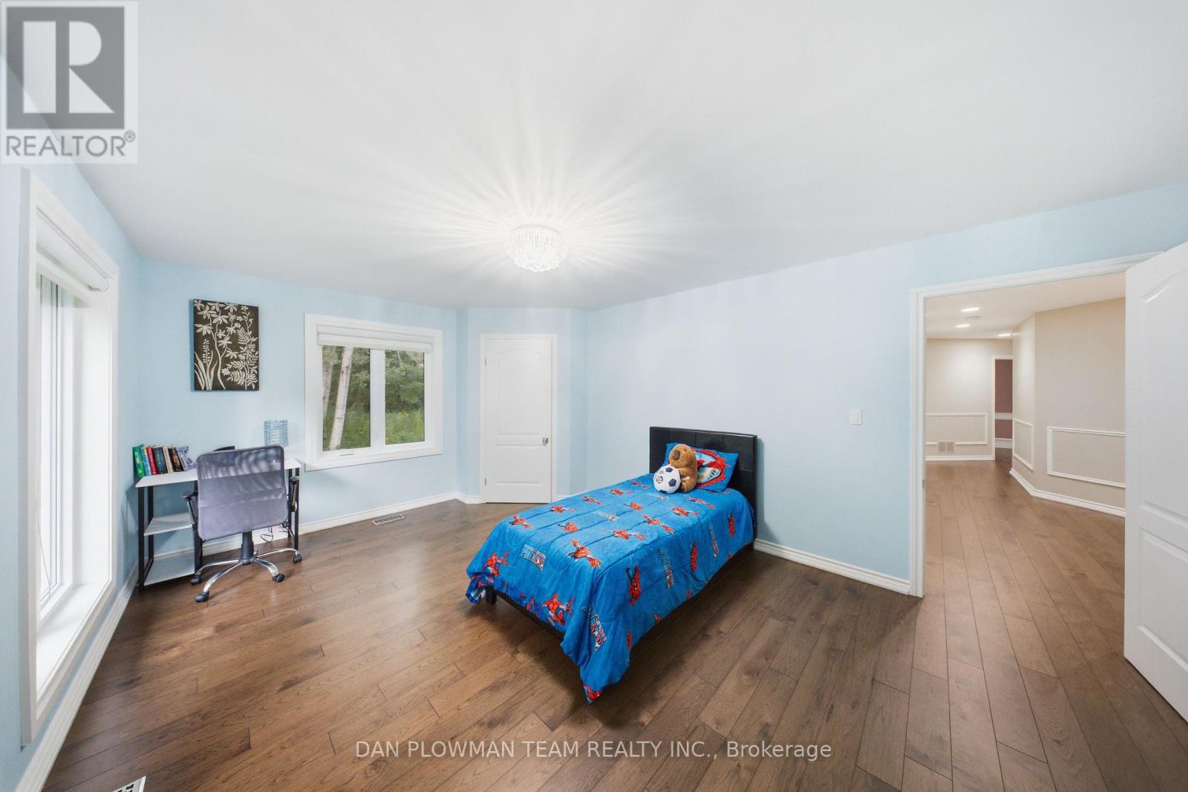
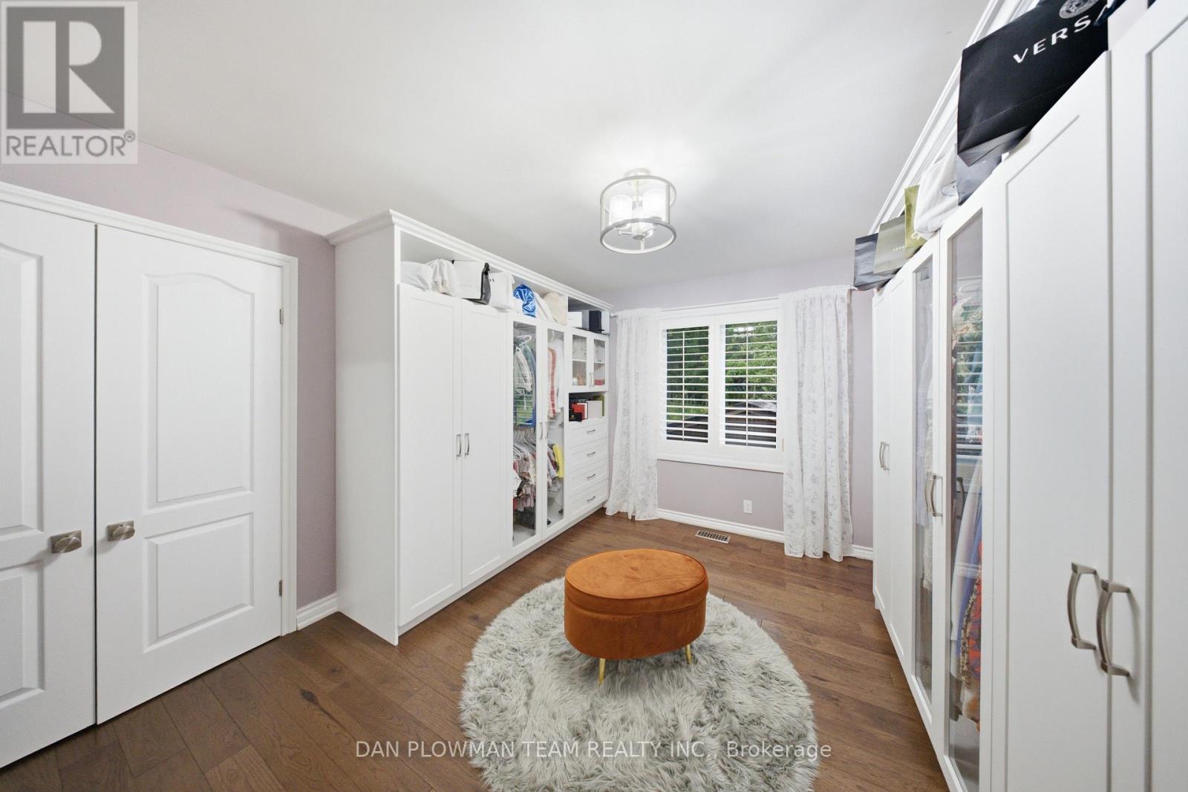
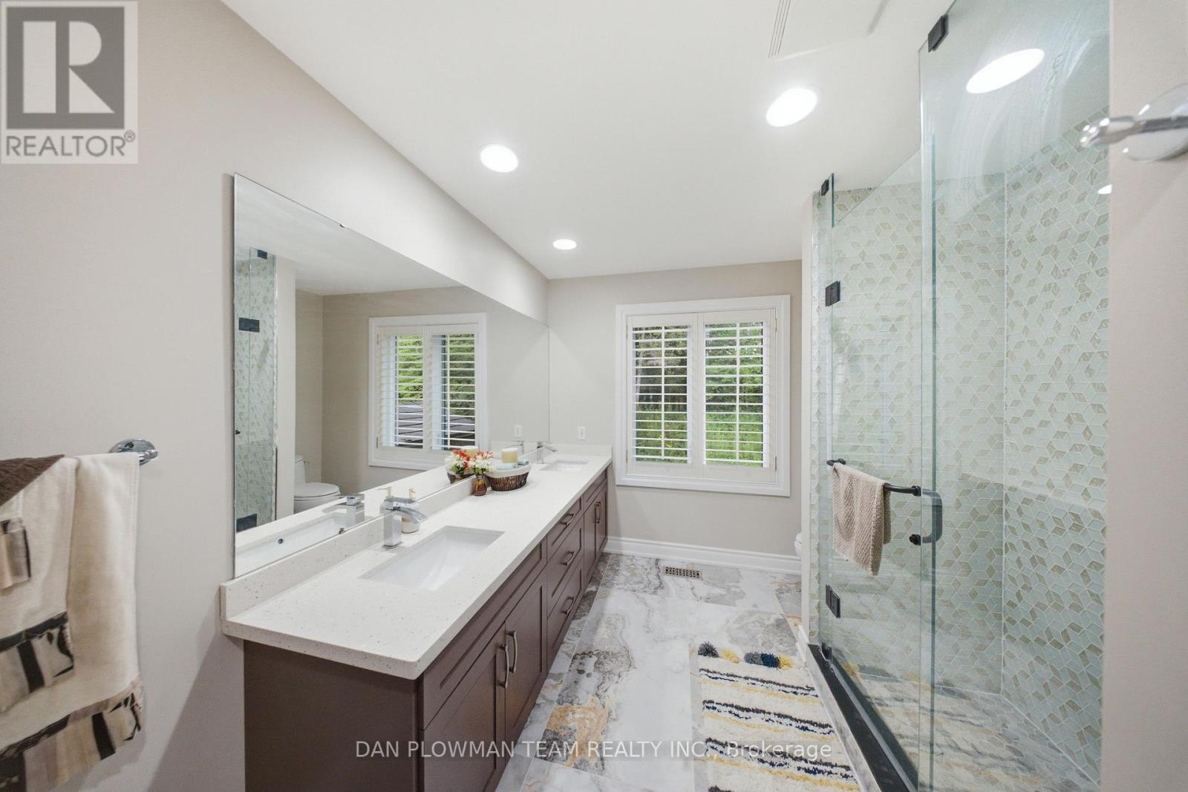
64 Woodbridge Circle
Scugog, ONDetached
$2,100,000
MLS® E13766310
Detached6 beds5 baths13 total
64 Woodbridge Circle, Scugog, ON photo 1
64 Woodbridge Circle, Scugog, ON photo 2
64 Woodbridge Circle, Scugog, ON photo 3
64 Woodbridge Circle, Scugog, ON photo 4
64 Woodbridge Circle, Scugog, ON photo 5
64 Woodbridge Circle, Scugog, ON photo 6
64 Woodbridge Circle, Scugog, ON photo 7
64 Woodbridge Circle, Scugog, ON photo 8
64 Woodbridge Circle, Scugog, ON photo 9
64 Woodbridge Circle, Scugog, ON photo 10
64 Woodbridge Circle, Scugog, ON photo 11
64 Woodbridge Circle, Scugog, ON photo 12
64 Woodbridge Circle, Scugog, ON photo 13
64 Woodbridge Circle, Scugog, ON photo 14
64 Woodbridge Circle, Scugog, ON photo 15
64 Woodbridge Circle, Scugog, ON photo 16
64 Woodbridge Circle, Scugog, ON photo 17
64 Woodbridge Circle, Scugog, ON photo 18
64 Woodbridge Circle, Scugog, ON photo 19
64 Woodbridge Circle, Scugog, ON photo 20
64 Woodbridge Circle, Scugog, ON photo 21
64 Woodbridge Circle, Scugog, ON photo 22
64 Woodbridge Circle, Scugog, ON photo 23
64 Woodbridge Circle, Scugog, ON photo 24
64 Woodbridge Circle, Scugog, ON photo 25
64 Woodbridge Circle, Scugog, ON photo 26
64 Woodbridge Circle, Scugog, ON photo 27
64 Woodbridge Circle, Scugog, ON photo 28
64 Woodbridge Circle, Scugog, ON photo 29
64 Woodbridge Circle, Scugog, ON photo 30
64 Woodbridge Circle, Scugog, ON photo 31
64 Woodbridge Circle, Scugog, ON photo 32
64 Woodbridge Circle, Scugog, ON photo 33
64 Woodbridge Circle, Scugog, ON photo 34
64 Woodbridge Circle, Scugog, ON photo 35
64 Woodbridge Circle, Scugog, ON photo 36
64 Woodbridge Circle, Scugog, ON photo 37
64 Woodbridge Circle, Scugog, ON photo 38
64 Woodbridge Circle, Scugog, ON photo 39
64 Woodbridge Circle, Scugog, ON photo 40
64 Woodbridge Circle, Scugog, ON photo 41
64 Woodbridge Circle, Scugog, ON photo 42
64 Woodbridge Circle, Scugog, ON photo 43
64 Woodbridge Circle, Scugog, ON photo 44
64 Woodbridge Circle, Scugog, ON photo 45
64 Woodbridge Circle, Scugog, ON photo 46
64 Woodbridge Circle, Scugog, ON photo 47
64 Woodbridge Circle, Scugog, ON photo 48
64 Woodbridge Circle, Scugog, ON photo 49
1 / 49

BUYER ADVANTAGE

Buy with confidence

Get a full-service approach built on strategy, strong negotiation, and clear guidance from offer to close.

  • Local Market Expertise
  • Broker-level Negotiation
  • Transparent Process
  • No-pressure Guidance

The right strategy depends on your goals, timing, budget, and the type of home you are buying. Get Your Buyer Snapshot.

About This Property

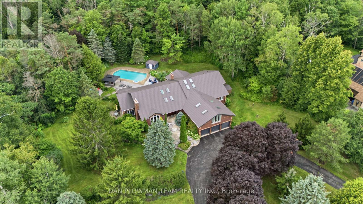
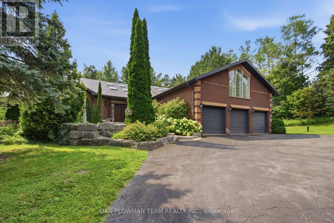
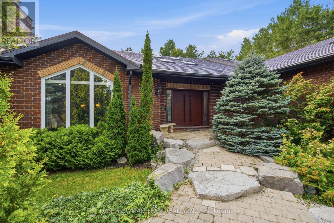
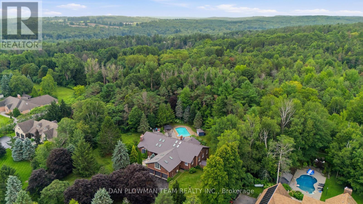
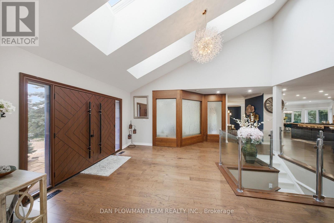
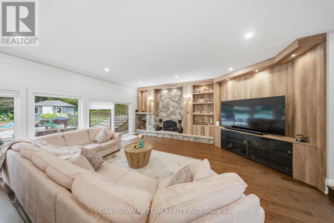
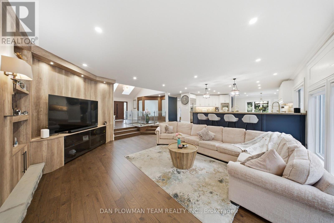
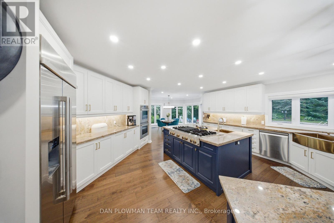
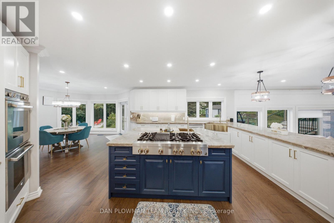
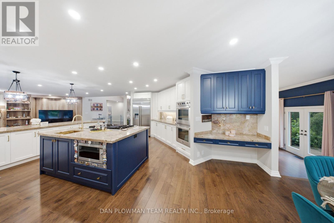
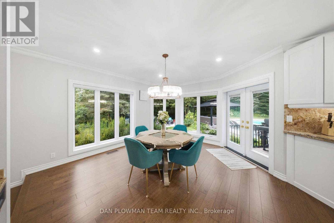
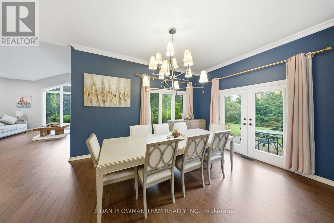
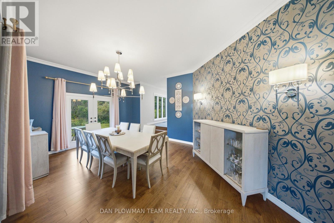
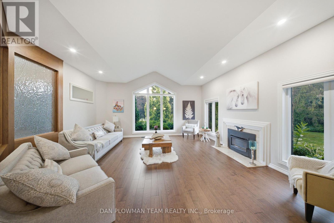
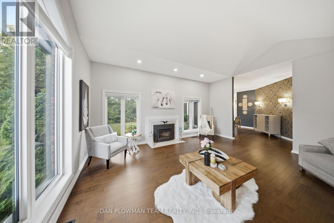
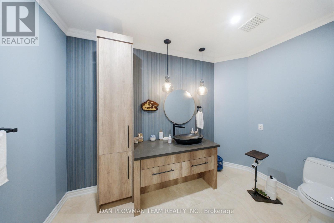
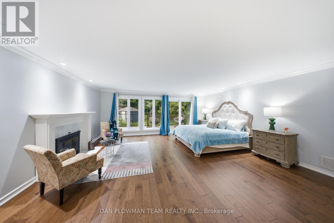
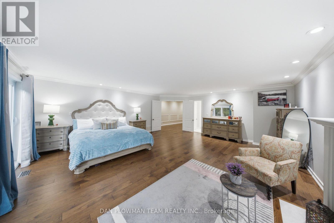
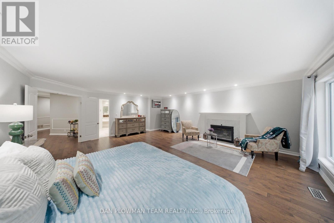
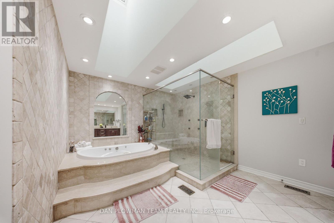
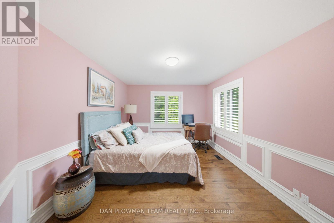
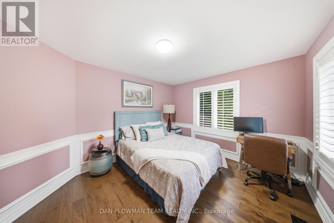
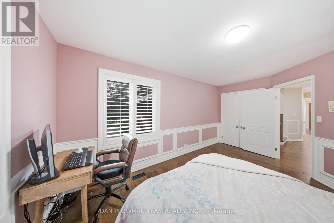
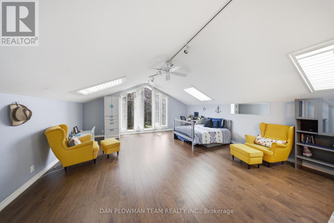
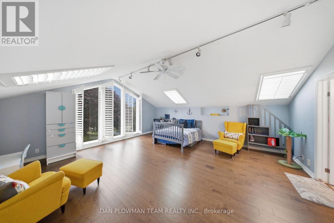
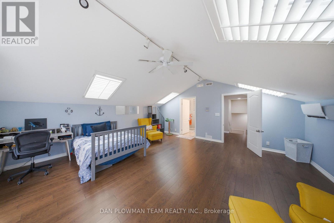
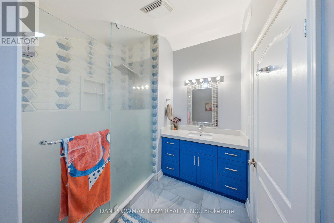
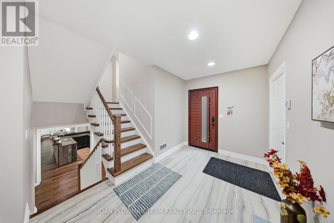
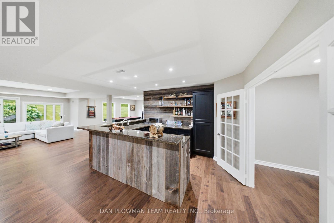
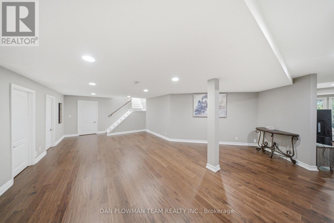
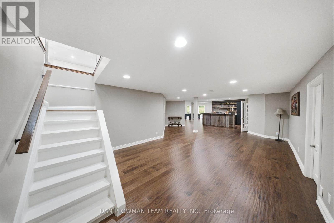
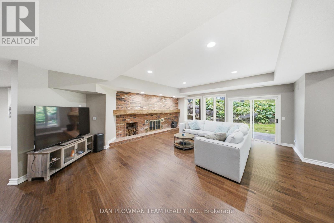
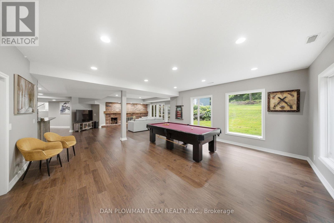
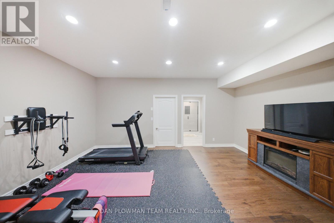
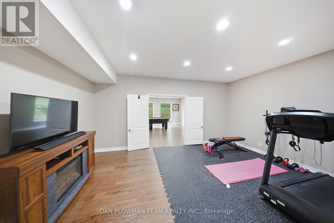
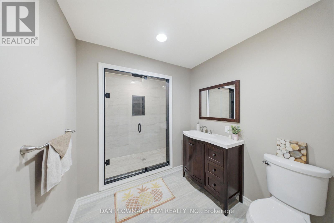
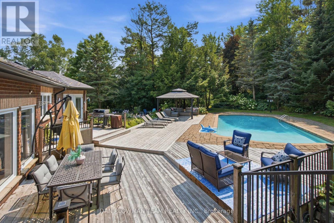
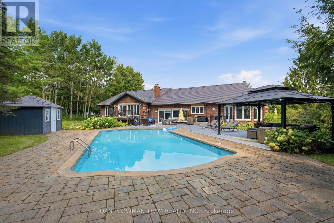
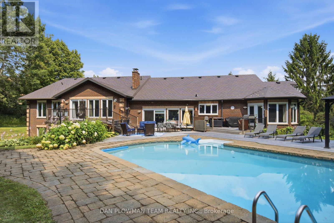
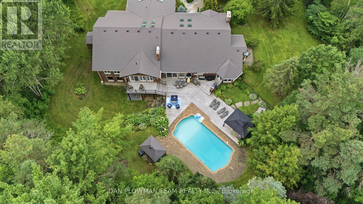
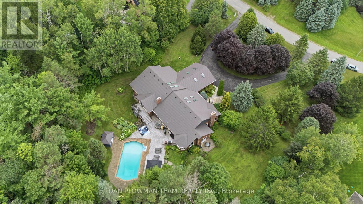
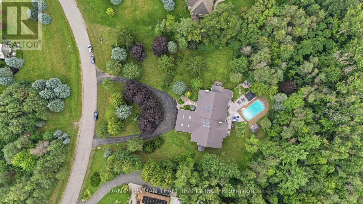
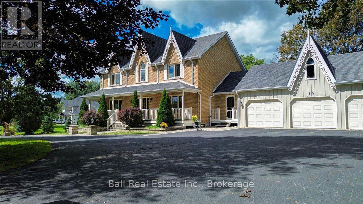
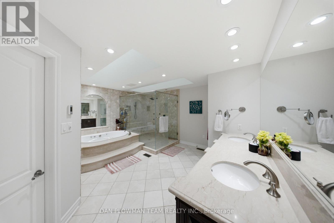
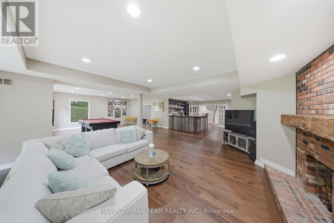
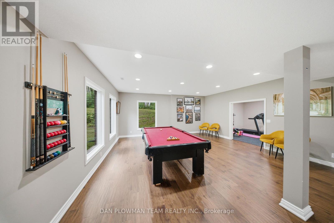
Welcome To This Luxurious Executive 5+1 Bedroom 5 Bathroom Bungalow On A 1.5 Acre Lot In The Highly Coveted Oakridge Estates. With Around 7000 Sq Ft Of Finished Living Space This Home Has Been Designed For Both Family Living And Entertaining. The Bright Spacious Main Floor Is Filled With Natural Light From Large Windows And 12 Skylights. The Sunken Living Room With Built In Entertainment Unit, Wood Burning Fireplace And Overlooks The Beautiful Backyard. The Updated Gourmet Chefs Kitchen Comes Complete With Granite Countertops, High End Appliances, Gas Range, Farm House Sink And Breakfast Bar. The Formal Dining Room Is Perfect For Hosting Large Family Gatherings And Special Occasions. The Family Room Features Vaulted Ceilings, Wood Burning Fireplace And Floor To Ceiling Windows.The Huge Primary Bedroom Comes Complete With Its Own Fireplace, Walkout To Deck, Walk-In Closet And 5p Ensuite Bathroom. The Bathroom Has Heated Tile Flooring, Jacuzzi Style Bathtub And An Oversized Glass Stand Up Shower. Above The 3 Car Garage Is Our 5th Bedroom And Has 2 Closets, 3p Ensuite, 4 Skylights And Floor To Ceiling Windows. The Fully Finished Walkout Basement Gives You Even More Space For Your Family And Boasts A Rec Room, Games Room, Wet Bar, Additional Bedroom With 3p Ensuite And Roughed In Sauna, Tons Of Storage, And Above Grade Windows And Doors Giving You Access To Your Backyard Paradise. The Landscaped Yard Features A Lrg Multi-Tiered Deck With Plenty Of Sitting Areas, In-Ground Heated Pool, Perennial Gardens And A Treed Lot Giving Tons Of Privacy. Located In A Great Area, Minutes From Uxbridge, Port Perry, Whitby And Ajax - Commuting Is A Dream. Walking Distance To Oak Ridge Golf Course, Crows Nest Conservation Area, Hiking Trains And Ski Hills. This Is Your Opportunity To Own Your Dream Luxury Home. Upgrades Include: Upgraded Kitchen And Appliances, Windows T/O, Metal Roof, Hickory Hardwood Flooring, Updated Bathrooms, Silhouette Blinds. The List Goes On! (See Attachment) (id:63604)
Key Facts

Type
Detached
Beds
6
Baths
5
Size
3,500 sqft
Lot
192.3 x 364.2 FT; Irreg Lot 1.5 Acres
Parking
13 total

Highlights

  • Washer
  • Refrigerator
  • Water purifier
  • Water softener
  • Central Vacuum
  • Dishwasher
  • Oven
  • Dryer
  • Microwave
  • Cooktop
  • Water Treatment
  • Window Coverings
Property Details 20 details
Bedrooms
6 bedrooms
5 above grade + 1 below grade
Bathrooms
5 bathrooms
1 partial
Parking
13 parking spaces
Attached Garage · Garage
Living area
3,500 - 5,000 sq. ft.
Property
Single Family · Bungalow · Freehold · Detached
Property subtype
Single Family
Structure type
House
Architectural style
Bungalow
Ownership
Freehold
Attached status
Detached
Storeys
1
Basement
Finished, Walk out
Heating
Heat Pump, Propane, Geo Thermal
Cooling
Central air conditioning, Ventilation system
Fireplace
4 fireplaces
Pool
Inground pool
Lot dimensions
192.3 x 364.2 FT; Irreg Lot 1.5 Acres
Frontage
192.30 feet
Taxes
$15,090.54
Zoning
ER-2
Water source
Drilled Well
Sewer
Septic System

Interior features

WasherRefrigeratorWater purifierWater softenerCentral VacuumDishwasherOvenDryerMicrowaveCooktopWater TreatmentWindow Coverings

Exterior features

BrickConcrete

Lot and water

Wooded areaIrregular lot sizeConservation/green belt
Rooms 14 rooms
Level
Room
Dimensions
Main level
Living room
6.56 m x 6.38 m
Upper Level
Bedroom
5.79 m x 6.05 m
Lower level
Family room
11.32 m x 11.34 m
Lower level
Bedroom
3.79 m x 5.5 m
Lower level
Recreational, Games room
6.47 m x 7.7 m
Main level
Foyer
5.39 m x 6.14 m
Main level
Kitchen
5.58 m x 5.18 m
Main level
Eating area
4.97 m x 4.92 m
Main level
Dining room
4.07 m x 6.08 m
Main level
Family room
5.8 m x 5.85 m
Main level
Primary Bedroom
5.97 m x 6.96 m
Main level
Bedroom
3.78 m x 5.11 m
Main level
Bedroom
4.03 m x 3.52 m
Main level
Bedroom
4.93 m x 3.36 m

Virtual Tour & Media

Mortgage & Affordability Estimate monthly costs
Purchase price$2,100,000
Down paymentNot available
Mortgage amountNot available
Principal & interestNot available
Property taxesNot available
Condo/HOA feeNot available
Insurance/OtherNot available
UtilitiesNot available
Est. monthly totalNot available
Income needed (GDS 32%)Not available
Estimates only. Not financial advice. Rates, taxes and fees vary by lender and municipality.

Saved Properties

Keep This One Handy

Save this listing, compare it later, or open your saved properties dashboard.

Manage Saved Searches
Map is approximate.

Neighbourhood

Area
Rural Scugog
City
Scugog
Postal code
L9L 2A9
Nearby
Cross Streets: Ashburn Rd & Middle March Rd. ** Directions: Ashburn Rd, West on Middle March Rd, South on Woodbridge Circle.