65 Glenburnie Drive

Quinte West, ONDetached
$849,900
MLS® X13838536
Detached4 beds3 baths10 total
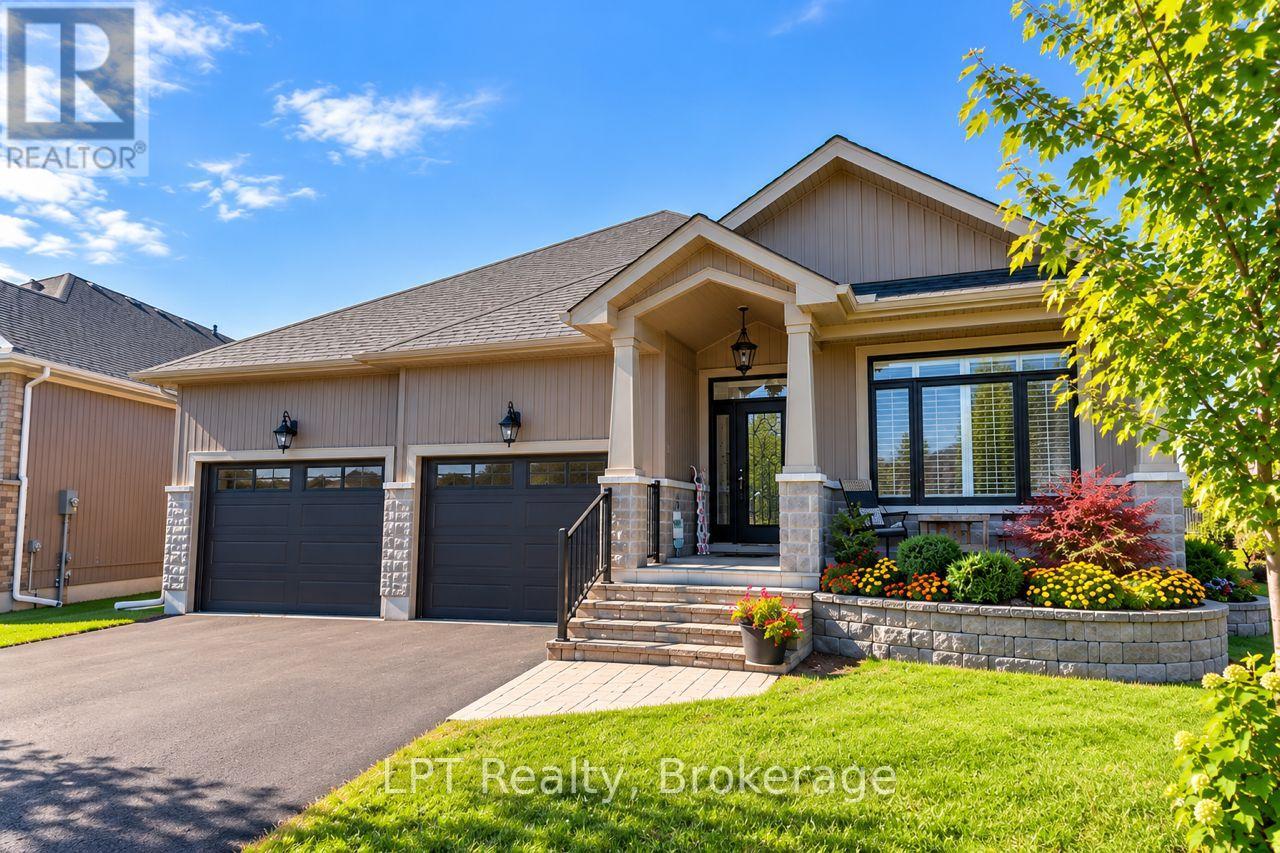
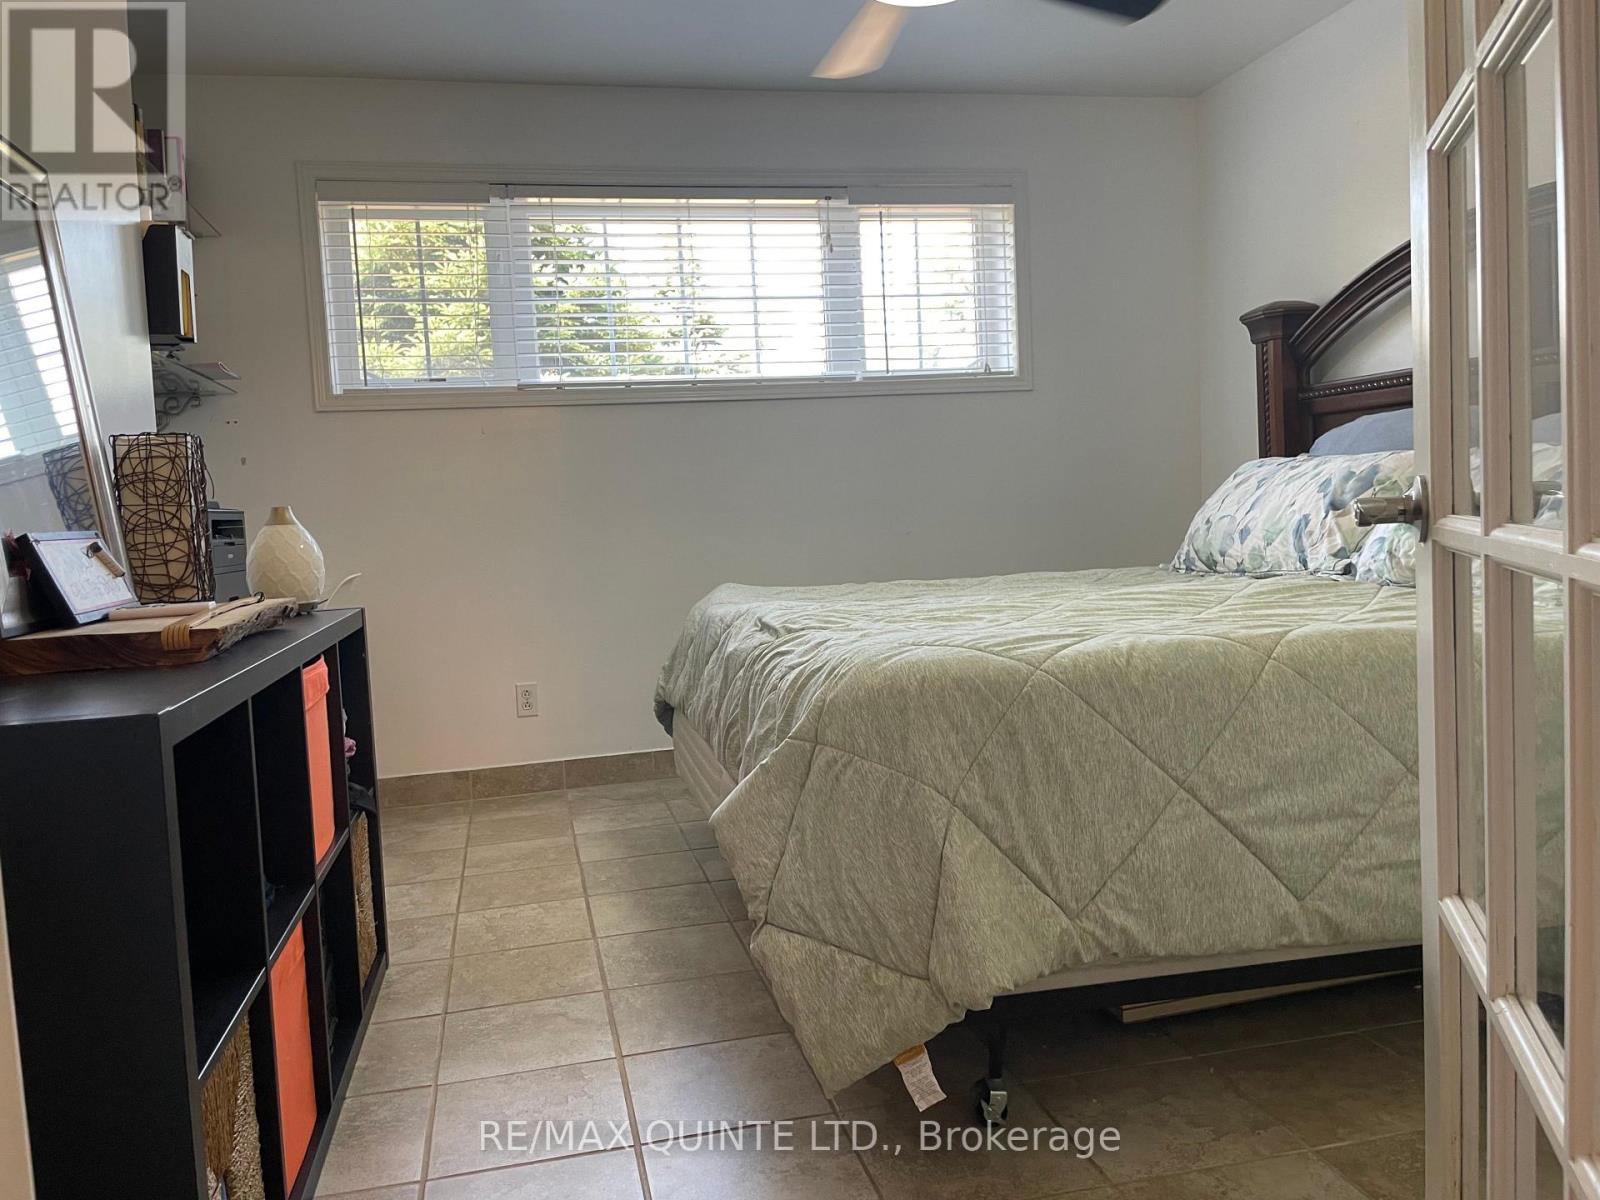
65 Glenburnie Drive, Quinte West, ON photo 1
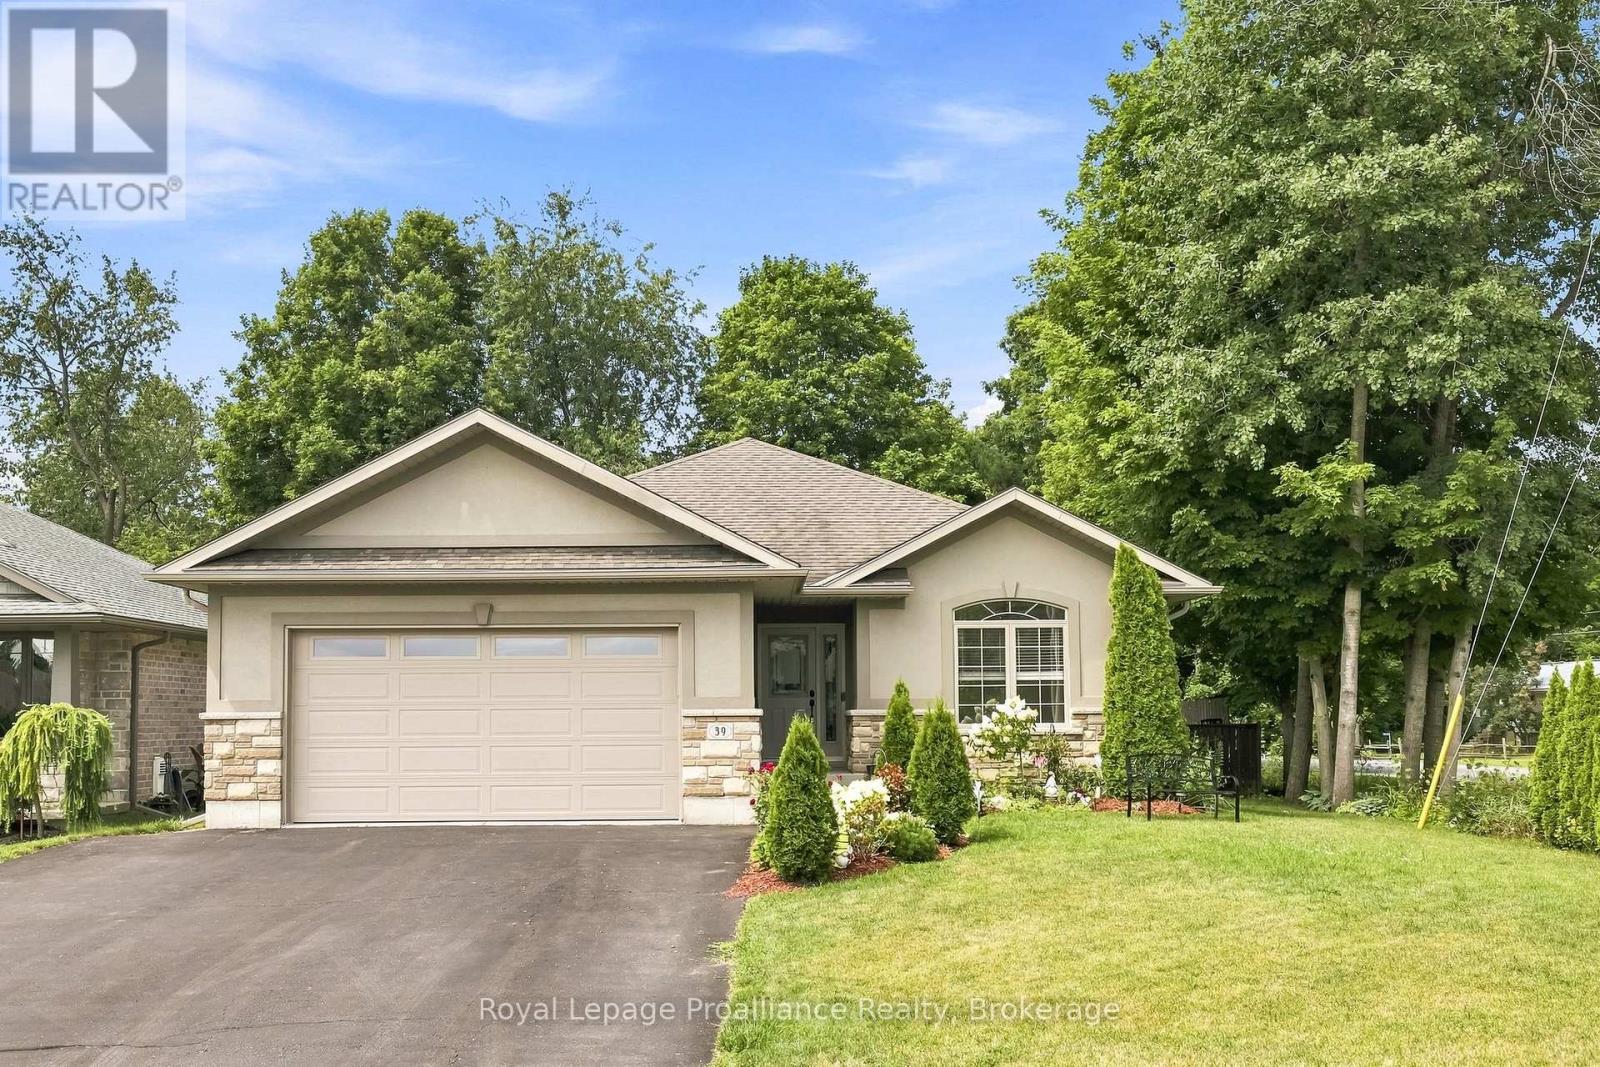
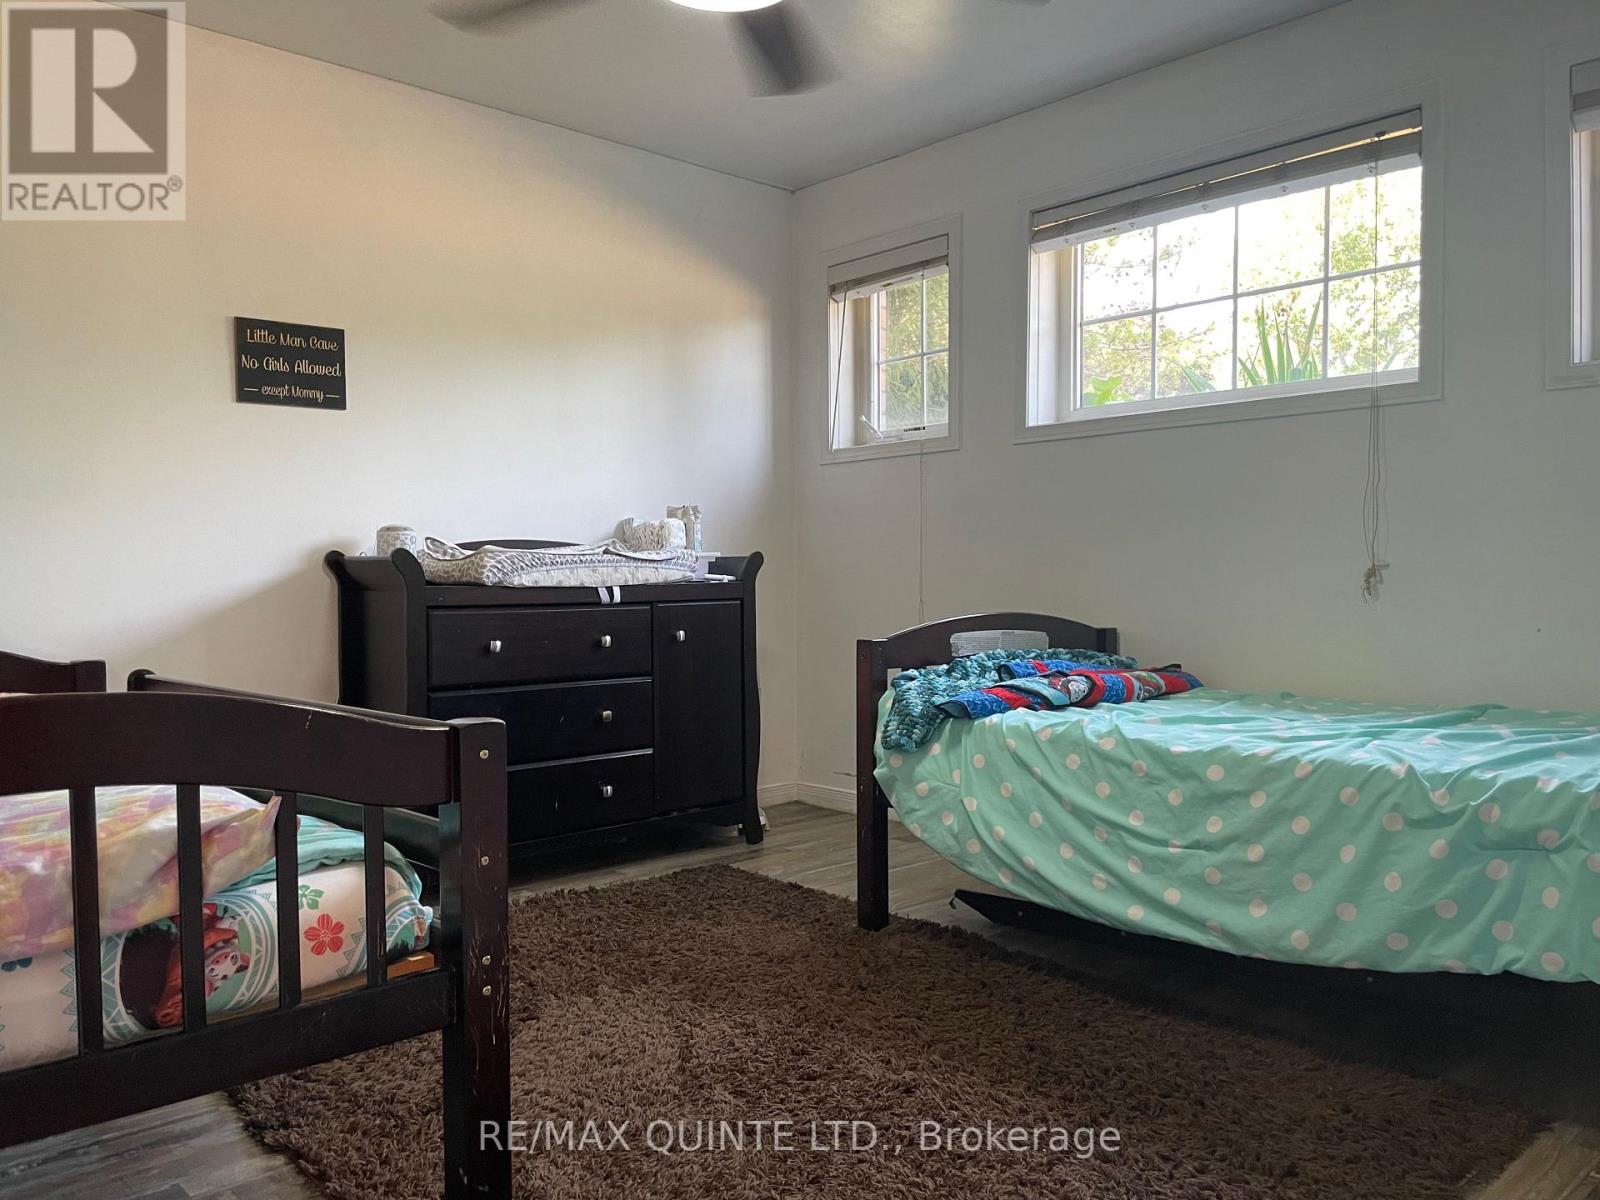
65 Glenburnie Drive, Quinte West, ON photo 2
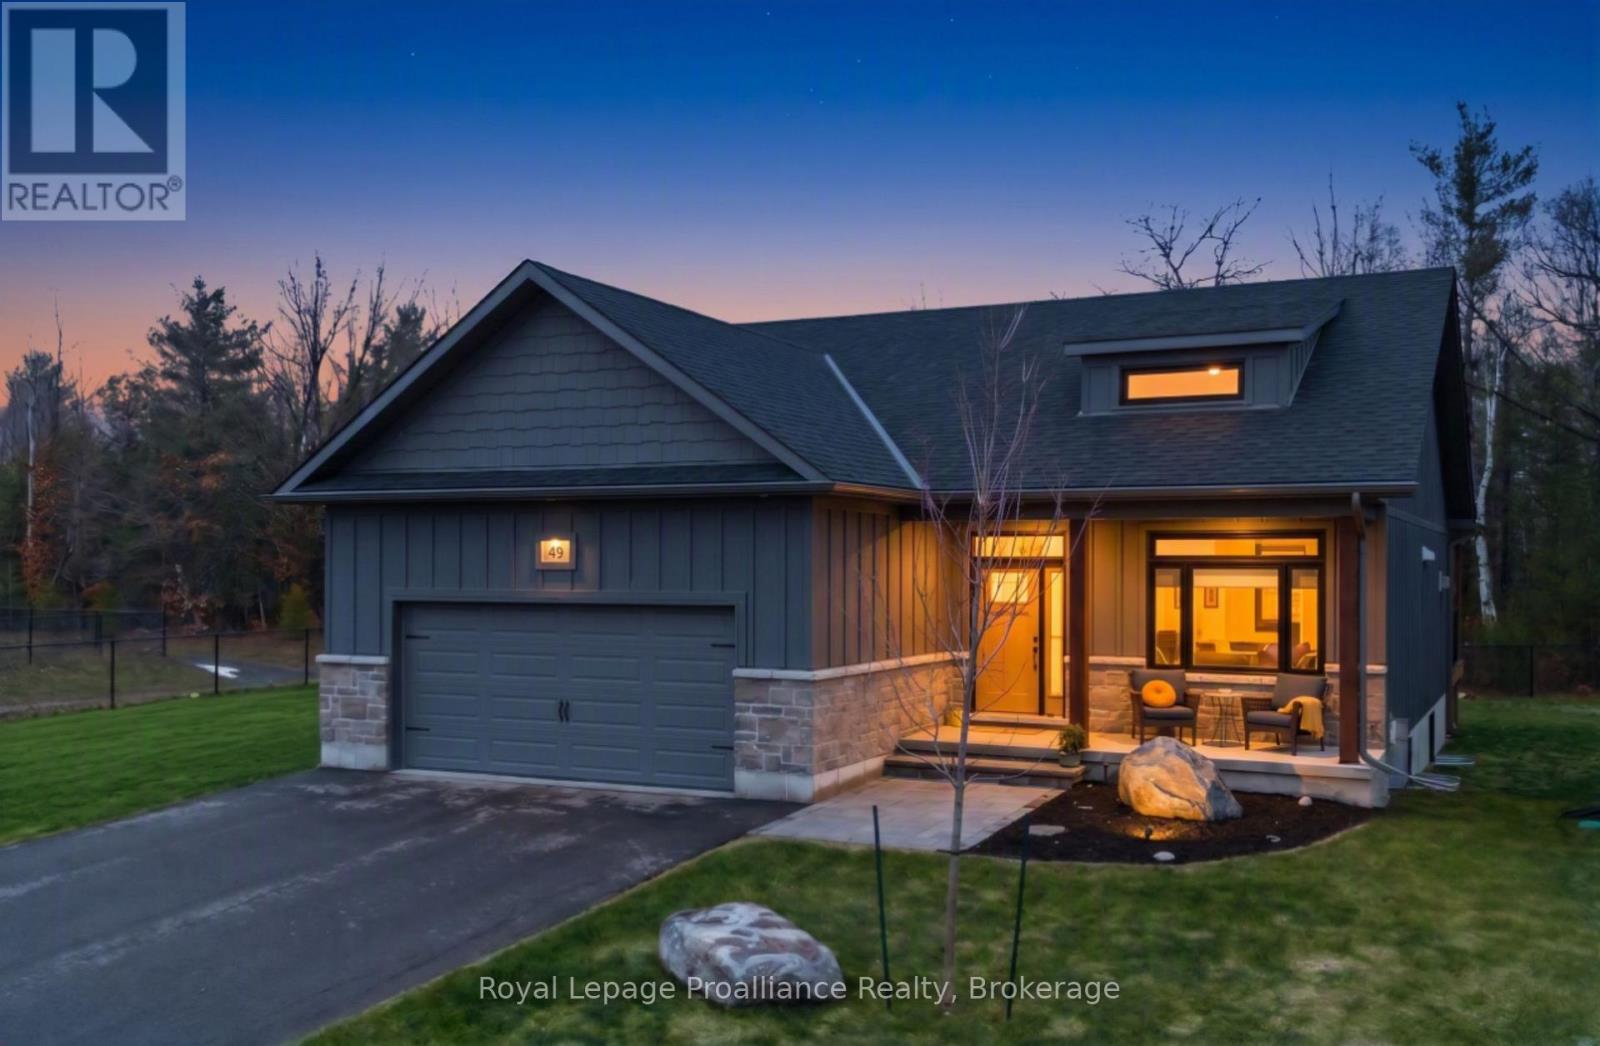
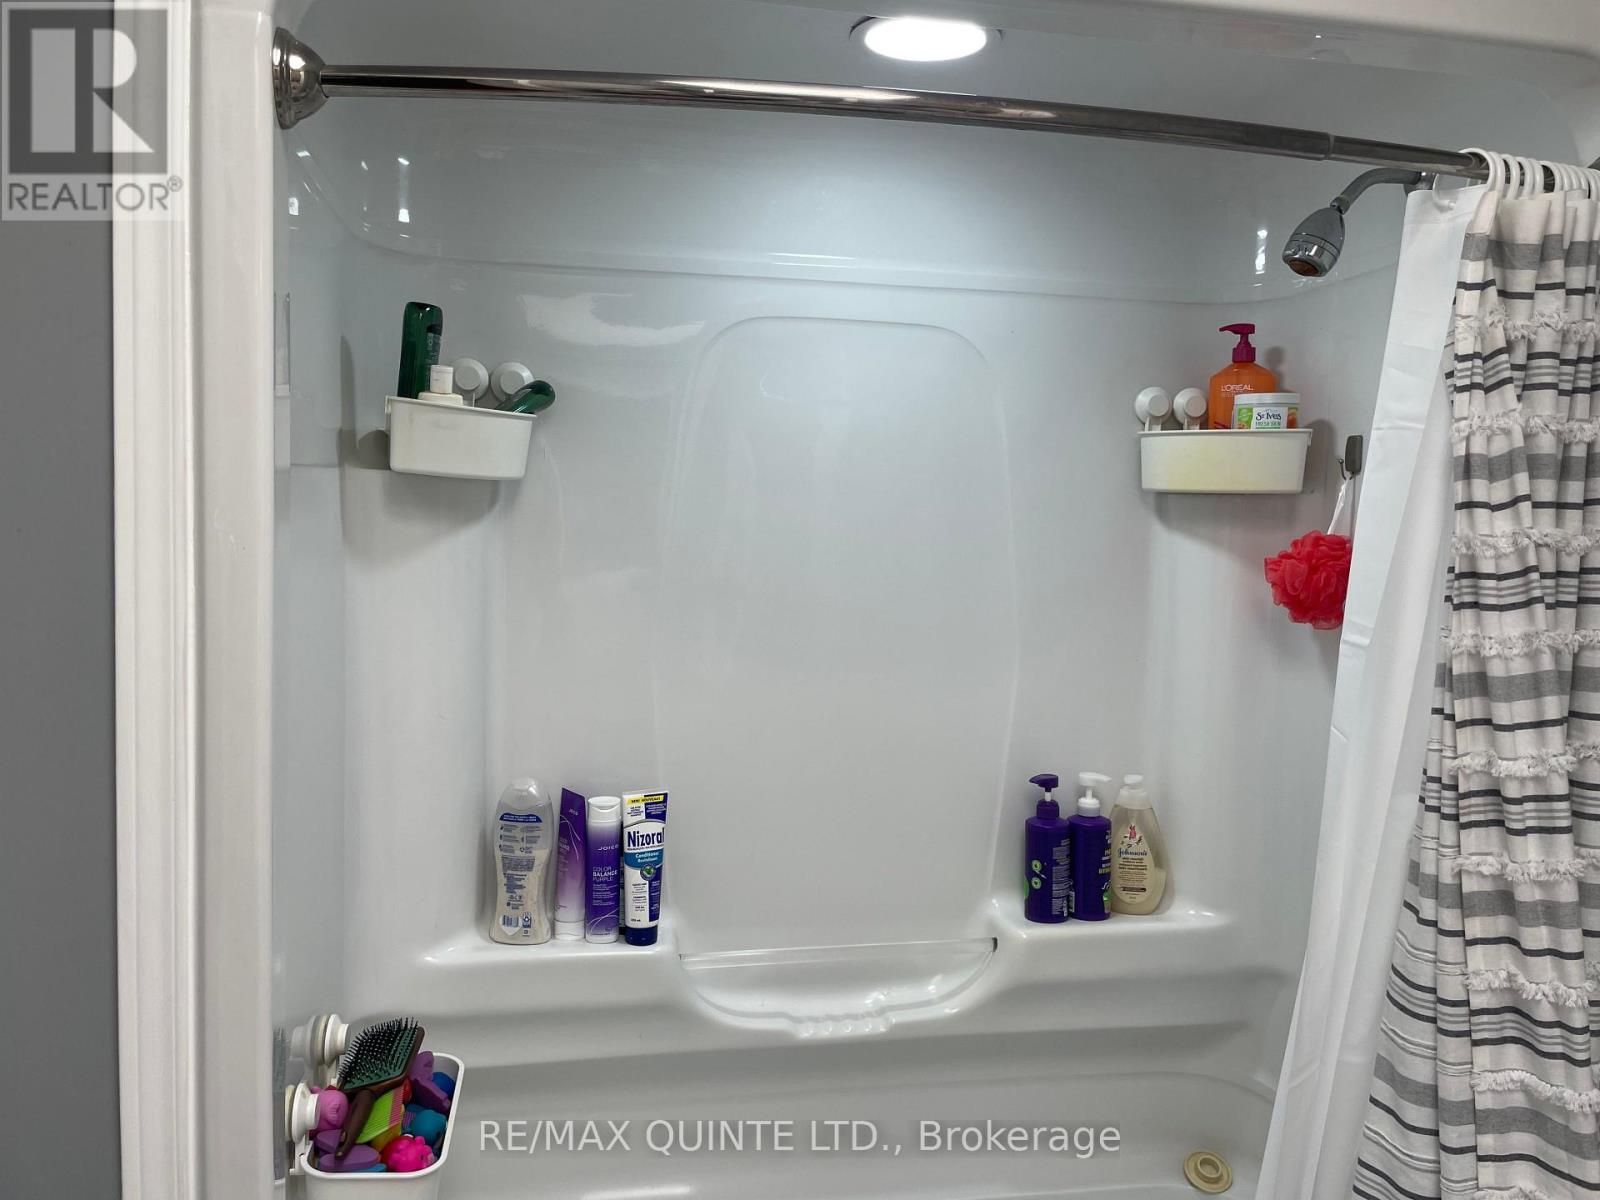
65 Glenburnie Drive, Quinte West, ON photo 3
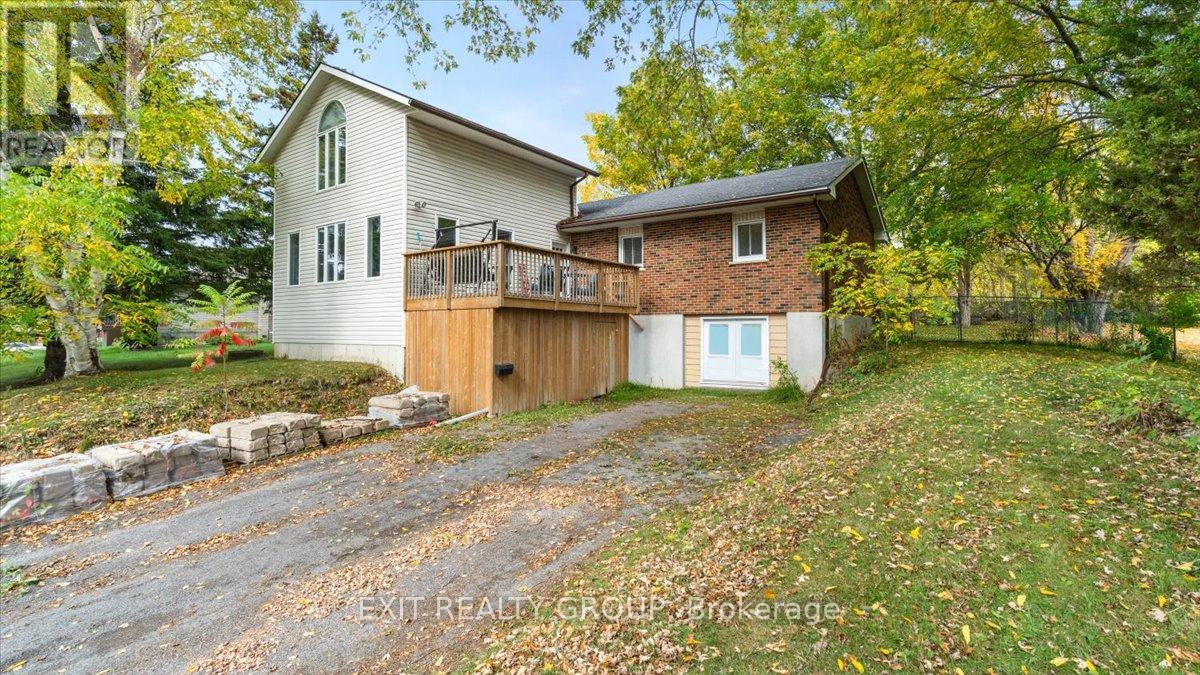
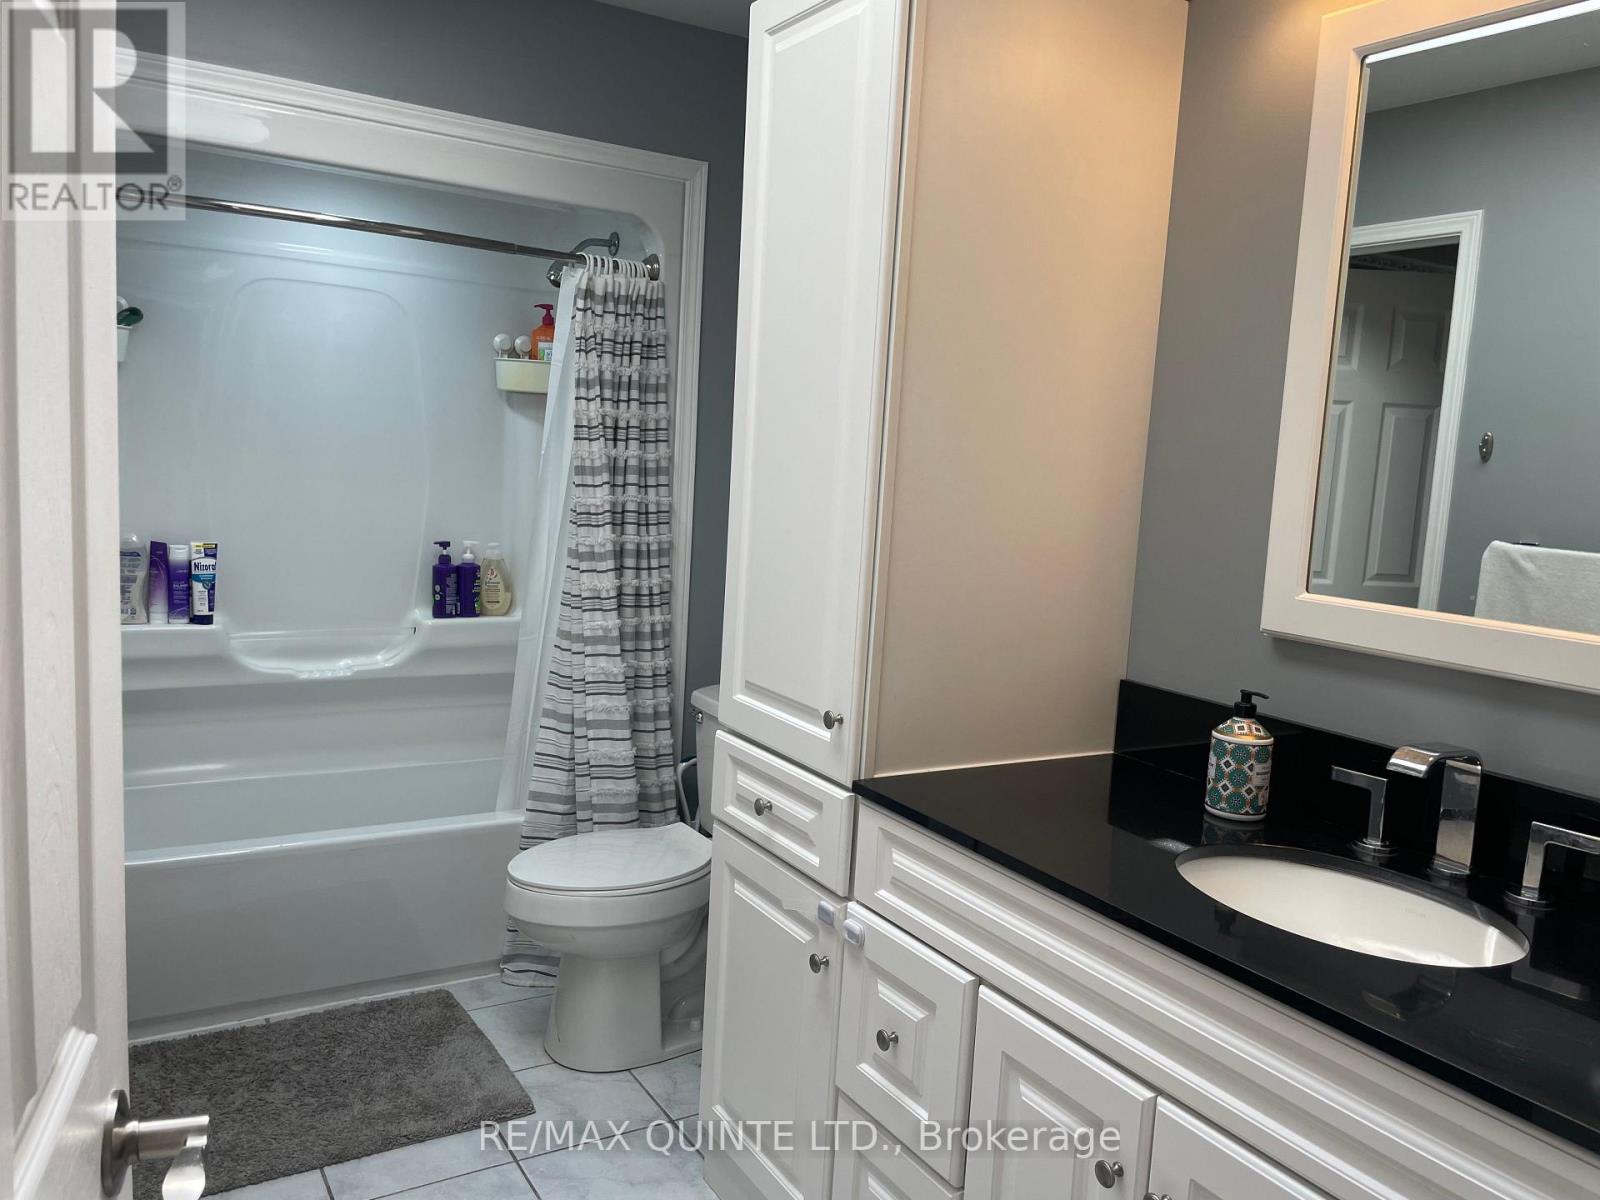
65 Glenburnie Drive, Quinte West, ON photo 4
65 Glenburnie Drive, Quinte West, ON photo 5
65 Glenburnie Drive, Quinte West, ON photo 6
65 Glenburnie Drive, Quinte West, ON photo 7
65 Glenburnie Drive, Quinte West, ON photo 8
65 Glenburnie Drive, Quinte West, ON photo 9
65 Glenburnie Drive, Quinte West, ON photo 10
65 Glenburnie Drive, Quinte West, ON photo 11
65 Glenburnie Drive, Quinte West, ON photo 12
65 Glenburnie Drive, Quinte West, ON photo 13
65 Glenburnie Drive, Quinte West, ON photo 14
65 Glenburnie Drive, Quinte West, ON photo 15
65 Glenburnie Drive, Quinte West, ON photo 16
65 Glenburnie Drive, Quinte West, ON photo 17
65 Glenburnie Drive, Quinte West, ON photo 18
65 Glenburnie Drive, Quinte West, ON photo 19
65 Glenburnie Drive, Quinte West, ON photo 20
65 Glenburnie Drive, Quinte West, ON photo 21
65 Glenburnie Drive, Quinte West, ON photo 22
65 Glenburnie Drive, Quinte West, ON photo 23
65 Glenburnie Drive, Quinte West, ON photo 24
65 Glenburnie Drive, Quinte West, ON photo 25
65 Glenburnie Drive, Quinte West, ON photo 26
65 Glenburnie Drive, Quinte West, ON photo 27
65 Glenburnie Drive, Quinte West, ON photo 28
65 Glenburnie Drive, Quinte West, ON photo 29
65 Glenburnie Drive, Quinte West, ON photo 30
65 Glenburnie Drive, Quinte West, ON photo 31
65 Glenburnie Drive, Quinte West, ON photo 32
65 Glenburnie Drive, Quinte West, ON photo 33
65 Glenburnie Drive, Quinte West, ON photo 34
65 Glenburnie Drive, Quinte West, ON photo 35
65 Glenburnie Drive, Quinte West, ON photo 36
65 Glenburnie Drive, Quinte West, ON photo 37
65 Glenburnie Drive, Quinte West, ON photo 38
65 Glenburnie Drive, Quinte West, ON photo 39
65 Glenburnie Drive, Quinte West, ON photo 40
65 Glenburnie Drive, Quinte West, ON photo 41
65 Glenburnie Drive, Quinte West, ON photo 42
65 Glenburnie Drive, Quinte West, ON photo 43
65 Glenburnie Drive, Quinte West, ON photo 44
65 Glenburnie Drive, Quinte West, ON photo 45
1 / 45

BUYER ADVANTAGE

Buy with confidence

Get a full-service approach built on strategy, strong negotiation, and clear guidance from offer to close.

  • Local Market Expertise
  • Broker-level Negotiation
  • Transparent Process
  • No-pressure Guidance

The right strategy depends on your goals, timing, budget, and the type of home you are buying. Get Your Buyer Snapshot.

About This Property

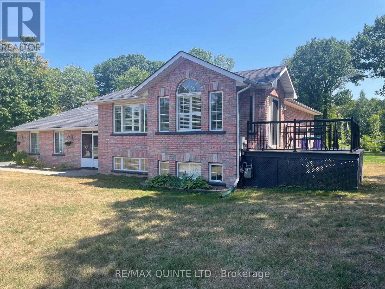
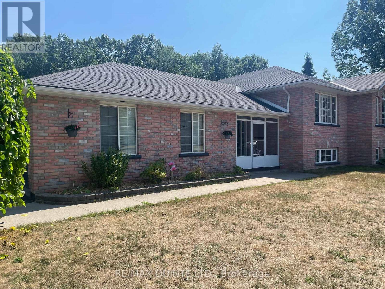
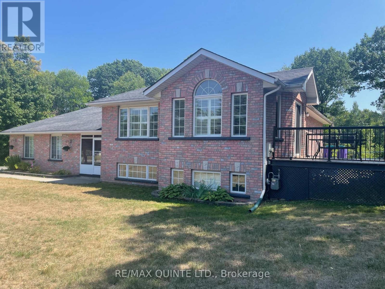
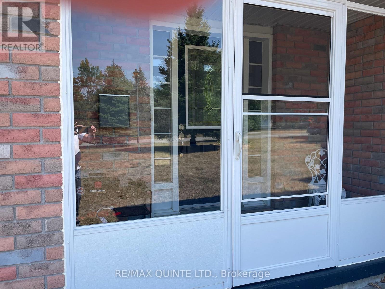
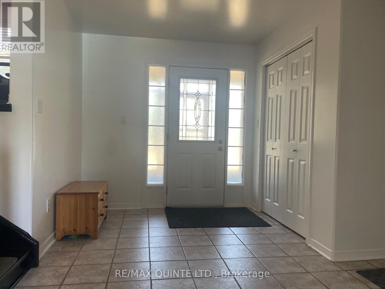
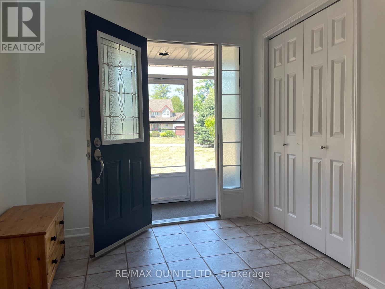
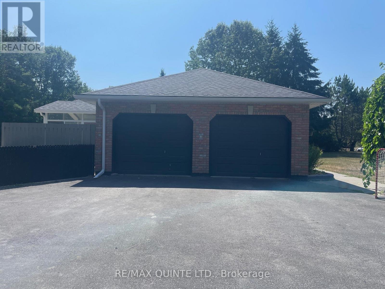
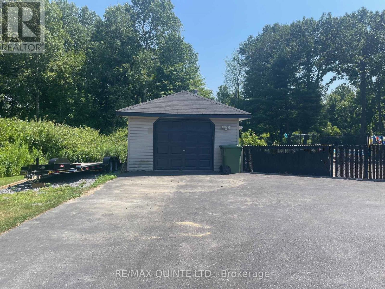
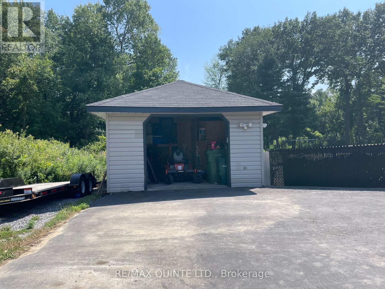
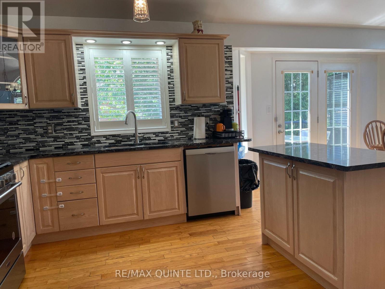
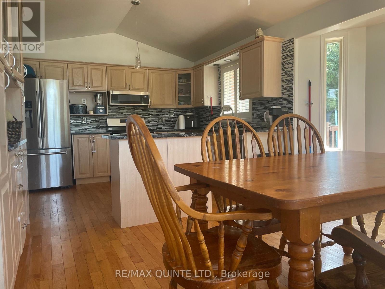
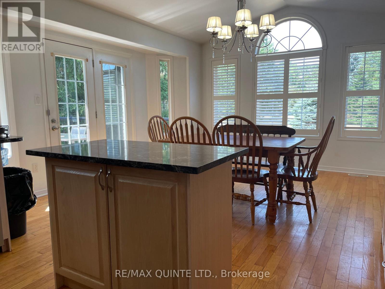
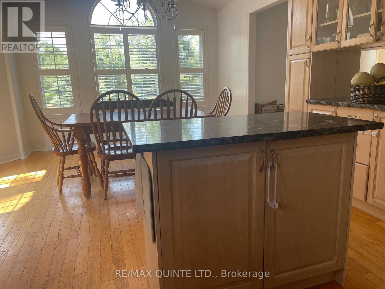
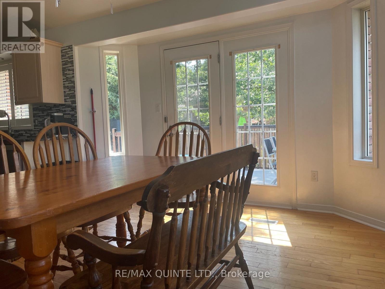
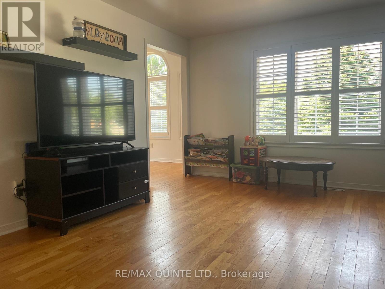
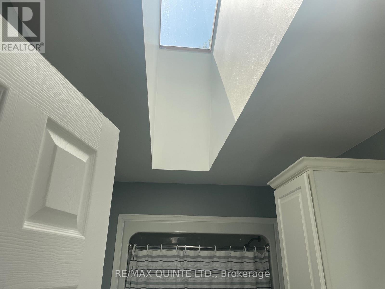
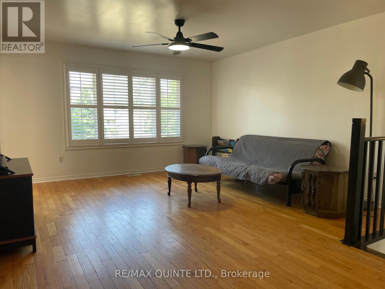
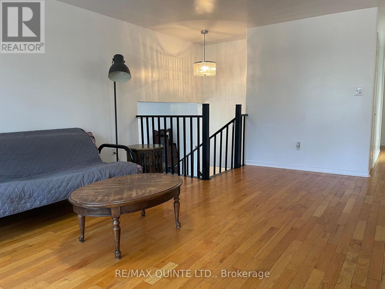
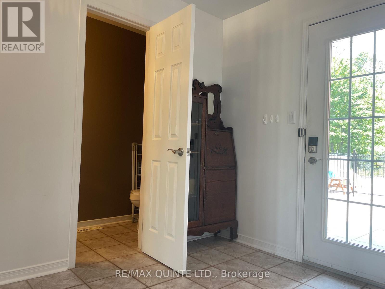
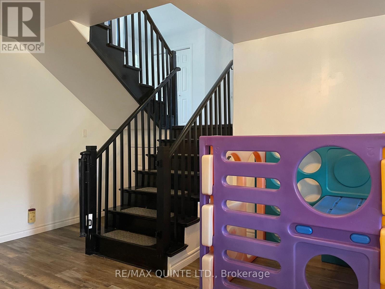
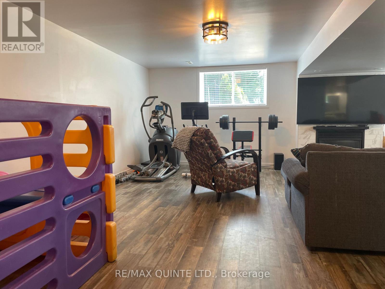
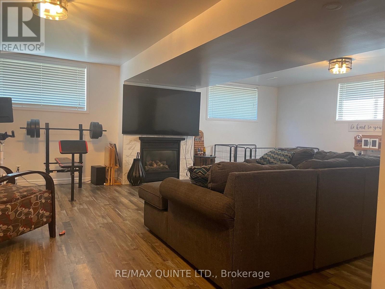
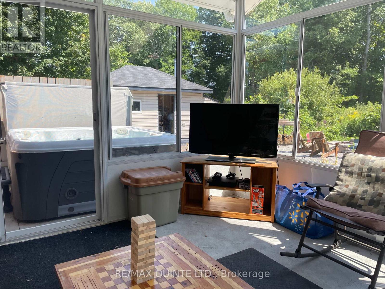
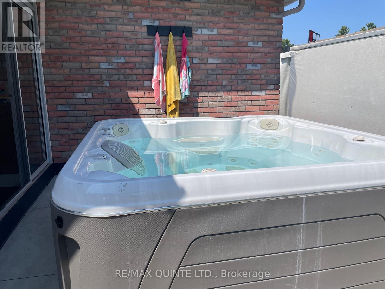
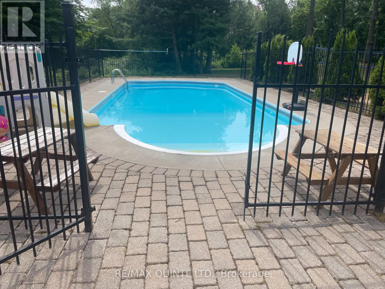
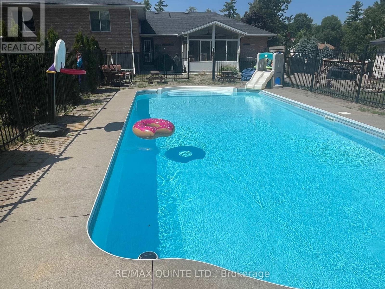
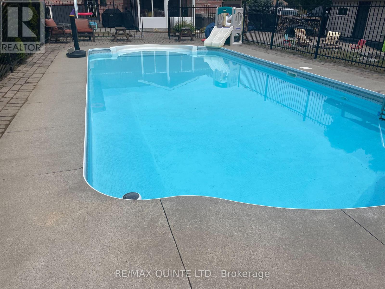
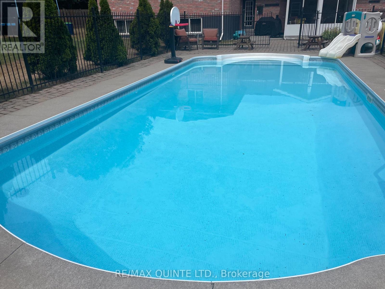
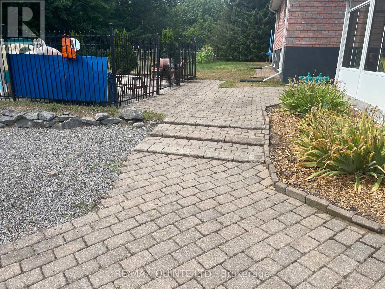
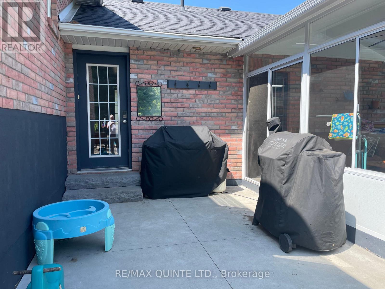
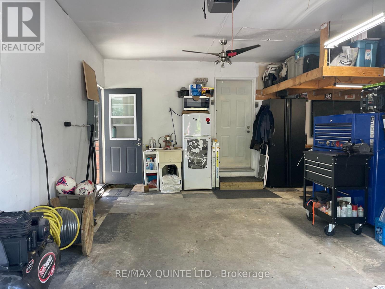
Pride of ownership is evident in this elegant home that is truly remarkable inside & out. 65 Glenburnie offers unique family-friendly layout that features all-brick construction that feels like you're in the quiet of the countryside, while being mere minutes from the 401. Large, ceramic tile foyer, total of 4 bdrms, vaulted ceilings, skylight, primary bdrm with walk- in closet. Open concept kitchen/dining with granite countertops & center island. From the kitchen walkout, you have easy access to a 10x12 composite deck, the large, private backyard with 43 ft. inground pool, BBQ hook-up, perfect for entertaining. Pool liner was replaced in May. At the same time, all pool components were tested & are operating correctly. The pool was professionally closed September 17, 2026. Safety cover installed. A 12'X12' sunroom makes for the perfect transition room between inside & outside. Let the enjoyment continue by gathering the gang around the firepit under the stars on cooler summer & autumn evenings. Also features a double-car insulated attached garage & an interlocking brick walkway that leads you to a separate detached garage. Book a showing now, amazing setting, perfect location & unique features make this a truly outstanding find that wont last long. (id:63604)

Key Facts

Type
Detached
Beds
4
Baths
3
Size
1,500 sqft
Lot
151.2 x 347.9 FT
Parking
10 total

Highlights

  • Refrigerator
  • Dishwasher
  • Stove
  • Microwave
  • Garage door opener remote(s)
  • Water Heater
Property Details 21 details
Bedrooms
4 bedrooms
2 above grade + 2 below grade
Bathrooms
3 bathrooms
1 partial
Parking
10 parking spaces
Attached Garage · Garage
Living area
1,500 - 2,000 sq. ft.
Property
Single Family · Bungalow · Freehold · Detached
Property subtype
Single Family
Structure type
House
Architectural style
Bungalow
Ownership
Freehold
Attached status
Detached
Storeys
1
Basement
Finished, Full
Heating
Forced air, Natural gas
Cooling
Central air conditioning
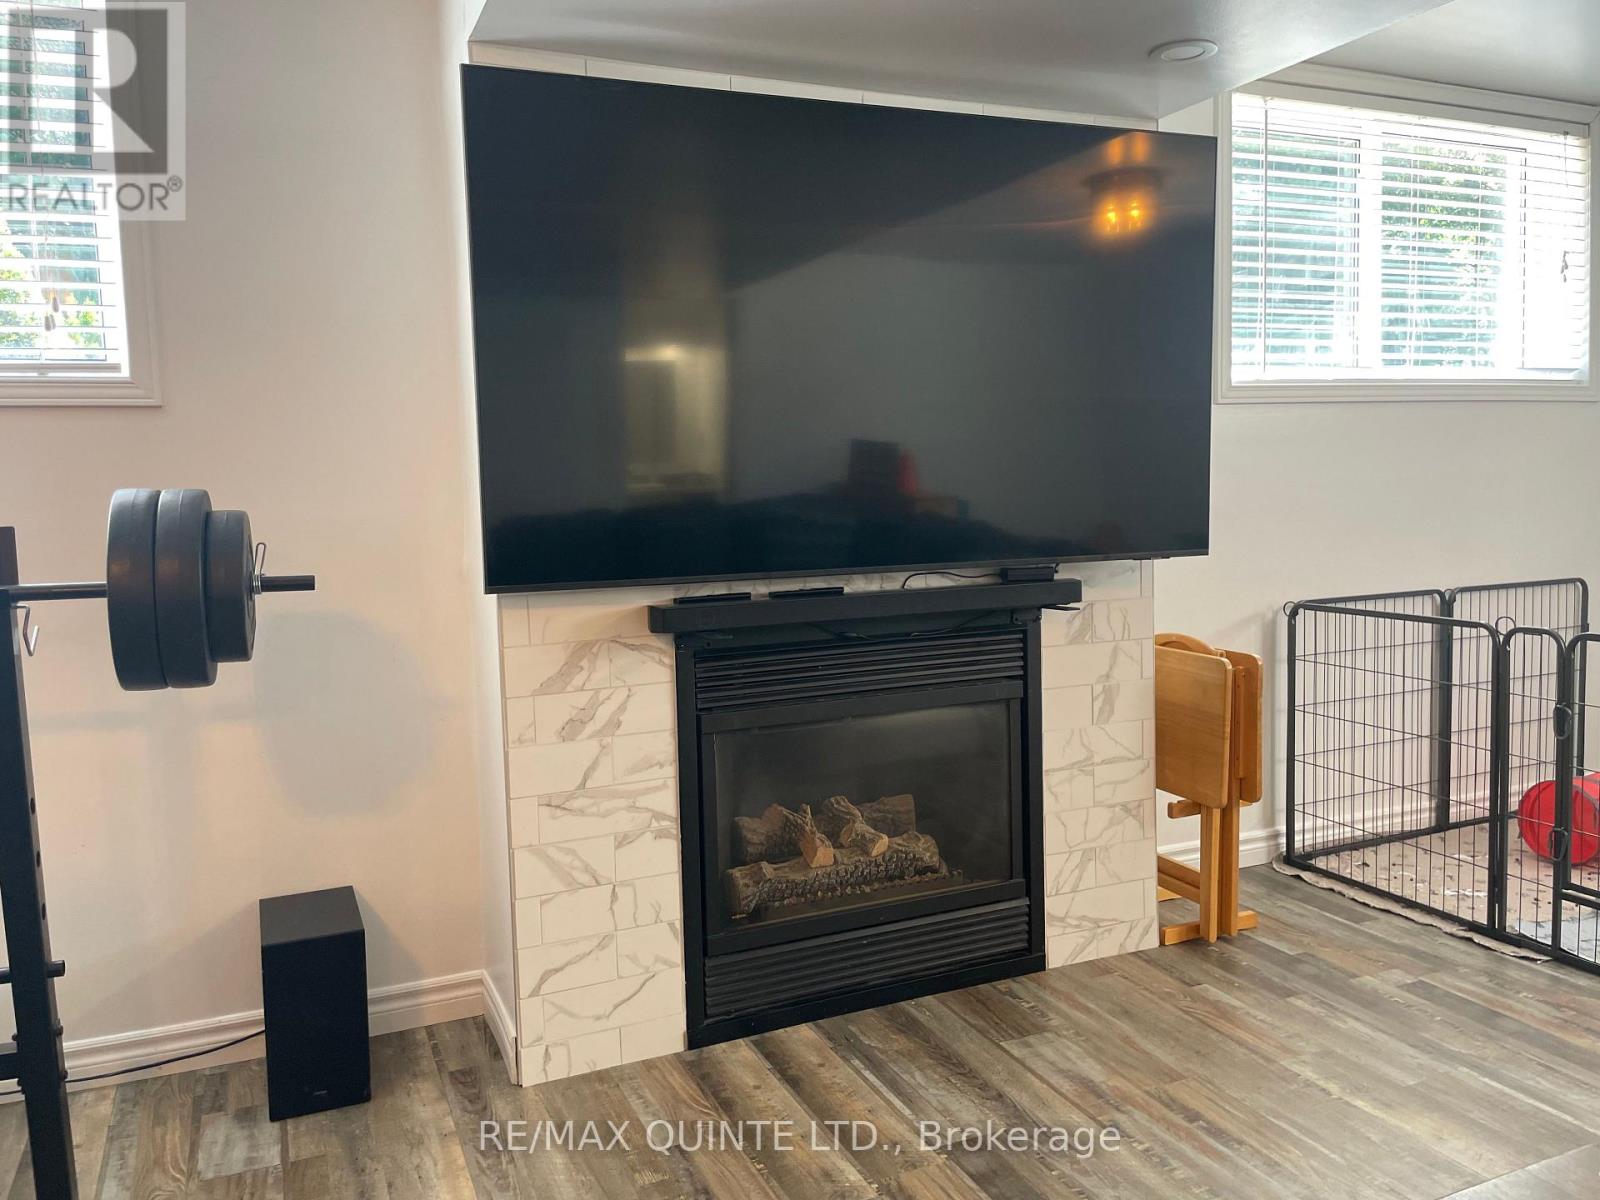
Fireplace
1 fireplace
Pool
Inground pool
Lot dimensions
151.2 x 347.9 FT
Frontage
151.20 feet
Taxes
$5,611.00
Zoning
RR
Water source
Drilled Well
Sewer
Septic System

Interior features

RefrigeratorDishwasherStoveMicrowaveGarage door opener remote(s)Water HeaterFireplace(s)

Exterior features

Brick FacingPoured ConcreteFenced yard

Systems and association

ElectricityCable

Lot and water

Irregular lot sizeSump Pump
Rooms 8 rooms
Level
Room
Dimensions
Main level
Living room
7.54 m x 4.11 m
Main level
Kitchen
4.62 m x 4.47 m
Main level
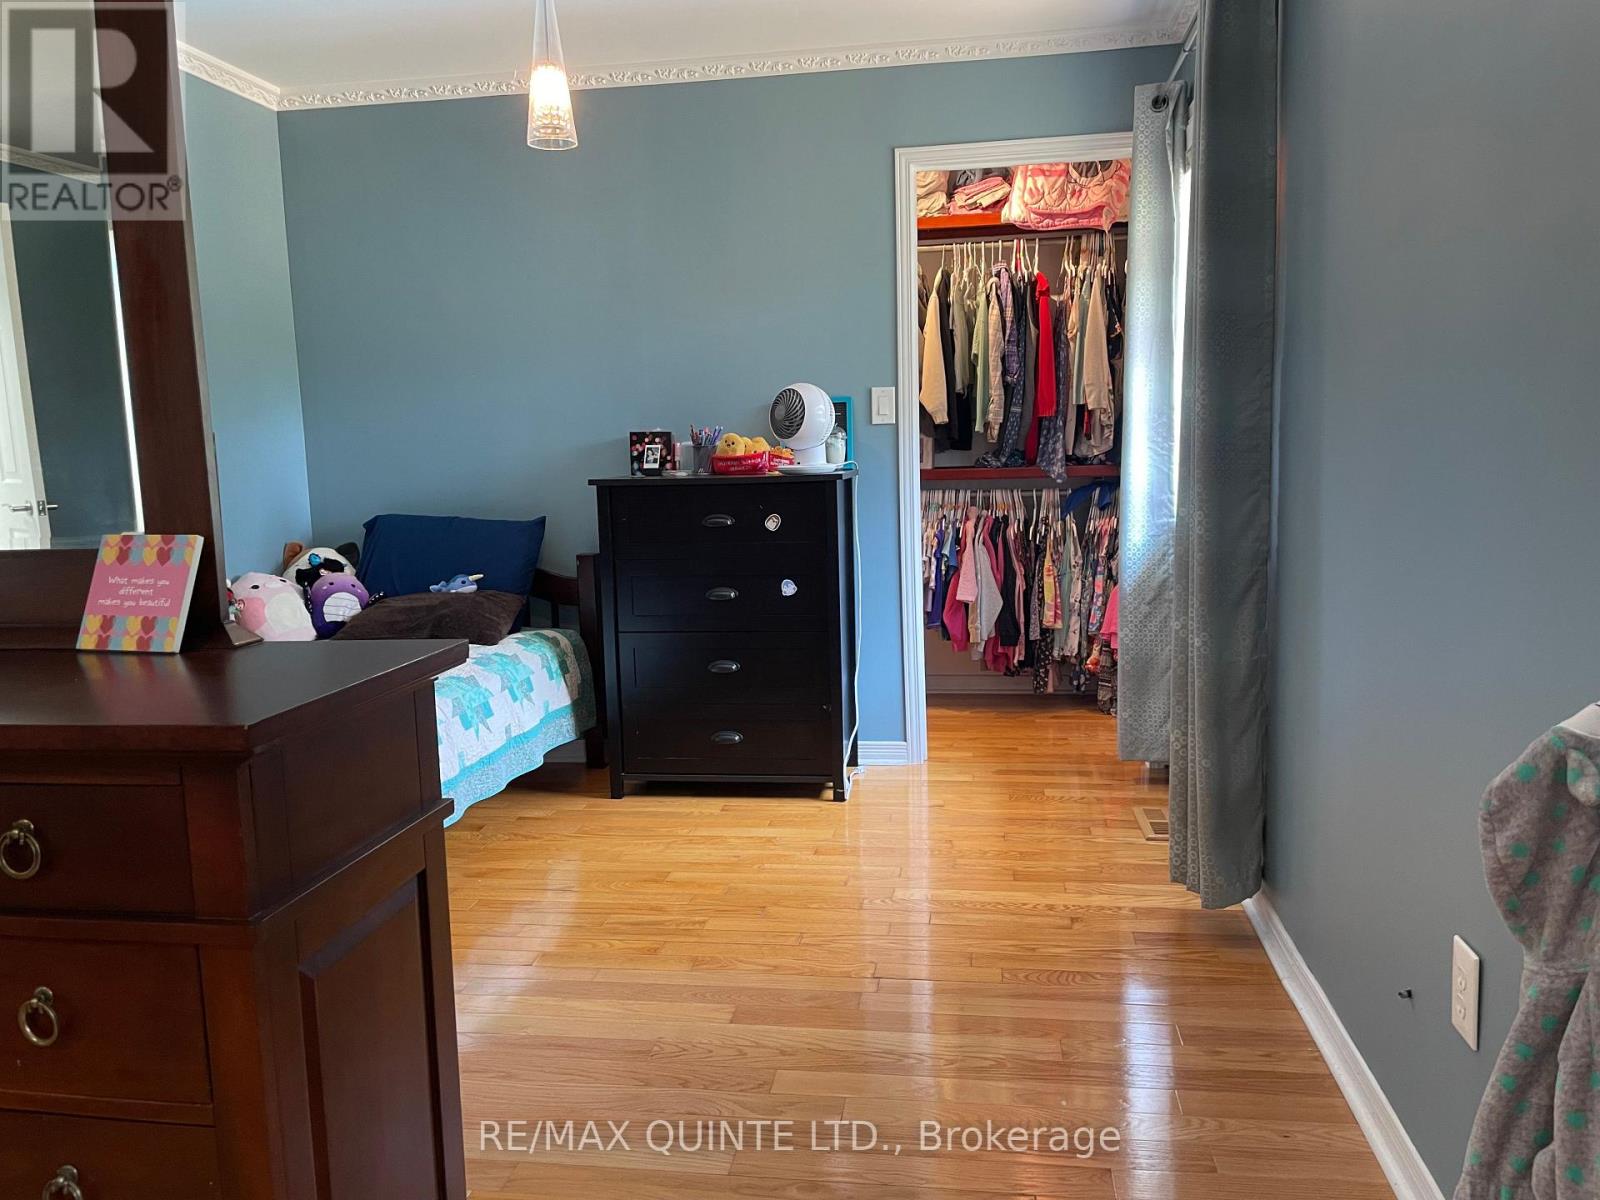
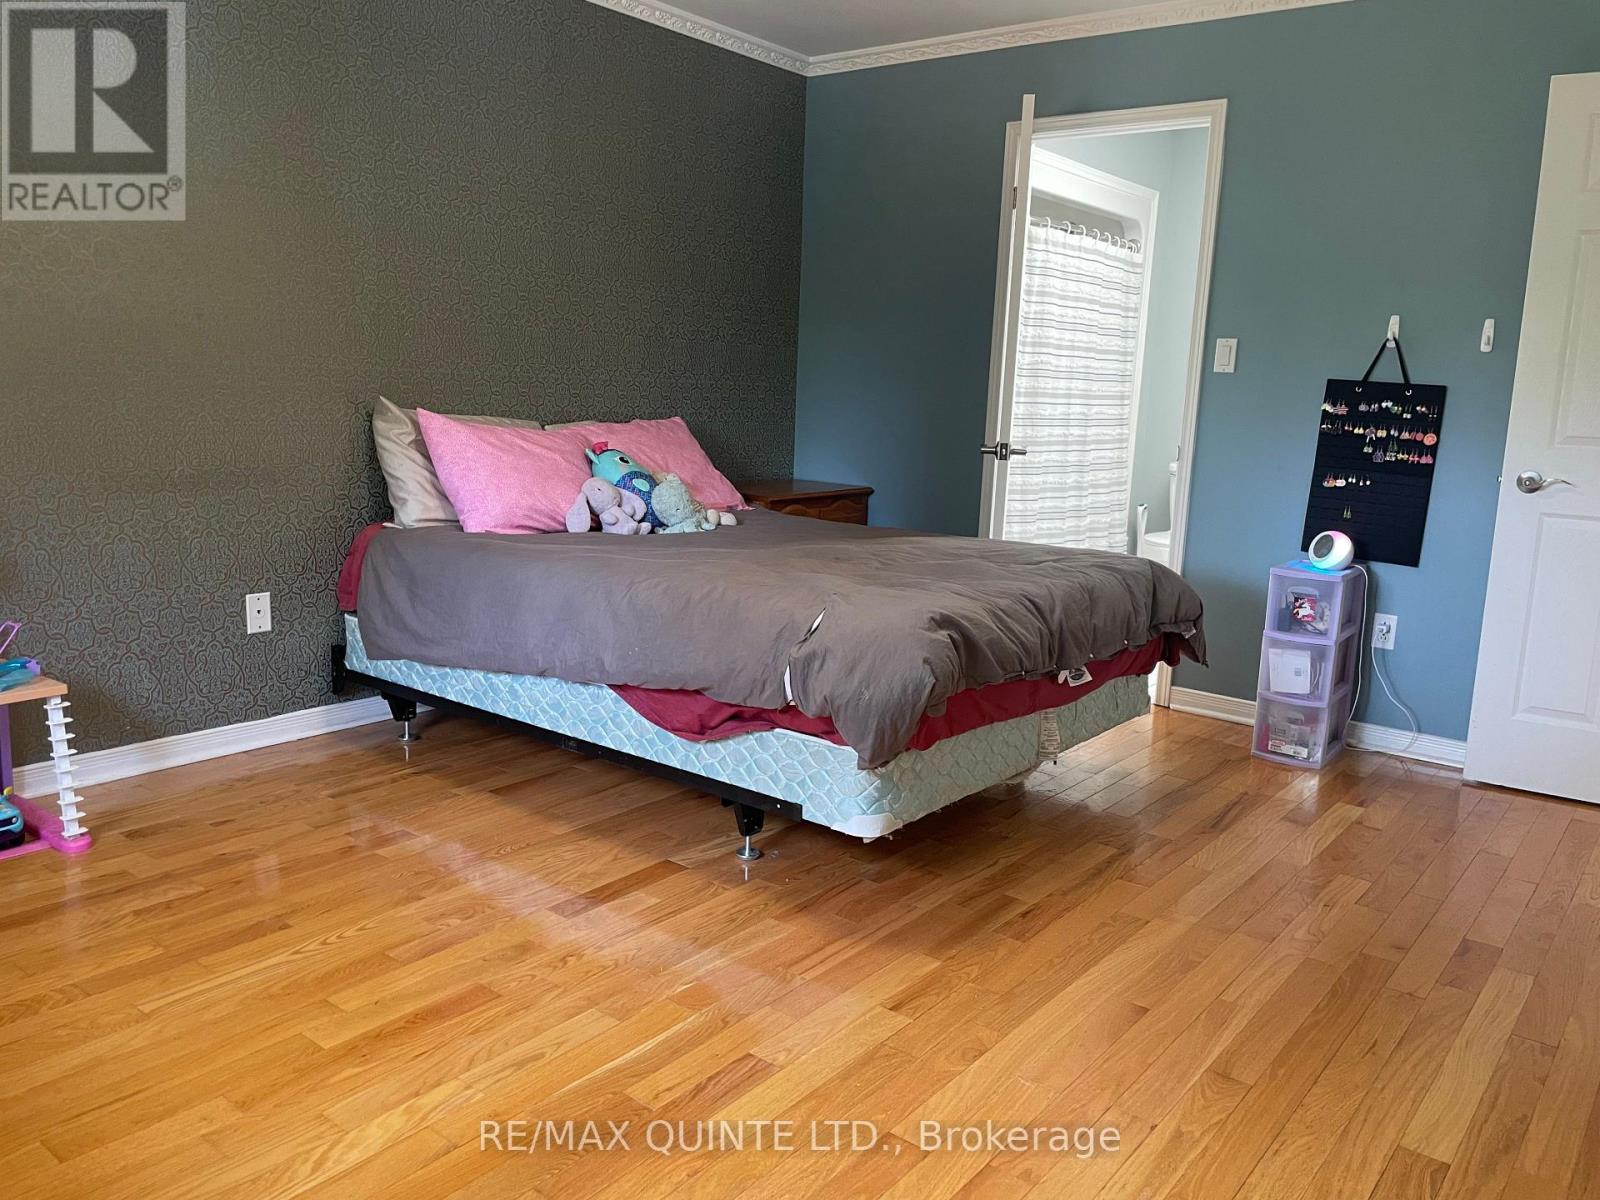
Primary Bedroom
6.76 m x 4.75 m
Main level
Bedroom 2
3.51 m x 3.35 m
Lower level
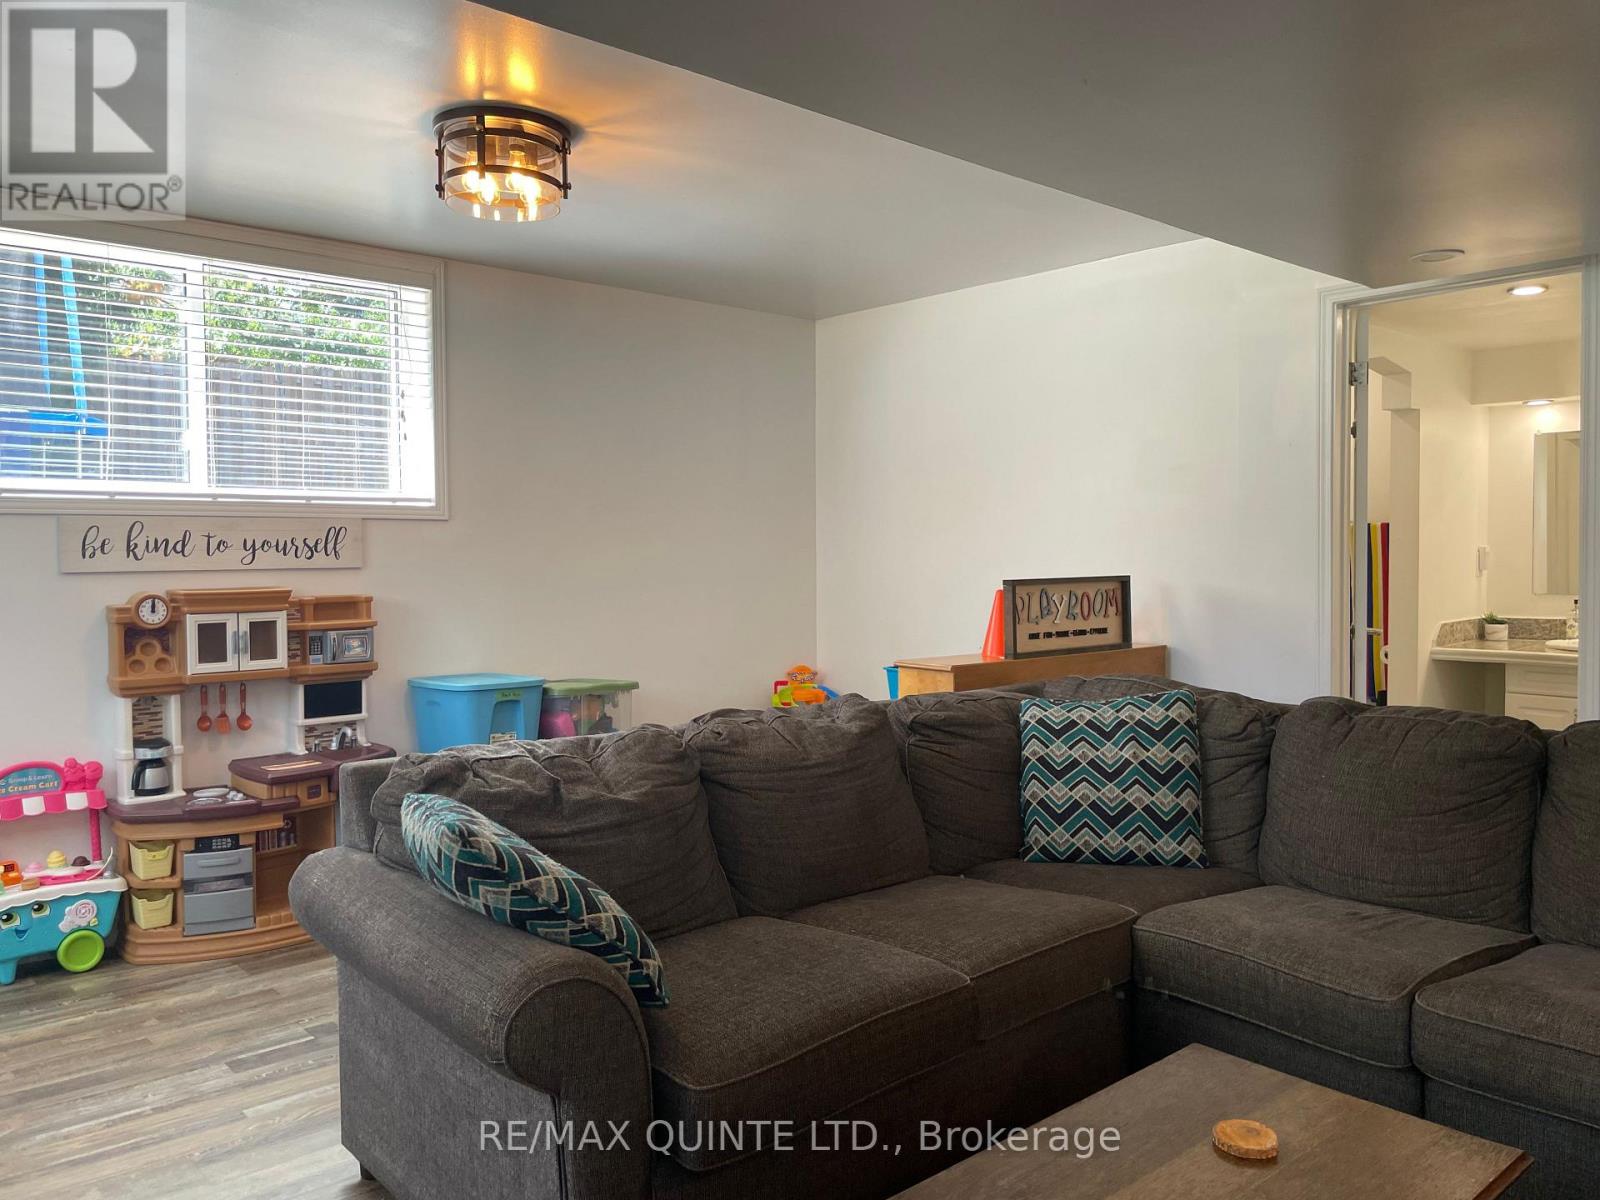
Recreational, Games room
7.92 m x 5.31 m
Lower level
Bedroom 3
3.56 m x 3.4 m
Lower level
Bedroom 4
3.96 m x 3.35 m
Lower level
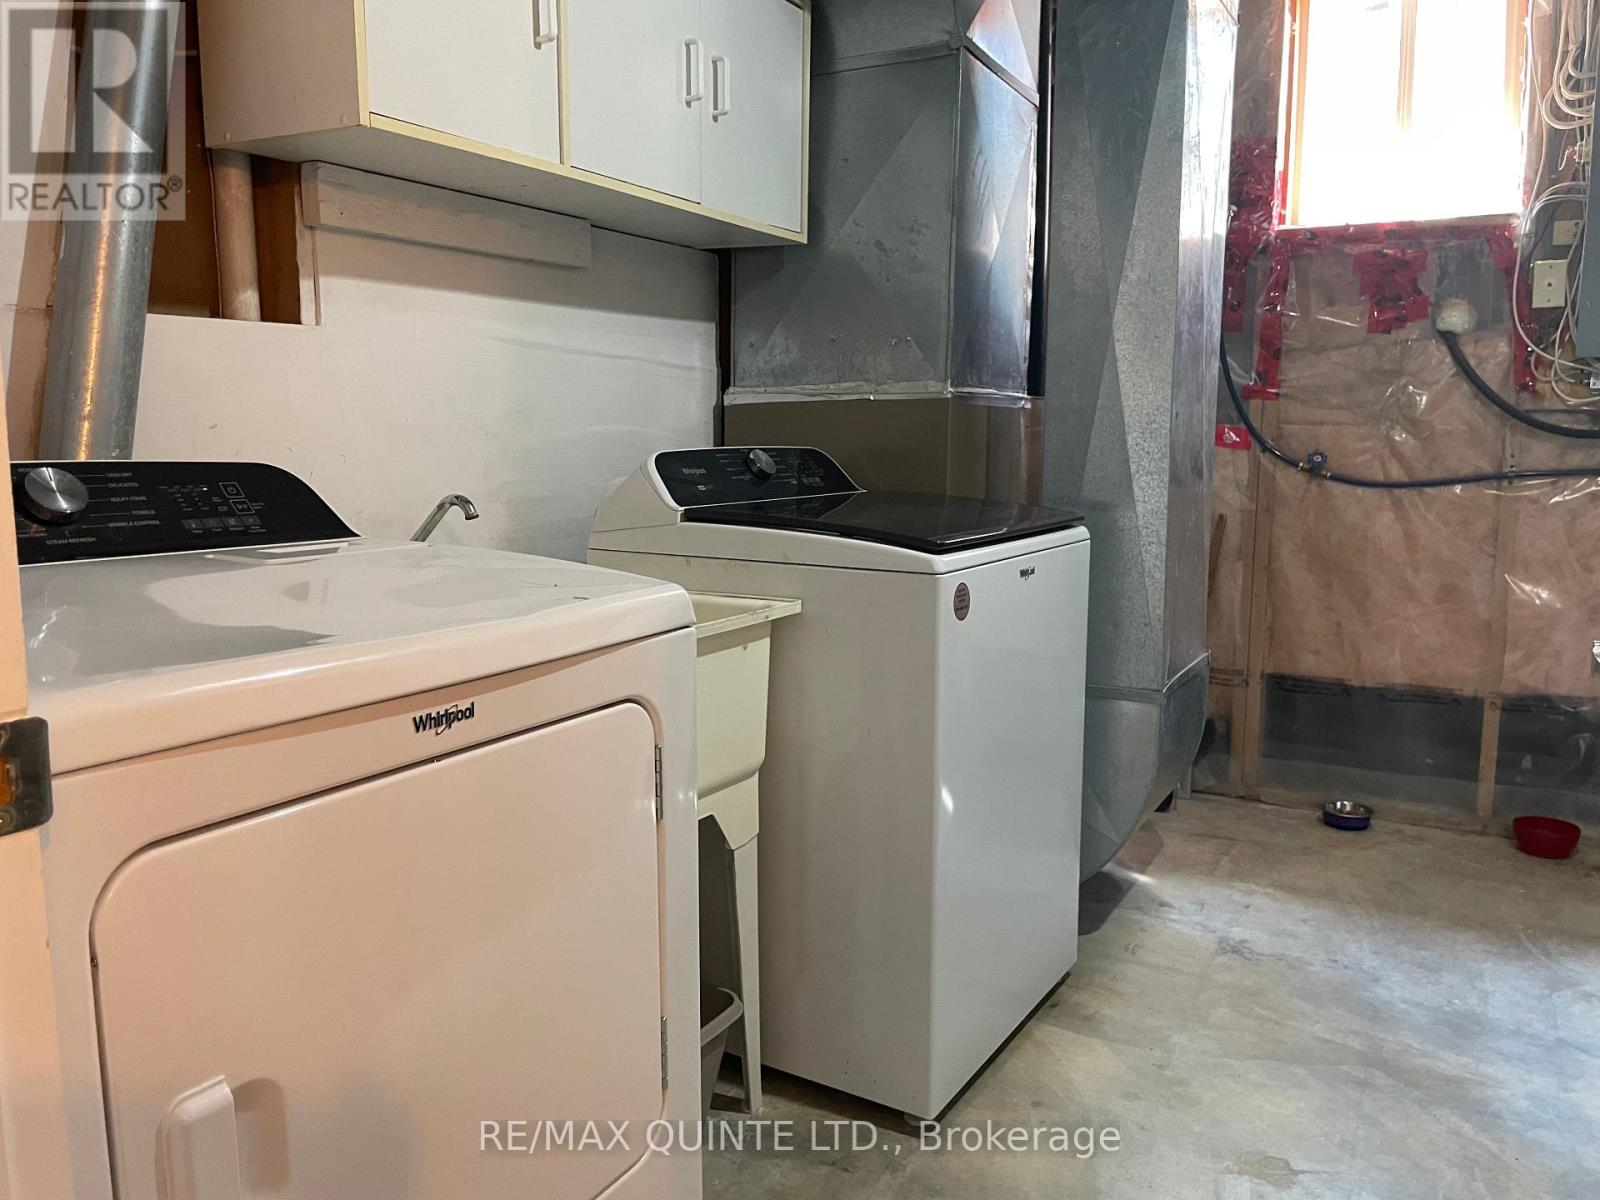
Utility room
3.4 m x 2.72 m
Mortgage & Affordability Estimate monthly costs
Purchase price$849,900
Down paymentNot available
Mortgage amountNot available
Principal & interestNot available
Property taxesNot available
Condo/HOA feeNot available
Insurance/OtherNot available
UtilitiesNot available
Est. monthly totalNot available
Income needed (GDS 32%)Not available
Estimates only. Not financial advice. Rates, taxes and fees vary by lender and municipality.

Saved Properties

Keep This One Handy

Save this listing, compare it later, or open your saved properties dashboard.

Manage Saved Searches
Map is approximate.

Neighbourhood

Area
Murray Ward
City
Quinte West
Postal code
K8V 5P4
Nearby
Cross Streets: Telephone Road & Glenburnie Drive. ** Directions: Wooler Rd to west on Telephone Rd to Glenburnie.