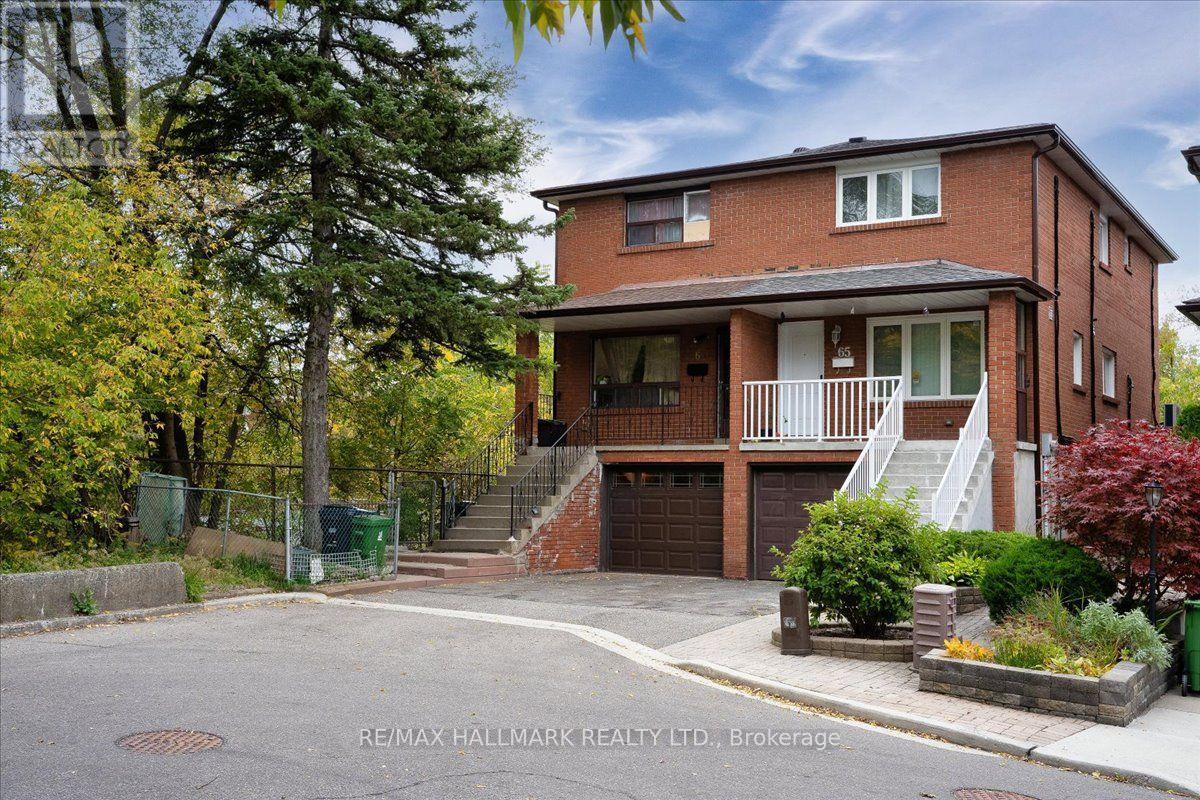
67 Aldergrove Avenue
BUYER ADVANTAGE
Buy with confidence
Get a full-service approach built on strategy, strong negotiation, and clear guidance from offer to close.
- Local Market Expertise
- Broker-level Negotiation
- Transparent Process
- No-pressure Guidance

The right strategy depends on your goals, timing, budget, and the type of home you are buying. Get Your Buyer Snapshot.
About This Property
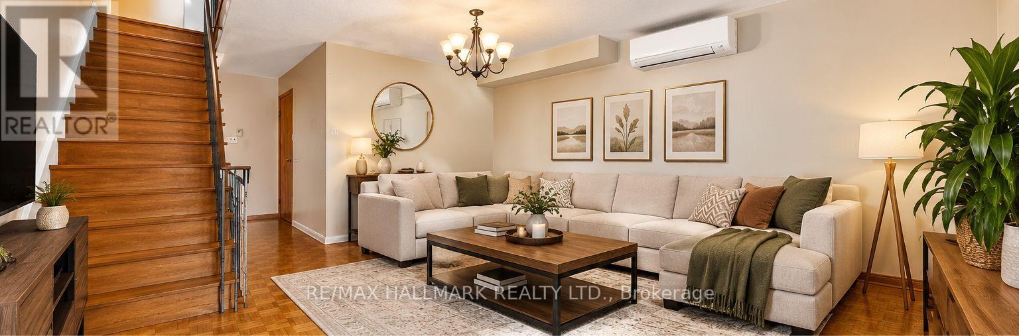
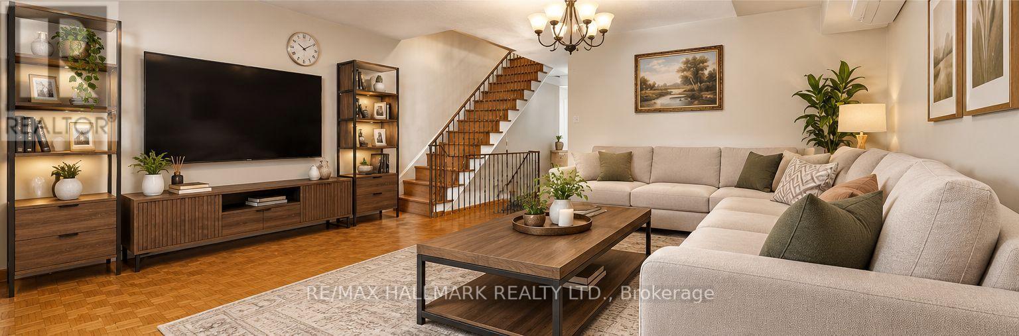
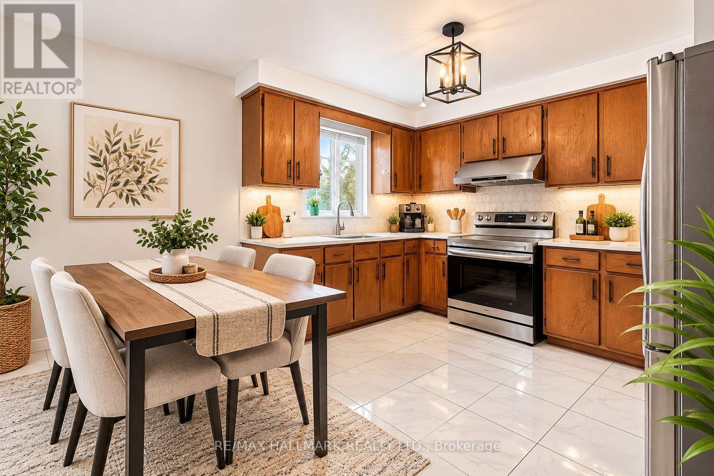
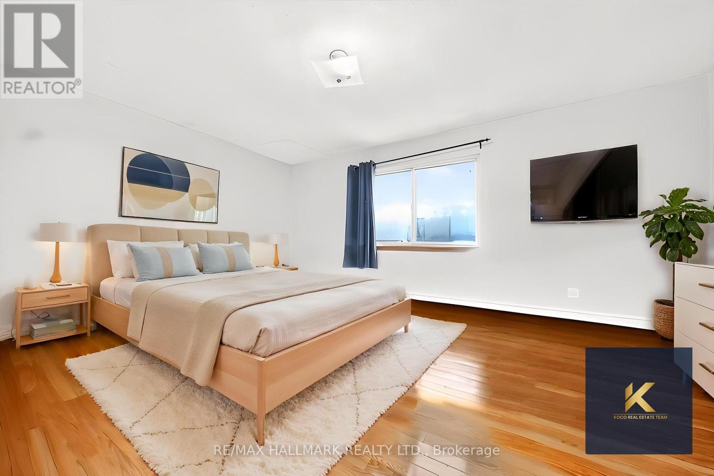
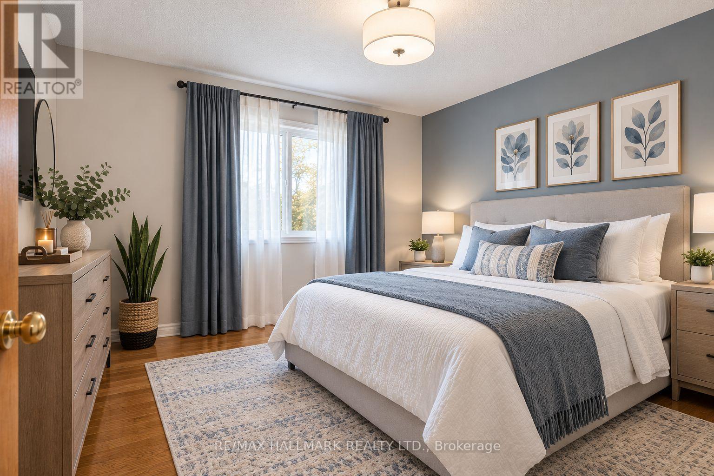
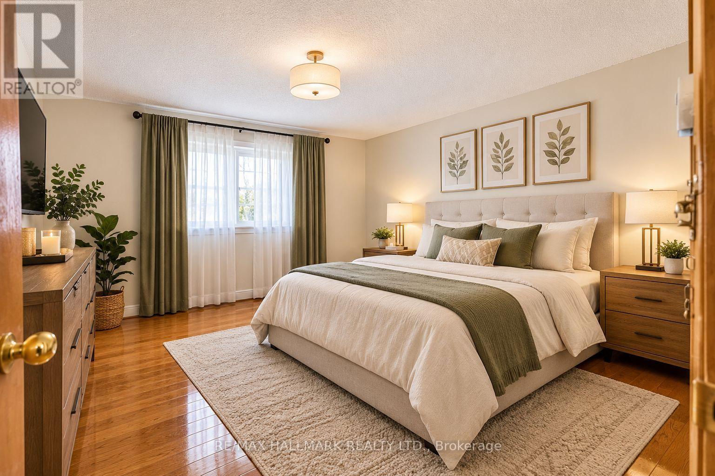
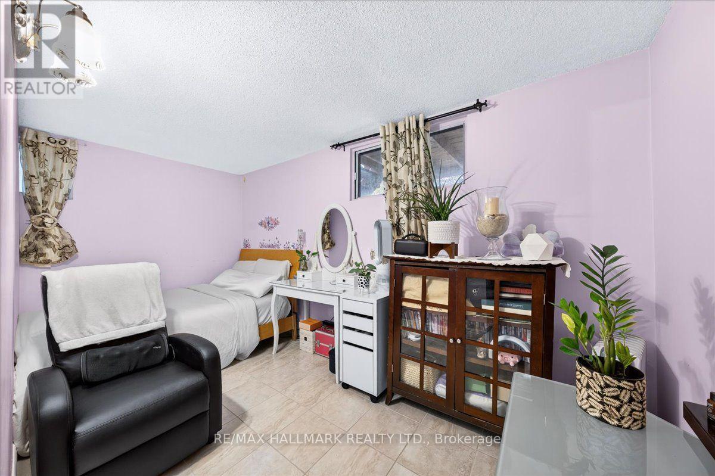
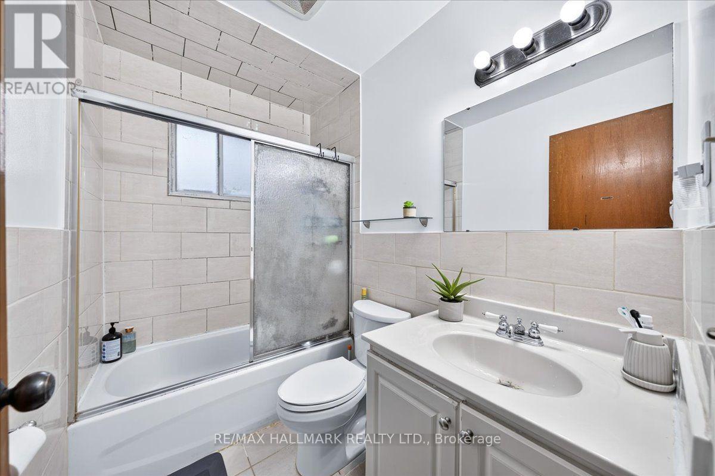
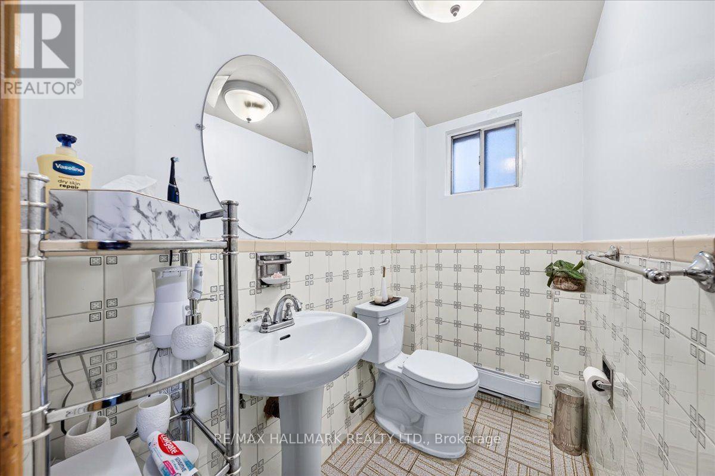
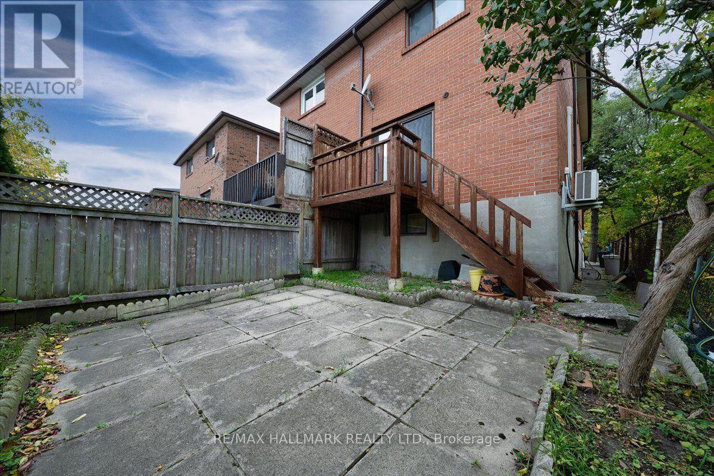
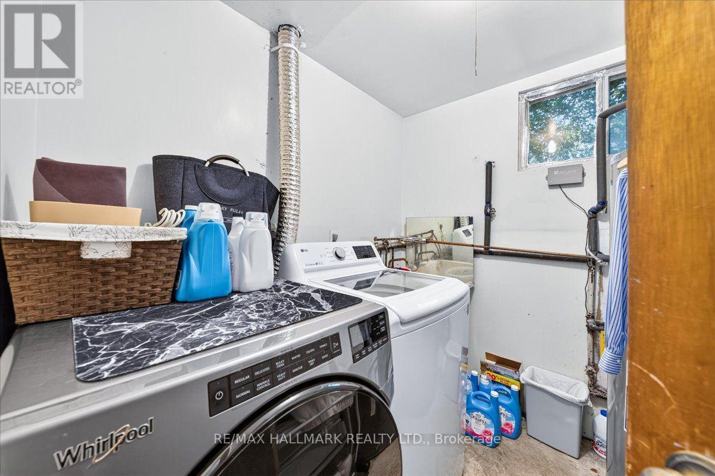
Family-style Semi-Detached Home in an Exceptional Location! Offering over 1,300 sq. ft. of above-grade living space, this spacious 4-bedroom home sits on a large property and combines comfort, convenience, and an outstanding urban lifestyle. Featuring 2 parking spaces, including a garage with direct interior access to the home. Private backyard perfect for relaxing or entertaining. Spacious living area with a walk-out patio door to the backyard. Eat-in kitchen, s/s appliances. Finished basement with living space and extra bedrooms. Ideally situated along the Woodbine corridor, just minutes to Woodbine Beach and the vibrant Beaches community. Enjoy easy access to Danforth Avenue, featuring an excellent selection of restaurants, shops, cafés, and entertainment. Conveniently located minutes to Woodbine Subway Station, with TTC at your doorstep for an easy commute. Parks, schools, and amenities are all nearby, including Beach Hill Montessori School. Just minutes to downtown Toronto, this is an excellent opportunity to enjoy spacious living in a sought-after neighbourhood with everything you need close at hand! (id:63604)
Key Facts
Highlights
- Window Coverings
Property Details
Interior features
Exterior features
Lot and water
Mortgage & Affordability
Saved Properties
Keep This One Handy
Save this listing, compare it later, or open your saved properties dashboard.
Neighbourhood
- Area
- Woodbine Corridor
- City
- Toronto
- Postal code
- M4C 1B3
- Nearby
- Cross Streets: Danforth and Woodbine. ** Directions: Entrance from Woodbine or Danforth.
Save This Property
Keep this home handy, return to it anytime, and let us know how to reach you about this listing.
We use this email only to connect your saved properties and saved searches.
Other Available Options
Similar Listings
Listings from our database that match closely.