6703 Wellington 34 Road
Puslinch, ONDetached
$1,949,500
MLS® X13771182
Detached4 beds5 baths12 total
6703 Wellington 34 Road, Puslinch, ON photo 1
6703 Wellington 34 Road, Puslinch, ON photo 2
6703 Wellington 34 Road, Puslinch, ON photo 3
6703 Wellington 34 Road, Puslinch, ON photo 4
6703 Wellington 34 Road, Puslinch, ON photo 5
6703 Wellington 34 Road, Puslinch, ON photo 6
6703 Wellington 34 Road, Puslinch, ON photo 7
6703 Wellington 34 Road, Puslinch, ON photo 8
6703 Wellington 34 Road, Puslinch, ON photo 9
6703 Wellington 34 Road, Puslinch, ON photo 10
6703 Wellington 34 Road, Puslinch, ON photo 11
6703 Wellington 34 Road, Puslinch, ON photo 12
6703 Wellington 34 Road, Puslinch, ON photo 13
6703 Wellington 34 Road, Puslinch, ON photo 14
6703 Wellington 34 Road, Puslinch, ON photo 15
6703 Wellington 34 Road, Puslinch, ON photo 16
6703 Wellington 34 Road, Puslinch, ON photo 17
6703 Wellington 34 Road, Puslinch, ON photo 18
6703 Wellington 34 Road, Puslinch, ON photo 19
6703 Wellington 34 Road, Puslinch, ON photo 20
6703 Wellington 34 Road, Puslinch, ON photo 21
6703 Wellington 34 Road, Puslinch, ON photo 22
6703 Wellington 34 Road, Puslinch, ON photo 23
6703 Wellington 34 Road, Puslinch, ON photo 24
6703 Wellington 34 Road, Puslinch, ON photo 25
6703 Wellington 34 Road, Puslinch, ON photo 26
6703 Wellington 34 Road, Puslinch, ON photo 27
6703 Wellington 34 Road, Puslinch, ON photo 28
6703 Wellington 34 Road, Puslinch, ON photo 29
6703 Wellington 34 Road, Puslinch, ON photo 30
6703 Wellington 34 Road, Puslinch, ON photo 31
6703 Wellington 34 Road, Puslinch, ON photo 32
6703 Wellington 34 Road, Puslinch, ON photo 33
6703 Wellington 34 Road, Puslinch, ON photo 34
6703 Wellington 34 Road, Puslinch, ON photo 35
6703 Wellington 34 Road, Puslinch, ON photo 36
6703 Wellington 34 Road, Puslinch, ON photo 37
6703 Wellington 34 Road, Puslinch, ON photo 38
6703 Wellington 34 Road, Puslinch, ON photo 39
6703 Wellington 34 Road, Puslinch, ON photo 40
6703 Wellington 34 Road, Puslinch, ON photo 41
6703 Wellington 34 Road, Puslinch, ON photo 42
1 / 42

BUYER ADVANTAGE

Buy with confidence

Get a full-service approach built on strategy, strong negotiation, and clear guidance from offer to close.

  • Local Market Expertise
  • Broker-level Negotiation
  • Transparent Process
  • No-pressure Guidance

The right strategy depends on your goals, timing, budget, and the type of home you are buying. Get Your Buyer Snapshot.

About This Property

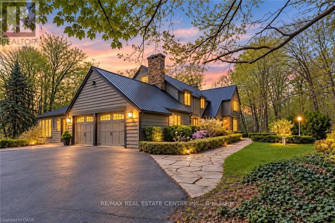
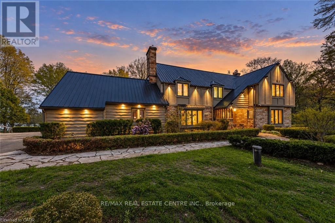
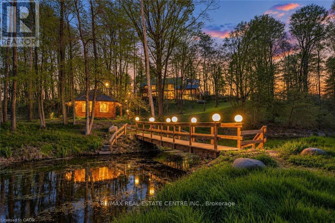
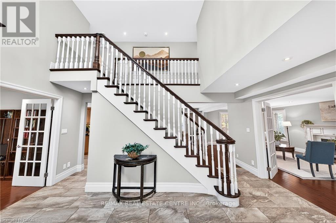
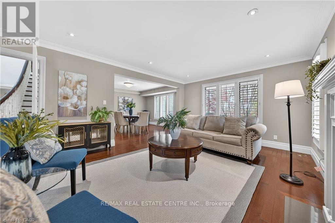
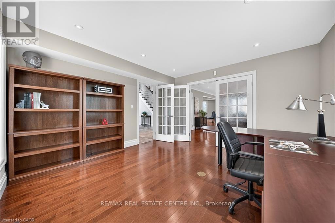
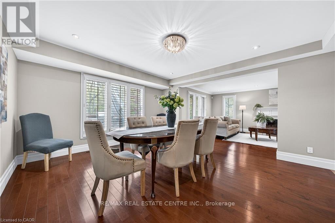
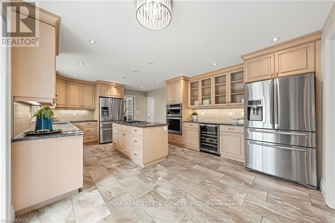
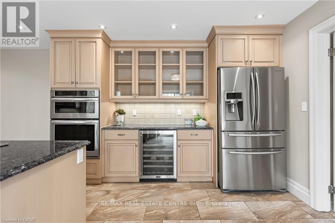
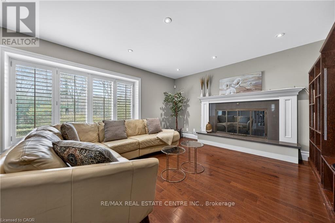
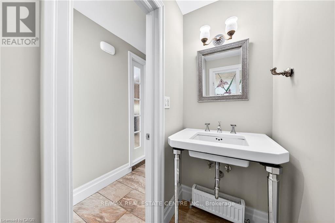
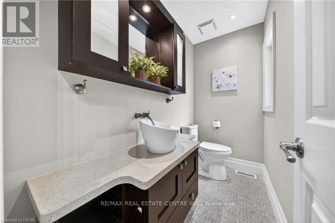
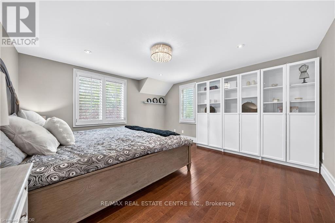
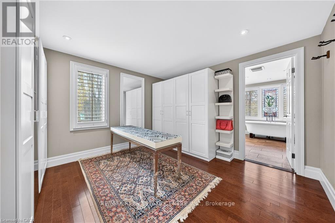
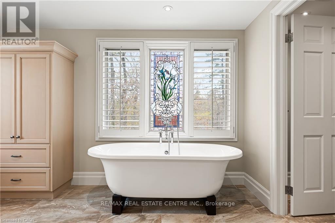
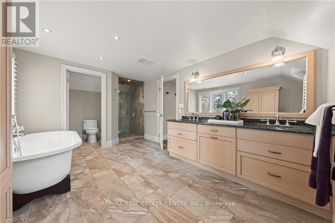
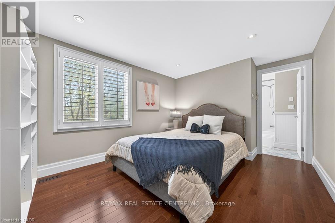
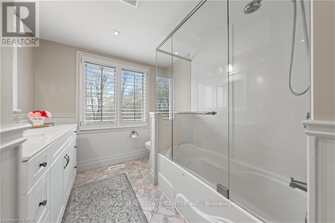
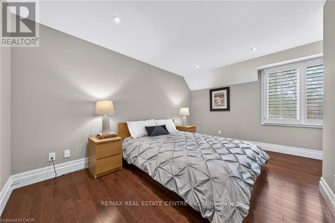
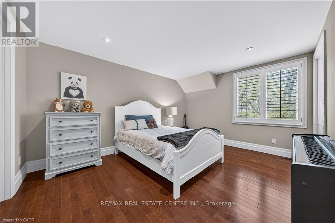
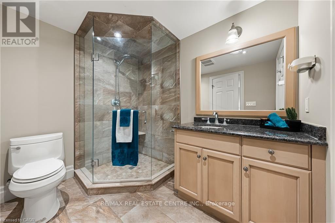
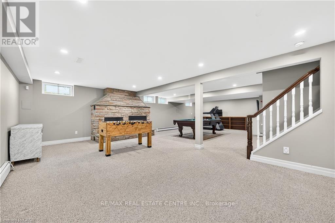
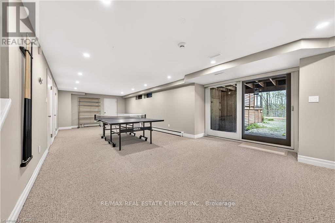
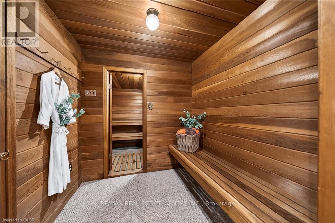
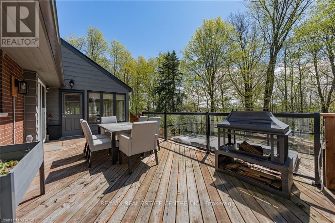
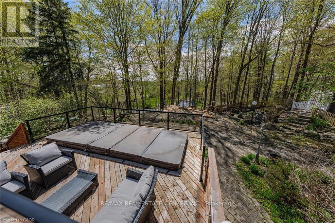
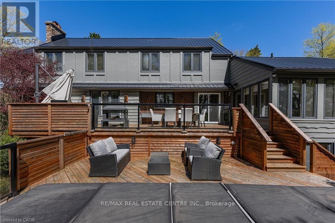
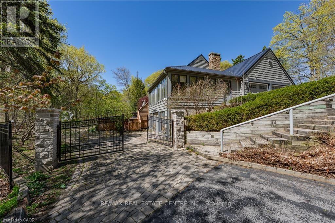
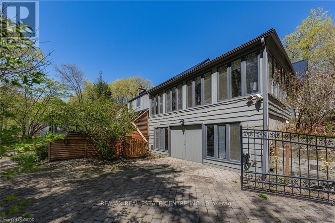
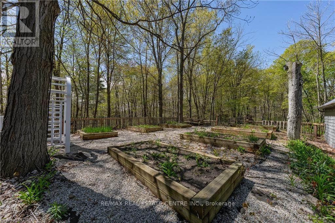
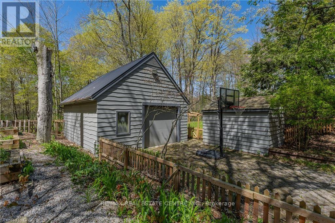
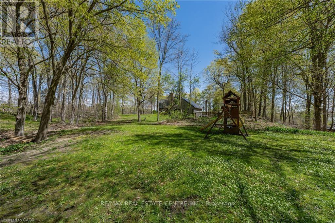
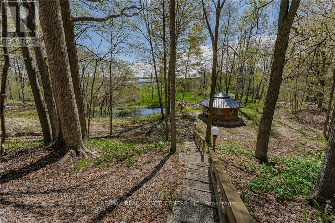
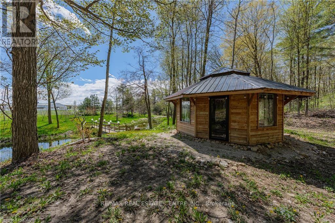
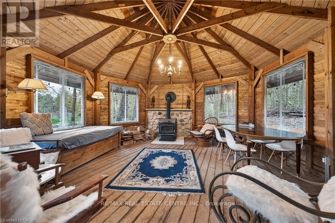
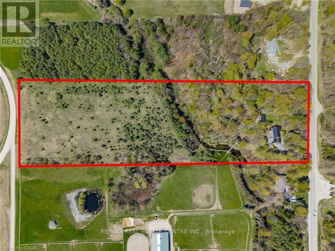
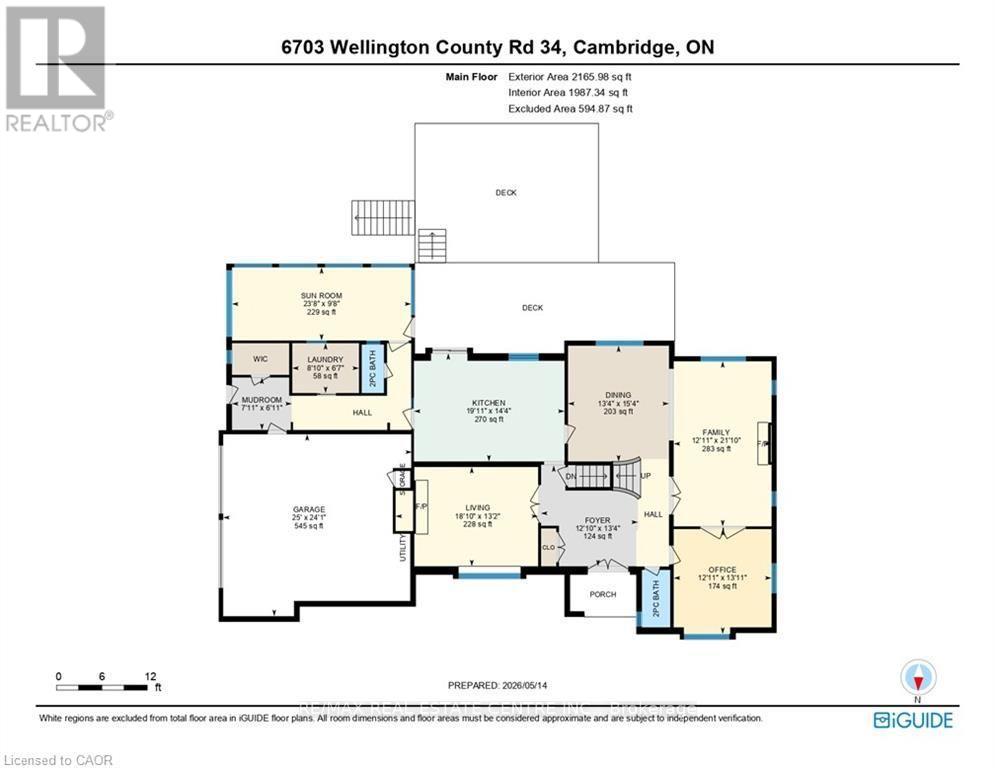
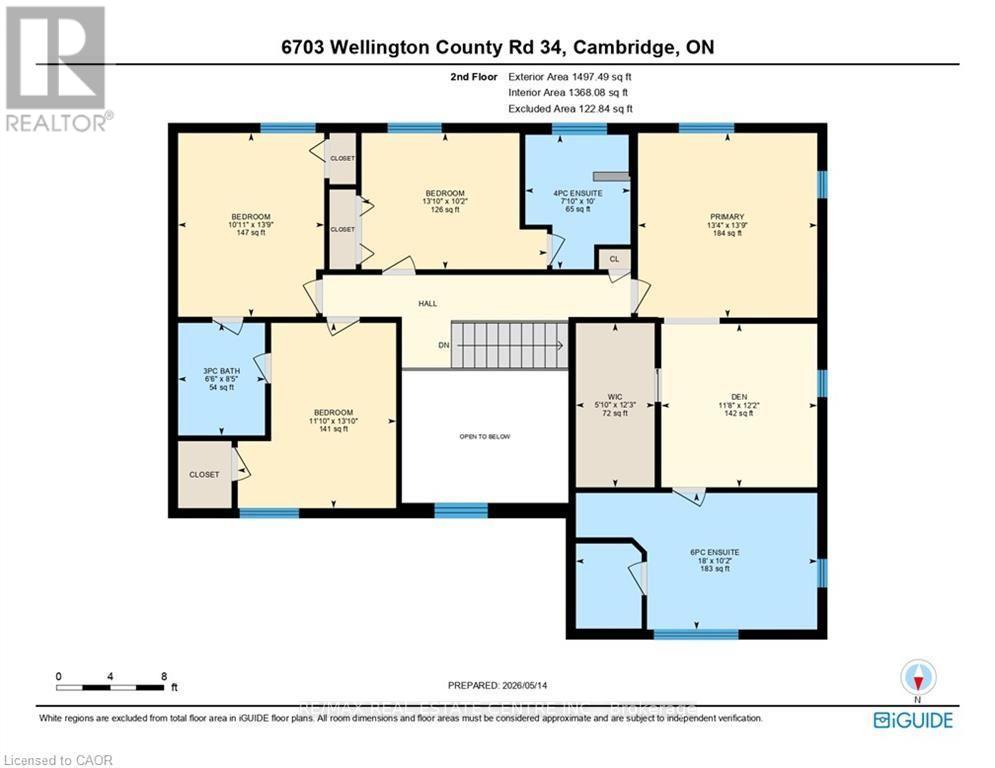
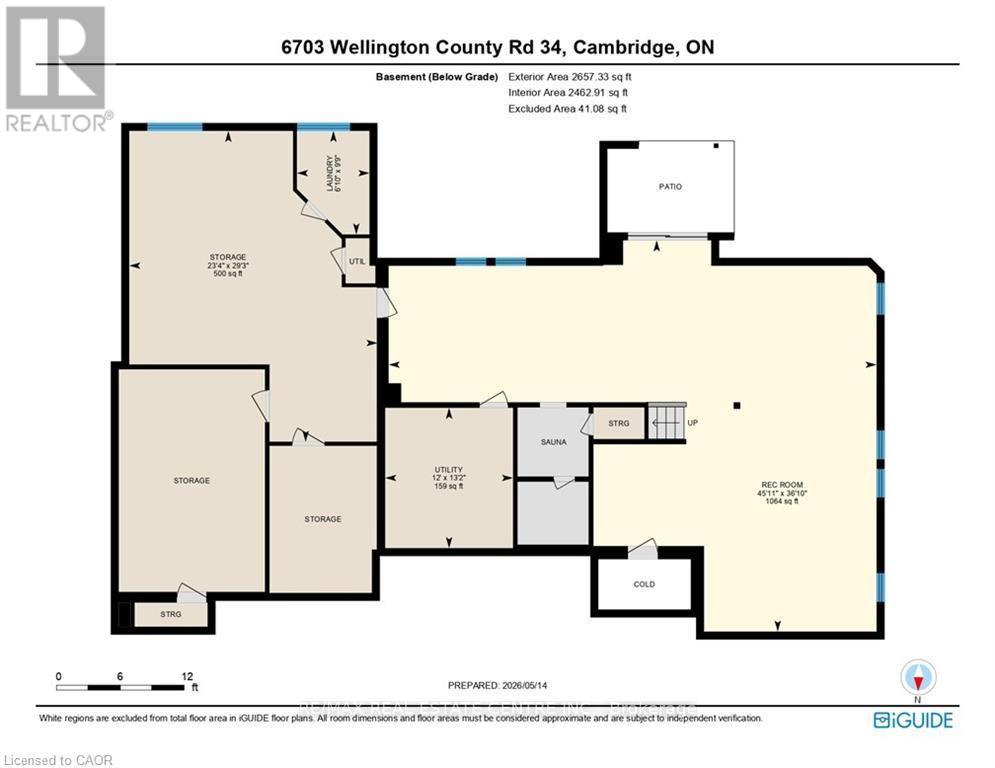
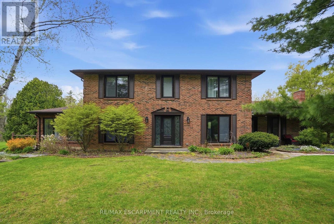
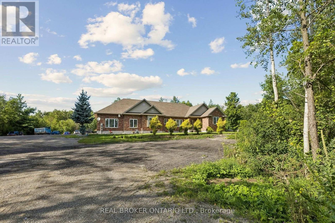
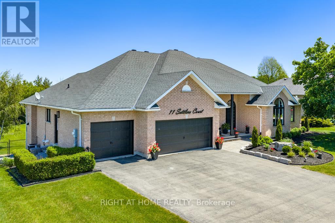
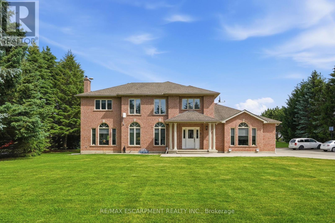
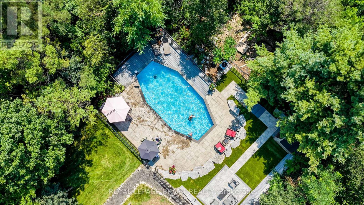
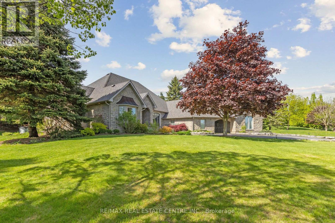
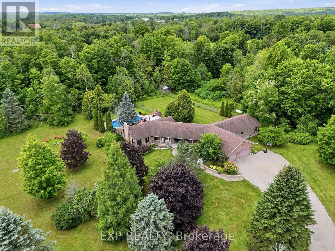
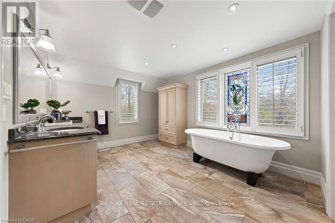
Set on nearly 14 private, rolling acres between Guelph and Cambridge, this stunning property offers over 4700 sq ft of finished living space with breathtaking views of rolling hills and a peaceful, meandering stream-creating a setting that feels like your own private escape, yet minutes to everything. The home features 4 bedrooms, 5 bathrooms and is designed for those who value space, privacy, and natural surroundings. At the heart of the home, the kitchen is designed for both everyday living and gathering-offering the perfect space to cook, connect, and entertain, all while staying connected to the surrounding beauty. The main floor offers a dedicated office, while multiple wood fireplaces creating a warm, inviting spaces to gather, unwind, and truly feel at home. The walk-out basement extends your living space and brings the outdoors right to your doorstep. This is more than a home-it's a lifestyle. A place where kids can explore freely, where evenings turn into memories, and where weekends are something you look forward to all week. Imagine summer nights by the BBQ, quiet mornings with coffee overlooking the natures beauty, and space to breathe, think, and reconnect. Enjoy amenities including an indoor sauna, outdoor swim spa with hot tub, and built-in BBQ. A separate enclosed gazebo creates the perfect space for outdoor dining and entertaining, while a 19'5x24'3 workshop/outbuilding and 11'4x7'4 garden shed adds flexibility for hobbies, projects, or additional storage. Recent updates include a metal roof (2025), newer furnace (2021), fresh paint (2025), boiler (2021), deck (2024), sewage line from house to tank (2022), eavestrough and downspouts (2025) and new well (2019). Complete with a 2-car garage and parking for up to 10+ vehicles. Private, peaceful, and conveniently located just minutes to the 401-this is the kind of property that rarely comes available and is hard to forget. It's not just a move-it's a step into the life you've been wanting. (id:63604)

Key Facts

Type
Detached
Beds
4
Baths
5
Size
3,500 sqft
Lot
420.3 FT
Parking
12 total

Highlights

  • Washer
  • Refrigerator
  • Water softener
  • Hot Tub
  • Central Vacuum
  • Barbeque
  • Gas stove(s)
  • Dishwasher
  • Wine Fridge
  • Dryer
  • Microwave
  • Window Coverings
Property Details 18 details
Bedrooms
4 bedrooms
4 above grade
Bathrooms
5 bathrooms
2 partials
Parking
12 parking spaces
Attached Garage · Garage
Living area
3,500 - 5,000 sq. ft.
Property
Single Family · Freehold · Detached
Property subtype
Single Family
Structure type
House
Ownership
Freehold
Attached status
Detached
Storeys
2
Basement
Partially finished, Full
Heating
Baseboard heaters, Radiant heat, Forced air, Propane, Other
Cooling
Central air conditioning
Fireplace
No
Lot dimensions
420.3 FT
Frontage
420.30 feet
Taxes
$12,929.33
Zoning
A
Sewer
Septic System

Interior features

WasherRefrigeratorWater softenerHot TubCentral VacuumBarbequeGas stove(s)DishwasherWine FridgeDryerMicrowaveWindow Coverings

Exterior features

SteelPoured Concrete

Systems and association

Smoke Detectors

Lot and water

Lighting
Rooms 18 rooms
Level
Room
Dimensions
Main level
Bathroom
2.31 m x 1.14 m
Second level
Bathroom
3.1 m x 5.49 m
Second level
Bedroom
3.1 m x 4.22 m
Second level
Bedroom 2
4.19 m x 3.33 m
Second level
Bedroom 3
4.22 m x 3.61 m
Second level
Primary Bedroom
4.19 m x 4.06 m
Main level
Bathroom
1.96 m x 0.89 m
Second level
Other
3.71 m x 3.56 m
Basement
Recreational, Games room
11.23 m x 14 m
Main level
Dining room
4.67 m x 4.06 m
Main level
Family room
6.65 m x 3.94 m
Main level
Kitchen
4.37 m x 6.07 m
Main level
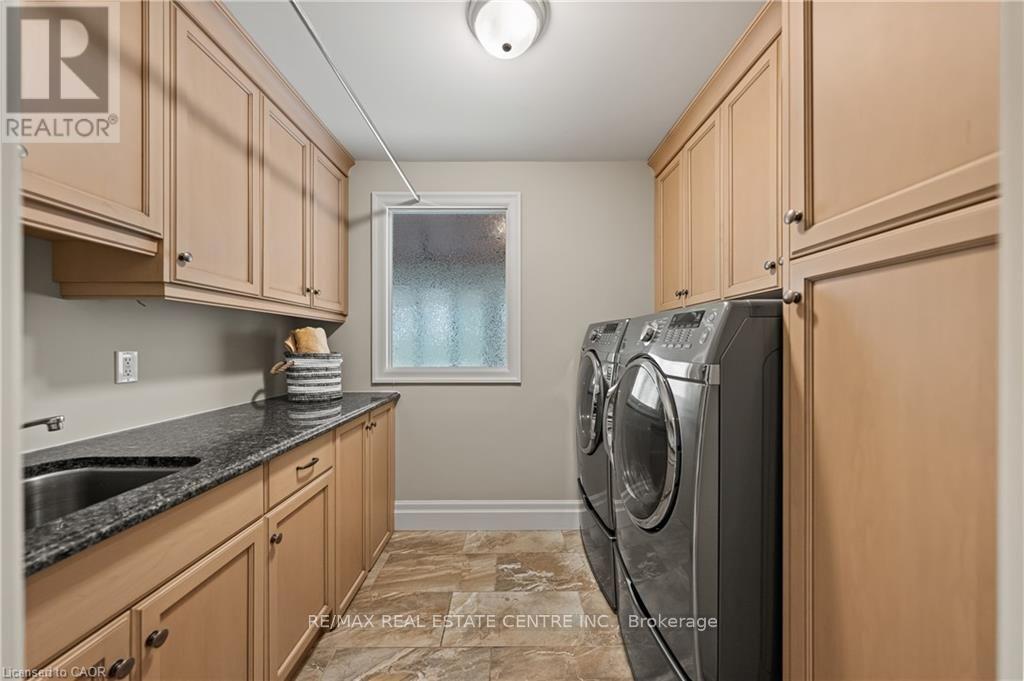
Laundry room
2.01 m x 2.69 m
Main level
Living room
4.01 m x 5.74 m
Main level
Office
4.24 m x 3.94 m
Main level
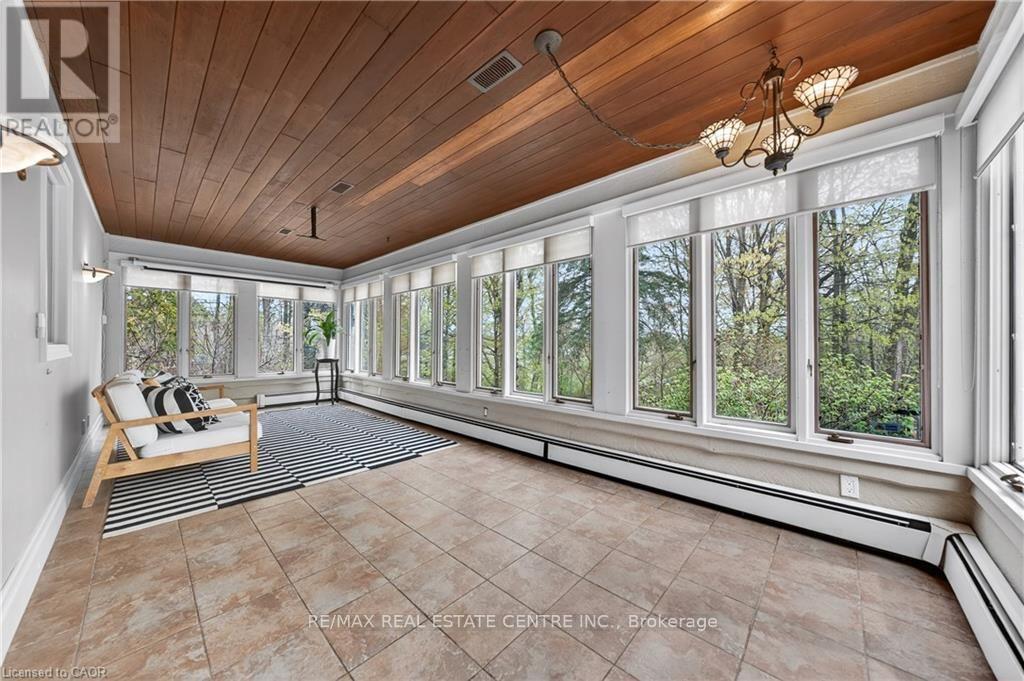
Sunroom
2.95 m x 7.21 m
Second level
Bathroom
2.57 m x 1.98 m
Second level
Bathroom
3.05 m x 2.39 m
Mortgage & Affordability Estimate monthly costs
Purchase price$1,949,500
Down paymentNot available
Mortgage amountNot available
Principal & interestNot available
Property taxesNot available
Condo/HOA feeNot available
Insurance/OtherNot available
UtilitiesNot available
Est. monthly totalNot available
Income needed (GDS 32%)Not available
Estimates only. Not financial advice. Rates, taxes and fees vary by lender and municipality.

Saved Properties

Keep This One Handy

Save this listing, compare it later, or open your saved properties dashboard.

Manage Saved Searches
Map is approximate.

Neighbourhood

Area
Crieff/Aikensville/Killean
City
Puslinch
Postal code
N3C 2V4
Nearby
North off 401 onto Hwy 6, East onto Wellington Road 34