673 Lahey Road

Centre Hastings, ONDetached
$1,399,000
MLS® X13567362
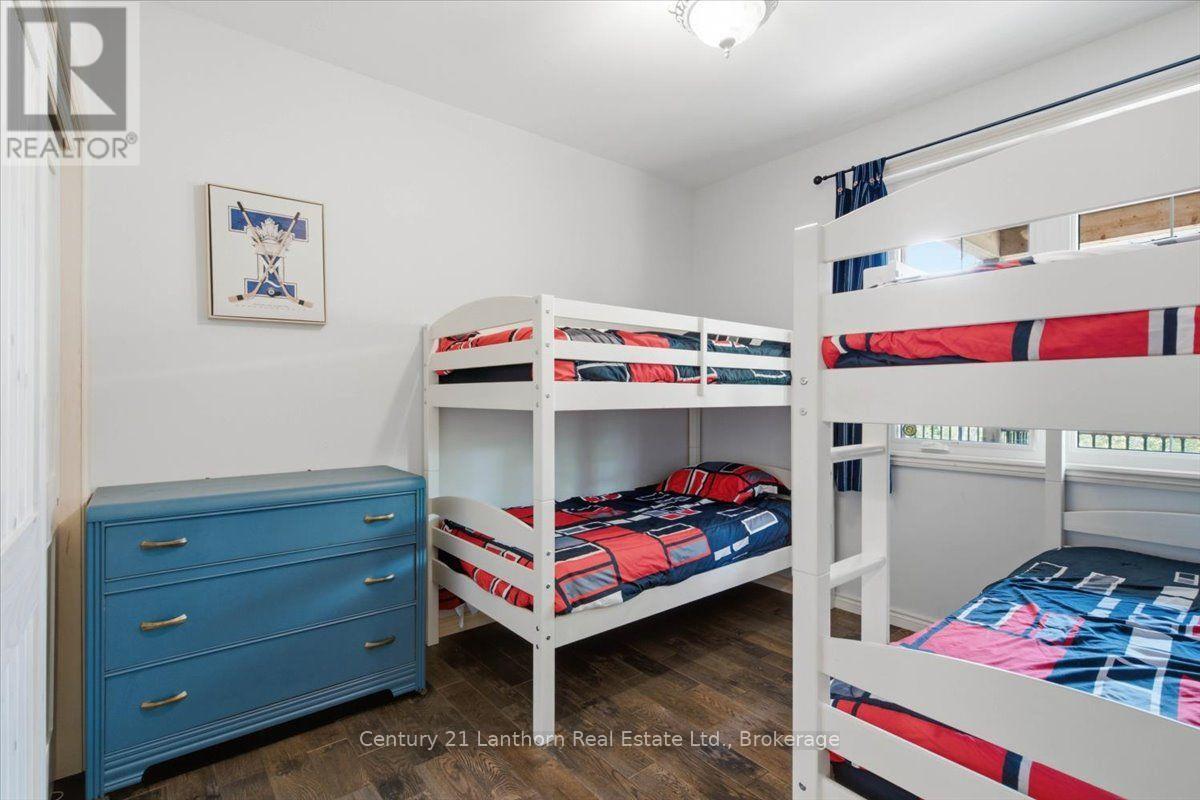
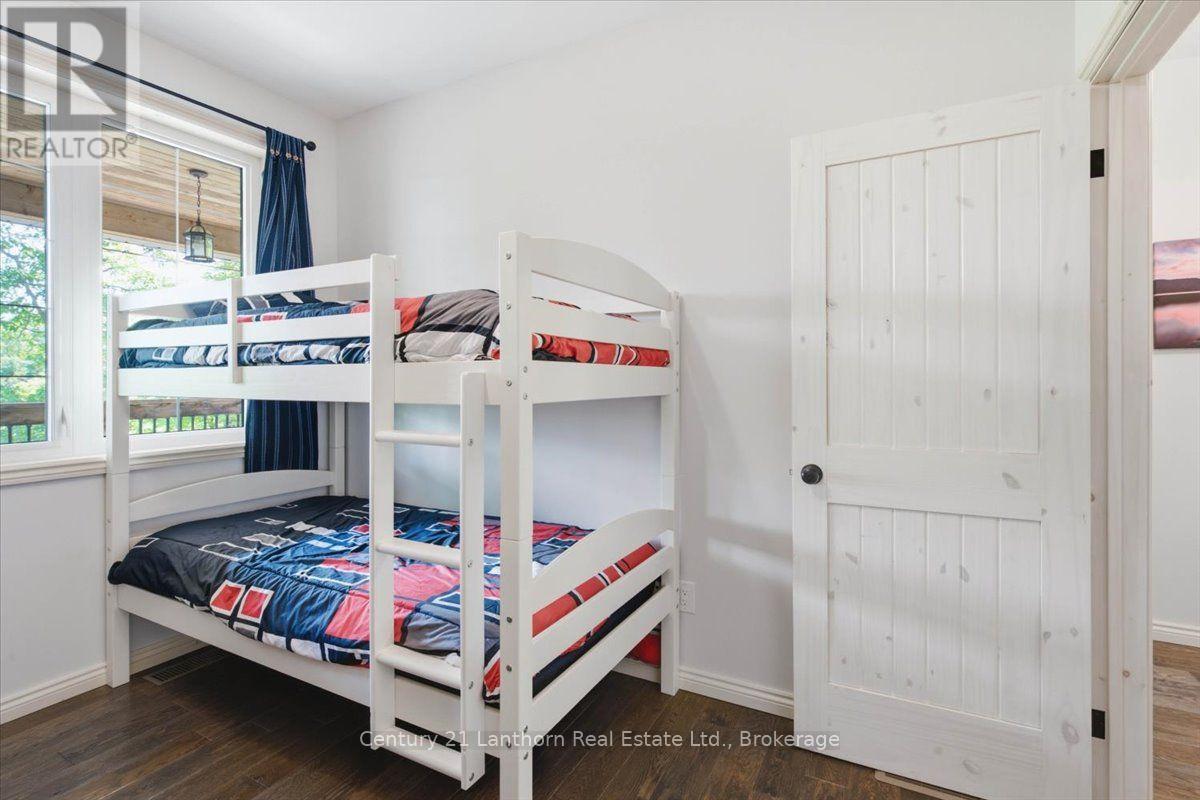
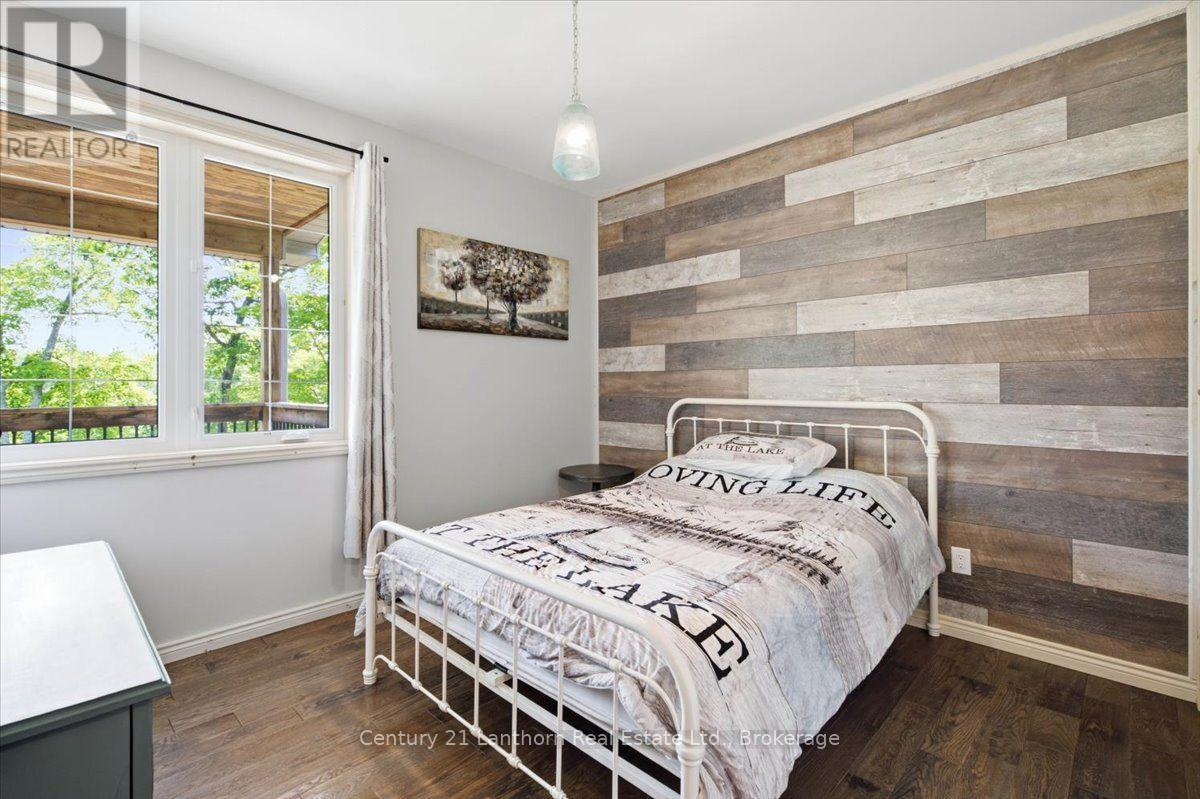
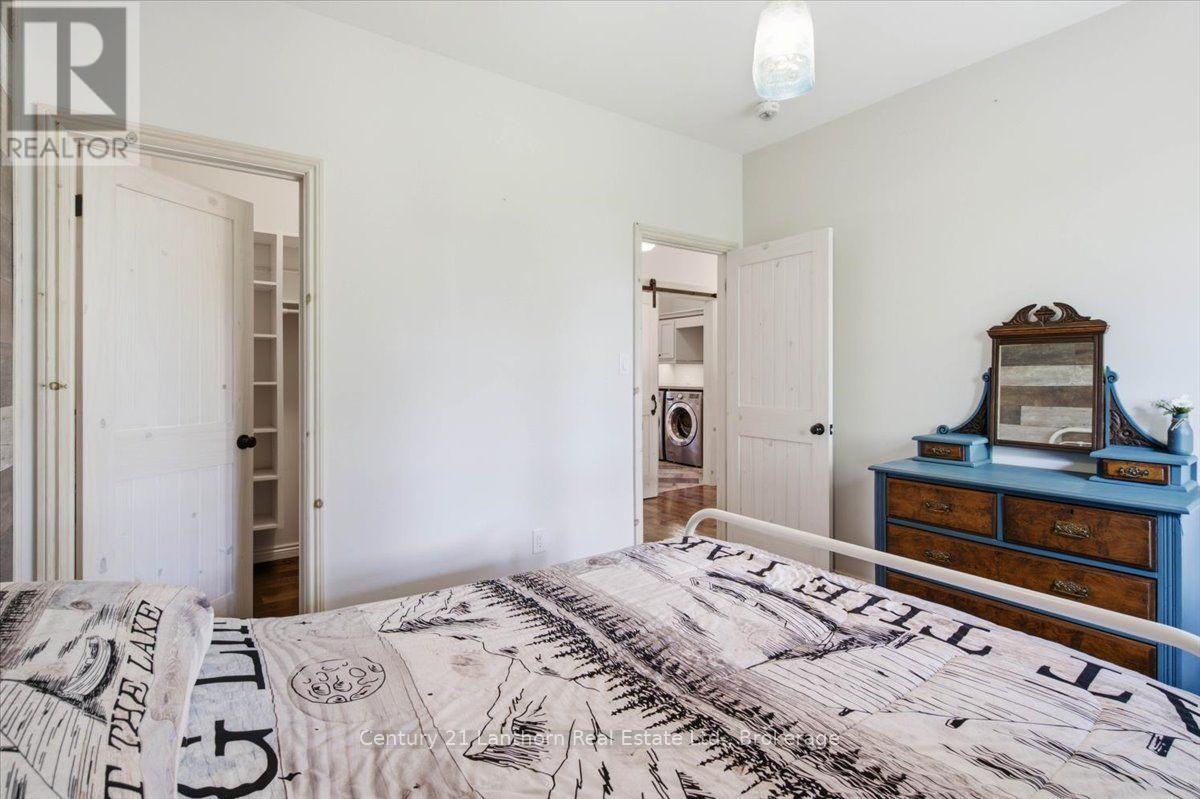
Detached4 beds3 baths12 total
673 Lahey Road, Centre Hastings, ON photo 1
673 Lahey Road, Centre Hastings, ON photo 2
673 Lahey Road, Centre Hastings, ON photo 3
673 Lahey Road, Centre Hastings, ON photo 4
673 Lahey Road, Centre Hastings, ON photo 5
673 Lahey Road, Centre Hastings, ON photo 6
673 Lahey Road, Centre Hastings, ON photo 7
673 Lahey Road, Centre Hastings, ON photo 8
673 Lahey Road, Centre Hastings, ON photo 9
673 Lahey Road, Centre Hastings, ON photo 10
673 Lahey Road, Centre Hastings, ON photo 11
673 Lahey Road, Centre Hastings, ON photo 12
673 Lahey Road, Centre Hastings, ON photo 13
673 Lahey Road, Centre Hastings, ON photo 14
673 Lahey Road, Centre Hastings, ON photo 15
673 Lahey Road, Centre Hastings, ON photo 16
673 Lahey Road, Centre Hastings, ON photo 17
673 Lahey Road, Centre Hastings, ON photo 18
673 Lahey Road, Centre Hastings, ON photo 19
673 Lahey Road, Centre Hastings, ON photo 20
673 Lahey Road, Centre Hastings, ON photo 21
673 Lahey Road, Centre Hastings, ON photo 22
673 Lahey Road, Centre Hastings, ON photo 23
673 Lahey Road, Centre Hastings, ON photo 24
673 Lahey Road, Centre Hastings, ON photo 25
673 Lahey Road, Centre Hastings, ON photo 26
673 Lahey Road, Centre Hastings, ON photo 27
673 Lahey Road, Centre Hastings, ON photo 28
673 Lahey Road, Centre Hastings, ON photo 29
673 Lahey Road, Centre Hastings, ON photo 30
673 Lahey Road, Centre Hastings, ON photo 31
673 Lahey Road, Centre Hastings, ON photo 32
673 Lahey Road, Centre Hastings, ON photo 33
673 Lahey Road, Centre Hastings, ON photo 34
673 Lahey Road, Centre Hastings, ON photo 35
673 Lahey Road, Centre Hastings, ON photo 36
673 Lahey Road, Centre Hastings, ON photo 37
673 Lahey Road, Centre Hastings, ON photo 38
673 Lahey Road, Centre Hastings, ON photo 39
673 Lahey Road, Centre Hastings, ON photo 40
673 Lahey Road, Centre Hastings, ON photo 41
673 Lahey Road, Centre Hastings, ON photo 42
673 Lahey Road, Centre Hastings, ON photo 43
673 Lahey Road, Centre Hastings, ON photo 44
673 Lahey Road, Centre Hastings, ON photo 45
673 Lahey Road, Centre Hastings, ON photo 46
673 Lahey Road, Centre Hastings, ON photo 47
673 Lahey Road, Centre Hastings, ON photo 48
673 Lahey Road, Centre Hastings, ON photo 49
673 Lahey Road, Centre Hastings, ON photo 50
1 / 50

BUYER ADVANTAGE

Buy with confidence

Get a full-service approach built on strategy, strong negotiation, and clear guidance from offer to close.

  • Local Market Expertise
  • Broker-level Negotiation
  • Transparent Process
  • No-pressure Guidance

The right strategy depends on your goals, timing, budget, and the type of home you are buying. Get Your Buyer Snapshot.

About This Property

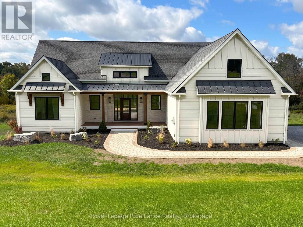
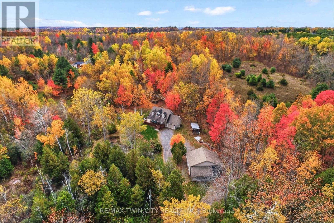
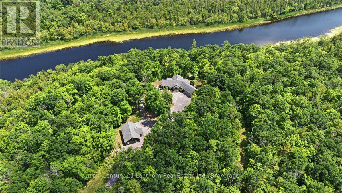
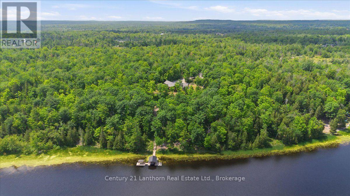
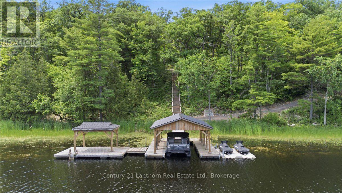
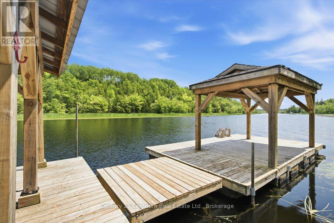
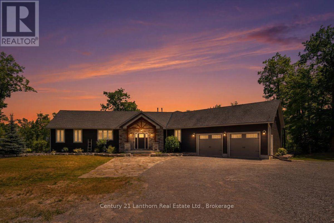
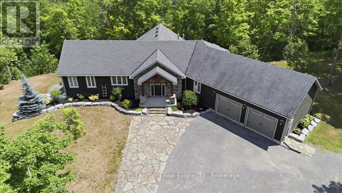
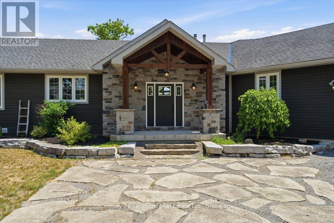
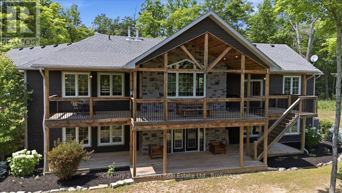
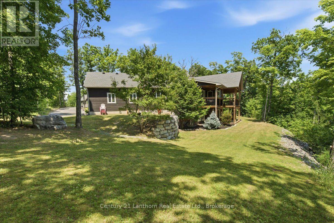
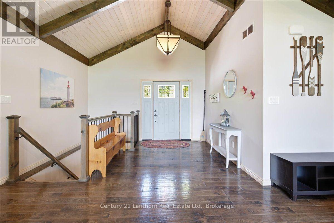
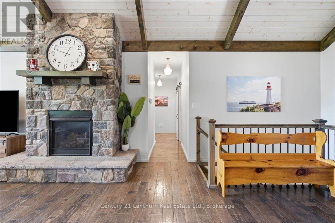
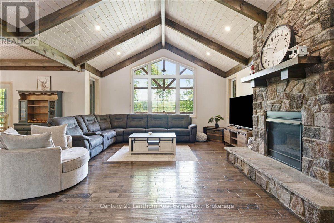
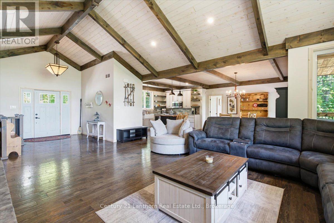
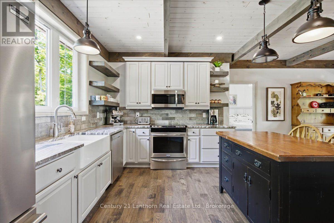
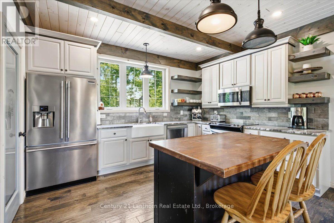
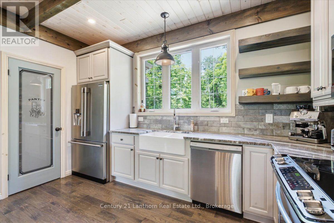
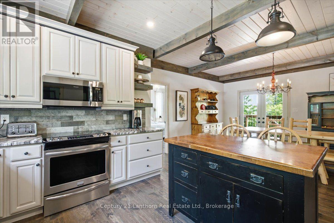
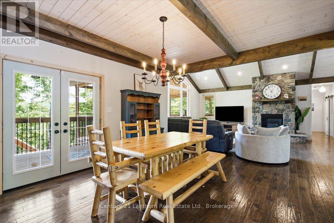
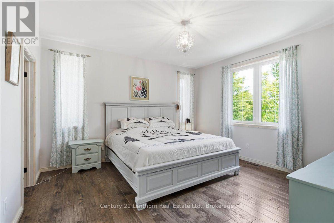
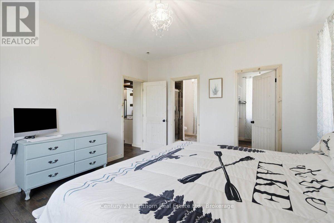
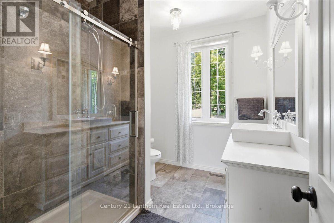
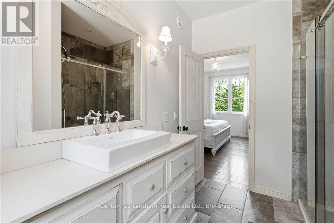
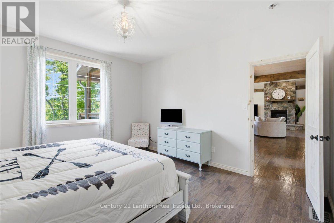
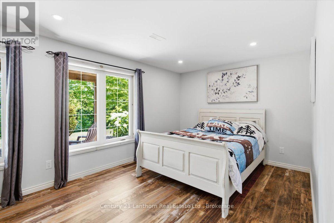
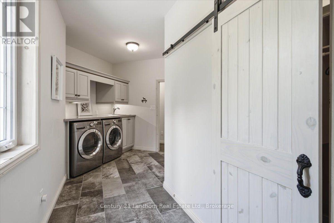
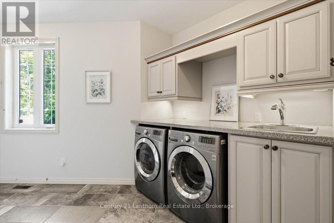
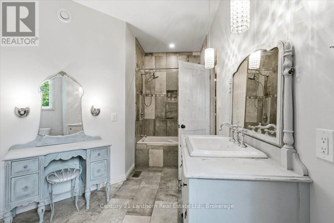
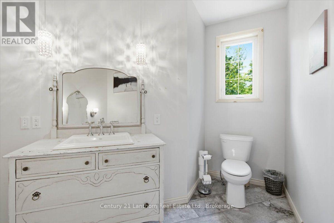
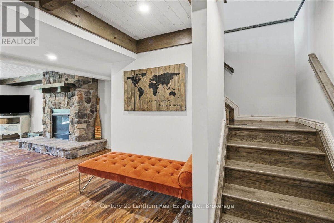
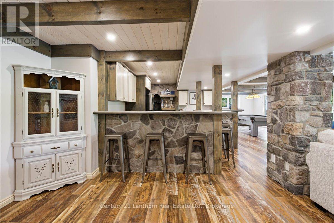
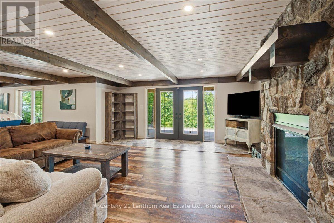
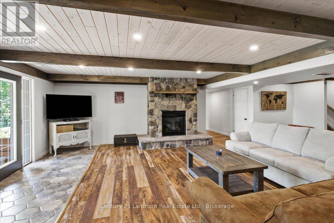
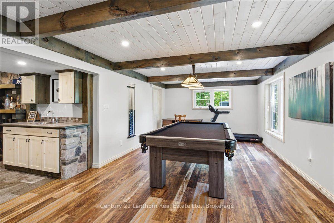
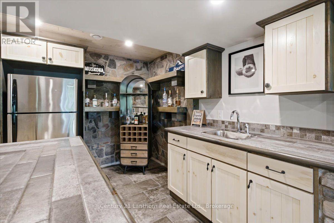
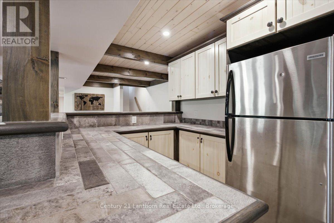
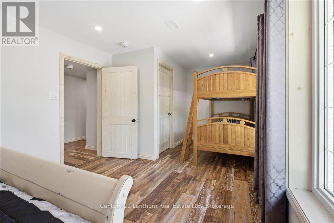
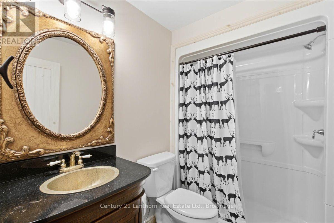
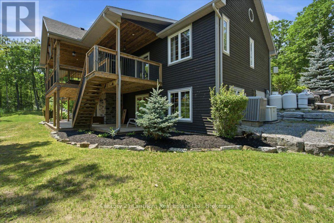
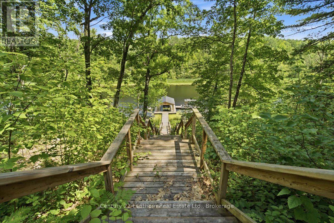
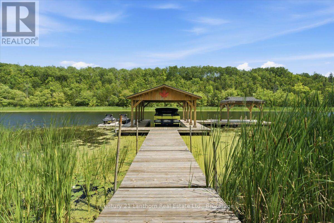
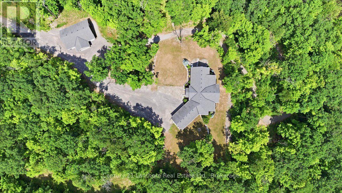
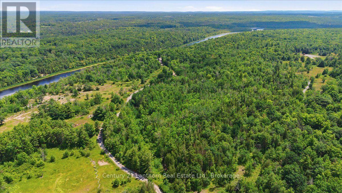
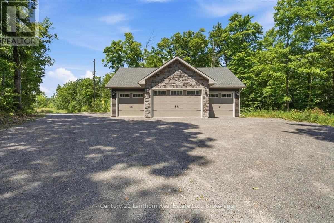
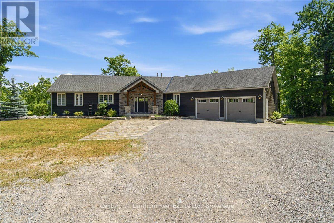
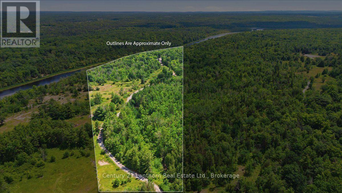
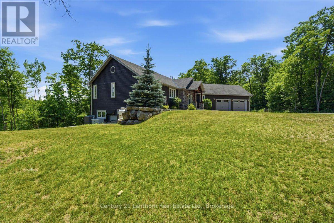
Escape the hustle and bustle of city life and discover this tun key private retreat on 25 scenic acres along the Moira River. 922 ft of waterfront and a short boat ride to Moira Lake, this exceptional property offers the perfect blend of tranquility and recreation. Follow the steps down to the expansive docking system, with a covered gazebo, ideal for relaxing, swimming, or launching your next boating adventure. Prefer to stay on land? Take the trail to the waterfront or gather around the cleared fire pit at the water's edge for unforgettable evenings. At the heart of the property is a stunning 10-yr old bungalow offering over 3,000 sq. ft. of beautifully finished living space. The impressive great room features soaring cathedral ceilings with whitewashed pine tongue-and-groove finishes, exposed beam accents, a custom stone fireplace and mantel, rich hardwood floors, and an open-concept kitchen, living, and dining area that walks out to a full-length covered deck overlooking the natural surroundings. The main floor includes three spacious bedrooms, including a luxurious primary suite with a custom shower and W/I closet. A convenient mudroom/laundry room leads in from your attached double garage. The fully finished lower level is designed for entertaining, featuring a stunning custom bar, a spacious recreation room, an additional guest bedroom, and full bathroom plus access to a lower deck. Additional highlights include a Generac backup power system for year-round peace of mind and an impressive 1,320 sq. ft. detached garage, providing ample space for vehicles, recreational equipment, and storage. 5 minutes into Madoc for all amenities, or 30 minutes to Belleville and 401 corridor. Great fishing on the river or lake, or jump on the Heritage Trail for an ATV ride. A rare opportunity to own an extraordinary waterfront estate where privacy, luxury, and outdoor adventure come together. Quick closing ok and all appliances and furniture are included! (id:63604)

Key Facts

Type
Detached
Beds
4
Baths
3
Size
1,500 sqft
Lot
922.5 x 1815.2 FT
Parking
12 total

Highlights

  • Washer
  • Refrigerator
  • Dishwasher
  • Stove
  • Dryer
  • Furniture
  • Garage door opener
  • Water Heater
Property Details 22 details
Bedrooms
4 bedrooms
4 above grade
Bathrooms
3 bathrooms
Parking
12 parking spaces
Attached Garage · Garage
Living area
1,500 - 2,000 sq. ft.
Property
Single Family · Bungalow · Freehold · Detached
Property subtype
Single Family
Structure type
House
Architectural style
Bungalow
Ownership
Freehold
Attached status
Detached
Storeys
1
Basement
Full
Heating
Forced air, Electric
Cooling
Central air conditioning
Fireplace
Yes
Lot dimensions
922.5 x 1815.2 FT
Frontage
922.60 feet
Taxes
$12,059.00
Zoning
RU
Water source
Drilled Well
Sewer
Septic System
Waterfront
Waterfront on river · Moira River
Views
River view, Direct Water View

Interior features

WasherRefrigeratorDishwasherStoveDryerFurnitureGarage door openerWater HeaterTile

Exterior features

WoodStonePoured Concrete

Systems and association

Electricity

Lot and water

Waterfront on river
Rooms 12 rooms
Level
Room
Dimensions
Main level
Kitchen
3.09 m x 3.94 m
Main level
Dining room
4.23 m x 4.53 m
Basement
Other
5.64 m x 6.35 m
Main level
Living room
6.6 m x 5.36 m
Main level
Primary Bedroom
4.24 m x 3.96 m
Main level
Bedroom
3.25 m x 3.52 m
Main level
Bedroom
3.25 m x 3.11 m
Main level
Foyer
2.8 m x 2.85 m
Main level
Laundry room
5.71 m x 3.25 m
Basement
Family room
9.26 m x 13.76 m
Basement
Bedroom
3.06 m x 6.61 m
Basement
Utility room
3.38 m x 4.09 m

Virtual Tour & Media

Mortgage & Affordability Estimate monthly costs
Purchase price$1,399,000
Down paymentNot available
Mortgage amountNot available
Principal & interestNot available
Property taxesNot available
Condo/HOA feeNot available
Insurance/OtherNot available
UtilitiesNot available
Est. monthly totalNot available
Income needed (GDS 32%)Not available
Estimates only. Not financial advice. Rates, taxes and fees vary by lender and municipality.

Saved Properties

Keep This One Handy

Save this listing, compare it later, or open your saved properties dashboard.

Manage Saved Searches
Map is approximate.

Neighbourhood

Area
Centre Hastings
City
Centre Hastings
Postal code
K0K 2K0
Nearby
Cross Streets: HWY 62 to Seymour St W to Lahey. ** Directions: HWY 62 to Seymour StW to Lahey.