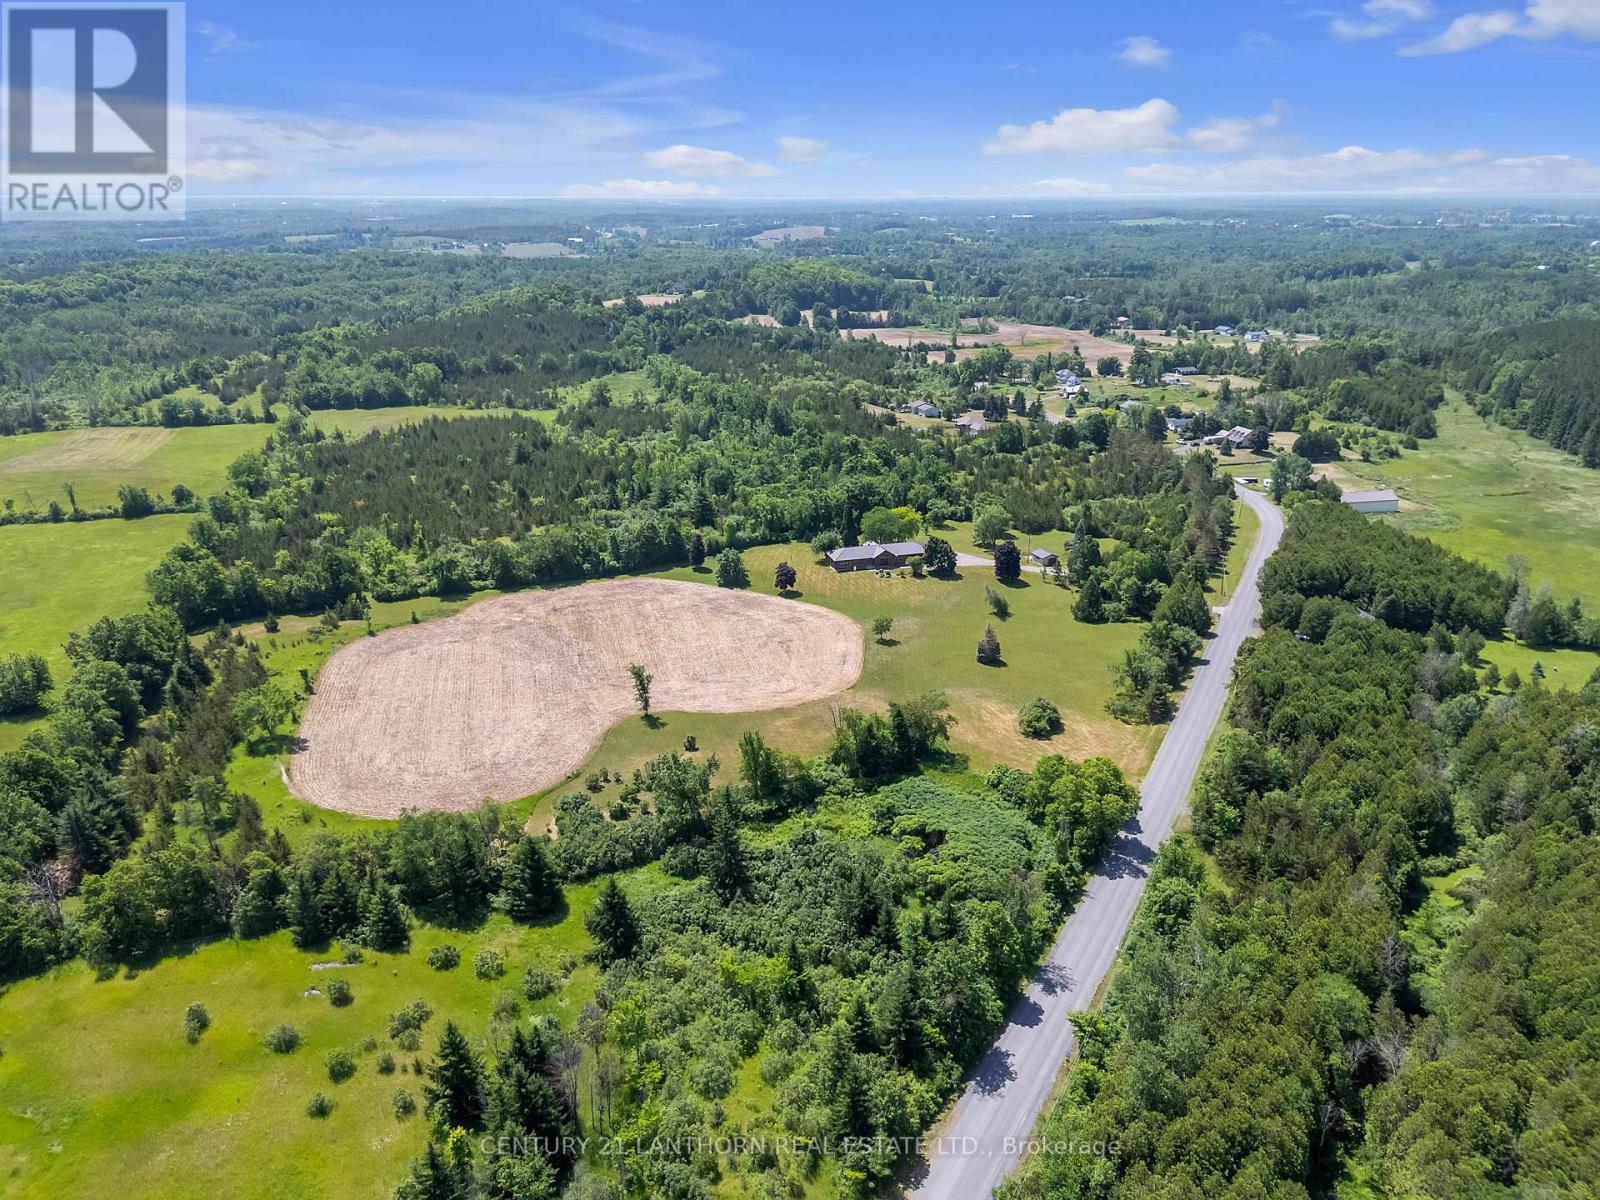
676 Foxton Road

Belleville, ONDetached
$1,595,000
MLS® X13184962
Detached4 beds3 baths13 total
676 Foxton Road, Belleville, ON photo 1
676 Foxton Road, Belleville, ON photo 2
676 Foxton Road, Belleville, ON photo 3
676 Foxton Road, Belleville, ON photo 4
676 Foxton Road, Belleville, ON photo 5
676 Foxton Road, Belleville, ON photo 6
676 Foxton Road, Belleville, ON photo 7
676 Foxton Road, Belleville, ON photo 8
676 Foxton Road, Belleville, ON photo 9
676 Foxton Road, Belleville, ON photo 10
676 Foxton Road, Belleville, ON photo 11
676 Foxton Road, Belleville, ON photo 12
676 Foxton Road, Belleville, ON photo 13
676 Foxton Road, Belleville, ON photo 14
676 Foxton Road, Belleville, ON photo 15
676 Foxton Road, Belleville, ON photo 16
676 Foxton Road, Belleville, ON photo 17
676 Foxton Road, Belleville, ON photo 18
676 Foxton Road, Belleville, ON photo 19
676 Foxton Road, Belleville, ON photo 20
676 Foxton Road, Belleville, ON photo 21
676 Foxton Road, Belleville, ON photo 22
676 Foxton Road, Belleville, ON photo 23
676 Foxton Road, Belleville, ON photo 24
676 Foxton Road, Belleville, ON photo 25
676 Foxton Road, Belleville, ON photo 26
676 Foxton Road, Belleville, ON photo 27
676 Foxton Road, Belleville, ON photo 28
676 Foxton Road, Belleville, ON photo 29
676 Foxton Road, Belleville, ON photo 30
676 Foxton Road, Belleville, ON photo 31
676 Foxton Road, Belleville, ON photo 32
676 Foxton Road, Belleville, ON photo 33
676 Foxton Road, Belleville, ON photo 34
676 Foxton Road, Belleville, ON photo 35
676 Foxton Road, Belleville, ON photo 36
676 Foxton Road, Belleville, ON photo 37
676 Foxton Road, Belleville, ON photo 38
676 Foxton Road, Belleville, ON photo 39
676 Foxton Road, Belleville, ON photo 40
676 Foxton Road, Belleville, ON photo 41
676 Foxton Road, Belleville, ON photo 42
676 Foxton Road, Belleville, ON photo 43
676 Foxton Road, Belleville, ON photo 44
676 Foxton Road, Belleville, ON photo 45
1 / 45

BUYER ADVANTAGE

Buy with confidence

Get a full-service approach built on strategy, strong negotiation, and clear guidance from offer to close.

  • Local Market Expertise
  • Broker-level Negotiation
  • Transparent Process
  • No-pressure Guidance

The right strategy depends on your goals, timing, budget, and the type of home you are buying. Get Your Buyer Snapshot.

About This Property

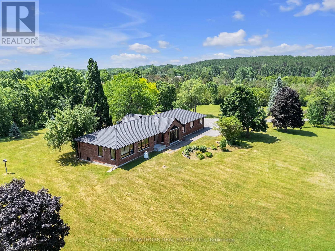
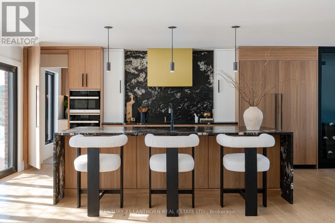
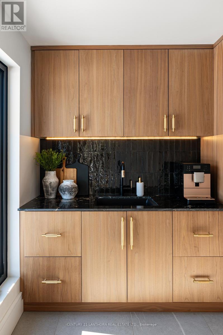
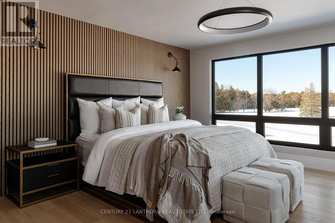
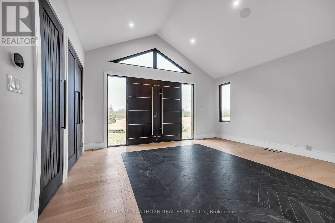
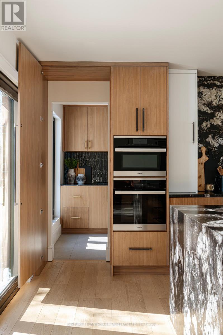
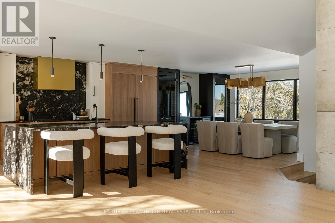
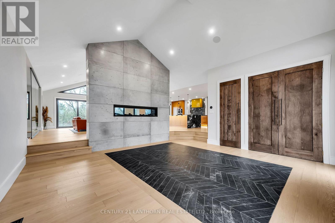
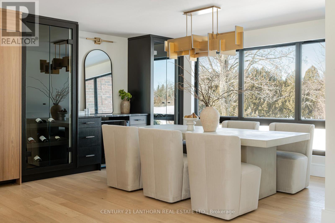
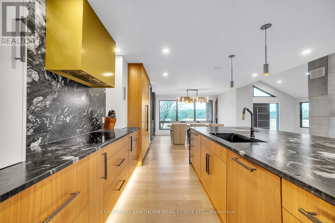
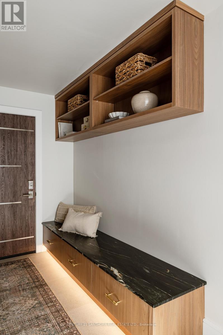
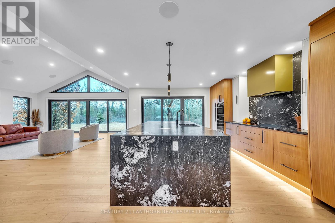
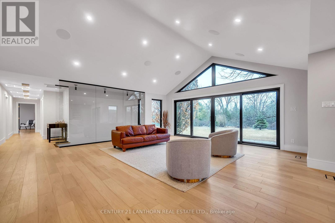
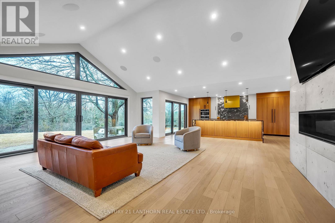
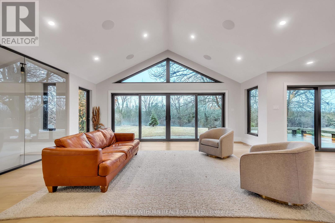
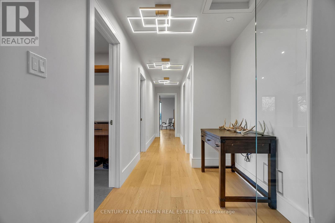
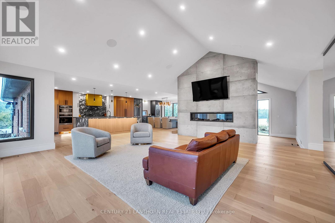
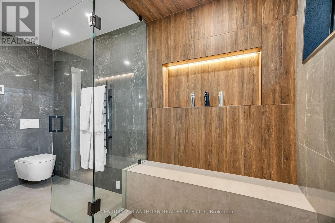
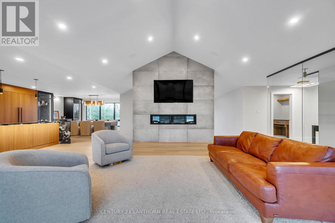
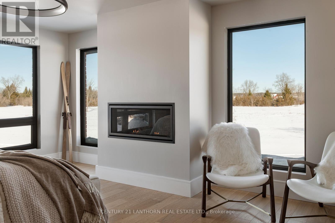
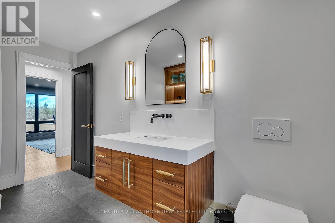
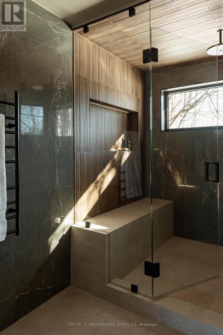
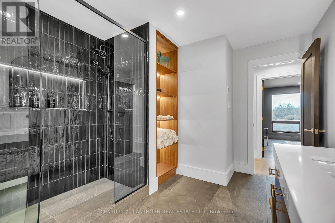
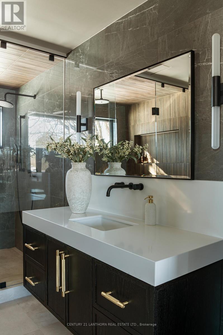
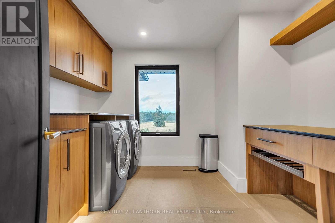
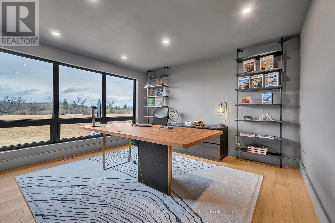
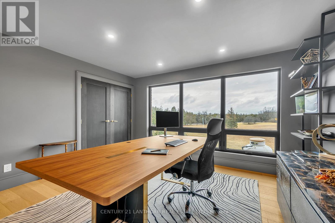
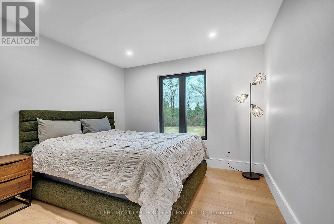
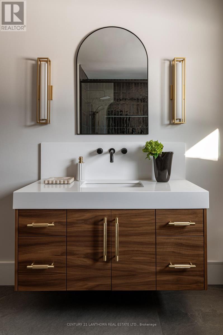
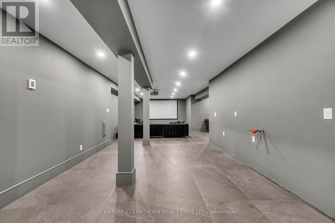
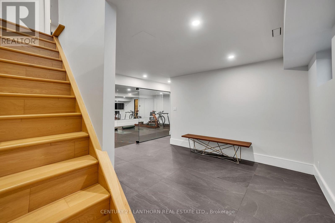
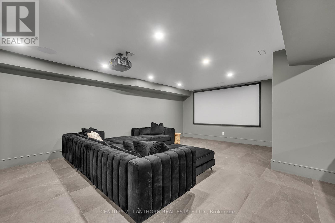
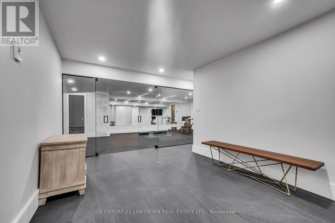
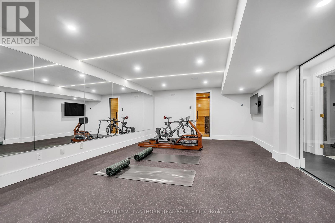
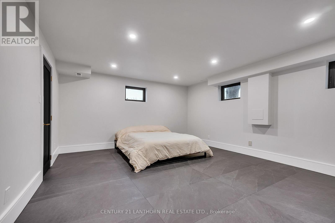
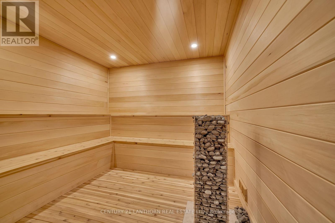
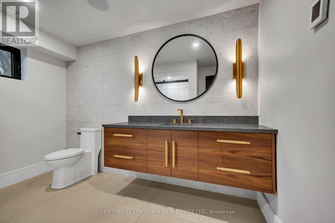
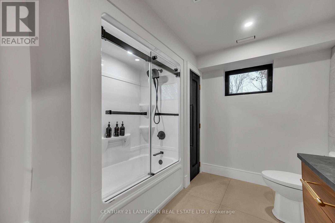
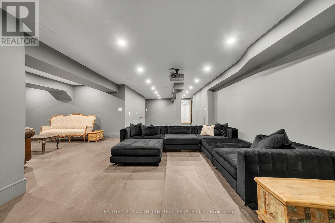
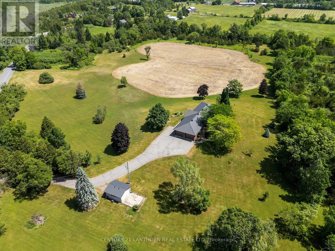
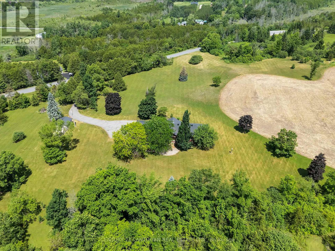
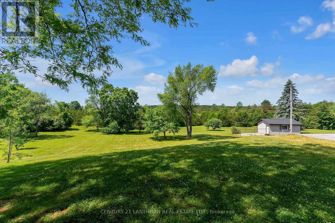
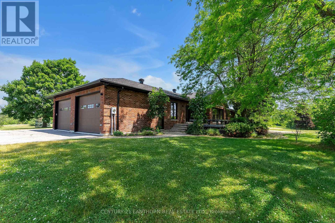
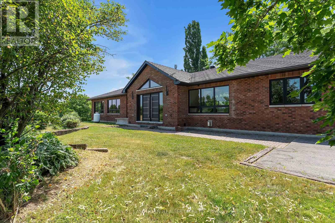
A gently curving paved driveway leads you to 676 Foxton Road, where this meticulously renovated all-brick bungalow is situated on approximately 32 acres of idyllic landscape. The 2700 sq. foot open-concept living space includes 4 bedrooms and 3 full baths. With an abundance of storage in the 2 car attached garage and an additional detached workshop.Inside youll find vaulted ceilings, custom millwork, panoramic windows, and a stunning central fireplace. No detail was spared in the design of the chef's kitchen boasting built-in Miele appliances for a seamless and functional design accented with an eye-catching waterfall granite countertop and backsplash. The tasteful primary suite welcomes you with large windows overlooking rolling fields, a fireplace, walk-in closet and spa-like ensuite including radiant floors and heated shower bench; the perfect place to unwind at the end of your day! Made for entertaining, on the lower level of the home you'll find a 10 person dry sauna next to the gym, a large bedroom with walk-in closet, full bathroom, and a cozy movie theatre complete with a fireplace, wet bar rough-in and heated flooring throughout for your utmost comfort. Whether your preference for recreation is hiking, biking, cross country skiing (or all of the above!) the 15 acres of wooded trails will be a great place for you to spend time exploring or pursuing your hobby farm dreams. Its rare to find a home that so perfectly balances luxury, privacy and nature - book a showing and fall in love for yourself! View the brochure for more specifications and features. (id:63604)

Key Facts

Type
Detached
Beds
4
Baths
3
Size
2,500 sqft
Lot
1535 x 892 FT
Parking
13 total

Highlights

  • Washer
  • Refrigerator
  • Dishwasher
  • Range
  • Oven
  • Dryer
  • Cooktop
  • Water Treatment
  • Water Heater
Property Details 20 details
Bedrooms
4 bedrooms
3 above grade + 1 below grade
Bathrooms
3 bathrooms
Parking
13 parking spaces
Attached Garage · Garage
Living area
2,500 - 3,000 sq. ft.
Property
Single Family · Bungalow · Freehold · Detached
Property subtype
Single Family
Structure type
House
Architectural style
Bungalow
Ownership
Freehold
Attached status
Detached
Storeys
1
Basement
Finished, Full
Heating
Forced air, Electric
Cooling
Central air conditioning
Fireplace
3 fireplaces
Lot dimensions
1535 x 892 FT
Frontage
1,535 feet
Taxes
$6,918.50
Zoning
Rural Use
Water source
Drilled Well
Sewer
Septic System

Interior features

WasherRefrigeratorDishwasherRangeOvenDryerCooktopWater TreatmentWater HeaterFireplace(s)

Exterior features

BrickBlock

Systems and association

Security systemSmoke Detectors

Lot and water

Wooded areaIrregular lot sizeRollingPartially clearedSauna

Virtual Tour & Media

Mortgage & Affordability Estimate monthly costs
Purchase price$1,595,000
Down paymentNot available
Mortgage amountNot available
Principal & interestNot available
Property taxesNot available
Condo/HOA feeNot available
Insurance/OtherNot available
UtilitiesNot available
Est. monthly totalNot available
Income needed (GDS 32%)Not available
Estimates only. Not financial advice. Rates, taxes and fees vary by lender and municipality.

Saved Properties

Keep This One Handy

Save this listing, compare it later, or open your saved properties dashboard.

Manage Saved Searches
Map is approximate.

Neighbourhood

Area
Thurlow Ward
City
Belleville
Postal code
K0K 2Y0
Nearby
Cross Streets: Boundary Rd/Hwy 37. ** Directions: North on Hwy 37, left onto Zion. Follow Foxton Rd.