
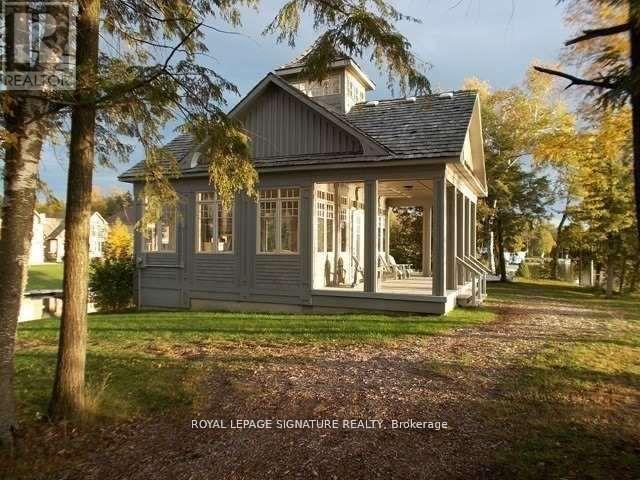
68 Rosedale Trail

Kawartha Lakes, ONDetached
$949,000
MLS® X13612288
Detached3 beds3 baths3 total
68 Rosedale Trail, Kawartha Lakes, ON photo 1
68 Rosedale Trail, Kawartha Lakes, ON photo 2
68 Rosedale Trail, Kawartha Lakes, ON photo 3
68 Rosedale Trail, Kawartha Lakes, ON photo 4
68 Rosedale Trail, Kawartha Lakes, ON photo 5
68 Rosedale Trail, Kawartha Lakes, ON photo 6
68 Rosedale Trail, Kawartha Lakes, ON photo 7
68 Rosedale Trail, Kawartha Lakes, ON photo 8
68 Rosedale Trail, Kawartha Lakes, ON photo 9
68 Rosedale Trail, Kawartha Lakes, ON photo 10
68 Rosedale Trail, Kawartha Lakes, ON photo 11
68 Rosedale Trail, Kawartha Lakes, ON photo 12
68 Rosedale Trail, Kawartha Lakes, ON photo 13
68 Rosedale Trail, Kawartha Lakes, ON photo 14
68 Rosedale Trail, Kawartha Lakes, ON photo 15
68 Rosedale Trail, Kawartha Lakes, ON photo 16
68 Rosedale Trail, Kawartha Lakes, ON photo 17
68 Rosedale Trail, Kawartha Lakes, ON photo 18
68 Rosedale Trail, Kawartha Lakes, ON photo 19
68 Rosedale Trail, Kawartha Lakes, ON photo 20
68 Rosedale Trail, Kawartha Lakes, ON photo 21
68 Rosedale Trail, Kawartha Lakes, ON photo 22
68 Rosedale Trail, Kawartha Lakes, ON photo 23
68 Rosedale Trail, Kawartha Lakes, ON photo 24
68 Rosedale Trail, Kawartha Lakes, ON photo 25
1 / 25

BUYER ADVANTAGE

Buy with confidence

Get a full-service approach built on strategy, strong negotiation, and clear guidance from offer to close.

  • Local Market Expertise
  • Broker-level Negotiation
  • Transparent Process
  • No-pressure Guidance

The right strategy depends on your goals, timing, budget, and the type of home you are buying. Get Your Buyer Snapshot.

About This Property

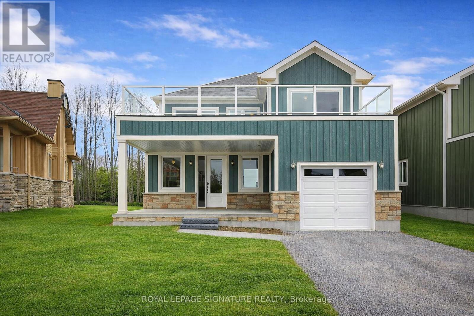
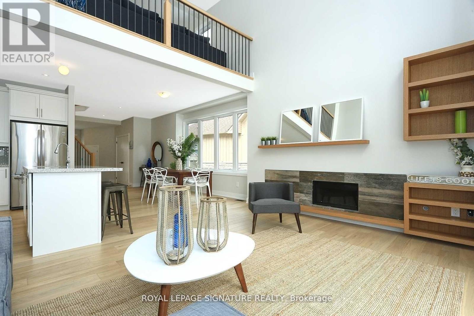
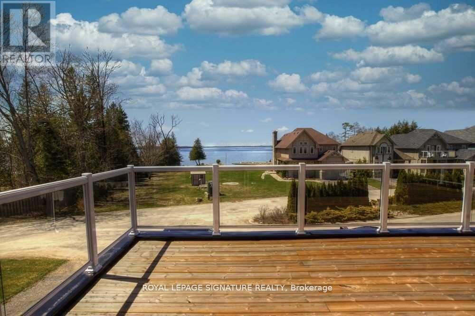
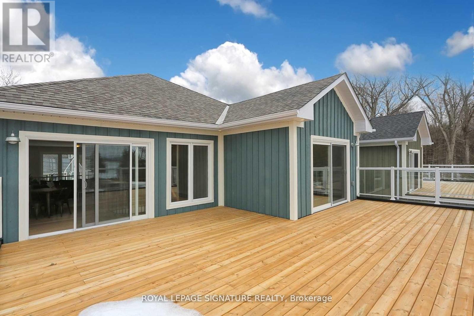
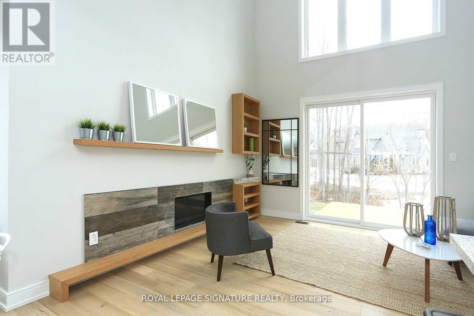
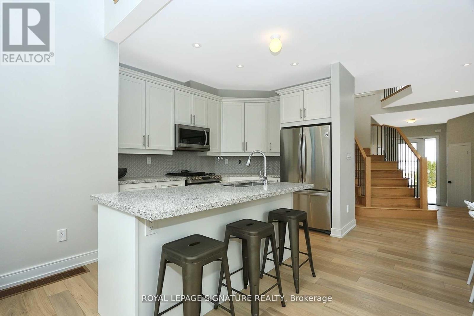
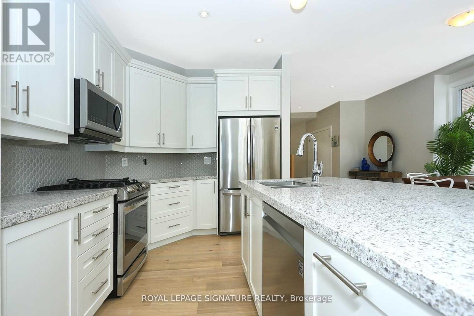
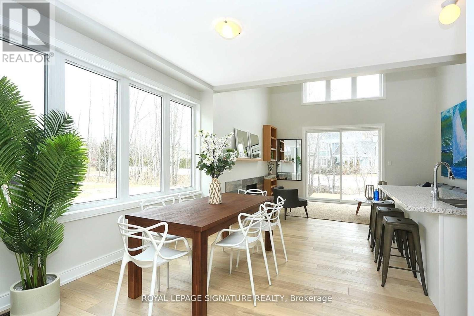
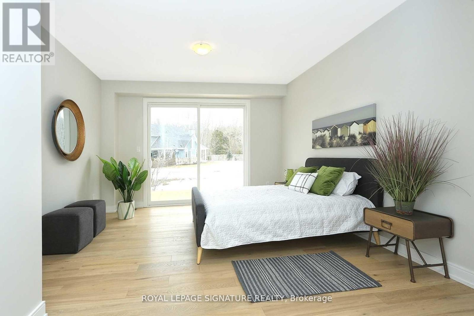
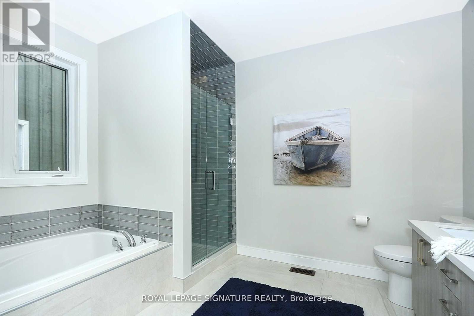
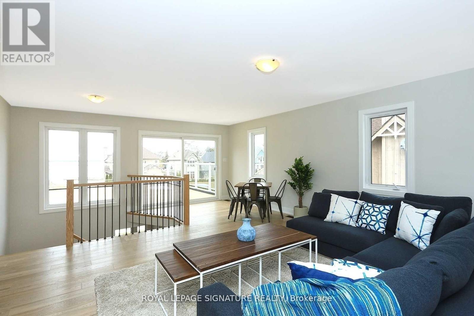
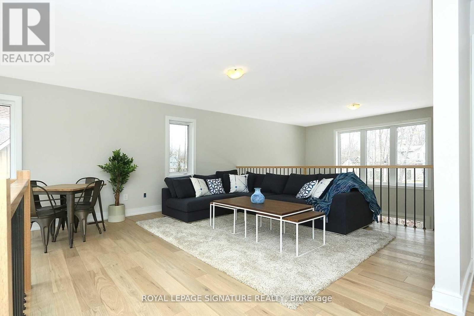
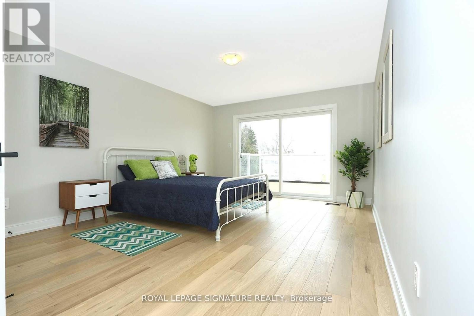
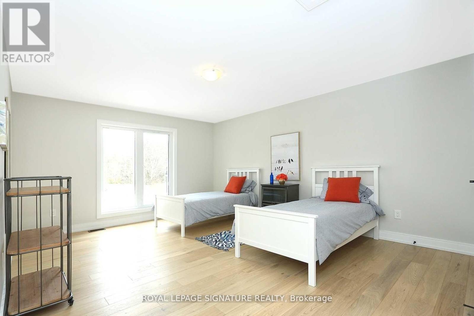
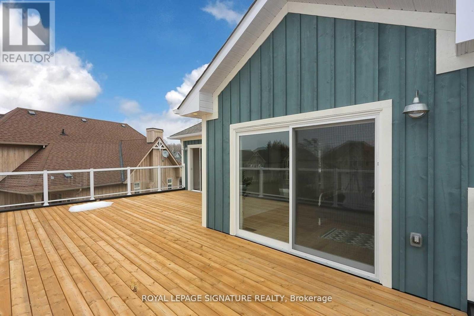
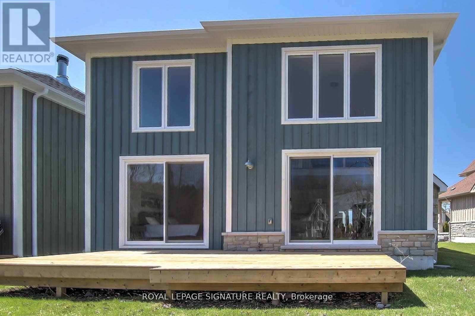
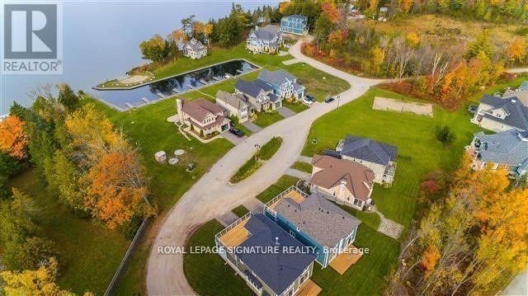
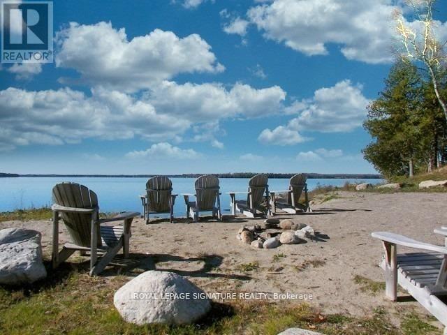
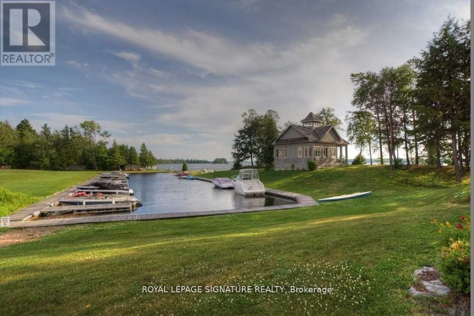
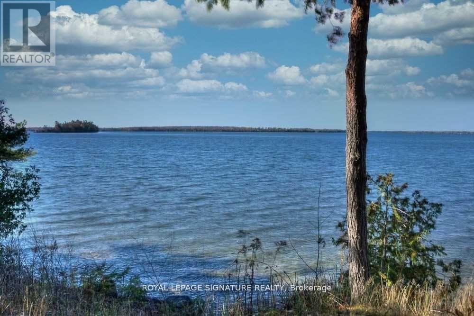
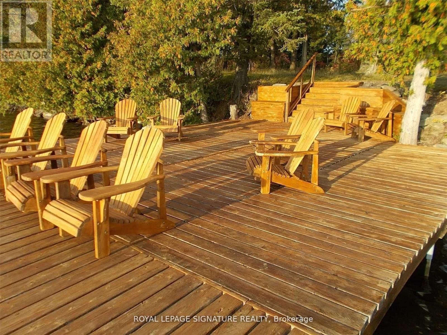
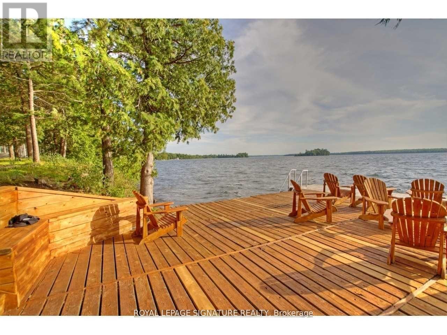
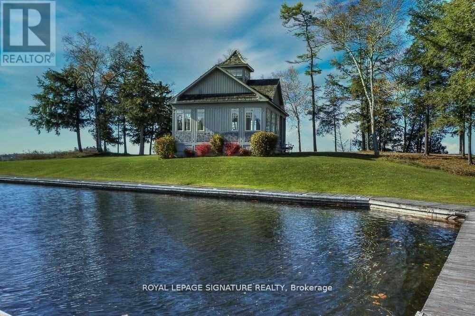
Modern Lakeside Retreat on Coveted Balsam Lake! Welcome to your turn-key escape in one of the most sought-after locations in the Kawarthas! This beautifully designed, fully furnished 3-bedroom modern cottage offers a perfect blend of style, comfort, and lake life charm. The open-concept main floor features a spacious layout ideal for hosting friends and family, with a cozy main-floor primary bedroom for convenient one-level living. Head upstairs to the show-stopping loft a bright, airy space that opens up to a massive sundeck with breathtaking views of Balsam Lake. Morning coffee, afternoon lounging, or evening stargazing this deck delivers on all fronts. Enjoy your private dock slip in the protected community marina, giving you direct access to boating adventures on Balsam Lake and the renowned Trent Severn Waterway. With 600 feet of hard-packed sand shoreline, swimming is a dream whether its a dip off the swim platform, relaxing at the beach, or catching sunsets from the waterfront pavilion. Grill up summer feasts on your own deck-side BBQ, soak in the peaceful surroundings, and embrace the cottage lifestyle in style. This is more than just a getaway it's a lifestyle upgrade on one of Ontario's most beautiful lakes. (id:63604)

Key Facts

Type
Detached
Beds
3
Baths
3
Size
2,000 sqft
Lot
40 x 108 FT; X 108Ft Rear 56'
Parking
3 total

Highlights

  • All
  • Furniture
  • Garage door opener remote(s)
Property Details 21 details
Bedrooms
3 bedrooms
3 above grade
Bathrooms
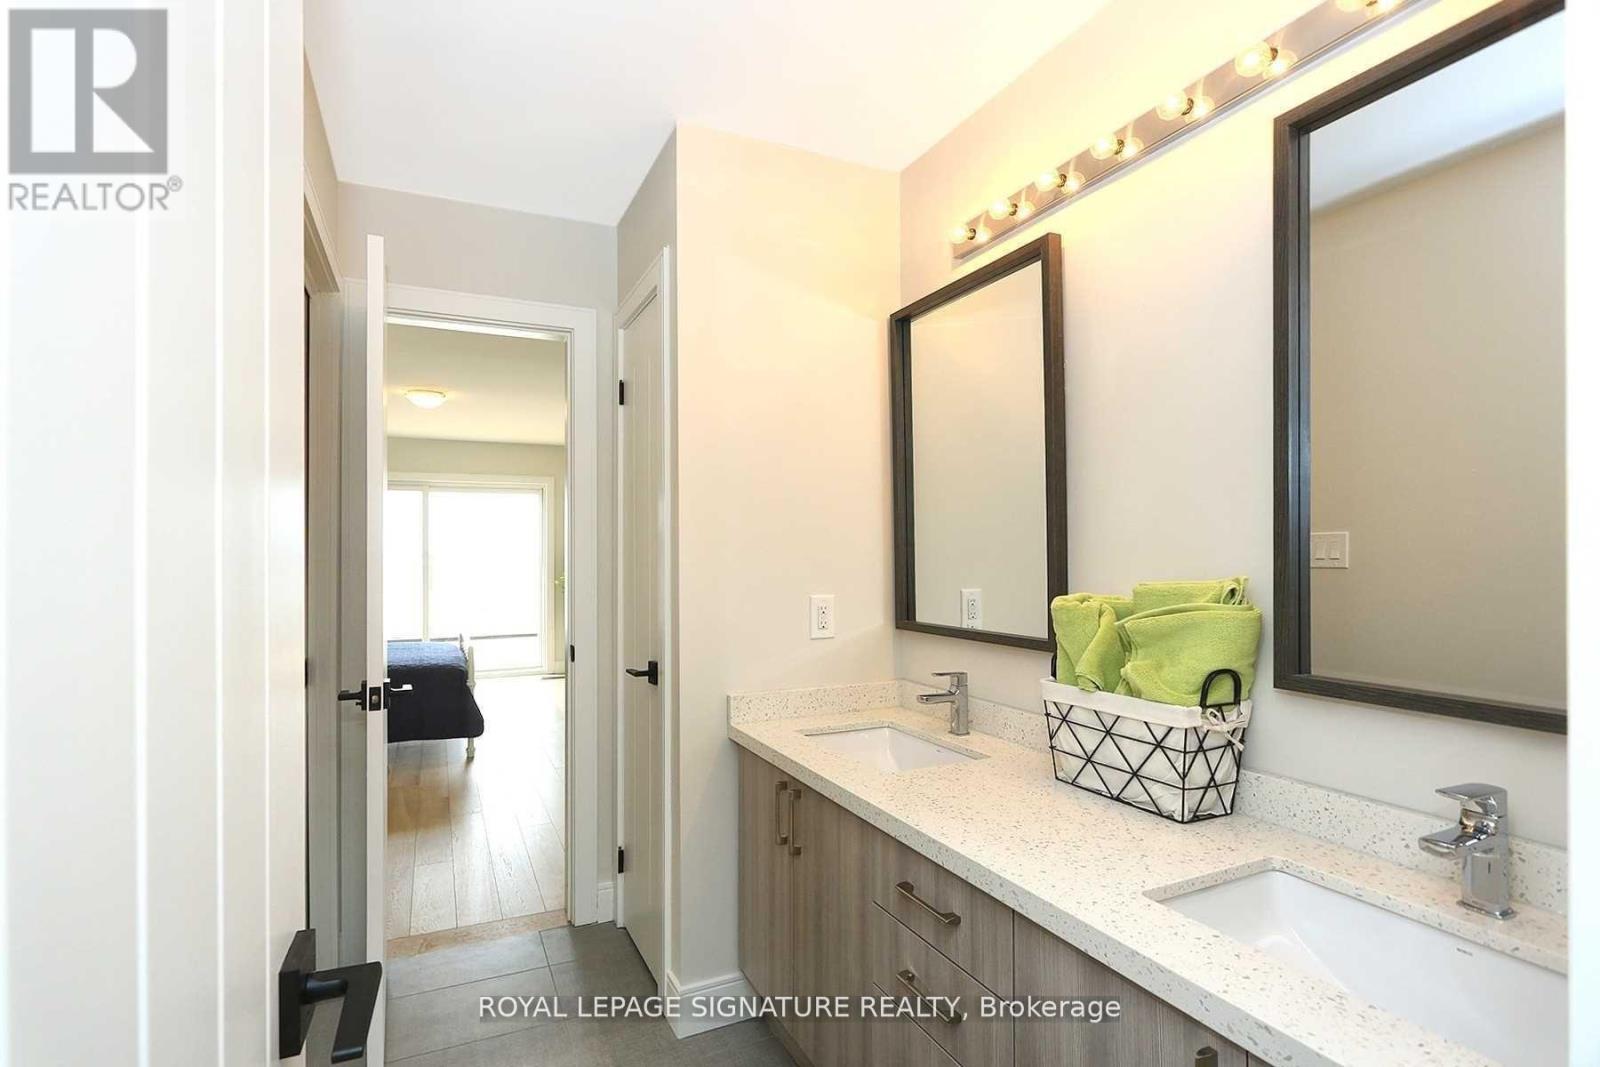
3 bathrooms
1 partial
Parking
3 parking spaces
Attached Garage · Garage
Living area
2,000 - 2,500 sq. ft.
Property
Single Family · Freehold · Detached
Property subtype
Single Family
Structure type
House
Ownership
Freehold
Attached status
Detached
Storeys
2
Basement
Unfinished, Full
Heating
Forced air, Propane
Cooling
Central air conditioning
Fireplace
Yes
Lot dimensions
40 x 108 FT; X 108Ft Rear 56'
Frontage
40 feet
Taxes
$7,489.00
Zoning
Rural Residential
Water source
Municipal water
Sewer
Sanitary sewer
Waterfront
Waterfront · Balsam Lake
Views
Lake view, View, Direct Water View

Interior features

AllFurnitureGarage door opener remote(s)Hardwood

Exterior features

WoodStoneConcrete

Systems and association

SewerElectricity

Lot and water

Carpet FreeWaterfront
Rooms 7 rooms
Level
Room
Dimensions
Main level
Kitchen
3.35 m x 2.54 m
Main level
Dining room
5.23 m x 3.05 m
Main level
Living room
4.88 m x 3.99 m
Main level
Primary Bedroom
5.18 m x 4.11 m
Second level
Bedroom 2
5.03 m x 4.11 m
Second level
Bedroom 3
4.88 m x 3.78 m
Second level
Loft
6.7 m x 4.57 m
Mortgage & Affordability Estimate monthly costs
Purchase price$949,000
Down paymentNot available
Mortgage amountNot available
Principal & interestNot available
Property taxesNot available
Condo/HOA feeNot available
Insurance/OtherNot available
UtilitiesNot available
Est. monthly totalNot available
Income needed (GDS 32%)Not available
Estimates only. Not financial advice. Rates, taxes and fees vary by lender and municipality.

Saved Properties

Keep This One Handy

Save this listing, compare it later, or open your saved properties dashboard.

Manage Saved Searches
Map is approximate.

Neighbourhood

Area
Bexley
City
Kawartha Lakes
Postal code
K0M 1N0
Nearby
Hwy 35/ Rosedale








