684 Gallivan Road

Quinte West, ONDetached
$1,000,000
MLS® X13802946
Detached5 beds3 baths8 total
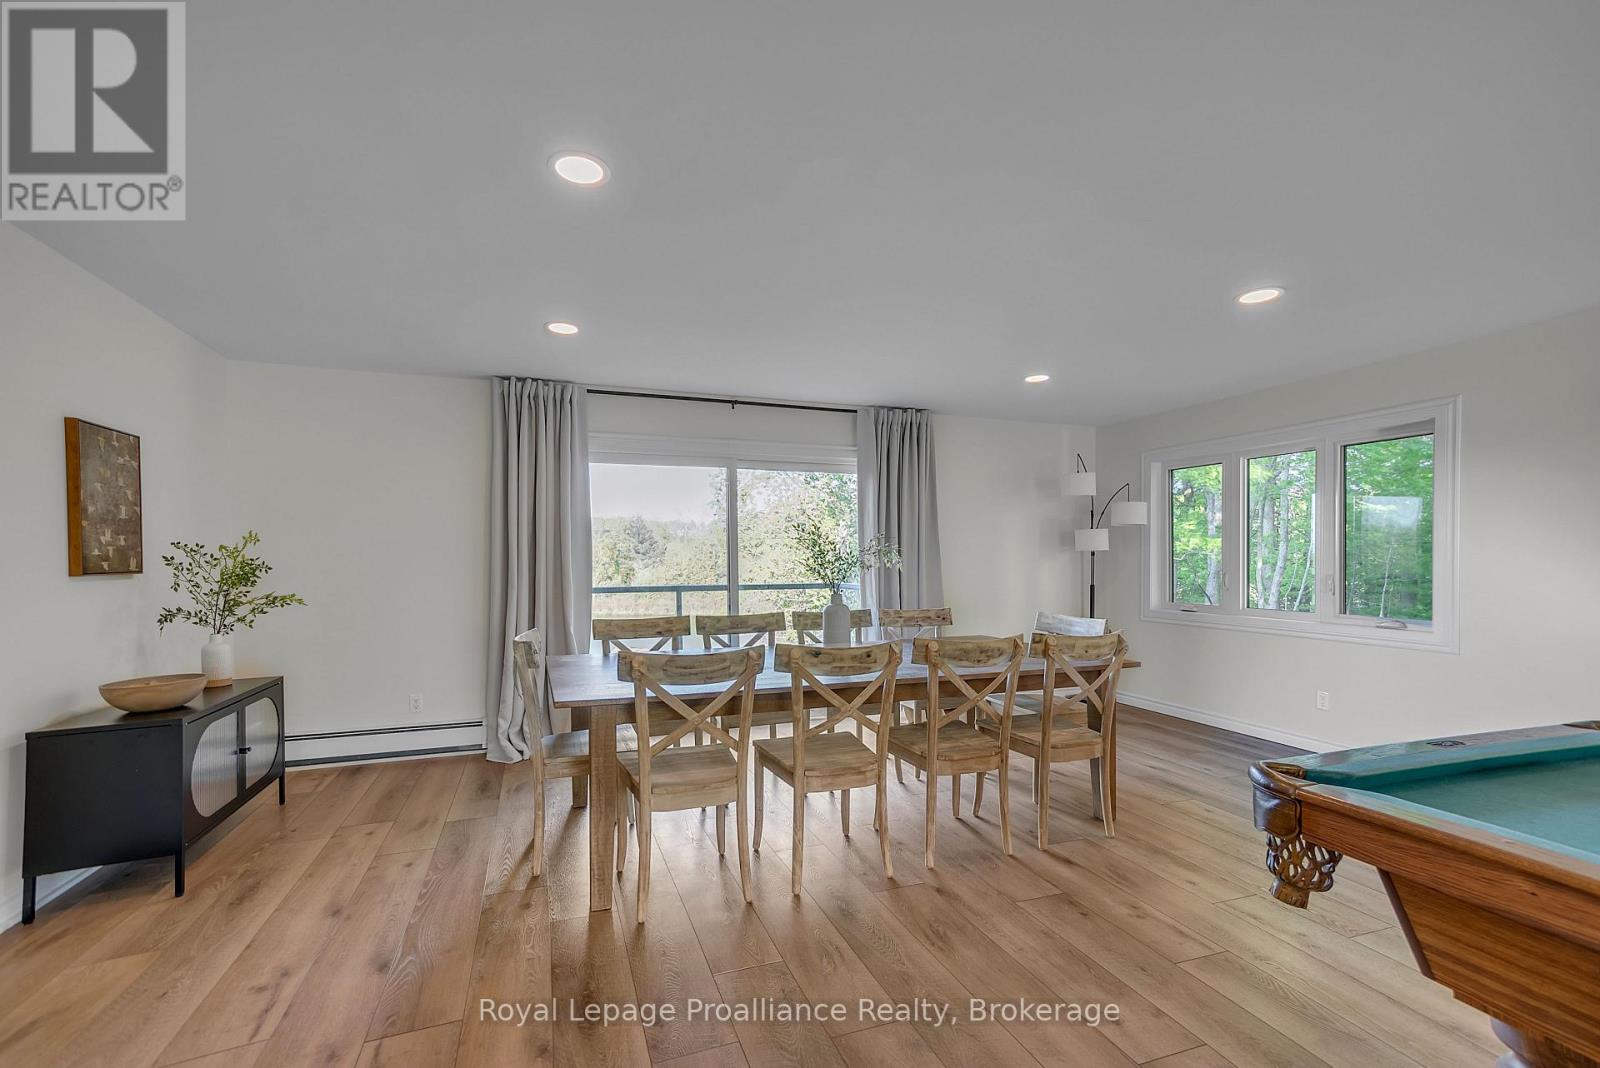
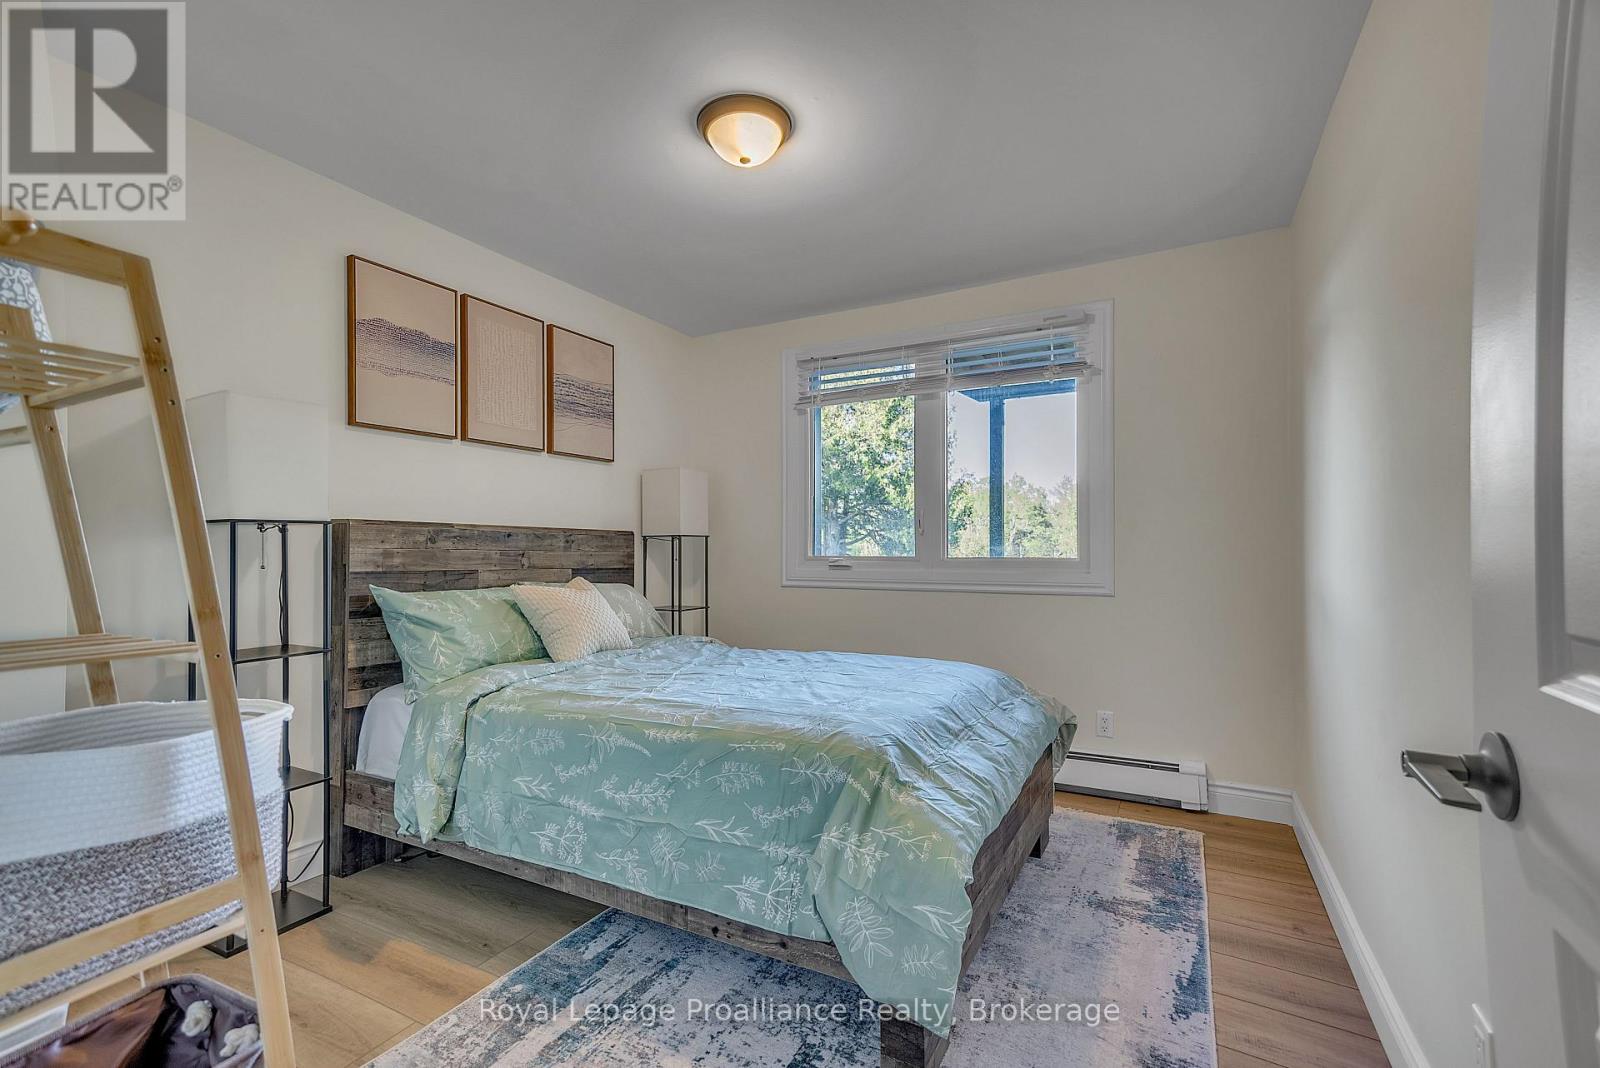
684 Gallivan Road, Quinte West, ON photo 1
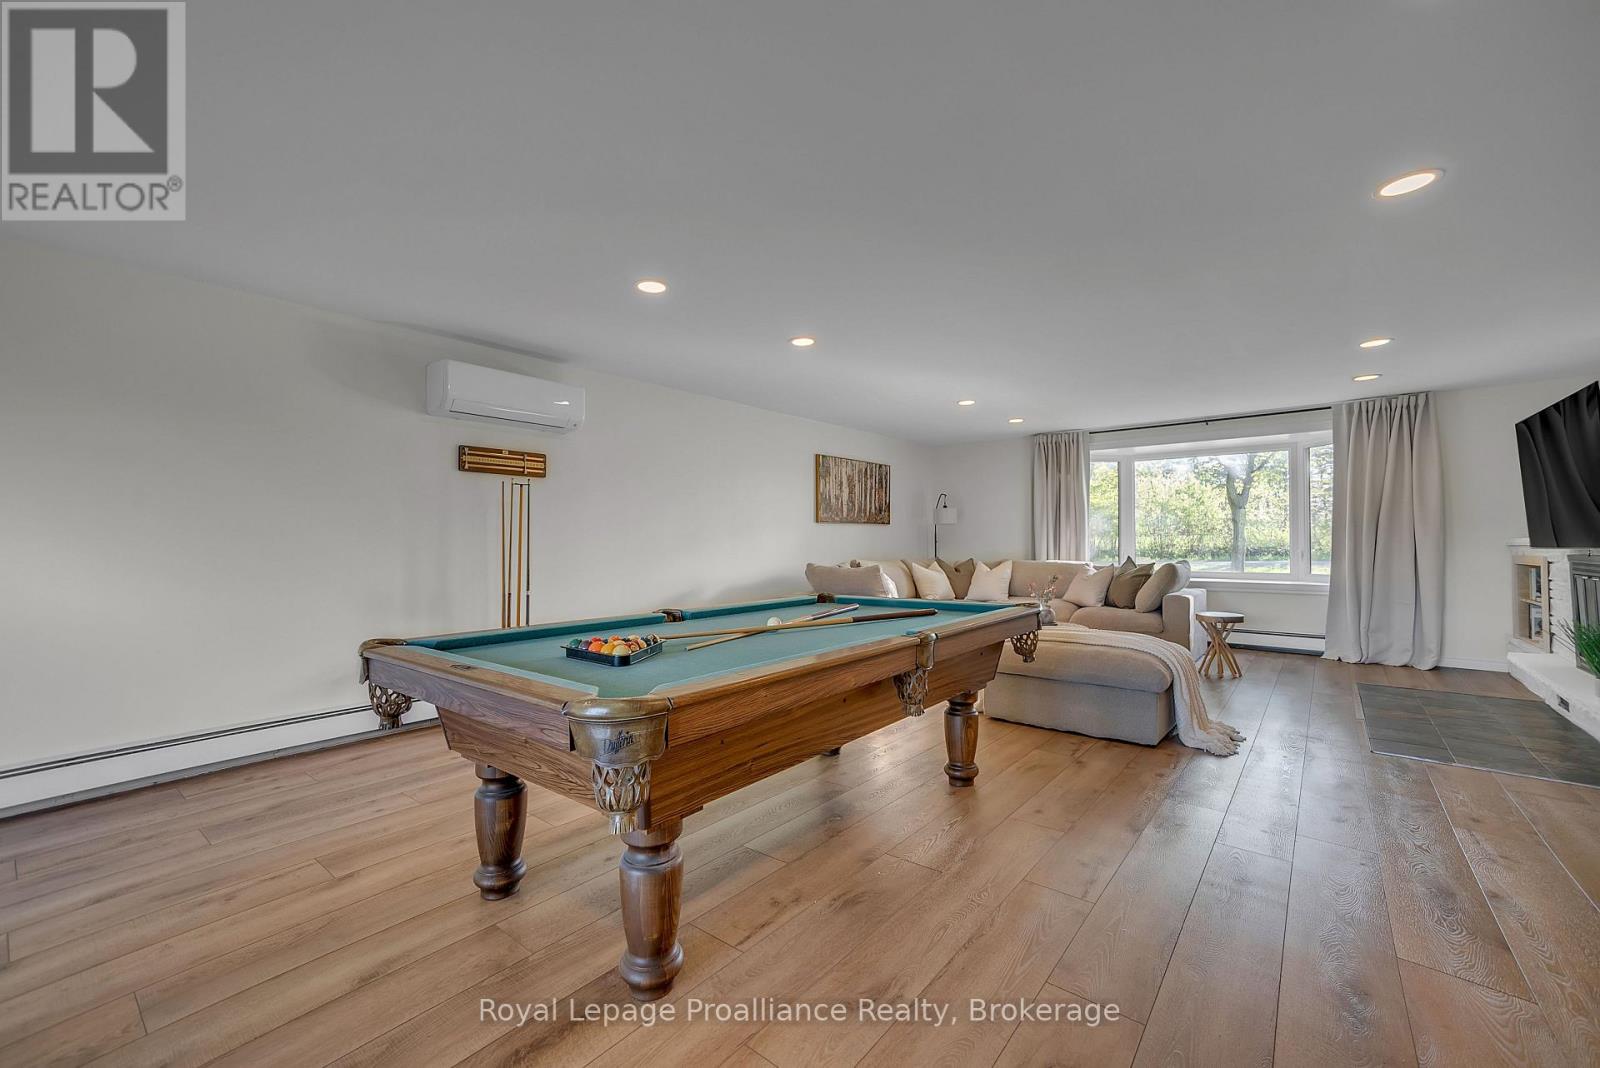
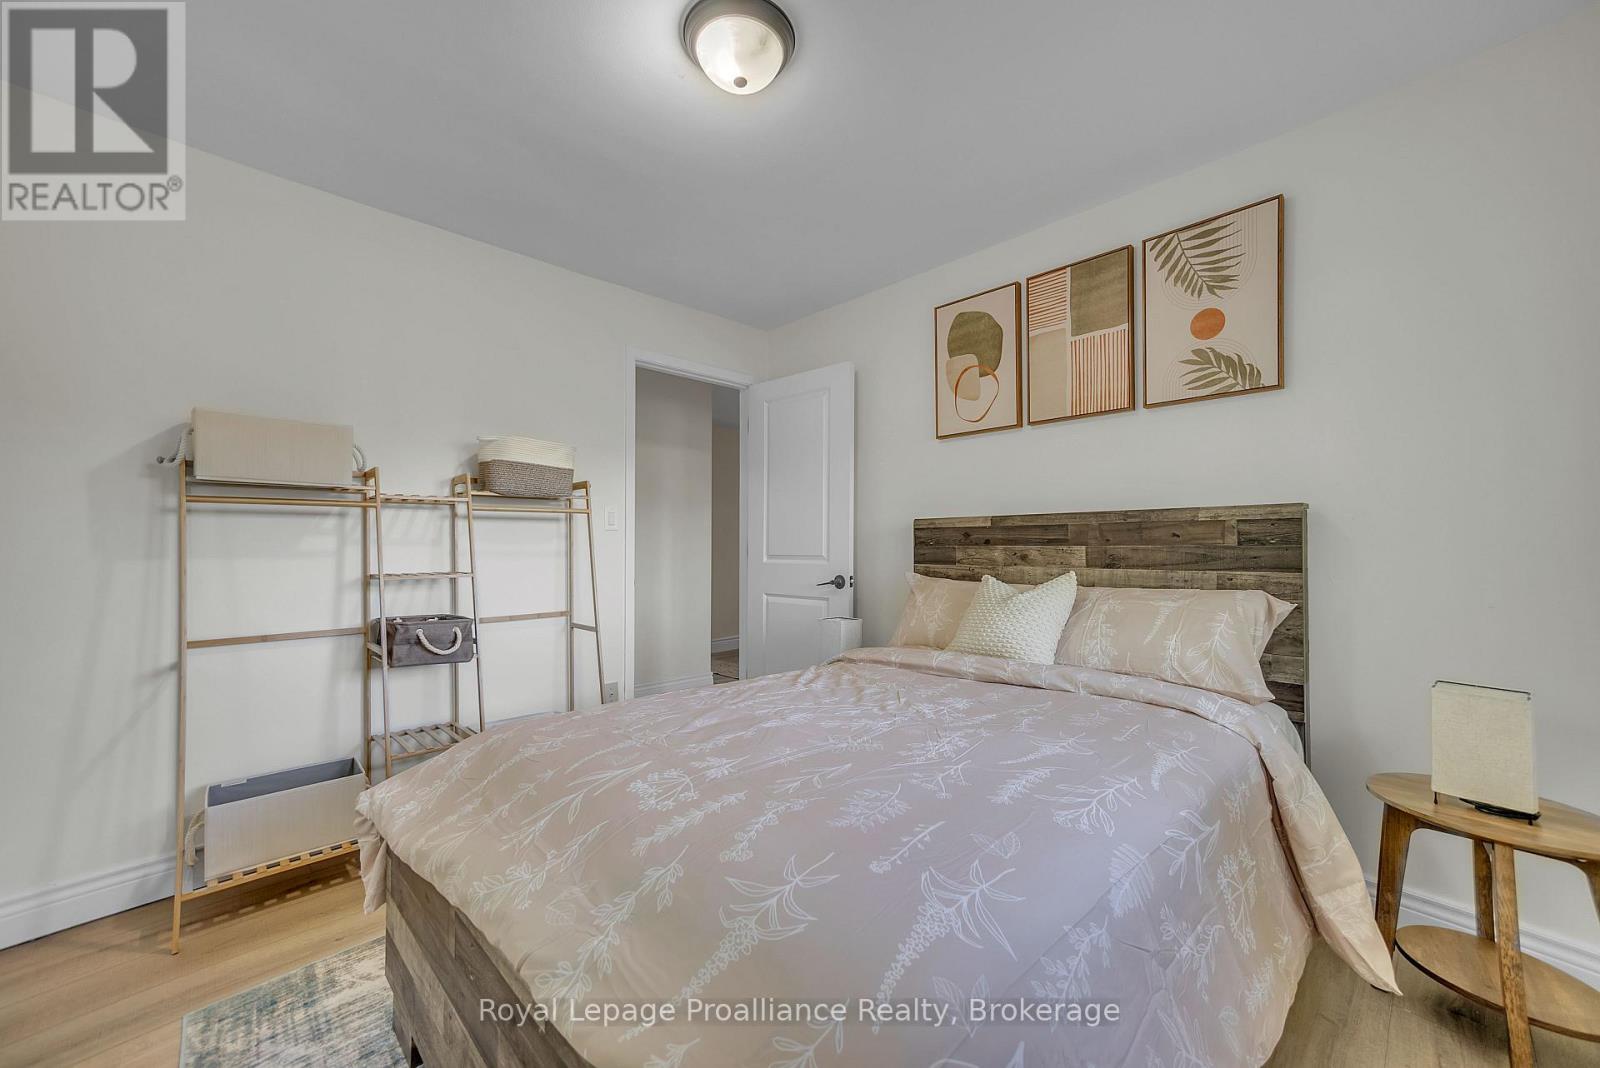
684 Gallivan Road, Quinte West, ON photo 2
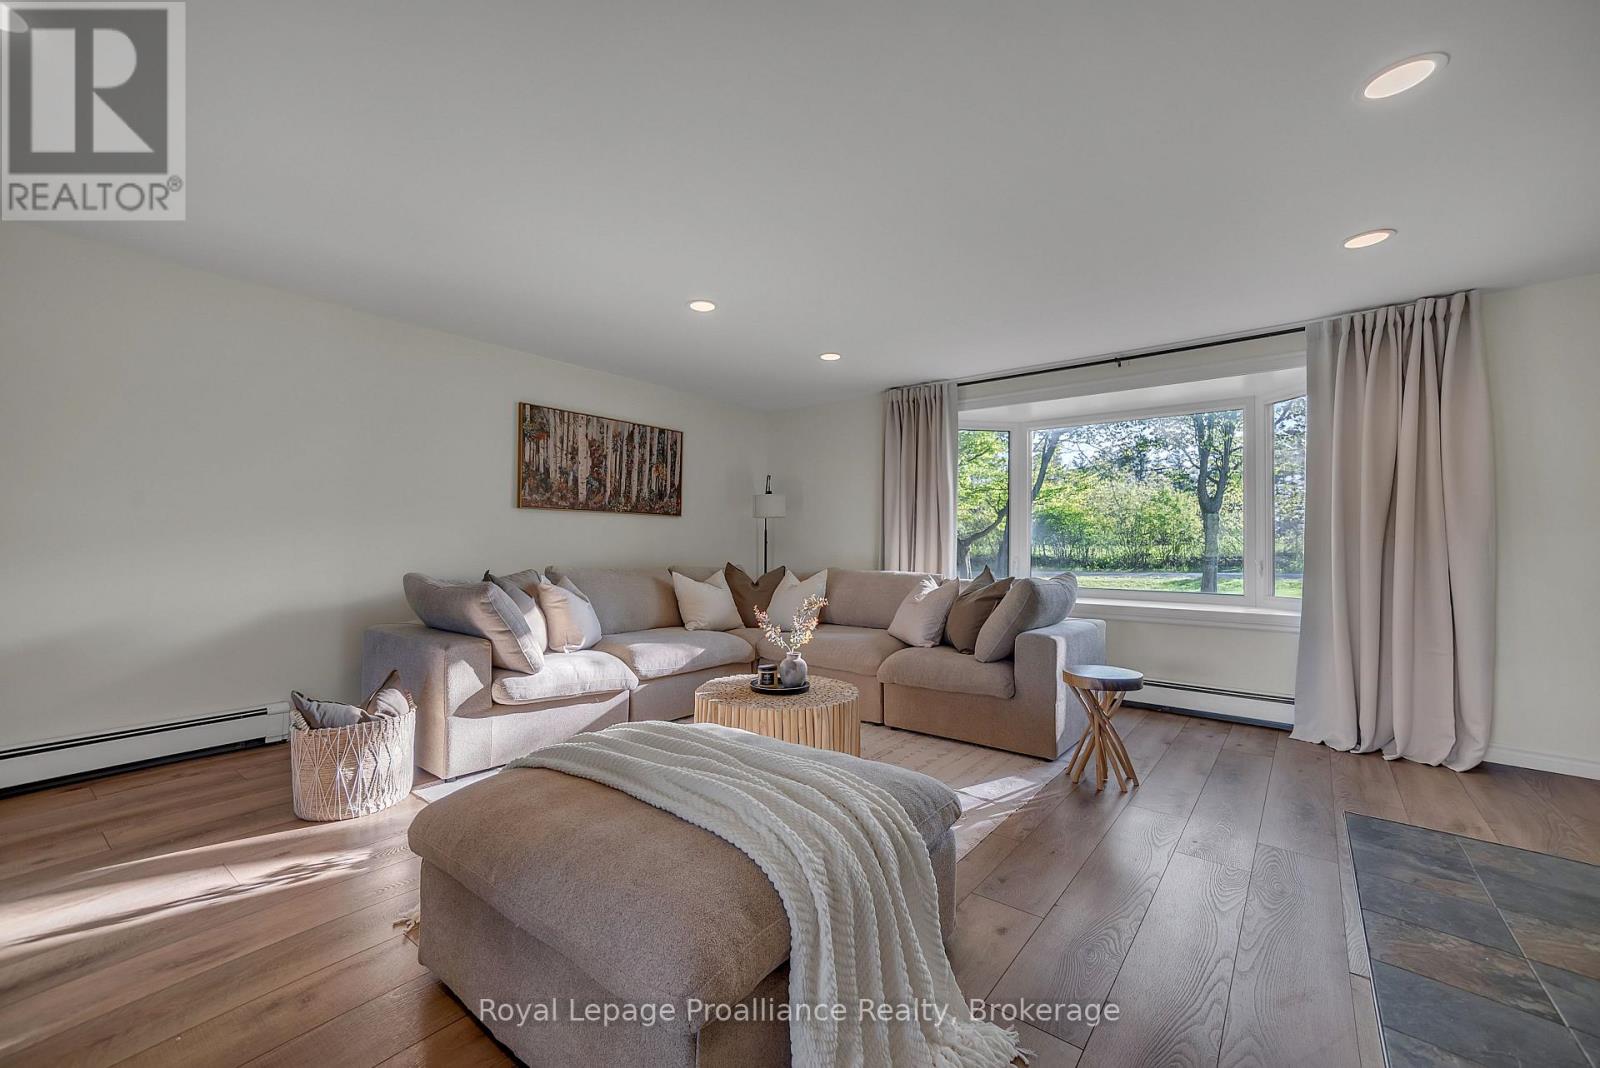
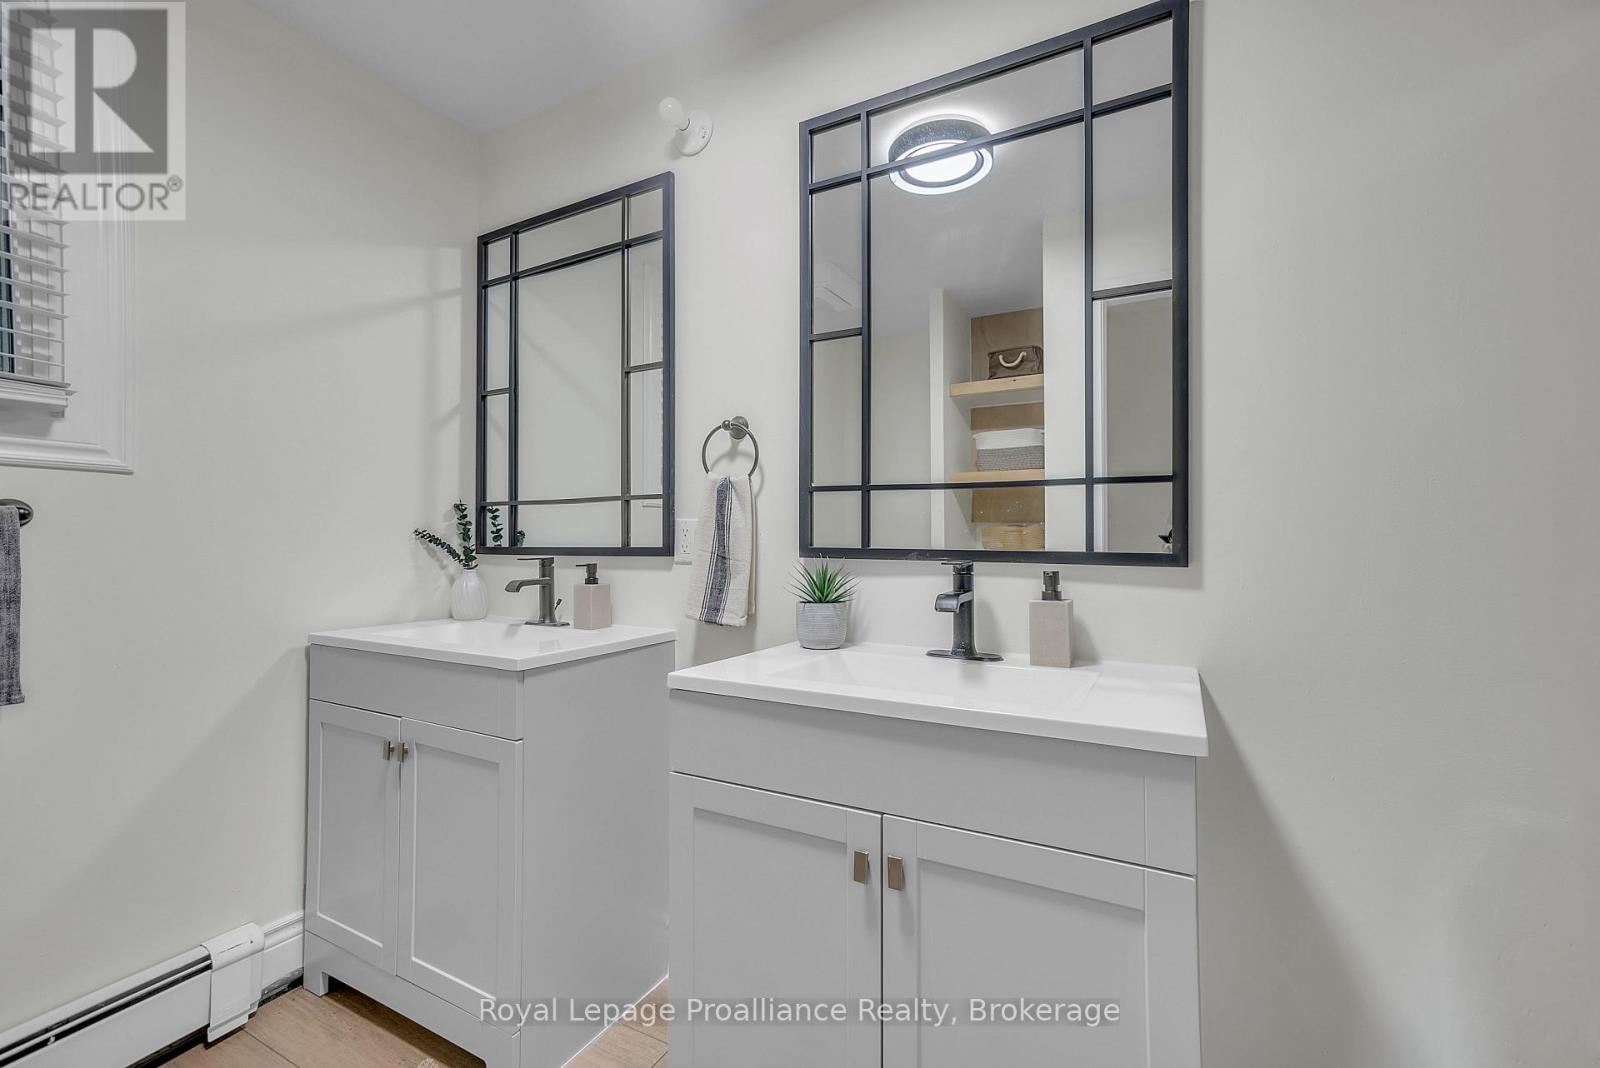
684 Gallivan Road, Quinte West, ON photo 3
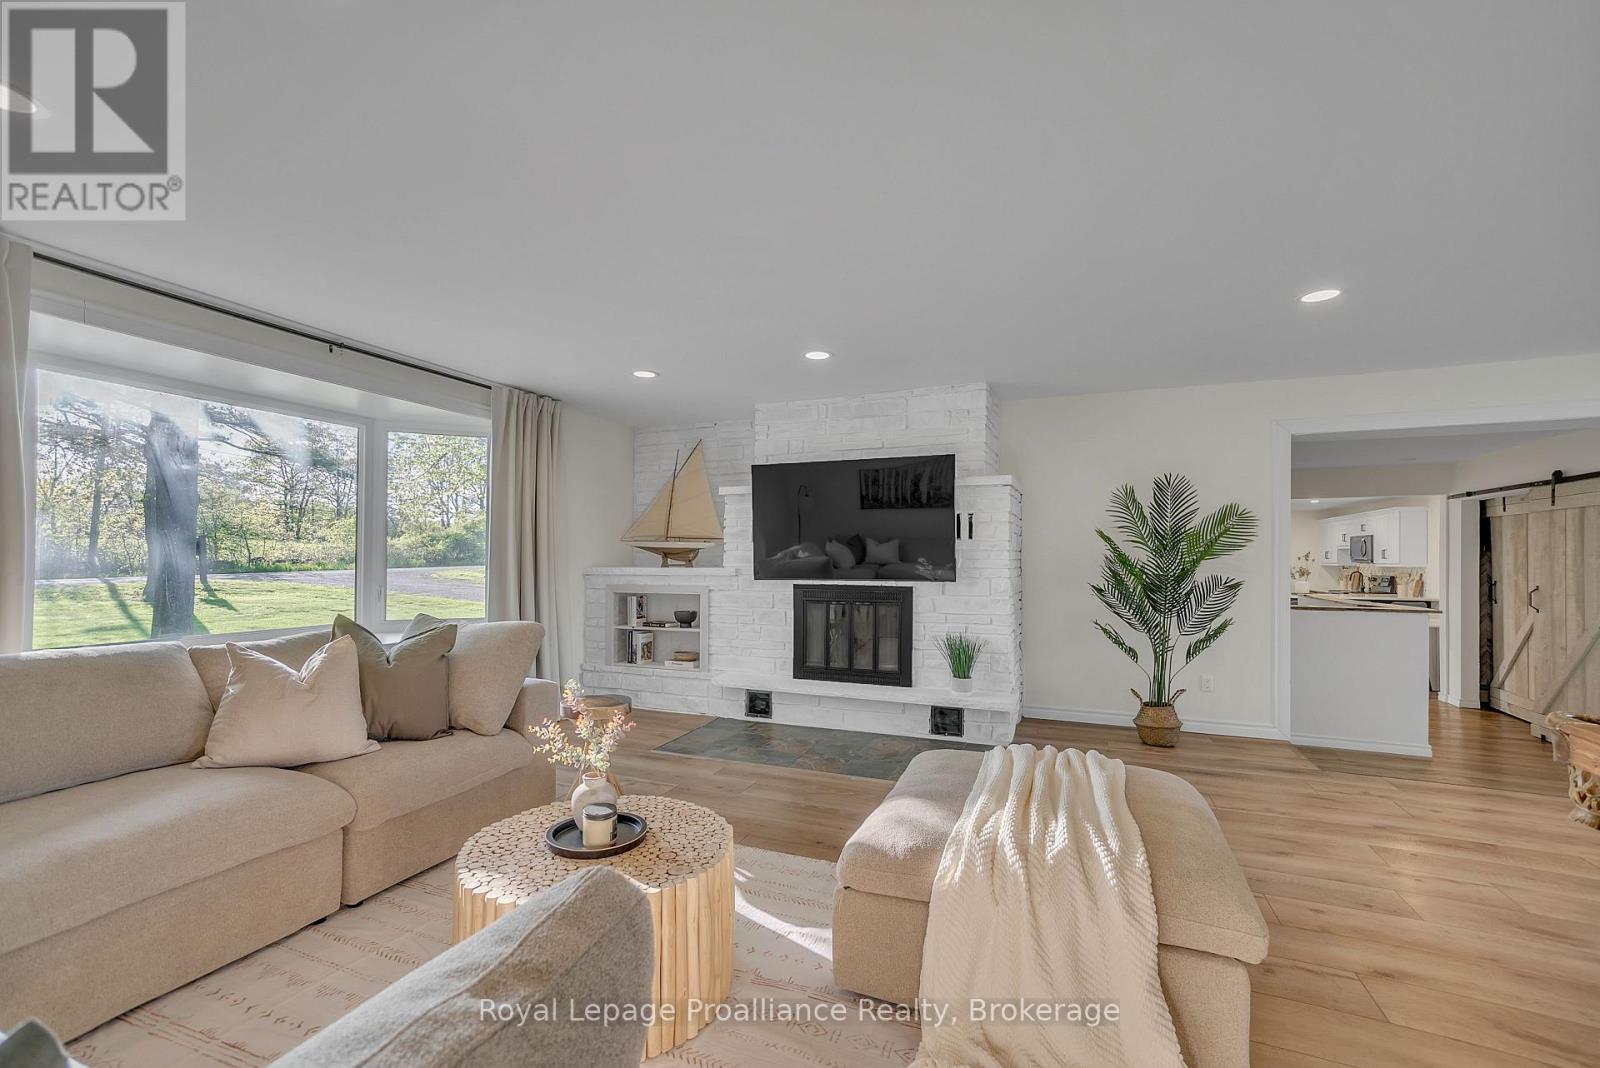
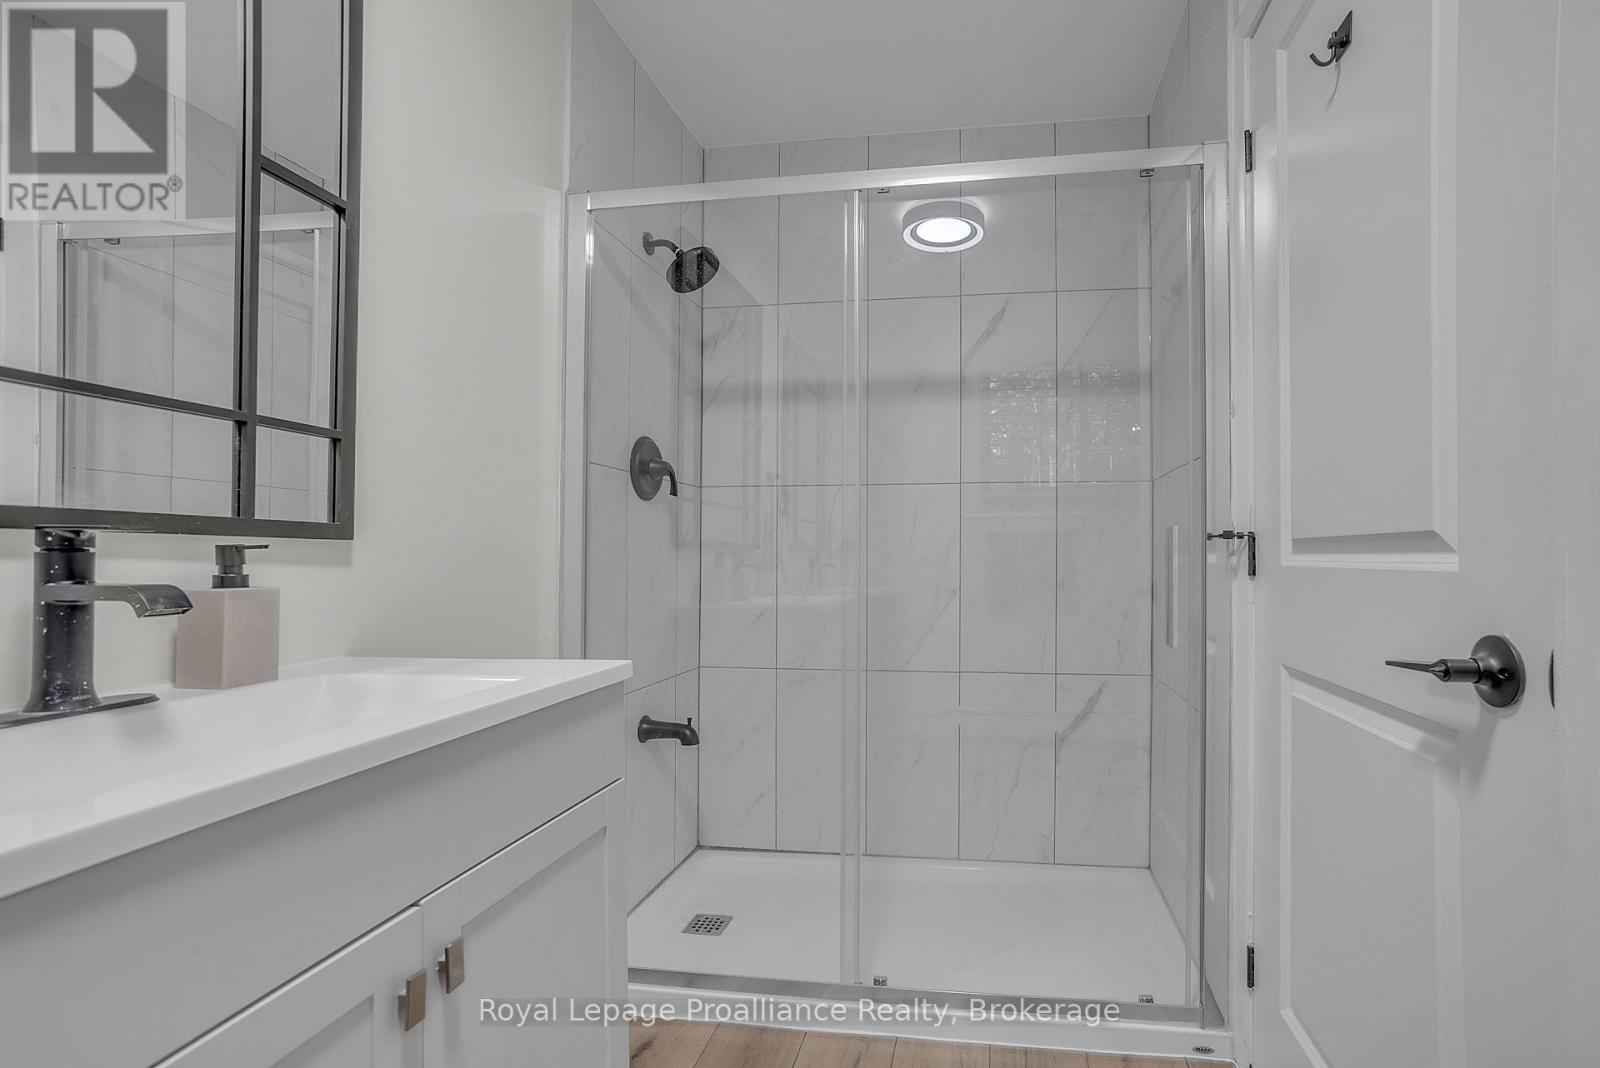
684 Gallivan Road, Quinte West, ON photo 4
684 Gallivan Road, Quinte West, ON photo 5
684 Gallivan Road, Quinte West, ON photo 6
684 Gallivan Road, Quinte West, ON photo 7
684 Gallivan Road, Quinte West, ON photo 8
684 Gallivan Road, Quinte West, ON photo 9
684 Gallivan Road, Quinte West, ON photo 10
684 Gallivan Road, Quinte West, ON photo 11
684 Gallivan Road, Quinte West, ON photo 12
684 Gallivan Road, Quinte West, ON photo 13
684 Gallivan Road, Quinte West, ON photo 14
684 Gallivan Road, Quinte West, ON photo 15
684 Gallivan Road, Quinte West, ON photo 16
684 Gallivan Road, Quinte West, ON photo 17
684 Gallivan Road, Quinte West, ON photo 18
684 Gallivan Road, Quinte West, ON photo 19
684 Gallivan Road, Quinte West, ON photo 20
684 Gallivan Road, Quinte West, ON photo 21
684 Gallivan Road, Quinte West, ON photo 22
684 Gallivan Road, Quinte West, ON photo 23
684 Gallivan Road, Quinte West, ON photo 24
684 Gallivan Road, Quinte West, ON photo 25
684 Gallivan Road, Quinte West, ON photo 26
684 Gallivan Road, Quinte West, ON photo 27
684 Gallivan Road, Quinte West, ON photo 28
684 Gallivan Road, Quinte West, ON photo 29
684 Gallivan Road, Quinte West, ON photo 30
684 Gallivan Road, Quinte West, ON photo 31
684 Gallivan Road, Quinte West, ON photo 32
684 Gallivan Road, Quinte West, ON photo 33
684 Gallivan Road, Quinte West, ON photo 34
684 Gallivan Road, Quinte West, ON photo 35
684 Gallivan Road, Quinte West, ON photo 36
684 Gallivan Road, Quinte West, ON photo 37
684 Gallivan Road, Quinte West, ON photo 38
684 Gallivan Road, Quinte West, ON photo 39
684 Gallivan Road, Quinte West, ON photo 40
684 Gallivan Road, Quinte West, ON photo 41
684 Gallivan Road, Quinte West, ON photo 42
684 Gallivan Road, Quinte West, ON photo 43
684 Gallivan Road, Quinte West, ON photo 44
684 Gallivan Road, Quinte West, ON photo 45
684 Gallivan Road, Quinte West, ON photo 46
684 Gallivan Road, Quinte West, ON photo 47
684 Gallivan Road, Quinte West, ON photo 48
684 Gallivan Road, Quinte West, ON photo 49
684 Gallivan Road, Quinte West, ON photo 50
1 / 50

BUYER ADVANTAGE

Buy with confidence

Get a full-service approach built on strategy, strong negotiation, and clear guidance from offer to close.

  • Local Market Expertise
  • Broker-level Negotiation
  • Transparent Process
  • No-pressure Guidance

The right strategy depends on your goals, timing, budget, and the type of home you are buying. Get Your Buyer Snapshot.

About This Property

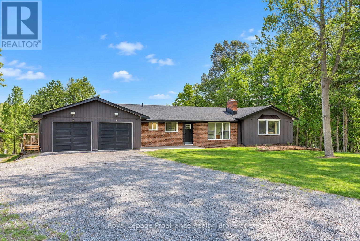
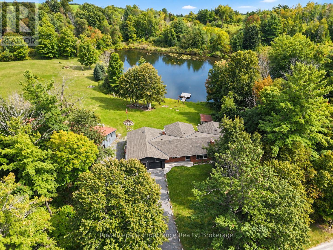
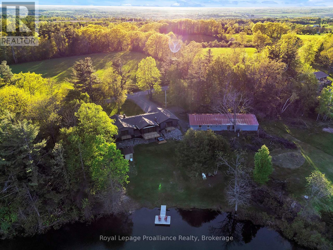
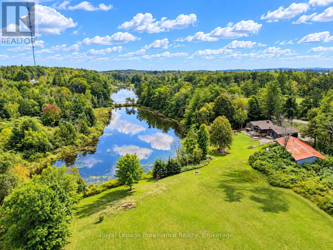
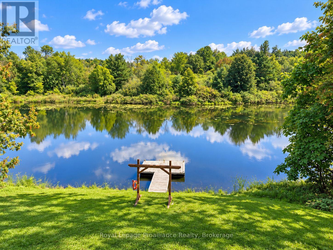
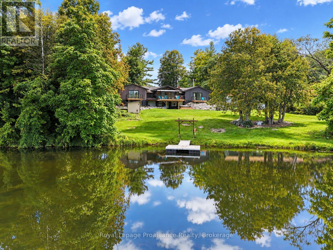
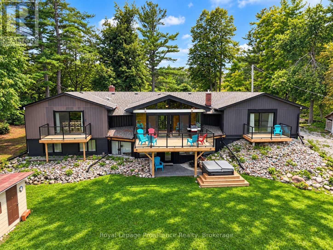
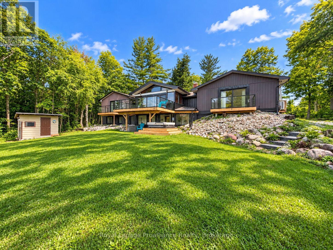
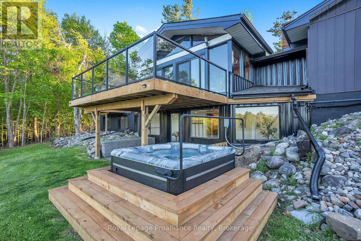
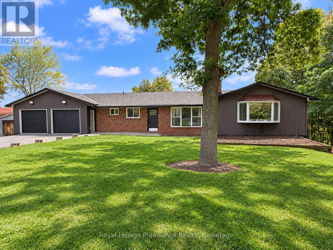
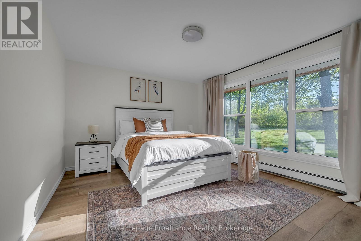
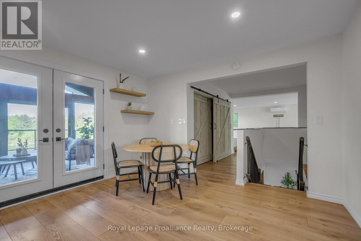
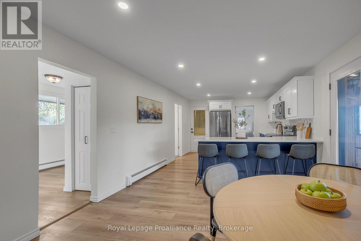
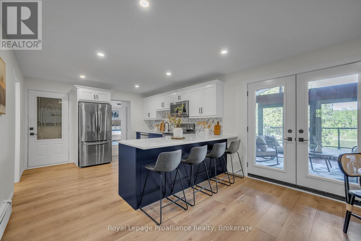
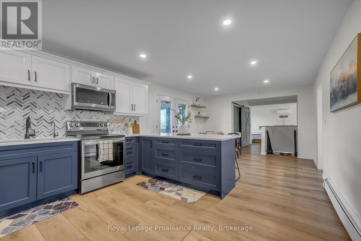
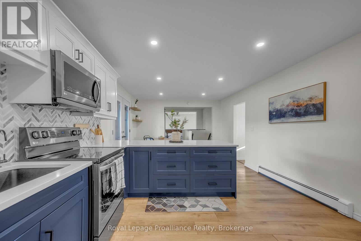
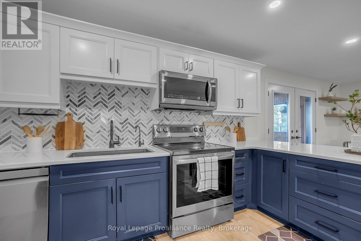
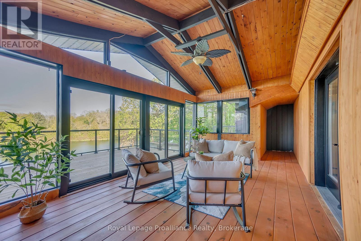
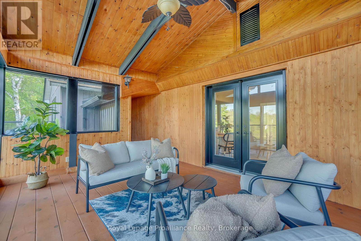
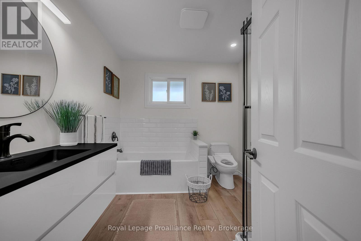
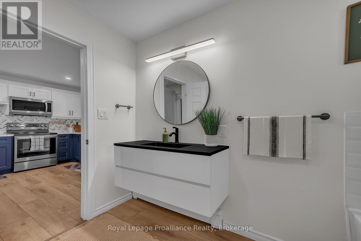
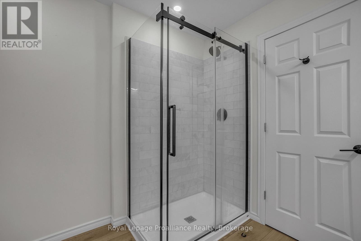
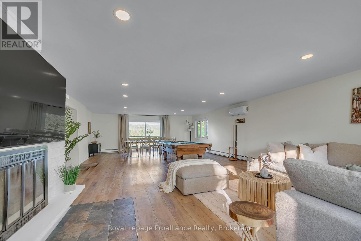
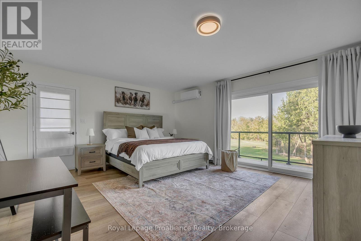
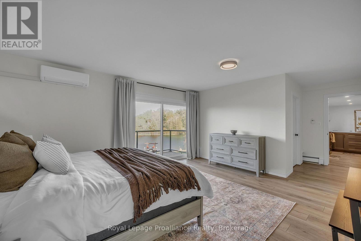
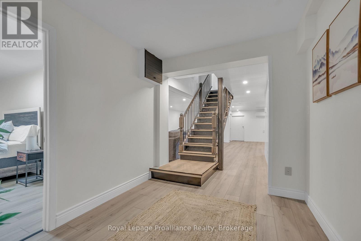
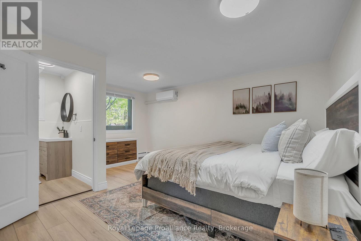
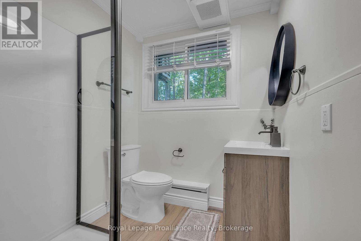
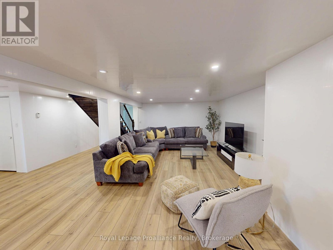
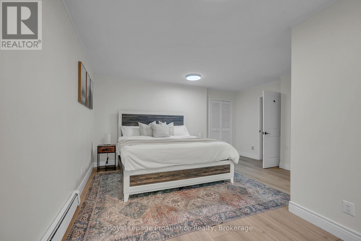
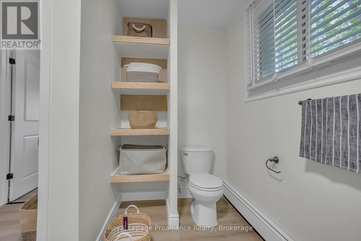
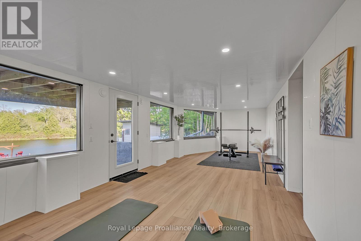
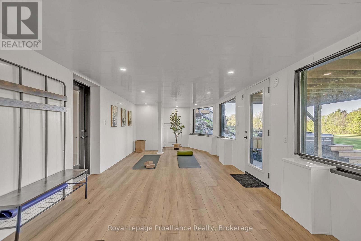
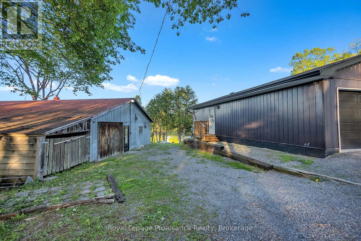
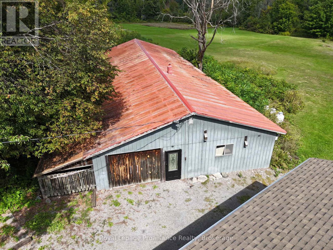
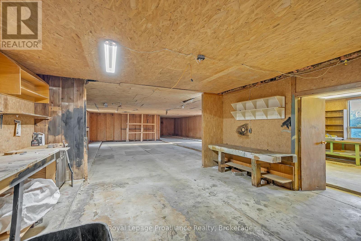
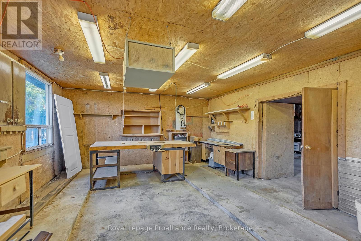
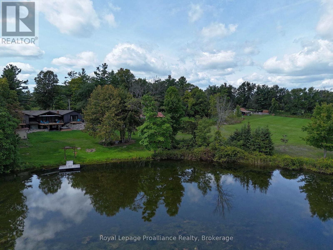
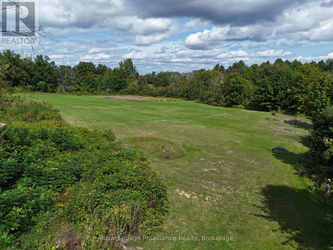
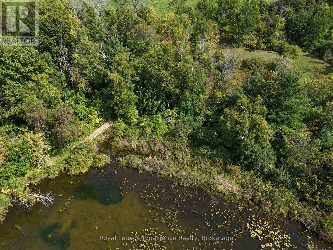
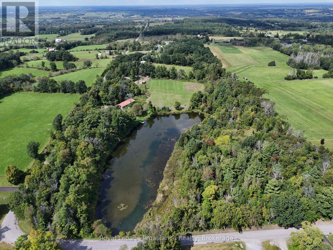
One of a kind home, set on just over 23 acres between Belleville and Stirling, essentially a private resort. The expansive back yard centers on a private 2-acre pond with a dock, perfect for summer fishing and winter pond hockey. Beyond it, two additional fields and plenty more greenspace are connected by groomed trails and new wooden boardwalks. Back at the house, three new decks overlook the estate, with the main elevated deck stepping out through the fully modernized Muskoka room and its large sliding doors and soaring windows. Inside, the main level has been extensively renovated, with new windows and doors throughout, pot lighting, and updated kitchen and baths. Downstairs, the finished walkout basement was completely rebuilt with two bathrooms, three bedrooms, and new vinyl flooring throughout. A sunroom addition, currently used as a home gym, walks out to the backyard and hot tub area. Outside, the detached 2800-sqft outbuilding with hydro is perfect for hobbies or storing your toys, while the attached double garage with epoxy floor has parking covered. The property has also proven itself as a short-term rental, generating $53,000 in profit from just two summer months, with plenty of room to grow for an investor running it full season. All this just a short drive from town and minutes to Hwy 401. A rare chance to escape, without giving up the conveniences of town living. (id:63604)

Key Facts

Type
Detached
Beds
5
Baths
3
Size
2,000 sqft
Lot
2139 x 616 FT
Parking
8 total

Highlights

  • Washer
  • Refrigerator
  • Hot Tub
  • Dishwasher
  • Stove
  • Range
  • Dryer
Property Details 19 details
Bedrooms
5 bedrooms
2 above grade + 3 below grade
Bathrooms
3 bathrooms
Parking
8 parking spaces
Attached Garage · Garage
Living area
2,000 - 2,500 sq. ft.
Property
Single Family · Bungalow · Freehold · Detached
Property subtype
Single Family
Structure type
House
Architectural style
Bungalow
Ownership
Freehold
Attached status
Detached
Storeys
1
Basement
Finished, Full, Walk out
Heating
Heat Pump, Radiant heat, Electric, Propane
Cooling
Wall unit
Fireplace
Yes
Lot dimensions
2139 x 616 FT
Frontage
2,139 feet
Taxes
$5,030.00
Zoning
RU
Water source
Dug Well
Sewer
Septic System

Interior features

WasherRefrigeratorHot TubDishwasherStoveRangeDryer

Exterior features

BrickVinyl sidingBlock

Lot and water

Irregular lot size
Rooms 17 rooms
Level
Room
Dimensions
Main level
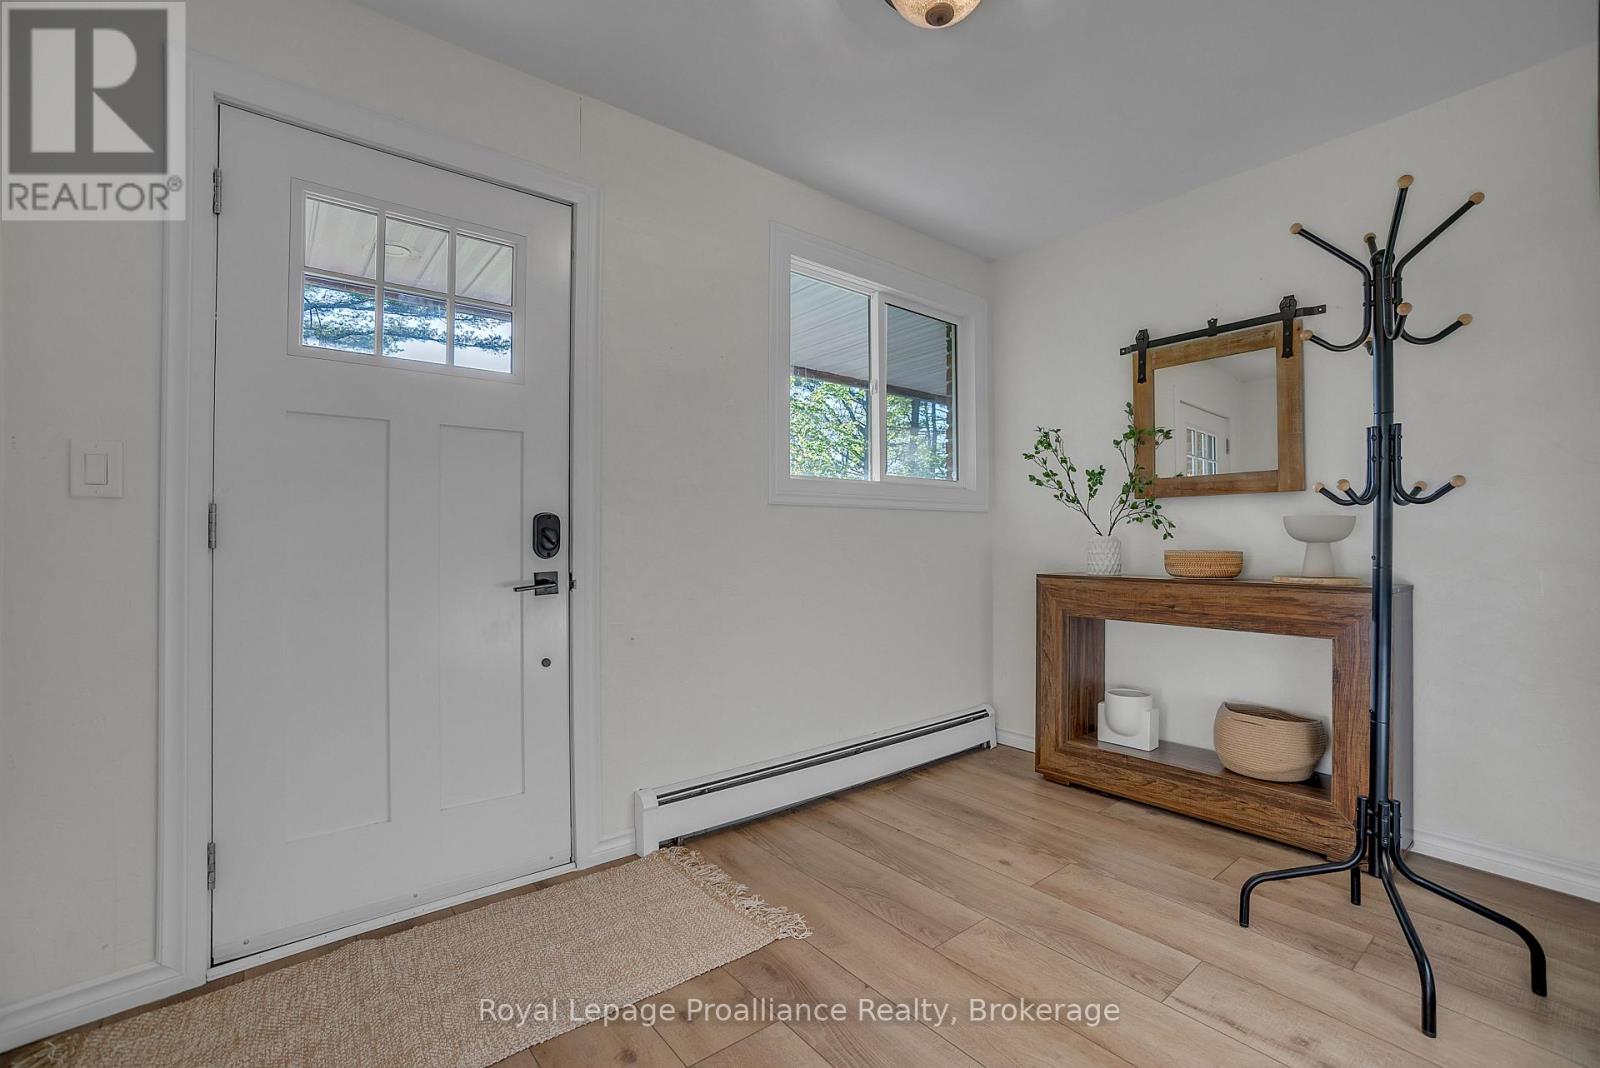
Foyer
3.34 m x 2.96 m
Lower level
Recreational, Games room
5.39 m x 3.34 m
Lower level
Exercise room
10.31 m x 3.77 m
Lower level
Bedroom 3
5.18 m x 4.8 m
Lower level
Bathroom
1.8 m x 1.84 m
Lower level
Bedroom 4
2.97 m x 3.35 m
Lower level
Bedroom 5
2.97 m x 3.35 m
Lower level
Bathroom
3.3 m x 2.67 m
Main level
Bedroom
4.39 m x 3.53 m
Main level
Kitchen
4.18 m x 3.74 m
Main level
Eating area
6.88 m x 3.74 m
Main level
Sunroom
10.73 m x 3.66 m
Main level
Dining room
6.4 m x 6.02 m
Main level
Living room
6.27 m x 5.18 m
Main level
Bedroom 2
7.07 m x 4.7 m
Main level
Bathroom
2.53 m x 2.96 m
Lower level
Family room
7.52 m x 3.99 m

Virtual Tour & Media

Mortgage & Affordability Estimate monthly costs
Purchase price$1,000,000
Down paymentNot available
Mortgage amountNot available
Principal & interestNot available
Property taxesNot available
Condo/HOA feeNot available
Insurance/OtherNot available
UtilitiesNot available
Est. monthly totalNot available
Income needed (GDS 32%)Not available
Estimates only. Not financial advice. Rates, taxes and fees vary by lender and municipality.

Saved Properties

Keep This One Handy

Save this listing, compare it later, or open your saved properties dashboard.

Manage Saved Searches
Map is approximate.

Neighbourhood

Area
Sidney Ward
City
Quinte West
Postal code
K0K 3E0
Nearby
Cross Streets: Foxboro Stirling Road. ** Directions: Foxboro Stirling Road to Gallivan Road.