
69 Bloorview Place

Toronto, ONCondo Townhouse
$1,550,000
MLS® C13797166
Condo Townhouse4 beds4 baths4 total
69 Bloorview Place, Toronto, ON photo 1
69 Bloorview Place, Toronto, ON photo 2
69 Bloorview Place, Toronto, ON photo 3
69 Bloorview Place, Toronto, ON photo 4
69 Bloorview Place, Toronto, ON photo 5
69 Bloorview Place, Toronto, ON photo 6
69 Bloorview Place, Toronto, ON photo 7
69 Bloorview Place, Toronto, ON photo 8
69 Bloorview Place, Toronto, ON photo 9
69 Bloorview Place, Toronto, ON photo 10
69 Bloorview Place, Toronto, ON photo 11
69 Bloorview Place, Toronto, ON photo 12
69 Bloorview Place, Toronto, ON photo 13
69 Bloorview Place, Toronto, ON photo 14
69 Bloorview Place, Toronto, ON photo 15
69 Bloorview Place, Toronto, ON photo 16
69 Bloorview Place, Toronto, ON photo 17
69 Bloorview Place, Toronto, ON photo 18
69 Bloorview Place, Toronto, ON photo 19
69 Bloorview Place, Toronto, ON photo 20
69 Bloorview Place, Toronto, ON photo 21
69 Bloorview Place, Toronto, ON photo 22
69 Bloorview Place, Toronto, ON photo 23
69 Bloorview Place, Toronto, ON photo 24
69 Bloorview Place, Toronto, ON photo 25
69 Bloorview Place, Toronto, ON photo 26
69 Bloorview Place, Toronto, ON photo 27
69 Bloorview Place, Toronto, ON photo 28
69 Bloorview Place, Toronto, ON photo 29
69 Bloorview Place, Toronto, ON photo 30
69 Bloorview Place, Toronto, ON photo 31
69 Bloorview Place, Toronto, ON photo 32
69 Bloorview Place, Toronto, ON photo 33
69 Bloorview Place, Toronto, ON photo 34
69 Bloorview Place, Toronto, ON photo 35
69 Bloorview Place, Toronto, ON photo 36
69 Bloorview Place, Toronto, ON photo 37
69 Bloorview Place, Toronto, ON photo 38
69 Bloorview Place, Toronto, ON photo 39
69 Bloorview Place, Toronto, ON photo 40
69 Bloorview Place, Toronto, ON photo 41
69 Bloorview Place, Toronto, ON photo 42
69 Bloorview Place, Toronto, ON photo 43
69 Bloorview Place, Toronto, ON photo 44
69 Bloorview Place, Toronto, ON photo 45
69 Bloorview Place, Toronto, ON photo 46
69 Bloorview Place, Toronto, ON photo 47
69 Bloorview Place, Toronto, ON photo 48
69 Bloorview Place, Toronto, ON photo 49
69 Bloorview Place, Toronto, ON photo 50
1 / 50

BUYER ADVANTAGE

Buy with confidence

Get a full-service approach built on strategy, strong negotiation, and clear guidance from offer to close.

  • Local Market Expertise
  • Broker-level Negotiation
  • Transparent Process
  • No-pressure Guidance

The right strategy depends on your goals, timing, budget, and the type of home you are buying. Get Your Buyer Snapshot.

About This Property

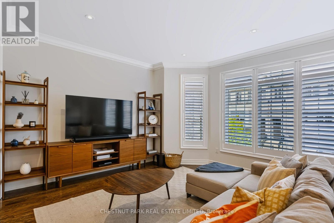
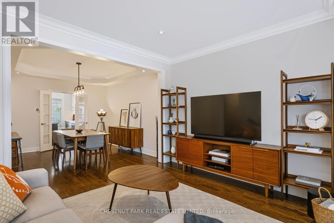
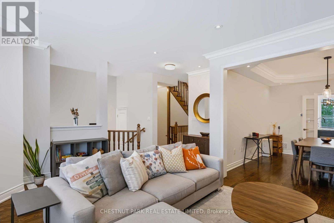
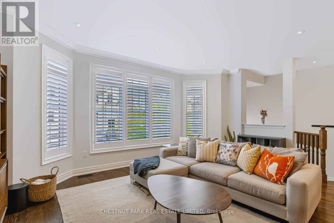
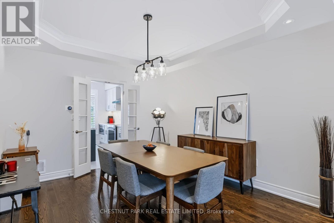
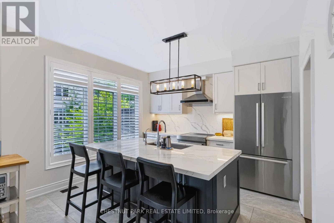
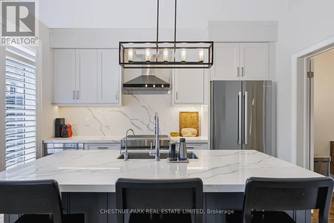
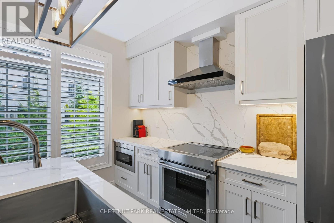
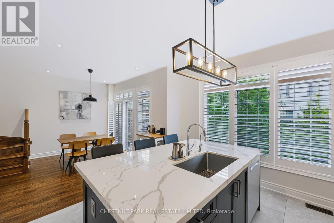
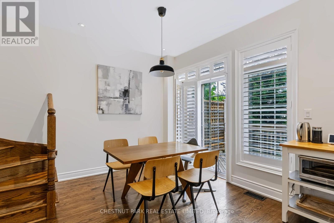
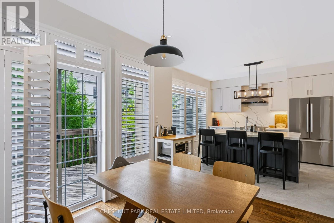
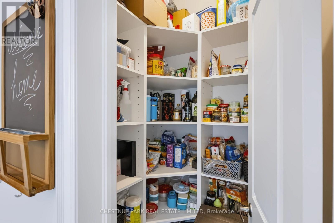
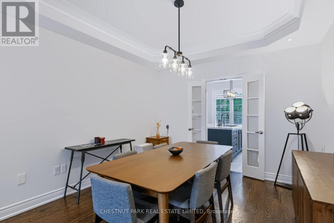
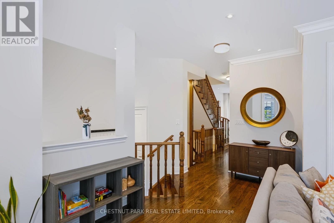
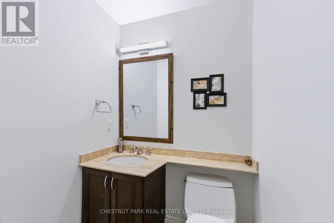
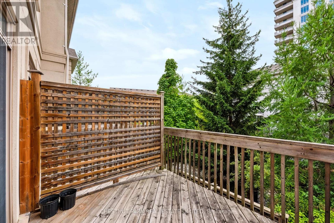
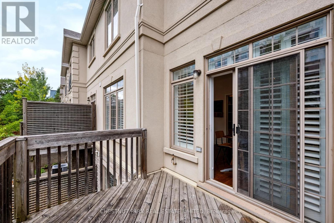
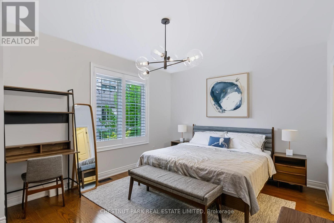
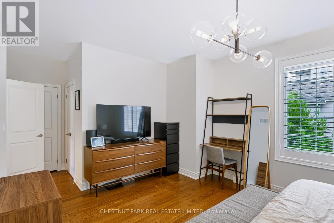
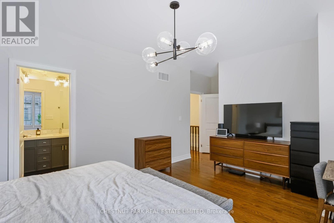
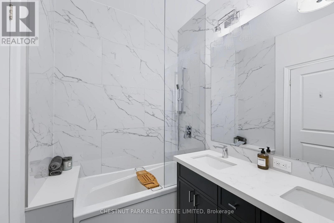
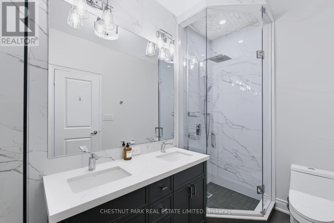
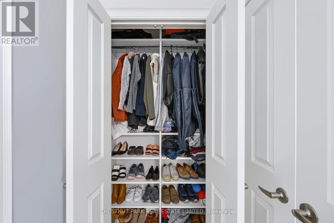
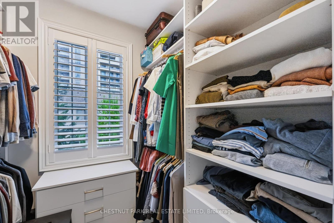
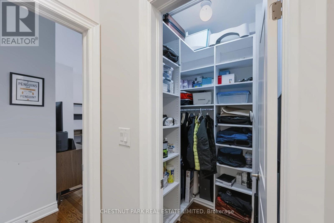
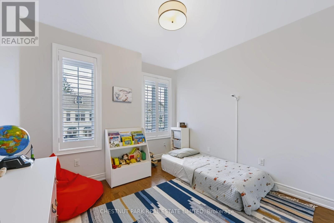
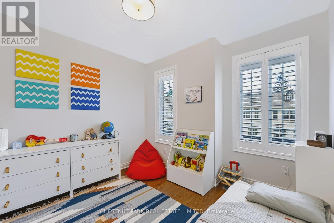
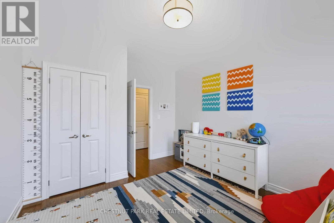
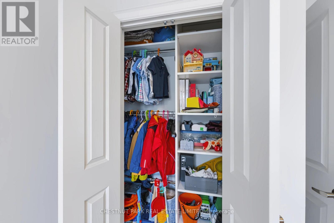
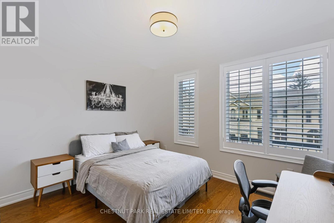
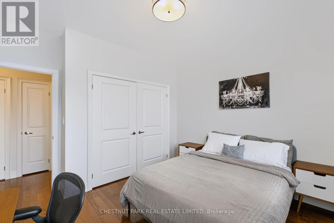
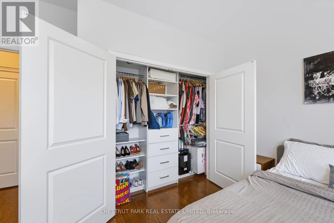
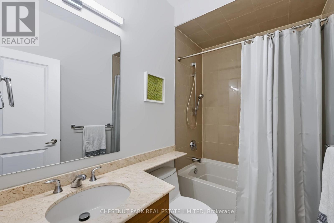
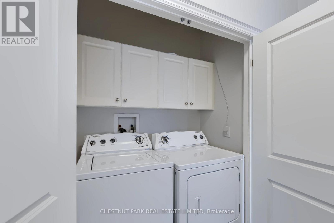
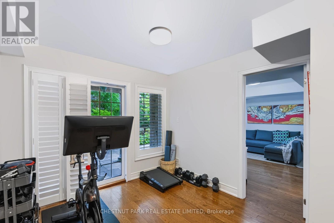
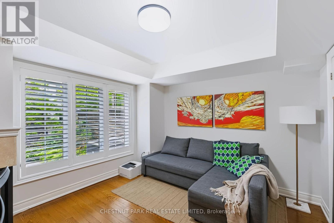
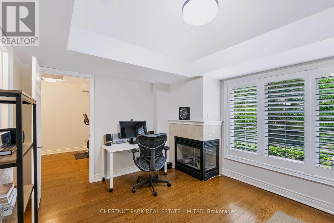
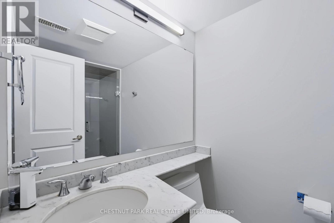
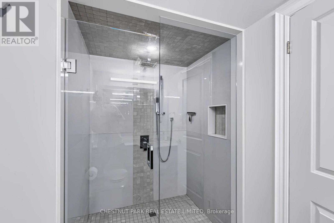
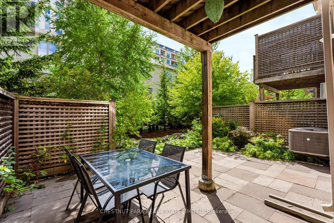
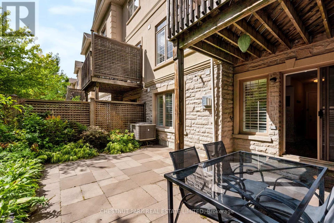
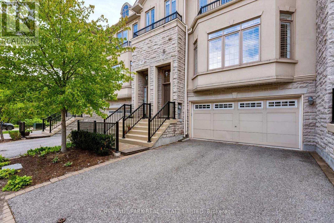
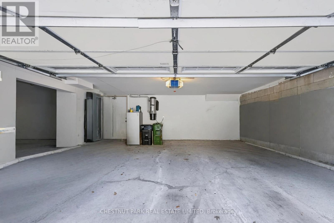
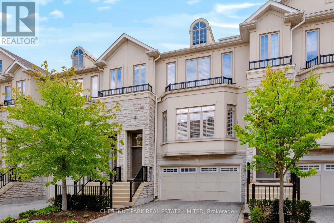
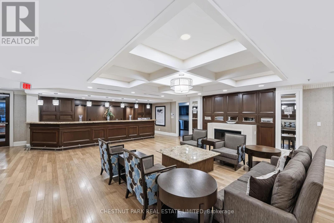
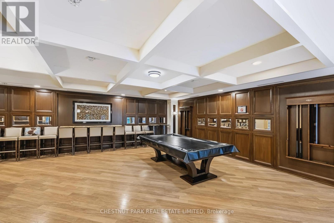
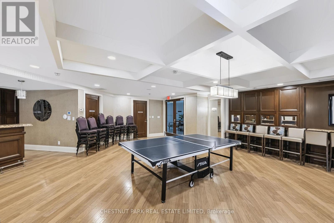
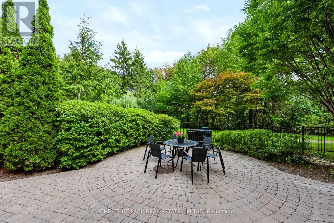
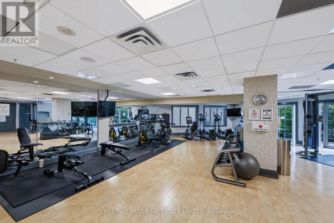
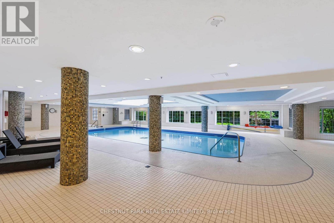
Luxurious, beautifully renovated executive townhome offering pristine move-in condition living at its finest! The home features gorgeous hardwood floors, custom wood shutters, designer light fixtures and smooth ceilings throughout. The gorgeous kitchen features a large island with additional storage, quartz countertops and backsplash, Bosh 800 fridge with dual compressors, Bosch 500 dishwasher, KitchenAid induction range, Elica range hood, Sharp Built-in microwave, soft-close drawers and cabinet doors, a breakfast bar for 3 people, a reverse osmosis water filtration system, and a large custom walk-in pantry. The great-sized breakfast area includes a walk-out to the south-facing deck with a gas line for BBQ. The spacious living and dining rooms offer excellent space for entertaining and include upgraded pot lights. The front foyer has a coat closet. The second floor features 3 large bedrooms, custom reach-in closets and smart dimming light switches in all bedrooms on the second floor, a laundry room with double doors, a linen closet and a large walk-in custom storage closet. The luxurious king-sized primary bedroom features a fully renovated primary bathroom with a deep tub and a separate step-in glass shower with a rain shower + handheld shower, a large custom walk-in closet, and a second double-door closet. The great-sized second and third bedrooms include double closets, and the primary bedroom and secondary bedroom also have roll-down blinds. The ground level includes a recreation room/ 4th bedroom with a gas fireplace, a renovated bathroom with a walk-in glass shower with a rain shower head + handheld shower. There is also a den, currently used as a home gym. Walk out to a private terrace and yard featuring beautiful landscaping. Huge 2-car garage plus storage space with direct access from the home, plus 2 additional private driveway spaces; total 4 parking. Indoor pool, hot tub, large gym, party room, library, golf simulator. Leslie TTC station nearby. (id:63604)

Key Facts

Type
Condo Townhouse
Beds
4
Baths
4
Size
2,250 sqft
Parking
4 total
Condo fee
$779

Highlights

  • All
  • Window Coverings
  • Water Heater
Property Details 14 details
Bedrooms
4 bedrooms
3 above grade + 1 below grade
Bathrooms
4 bathrooms
1 partial
Parking
4 parking spaces
Attached Garage · Garage
Living area
2,250 - 2,499 sq. ft.
Property
Single Family · Condo/Strata · Attached
Property subtype
Single Family
Structure type
Row / Townhouse
Ownership
Condo/Strata
Attached status
Attached
Storeys
2
Heating
Forced air, Natural gas
Cooling
Central air conditioning
Fireplace
Yes
Pool
Indoor pool
Taxes
$8,448.10

Interior features

AllWindow CoveringsWater HeaterHardwoodExercise CentreParty RoomFireplace(s)

Exterior features

Stucco

Systems and association

Common Area MaintenanceInsuranceParking

Lot and water

Conservation/green beltIn suite Laundry
Rooms 12 rooms
Level
Room
Dimensions
Main level
Living room
4.01 m x 5.72 m
Ground level
Den
2.82 m x 2.92 m
Ground level
Other
4.5 m x 4.5 m
Main level
Dining room
3.78 m x 3.38 m
Main level
Kitchen
3.66 m x 3.71 m
Main level
Eating area
3.28 m x 3.48 m
Main level
Foyer
3.68 m x 4.98 m
Second level
Primary Bedroom
3.68 m x 4.98 m
Second level
Bedroom 2
3.66 m x 3.38 m
Second level
Bedroom 3
3.2 m x 3.68 m
Second level
Laundry room
1.6 m x 1 m
Ground level
Recreational, Games room
3.43 m x 4.14 m

Virtual Tour & Media

Mortgage & Affordability Estimate monthly costs
Purchase price$1,550,000
Down paymentNot available
Mortgage amountNot available
Principal & interestNot available
Property taxesNot available
Condo/HOA feeNot available
Insurance/OtherNot available
UtilitiesNot available
Est. monthly totalNot available
Income needed (GDS 32%)Not available
Estimates only. Not financial advice. Rates, taxes and fees vary by lender and municipality.

Saved Properties

Keep This One Handy

Save this listing, compare it later, or open your saved properties dashboard.

Manage Saved Searches
Map is approximate.

Neighbourhood

Area
Don Valley Village
City
Toronto
Postal code
M2J 0B2
Nearby
Cross Streets: Leslie St. and Sheppard Ave. ** Directions: Just east of Leslie, just north of Sheppard.








