7- 135 Long Branch Avenue
Toronto, ONCondo Townhouse
$821,777
MLS® W14159288
Condo Townhouse3 beds3 baths1 total
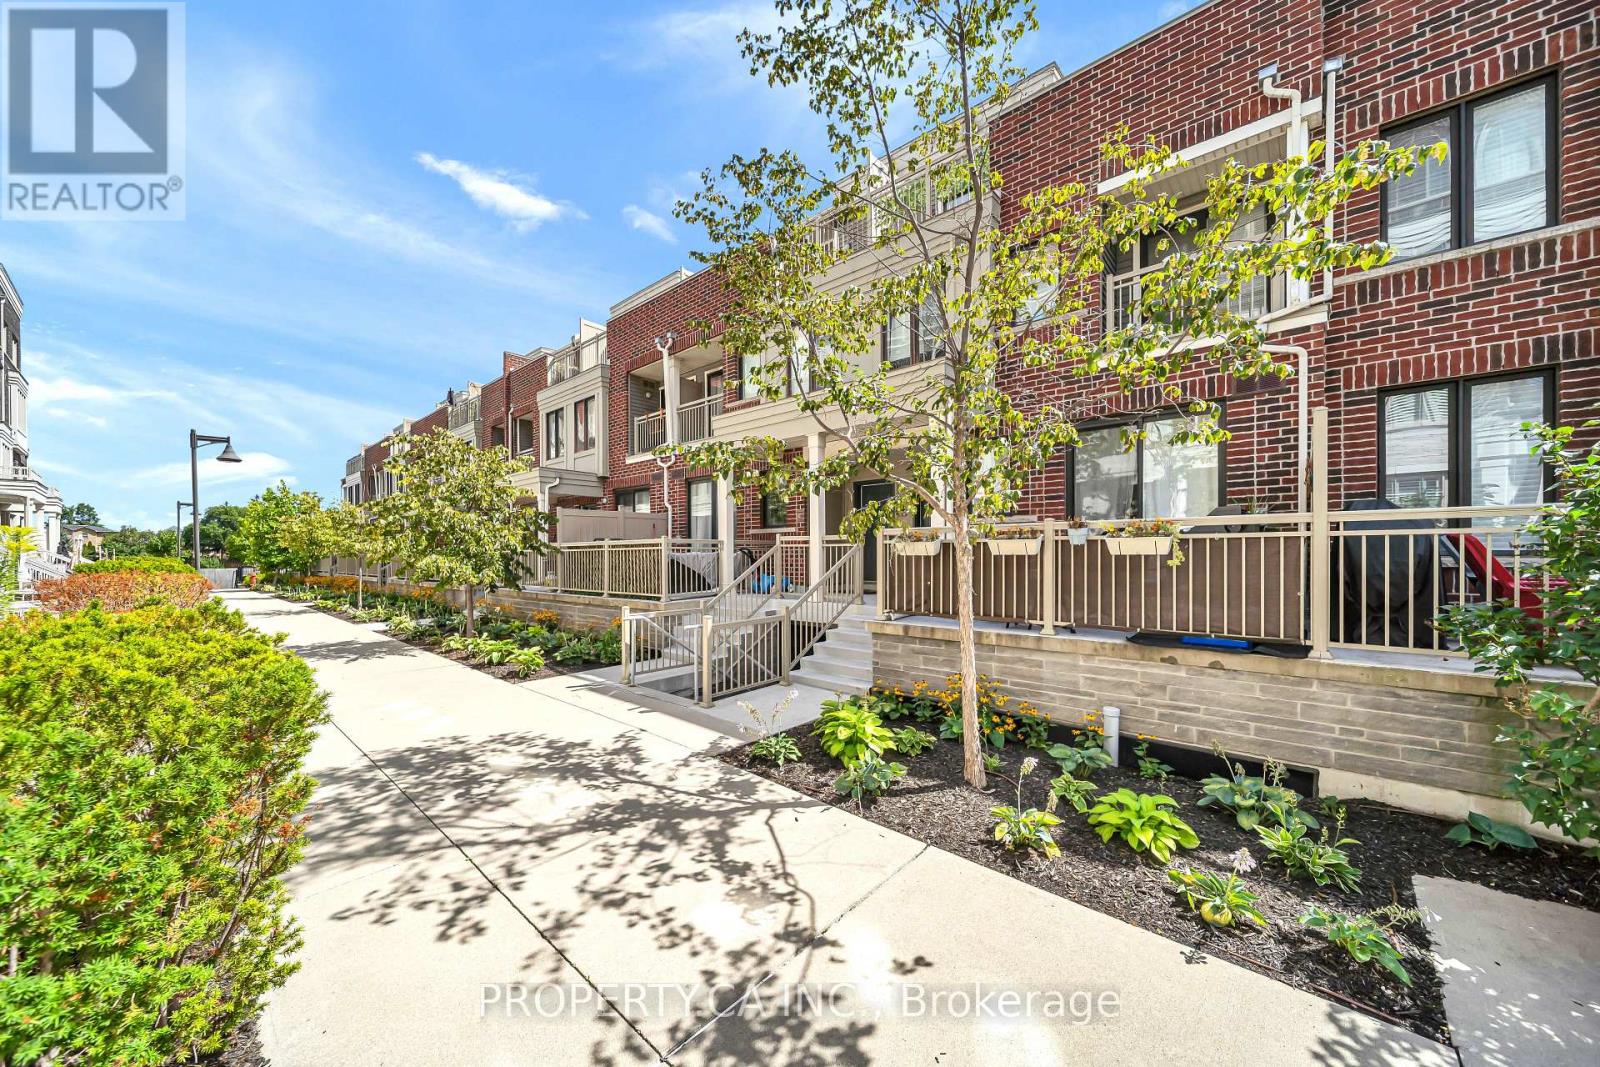
7- 135 Long Branch Avenue, Toronto, ON photo 1
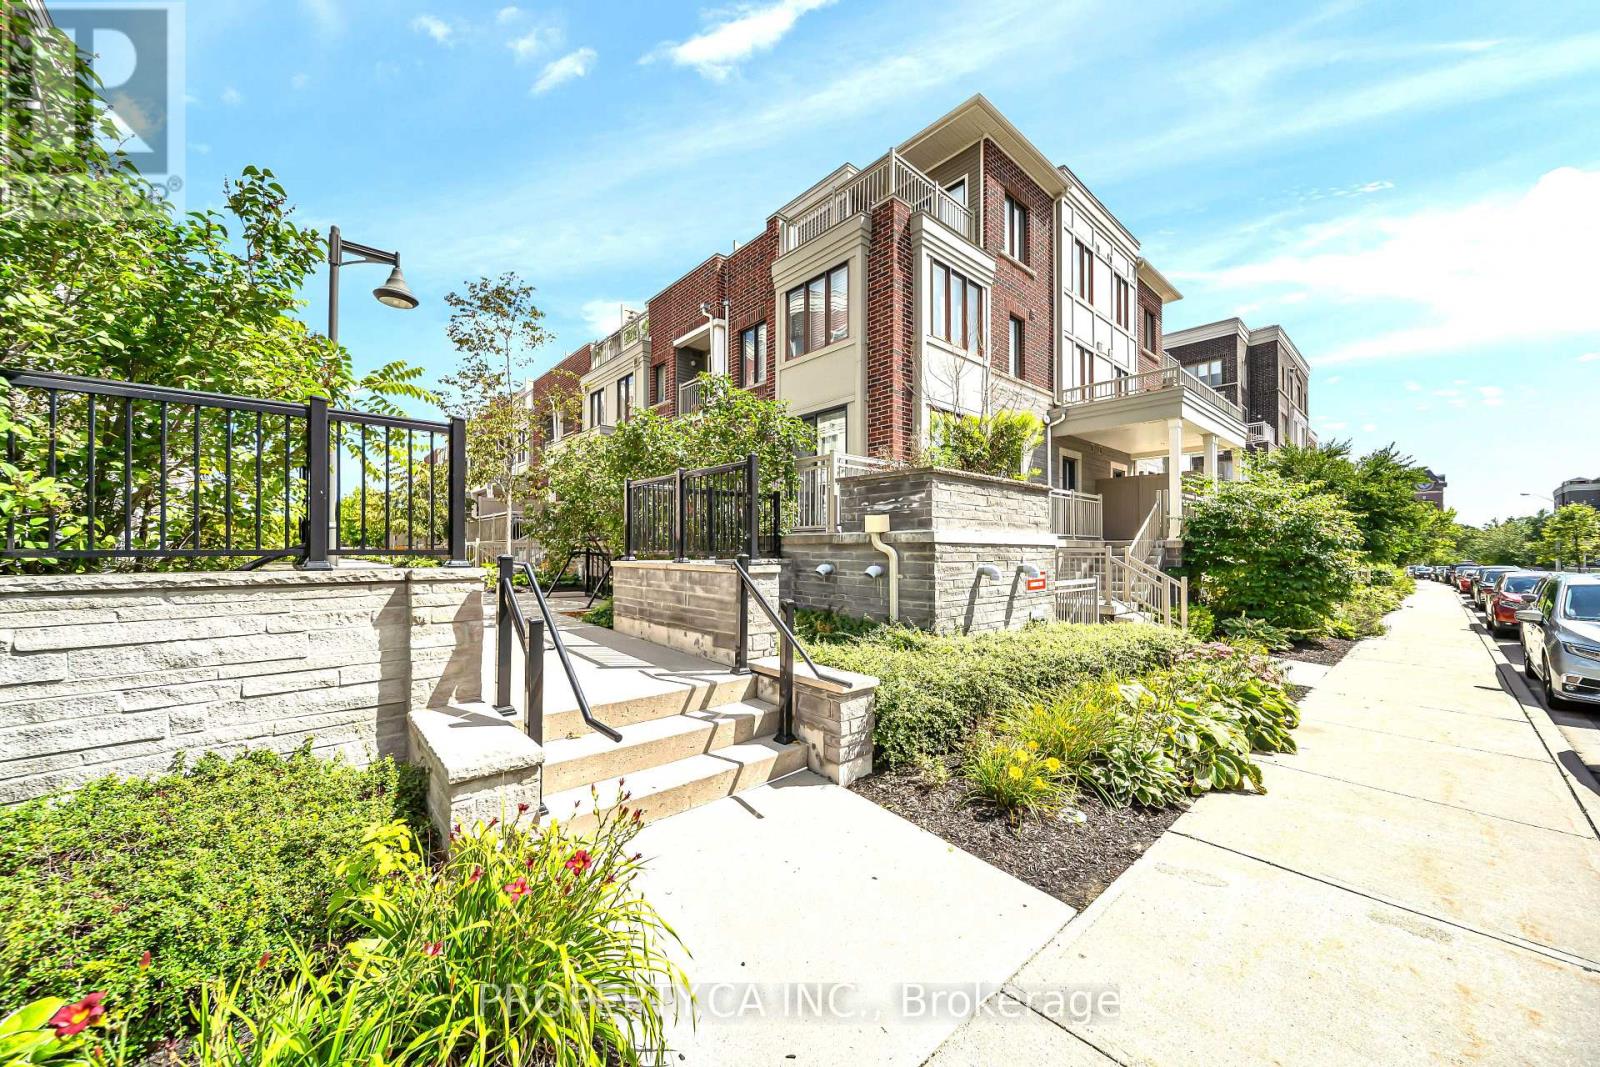
7- 135 Long Branch Avenue, Toronto, ON photo 2
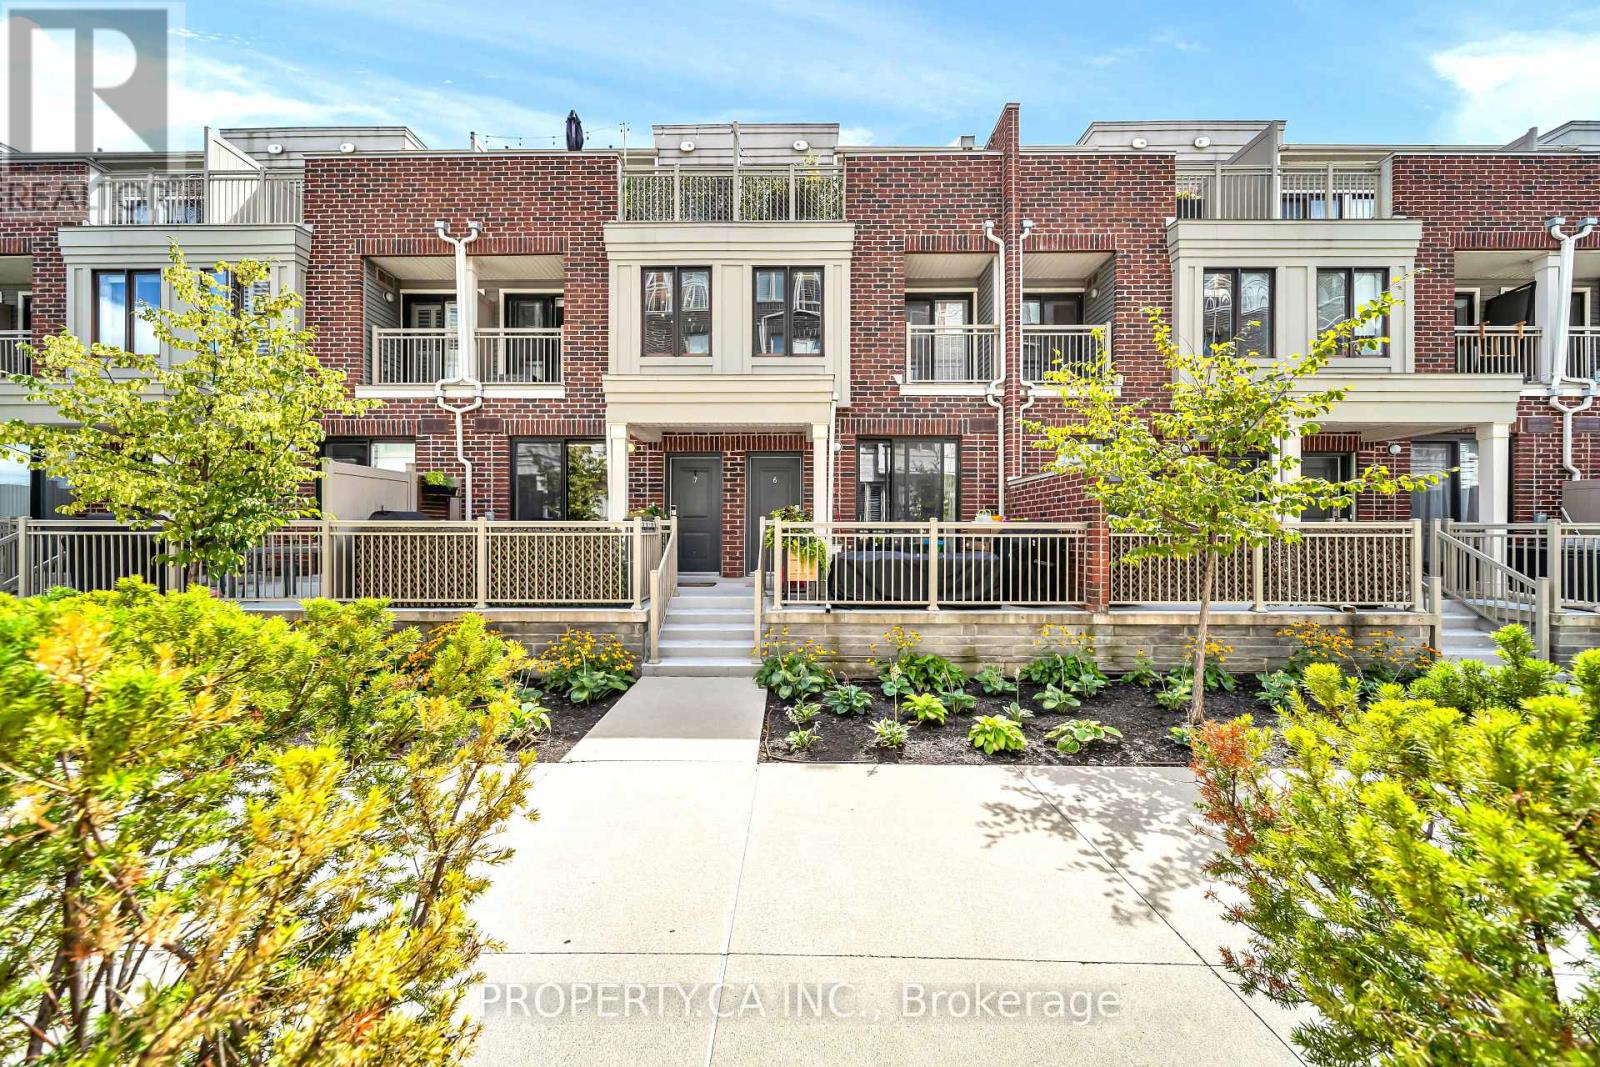
7- 135 Long Branch Avenue, Toronto, ON photo 3
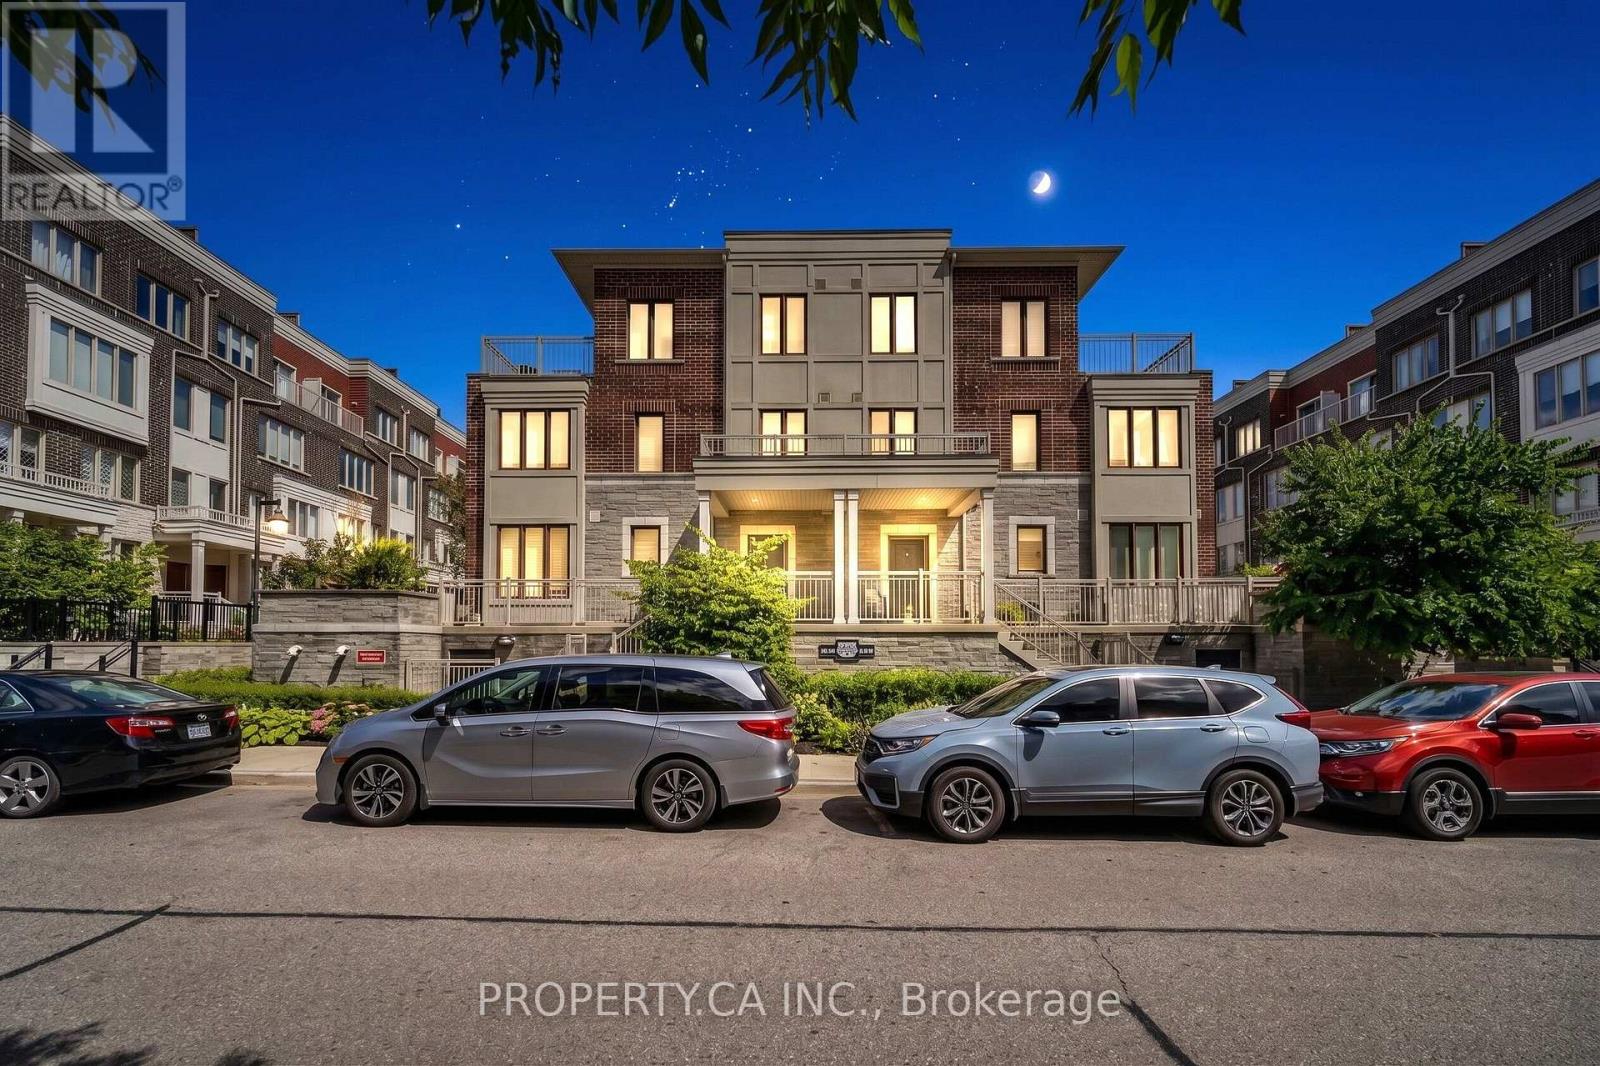
7- 135 Long Branch Avenue, Toronto, ON photo 4
7- 135 Long Branch Avenue, Toronto, ON photo 5
7- 135 Long Branch Avenue, Toronto, ON photo 6
7- 135 Long Branch Avenue, Toronto, ON photo 7
7- 135 Long Branch Avenue, Toronto, ON photo 8
7- 135 Long Branch Avenue, Toronto, ON photo 9
7- 135 Long Branch Avenue, Toronto, ON photo 10
7- 135 Long Branch Avenue, Toronto, ON photo 11
7- 135 Long Branch Avenue, Toronto, ON photo 12
7- 135 Long Branch Avenue, Toronto, ON photo 13
7- 135 Long Branch Avenue, Toronto, ON photo 14
7- 135 Long Branch Avenue, Toronto, ON photo 15
7- 135 Long Branch Avenue, Toronto, ON photo 16
7- 135 Long Branch Avenue, Toronto, ON photo 17
7- 135 Long Branch Avenue, Toronto, ON photo 18
7- 135 Long Branch Avenue, Toronto, ON photo 19
7- 135 Long Branch Avenue, Toronto, ON photo 20
7- 135 Long Branch Avenue, Toronto, ON photo 21
7- 135 Long Branch Avenue, Toronto, ON photo 22
7- 135 Long Branch Avenue, Toronto, ON photo 23
7- 135 Long Branch Avenue, Toronto, ON photo 24
7- 135 Long Branch Avenue, Toronto, ON photo 25
7- 135 Long Branch Avenue, Toronto, ON photo 26
7- 135 Long Branch Avenue, Toronto, ON photo 27
7- 135 Long Branch Avenue, Toronto, ON photo 28
7- 135 Long Branch Avenue, Toronto, ON photo 29
7- 135 Long Branch Avenue, Toronto, ON photo 30
7- 135 Long Branch Avenue, Toronto, ON photo 31
7- 135 Long Branch Avenue, Toronto, ON photo 32
7- 135 Long Branch Avenue, Toronto, ON photo 33
7- 135 Long Branch Avenue, Toronto, ON photo 34
7- 135 Long Branch Avenue, Toronto, ON photo 35
7- 135 Long Branch Avenue, Toronto, ON photo 36
7- 135 Long Branch Avenue, Toronto, ON photo 37
7- 135 Long Branch Avenue, Toronto, ON photo 38
7- 135 Long Branch Avenue, Toronto, ON photo 39
7- 135 Long Branch Avenue, Toronto, ON photo 40
7- 135 Long Branch Avenue, Toronto, ON photo 41
7- 135 Long Branch Avenue, Toronto, ON photo 42
7- 135 Long Branch Avenue, Toronto, ON photo 43
7- 135 Long Branch Avenue, Toronto, ON photo 44
7- 135 Long Branch Avenue, Toronto, ON photo 45
7- 135 Long Branch Avenue, Toronto, ON photo 46
7- 135 Long Branch Avenue, Toronto, ON photo 47
1 / 47

BUYER ADVANTAGE

Buy with confidence

Get a full-service approach built on strategy, strong negotiation, and clear guidance from offer to close.

  • Local Market Expertise
  • Broker-level Negotiation
  • Transparent Process
  • No-pressure Guidance

The right strategy depends on your goals, timing, budget, and the type of home you are buying. Get Your Buyer Snapshot.

About This Property

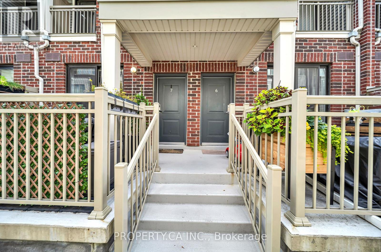
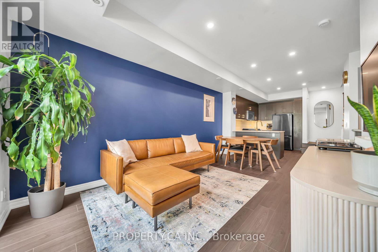
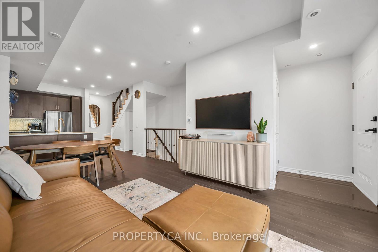
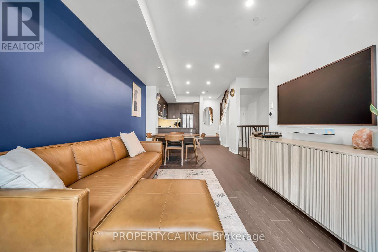
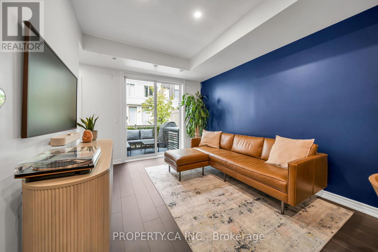
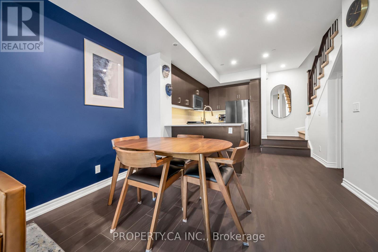
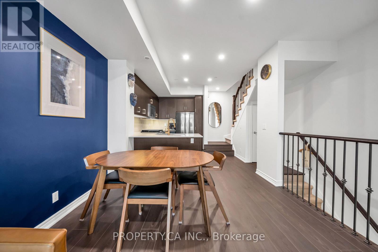
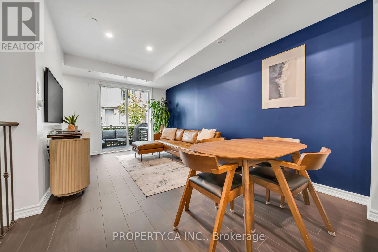
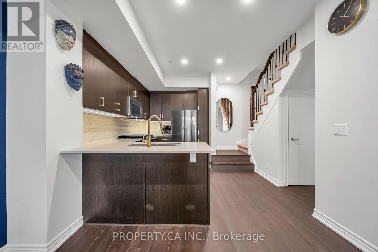
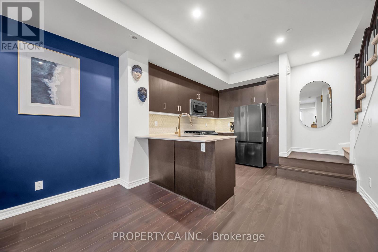
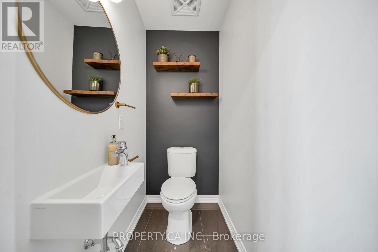
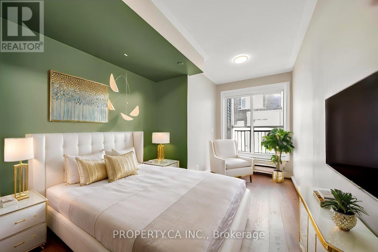
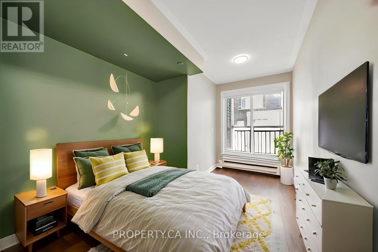
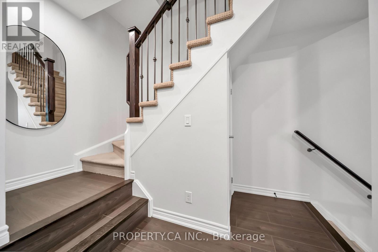
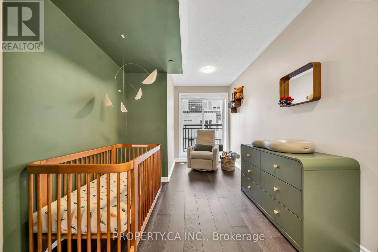
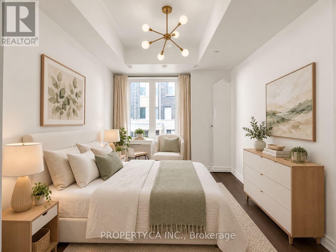
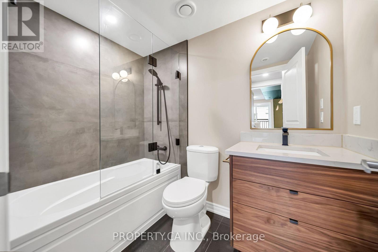
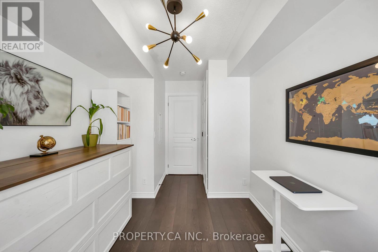
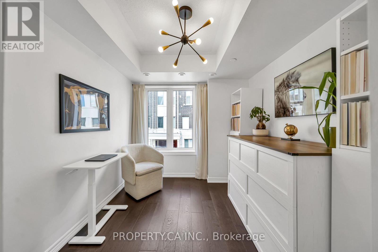
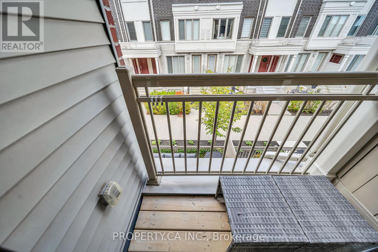
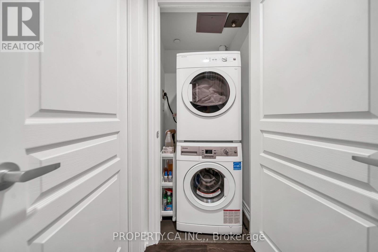
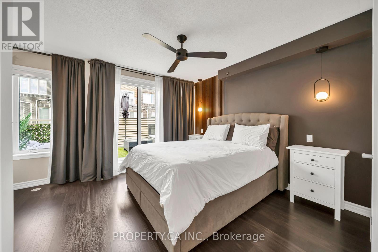
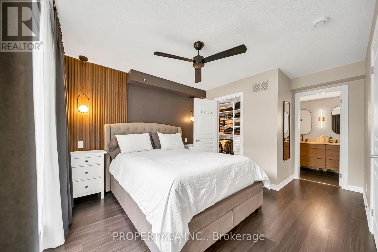
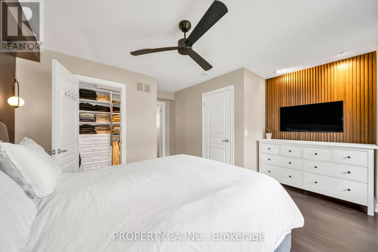
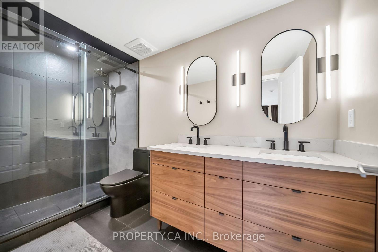
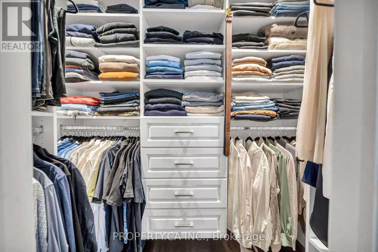
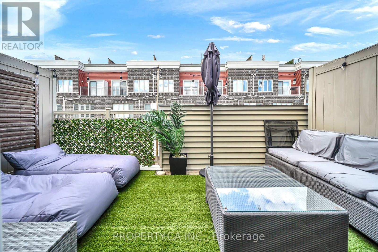
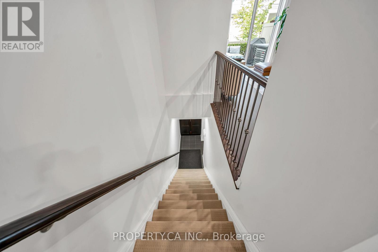
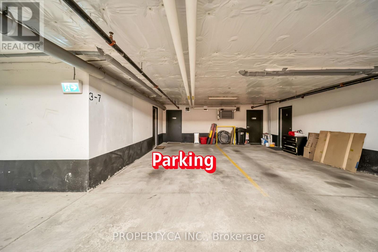
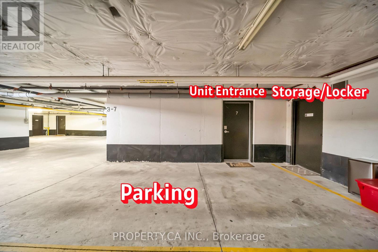
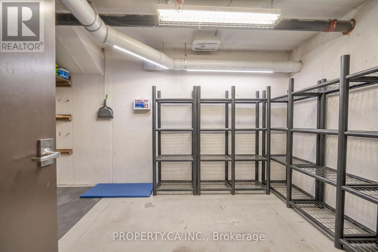
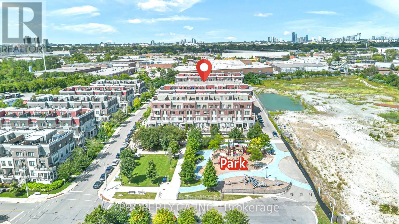
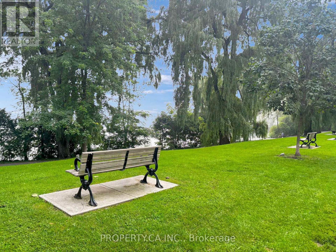
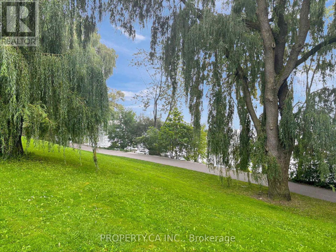
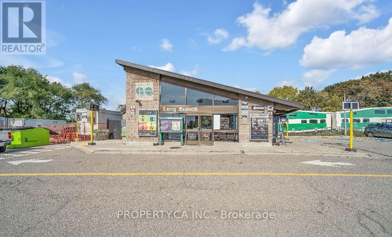
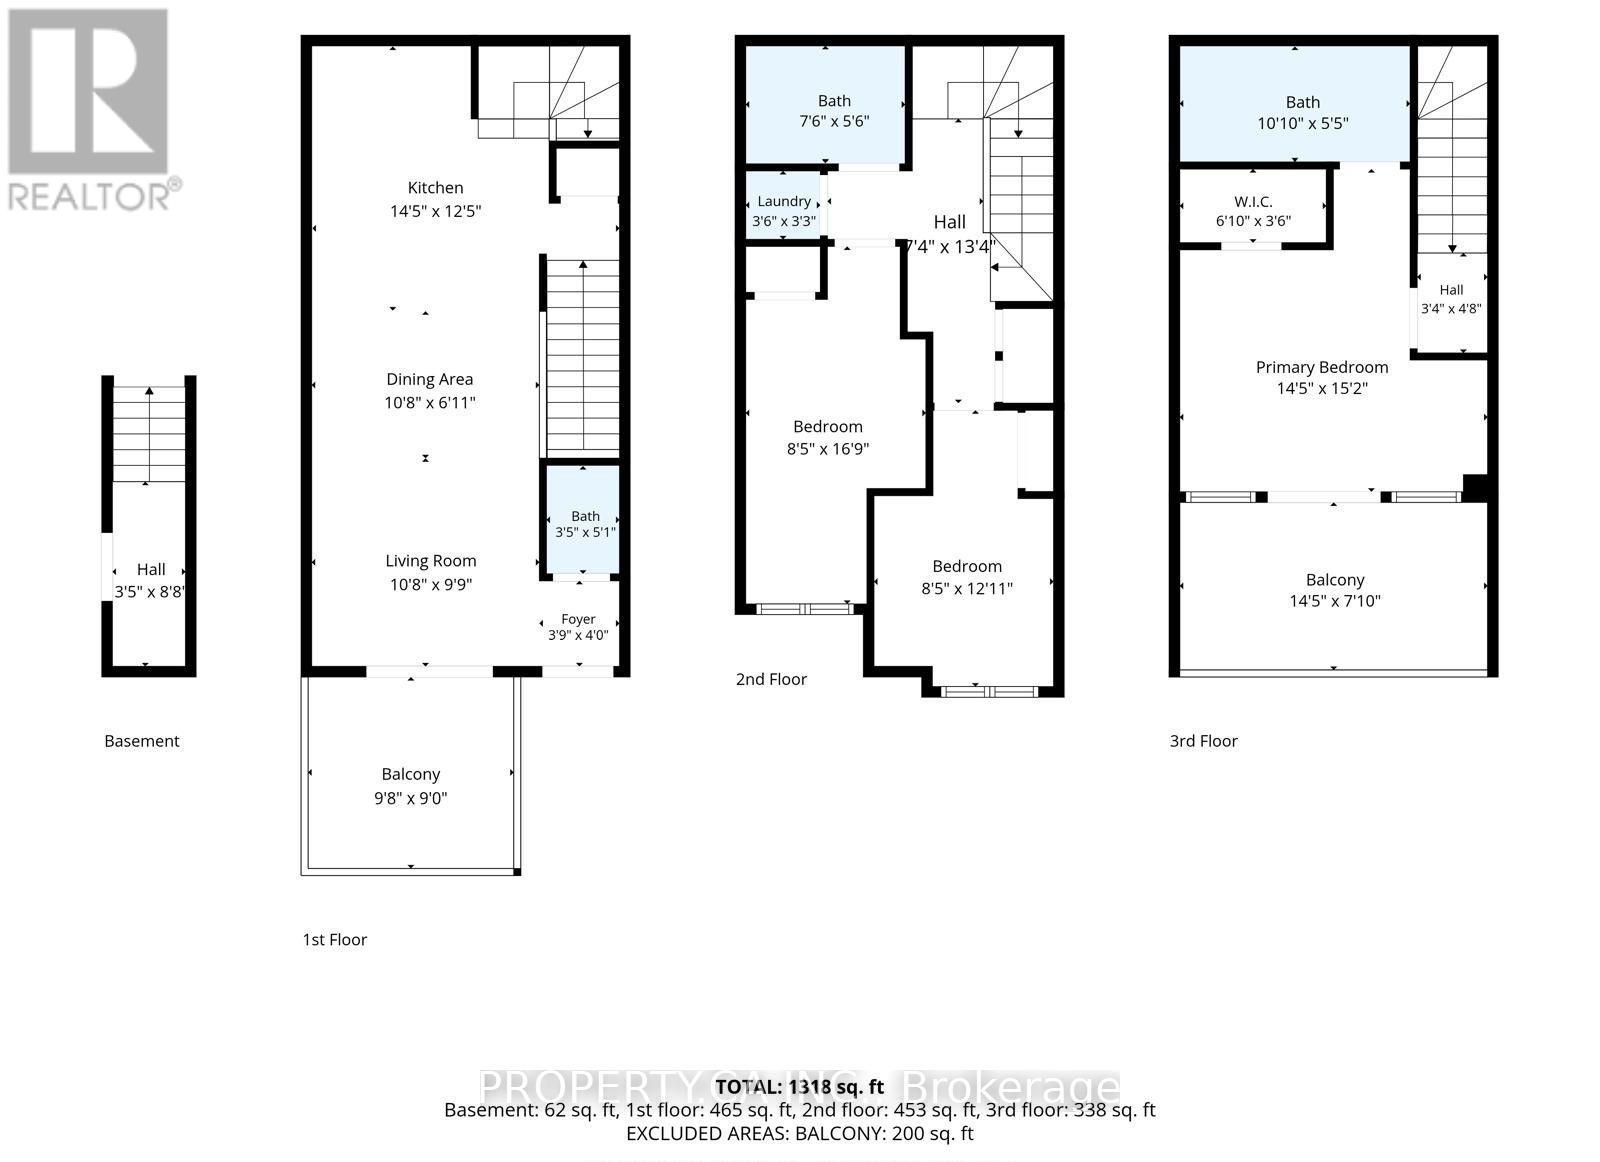
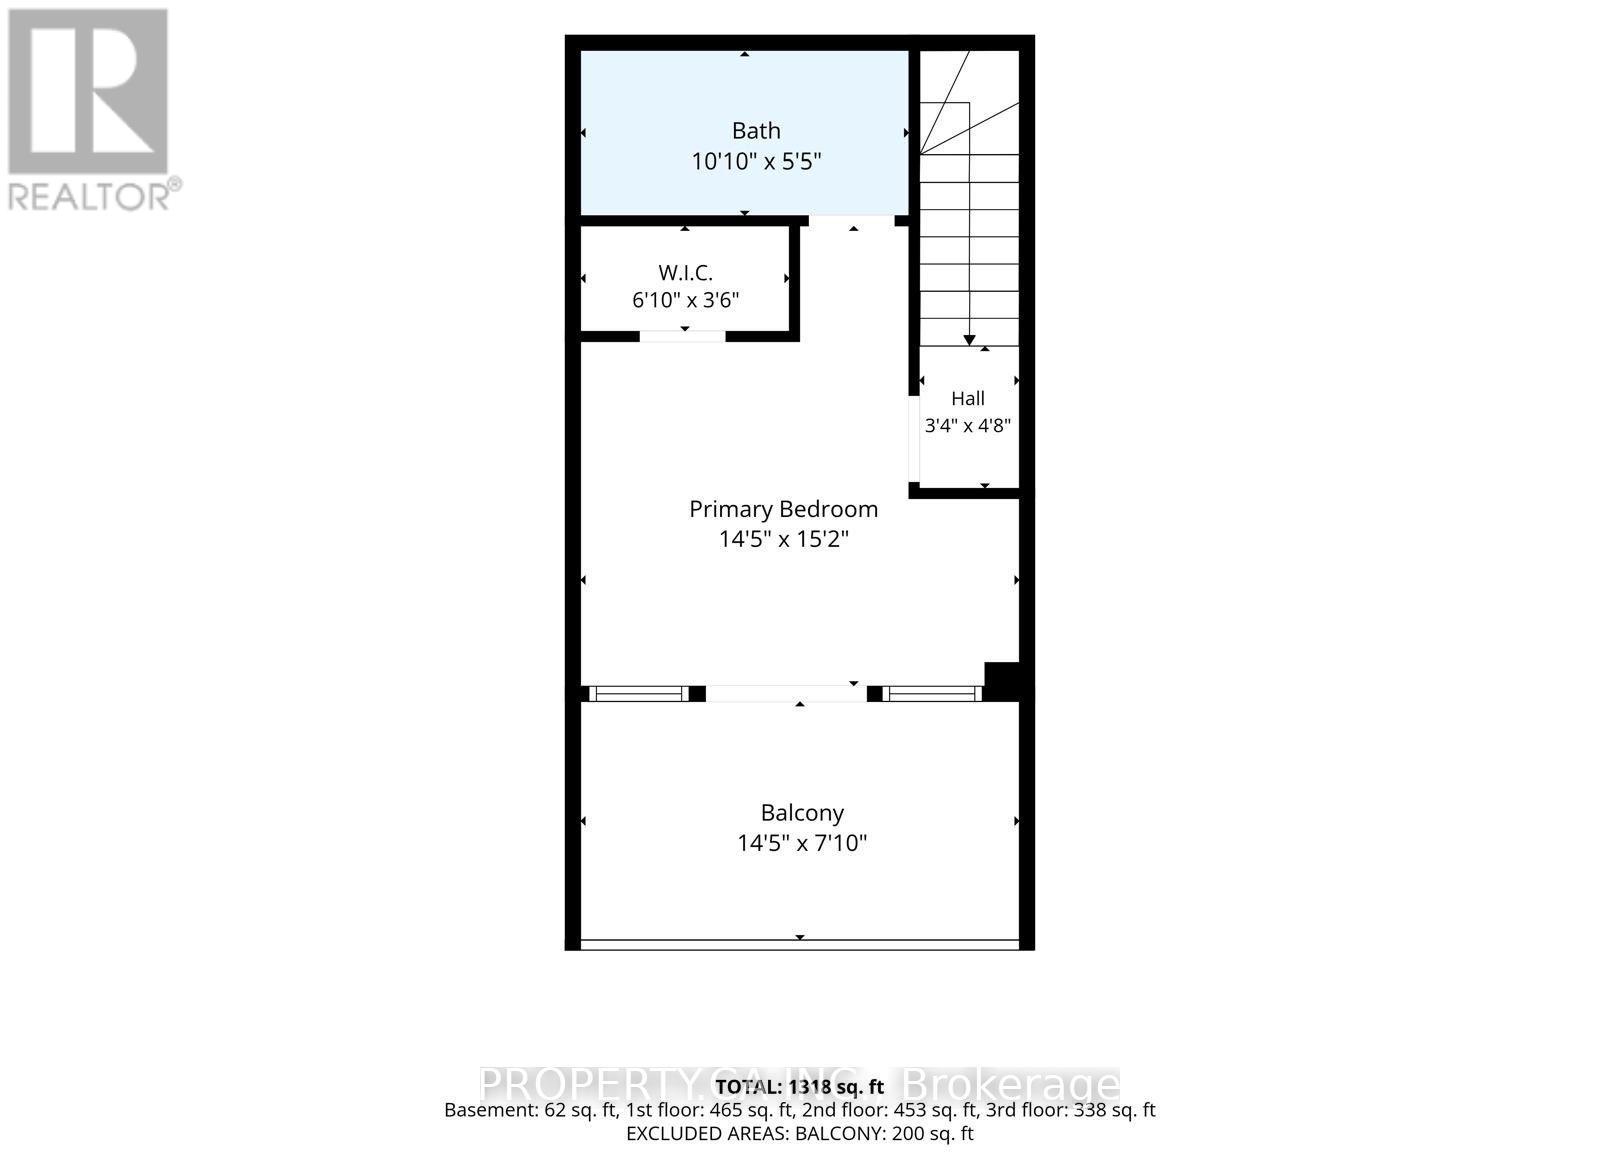
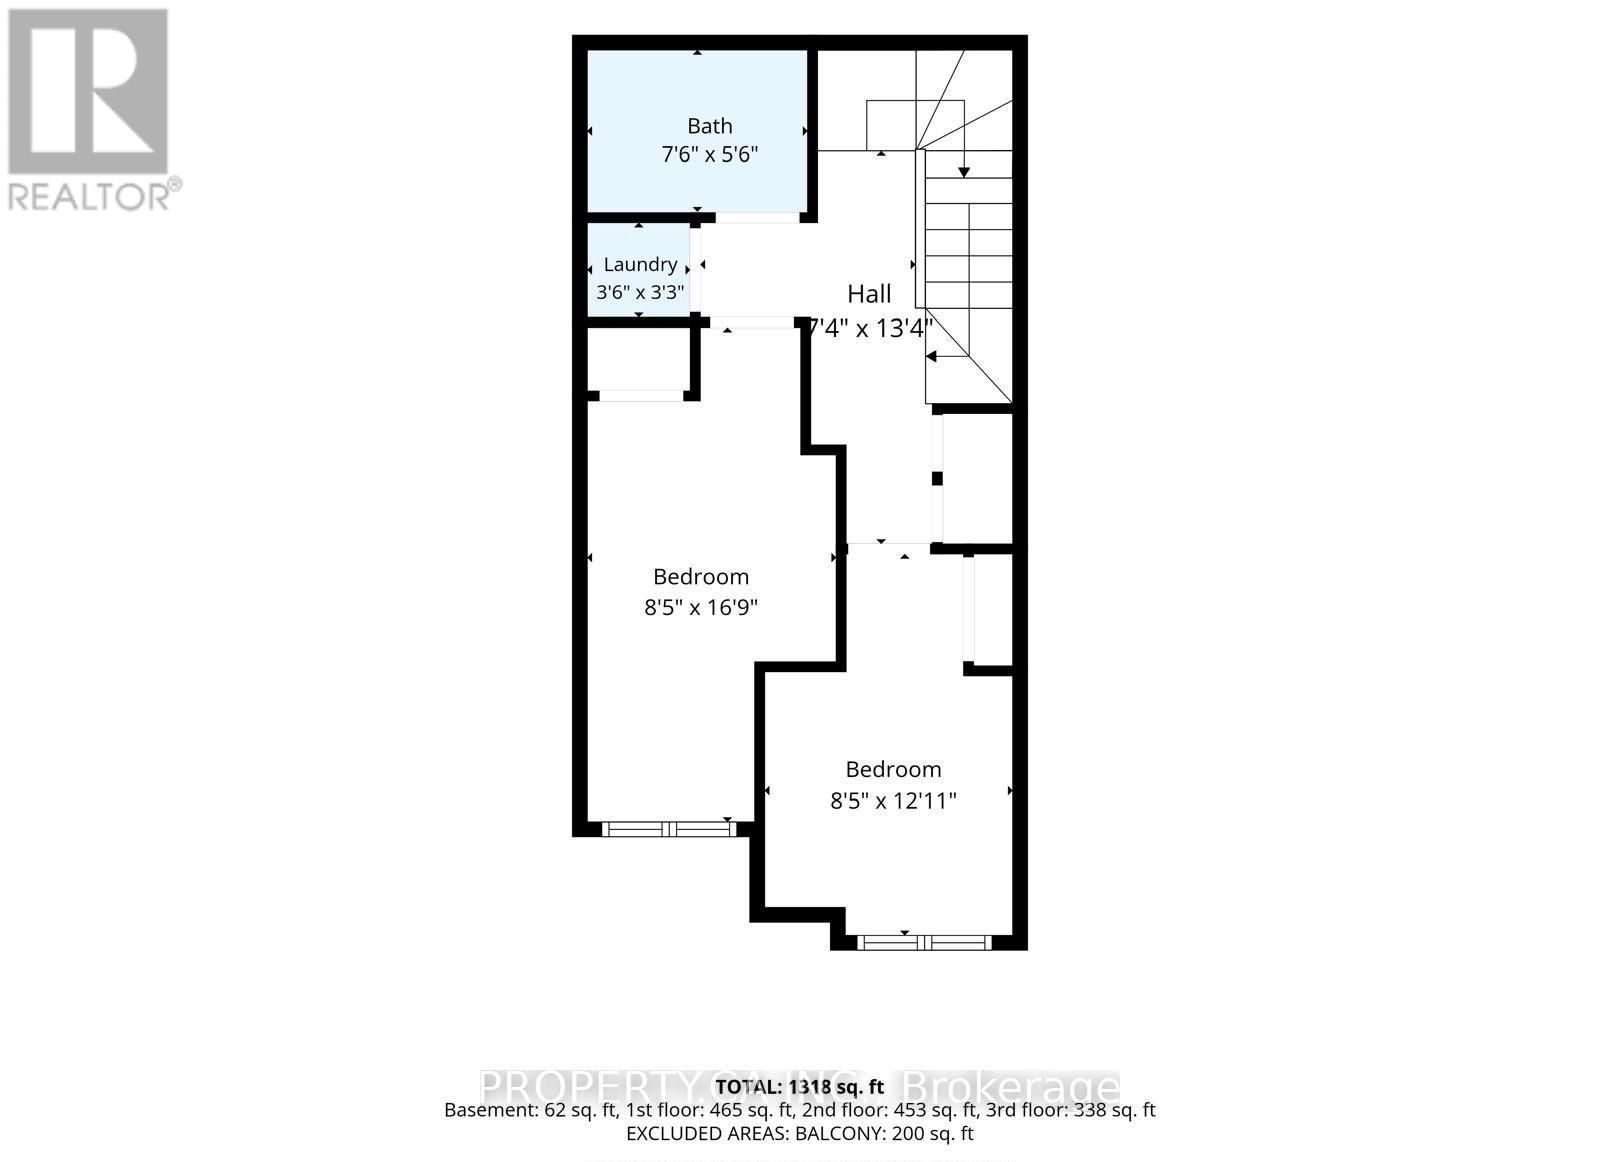
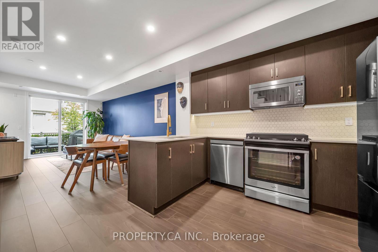
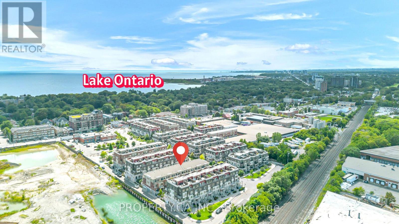
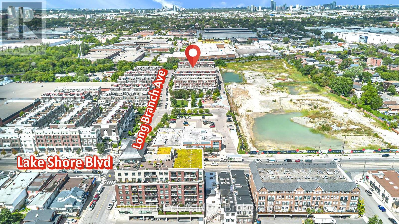
A rare find in Long Branch! This thoughtfully updated 3-bedroom, 3-bathroom townhome offers the privacy of no neighbours directly above or below, three private outdoor spaces and direct indoor access to underground parking and oversized private storage.The main level features 9-foot ceilings, pot lights, updated flooring and an open-concept kitchen, dining and living area opening to a private patio. With the kitchen just steps away, outdoor dining and BBQs are easy. Inside, quartz countertops, breakfast-bar seating, a gas stove, under-cabinet lighting and updated Samsung and LG appliances complement an updated powder room.The second level features two bedrooms with updated flooring and custom closet storage, convenient laundry and a renovated four-piece bathroom with updated vanity, tile and glass-enclosed tub/shower. Sliding doors in one bedroom open to a private balcony.The entire top floor is a private primary retreat with a wood-fluted feature wall, bedside pendant lighting, a custom walk-in closet with adjustable, reconfigurable organizers and a private turf-lined terrace. The renovated ensuite features a 60-inch double vanity, two mirrored medicine cabinets and a walk-in shower with a generous built-in niche.One of the home's standout features is direct indoor access to underground parking, making everyday life easier in every season. Bring groceries, strollers and luggage inside without stepping outdoors, especially convenient during Toronto winters. Your exclusive-use parking space is located just outside your home's private indoor entrance, with an oversized private storage room immediately beside it, offering the kind of practical storage rarely found in condo living.Steps from waterfront parks, trails, cafés, restaurants, shops and everyday essentials, with Long Branch GO, TTC and MiWay nearby and convenient access to the Gardiner and Highway 427. Some pictures are virtually staged to showcase the true potential of the property. (id:63604)
Key Facts

Type
Condo Townhouse
Beds
3
Baths
3
Size
1,200 sqft
Parking
1 total
Condo fee
$402

Highlights

  • Washer
  • Refrigerator
  • Dishwasher
  • Stove
  • Oven
  • Dryer
  • Microwave
  • Window Coverings
Property Details 14 details
Bedrooms
3 bedrooms
3 above grade
Bathrooms
3 bathrooms
1 partial
Parking
1 parking space
Garage · Underground
Living area
1,200 - 1,399 sq. ft.
Property
Single Family · Condo/Strata · Attached
Property subtype
Single Family
Structure type
Row / Townhouse
Ownership
Condo/Strata
Attached status
Attached
Storeys
3
Heating
Forced air, Natural gas
Cooling
Central air conditioning
Fireplace
No
Taxes
$3,759.83
Zoning
RM1

Interior features

WasherRefrigeratorDishwasherStoveOvenDryerMicrowaveWindow CoveringsHardwoodStorage - LockerVisitor Parking

Exterior features

Brick

Systems and association

Smoke DetectorsCommon Area MaintenanceInsuranceParking

Lot and water

In suite Laundry
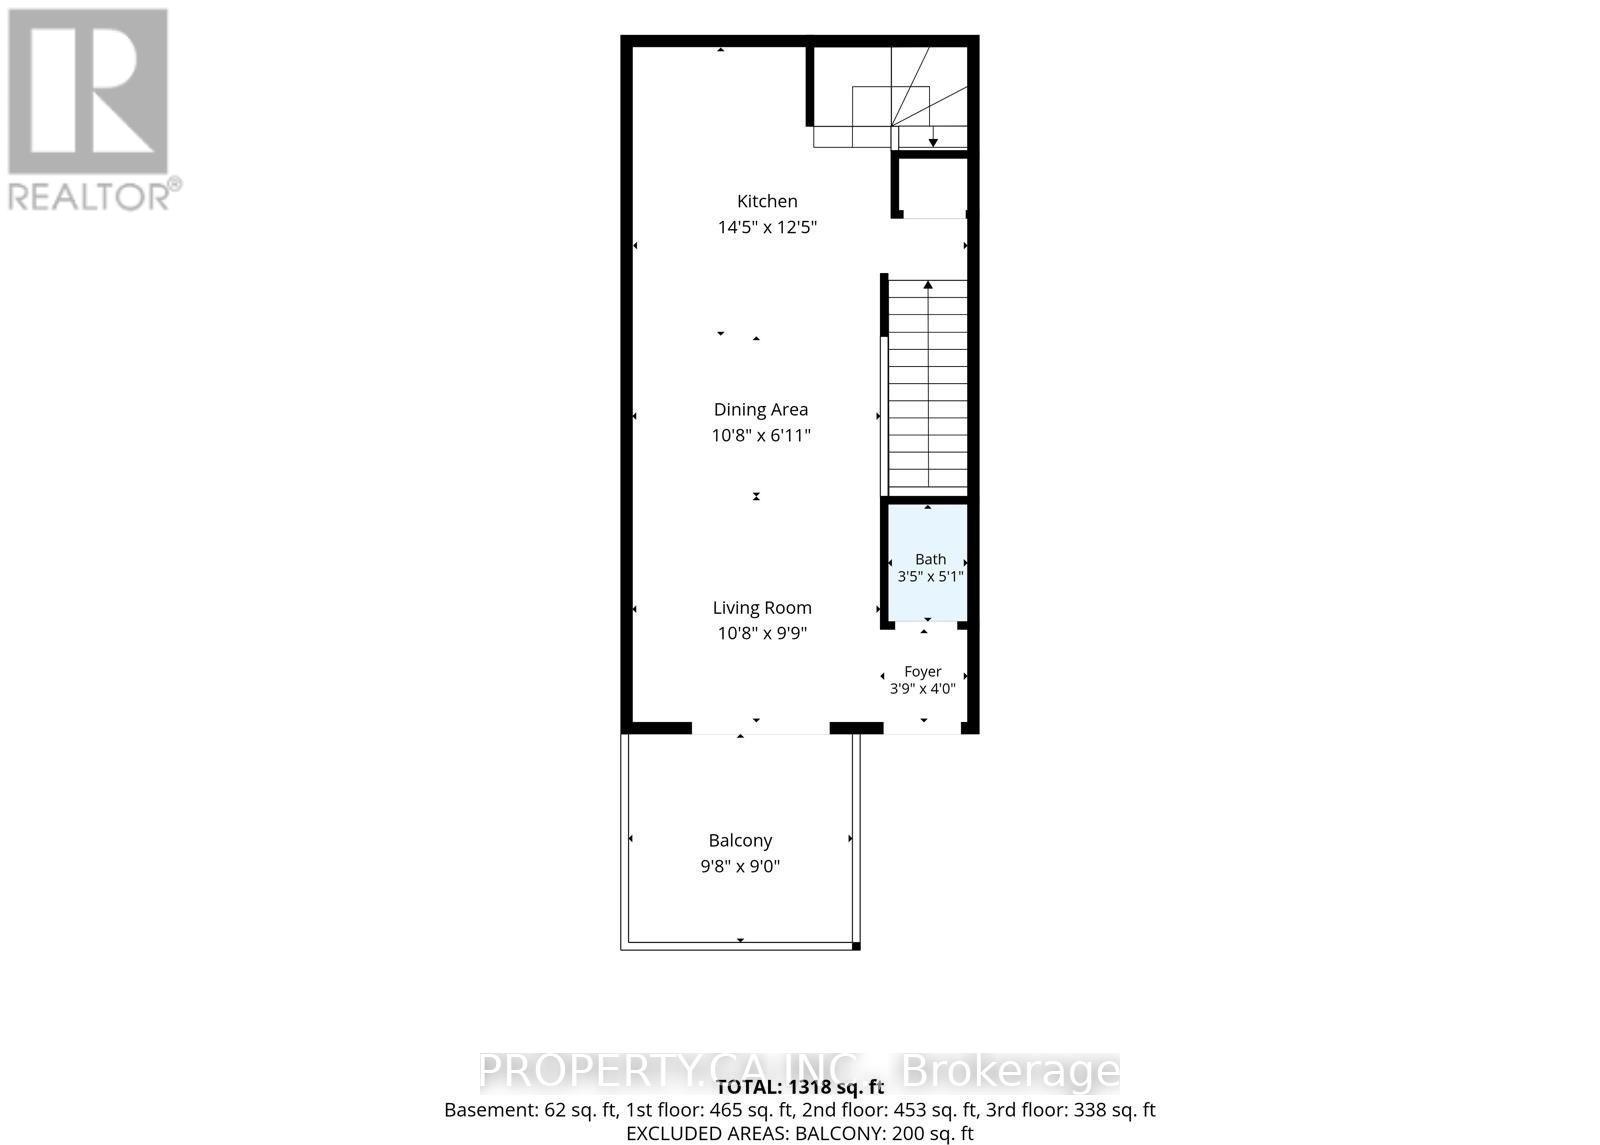
Rooms 7 rooms
Level
Room
Dimensions
Main level
Living room
3.29 m x 3.02 m
Main level
Dining room
3.29 m x 1.36 m
Main level
Kitchen
4.41 m x 3.81 m
Third level
Primary Bedroom
4.41 m x 4.63 m
Second level
Bedroom 2
2.59 m x 5.15 m
Second level
Bedroom 3
2.59 m x 3.69 m
Main level
Foyer
1.188 m x 1.49 m
Mortgage & Affordability Estimate monthly costs
Purchase price$821,777
Down paymentNot available
Mortgage amountNot available
Principal & interestNot available
Property taxesNot available
Condo/HOA feeNot available
Insurance/OtherNot available
UtilitiesNot available
Est. monthly totalNot available
Income needed (GDS 32%)Not available
Estimates only. Not financial advice. Rates, taxes and fees vary by lender and municipality.

Saved Properties

Keep This One Handy

Save this listing, compare it later, or open your saved properties dashboard.

Manage Saved Searches
Map is approximate.

Neighbourhood

Area
Long Branch
City
Toronto
Postal code
M8W 0A9
Nearby
Long Branch/Lakeshore