
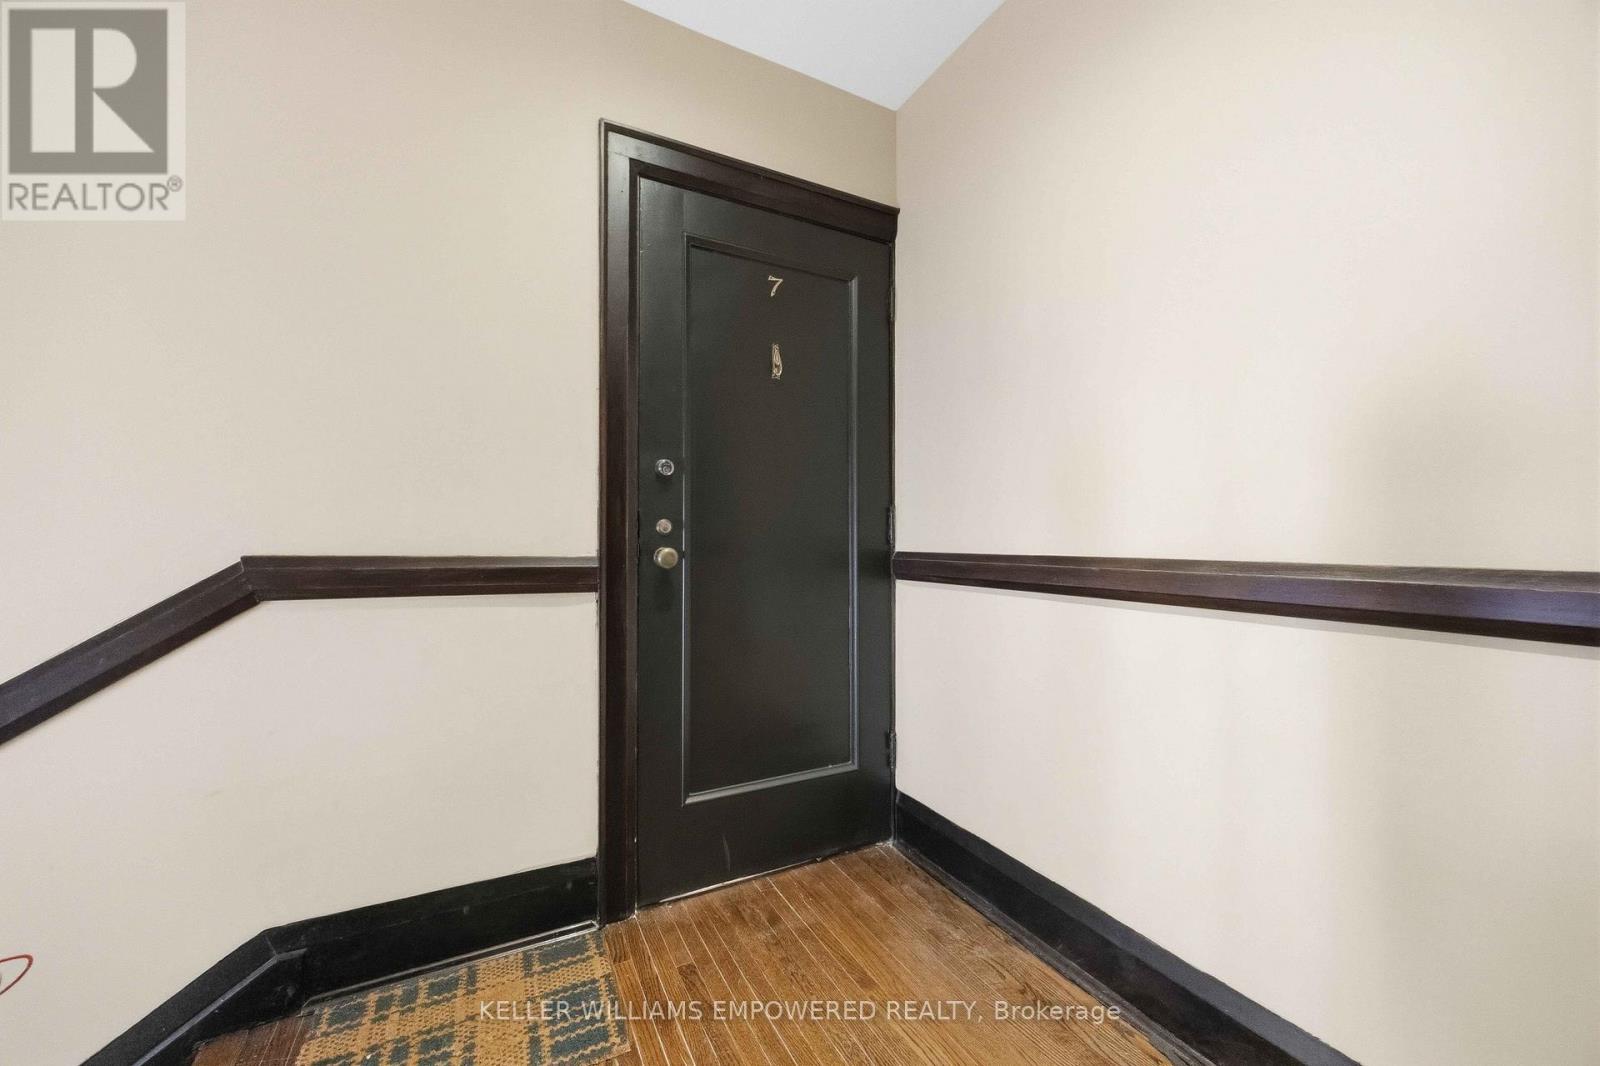
7- 313 Lonsdale Road
BUYER ADVANTAGE
Buy with confidence
Get a full-service approach built on strategy, strong negotiation, and clear guidance from offer to close.
- Local Market Expertise
- Broker-level Negotiation
- Transparent Process
- No-pressure Guidance

The right strategy depends on your goals, timing, budget, and the type of home you are buying. Get Your Buyer Snapshot.
About This Property
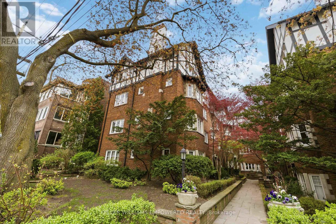
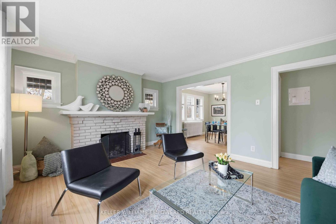
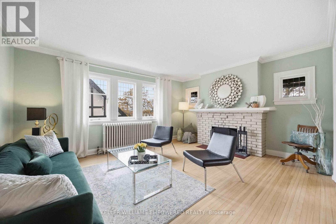
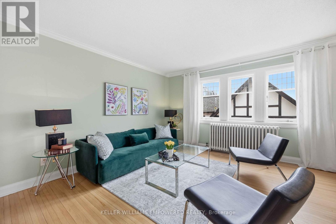
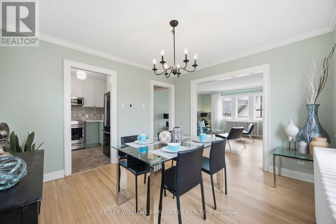
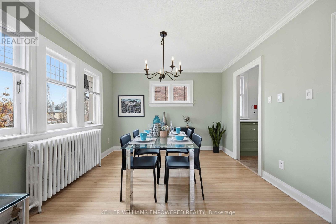
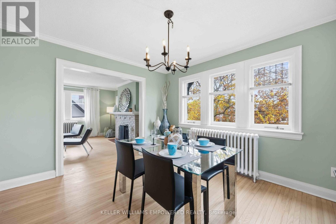
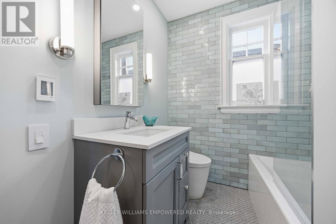
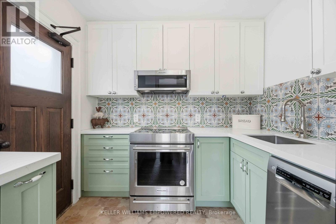
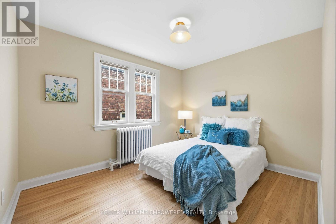
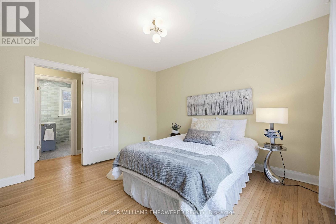
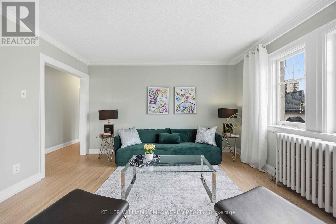
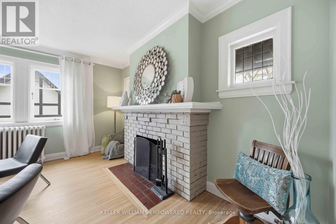
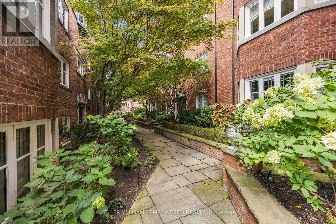
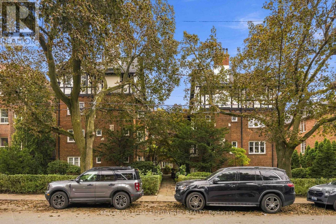
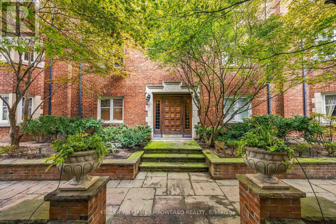
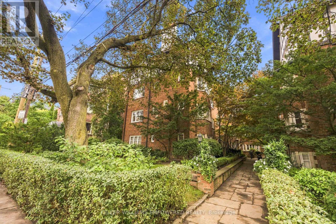
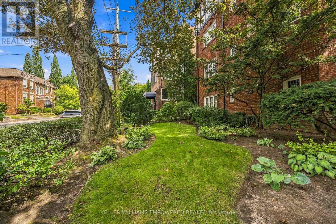
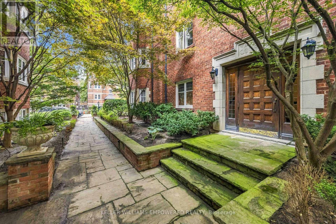
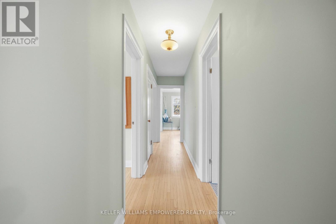
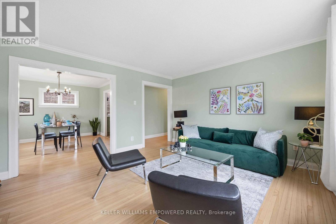
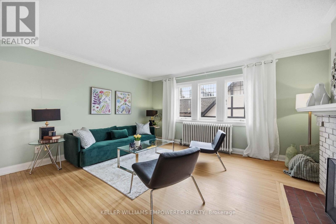
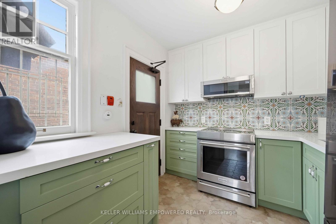
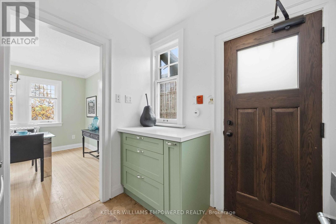
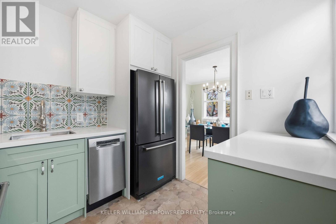
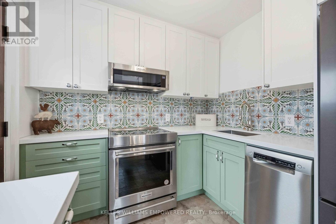
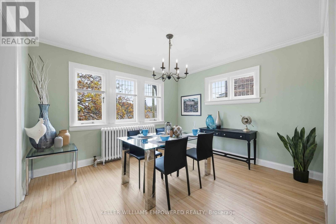
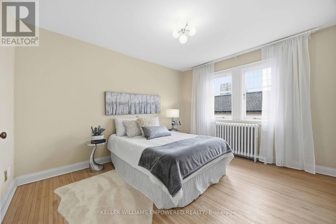
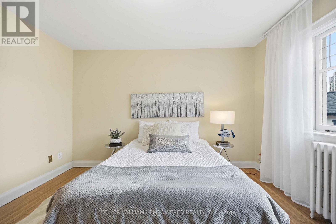
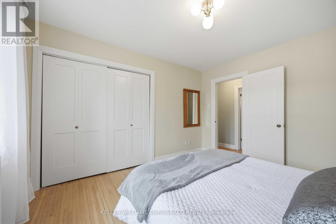
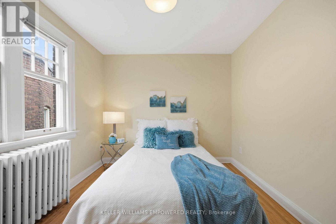
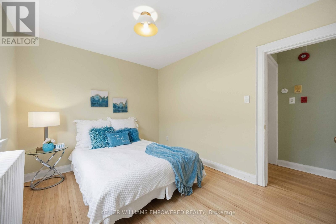
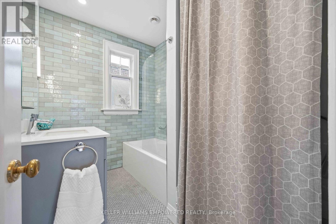
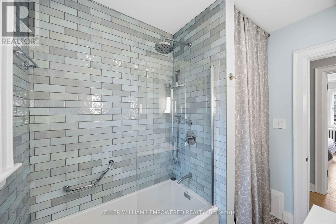
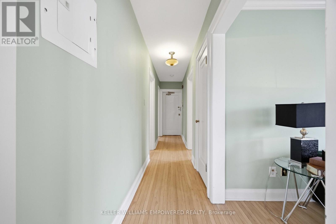
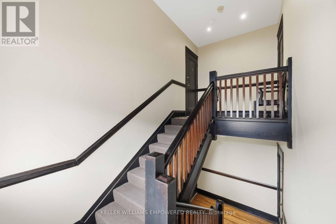
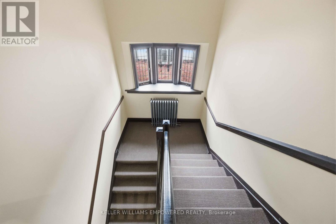
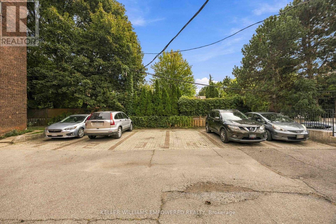
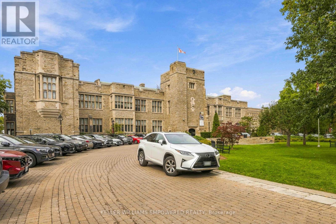
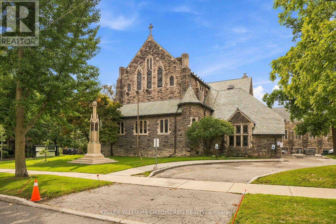
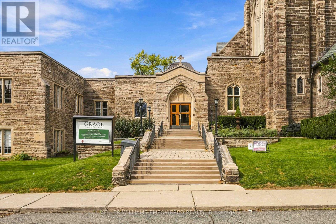
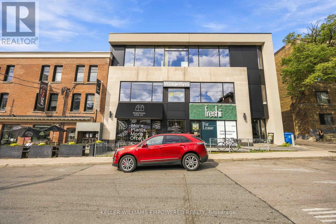
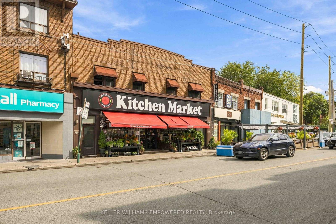
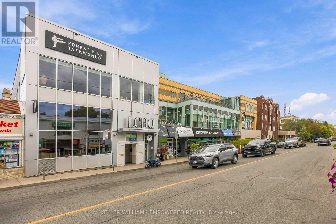
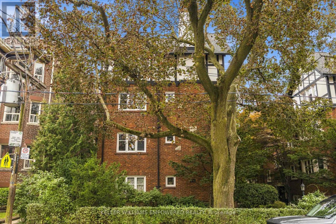
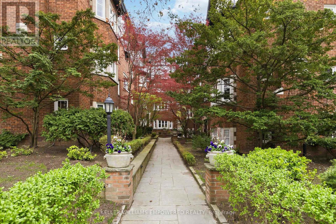
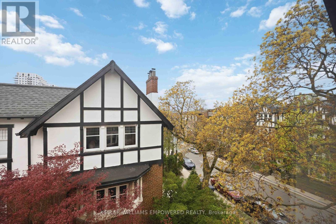
Welcome to the heart of Prestigious Forest Hill Village. Nestled within the iconic Manor Apartments Inc., originally built in 1927 Suite 7 at 313 Lonsdale is part of a thoughtfully transformed and coveted co-op community, where timeless architectural character has been carefully preserved while evolving to meet the comforts of modern living. Rarely available top-floor corner suite is set well back from the street, surrounded by beautiful gardens and a picturesque flagstone walkway. With its English and New York brownstone charm, it's easy to see why Lonsdale and the surrounding Forest Hill neighbourhood have provided a memorable backdrop for film productions, including My Big Fat Greek Wedding and The Fly.Inside, natural light pours through leaded-glass windows from three exposures. Rich hardwood floors, classic mouldings and a cozy wood-burning fireplace create a warm, elegant living space. The thoughtfully renovated kitchen features heated floors, stainless steel appliances and direct access to the fire escape, providing a convenient secondary entrance.The spa-inspired renovated bathroom offers heated floors, a heated towel rack, porcelain tile and a premium TOTO toilet. Ensuite laundry adds another rare convenience for a residence of this vintage.The well-designed two-bedroom layout features generously sized bedrooms, including one with a custom closet organizer. Throughout, preserved architectural details blend seamlessly with meaningful modern upgrades.Just steps from the shops, cafés and charm of Forest Hill Village, Starbucks, Casa Loma, Upper Canada College, The Bishop Strachan School, Forest Hill Collegiate Institute, Grace Church on-the-Hill and nearby daycare, with convenient access to the St. Clair streetcar and St. Clair West subway station.A special offering within a cherished co-op community in one of Toronto's most distinguished neighbourhoods-beautifully maintained, and rich in character. Property Taxes Are Included In The Monthly Maintenance Fee (id:63604)
Key Facts
Highlights
- Washer
- Dishwasher
- Dryer
- Microwave
Property Details
Interior features
Exterior features
Systems and association
Lot and water
Rooms
Virtual Tour & Media
Mortgage & Affordability
Saved Properties
Keep This One Handy
Save this listing, compare it later, or open your saved properties dashboard.
Neighbourhood
- Area
- Casa Loma
- City
- Toronto
- Postal code
- M4V 1X3
- Nearby
- Spadina and Lonsdale
Save This Property
Keep this home handy, return to it anytime, and let us know how to reach you about this listing.
We use this email only to connect your saved properties and saved searches.
Other Available Options
Similar Listings
Listings from our database that match closely.







