7 Forsyth Street North
BUYER ADVANTAGE
Buy with confidence
Get a full-service approach built on strategy, strong negotiation, and clear guidance from offer to close.
- Local Market Expertise
- Broker-level Negotiation
- Transparent Process
- No-pressure Guidance

The right strategy depends on your goals, timing, budget, and the type of home you are buying. Get Your Buyer Snapshot.
About This Property
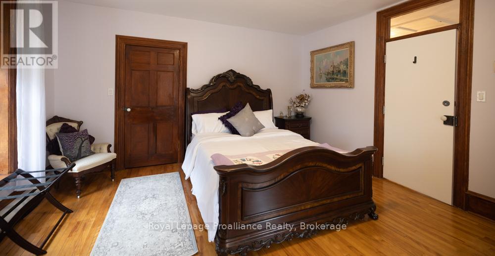
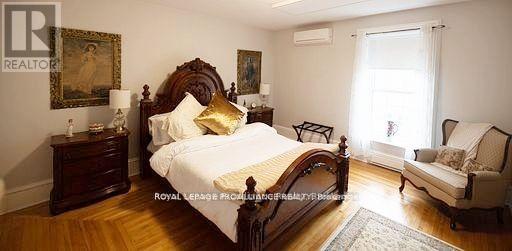
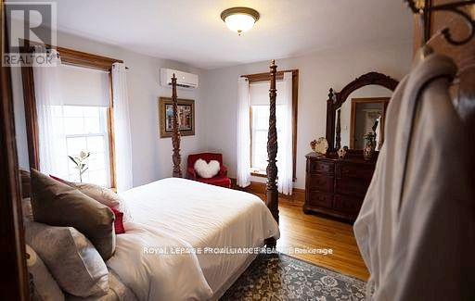
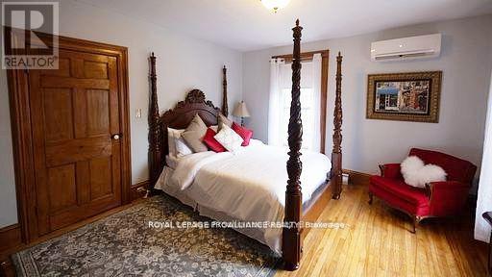
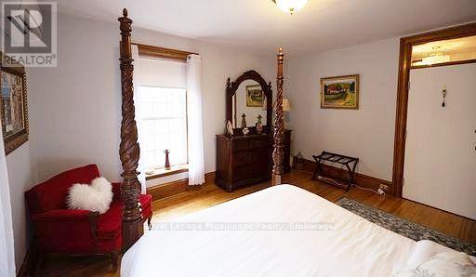
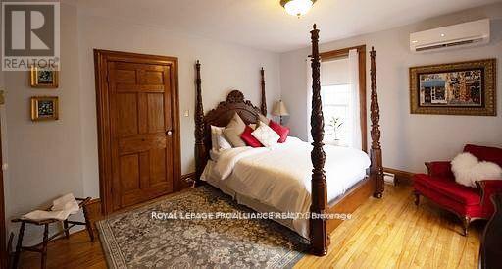
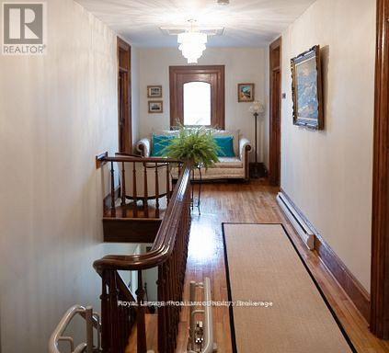
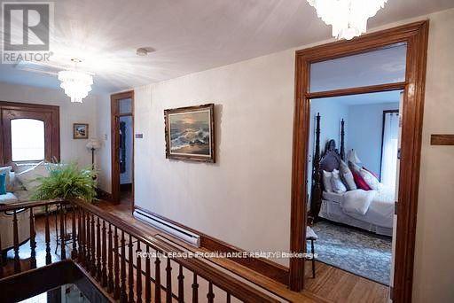
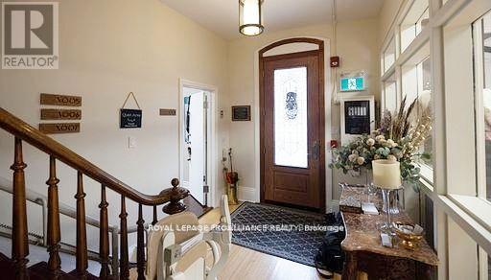
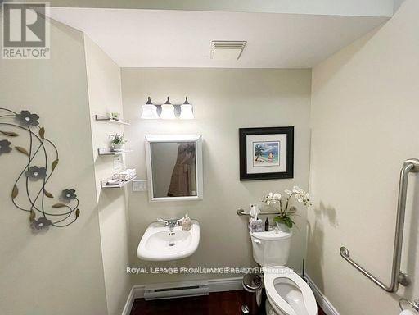
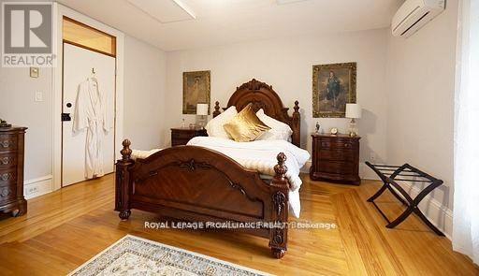
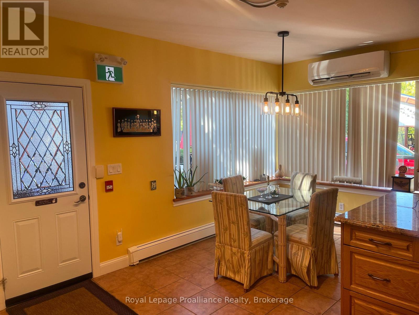
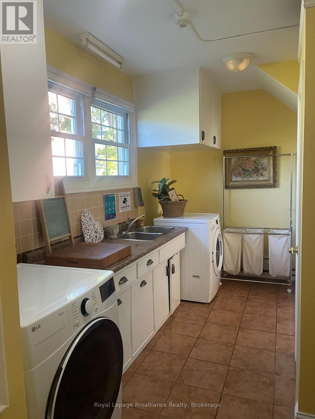
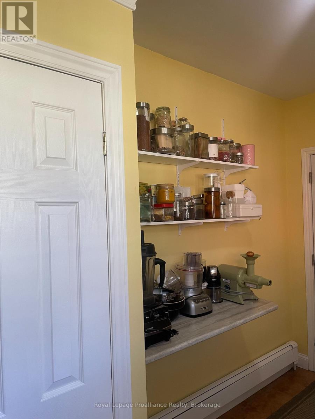
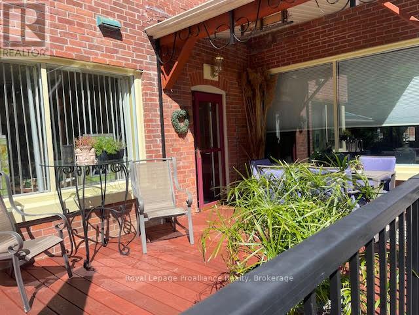
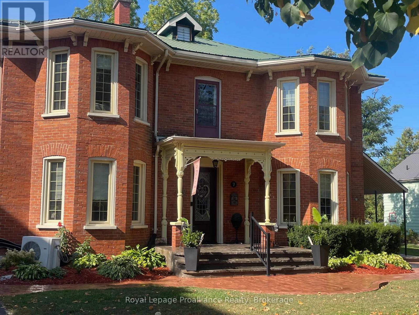
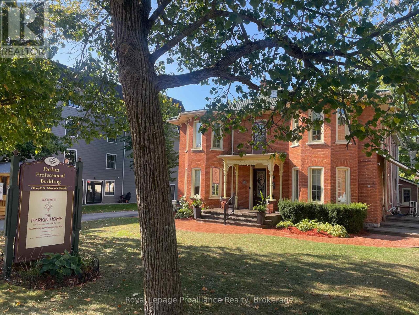
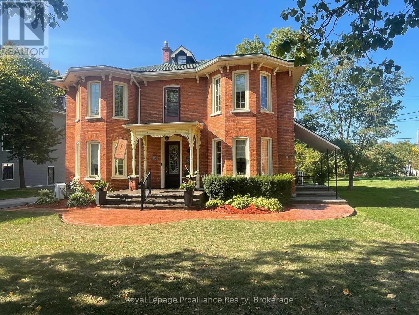
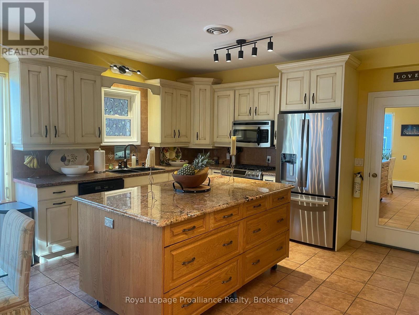
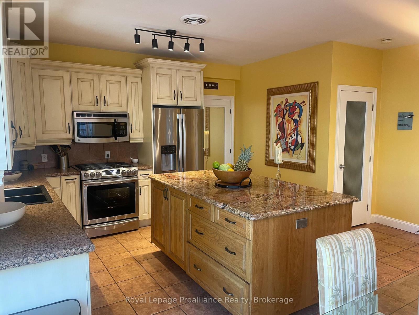
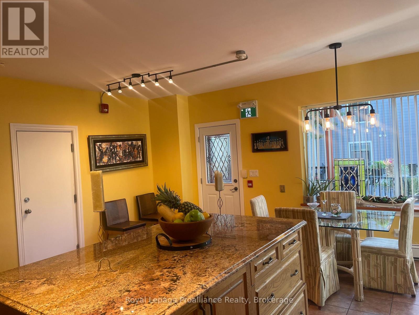
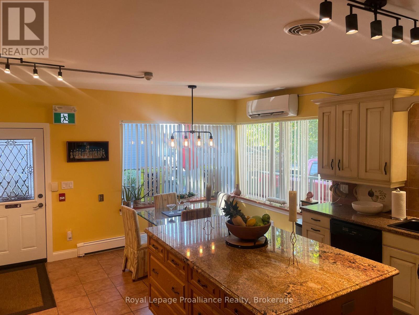
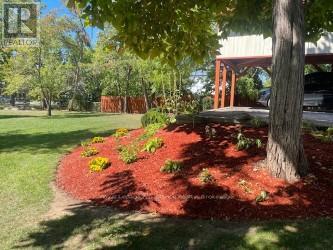
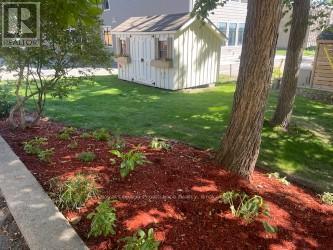
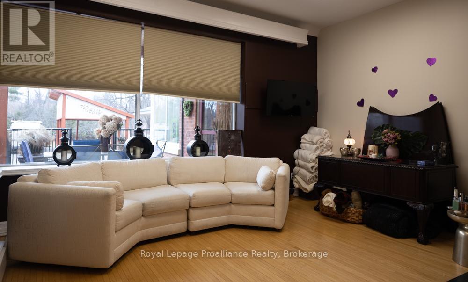
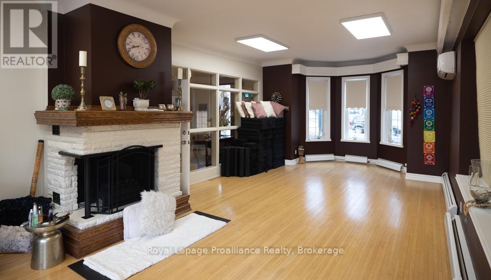
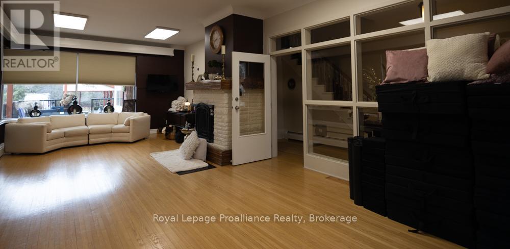
Victorian Charm Meets Endless Opportunity in Downtown Marmora! If you're looking for an impressive residence where you can operate your business from home, establish a welcoming B&B, or enjoy spacious family living, this exceptional red-brick Victorian delivers. Over 4,000 sq. ft. of living space, five bedrooms and four bathrooms, the home showcases a traditional centre-hall plan, gleaming original hardwood floors and timeless original trim. The main level features a sun-filled great room with wall-to-wall windows and a cozy electric insert set within a brick fireplace. The convenient laundry/pantry includes a new LG washer and dryer (2024). The spacious licensed and approved kitchen features a rolling granite island, a new dishwasher (2025), new LG refrigerator (2024) and a bright dining area with a large south-facing picture window overlooking the deck, paved driveway and oversized backyard. The home's original wooden staircase, equipped with a chair lift for accessibility, leads to four spacious bedrooms. A separate staircase provides access to a private owner/operator area featuring one large, flexible room that can serve as either a primary bedroom or living space, complete with a two-piece ensuite and an additional four-piece bathroom. Zoned Main Street Commercial, this property offers tremendous flexibility-operate your business from home, create professional office or retail space with a private entrance, or establish a charming B&B while maintaining private owner/operator accommodations. Additional features -an attached double garage with inside entry, detached carport, parking for 6 or more vehicles, a separate breezeway entrance, commercial fire system installed in 2018 and a large deck for entertaining. The backyard overlooks Memorial Park, with walking paths, a splash pad and views of the pristine Crowe River. All furnishings are negotiable, offering the opportunity to move in and enjoy this beautifully appointed property-or begin your business. (id:63604)
Key Facts
Highlights
- Washer
- Refrigerator
- Gas stove(s)
- Dryer
- Microwave
- Window Coverings
- Garage door opener
- Water Heater - Tankless
Property Details
Interior features
Exterior features
Systems and association
Lot and water
Rooms
Mortgage & Affordability
Saved Properties
Keep This One Handy
Save this listing, compare it later, or open your saved properties dashboard.
Neighbourhood
- Area
- Marmora Ward
- City
- Marmora and Lake
- Postal code
- K0K 2M0
- Nearby
- Cross Streets: Hwy 7. ** Directions: North of lights to 7 Forsyth.
Save This Property
Keep this home handy, return to it anytime, and let us know how to reach you about this listing.
We use this email only to connect your saved properties and saved searches.
Other Available Options
Similar Listings
Listings from our database that match closely.