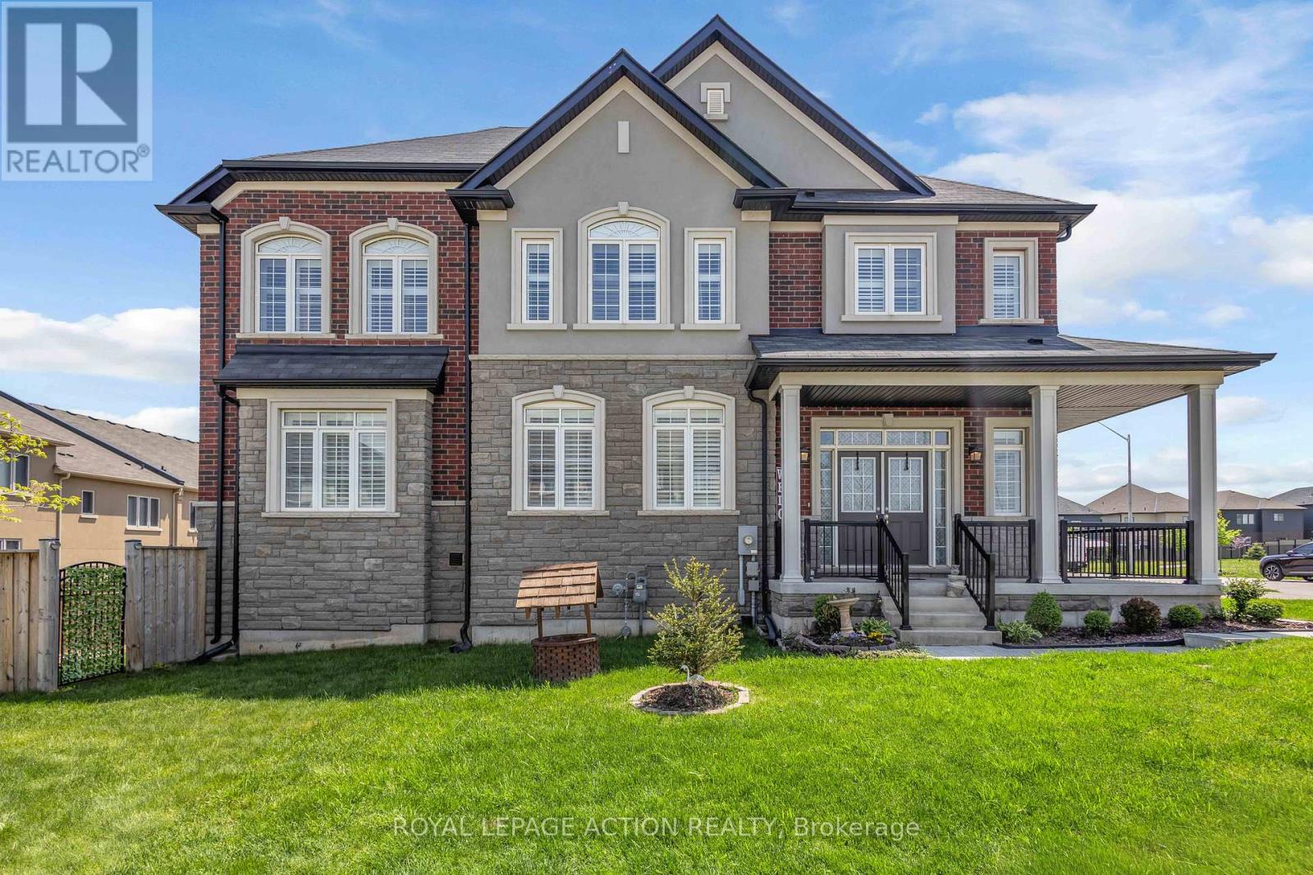
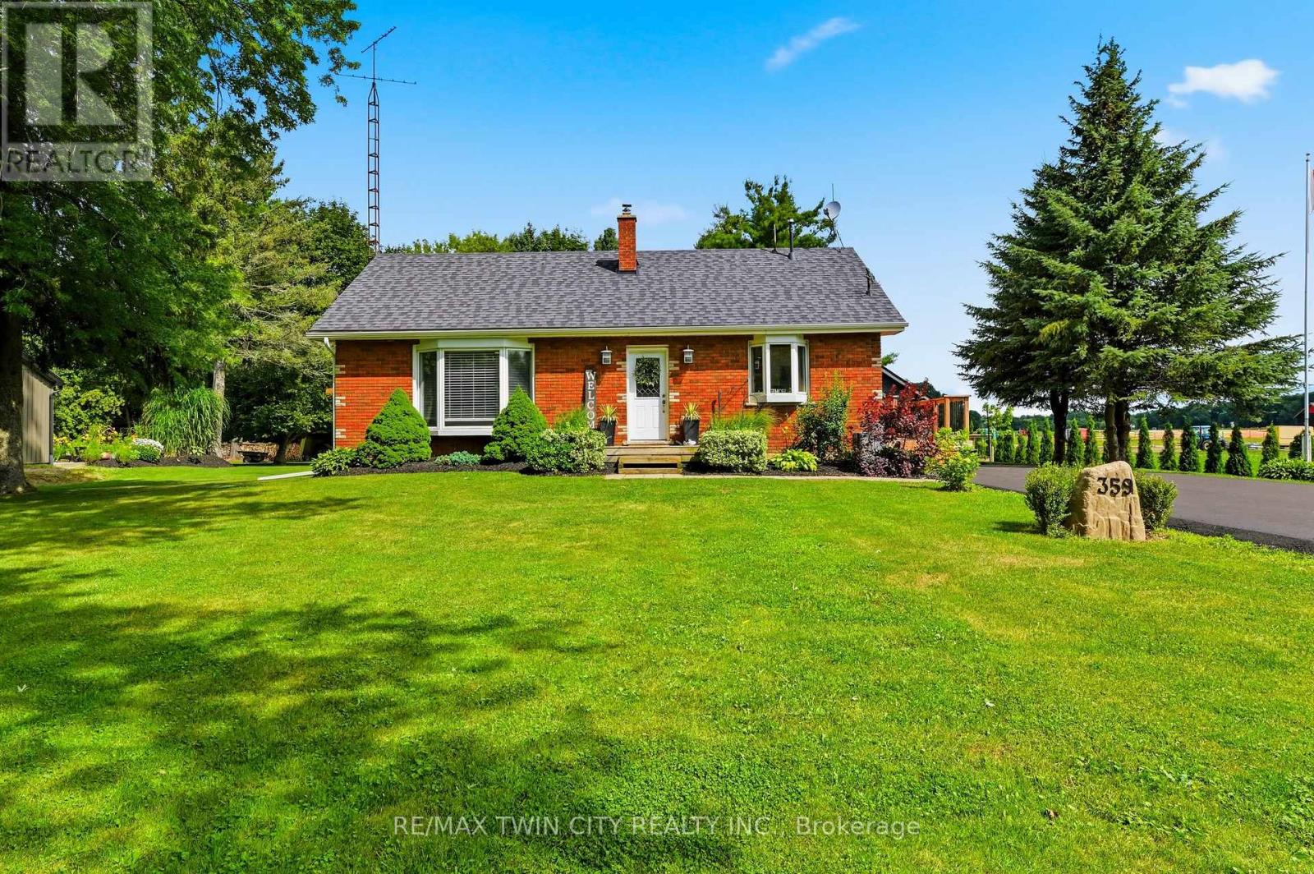
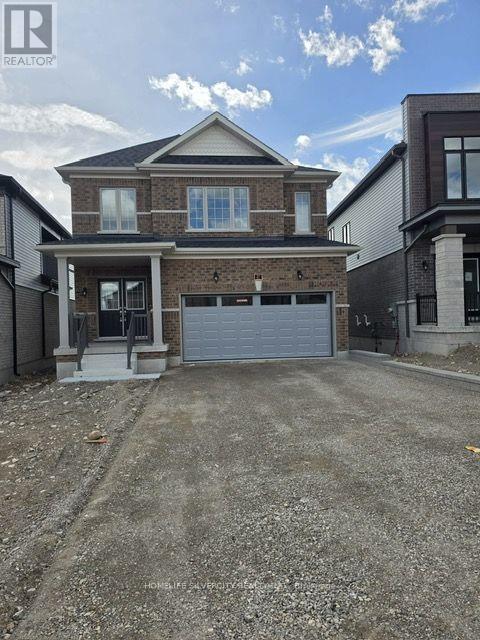
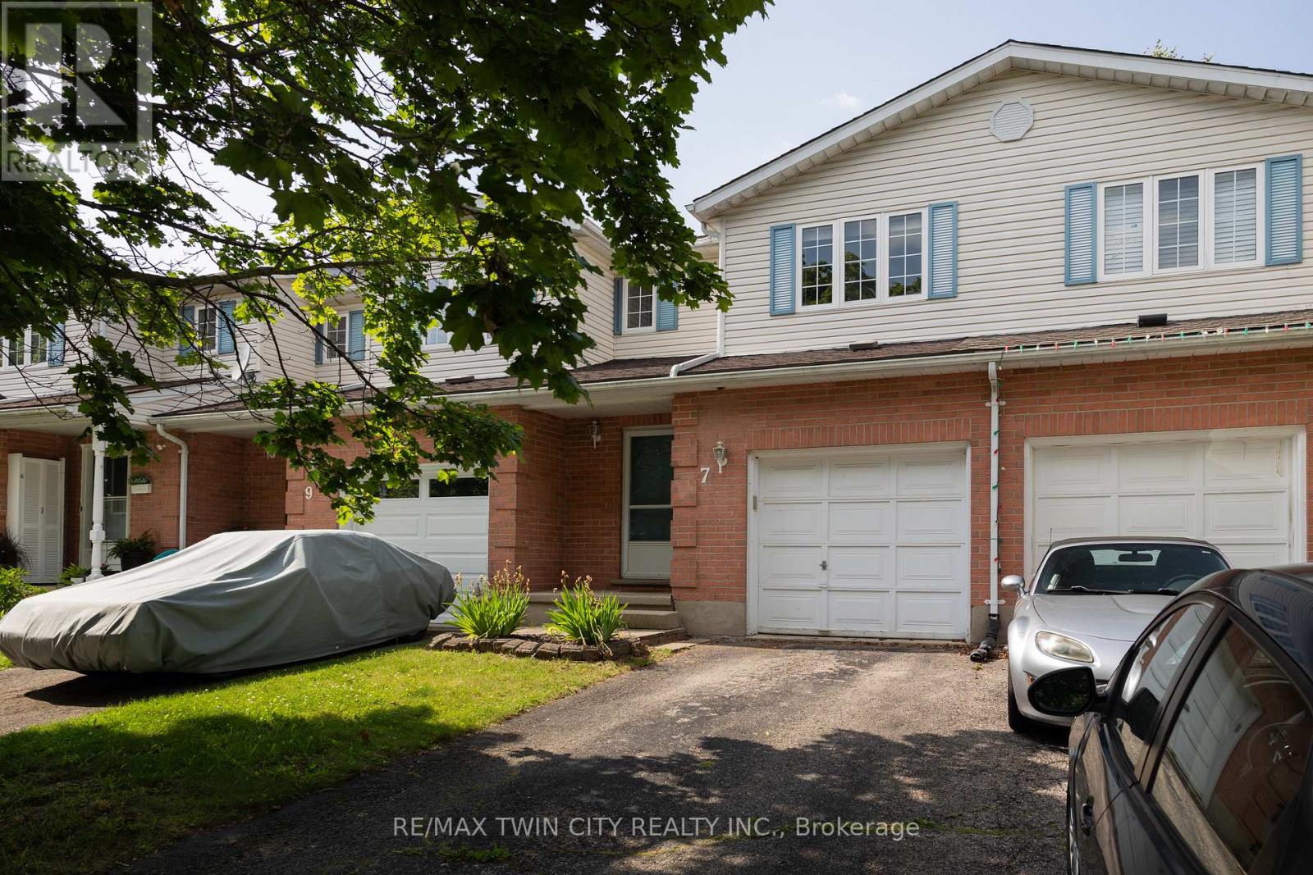
7 GRAYSTONE Court
BUYER ADVANTAGE
Buy with confidence
Get a full-service approach built on strategy, strong negotiation, and clear guidance from offer to close.
- Local Market Expertise
- Broker-level Negotiation
- Transparent Process
- No-pressure Guidance

The right strategy depends on your goals, timing, budget, and the type of home you are buying. Get Your Buyer Snapshot.
About This Property
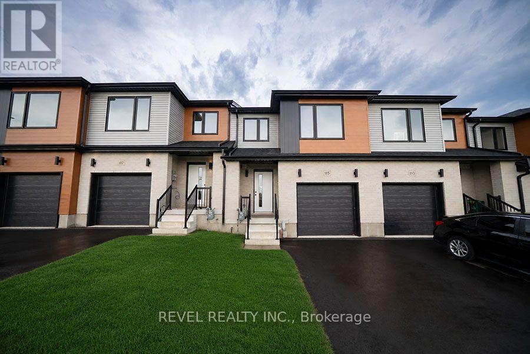
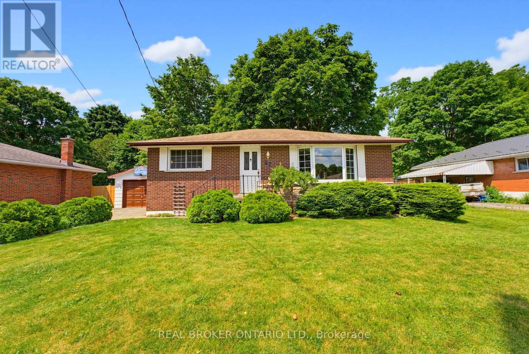
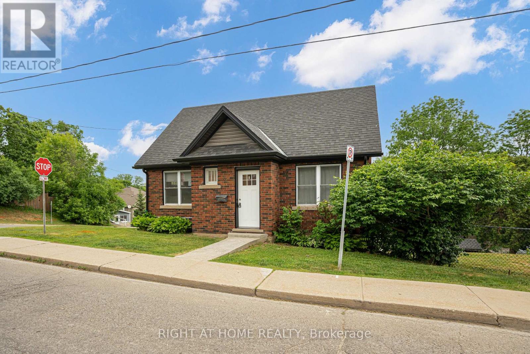
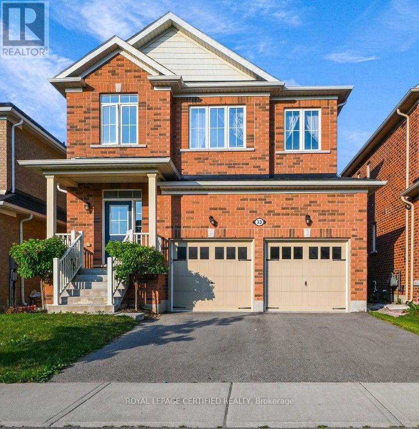
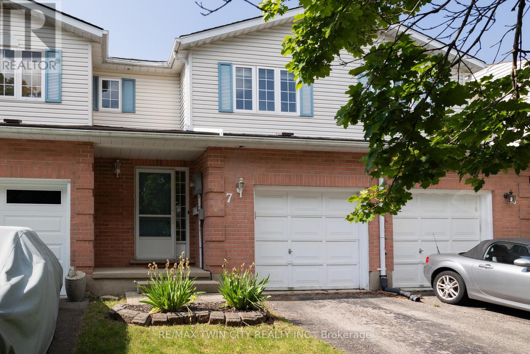
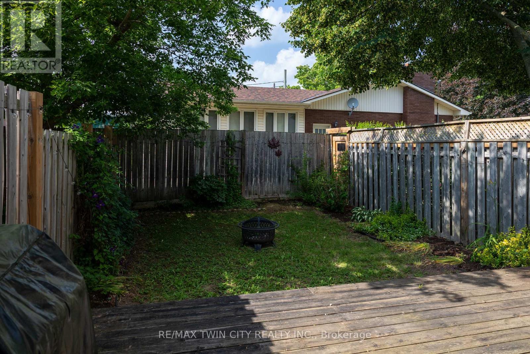
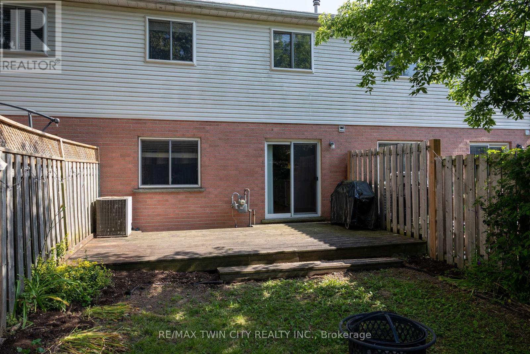
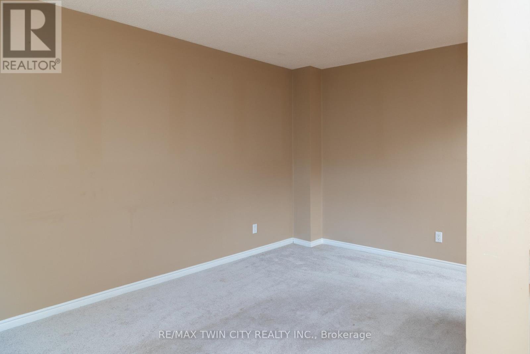
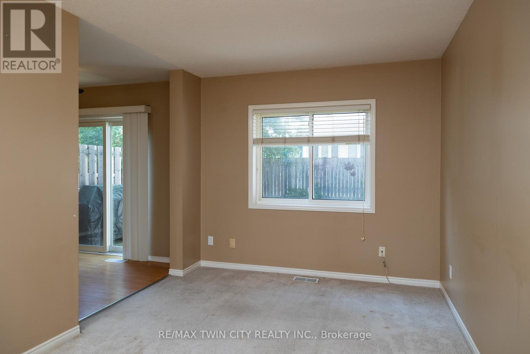
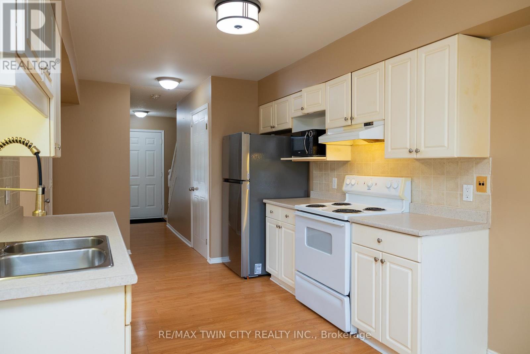
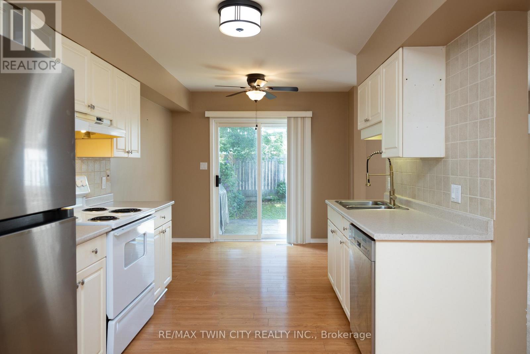
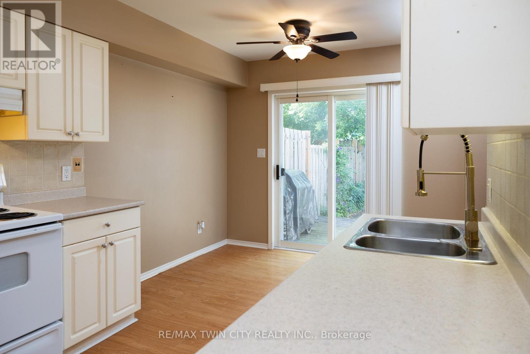
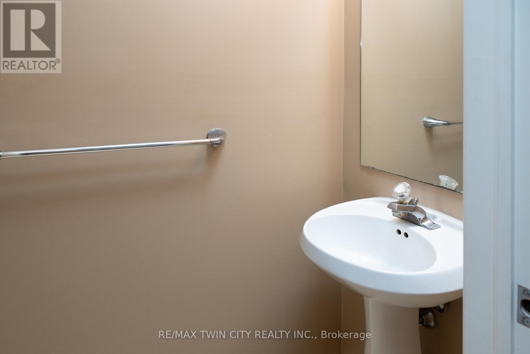
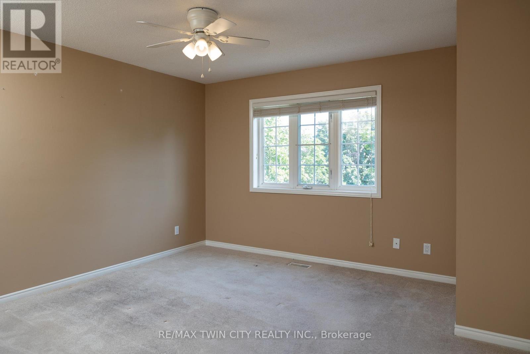
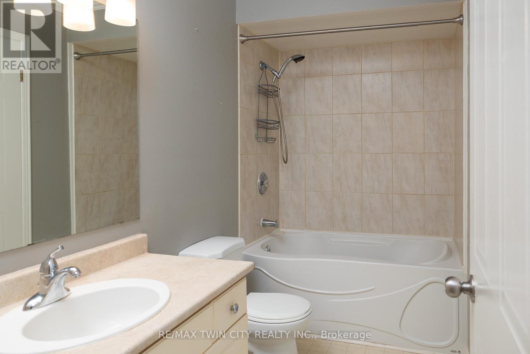
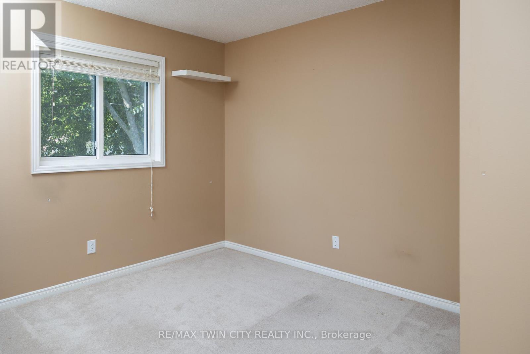
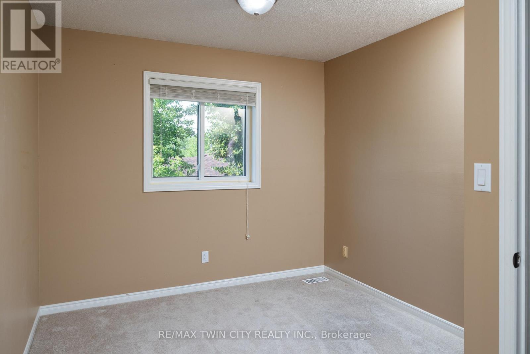
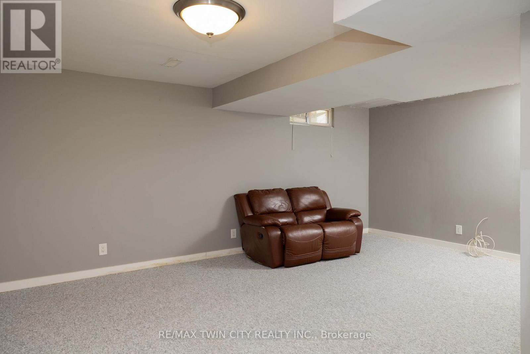
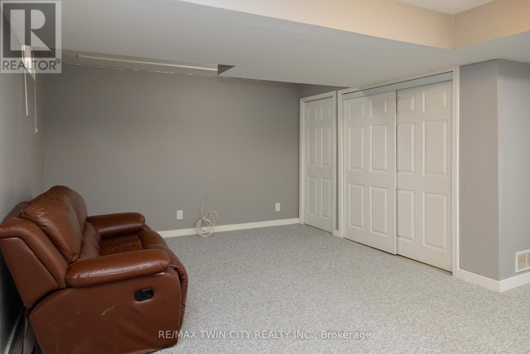
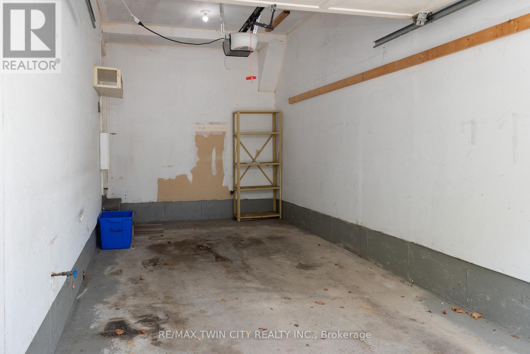
Calling all first-time home buyers, young families and investors! Take note of this fantastic 3 bedroom, 1.5 bath freehold semi-detached home with approx. 1,631 sf of finished living space, a large fully fenced back yard and deck. Boasting three good sized bedrooms, a spacious and inviting living room with large windows allowing plenty of natural light, a dining room and kitchen, lovely main floor powder room and a sprawling fully fenced back yard with a deck and lots of privacy. The basement is full sized with a spacious rec room and utility room. Single car attached garage with inside entry and a single car private driveway. Located in a nice and quiet family friendly neighbourhood within walking distance to most amenities. Book your private viewing today before this opportunity passes you by! (id:63604)
Key Facts
Highlights
- Washer
- Refrigerator
- Stove
- Dryer
- Microwave
- Garage door opener remote(s)
Property Details
Interior features
Exterior features
Lot and water
Rooms
Virtual Tour & Media
Mortgage & Affordability
Saved Properties
Keep This One Handy
Save this listing, compare it later, or open your saved properties dashboard.
Neighbourhood
- Area
- Paris
- City
- Brant
- Postal code
- N3L 3Y1
- Nearby
- Cross Streets: OAK AVE. ** Directions: Silver St, to Oak Ave, turn left onto Graystone Crt.
Save This Property
Keep this home handy, return to it anytime, and let us know how to reach you about this listing.
We use this email only to connect your saved properties and saved searches.
Other Available Options
Similar Listings
Listings from our database that match closely.