7 Humberview Crescent
Toronto, ONDetached
$1,339,000
MLS® W13784244
Detached5 beds3 baths2 total
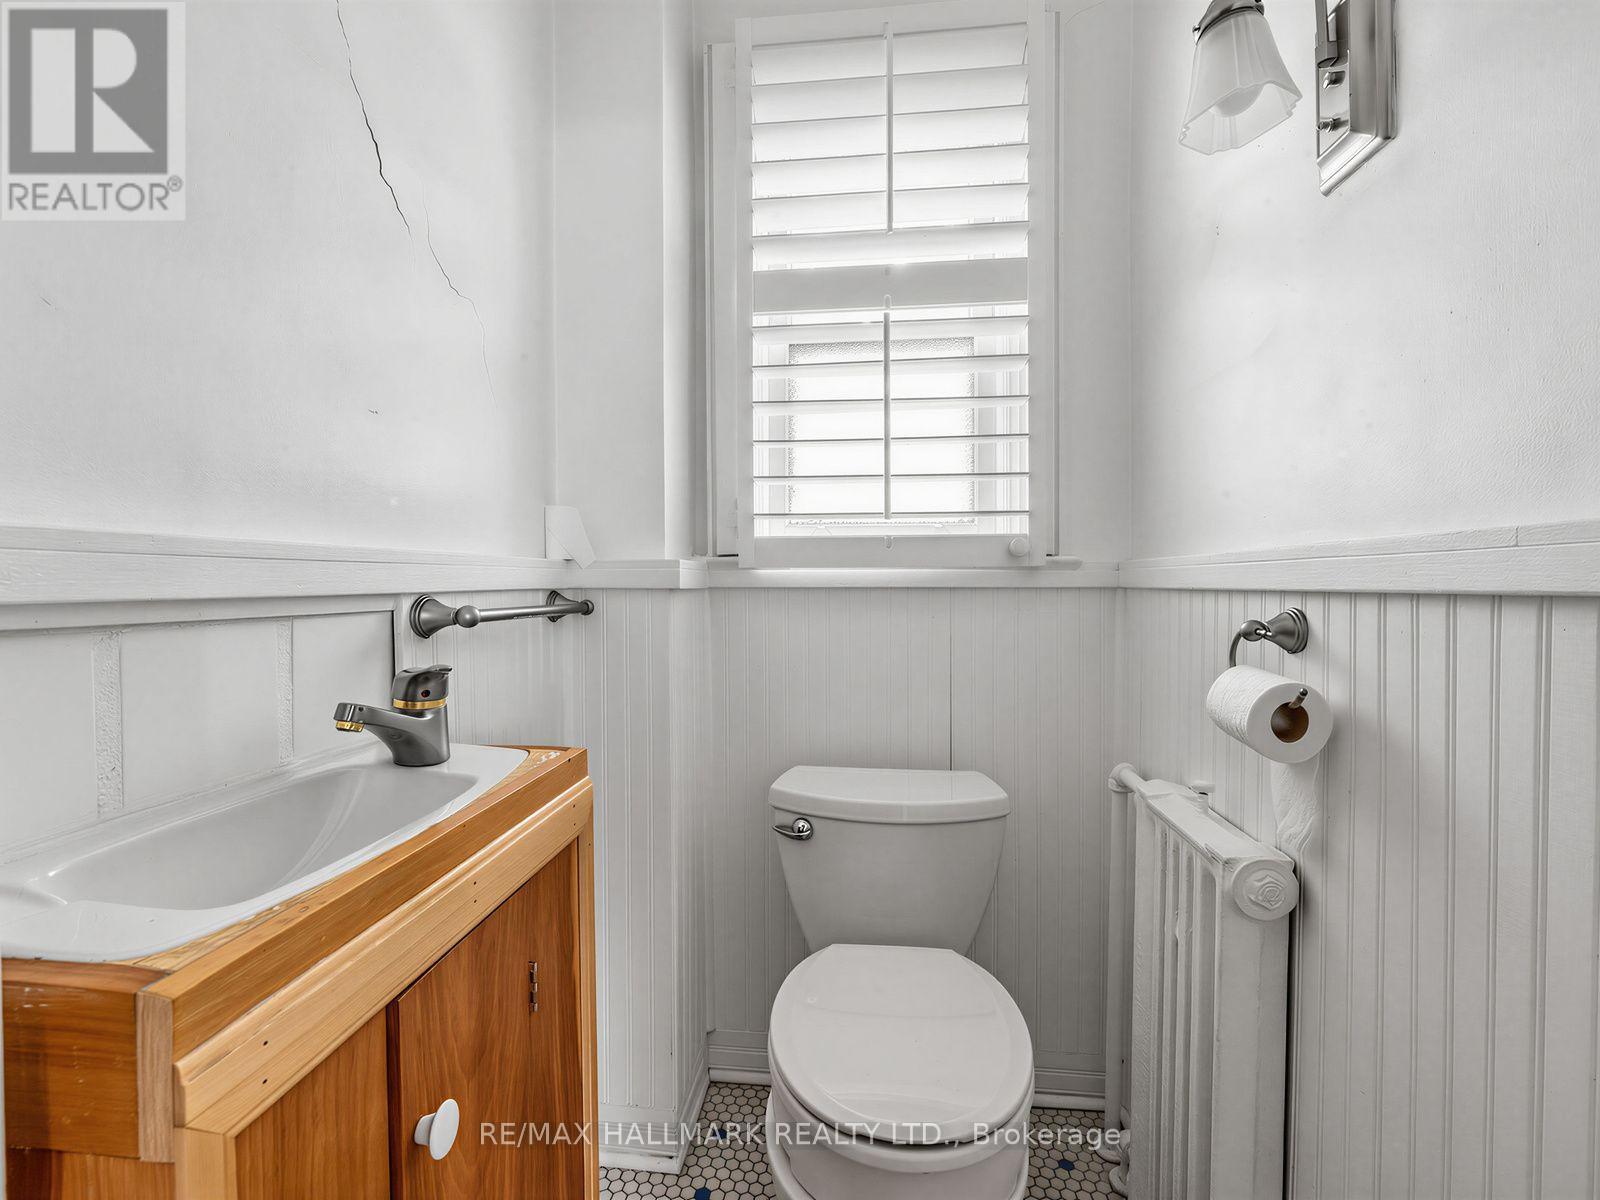
7 Humberview Crescent, Toronto, ON photo 1
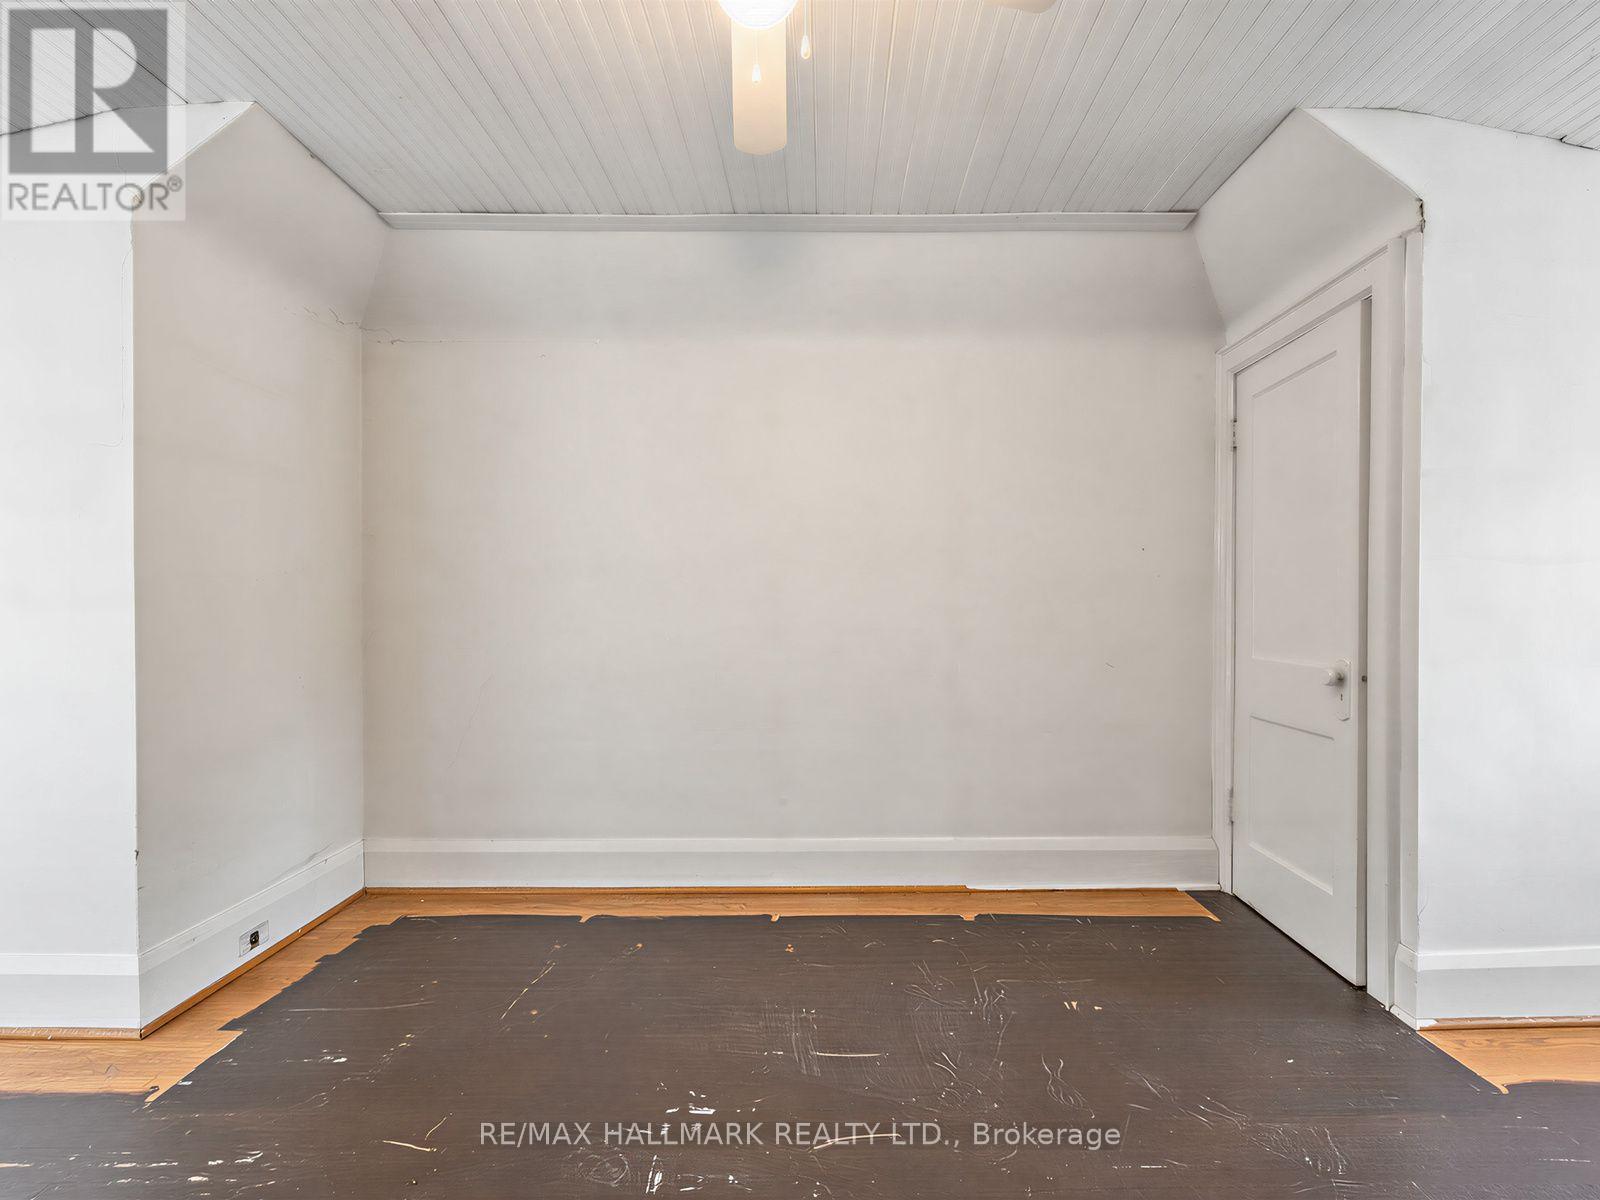
7 Humberview Crescent, Toronto, ON photo 2
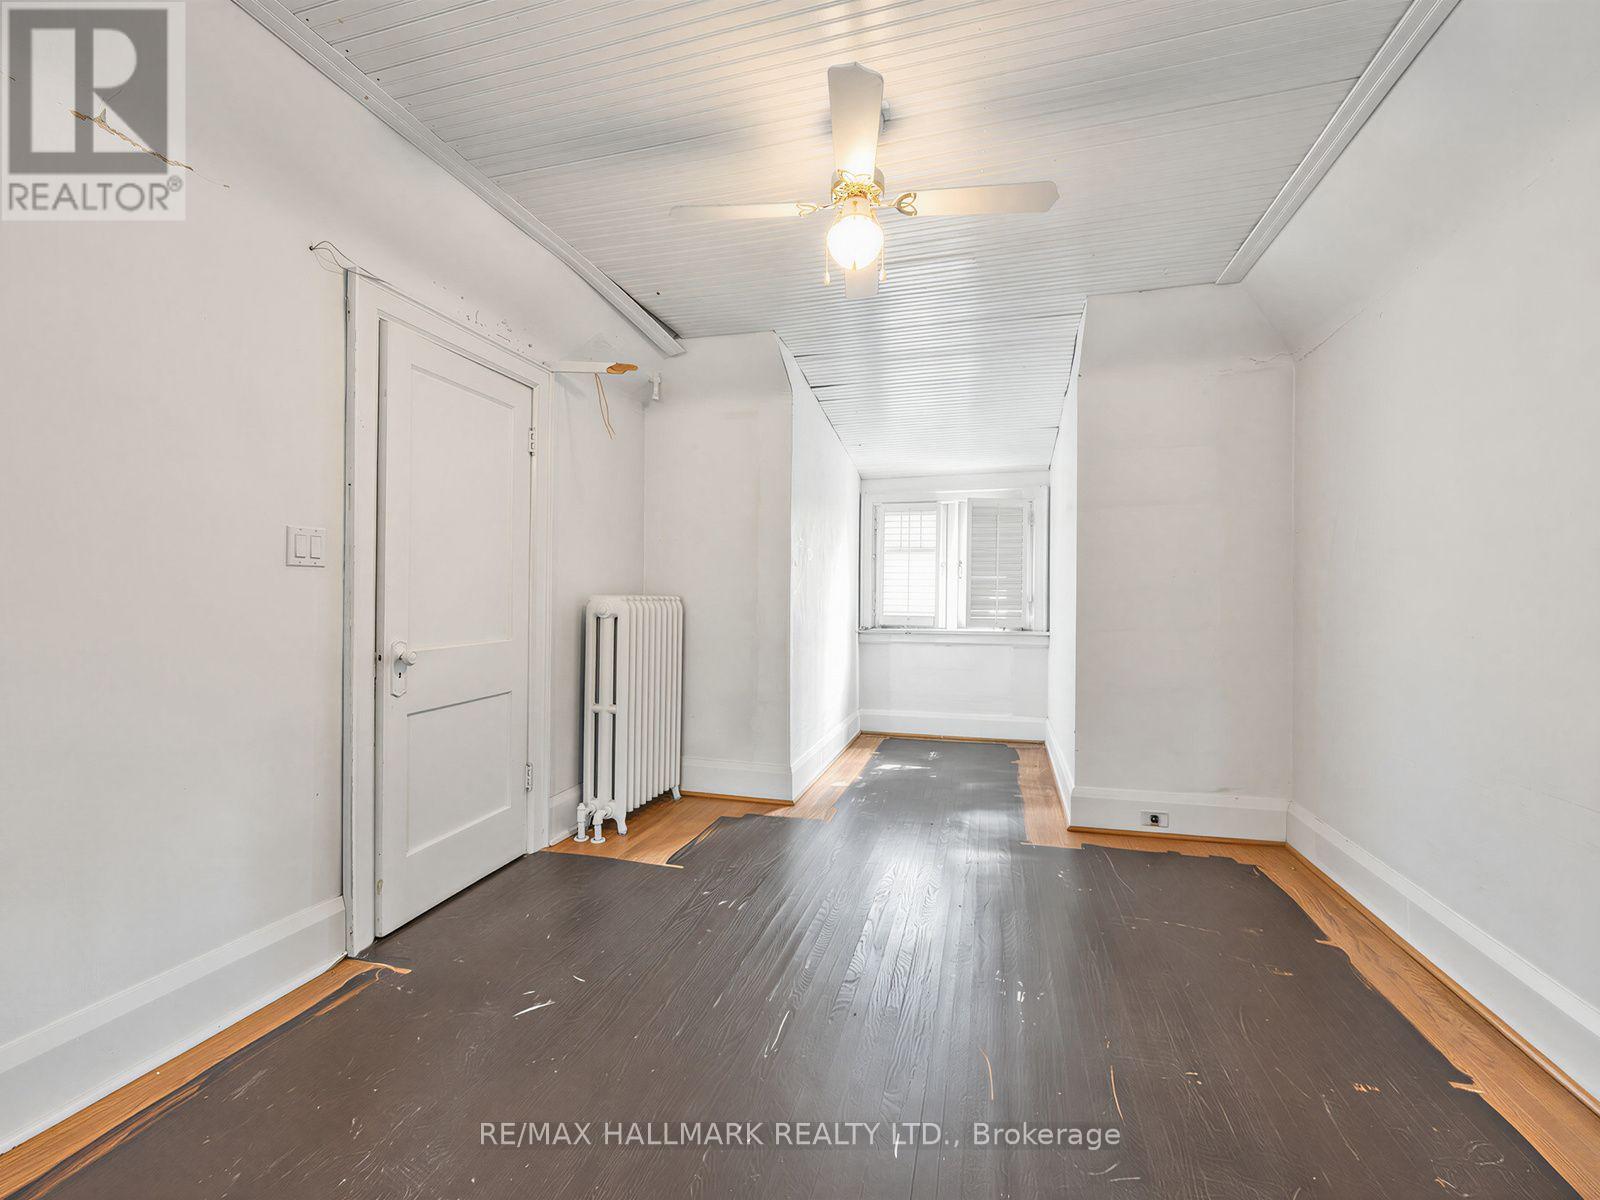
7 Humberview Crescent, Toronto, ON photo 3
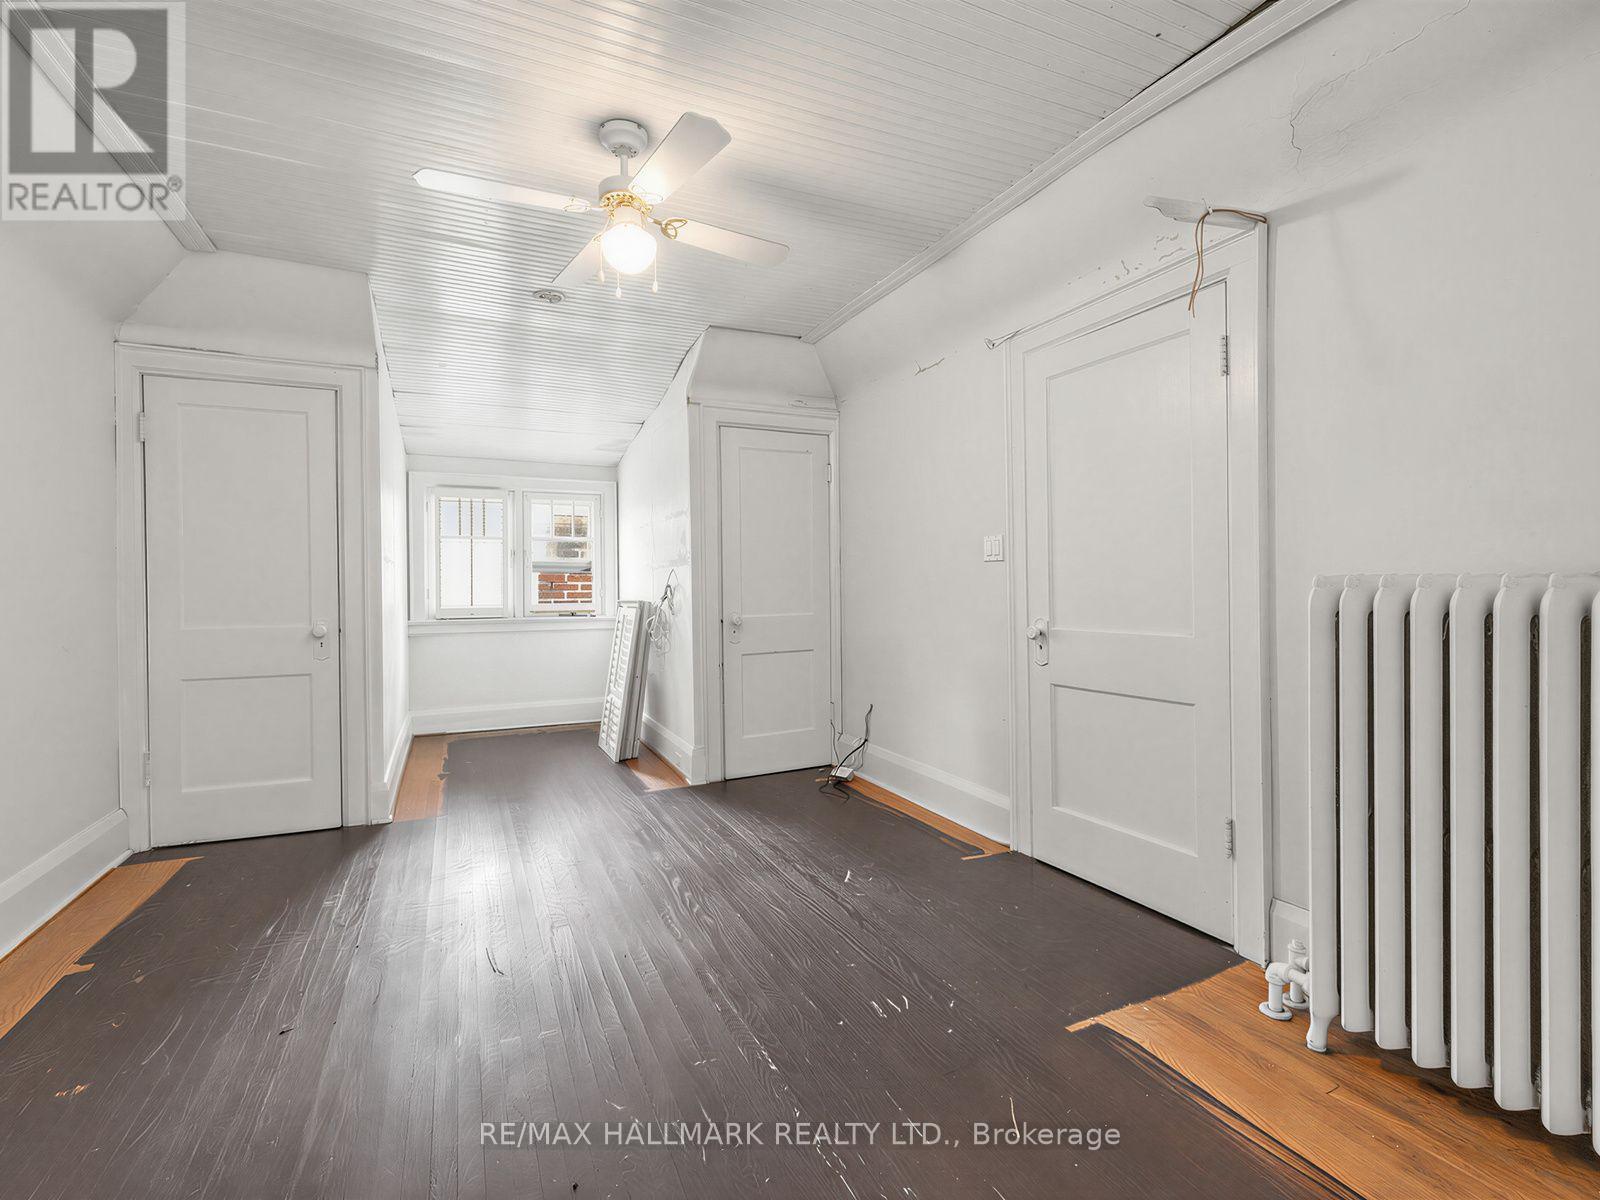
7 Humberview Crescent, Toronto, ON photo 4
7 Humberview Crescent, Toronto, ON photo 5
7 Humberview Crescent, Toronto, ON photo 6
7 Humberview Crescent, Toronto, ON photo 7
7 Humberview Crescent, Toronto, ON photo 8
7 Humberview Crescent, Toronto, ON photo 9
7 Humberview Crescent, Toronto, ON photo 10
7 Humberview Crescent, Toronto, ON photo 11
7 Humberview Crescent, Toronto, ON photo 12
7 Humberview Crescent, Toronto, ON photo 13
7 Humberview Crescent, Toronto, ON photo 14
7 Humberview Crescent, Toronto, ON photo 15
7 Humberview Crescent, Toronto, ON photo 16
7 Humberview Crescent, Toronto, ON photo 17
7 Humberview Crescent, Toronto, ON photo 18
7 Humberview Crescent, Toronto, ON photo 19
7 Humberview Crescent, Toronto, ON photo 20
7 Humberview Crescent, Toronto, ON photo 21
7 Humberview Crescent, Toronto, ON photo 22
7 Humberview Crescent, Toronto, ON photo 23
7 Humberview Crescent, Toronto, ON photo 24
7 Humberview Crescent, Toronto, ON photo 25
7 Humberview Crescent, Toronto, ON photo 26
7 Humberview Crescent, Toronto, ON photo 27
7 Humberview Crescent, Toronto, ON photo 28
7 Humberview Crescent, Toronto, ON photo 29
7 Humberview Crescent, Toronto, ON photo 30
7 Humberview Crescent, Toronto, ON photo 31
7 Humberview Crescent, Toronto, ON photo 32
7 Humberview Crescent, Toronto, ON photo 33
7 Humberview Crescent, Toronto, ON photo 34
7 Humberview Crescent, Toronto, ON photo 35
7 Humberview Crescent, Toronto, ON photo 36
7 Humberview Crescent, Toronto, ON photo 37
7 Humberview Crescent, Toronto, ON photo 38
7 Humberview Crescent, Toronto, ON photo 39
7 Humberview Crescent, Toronto, ON photo 40
1 / 40

BUYER ADVANTAGE

Buy with confidence

Get a full-service approach built on strategy, strong negotiation, and clear guidance from offer to close.

  • Local Market Expertise
  • Broker-level Negotiation
  • Transparent Process
  • No-pressure Guidance

The right strategy depends on your goals, timing, budget, and the type of home you are buying. Get Your Buyer Snapshot.

About This Property

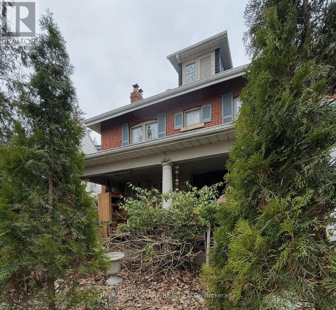
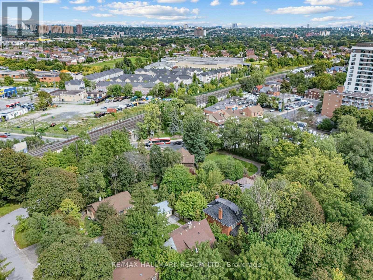
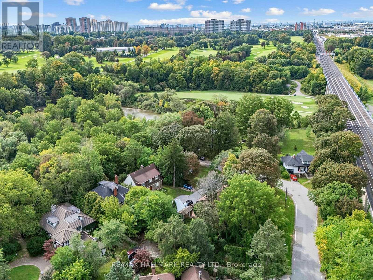
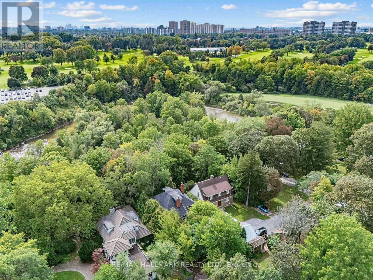
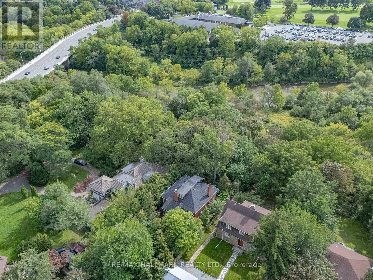
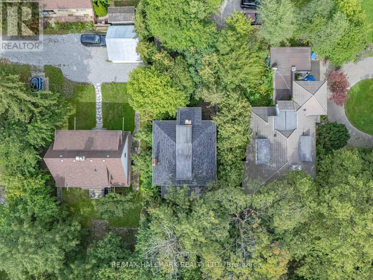
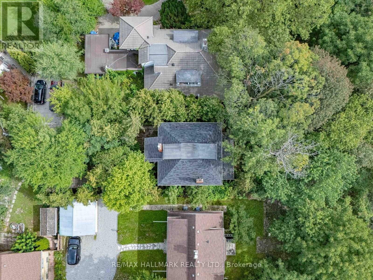
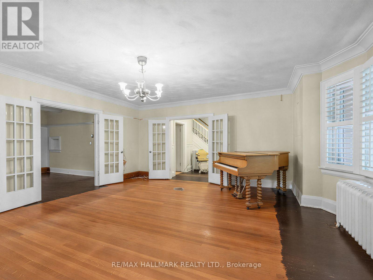
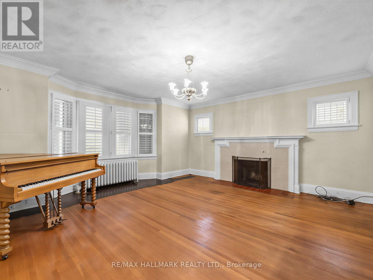
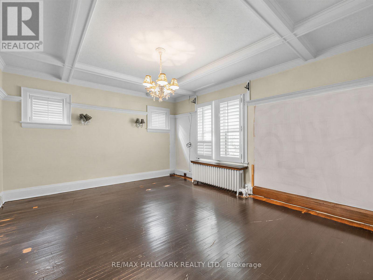
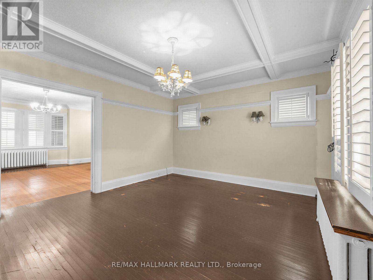
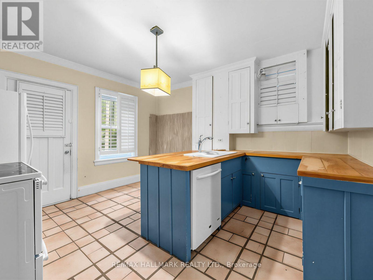
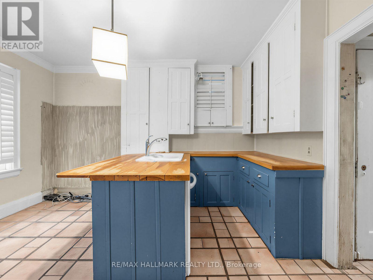
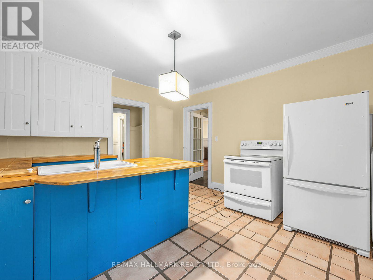
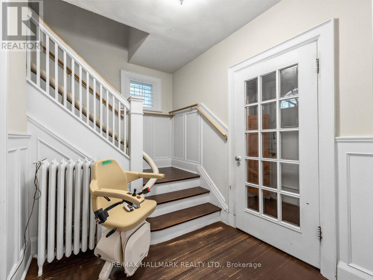
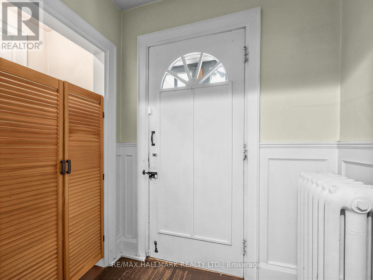
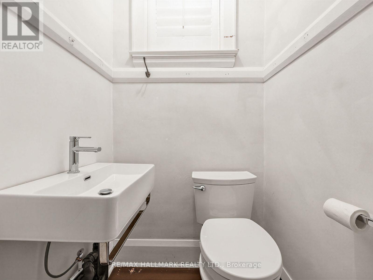
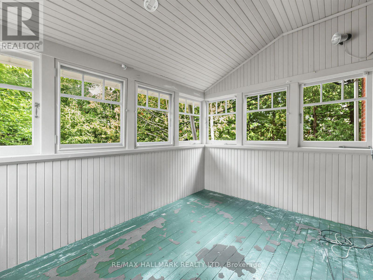
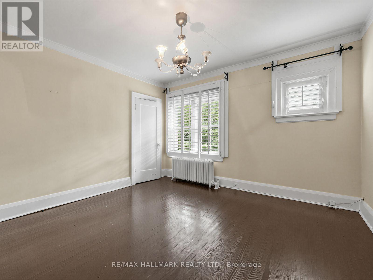
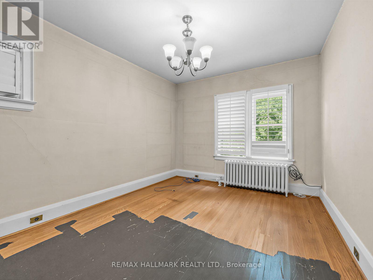
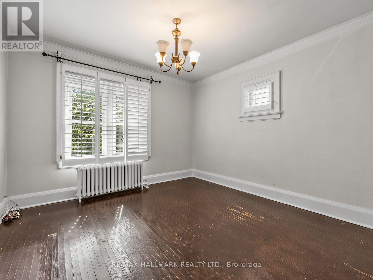
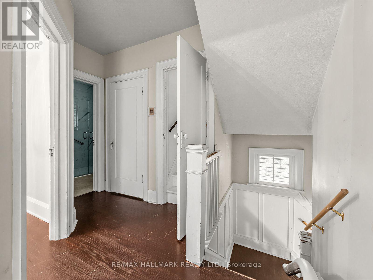
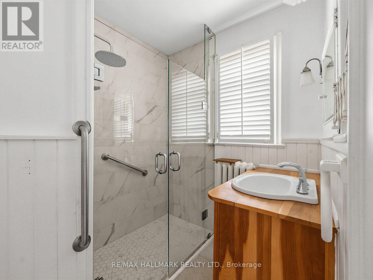
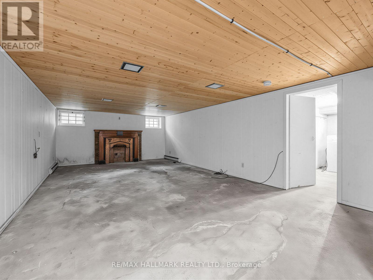
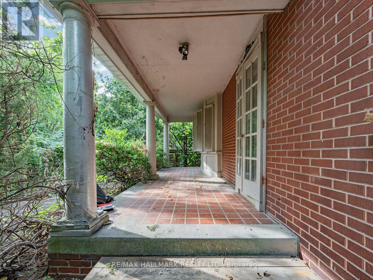
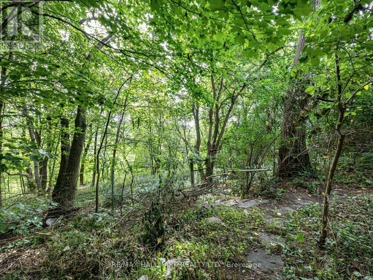
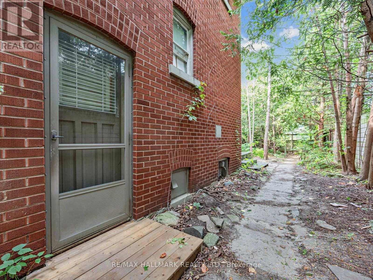
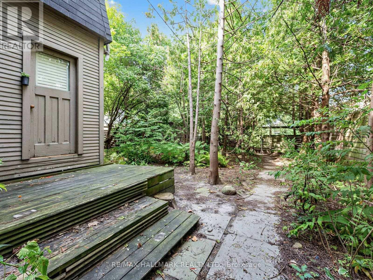
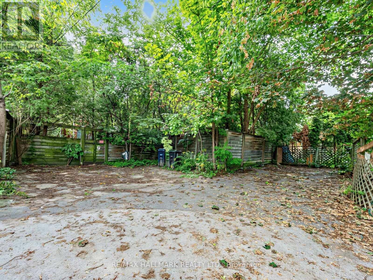
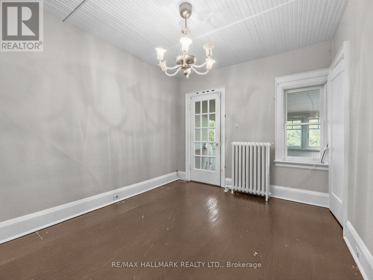
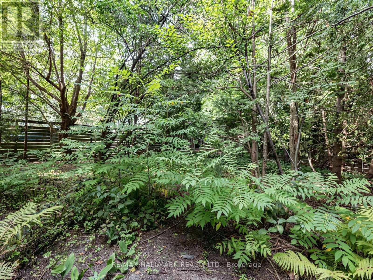
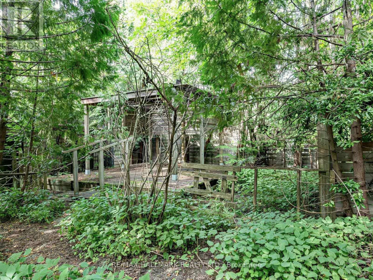
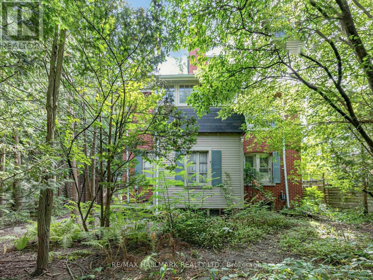
A rare opportunity to restore a stately 1920s grand residence. It is in one of Weston's most remarkable settings. The properties on this street seldom hit the market. Built circa 1928 and set on a generous 50 x 120 ft lot facing the Humber River, this substantial five bedroom brick home offers the character, proportions and presence of a bygone era.Tucked away on picturesque Humberview Crescent, the home enjoys an exceptional natural setting overlooking the Humber River valley and is surrounded by mature trees and parkland. Inside, generous principal rooms, four bedrooms on the second floor, a third-floor bedroom and a full high basement with a separate entrance make this an impressive foundation for a thoughtful restoration.The property is in need of significant care and is being offered as an opportunity for a renovator, contractor or discerning buyer who would appreciate this distinctive residence.Adding to its intrigue, local history suggests the home may have been built by the builders of Toronto's iconic Maple Leaf Gardens, although this fascinating connection has not yet been independently verified.With its handsome brick exterior, substantial proportions, deep lot and extraordinary Humber River setting, this is not simply a house to renovate-it is an opportunity to preserve and reimagine a piece of old Weston.Enoy the proximity of the Humber river walking trails, greenbelt, and Weston Golf and Country club. You will enjoy this peaceful haven in an exclusive enclave and on a quiet cul-de-sac which truly characterizes Old Weston. This cottage-like setting enjoys the benefits of nearby local amenities and excellent transit including TTC, Go and Up Express. (id:63604)
Key Facts

Type
Detached
Beds
5
Baths
3
Size
2,000 sqft
Lot
50 x 120 FT
Parking
2 total

Highlights

  • Washer
  • Refrigerator
  • Dishwasher
  • Stove
  • Dryer
  • Blinds
Property Details 18 details
Bedrooms
5 bedrooms
5 above grade
Bathrooms
3 bathrooms
2 partials
Parking
2 parking spaces
No Garage
Living area
2,000 - 2,500 sq. ft.
Property
Single Family · Freehold · Detached
Property subtype
Single Family
Structure type
House
Ownership
Freehold
Attached status
Detached
Storeys
2.50
Basement
Full, Separate entrance
Heating
Radiant heat, Oil
Fireplace
2 fireplaces
Lot dimensions
50 x 120 FT
Frontage
50 feet
Taxes
$5,774.47 (2,025)
Water source
Municipal water
Sewer
Sanitary sewer
Waterfront
Humber River
Views
River view

Interior features

WasherRefrigeratorDishwasherStoveDryerBlindsTileHardwoodFireplace(s)

Exterior features

BrickStoneBlock

Lot and water

LaneCarpet Free
Rooms 11 rooms
Level
Room
Dimensions
Main level
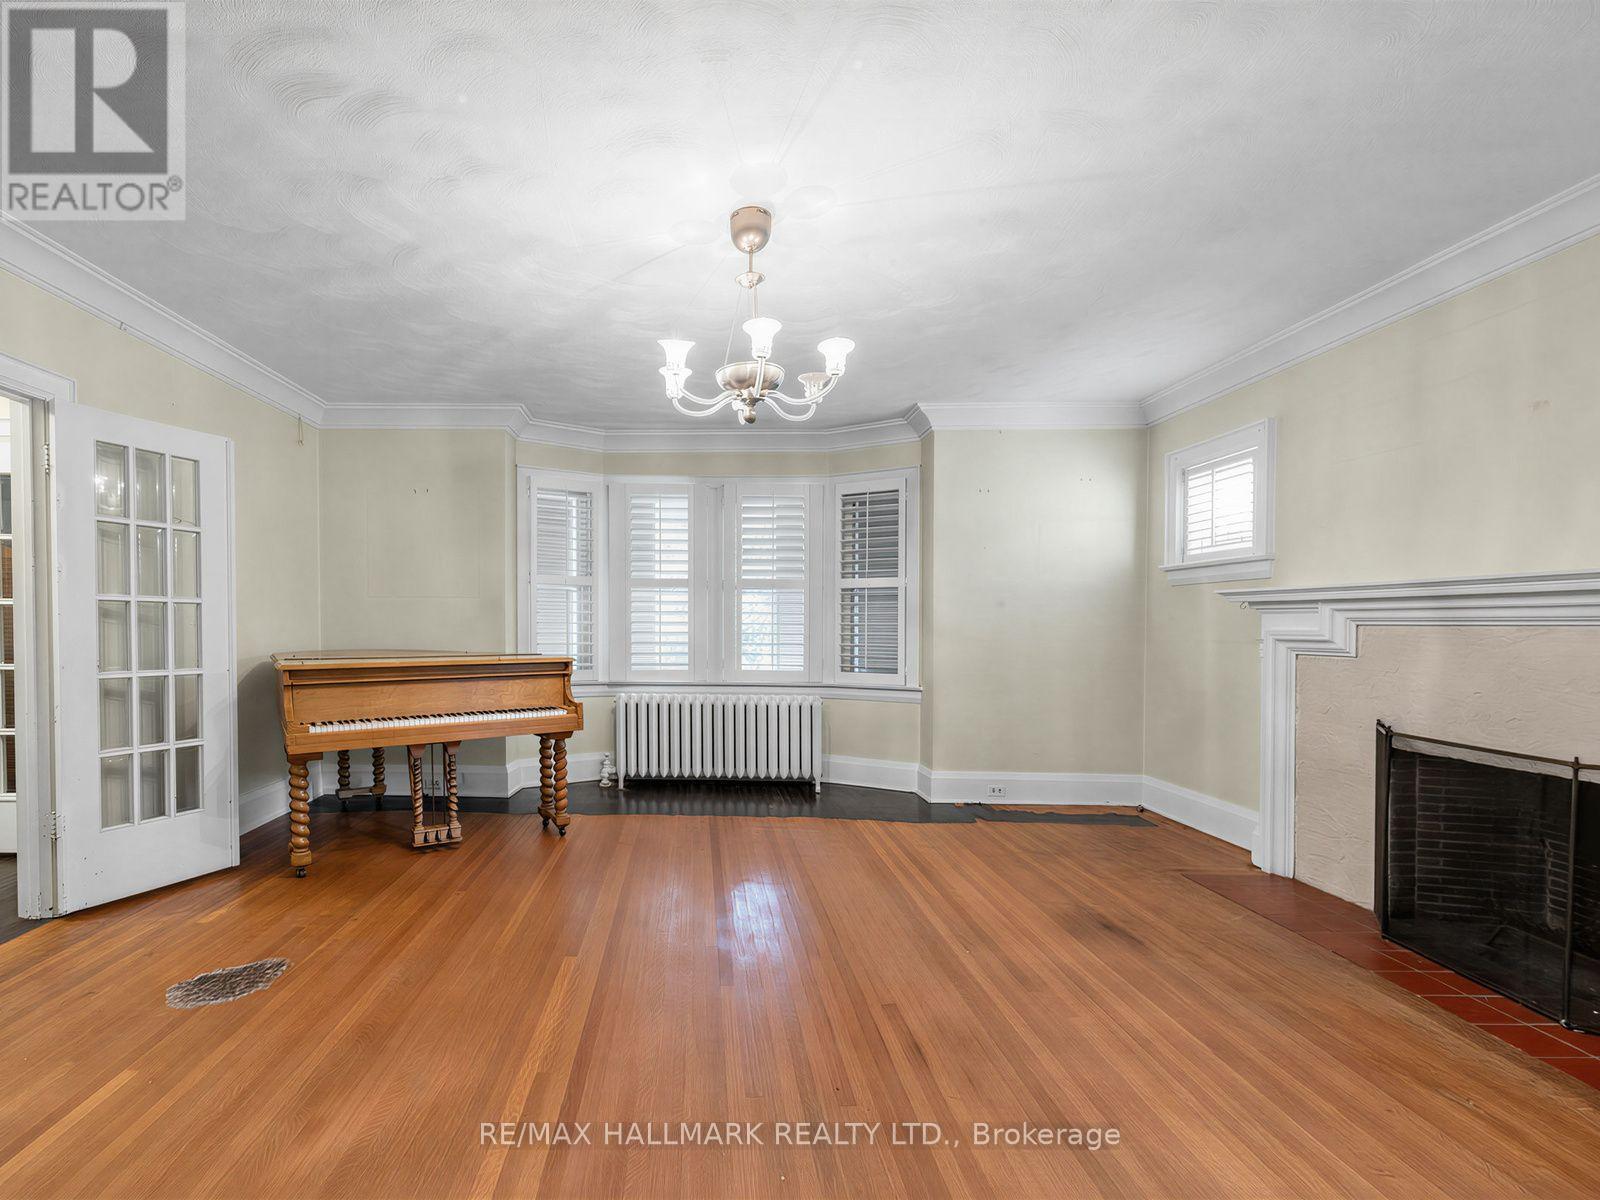
Living room
5.47 m x 5.19 m
Basement
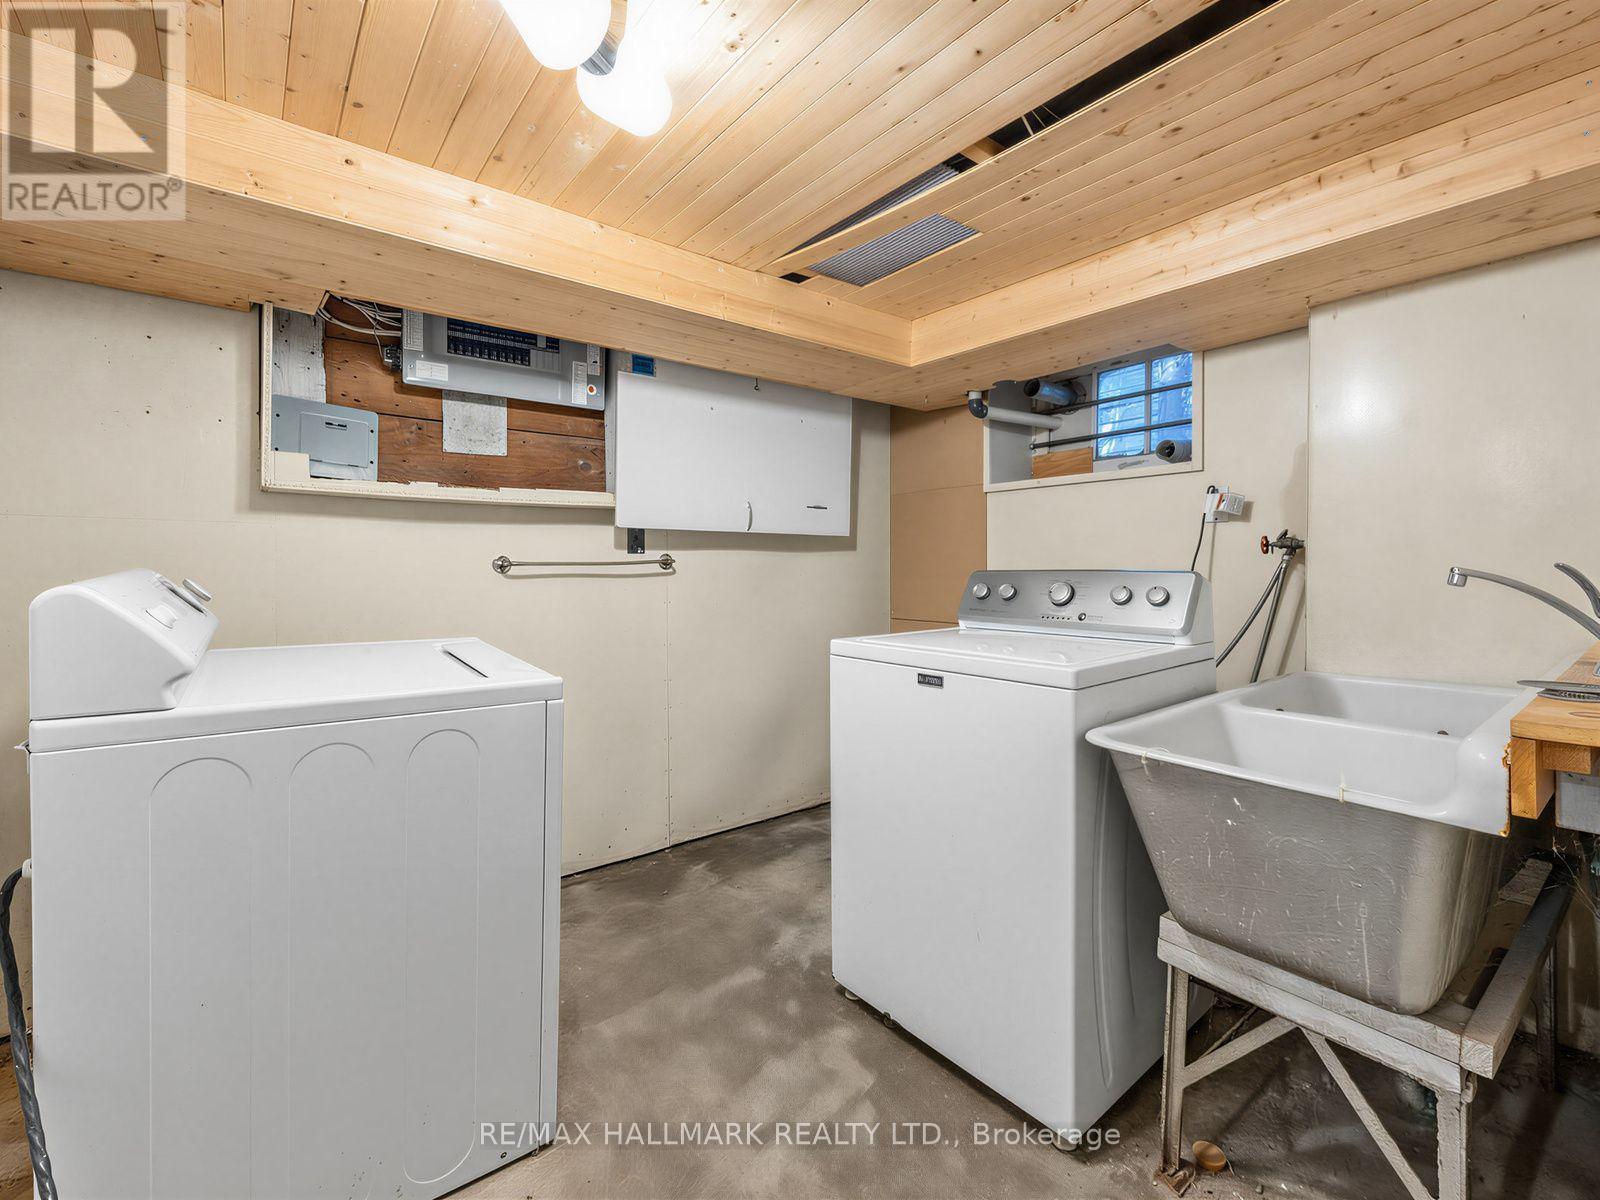
Laundry room
3.8 m x 2.85 m
Main level
Dining room
4.78 m x 4.11 m
Main level
Kitchen
4.1 m x 3.73 m
Second level
Primary Bedroom
3.84 m x 3.49 m
Second level
Bedroom
3.52 m x 3.49 m
Second level
Bedroom
4.06 m x 3.2 m
Second level
Bedroom
3.65 m x 2.88 m
Second level
Sunroom
3.09 m x 2.34 m
Third level
Bedroom
3.16 m x 7.26 m
Basement
Utility room
5.09 m x 3.79 m

Virtual Tour & Media

Mortgage & Affordability Estimate monthly costs
Purchase price$1,339,000
Down paymentNot available
Mortgage amountNot available
Principal & interestNot available
Property taxesNot available
Condo/HOA feeNot available
Insurance/OtherNot available
UtilitiesNot available
Est. monthly totalNot available
Income needed (GDS 32%)Not available
Estimates only. Not financial advice. Rates, taxes and fees vary by lender and municipality.

Saved Properties

Keep This One Handy

Save this listing, compare it later, or open your saved properties dashboard.

Manage Saved Searches
Map is approximate.

Neighbourhood

Area
Weston
City
Toronto
Postal code
M9N 1R6
Nearby
Cross Streets: Weston Rd and St. Phillips Road. ** Directions: Going north of St. Phillips, Turn left onto Humberview Cres. Entrance to the property is via the lane immediately behind the historical house facing Weston Road. Turn left on the lane that has a pillar marked 16.