
7 Watling Street
BUYER ADVANTAGE
Buy with confidence
Get a full-service approach built on strategy, strong negotiation, and clear guidance from offer to close.
- Local Market Expertise
- Broker-level Negotiation
- Transparent Process
- No-pressure Guidance

The right strategy depends on your goals, timing, budget, and the type of home you are buying. Get Your Buyer Snapshot.
About This Property
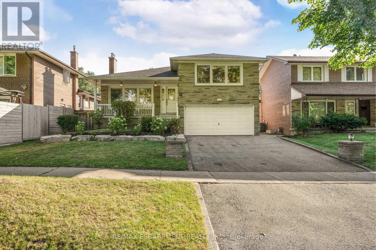
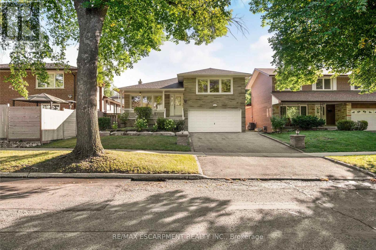
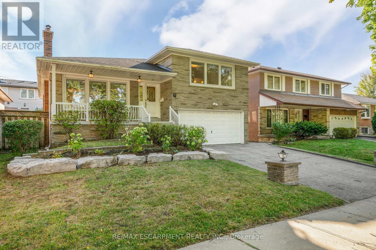
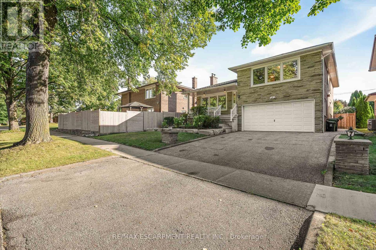
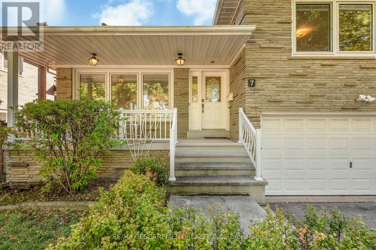
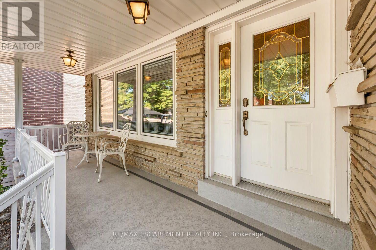
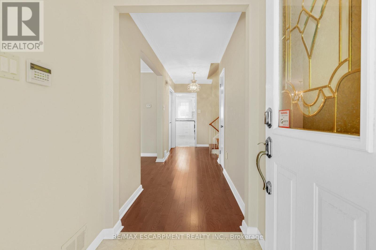
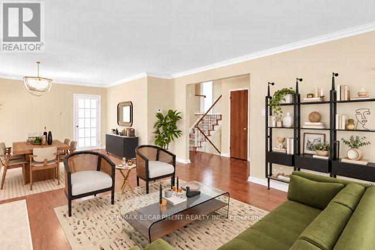
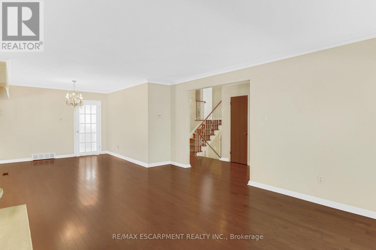
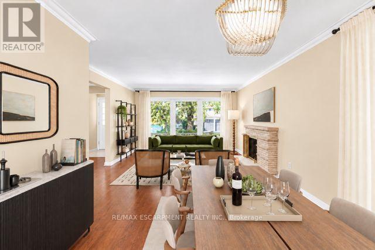
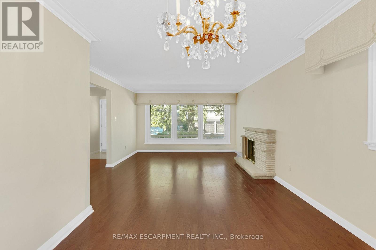
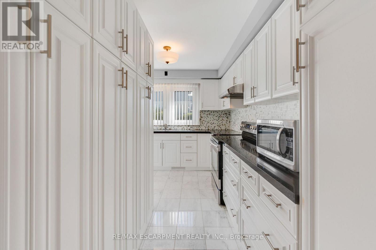
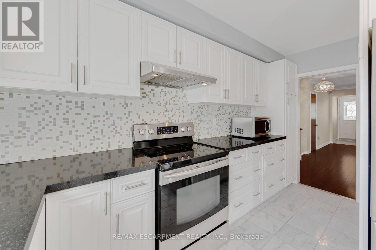
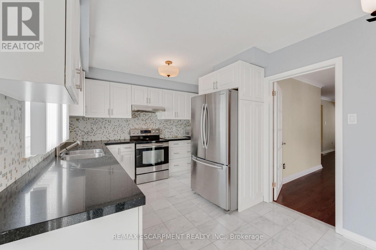
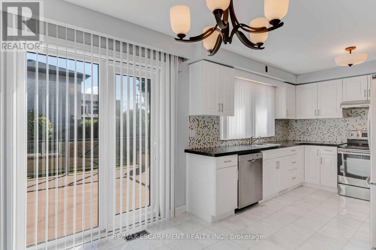
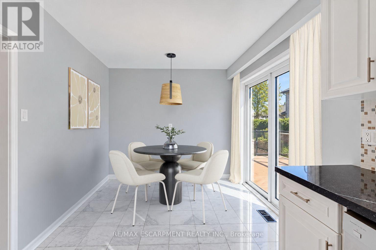
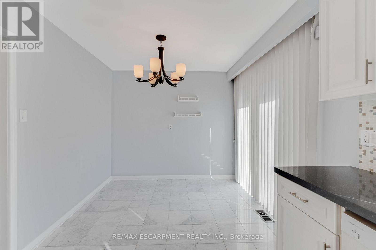
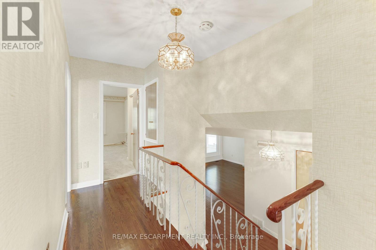
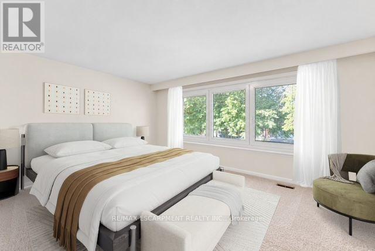
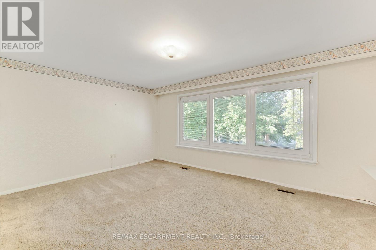
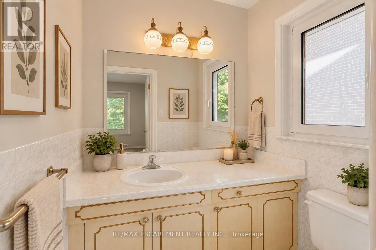
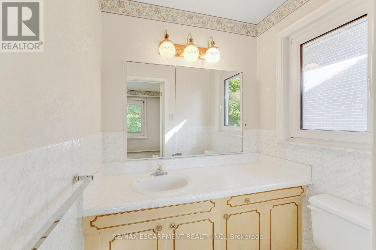
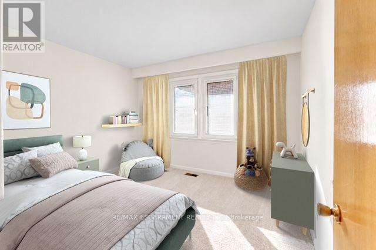
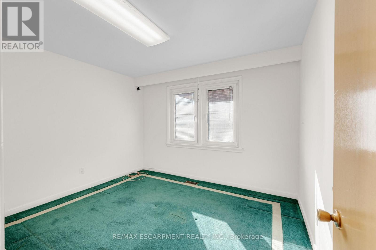
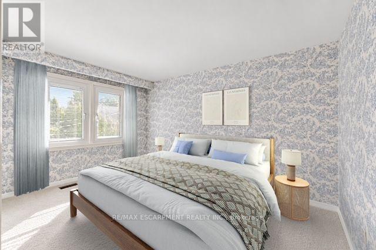
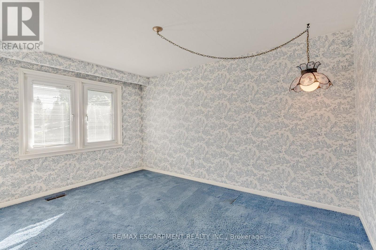
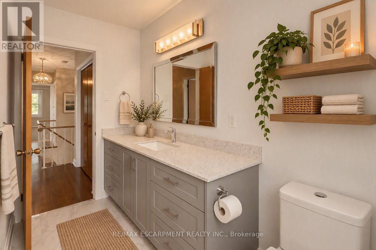
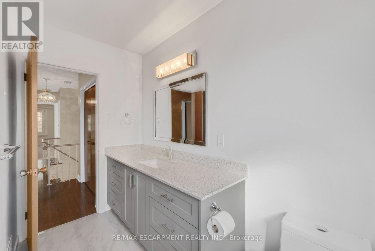
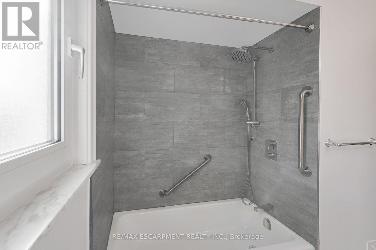
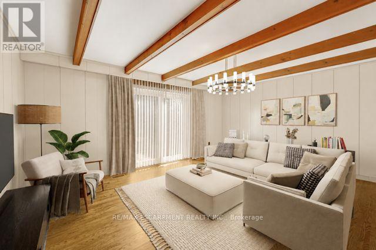
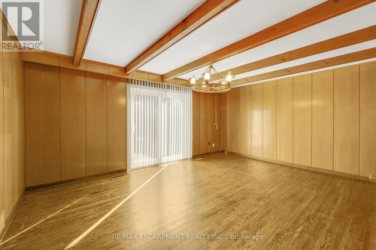
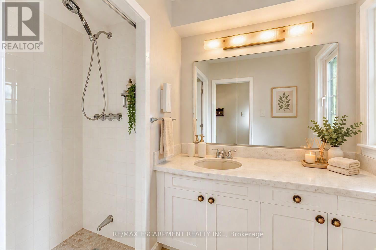
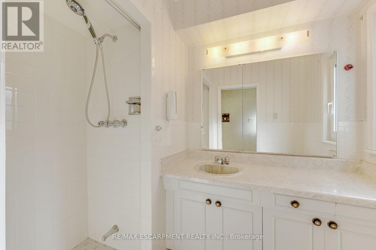
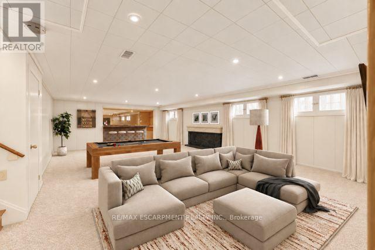
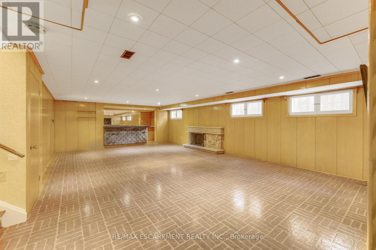
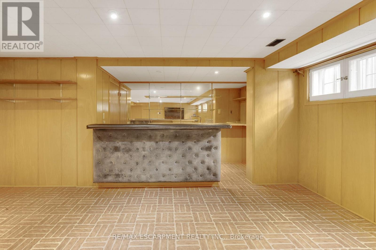
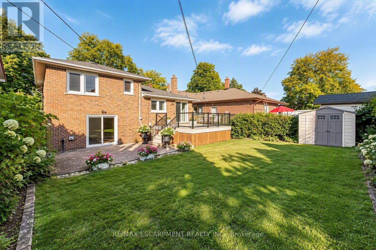
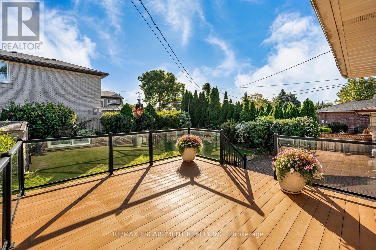
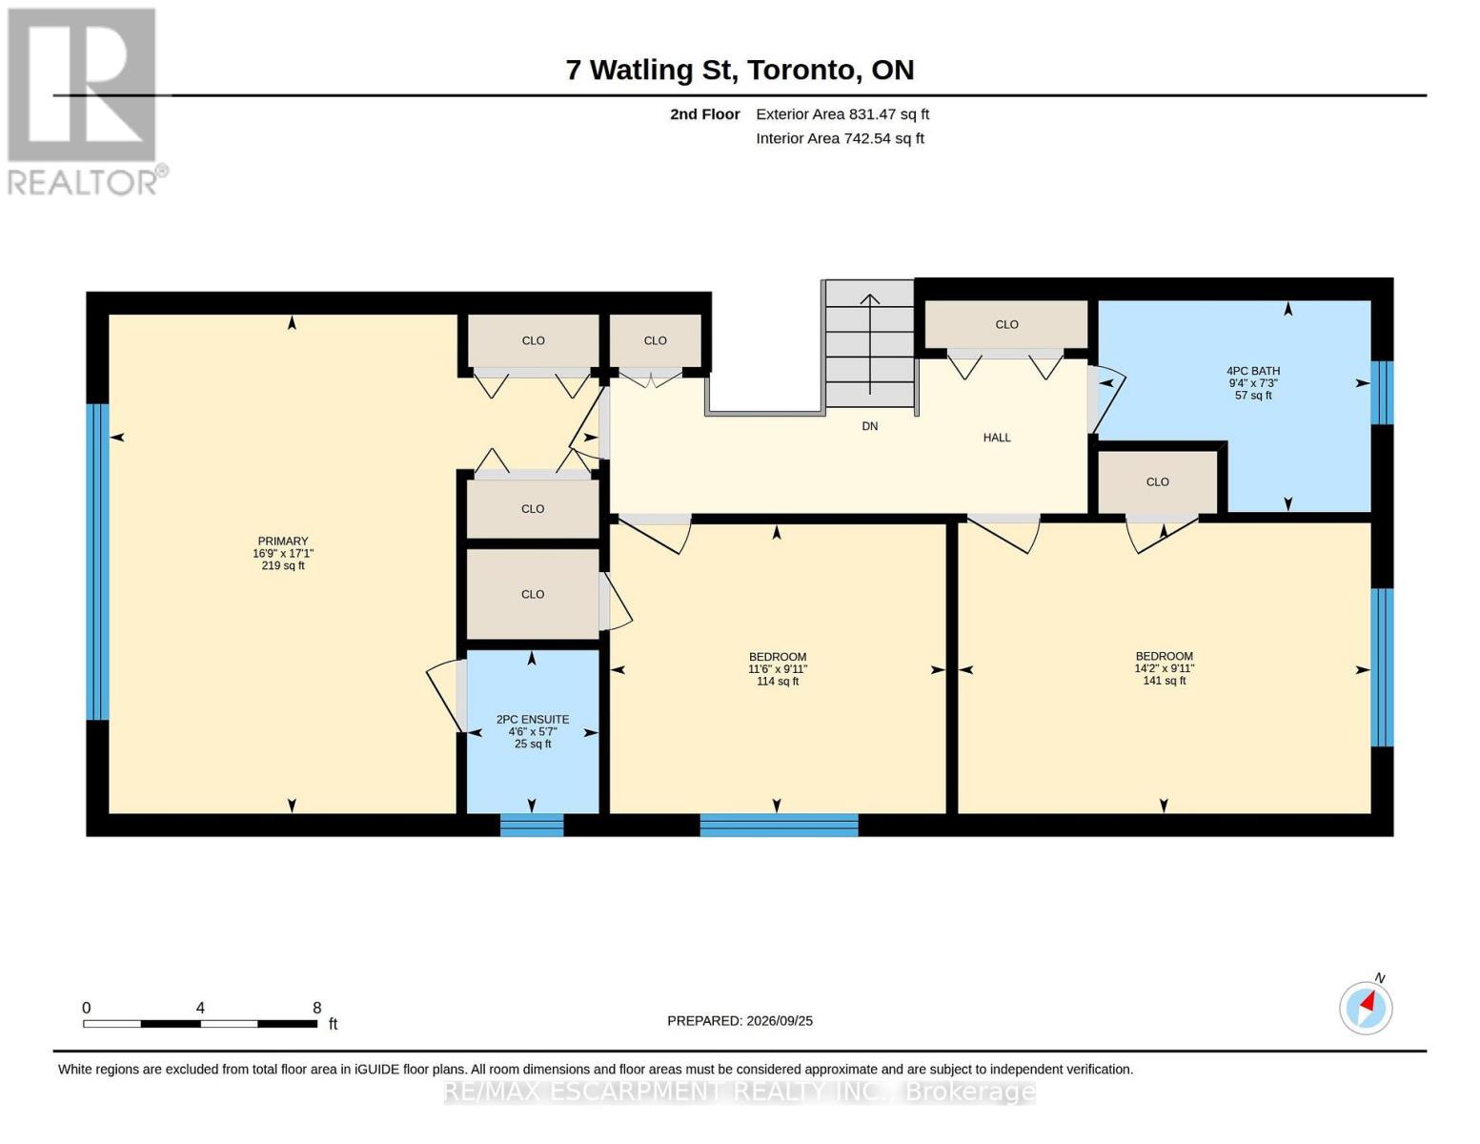
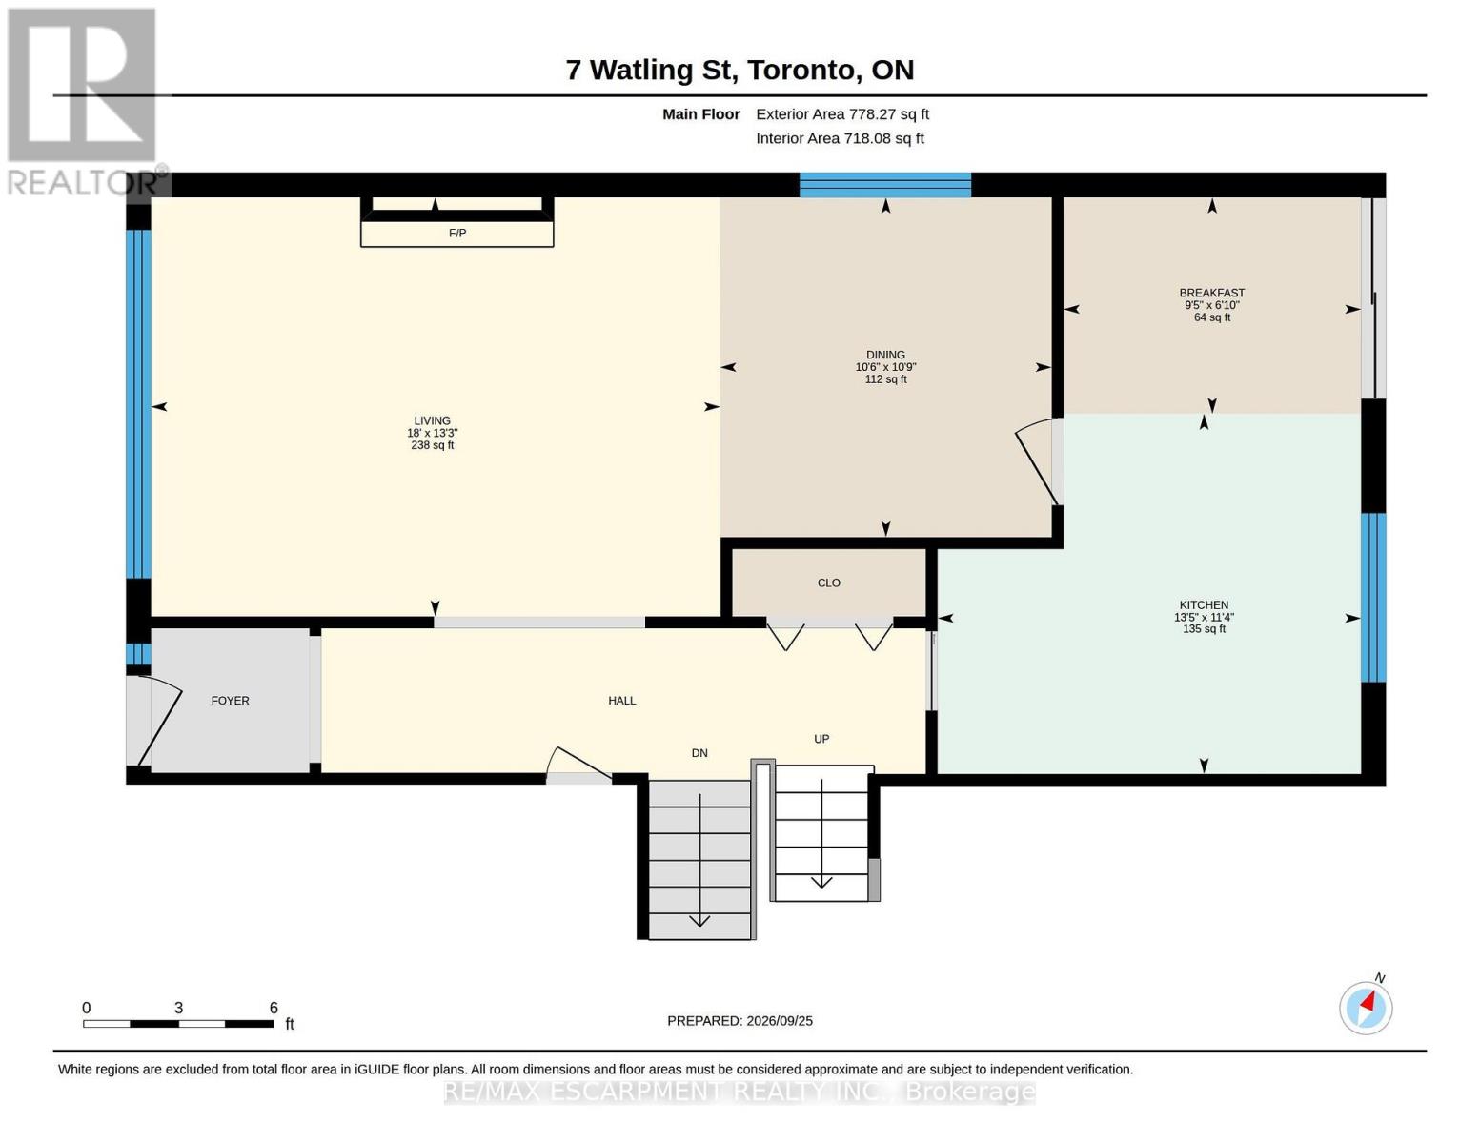
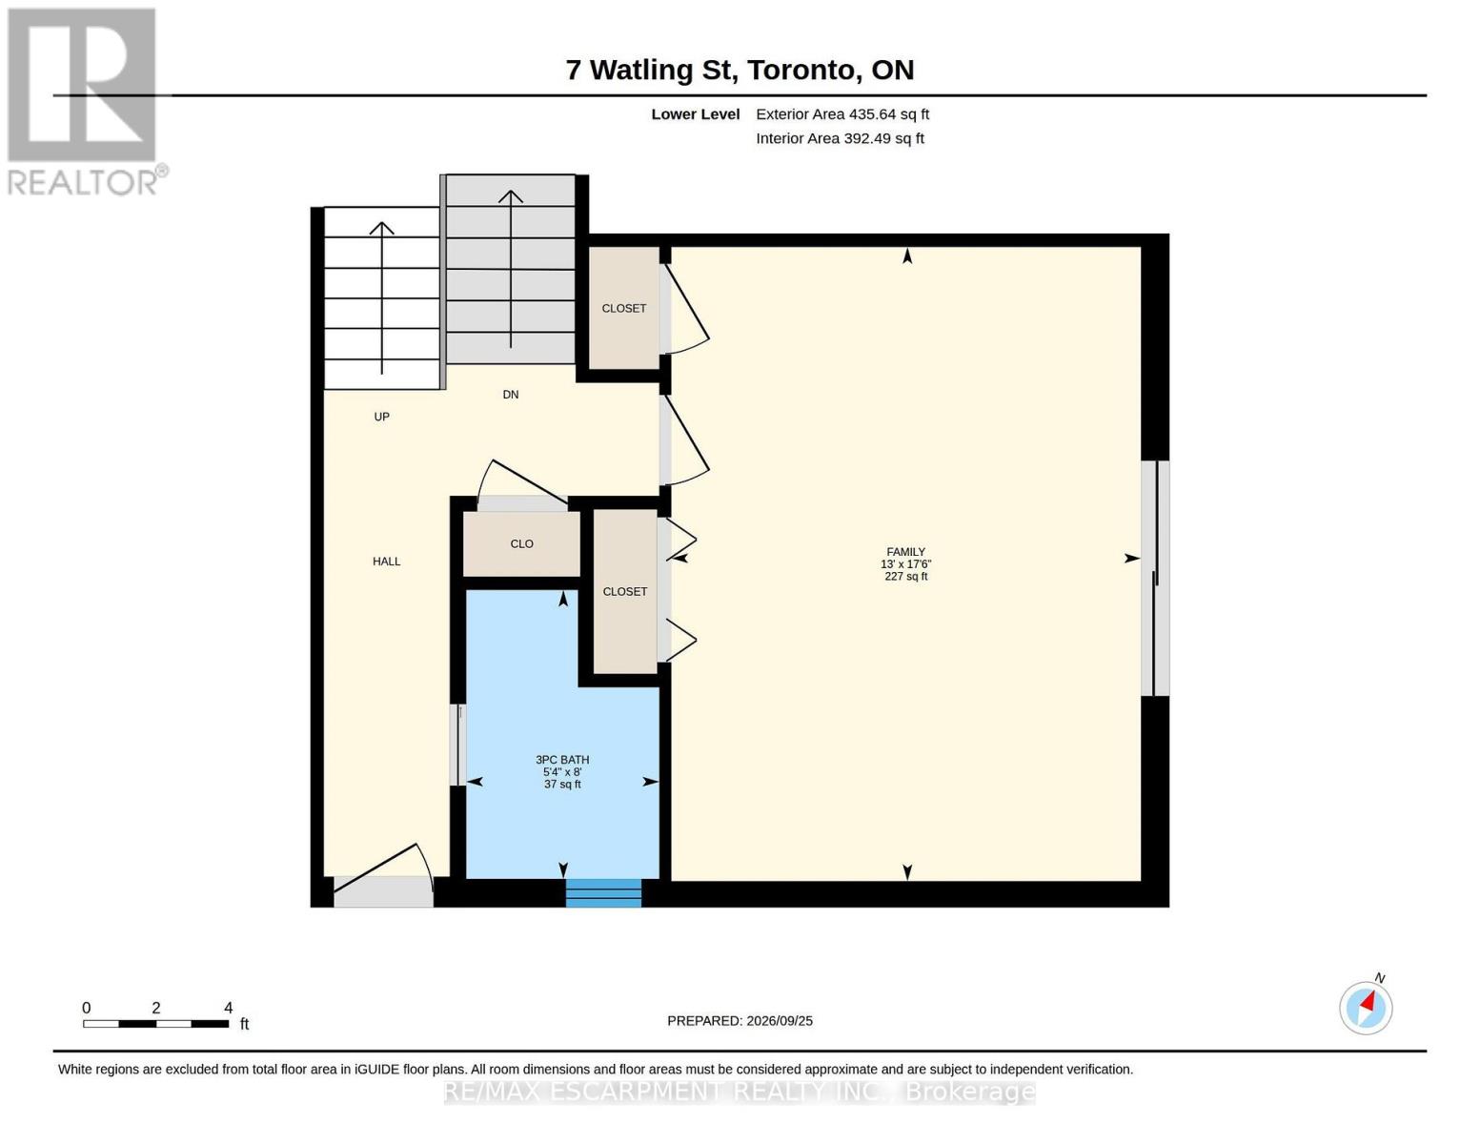
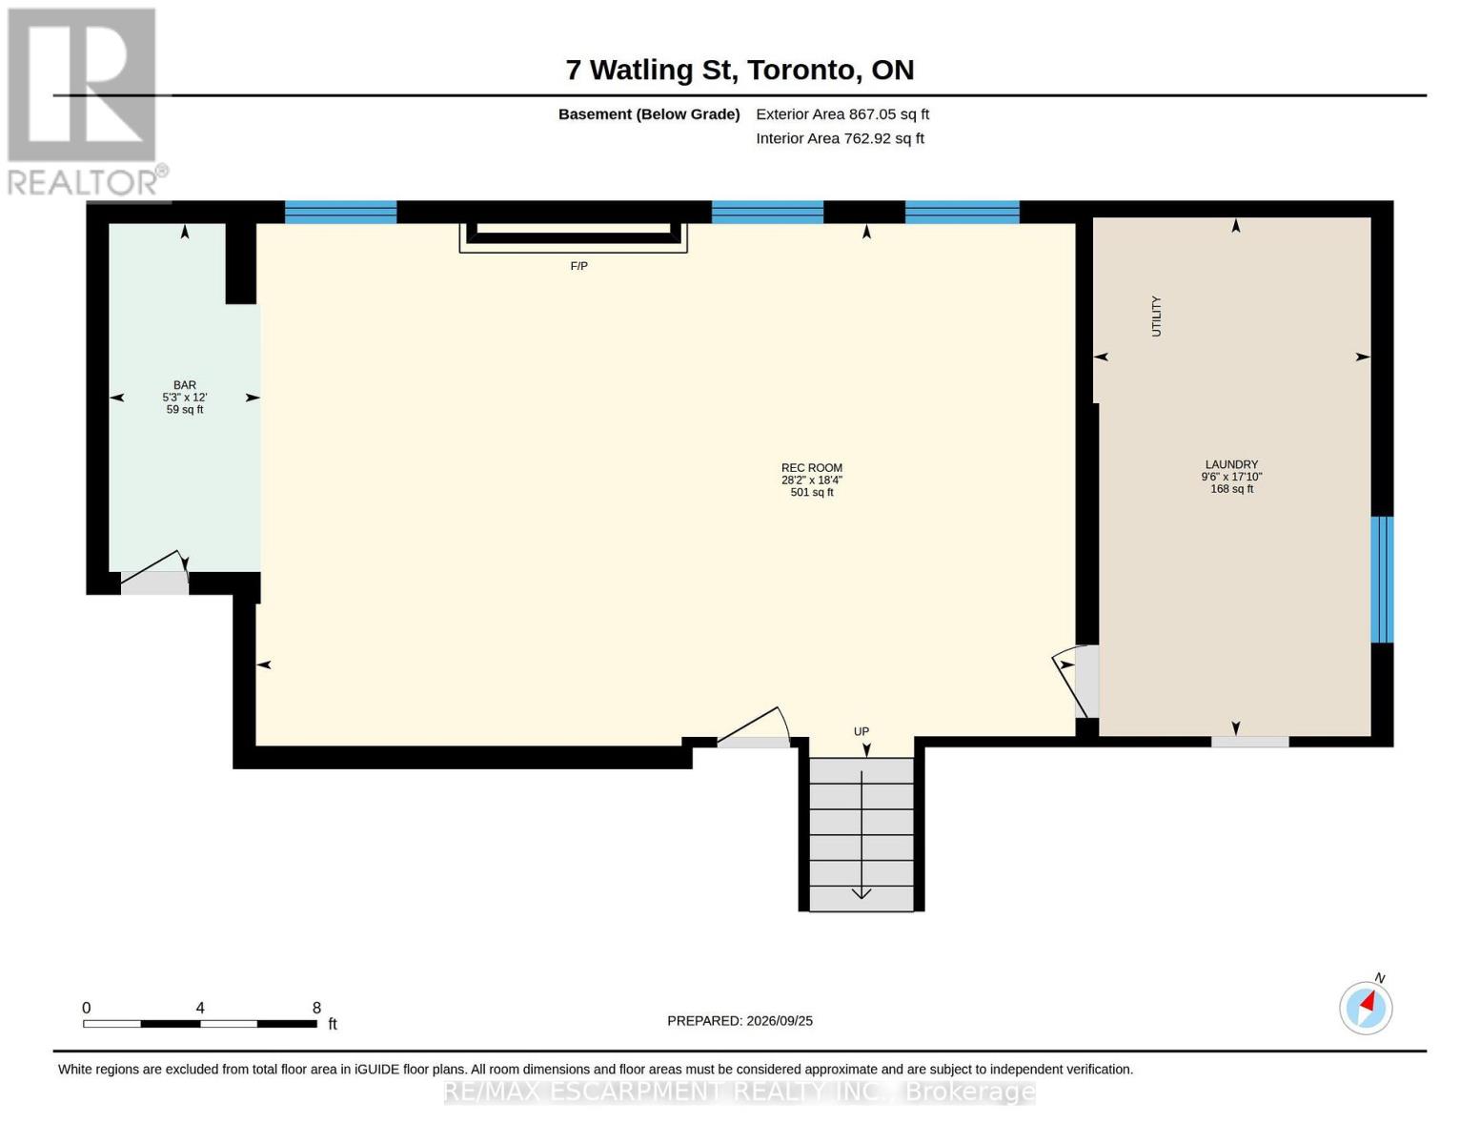
Welcome to 7 Watling Street, a warm and welcoming sidesplit tucked into a quiet, family-friendly Etobicoke pocket. Mature trees, peaceful streets, and a true neighbourhood feel create an inviting place to settle in and make a home. This well-loved property offers a comfortable multi-level layout with generous room sizes and plenty of opportunity to update and tailor the space to your own style. The home begins with an inviting front porch area that sets a charming tone and offers a lovely spot to relax outdoors. Inside, the main floor features a sun-filled living and dining area with large windows and an easy flow into the kitchen. Here you will find granite countertops, stainless steel appliances, abundant cabinetry, and a cozy breakfast area ideal for casual meals or morning coffee. A walkout to the composite deck extends the living space outdoors for relaxed dining and effortless entertaining. Upstairs, three spacious bedrooms are complemented by a renovated four-piece bathroom and a private two-piece ensuite in the primary bedroom. The lower level offers a versatile area that can serve as a family room, children's playroom or den, with a convenient three-piece bathroom nearby that adds flexibility for guests or busy households. The basement provides even more room to enjoy with a large recreation area featuring a built-in bar, along with a combined laundry and utility room and plenty of storage for seasonal items and household essentials. Outside, the mature lot provides a private backyard with multiple areas to unwind, entertain, and enjoy the seasons, complete with an inground sprinkler system. The property also features a two-car garage and a generous double driveway that enhances everyday ease. This inviting home blends potential, space, and location, giving you the chance to move into a desirable Etobicoke community and create a home that truly reflects your vision and future plans. . *Some images have been digitally staged and/or enhanced.* (id:63604)
Key Facts
Highlights
- Washer
- Refrigerator
- Dishwasher
- Stove
- Dryer
- Microwave
- Freezer
- Hood Fan
- Window Coverings
- Garage door opener remote(s)
Property Details
Interior features
Exterior features
Rooms
Virtual Tour & Media
Mortgage & Affordability
Saved Properties
Keep This One Handy
Save this listing, compare it later, or open your saved properties dashboard.
Neighbourhood
- Area
- Willowridge-Martingrove-Richview
- City
- Toronto
- Postal code
- M9P 3E8
- Nearby
- Cross Streets: Royal York Rd & La Rose Ave. ** Directions: Exit 401 at Eglinton Ave W, turn left on Russell Rd, right on La Rose Ave, then left on Watling St.
Save This Property
Keep this home handy, return to it anytime, and let us know how to reach you about this listing.
We use this email only to connect your saved properties and saved searches.
Other Available Options
Similar Listings
Listings from our database that match closely.







