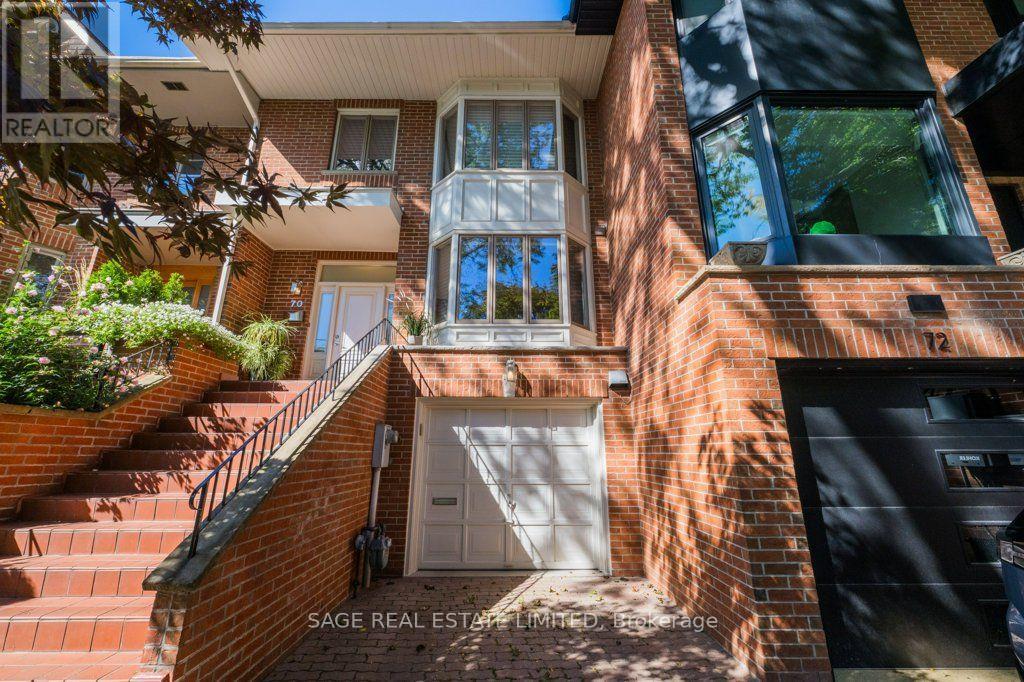
70 Heath Street East
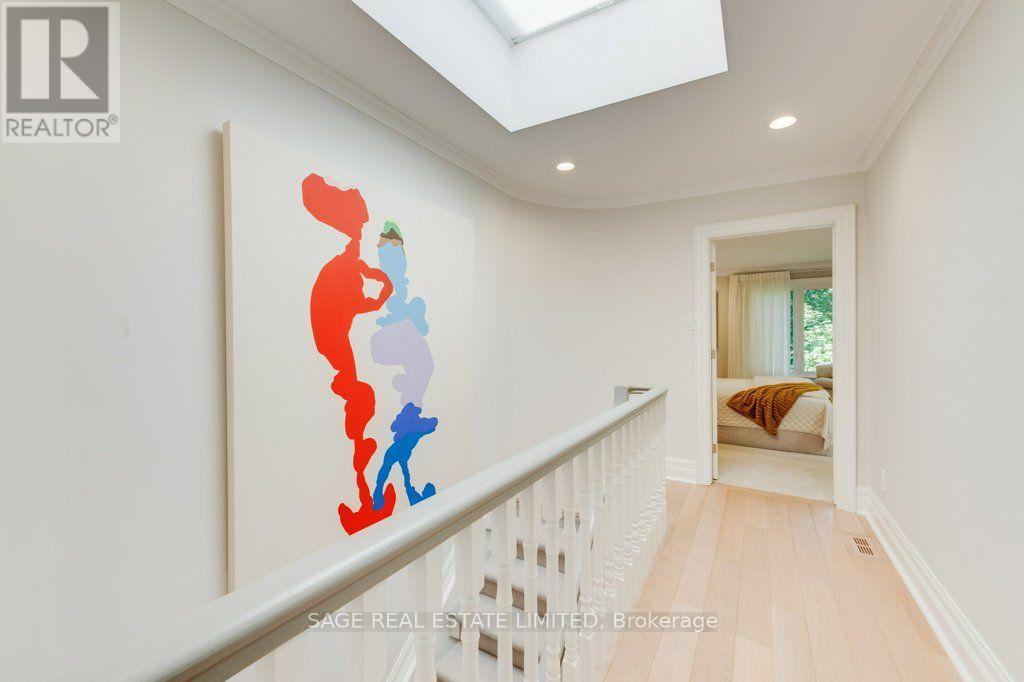
Toronto, ONTownhouse
$2,649,000
MLS® C13856474
Townhouse4 beds4 baths2 total
70 Heath Street East, Toronto, ON photo 1
70 Heath Street East, Toronto, ON photo 2
70 Heath Street East, Toronto, ON photo 3
70 Heath Street East, Toronto, ON photo 4
70 Heath Street East, Toronto, ON photo 5
70 Heath Street East, Toronto, ON photo 6
70 Heath Street East, Toronto, ON photo 7
70 Heath Street East, Toronto, ON photo 8
70 Heath Street East, Toronto, ON photo 9
70 Heath Street East, Toronto, ON photo 10
70 Heath Street East, Toronto, ON photo 11
70 Heath Street East, Toronto, ON photo 12
70 Heath Street East, Toronto, ON photo 13
70 Heath Street East, Toronto, ON photo 14
70 Heath Street East, Toronto, ON photo 15
70 Heath Street East, Toronto, ON photo 16
70 Heath Street East, Toronto, ON photo 17
70 Heath Street East, Toronto, ON photo 18
70 Heath Street East, Toronto, ON photo 19
70 Heath Street East, Toronto, ON photo 20
70 Heath Street East, Toronto, ON photo 21
70 Heath Street East, Toronto, ON photo 22
70 Heath Street East, Toronto, ON photo 23
70 Heath Street East, Toronto, ON photo 24
70 Heath Street East, Toronto, ON photo 25
70 Heath Street East, Toronto, ON photo 26
70 Heath Street East, Toronto, ON photo 27
70 Heath Street East, Toronto, ON photo 28
70 Heath Street East, Toronto, ON photo 29
70 Heath Street East, Toronto, ON photo 30
70 Heath Street East, Toronto, ON photo 31
70 Heath Street East, Toronto, ON photo 32
70 Heath Street East, Toronto, ON photo 33
70 Heath Street East, Toronto, ON photo 34
70 Heath Street East, Toronto, ON photo 35
70 Heath Street East, Toronto, ON photo 36
70 Heath Street East, Toronto, ON photo 37
70 Heath Street East, Toronto, ON photo 38
70 Heath Street East, Toronto, ON photo 39
70 Heath Street East, Toronto, ON photo 40
70 Heath Street East, Toronto, ON photo 41
70 Heath Street East, Toronto, ON photo 42
70 Heath Street East, Toronto, ON photo 43
70 Heath Street East, Toronto, ON photo 44
70 Heath Street East, Toronto, ON photo 45
70 Heath Street East, Toronto, ON photo 46
70 Heath Street East, Toronto, ON photo 47
70 Heath Street East, Toronto, ON photo 48
70 Heath Street East, Toronto, ON photo 49
70 Heath Street East, Toronto, ON photo 50
1 / 50

BUYER ADVANTAGE

Buy with confidence

Get a full-service approach built on strategy, strong negotiation, and clear guidance from offer to close.

  • Local Market Expertise
  • Broker-level Negotiation
  • Transparent Process
  • No-pressure Guidance

The right strategy depends on your goals, timing, budget, and the type of home you are buying. Get Your Buyer Snapshot.

About This Property

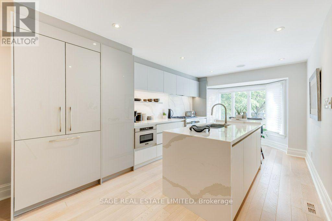
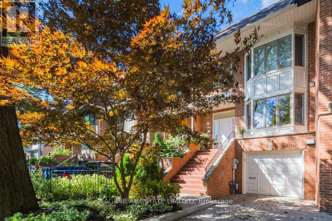
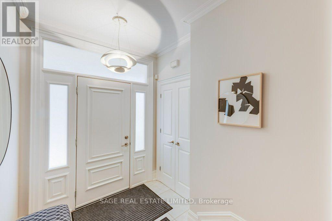
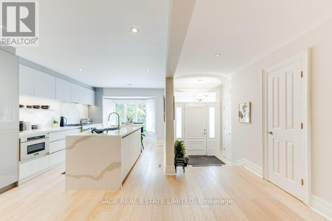
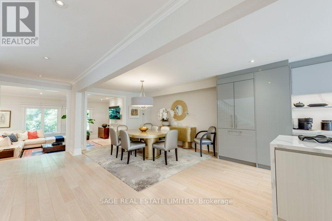
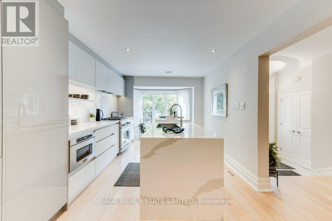
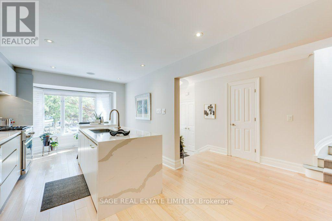
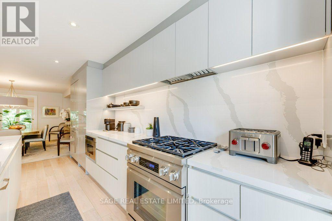
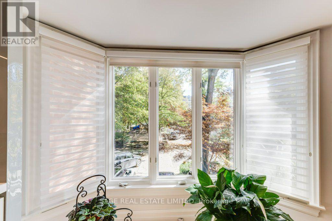
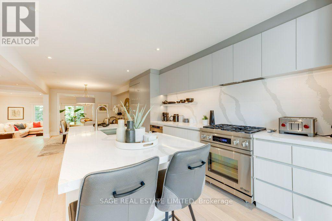
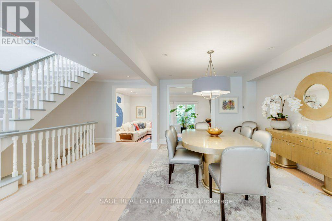
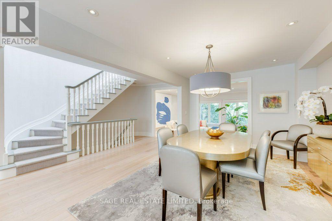
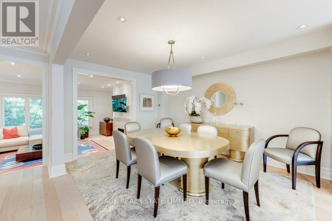
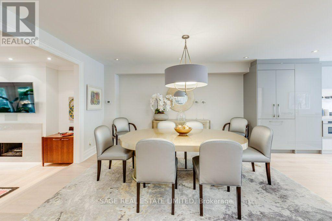
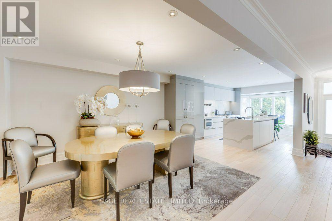
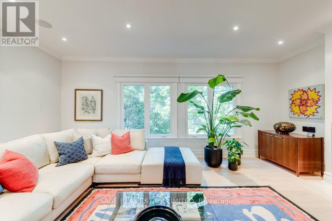
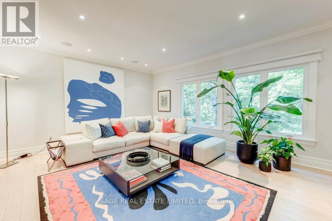
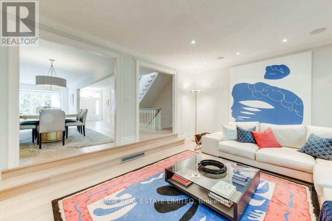
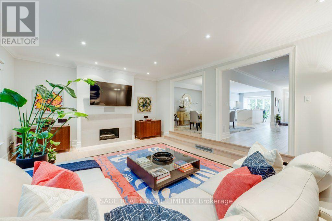
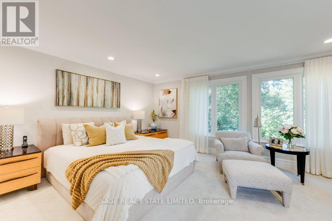
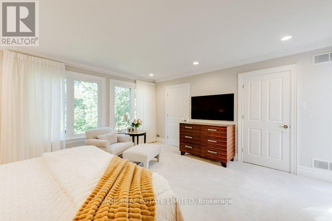
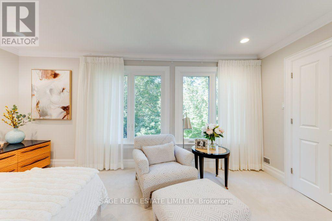
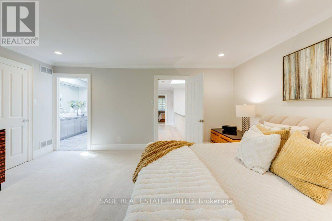
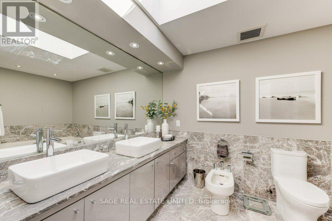
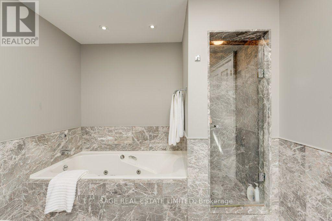
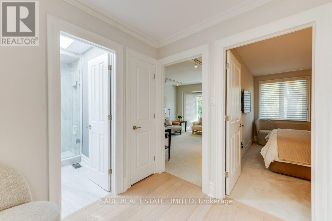
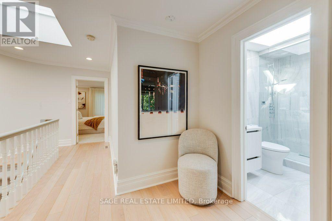
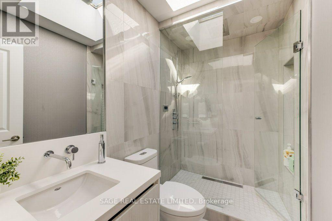
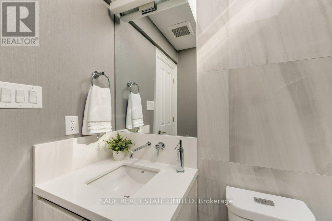
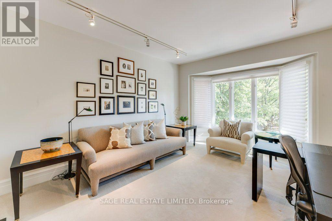
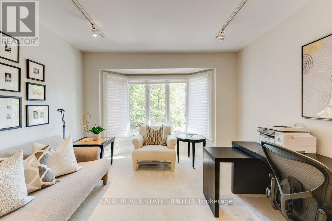
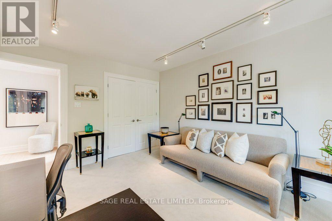
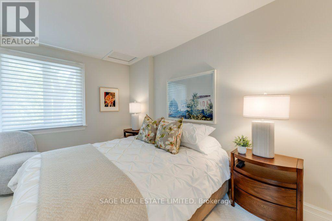
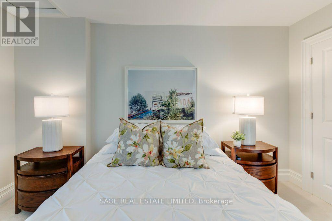
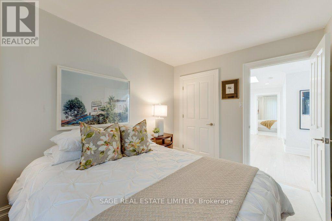
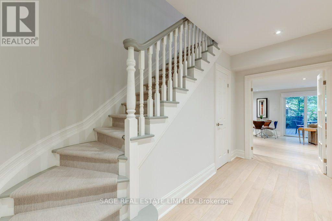
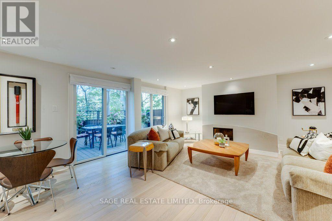
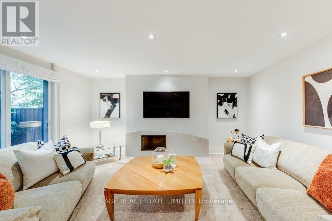
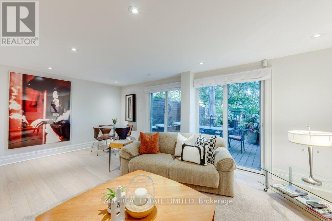
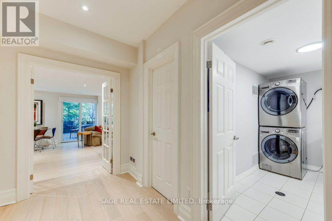
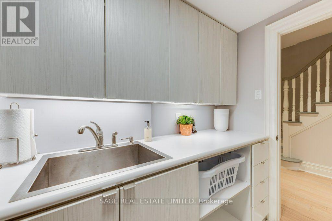
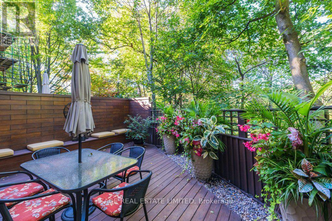
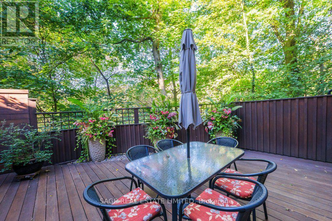
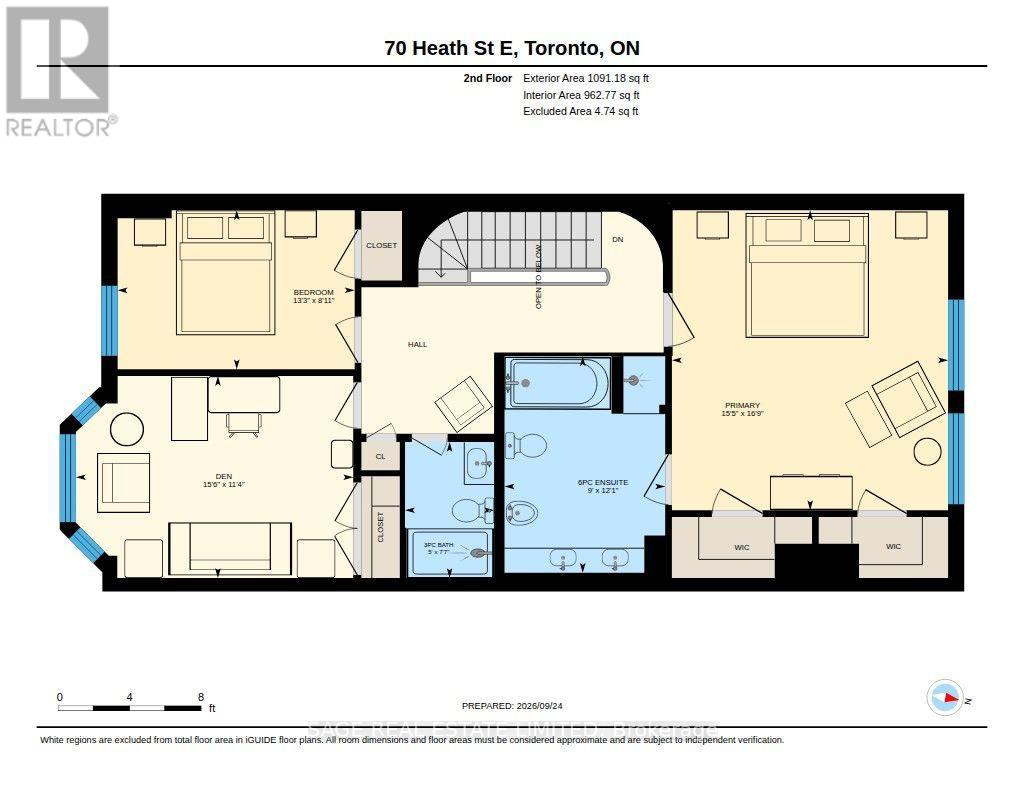
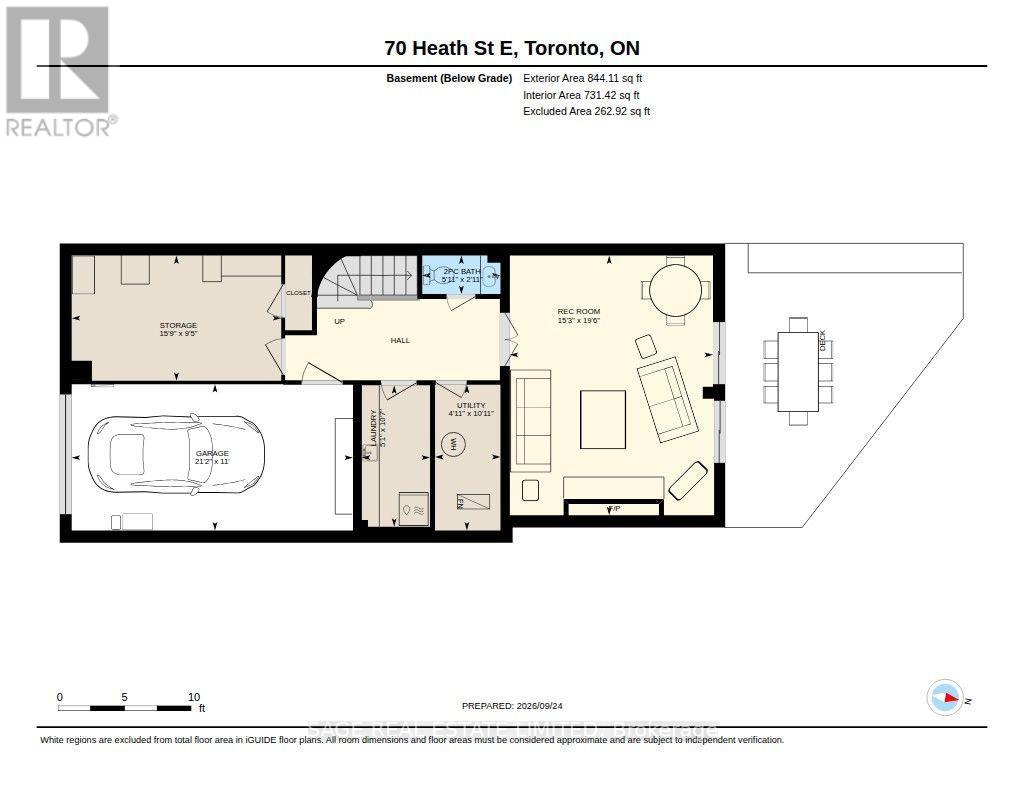
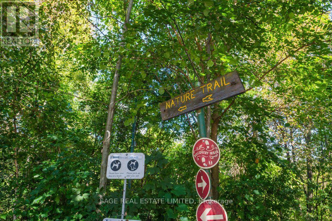
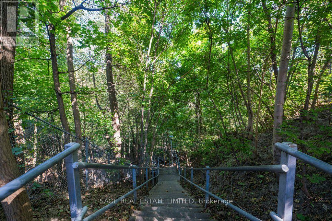
Simply gorgeous, contemporary, renovated townhouse at Yonge and St Clair on a quiet, child friendly cul-de-sac where you can walk to everything. Completely reimagined with an interior designer, this home is ready for you, your family and your guests. Just hang your hat in the closet, your art on the walls and you'll be in your forever home and loving it. Open plan with high end finishes, there's nothing to do but move in. It's charming with spacious rooms overlooking the Yellow Creek Ravine and feels like Muskoka in the city. Three skylights bring in the sunshine. The family room walks out to a fabulous deck created with Ipe wood from Africa that lasts the test of time, amid a ravine setting. The primary bedroom has his and hers walk-in closets, a wonderful 6-piece ensuite with skylight and there is another 3-piece renovated bath with skylight on the second floor. All bedrooms have plenty of closets for the fashion minded. A main floor powder room will keep your guests happy as well as a 2-piece bath next to the family room in the lower level. Tucked away on a quiet street next to the ravine, the St Clair subway is literally minutes away as are 3 grocery stores, LCBO and all the shops and restaurants of Yonge and St. Clair. Schools close by are De La Salle, The York School, UCC and BSS. Deer Park PS is across the road which couldn't be more convenient for the little ones. Take the kids and the dog down into the scenic ravine at your doorstep and enjoy the forest trails. Not only that, the neighbours are lovely as well. Welcome to your forever home. (id:63604)

Key Facts

Type
Townhouse
Beds
4
Baths
4
Size
2,000 sqft
Lot
21.5 x 132 FT
Parking
2 total

Highlights

  • All
  • Refrigerator
  • Central Vacuum
  • Gas stove(s)
  • Dishwasher
  • Oven
  • Microwave
  • Window Coverings
  • Garage door opener
  • Garage door opener remote(s)
Property Details 16 details
Bedrooms
4 bedrooms
3 above grade + 1 below grade
Bathrooms
4 bathrooms
2 partials
Parking
2 parking spaces
Garage
Living area
2,000 - 2,500 sq. ft.
Property
Single Family · Freehold · Attached
Property subtype
Single Family
Structure type
Row / Townhouse
Ownership
Freehold
Attached status
Attached
Storeys
2
Basement
Finished, Walk out
Heating
Forced air, Natural gas
Cooling
Central air conditioning
Fireplace
2 fireplaces
Lot dimensions
21.5 x 132 FT
Frontage
21.60 feet
Taxes
$11,947.03
Water source
Municipal water
Sewer
Sanitary sewer

Interior features

AllRefrigeratorCentral VacuumGas stove(s)DishwasherOvenMicrowaveWindow CoveringsGarage door openerGarage door opener remote(s)HardwoodMarble

Exterior features

WoodBrick VeneerBlock
Rooms 10 rooms
Level
Room
Dimensions
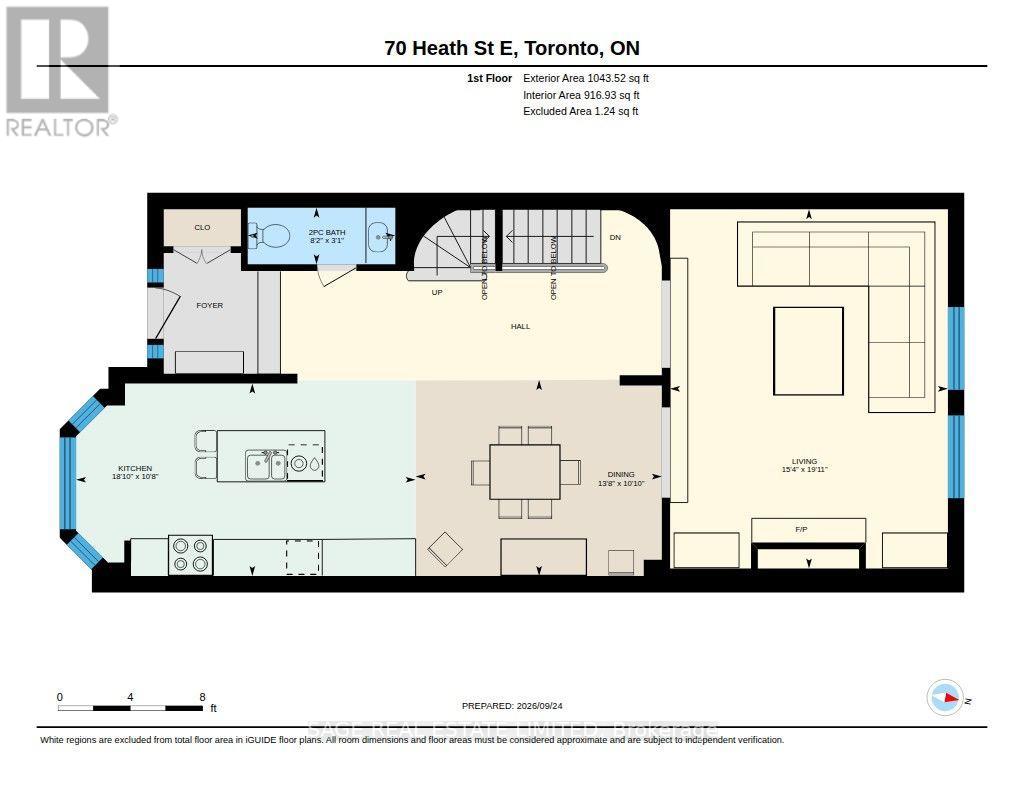
Main level
Living room
6.06 m x 4.69 m
Main level
Dining room
4.15 m x 3.3 m
Main level
Kitchen
5.73 m x 3.25 m
Second level
Primary Bedroom
5.11 m x 4.71 m
Second level
Bathroom
3.69 m x 2.74 m
Second level
Bedroom 2
4.04 m x 2.71 m
Second level
Bedroom 3
4.72 m x 3.44 m
Lower level
Bedroom 4
4.8 m x 2.87 m
Lower level
Recreational, Games room
5.95 m x 4.66 m
Lower level
Laundry room
3.24 m x 1.53 m

Virtual Tour & Media

Mortgage & Affordability Estimate monthly costs
Purchase price$2,649,000
Down paymentNot available
Mortgage amountNot available
Principal & interestNot available
Property taxesNot available
Condo/HOA feeNot available
Insurance/OtherNot available
UtilitiesNot available
Est. monthly totalNot available
Income needed (GDS 32%)Not available
Estimates only. Not financial advice. Rates, taxes and fees vary by lender and municipality.

Saved Properties

Keep This One Handy

Save this listing, compare it later, or open your saved properties dashboard.

Manage Saved Searches
Map is approximate.

Neighbourhood

Area
Rosedale-Moore Park
City
Toronto
Postal code
M4T 1S3
Nearby
Cross Streets: Yonge/St. Clair. ** Directions: East off Yonge, 1st street north of St Clair.