
702- 117 Mcmahon Drive
BUYER ADVANTAGE
Buy with confidence
Get a full-service approach built on strategy, strong negotiation, and clear guidance from offer to close.
- Local Market Expertise
- Broker-level Negotiation
- Transparent Process
- No-pressure Guidance

The right strategy depends on your goals, timing, budget, and the type of home you are buying. Get Your Buyer Snapshot.
About This Property
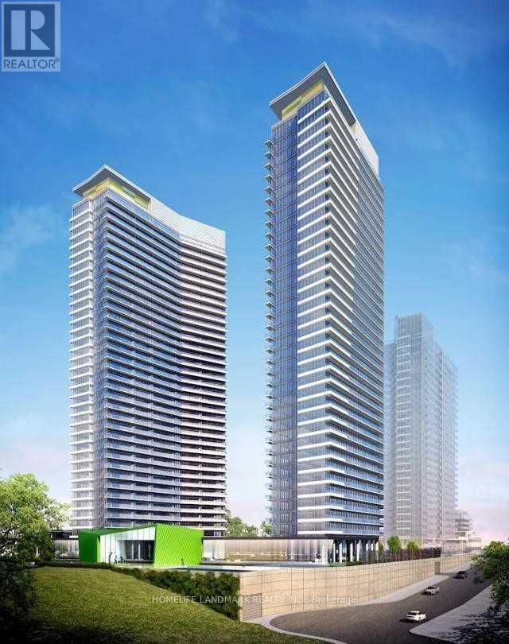
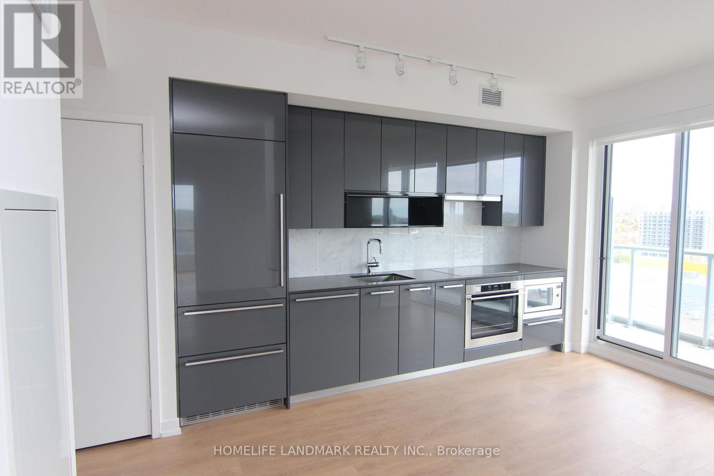
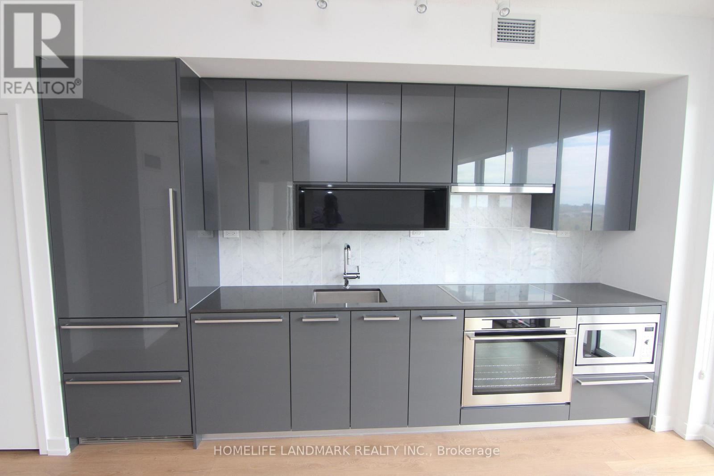
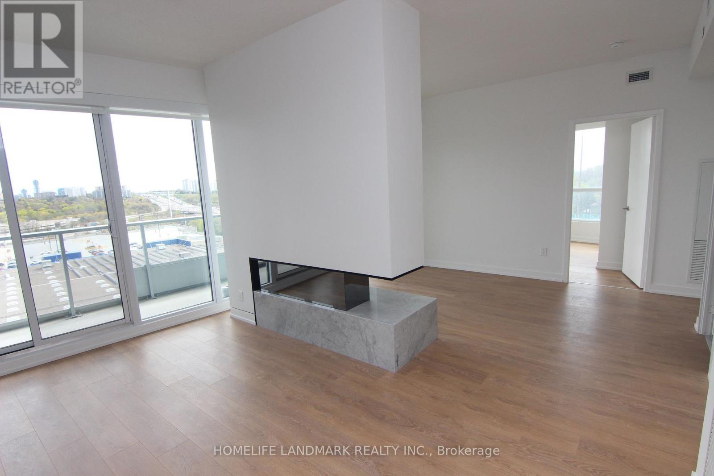
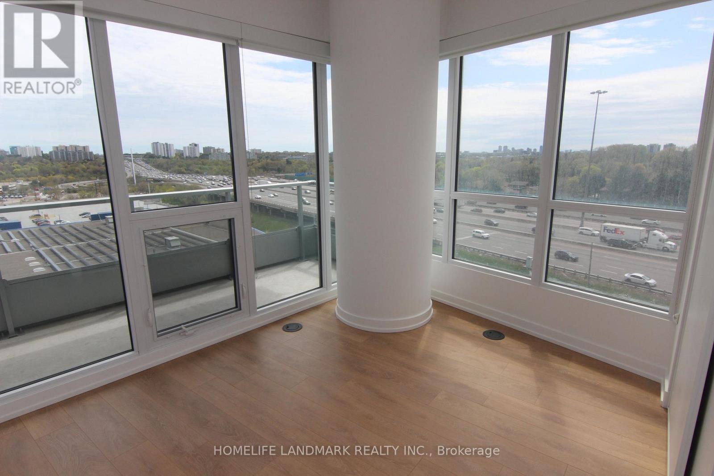
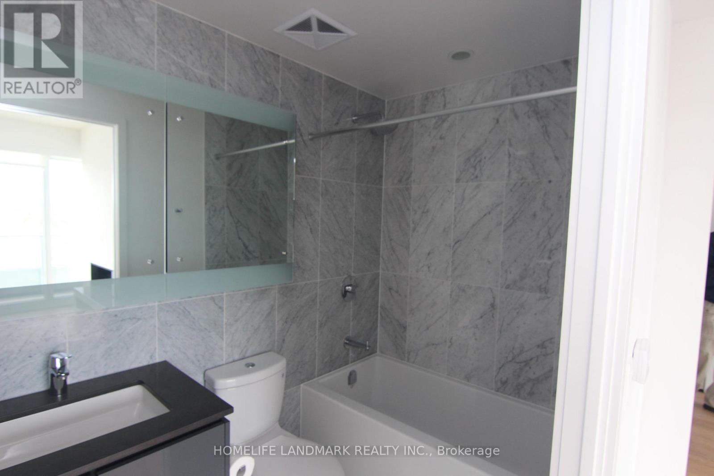
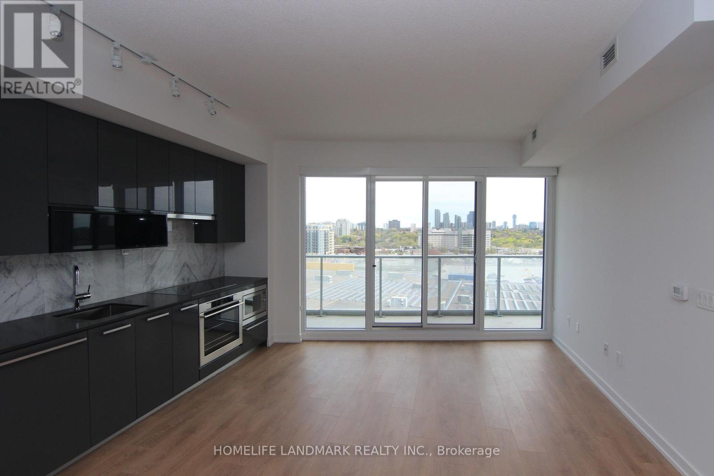
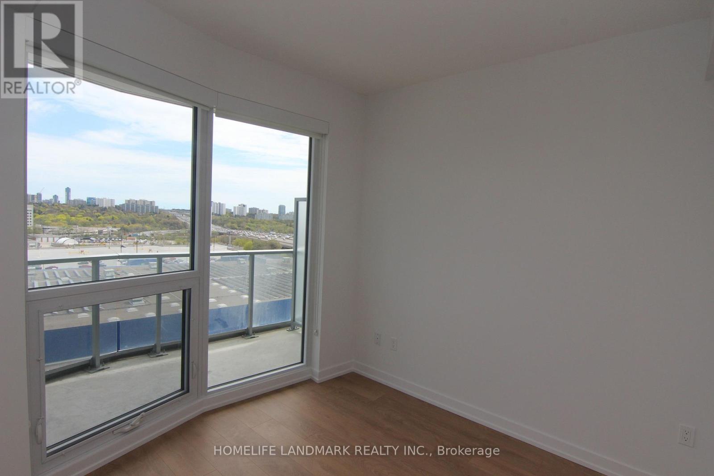
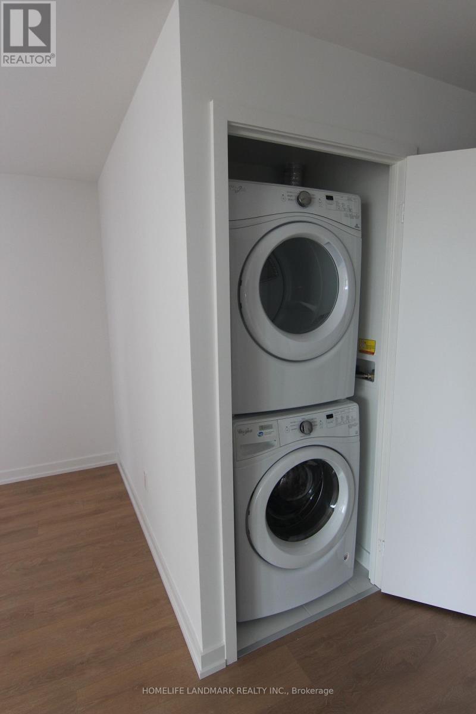
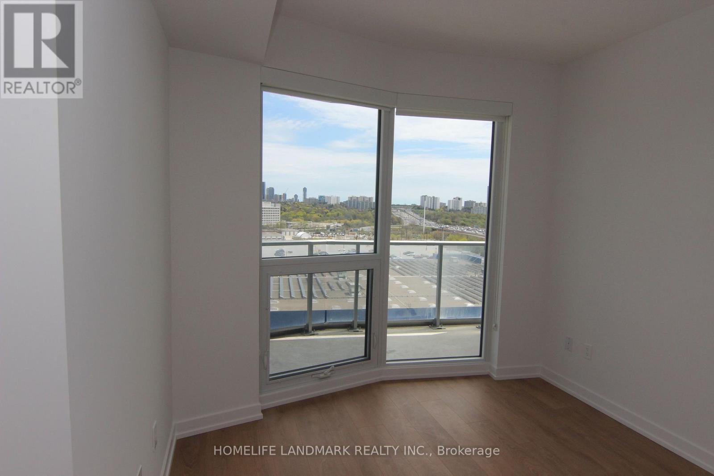
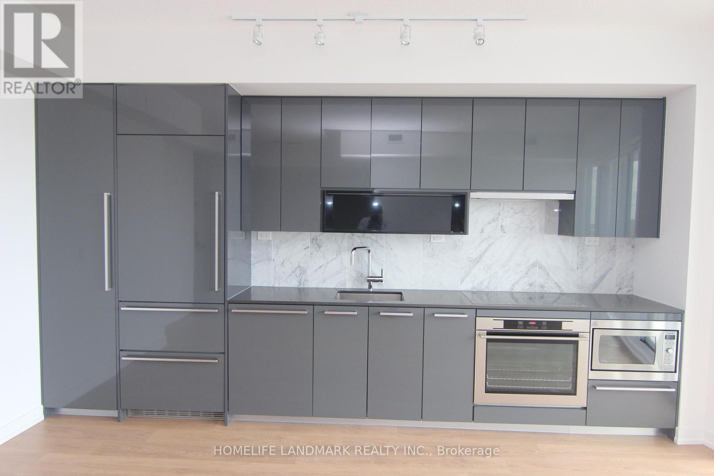
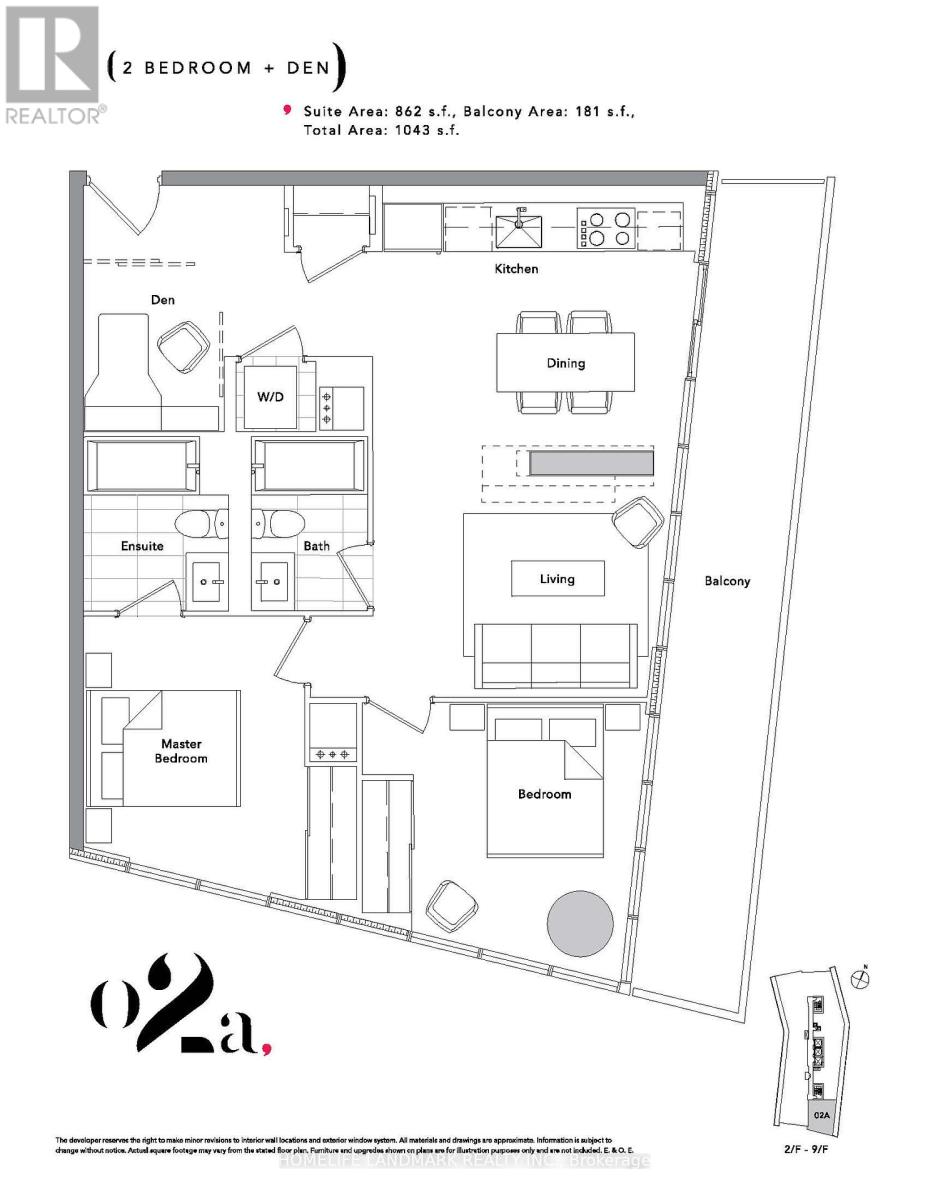
Bright, Spacious & Modern Living in a Prime Location! Welcome to this bright and spacious, open-concept unit situated in one of the most desirable neighbourhoods. Enjoy a practical and functional layout featuring impressive 9-foot ceilings, floor-to-ceiling windows, and plenty of natural light. The modern kitchen comes equipped with an integrated refrigerator, combining style and functionality. Enjoy an incredible selection of resort-style amenities, including an indoor swimming pool, tennis court, full-size basketball court, fully equipped gym, bowling lanes, car wash, and much more! Conveniently located within walking distance of two subway stations and a GO Transit station, with easy access to Highways 404 and 401. Close to shopping malls, restaurants, and everyday conveniences. Experience the perfect combination of comfort, convenience, and exceptional amenities! (id:63604)
Key Facts
Property Details
Interior features
Exterior features
Systems and association
Lot and water
Rooms
Mortgage & Affordability
Saved Properties
Keep This One Handy
Save this listing, compare it later, or open your saved properties dashboard.
Neighbourhood
- Area
- Bayview Village
- City
- Toronto
- Postal code
- M2K 0E4
- Nearby
- Cross Streets: Leslie /Sheppard. ** Directions: Leslie/Sheppard.
Save This Property
Keep this home handy, return to it anytime, and let us know how to reach you about this listing.
We use this email only to connect your saved properties and saved searches.
Other Available Options
Similar Listings
Listings from our database that match closely.







