702- 1700 Avenue Road
Toronto, ONCondo Apartment
$4,199,000
MLS® C14093354
Condo Apartment4 beds3 baths2 total
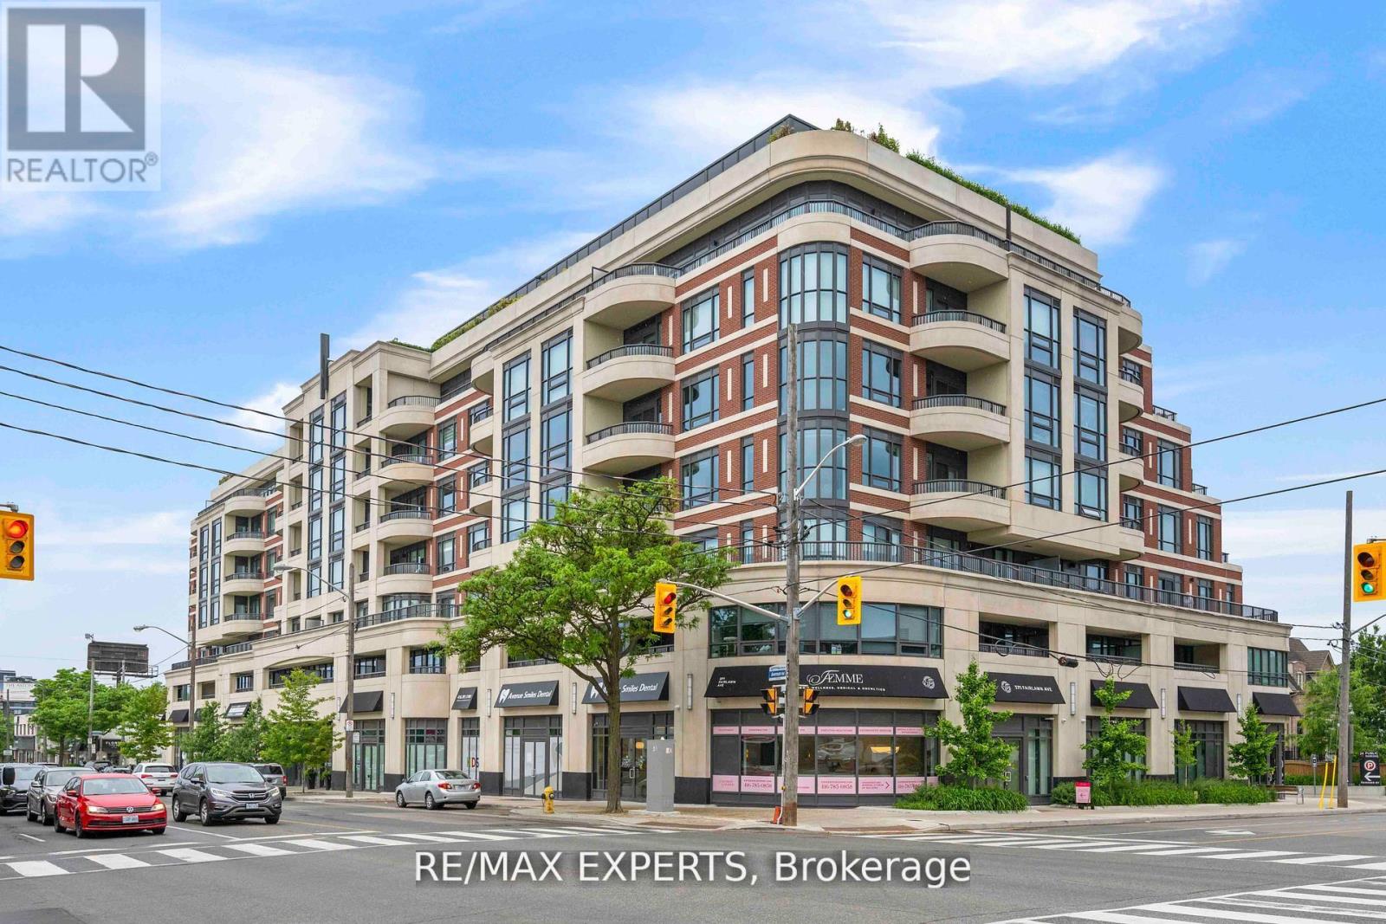
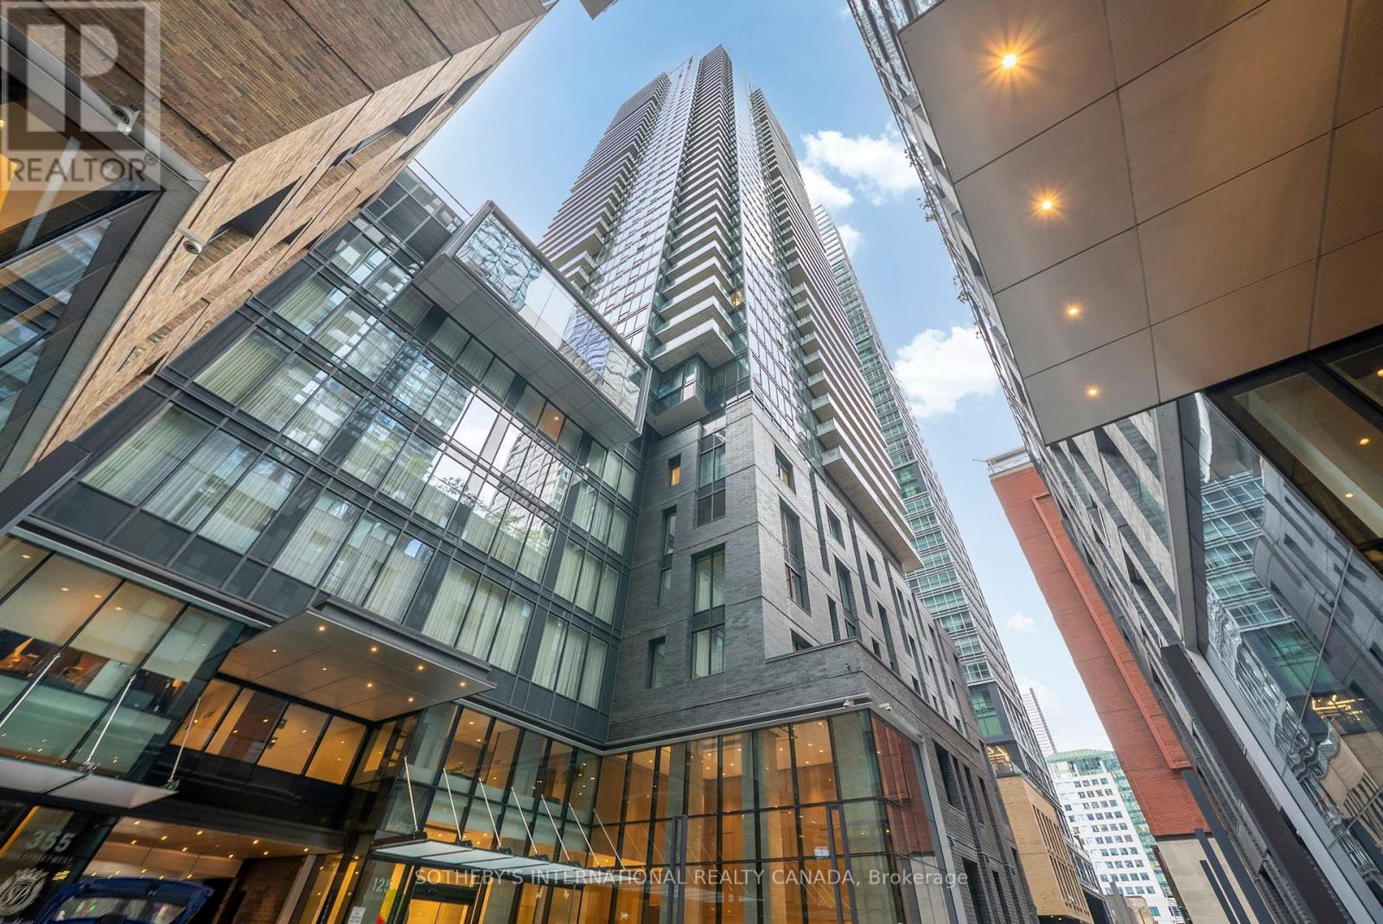
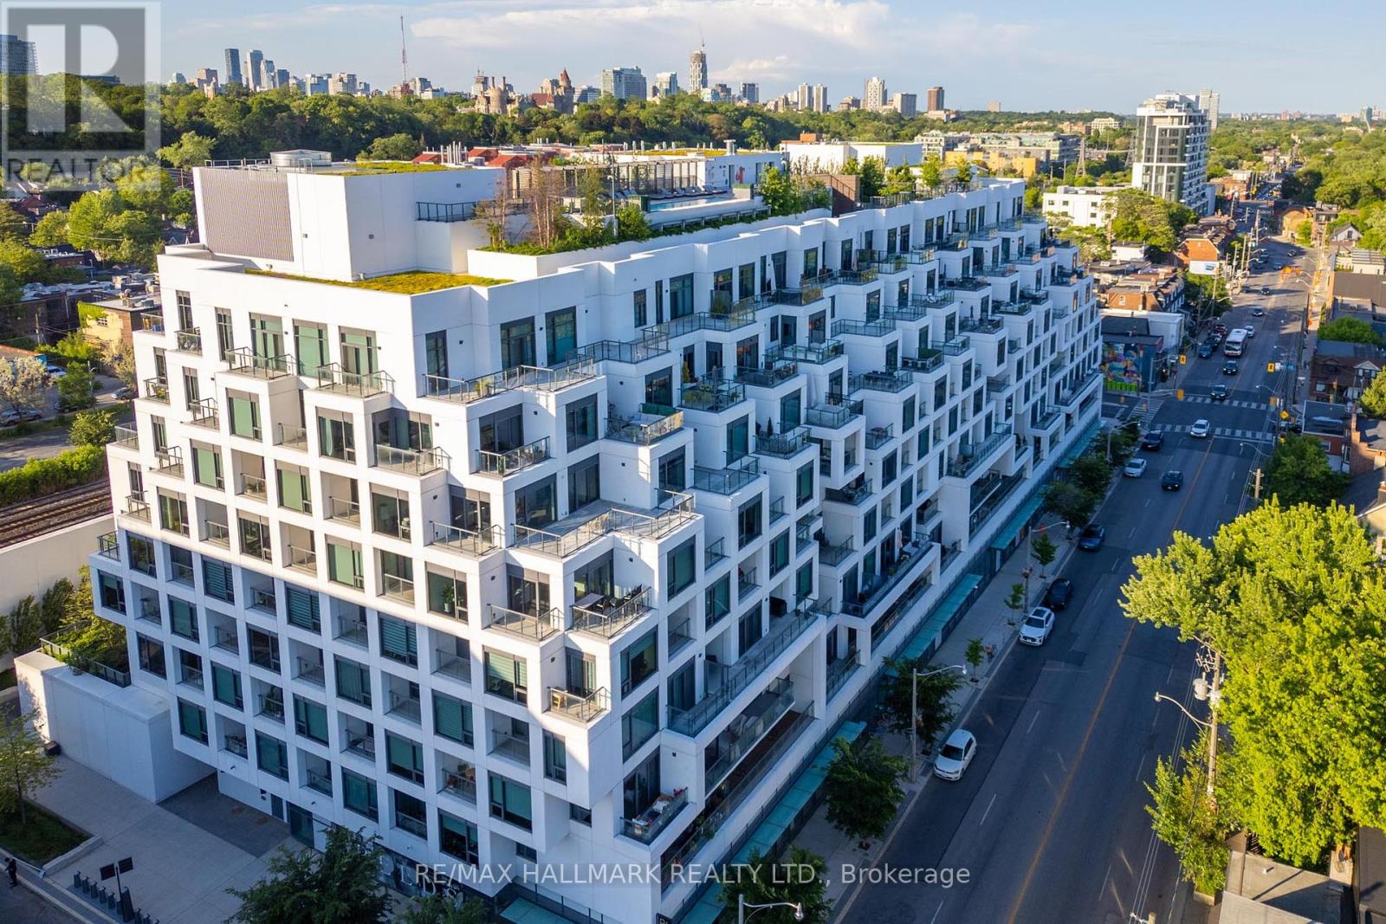
702- 1700 Avenue Road, Toronto, ON photo 1
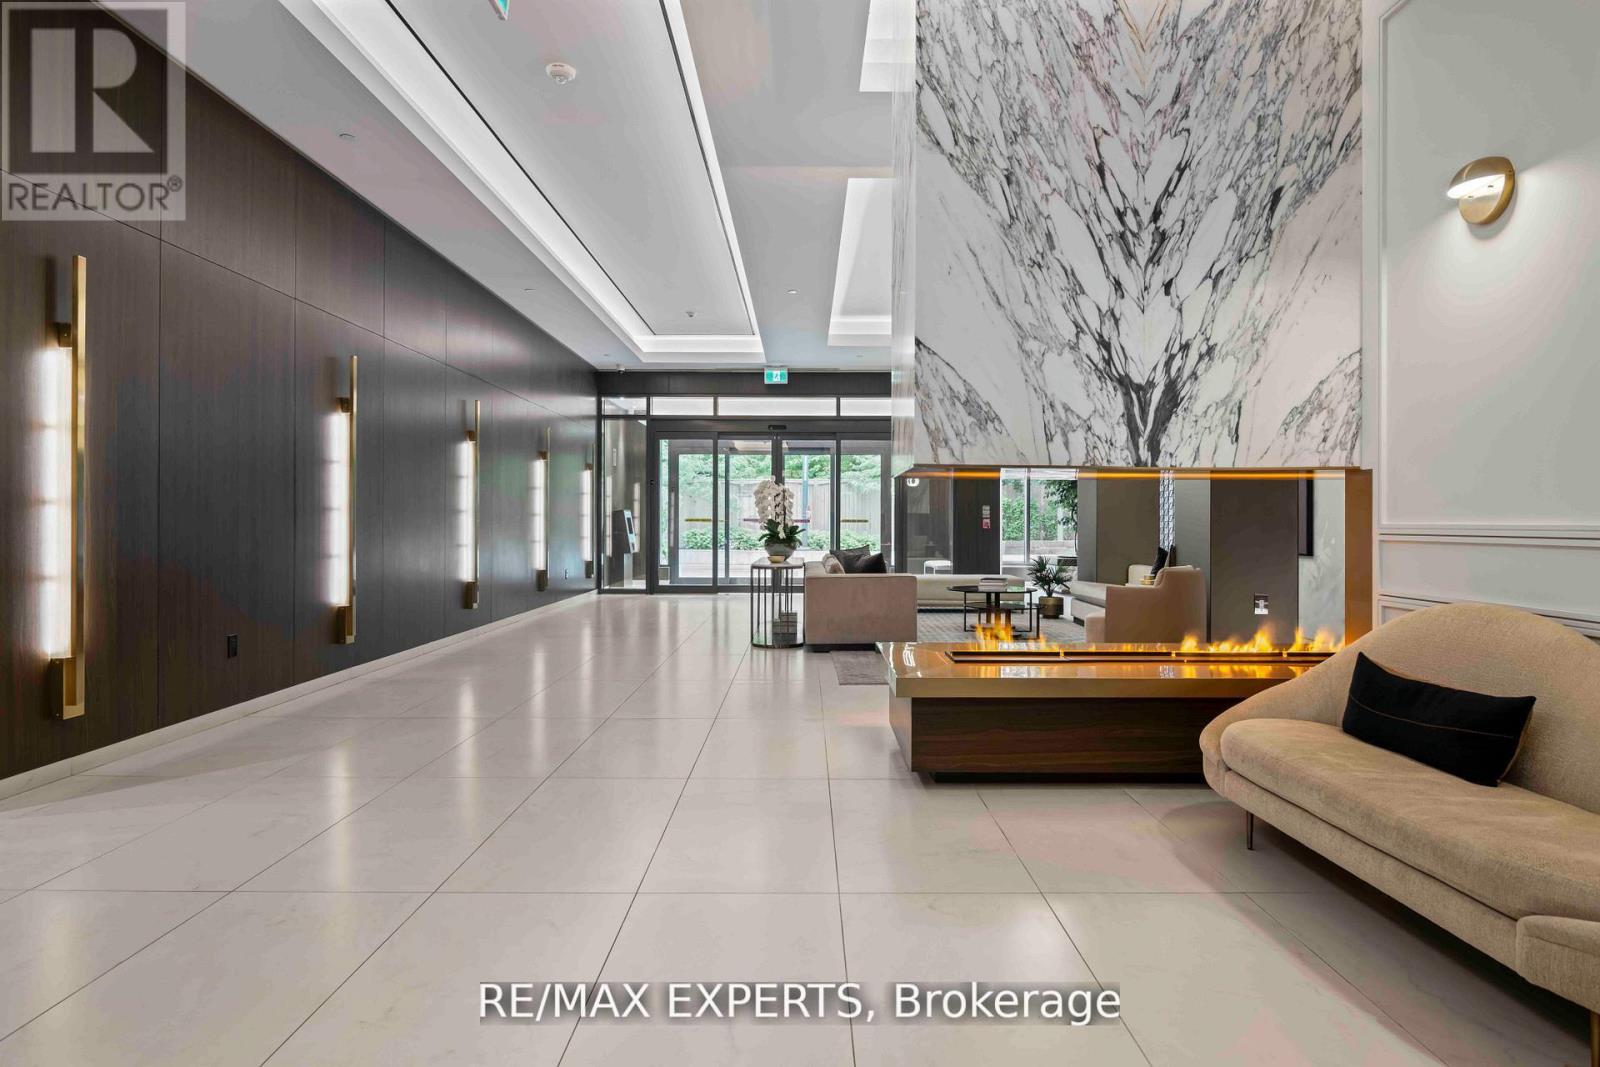
702- 1700 Avenue Road, Toronto, ON photo 2
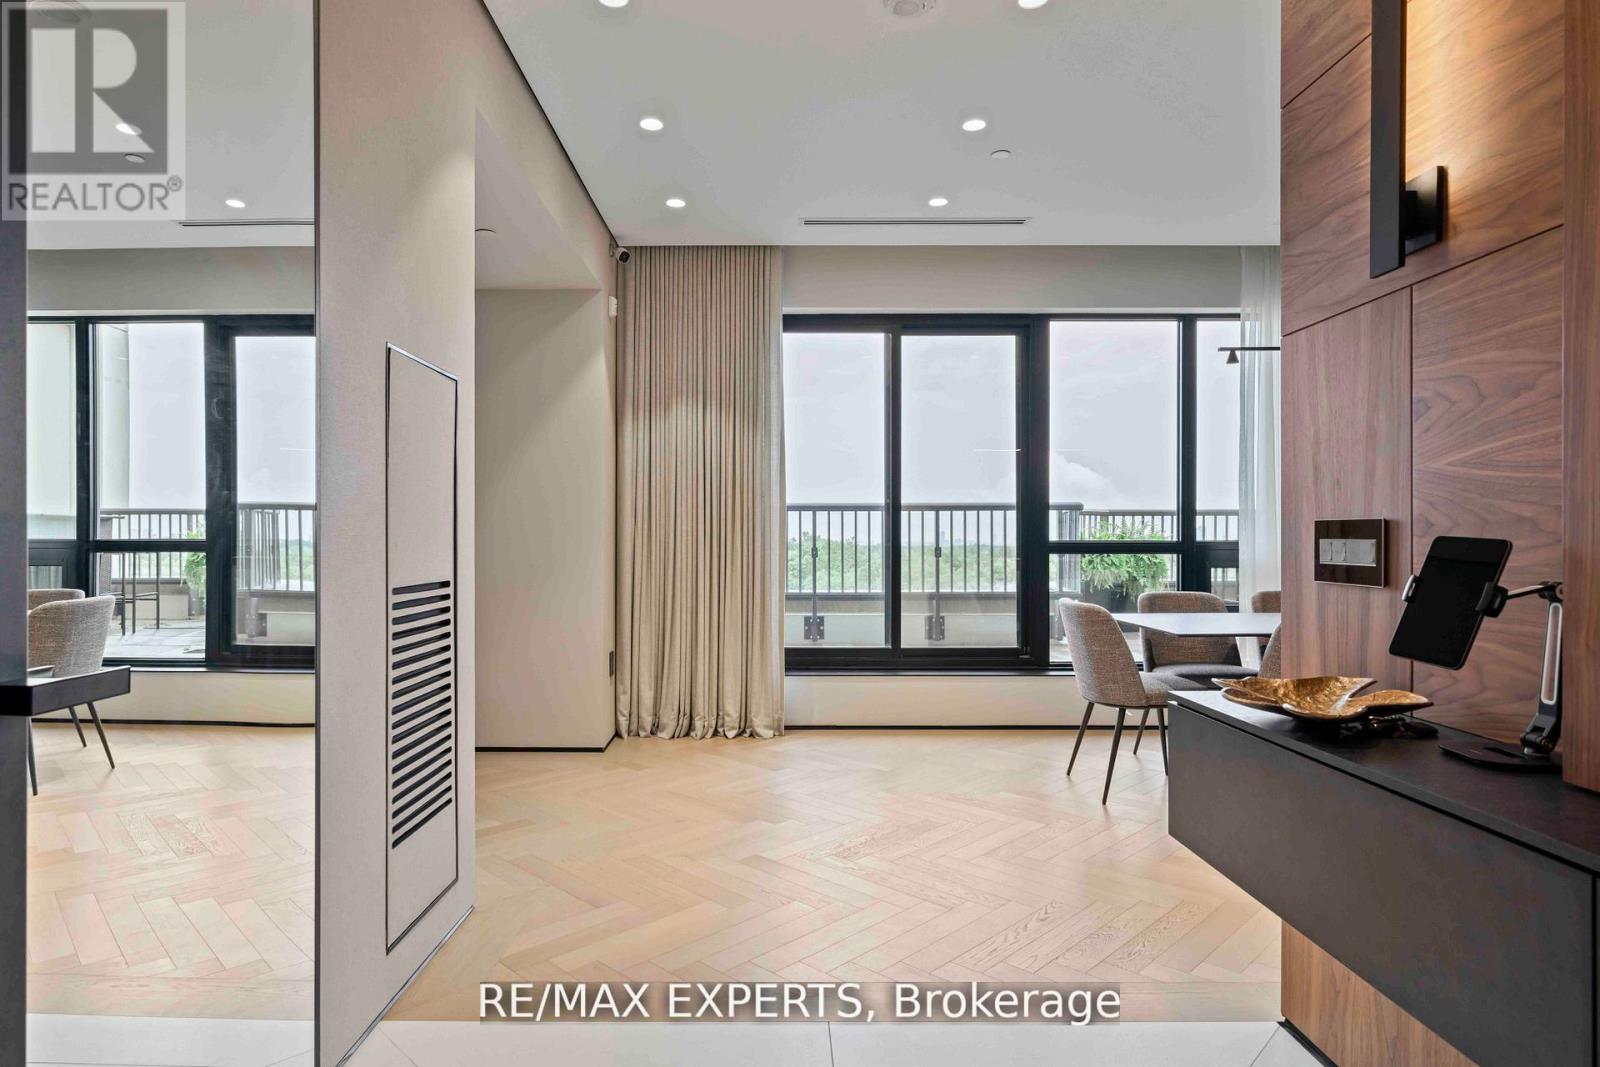
702- 1700 Avenue Road, Toronto, ON photo 3
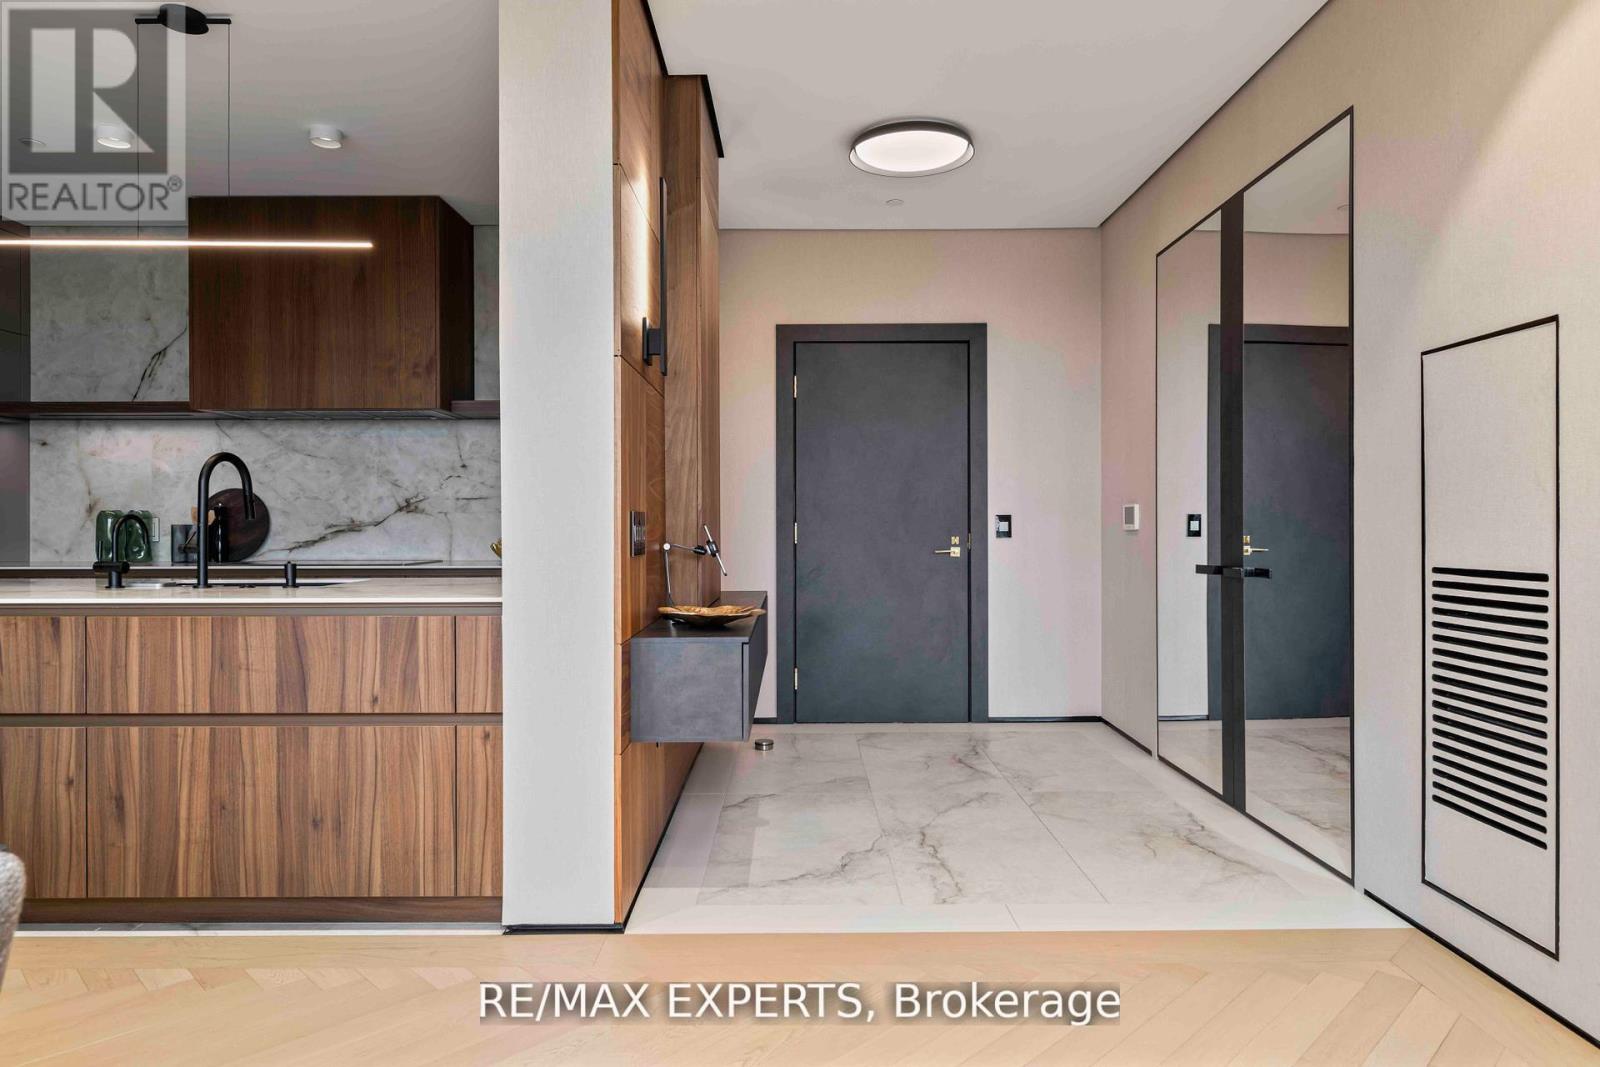
702- 1700 Avenue Road, Toronto, ON photo 4
702- 1700 Avenue Road, Toronto, ON photo 5
702- 1700 Avenue Road, Toronto, ON photo 6
702- 1700 Avenue Road, Toronto, ON photo 7
702- 1700 Avenue Road, Toronto, ON photo 8
702- 1700 Avenue Road, Toronto, ON photo 9
702- 1700 Avenue Road, Toronto, ON photo 10
702- 1700 Avenue Road, Toronto, ON photo 11
702- 1700 Avenue Road, Toronto, ON photo 12
702- 1700 Avenue Road, Toronto, ON photo 13
702- 1700 Avenue Road, Toronto, ON photo 14
702- 1700 Avenue Road, Toronto, ON photo 15
702- 1700 Avenue Road, Toronto, ON photo 16
702- 1700 Avenue Road, Toronto, ON photo 17
702- 1700 Avenue Road, Toronto, ON photo 18
702- 1700 Avenue Road, Toronto, ON photo 19
702- 1700 Avenue Road, Toronto, ON photo 20
702- 1700 Avenue Road, Toronto, ON photo 21
702- 1700 Avenue Road, Toronto, ON photo 22
702- 1700 Avenue Road, Toronto, ON photo 23
702- 1700 Avenue Road, Toronto, ON photo 24
702- 1700 Avenue Road, Toronto, ON photo 25
702- 1700 Avenue Road, Toronto, ON photo 26
702- 1700 Avenue Road, Toronto, ON photo 27
702- 1700 Avenue Road, Toronto, ON photo 28
702- 1700 Avenue Road, Toronto, ON photo 29
702- 1700 Avenue Road, Toronto, ON photo 30
702- 1700 Avenue Road, Toronto, ON photo 31
702- 1700 Avenue Road, Toronto, ON photo 32
702- 1700 Avenue Road, Toronto, ON photo 33
702- 1700 Avenue Road, Toronto, ON photo 34
702- 1700 Avenue Road, Toronto, ON photo 35
702- 1700 Avenue Road, Toronto, ON photo 36
702- 1700 Avenue Road, Toronto, ON photo 37
702- 1700 Avenue Road, Toronto, ON photo 38
702- 1700 Avenue Road, Toronto, ON photo 39
702- 1700 Avenue Road, Toronto, ON photo 40
702- 1700 Avenue Road, Toronto, ON photo 41
1 / 41

BUYER ADVANTAGE

Buy with confidence

Get a full-service approach built on strategy, strong negotiation, and clear guidance from offer to close.
  • Local Market Expertise
  • Broker-level Negotiation
  • Transparent Process
  • No-pressure Guidance

The right strategy depends on your goals, timing, budget, and the type of home you are buying. Get Your Buyer Snapshot.

About This Property

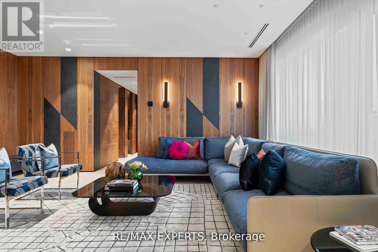
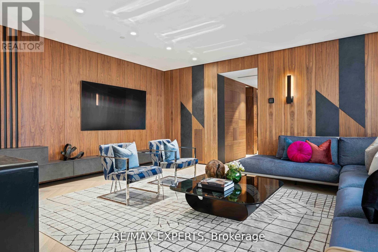
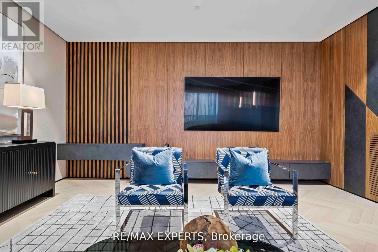
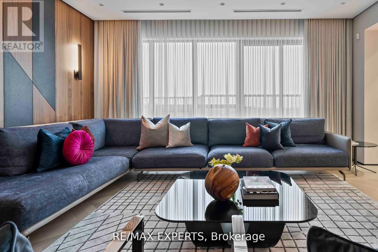
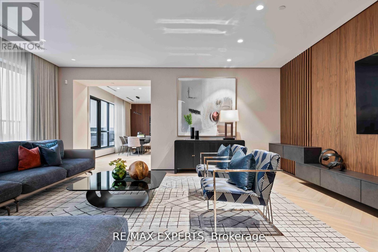
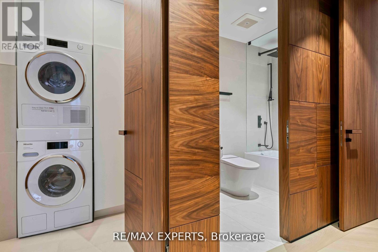
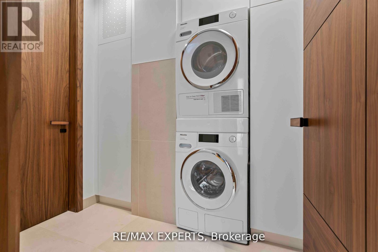
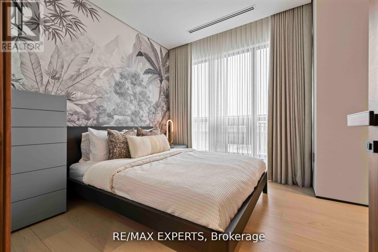
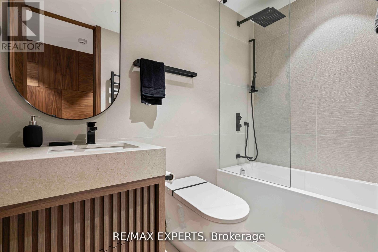
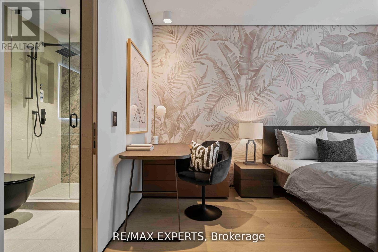
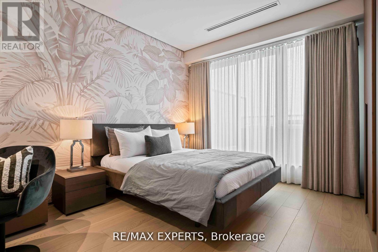
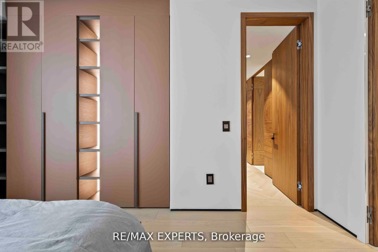
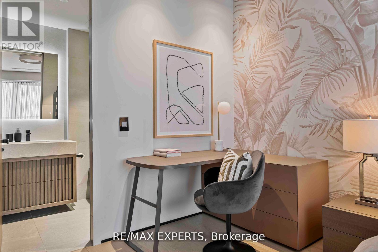
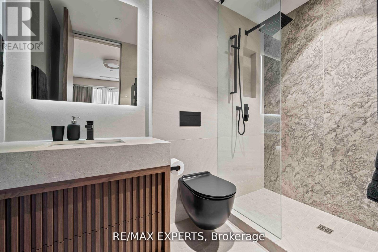
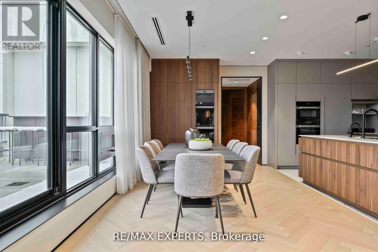
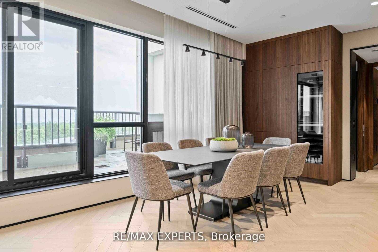
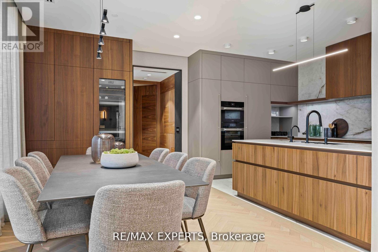
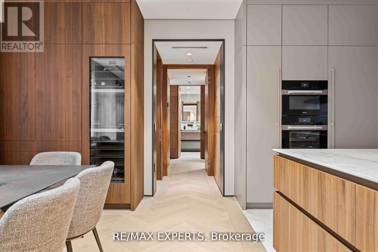
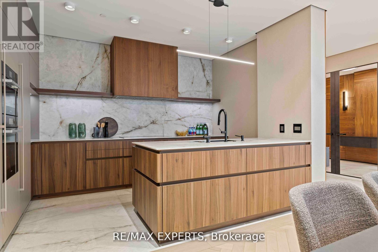
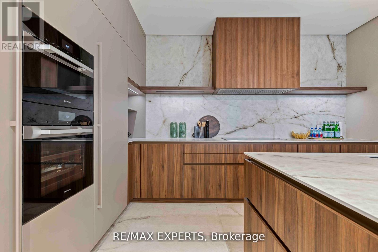
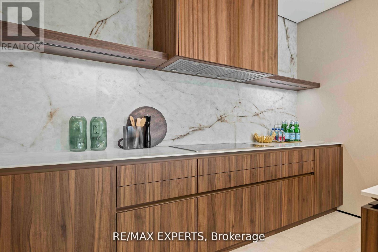
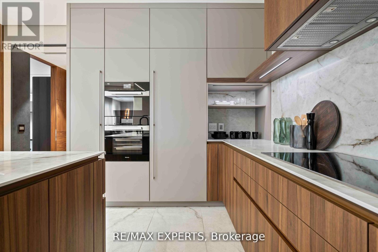
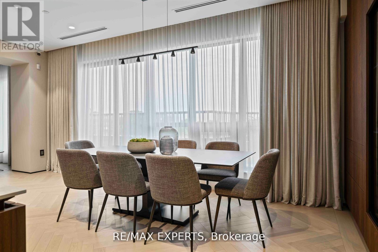
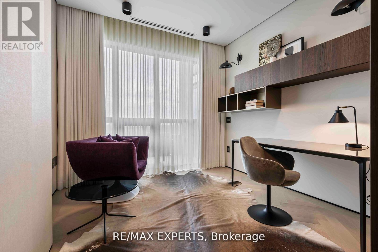
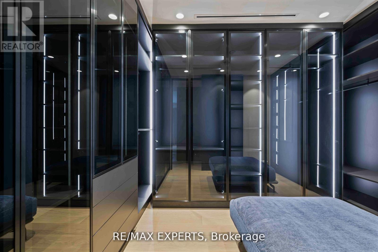
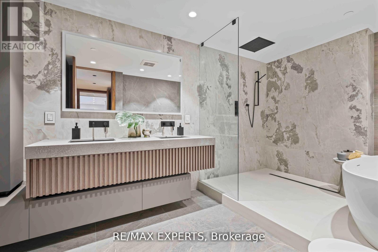
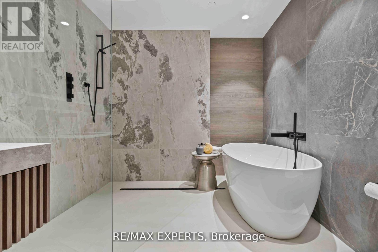
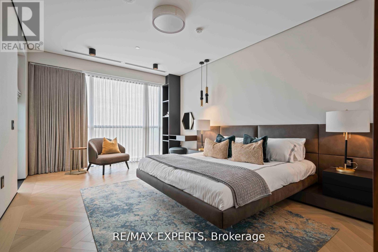
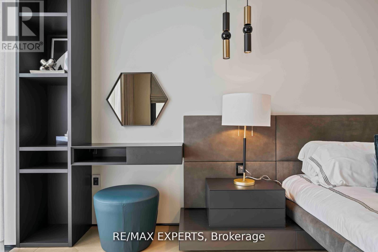
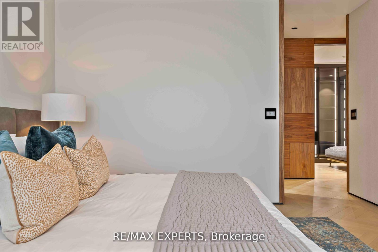
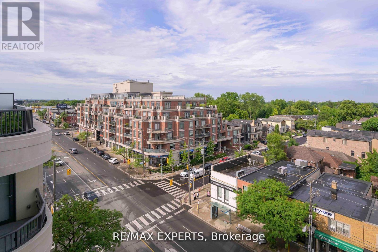
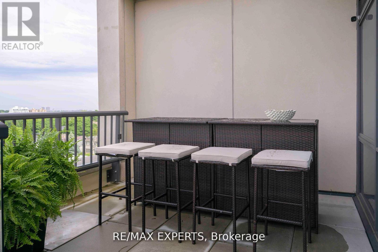
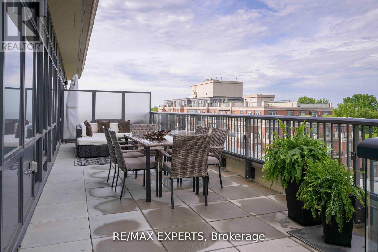
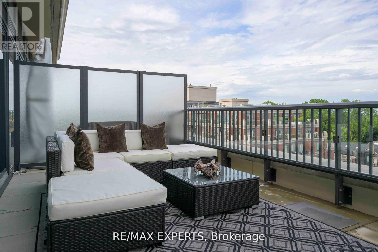
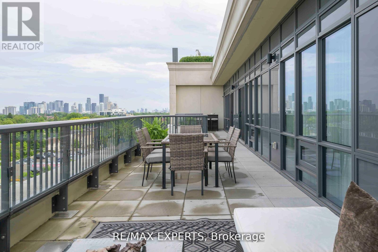
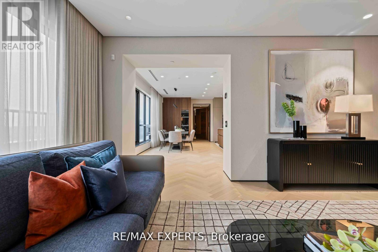
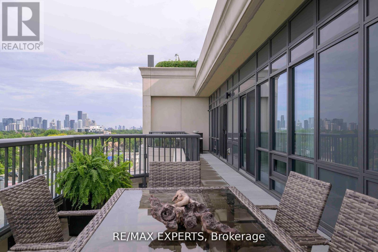
Boutique Luxury Living In One Of The Most Affluent Neighborhoods In Toronto! This extaordinarily designed 3 Bedroom + Office (that can easily function as an extra bedroom), 3 Bathroom, Penthouse Suite is truly a show stopper! The property boasts a luxurious, modern design with standout features like a smart dimmable lighting system, motorized curtains, and a monitored smart security system with cameras and sensors, ensuring convenience and safety. The custom Leicht kitchen shines with high-end Gaggenau and Miele appliances, a Neolith Himalaya Crystal backsplash, and a water filtration system, while heated floors in all three bathrooms, the kitchen, and foyer elevate comfort. Custom 120 Sq ft dream walk-in closet. Spa-like ensuite featuring a freestanding bath, rain shower and intelligent toilet. Custom woodpaneling, engineered hardwood floors, and solid wood doors throughout add elegance, complemented by a primary bedroom with a Sangiacomo custom headboard, condensation-preventing heated floor cables and a walk out to balcony. The dining room's convertible bar cabinet and terrace walk-out, plus pre-wired built-in speakers, make this home perfect for sophisticated living and entertaining. Additionally, the expansive 590-square-foot terrace, equipped with snow-melting heated floors by Warmly Yours, gas and water hookups, and levelled concrete tiles, offers an exceptional outdoor space for year-round enjoyment. No detail was overlooked or expense spared during design and renovation! You too can call this masterpiece your home! (id:63604)

Key Facts

Type
Condo Apartment
Beds
4
Baths
3
Size
2,250 sqft
Parking
2 total
Condo fee
$2,194

Highlights

  • Washer
  • Refrigerator
  • Water purifier
  • Central Vacuum
  • Dishwasher
  • Wine Fridge
  • Oven
  • Dryer
  • Alarm System
  • Cooktop
  • Freezer
  • Oven - Built-In
Property Details 12 details
Bedrooms
4 bedrooms
3 above grade + 1 below grade
Bathrooms
3 bathrooms
Parking
2 parking spaces
Garage · Underground
Living area
2,250 - 2,499 sq. ft.
Property
Single Family · Condo/Strata · Attached
Property subtype
Single Family
Structure type
Apartment
Ownership
Condo/Strata
Attached status
Attached
Heating
Forced air, Natural gas
Cooling
Central air conditioning
Fireplace
No
Taxes
$18,083.01

Interior features

WasherRefrigeratorWater purifierCentral VacuumDishwasherWine FridgeOvenDryerAlarm SystemCooktopFreezerOven - Built-In

Exterior features

Concrete

Systems and association

Alarm systemSecurity systemSecurity guardSmoke DetectorsCommon Area MaintenanceHeatInsuranceParking

Lot and water

Carpet Free
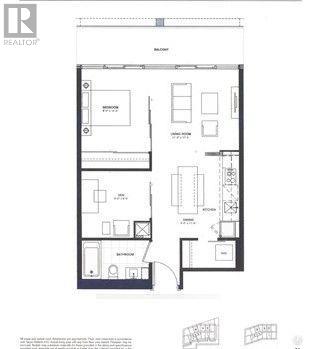
Rooms 7 rooms
Level
Room
Dimensions
Flat
Living room
6.21 m x 5.04 m
Flat
Dining room
3.25 m x 6.12 m
Flat
Kitchen
2.92 m x 4.12 m
Flat
Primary Bedroom
5.2 m x 3.68 m
Flat
Bedroom 2
3.15 m x 4.39 m
Flat
Bedroom 3
4.31 m x 3.69 m
Flat
Office
4 m x 3.06 m
Mortgage & Affordability Estimate monthly costs
Purchase price$4,199,000
Down paymentNot available
Mortgage amountNot available
Principal & interestNot available
Property taxesNot available
Condo/HOA feeNot available
Insurance/OtherNot available
UtilitiesNot available
Est. monthly totalNot available
Income needed (GDS 32%)Not available
Estimates only. Not financial advice. Rates, taxes and fees vary by lender and municipality.

Saved Properties

Keep This One Handy

Save this listing, compare it later, or open your saved properties dashboard.

Manage Saved Searches
Map is approximate.

Neighbourhood

Area
Bedford Park-Nortown
City
Toronto
Postal code
M5M 3Y4
Nearby
Avenue & Lawrence