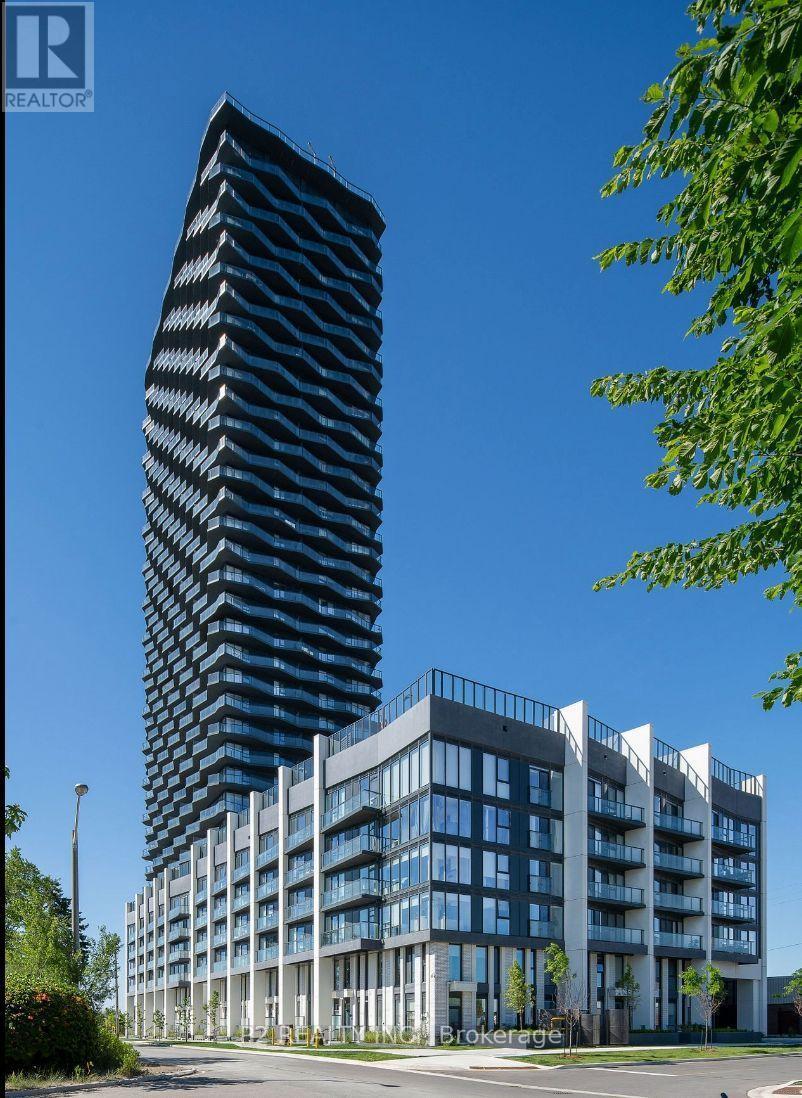
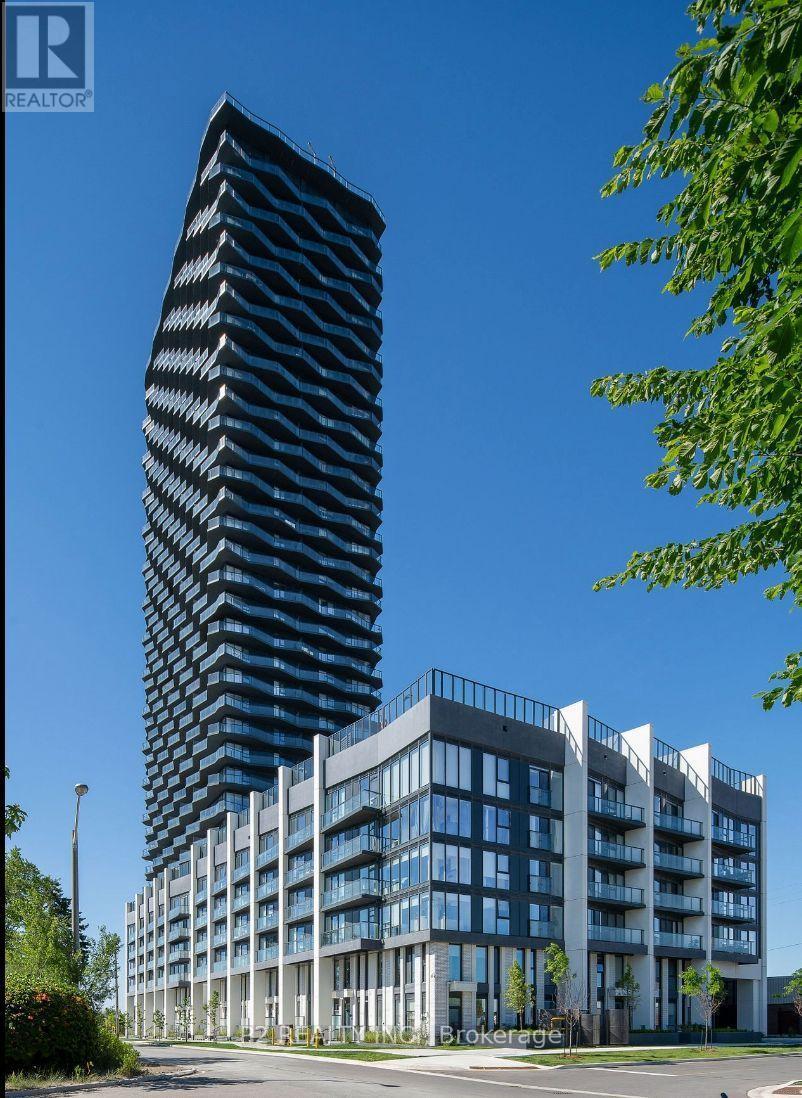
703- 1161 Kingston Road
Toronto, ONCondo Apartment
$1,395,000
MLS® E13805614
Condo Apartment2 beds3 baths1 total
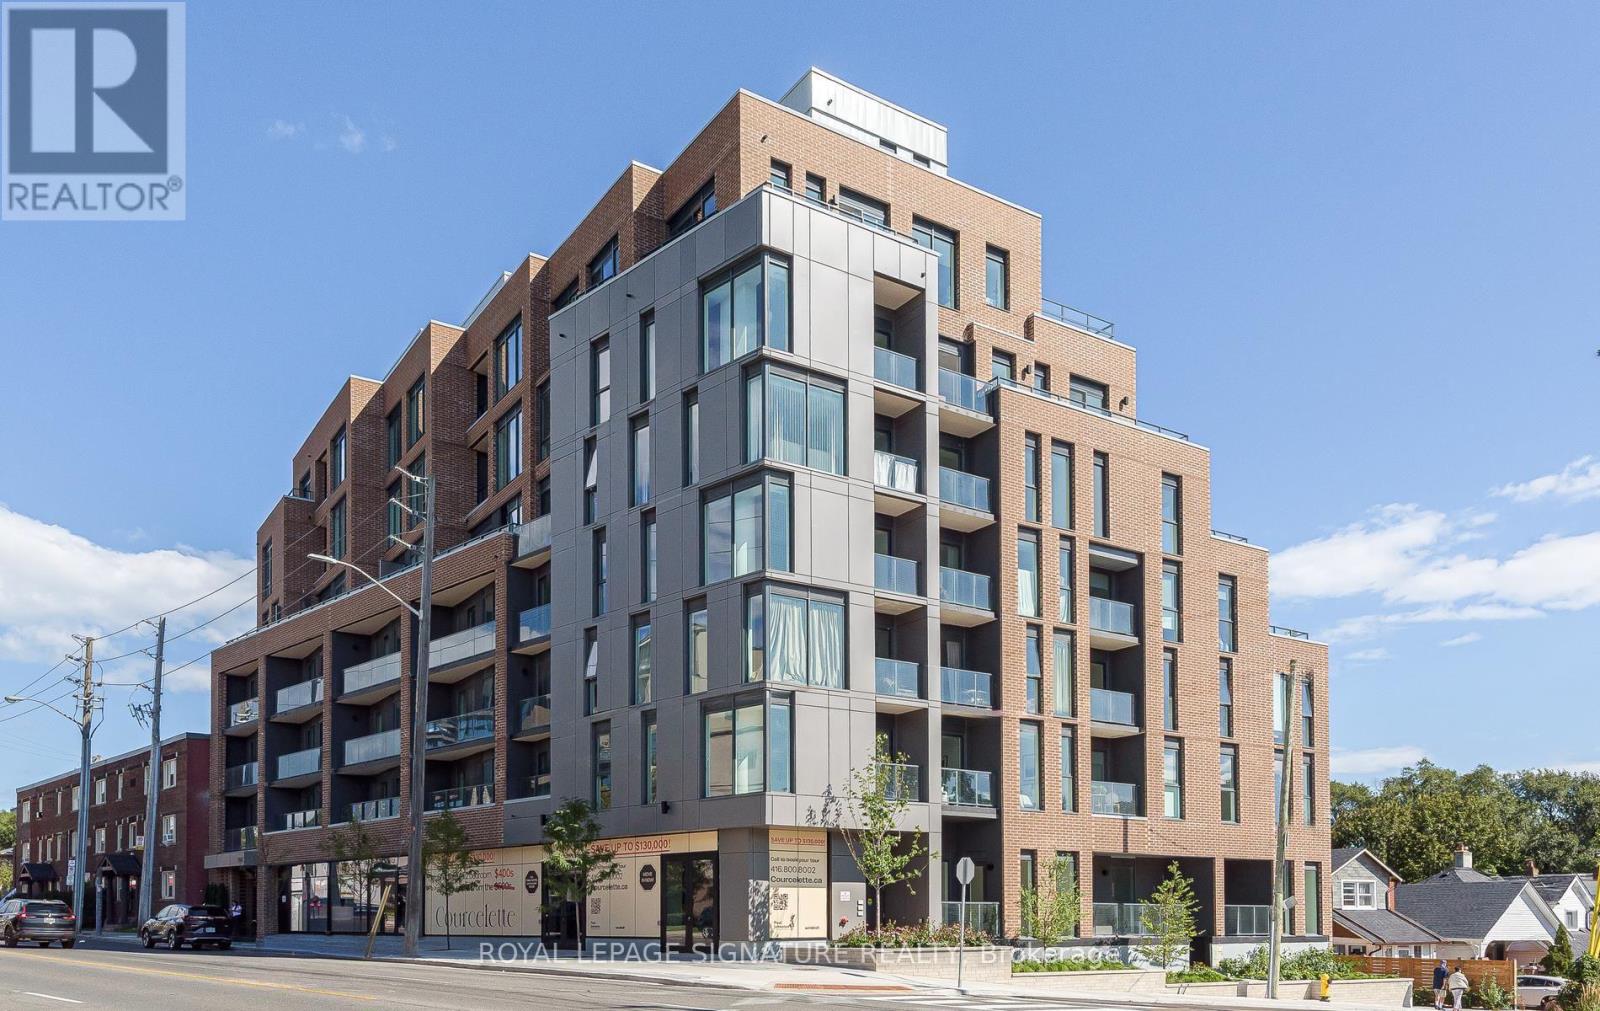
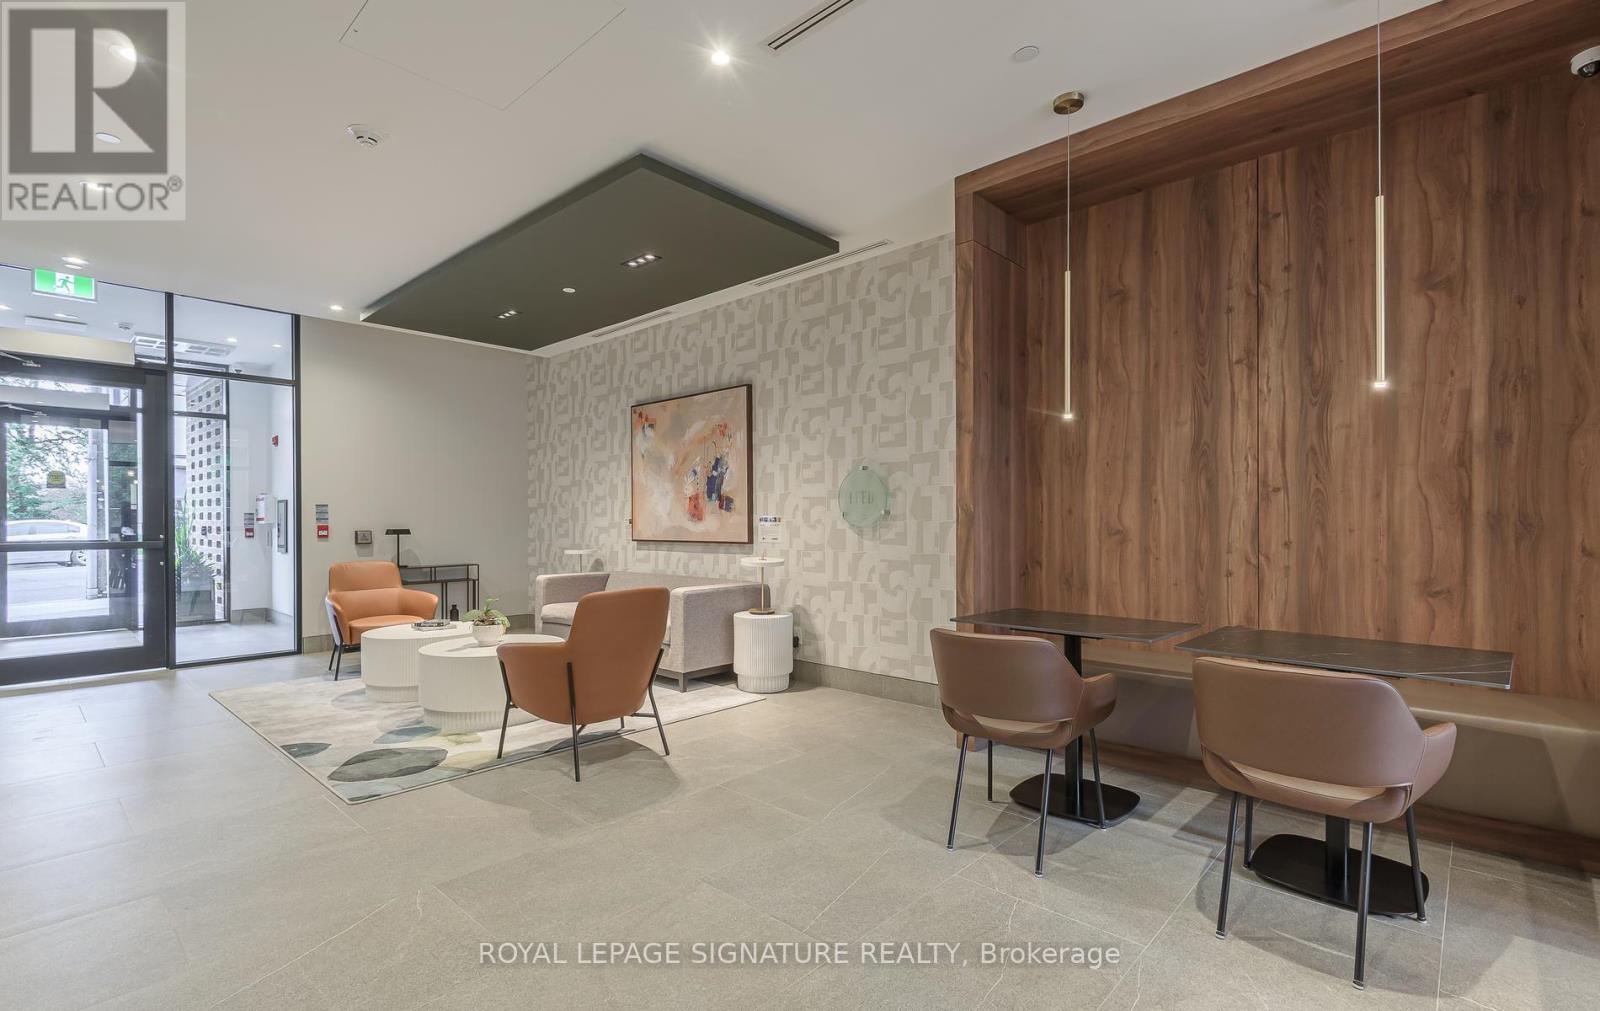
703- 1161 Kingston Road, Toronto, ON photo 1
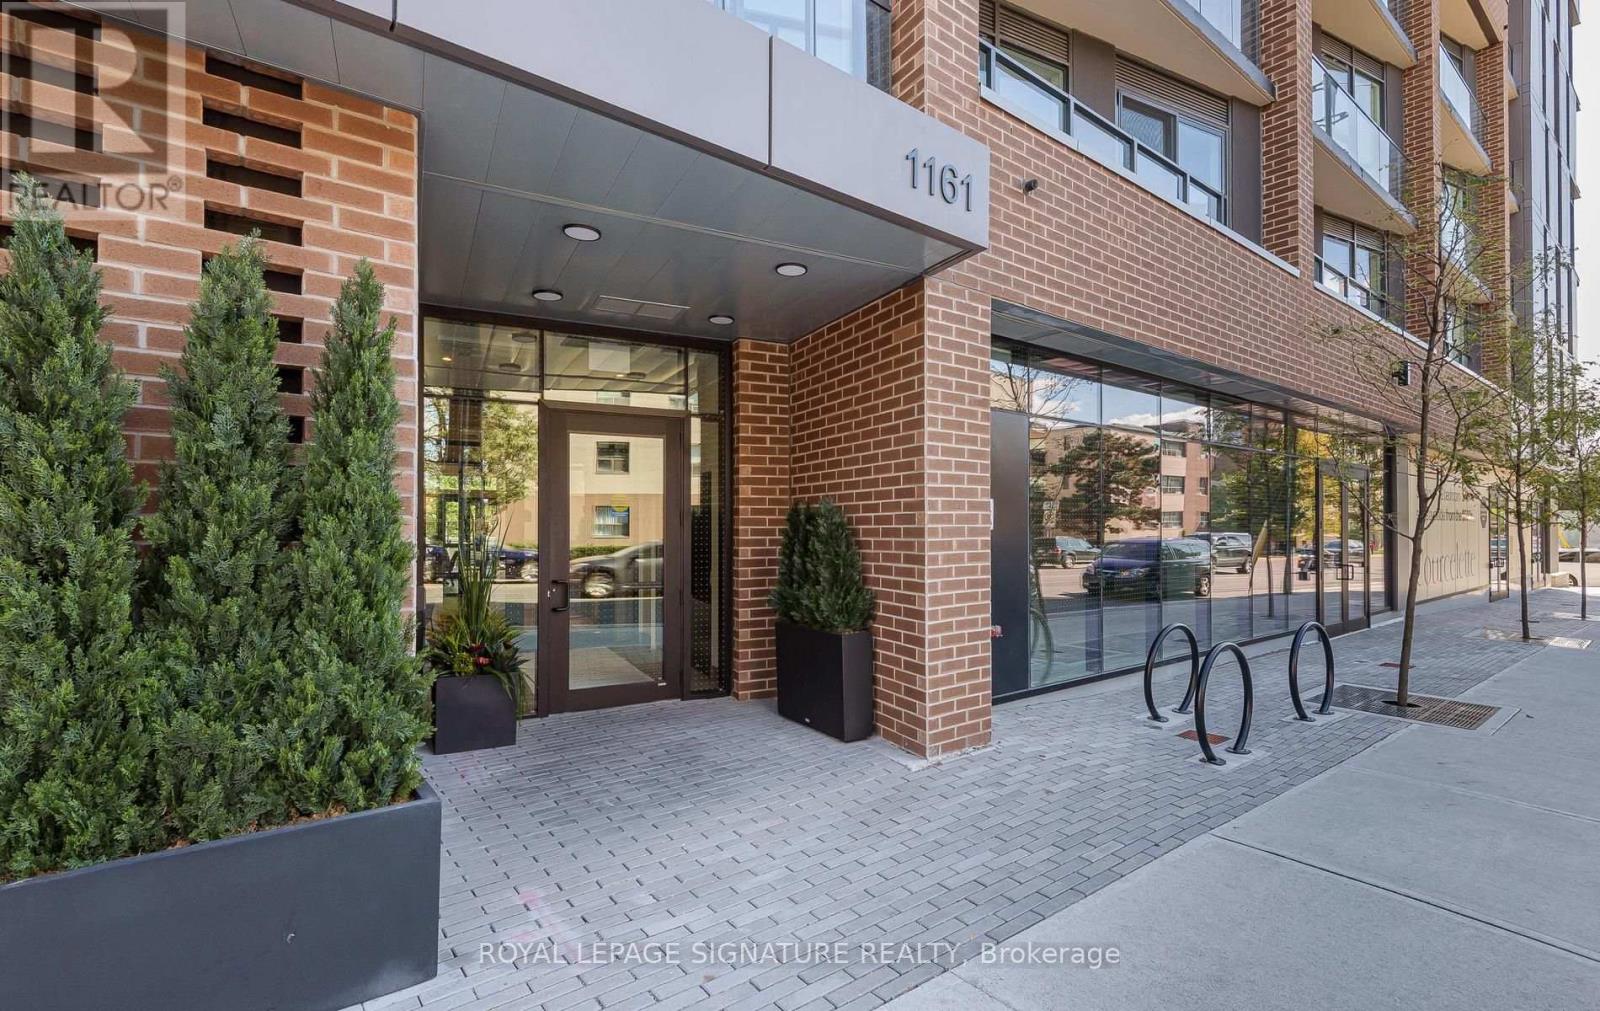
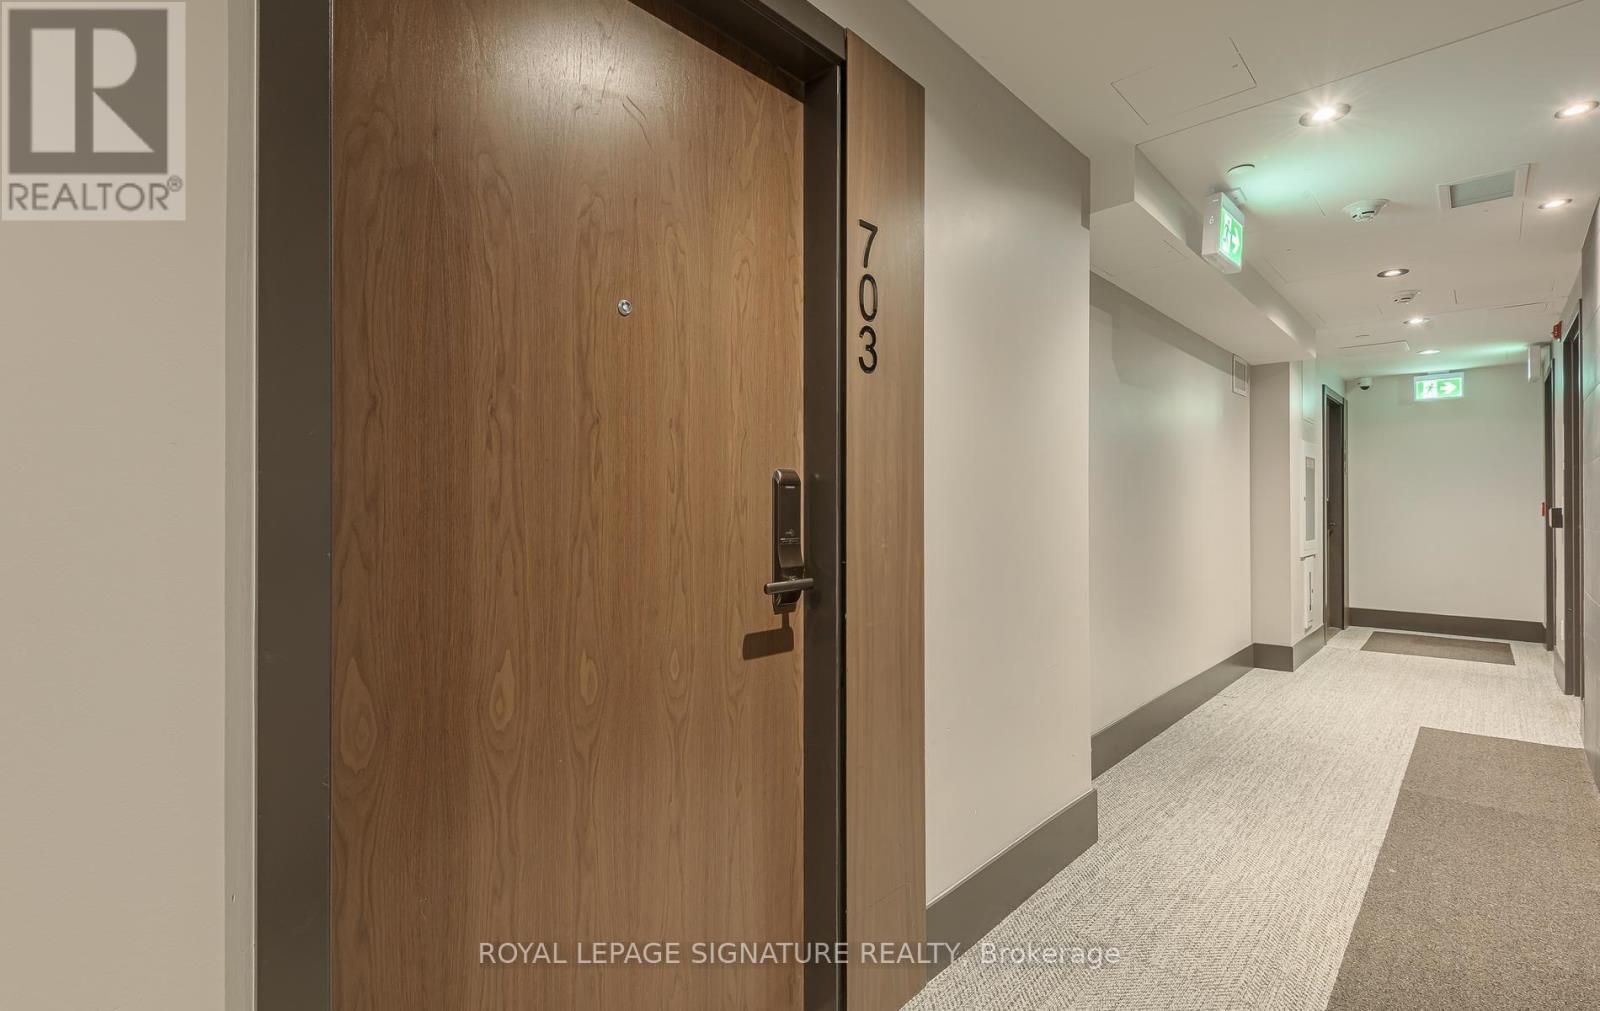
703- 1161 Kingston Road, Toronto, ON photo 2
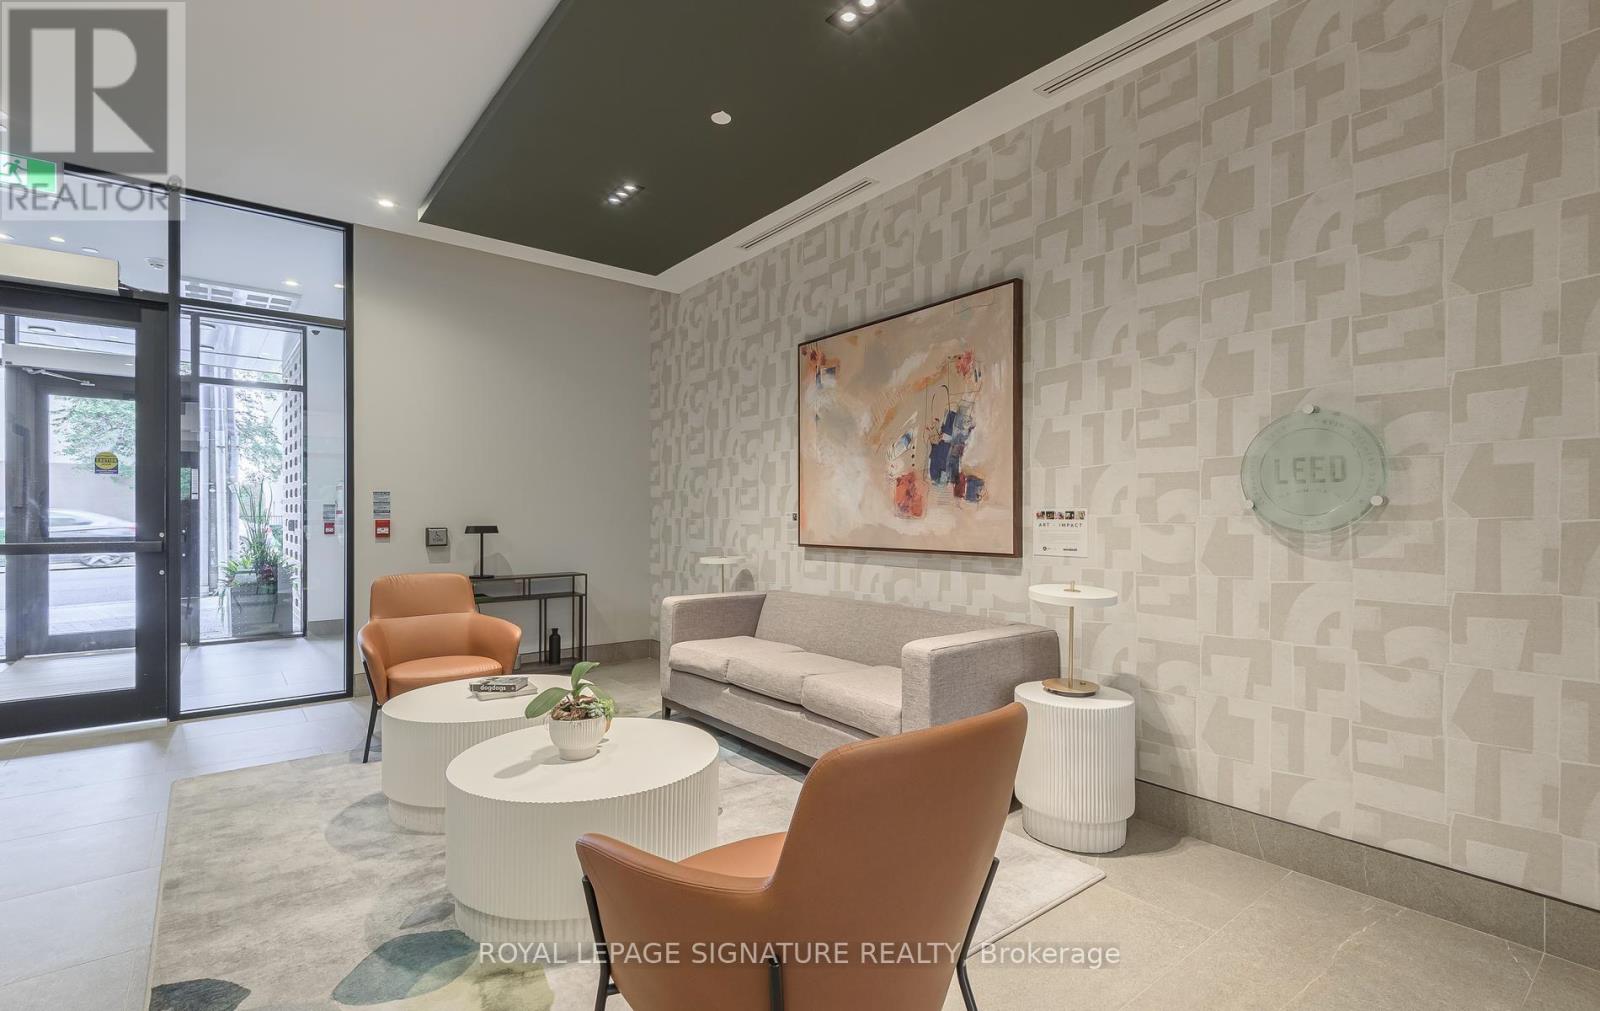
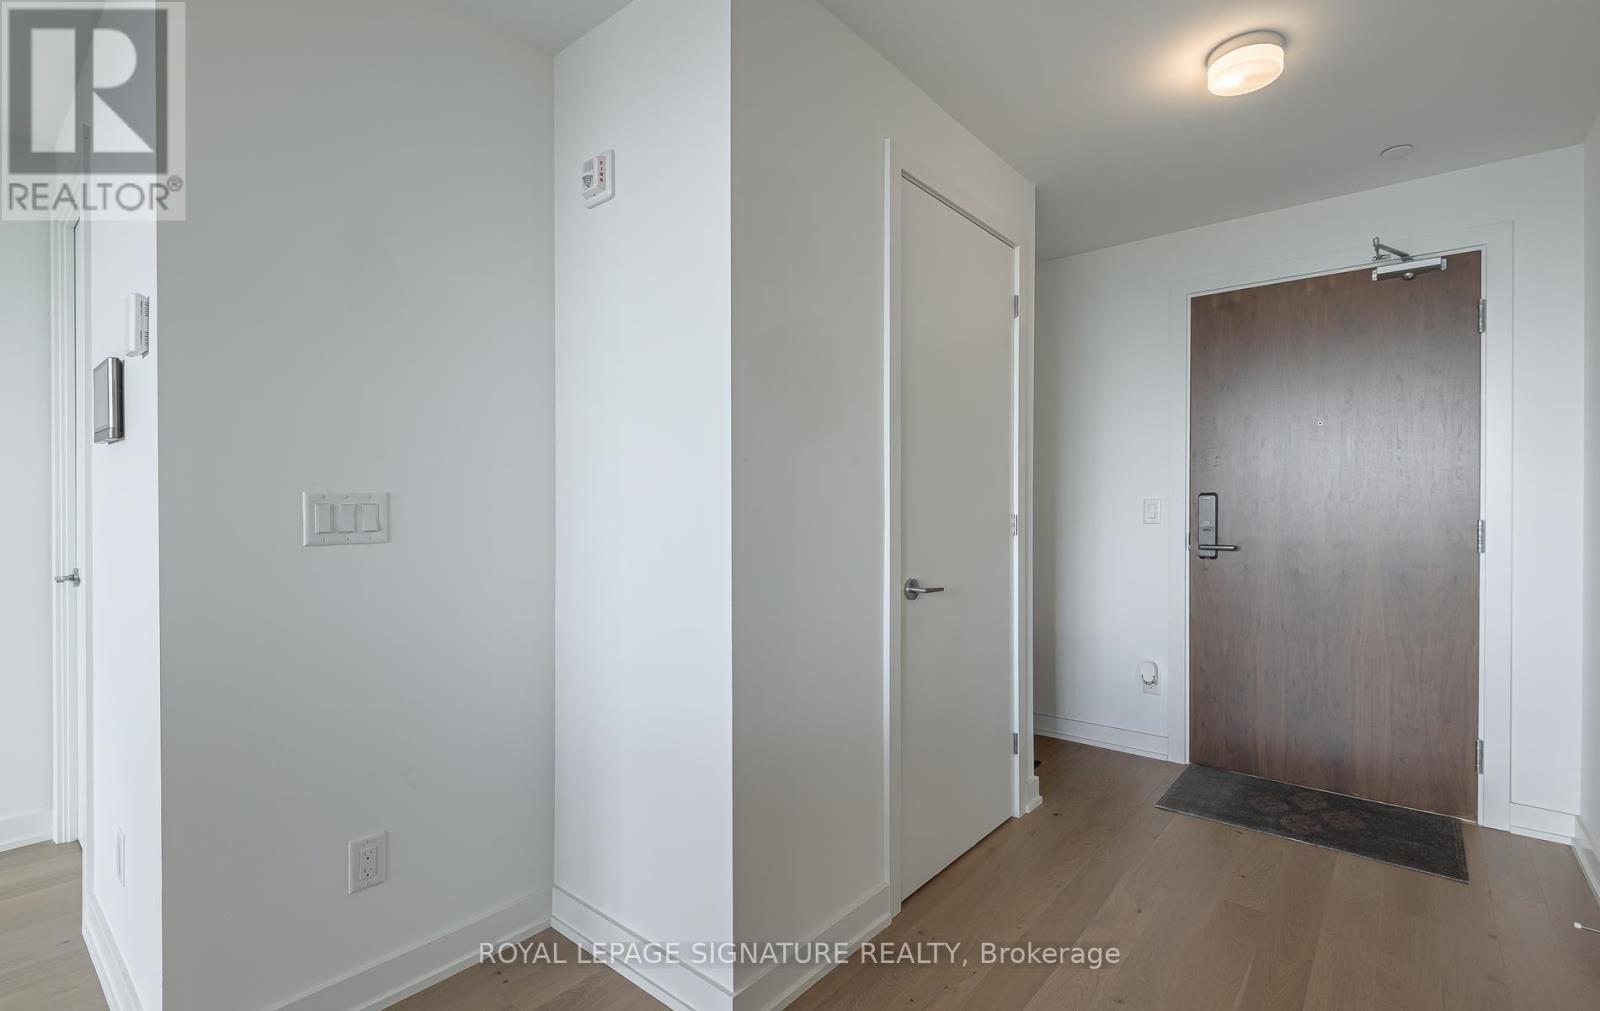
703- 1161 Kingston Road, Toronto, ON photo 3
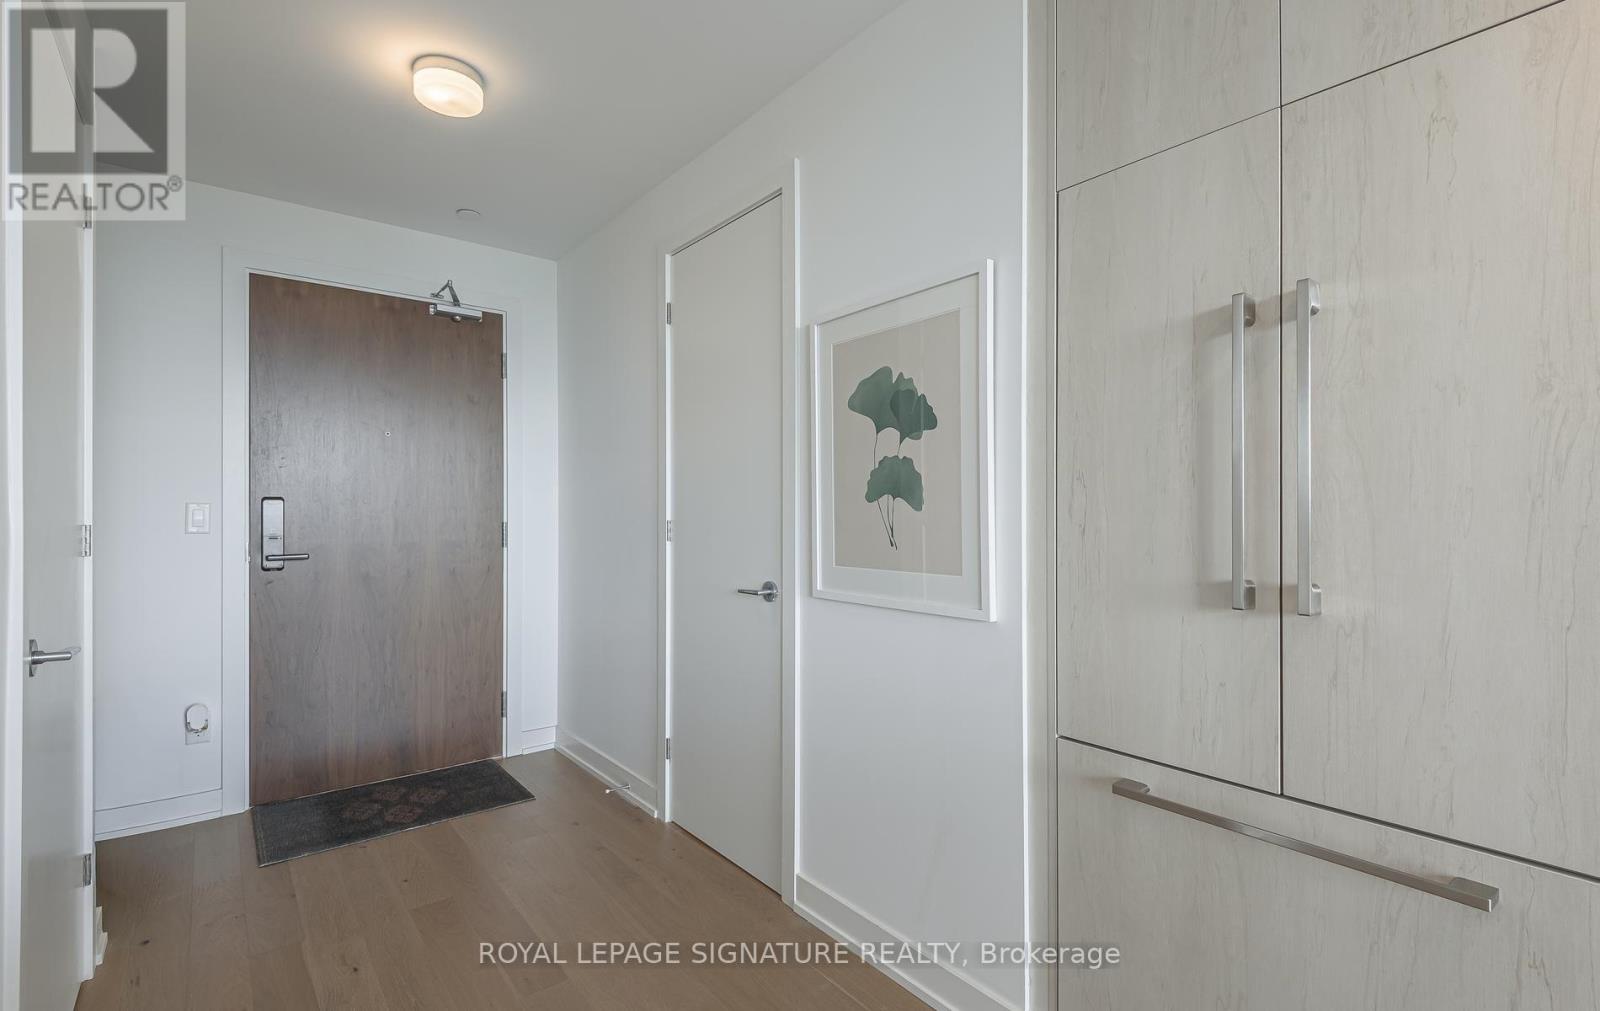
703- 1161 Kingston Road, Toronto, ON photo 4
703- 1161 Kingston Road, Toronto, ON photo 5
703- 1161 Kingston Road, Toronto, ON photo 6
703- 1161 Kingston Road, Toronto, ON photo 7
703- 1161 Kingston Road, Toronto, ON photo 8
703- 1161 Kingston Road, Toronto, ON photo 9
703- 1161 Kingston Road, Toronto, ON photo 10
703- 1161 Kingston Road, Toronto, ON photo 11
703- 1161 Kingston Road, Toronto, ON photo 12
703- 1161 Kingston Road, Toronto, ON photo 13
703- 1161 Kingston Road, Toronto, ON photo 14
703- 1161 Kingston Road, Toronto, ON photo 15
703- 1161 Kingston Road, Toronto, ON photo 16
703- 1161 Kingston Road, Toronto, ON photo 17
703- 1161 Kingston Road, Toronto, ON photo 18
703- 1161 Kingston Road, Toronto, ON photo 19
703- 1161 Kingston Road, Toronto, ON photo 20
703- 1161 Kingston Road, Toronto, ON photo 21
703- 1161 Kingston Road, Toronto, ON photo 22
703- 1161 Kingston Road, Toronto, ON photo 23
703- 1161 Kingston Road, Toronto, ON photo 24
703- 1161 Kingston Road, Toronto, ON photo 25
703- 1161 Kingston Road, Toronto, ON photo 26
703- 1161 Kingston Road, Toronto, ON photo 27
703- 1161 Kingston Road, Toronto, ON photo 28
703- 1161 Kingston Road, Toronto, ON photo 29
703- 1161 Kingston Road, Toronto, ON photo 30
703- 1161 Kingston Road, Toronto, ON photo 31
703- 1161 Kingston Road, Toronto, ON photo 32
703- 1161 Kingston Road, Toronto, ON photo 33
703- 1161 Kingston Road, Toronto, ON photo 34
703- 1161 Kingston Road, Toronto, ON photo 35
703- 1161 Kingston Road, Toronto, ON photo 36
703- 1161 Kingston Road, Toronto, ON photo 37
703- 1161 Kingston Road, Toronto, ON photo 38
703- 1161 Kingston Road, Toronto, ON photo 39
703- 1161 Kingston Road, Toronto, ON photo 40
703- 1161 Kingston Road, Toronto, ON photo 41
703- 1161 Kingston Road, Toronto, ON photo 42
703- 1161 Kingston Road, Toronto, ON photo 43
703- 1161 Kingston Road, Toronto, ON photo 44
703- 1161 Kingston Road, Toronto, ON photo 45
703- 1161 Kingston Road, Toronto, ON photo 46
703- 1161 Kingston Road, Toronto, ON photo 47
703- 1161 Kingston Road, Toronto, ON photo 48
703- 1161 Kingston Road, Toronto, ON photo 49
703- 1161 Kingston Road, Toronto, ON photo 50
1 / 50

BUYER ADVANTAGE

Buy with confidence

Get a full-service approach built on strategy, strong negotiation, and clear guidance from offer to close.

  • Local Market Expertise
  • Broker-level Negotiation
  • Transparent Process
  • No-pressure Guidance

The right strategy depends on your goals, timing, budget, and the type of home you are buying. Get Your Buyer Snapshot.

About This Property

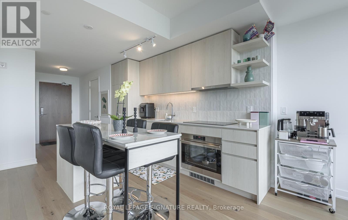
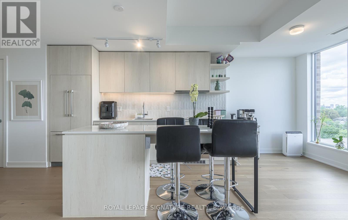
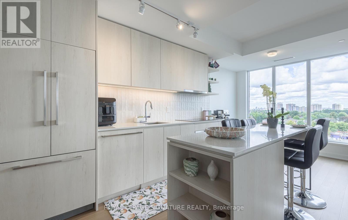
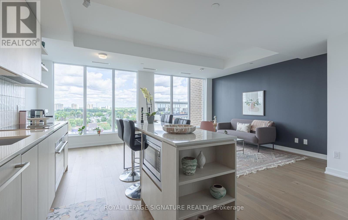
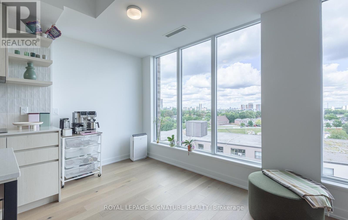
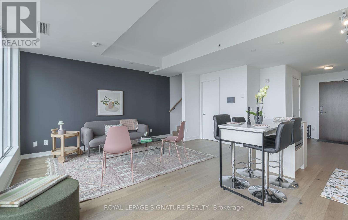
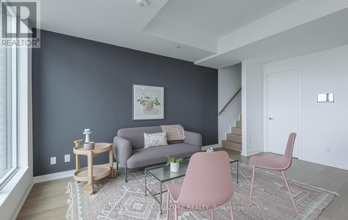
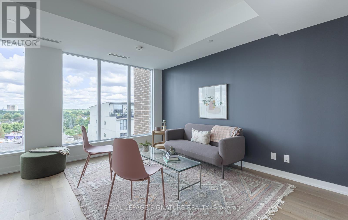
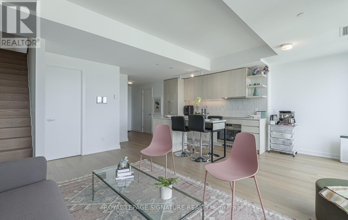
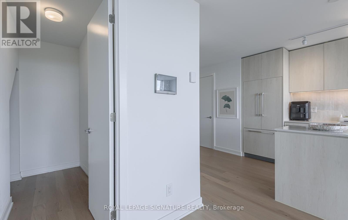
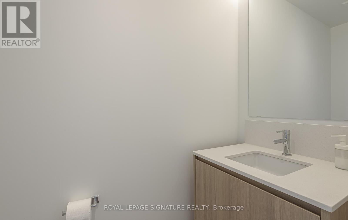
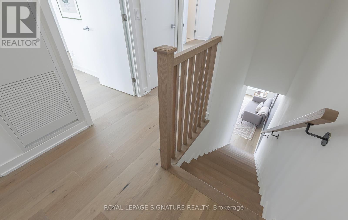
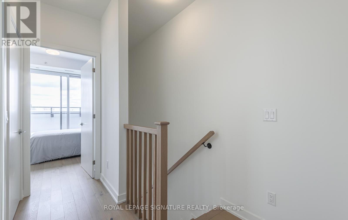
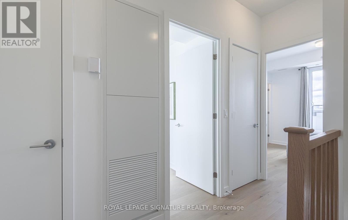
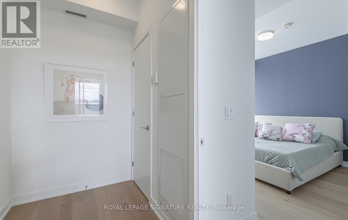
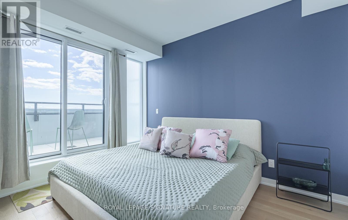
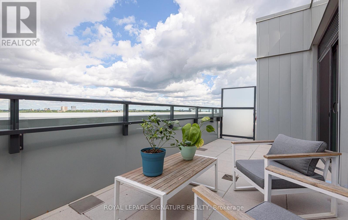
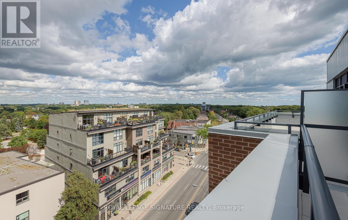
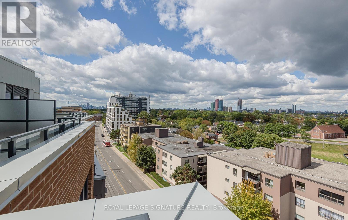
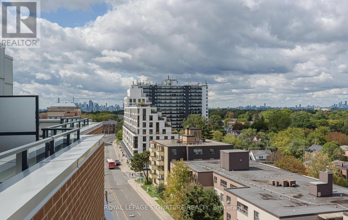
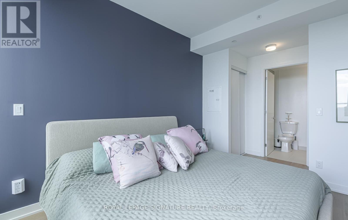
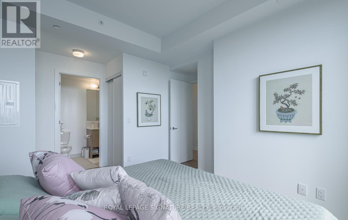
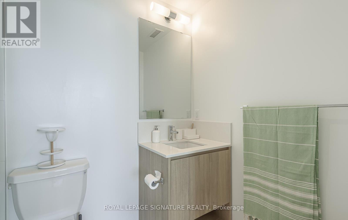
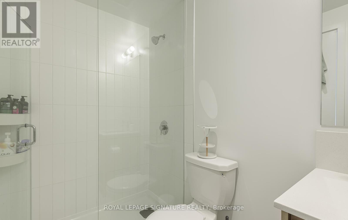
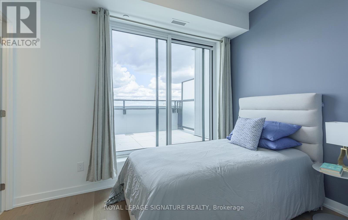
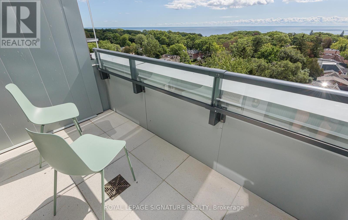
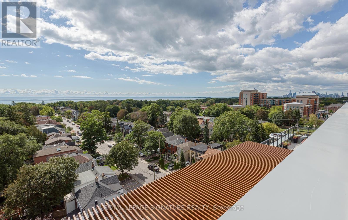
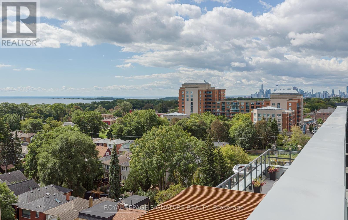
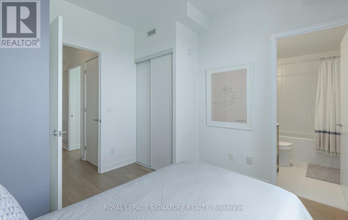
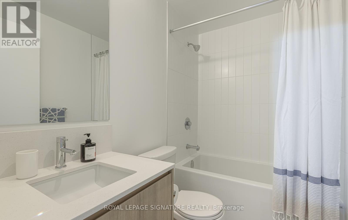
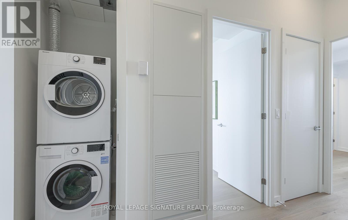
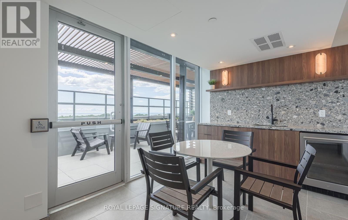
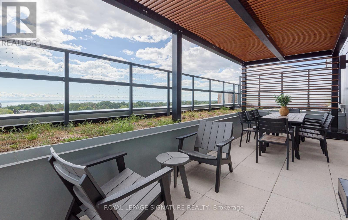
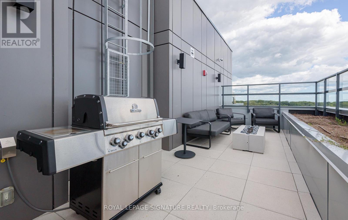
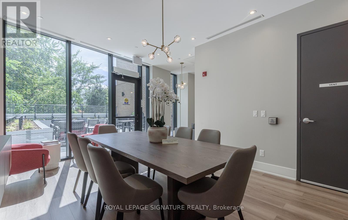
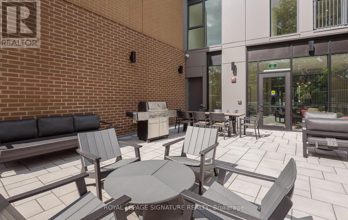
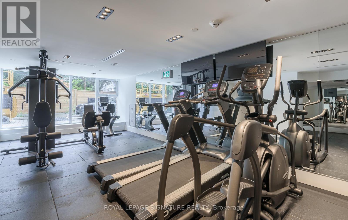
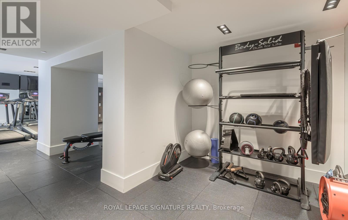
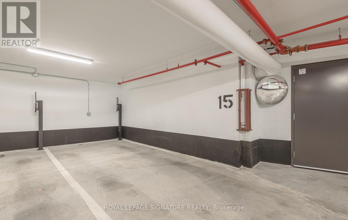
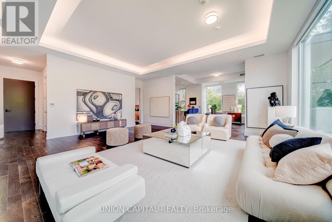
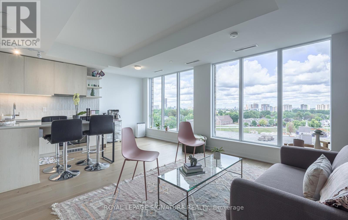
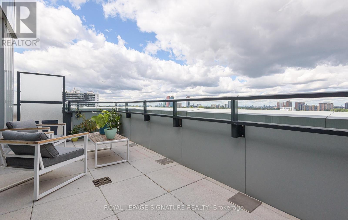
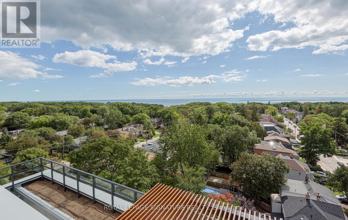
THE COURCELETTE | PENTHOUSE LIVING IN THE UPPER BEACHES Welcome to The Courcelette, a sophisticated boutique condominium in Toronto's coveted Upper Beaches. This newly completed 2-bedroom penthouse offers over 1,000 sq. ft. of beautifully designed living space, complemented by exceptional outdoor living and elevated views.The bright, open-concept main level features a contemporary kitchen and spacious living/dining area framed by dramatic floor-to-ceiling windows, creating an airy, light-filled setting. Upstairs, both bedrooms feature private ensuites and individual outdoor terraces-one capturing serene lake views, the other overlooking Blantyre Park. A convenient main-floor powder room completes the thoughtful layout.Enjoy the added convenience of dedicated parking with EV charging capability and the distinction of living in a Platinum LEED-certified building by Windmill Development.Residents enjoy a well-appointed gym, two meeting/amenity rooms and generous outdoor spaces with BBQs. With one meeting room conveniently located on the same floor, entertaining and working from home are effortless.Just minutes from the Beach, parks, acclaimed schools, local shops, cafés and the vibrant Kingston Road corridor, this is a rare opportunity to experience boutique condominium living within one of Toronto's most established and desirable communities.A distinctive penthouse residence offering space, light, privacy, sustainability and an exceptional Upper Beaches lifestyle. (id:63604)
Key Facts

Type
Condo Apartment
Beds
2
Baths
3
Size
1,000 sqft
Parking
1 total
Condo fee
$1,100

Highlights

  • Washer
  • Refrigerator
  • Barbeque
  • Dishwasher
  • Stove
  • Dryer
Property Details 14 details
Bedrooms
2 bedrooms
2 above grade
Bathrooms
3 bathrooms
1 partial
Parking
1 parking space
Garage · Underground
Living area
1,000 - 1,199 sq. ft.
Property
Single Family · Condo/Strata · Attached
Property subtype
Single Family
Structure type
Apartment
Ownership
Condo/Strata
Attached status
Attached
Storeys
2
Heating
Forced air, Geo Thermal
Cooling
Central air conditioning, Air exchanger
Fireplace
No
Taxes
$4,635.00
Views
City view, Lake view, View

Interior features

WasherRefrigeratorBarbequeDishwasherStoveDryerExercise Centre

Exterior features

ConcreteBrick

Systems and association

Security systemControlled entryCommon Area MaintenanceInsuranceParking

Lot and water

ElevatorCarpet FreeIn suite Laundry

Virtual Tour & Media

Mortgage & Affordability Estimate monthly costs
Purchase price$1,395,000
Down paymentNot available
Mortgage amountNot available
Principal & interestNot available
Property taxesNot available
Condo/HOA feeNot available
Insurance/OtherNot available
UtilitiesNot available
Est. monthly totalNot available
Income needed (GDS 32%)Not available
Estimates only. Not financial advice. Rates, taxes and fees vary by lender and municipality.

Saved Properties

Keep This One Handy

Save this listing, compare it later, or open your saved properties dashboard.

Manage Saved Searches
Map is approximate.

Neighbourhood

Area
Birchcliffe-Cliffside
City
Toronto
Postal code
M1N 1P2
Nearby
Kingston RD and Courcellette