
703- 233 Beecroft Road
BUYER ADVANTAGE
Buy with confidence
Get a full-service approach built on strategy, strong negotiation, and clear guidance from offer to close.
- Local Market Expertise
- Broker-level Negotiation
- Transparent Process
- No-pressure Guidance

The right strategy depends on your goals, timing, budget, and the type of home you are buying. Get Your Buyer Snapshot.
About This Property
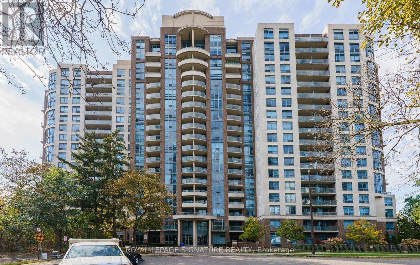
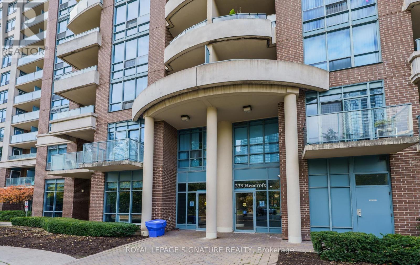
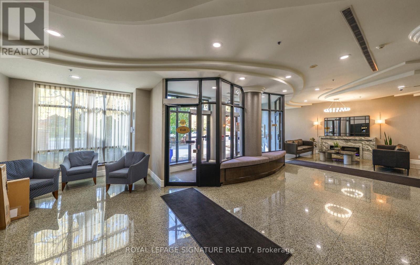
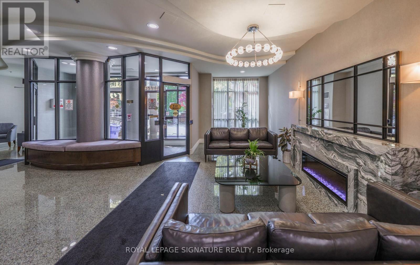
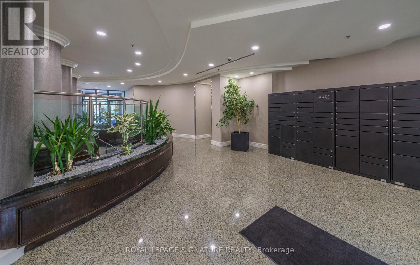
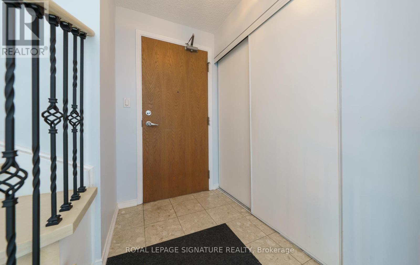
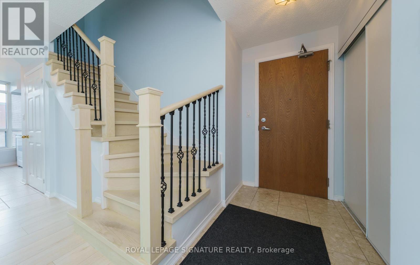
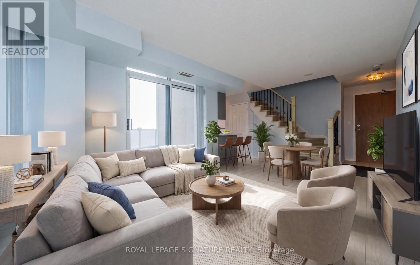
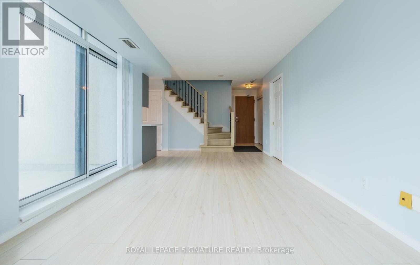
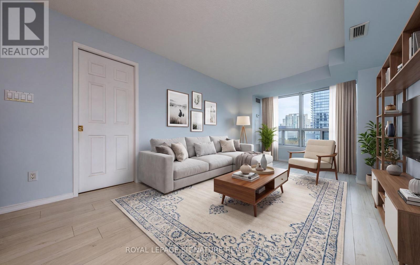
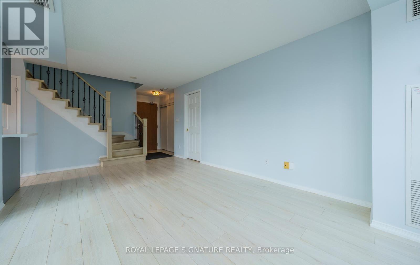
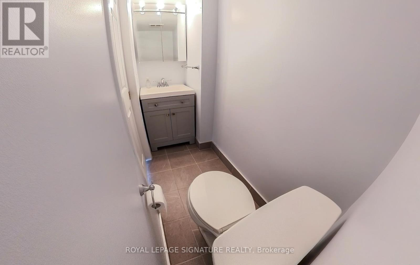
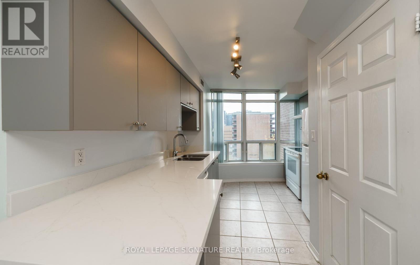
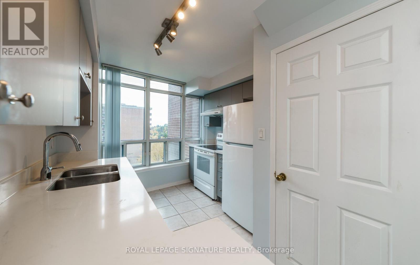
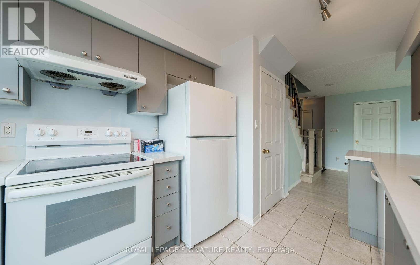
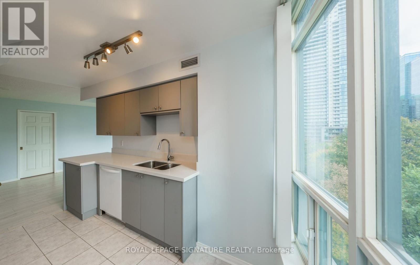
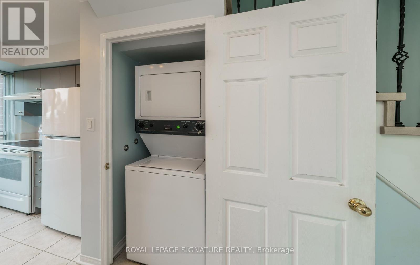
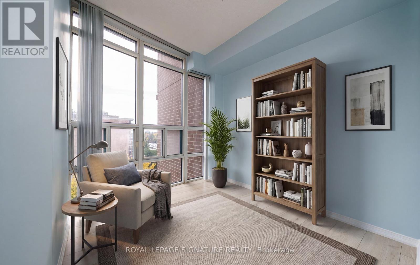
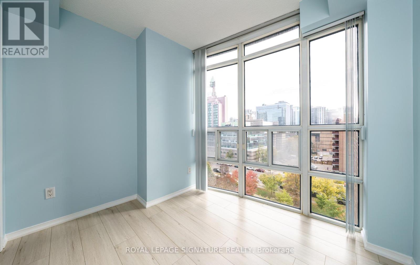
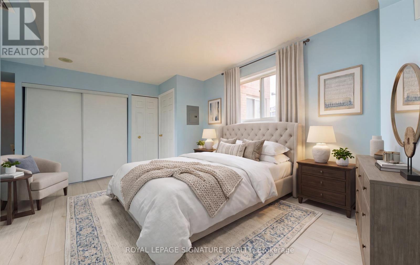
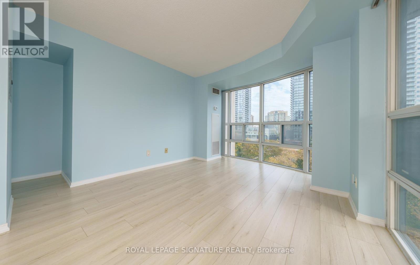
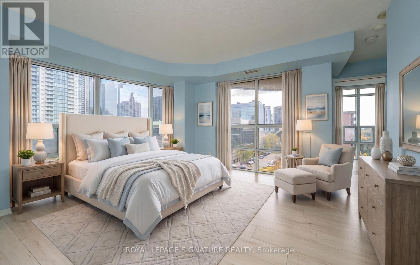
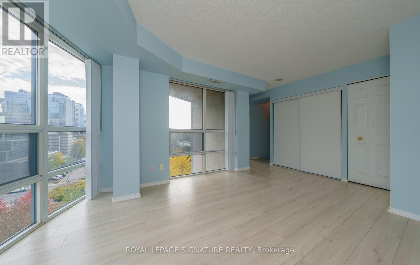
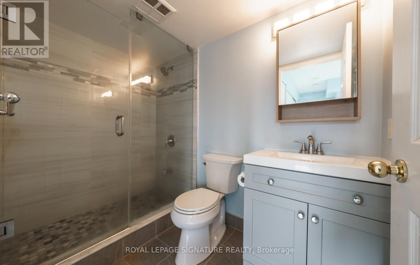
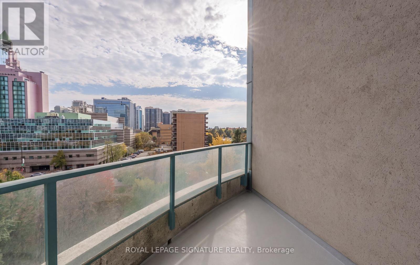
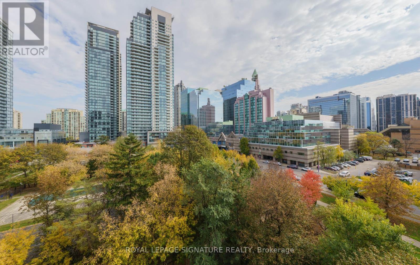
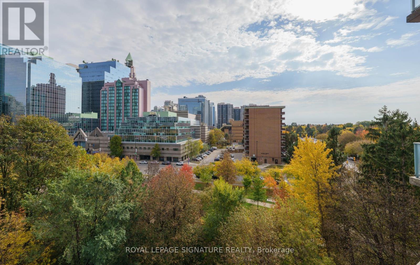
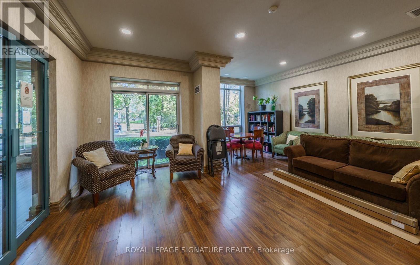
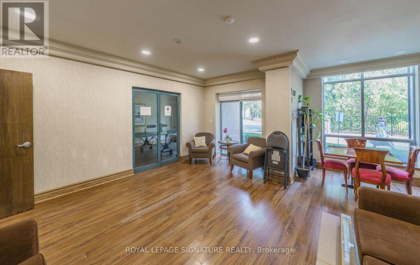
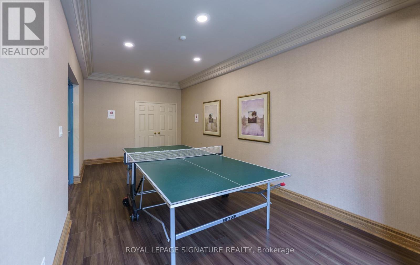
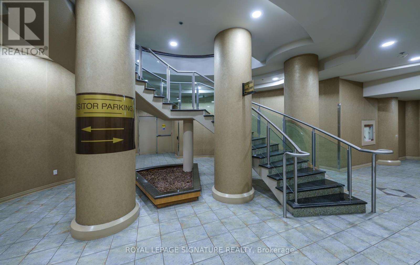
Wow! Welcome Home To One Of North York's Most Sought-After Addresses & The Building Has Been Recently Renovated! This LUXURIOUS **RARE 2 STOREY** CORNER Condominium Offers EXCEPTIONAL NATURAL LIGHT & An Inviting Sense of Space In A COVETED Location In The HEART Of North York! Enjoy Fabulous South & East Views Overlooking Gibson Park From This Gorgeous Suite! Approximately 872 sq. ft. Of Living Space, 1 Bedroom Plus 1, 2 Bath's! This Beautifully Renovated, Updated & Freshly Painted Residence Is Ready To Welcome Its Next FORTUNATE OWNER. SIMPLY UNPACK & ENJOY! Step Into The Inviting Living & Dining Area Complemented By Bright Kitchen. Enjoy Your Morning Coffee On Your Corner Balcony Or Unwind With A Glass Of Wine As The Stars Emerge! An Oak Hardwood Staircase With Wrought Iron Pickets Leads You To The Second Floor, Where The Primary Bedroom Boasts Floor To-Ceiling Windows & A 3-Piece Renovated Ensuite! A Versatile Den Offers The Perfect Space To Unwind With A Book Or Create Your Home Office! Enjoy First Class Amenities, Including a 24 Hour Concierge, EV Charging Station, Exercise Room, Games Room, Media Room & Party/Meeting Room. Underground Parking & A Storage Locker Add Everyday Convenience! Steps To North York Centre, Subway, North York Library, Enjoy A Stroll In The Park, Community Centre Swimming Pool, Outdoor Skating At Mel Lastman Square, T&T Supermarket, Longo's, Excellent Fine Dining Restaurants, Novotel Hotel, Cineplex Theatres, High Ranking School Zone! The Building Is Predominately Owner Occupied & Extremely Quiet and Well Run! Not Only Does This Exceptional Suite Enjoy One Of North York's Most Sought After Locations, It Is Also One Of The Finest In The Building! The VIEWS ARE SPECTACULAR! Don't Miss This INCREDIBLE OPPORTUNITY! (id:63604)
Key Facts
Highlights
- Washer
- Refrigerator
- Dishwasher
- Stove
- Dryer
- Hood Fan
- Window Coverings
Property Details
Interior features
Exterior features
Systems and association
Lot and water
Rooms
Virtual Tour & Media
Mortgage & Affordability
Saved Properties
Keep This One Handy
Save this listing, compare it later, or open your saved properties dashboard.
Neighbourhood
- Area
- Willowdale West
- City
- Toronto
- Postal code
- M2N 6Z9
- Nearby
- Yonge North Of Sheppard/West Side
Save This Property
Keep this home handy, return to it anytime, and let us know how to reach you about this listing.
We use this email only to connect your saved properties and saved searches.
Other Available Options
Similar Listings
Listings from our database that match closely.







