706- 1818 Bayview Avenue
Toronto, ONCondo Apartment
$2,095,000
MLS® C13850876
Condo Apartment4 beds3 baths2 total
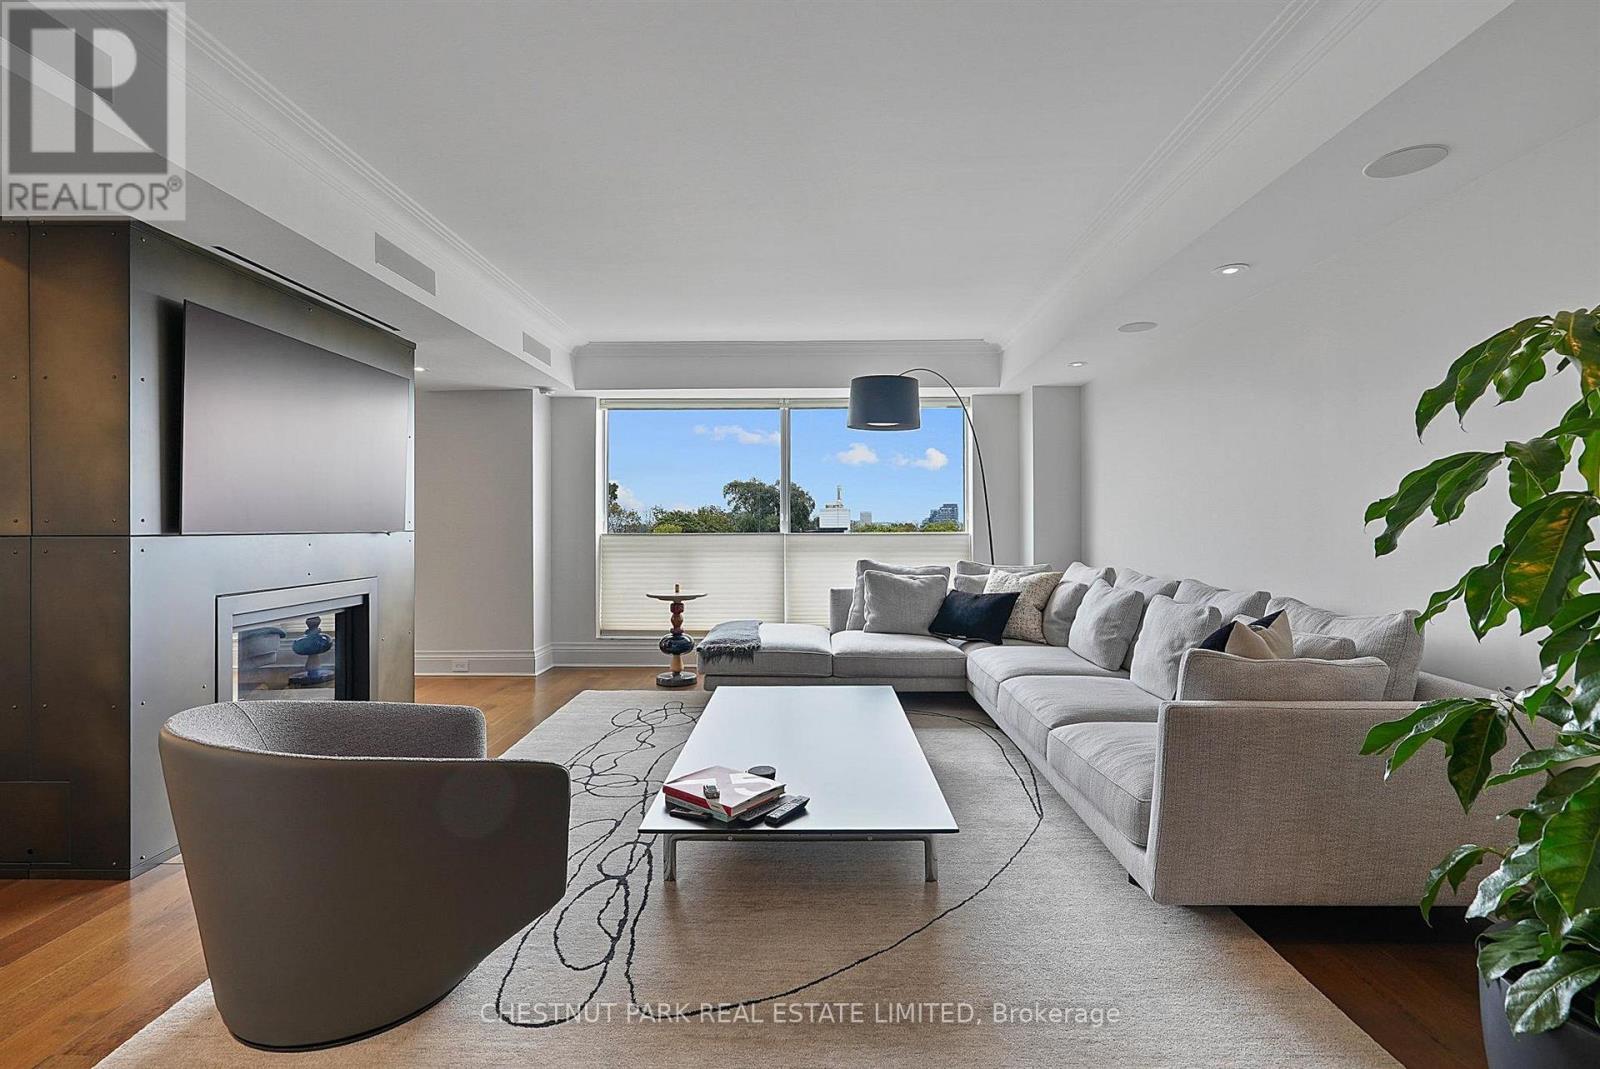
706- 1818 Bayview Avenue, Toronto, ON photo 1
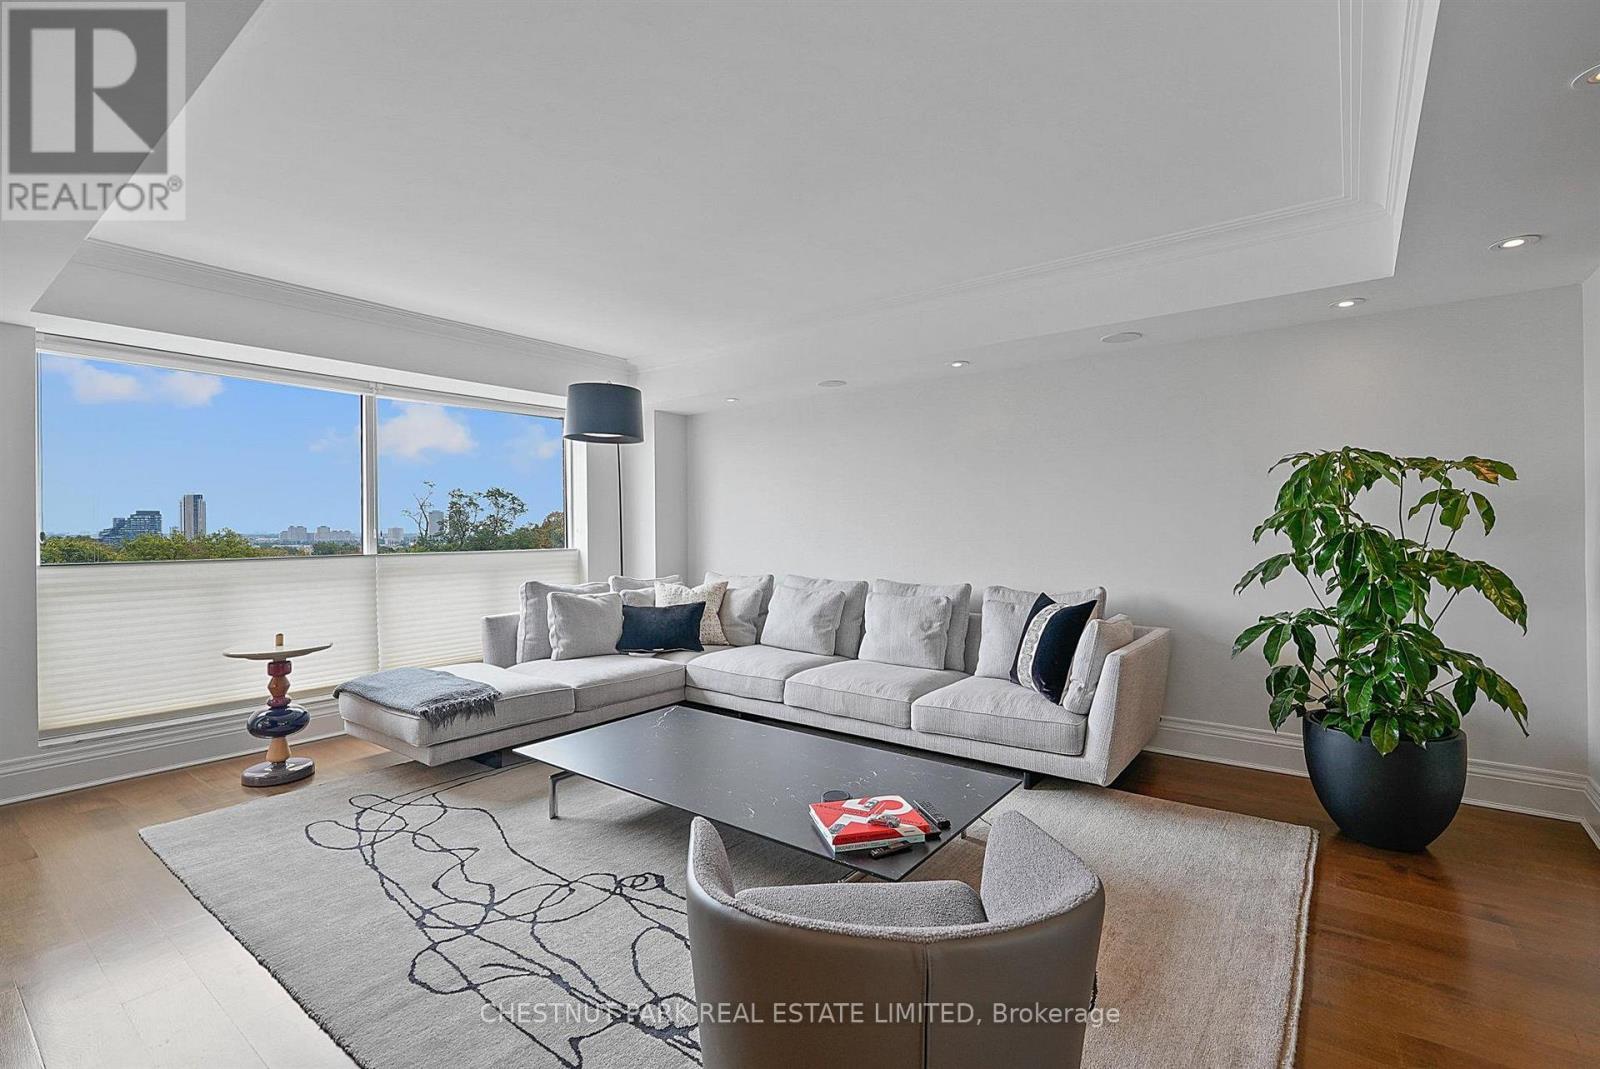
706- 1818 Bayview Avenue, Toronto, ON photo 2
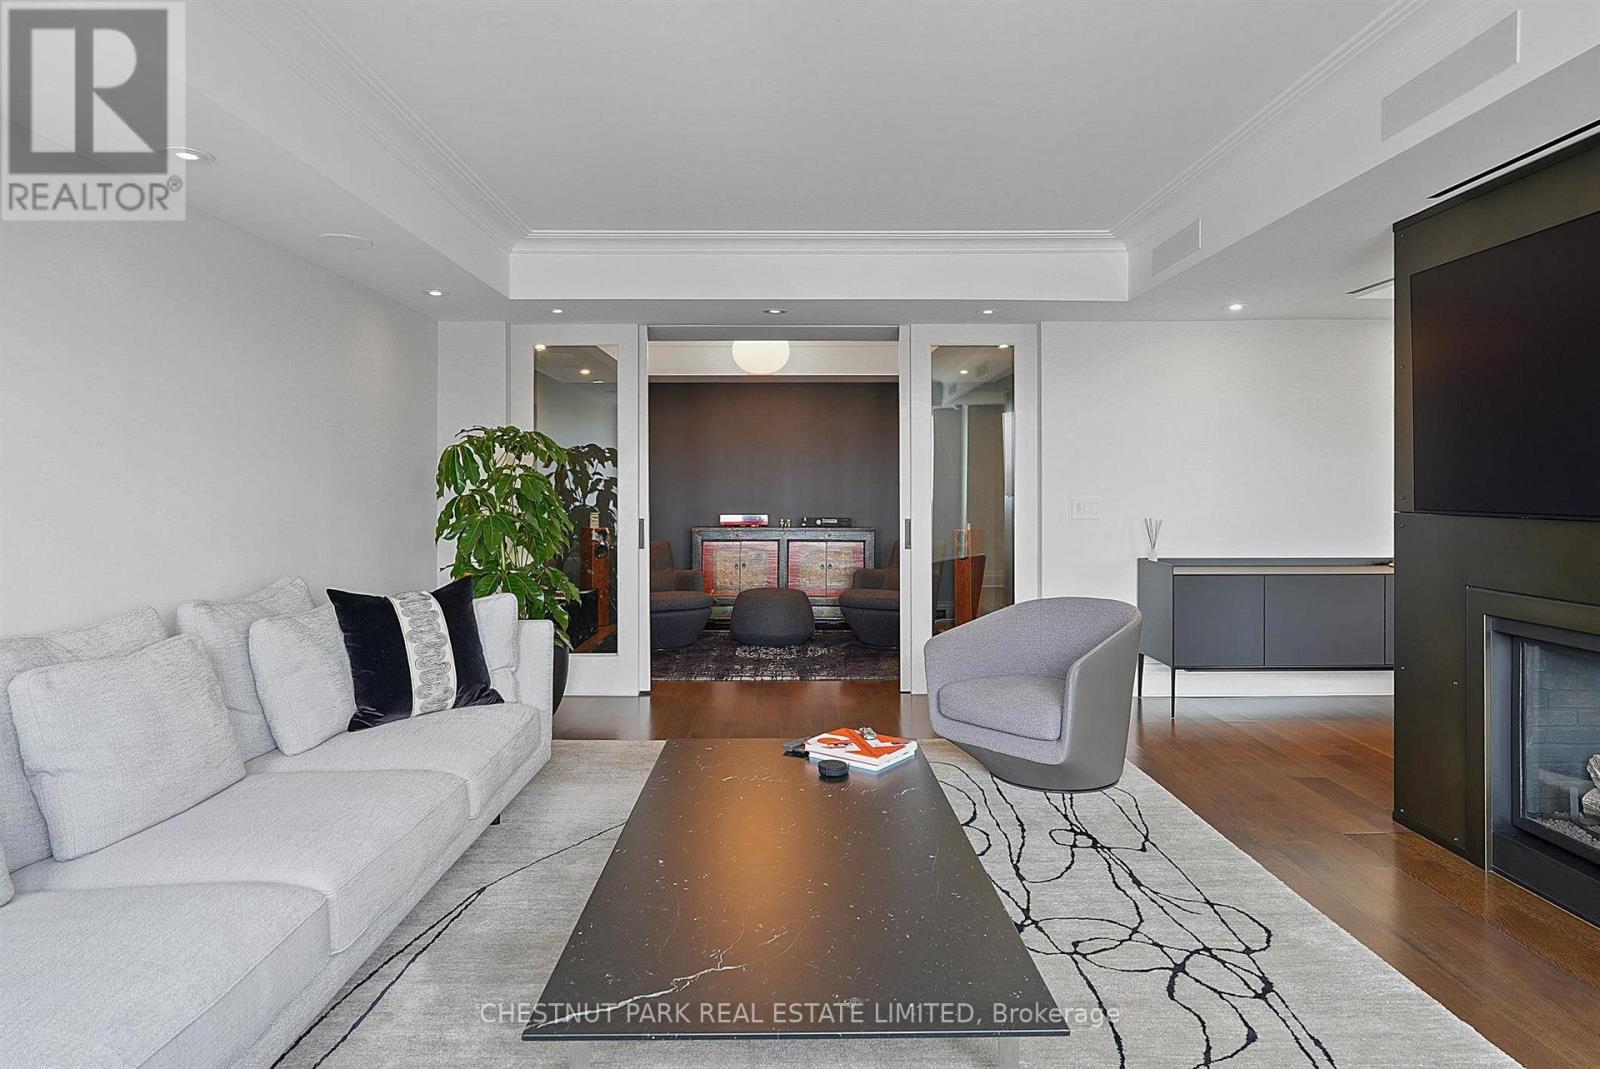
706- 1818 Bayview Avenue, Toronto, ON photo 3
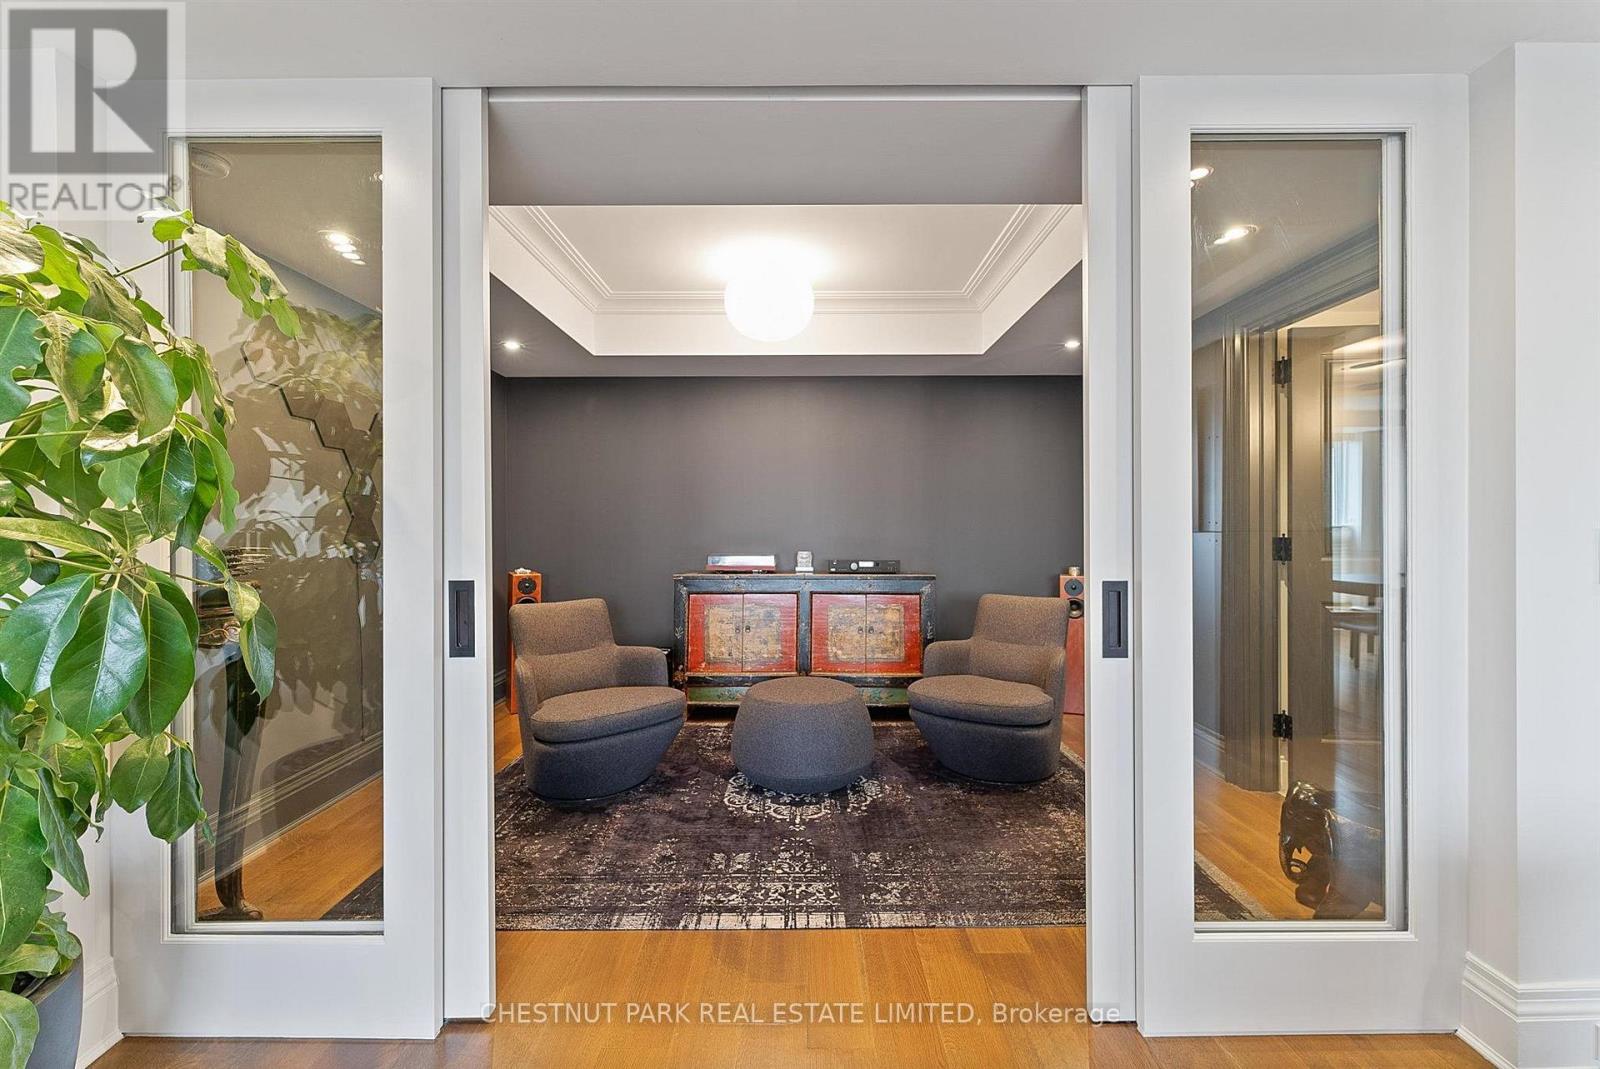
706- 1818 Bayview Avenue, Toronto, ON photo 4
706- 1818 Bayview Avenue, Toronto, ON photo 5
706- 1818 Bayview Avenue, Toronto, ON photo 6
706- 1818 Bayview Avenue, Toronto, ON photo 7
706- 1818 Bayview Avenue, Toronto, ON photo 8
706- 1818 Bayview Avenue, Toronto, ON photo 9
706- 1818 Bayview Avenue, Toronto, ON photo 10
706- 1818 Bayview Avenue, Toronto, ON photo 11
706- 1818 Bayview Avenue, Toronto, ON photo 12
706- 1818 Bayview Avenue, Toronto, ON photo 13
706- 1818 Bayview Avenue, Toronto, ON photo 14
706- 1818 Bayview Avenue, Toronto, ON photo 15
706- 1818 Bayview Avenue, Toronto, ON photo 16
706- 1818 Bayview Avenue, Toronto, ON photo 17
706- 1818 Bayview Avenue, Toronto, ON photo 18
706- 1818 Bayview Avenue, Toronto, ON photo 19
706- 1818 Bayview Avenue, Toronto, ON photo 20
706- 1818 Bayview Avenue, Toronto, ON photo 21
706- 1818 Bayview Avenue, Toronto, ON photo 22
706- 1818 Bayview Avenue, Toronto, ON photo 23
706- 1818 Bayview Avenue, Toronto, ON photo 24
706- 1818 Bayview Avenue, Toronto, ON photo 25
706- 1818 Bayview Avenue, Toronto, ON photo 26
706- 1818 Bayview Avenue, Toronto, ON photo 27
706- 1818 Bayview Avenue, Toronto, ON photo 28
706- 1818 Bayview Avenue, Toronto, ON photo 29
706- 1818 Bayview Avenue, Toronto, ON photo 30
706- 1818 Bayview Avenue, Toronto, ON photo 31
706- 1818 Bayview Avenue, Toronto, ON photo 32
706- 1818 Bayview Avenue, Toronto, ON photo 33
706- 1818 Bayview Avenue, Toronto, ON photo 34
706- 1818 Bayview Avenue, Toronto, ON photo 35
706- 1818 Bayview Avenue, Toronto, ON photo 36
706- 1818 Bayview Avenue, Toronto, ON photo 37
706- 1818 Bayview Avenue, Toronto, ON photo 38
706- 1818 Bayview Avenue, Toronto, ON photo 39
706- 1818 Bayview Avenue, Toronto, ON photo 40
706- 1818 Bayview Avenue, Toronto, ON photo 41
706- 1818 Bayview Avenue, Toronto, ON photo 42
706- 1818 Bayview Avenue, Toronto, ON photo 43
706- 1818 Bayview Avenue, Toronto, ON photo 44
706- 1818 Bayview Avenue, Toronto, ON photo 45
1 / 45

BUYER ADVANTAGE

Buy with confidence

Get a full-service approach built on strategy, strong negotiation, and clear guidance from offer to close.

  • Local Market Expertise
  • Broker-level Negotiation
  • Transparent Process
  • No-pressure Guidance

The right strategy depends on your goals, timing, budget, and the type of home you are buying. Get Your Buyer Snapshot.

About This Property

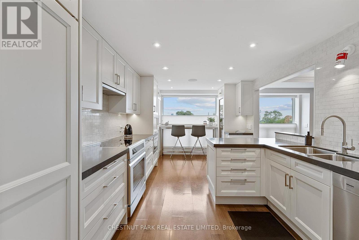
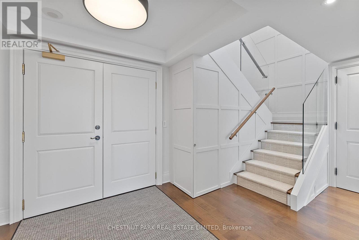
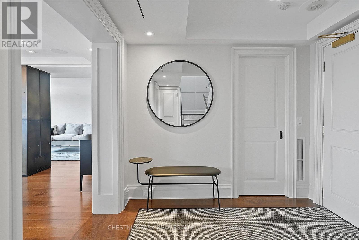
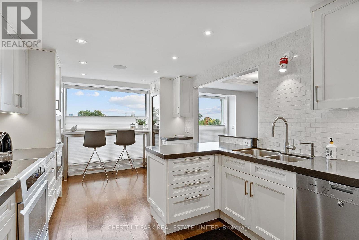
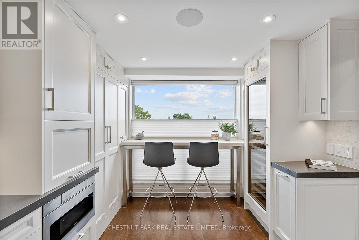
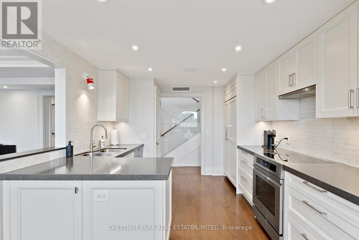
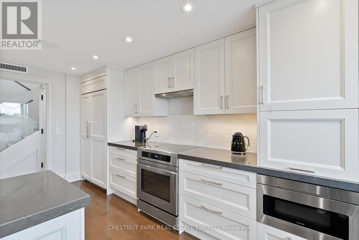
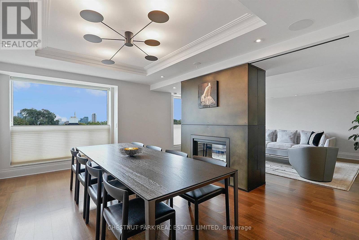
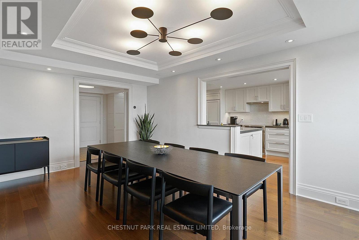
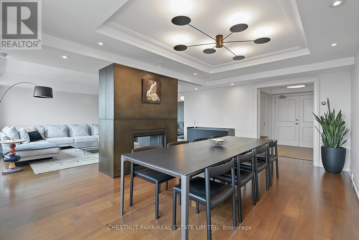
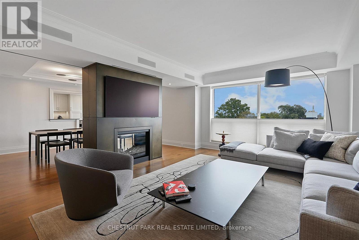
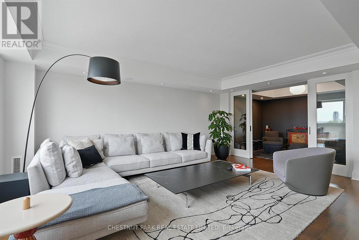
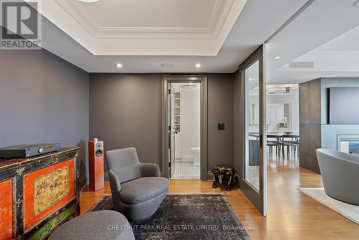
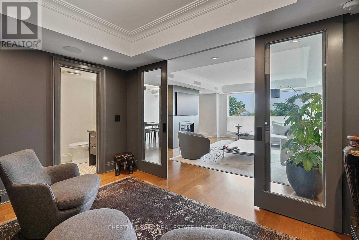
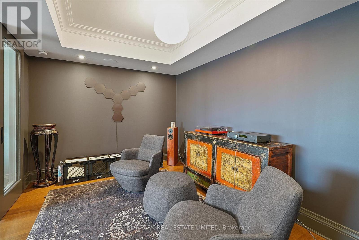
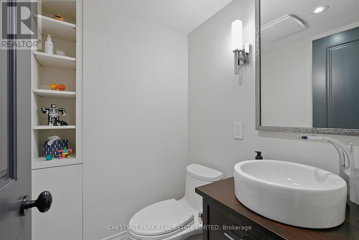
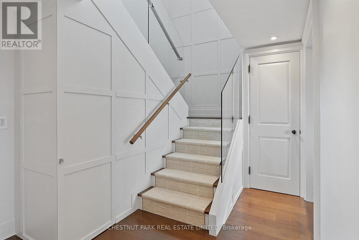
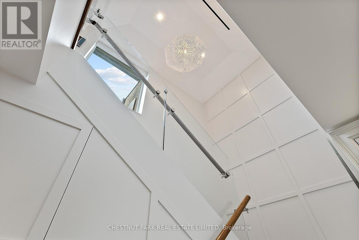
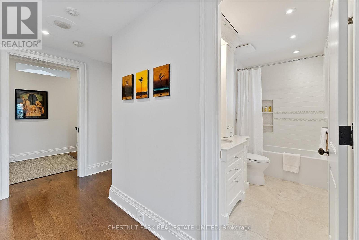
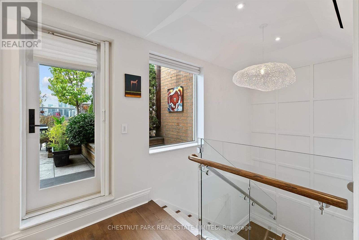
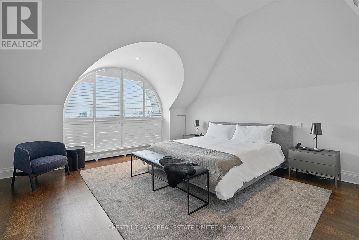
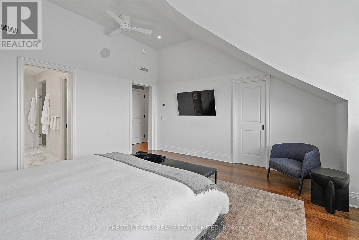
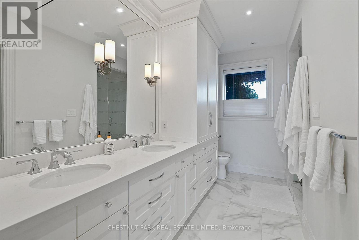
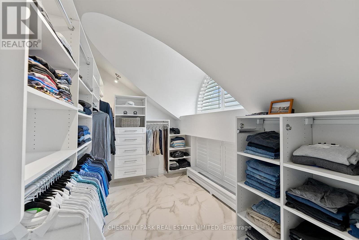
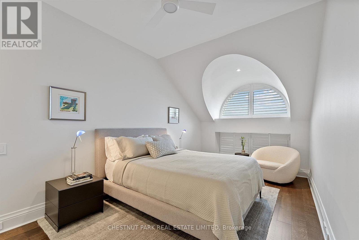
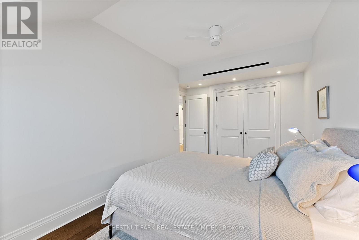
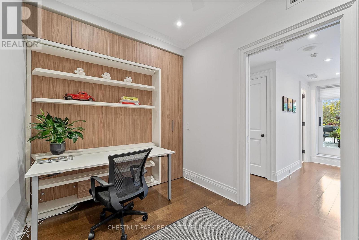
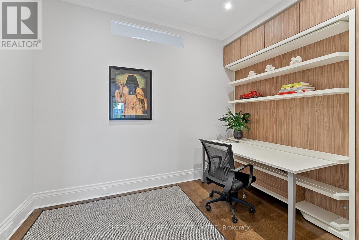
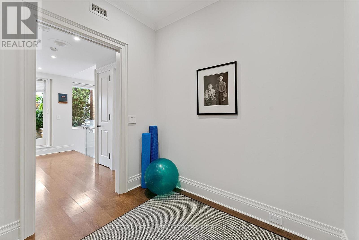
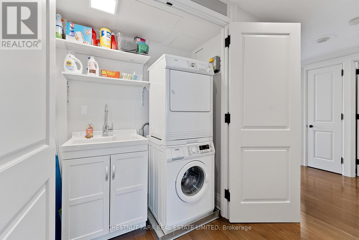
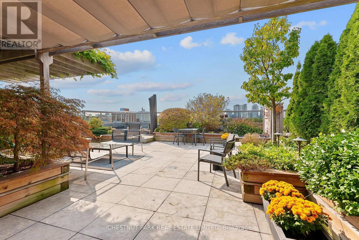
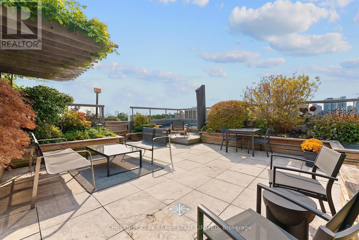
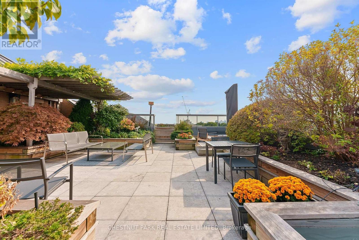
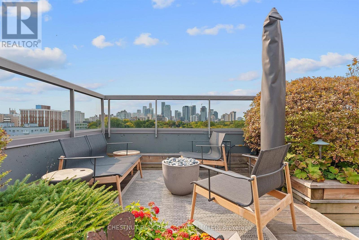
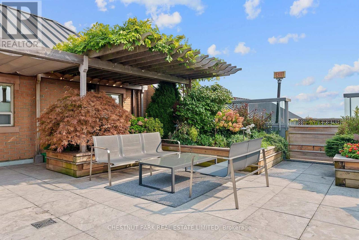
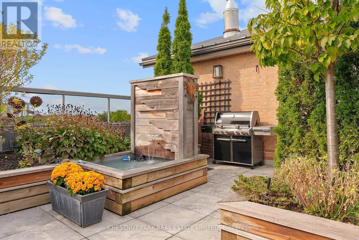
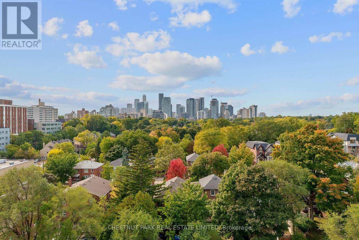
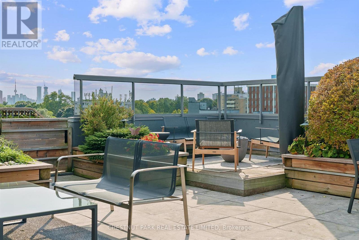
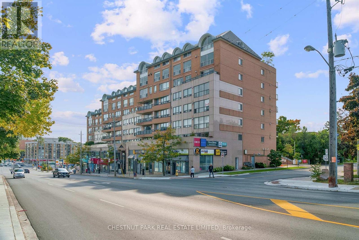
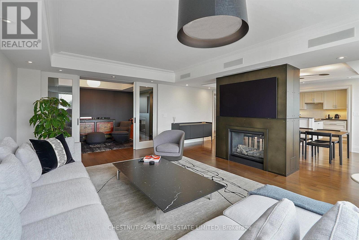
Exceptional two-storey residence in a boutique building, offering 2,390 sq. ft. Newly updated by Connie Braemer Design, it features a beautifully bright living space and an extraordinary private rooftop terrace of approximately 1,200 sq. ft. This sophisticated 2+2 bedroom, 3-bath home combines the scale and comfort of a house with the ease of condominium living. The main floor is designed for both entertaining and everyday living, featuring oak hardwood floors throughout, coffered ceilings, in-ceiling speakers, generous principal rooms and a double-sided gas fireplace. The condo welcomes you with a generous foyer, walk-in coat closet and plenty of hidden storage throughout. The custom kitchen features extensive cabinetry, a breakfast bar and premium appliances. Floor-to-ceiling east-facing windows fill the kitchen, dining area and living room with natural light, while a separate den provides an ideal work-from-home space. A powder room completes the main floor. The second floor features an impressive primary retreat with cathedral ceilings, two custom walk-in closets and a 4-piece ensuite with heated floors, double sinks and a glass-enclosed shower. This level also features a spacious second bedroom, family bathroom, and versatile third bedroom/office with a Murphy bed, built-in desk and storage, plus second-floor ensuite laundry with a laundry sink and a separate linen closet. The showpiece is the spectacular oversized rooftop terrace, fully landscaped with irrigated gardens, a water feature, multiple seating areas, gas lines for a BBQ and fire pit, and beautiful southwest sunset views. The unit includes two owned underground parking spaces and a large locker. Building amenities include an exercise room, sauna, party/meeting room with kitchen and terrace, and visitor parking. A truly distinctive residence offering remarkable indoor and outdoor living in the desirable Midtown and Leaside location, steps to the new LRT line, grocery stores, parks and restaurants. (id:63604)

Key Facts

Type
Condo Apartment
Beds
4
Baths
3
Size
2,250 sqft
Parking
2 total
Condo fee
$2,760

Highlights

  • Washer
  • Refrigerator
  • Central Vacuum
  • Dishwasher
  • Wine Fridge
  • Range
  • Dryer
  • Microwave
  • Cooktop
  • Freezer
  • Oven - Built-In
  • Hood Fan
Property Details 14 details
Bedrooms
4 bedrooms
2 above grade + 2 below grade
Bathrooms
3 bathrooms
1 partial
Parking
2 parking spaces
Garage · Underground
Living area
2,250 - 2,499 sq. ft.
Property
Single Family · Condo/Strata · Attached
Property subtype
Single Family
Structure type
Apartment
Ownership
Condo/Strata
Attached status
Attached
Storeys
2
Heating
Heat Pump, Electric
Cooling
Central air conditioning
Fireplace
Yes
Taxes
$7,665.44
Views
City view

Interior features

WasherRefrigeratorCentral VacuumDishwasherWine FridgeRangeDryerMicrowaveCooktopFreezerOven - Built-InHood Fan

Exterior features

Brick

Systems and association

Common Area MaintenanceWaterInsuranceParking

Lot and water

RavineLightingCarpet FreeIn suite Laundry
Rooms 8 rooms
Level
Room
Dimensions
Main level
Kitchen
5.69 m x 3.18 m
Main level
Dining room
5.56 m x 3.7 m
Main level
Living room
5.56 m x 4.6 m
Main level
Den
3.97 m x 2.9 m
Second level
Primary Bedroom
4.5 m x 4.67 m
Second level
Bedroom 2
5.49 m x 3.05 m
Second level
Office
3.36 m x 2.44 m
Second level
Bathroom
2.97 m x 1.52 m
Mortgage & Affordability Estimate monthly costs
Purchase price$2,095,000
Down paymentNot available
Mortgage amountNot available
Principal & interestNot available
Property taxesNot available
Condo/HOA feeNot available
Insurance/OtherNot available
UtilitiesNot available
Est. monthly totalNot available
Income needed (GDS 32%)Not available
Estimates only. Not financial advice. Rates, taxes and fees vary by lender and municipality.

Saved Properties

Keep This One Handy

Save this listing, compare it later, or open your saved properties dashboard.

Manage Saved Searches
Map is approximate.

Neighbourhood

Area
Mount Pleasant East
City
Toronto
Postal code
M4G 4G7
Nearby
Bayview Avenue & Eglinton Avenue East