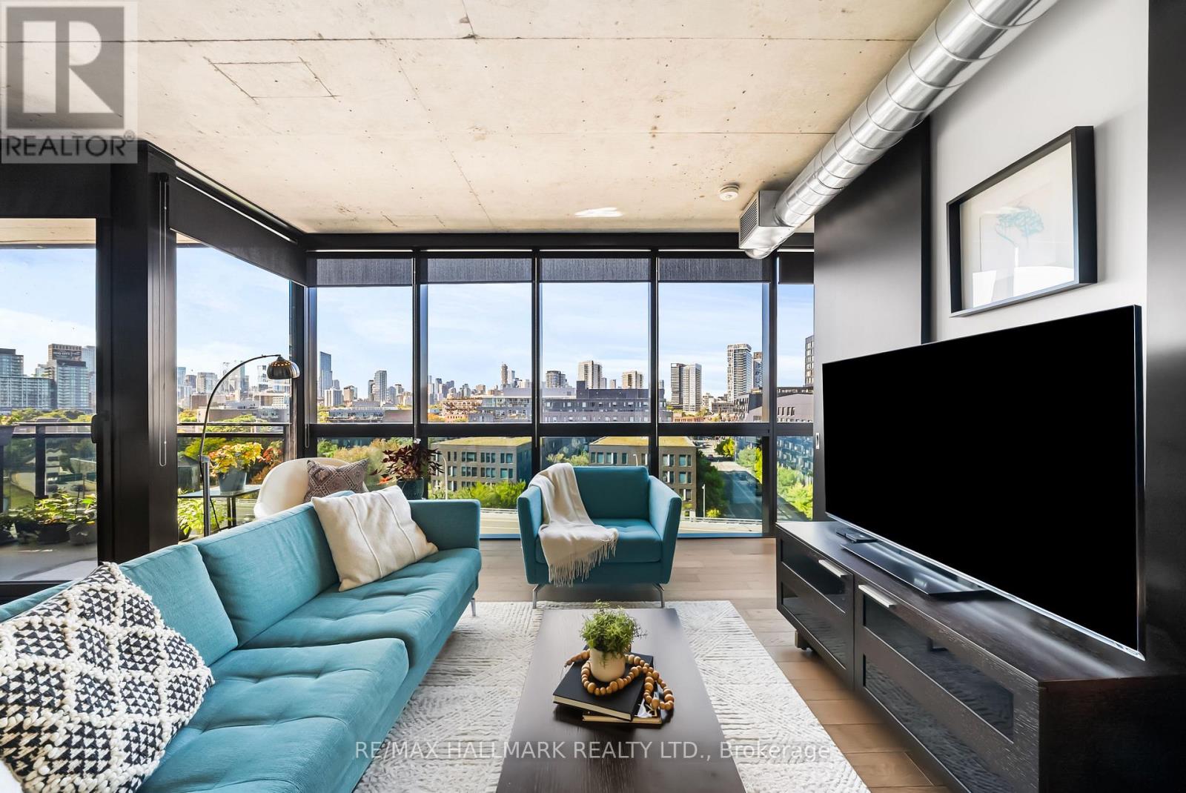
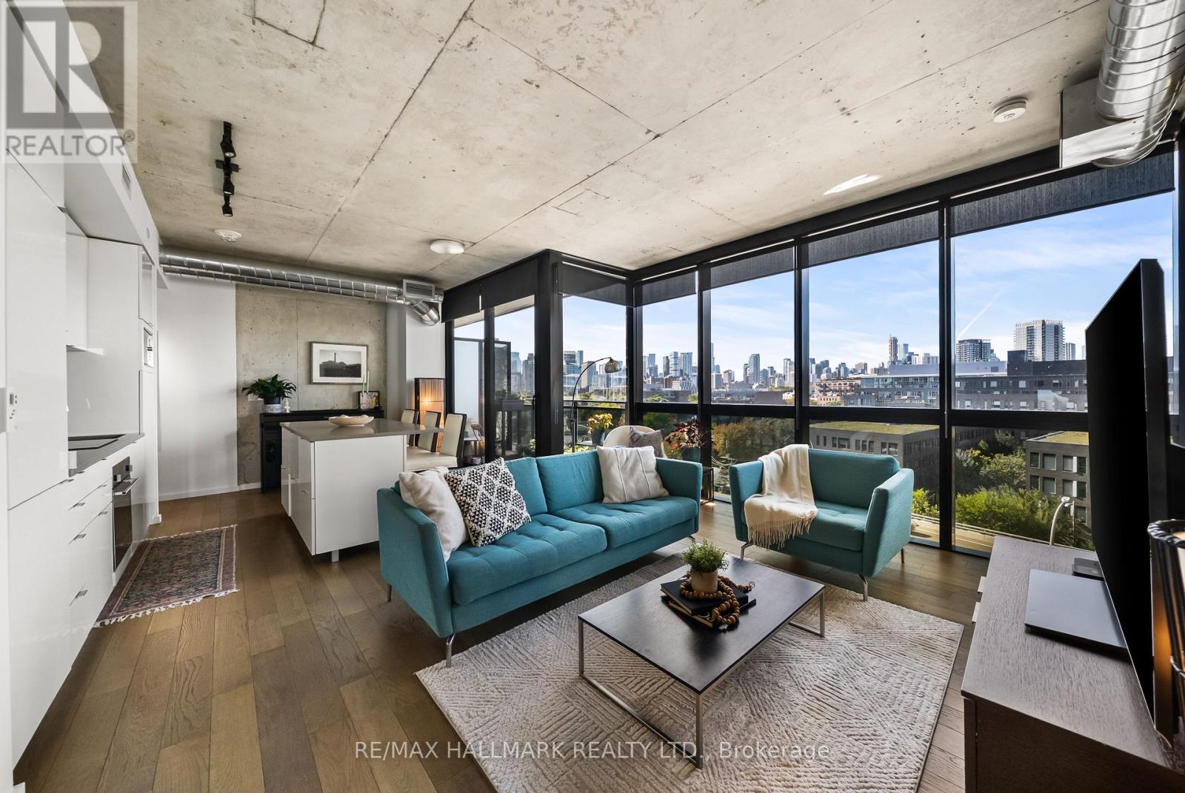
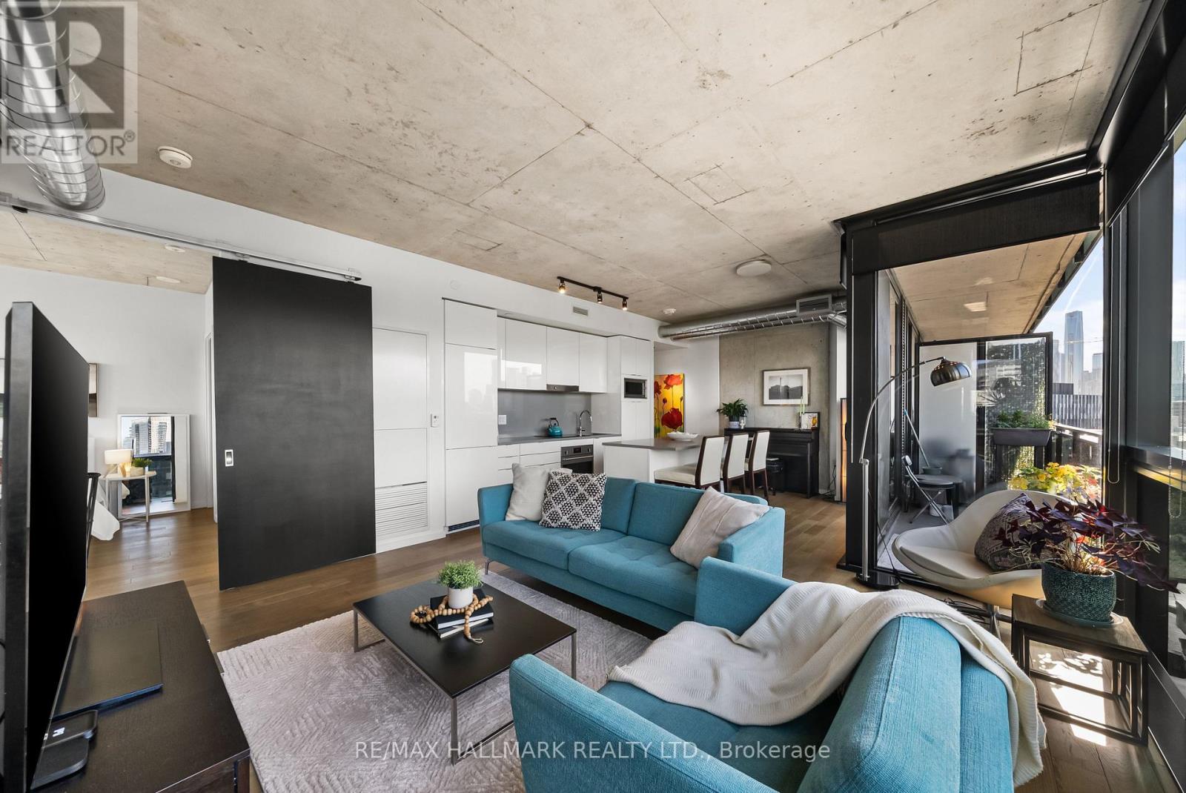
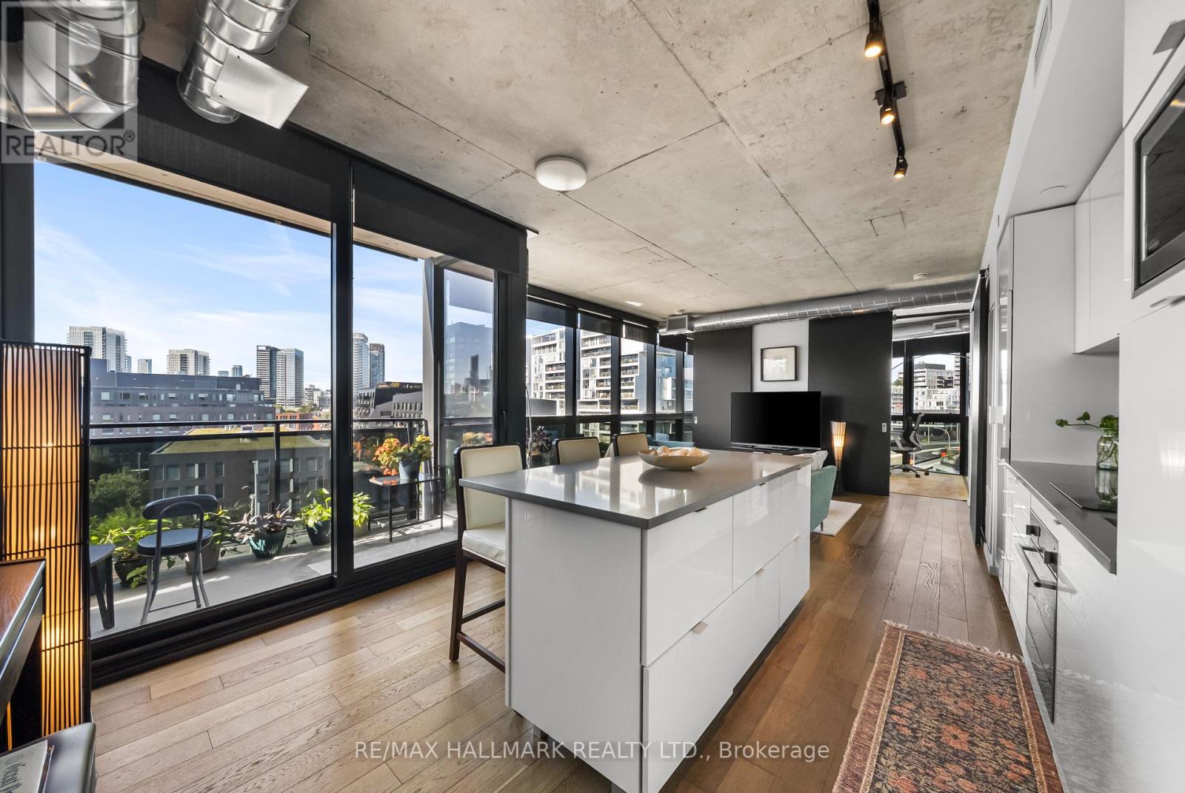
709- 21 Lawren Harris Square
Toronto, ONCondo Apartment
$829,900
MLS® C13825304
Condo Apartment3 beds2 baths1 total
709- 21 Lawren Harris Square, Toronto, ON photo 1
709- 21 Lawren Harris Square, Toronto, ON photo 2
709- 21 Lawren Harris Square, Toronto, ON photo 3
709- 21 Lawren Harris Square, Toronto, ON photo 4
709- 21 Lawren Harris Square, Toronto, ON photo 5
709- 21 Lawren Harris Square, Toronto, ON photo 6
709- 21 Lawren Harris Square, Toronto, ON photo 7
709- 21 Lawren Harris Square, Toronto, ON photo 8
709- 21 Lawren Harris Square, Toronto, ON photo 9
709- 21 Lawren Harris Square, Toronto, ON photo 10
709- 21 Lawren Harris Square, Toronto, ON photo 11
709- 21 Lawren Harris Square, Toronto, ON photo 12
709- 21 Lawren Harris Square, Toronto, ON photo 13
709- 21 Lawren Harris Square, Toronto, ON photo 14
709- 21 Lawren Harris Square, Toronto, ON photo 15
709- 21 Lawren Harris Square, Toronto, ON photo 16
709- 21 Lawren Harris Square, Toronto, ON photo 17
709- 21 Lawren Harris Square, Toronto, ON photo 18
709- 21 Lawren Harris Square, Toronto, ON photo 19
709- 21 Lawren Harris Square, Toronto, ON photo 20
709- 21 Lawren Harris Square, Toronto, ON photo 21
709- 21 Lawren Harris Square, Toronto, ON photo 22
709- 21 Lawren Harris Square, Toronto, ON photo 23
709- 21 Lawren Harris Square, Toronto, ON photo 24
709- 21 Lawren Harris Square, Toronto, ON photo 25
709- 21 Lawren Harris Square, Toronto, ON photo 26
709- 21 Lawren Harris Square, Toronto, ON photo 27
709- 21 Lawren Harris Square, Toronto, ON photo 28
709- 21 Lawren Harris Square, Toronto, ON photo 29
709- 21 Lawren Harris Square, Toronto, ON photo 30
709- 21 Lawren Harris Square, Toronto, ON photo 31
709- 21 Lawren Harris Square, Toronto, ON photo 32
709- 21 Lawren Harris Square, Toronto, ON photo 33
709- 21 Lawren Harris Square, Toronto, ON photo 34
709- 21 Lawren Harris Square, Toronto, ON photo 35
709- 21 Lawren Harris Square, Toronto, ON photo 36
709- 21 Lawren Harris Square, Toronto, ON photo 37
709- 21 Lawren Harris Square, Toronto, ON photo 38
709- 21 Lawren Harris Square, Toronto, ON photo 39
709- 21 Lawren Harris Square, Toronto, ON photo 40
709- 21 Lawren Harris Square, Toronto, ON photo 41
1 / 41

BUYER ADVANTAGE

Buy with confidence

Get a full-service approach built on strategy, strong negotiation, and clear guidance from offer to close.

  • Local Market Expertise
  • Broker-level Negotiation
  • Transparent Process
  • No-pressure Guidance

The right strategy depends on your goals, timing, budget, and the type of home you are buying. Get Your Buyer Snapshot.
About This Property

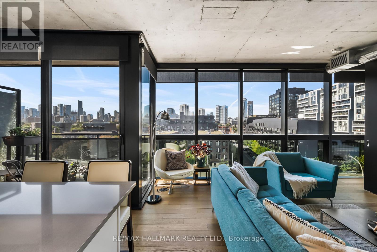
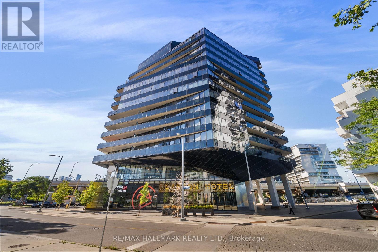
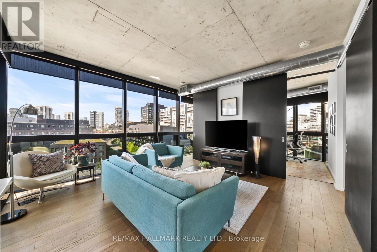
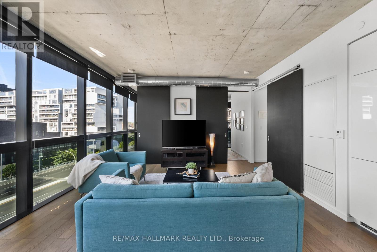
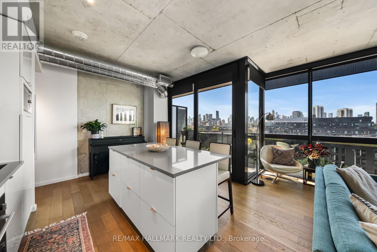
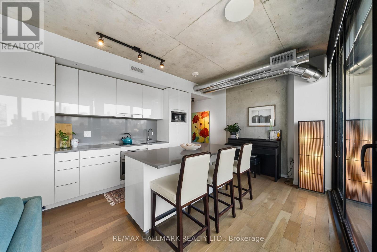
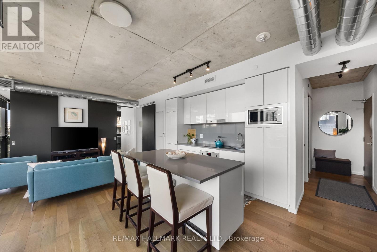
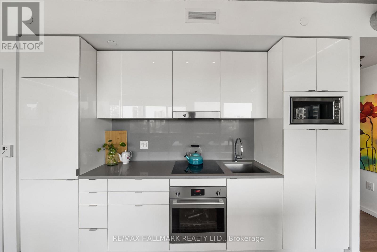
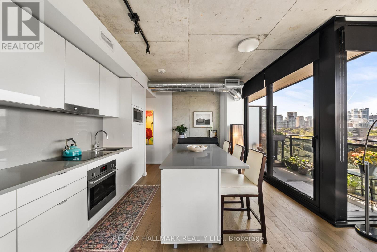
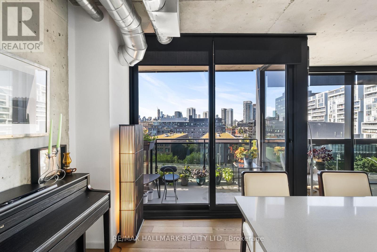
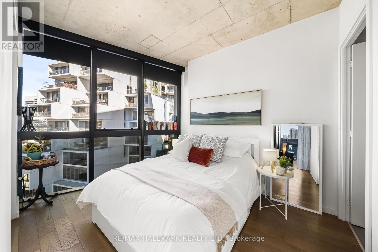
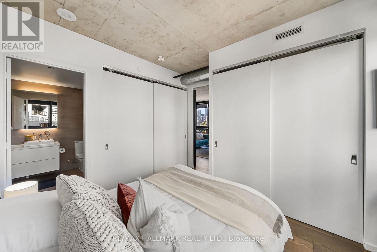
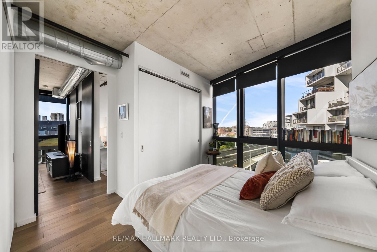
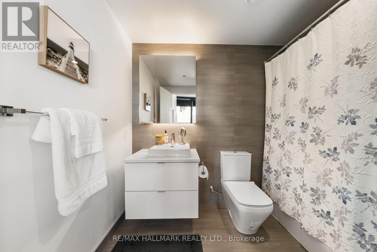
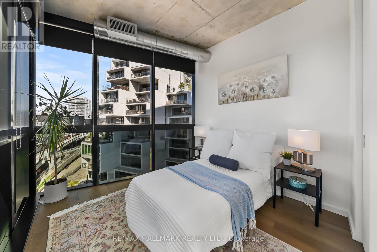
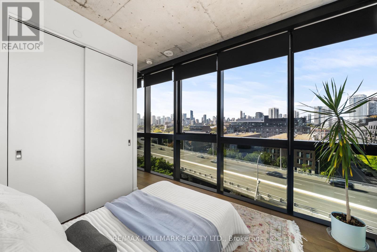
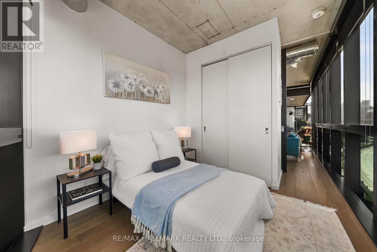
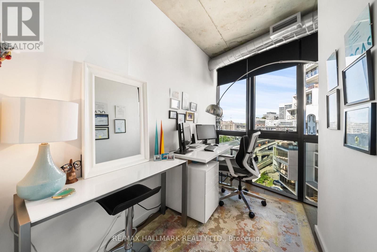
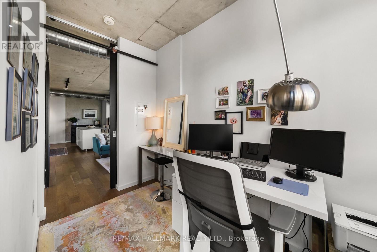
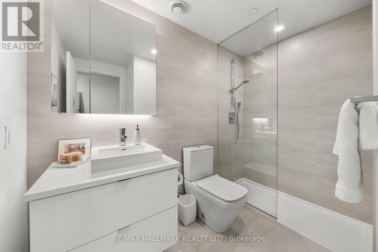
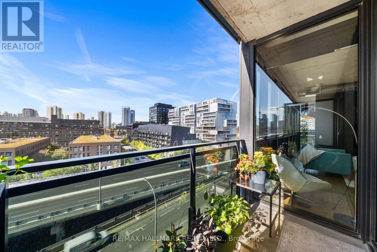
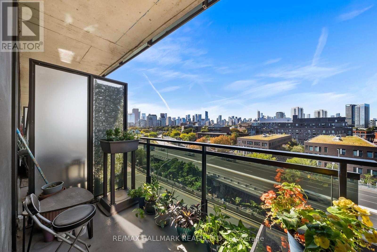
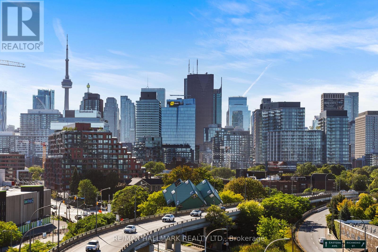
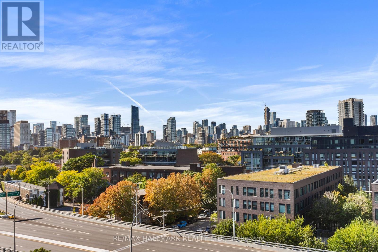
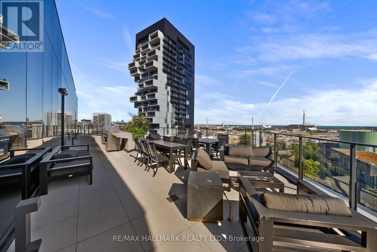
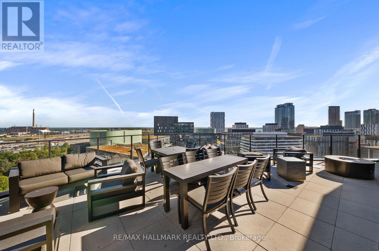
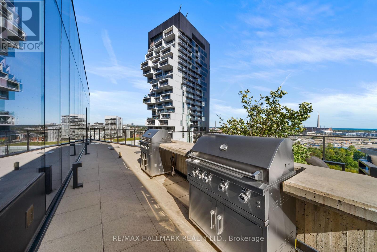
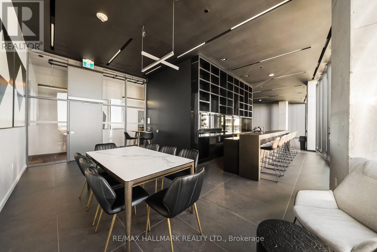
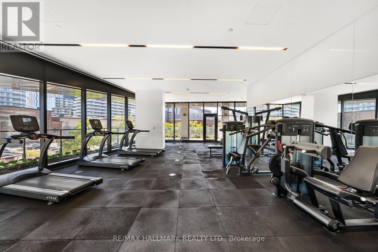
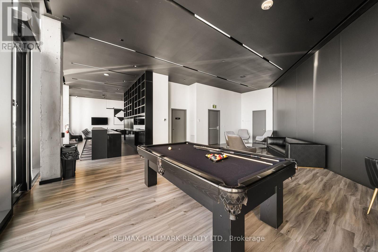
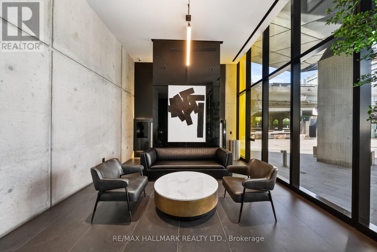
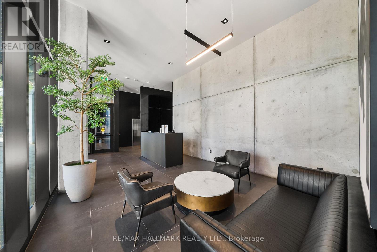
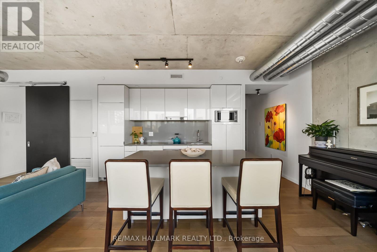
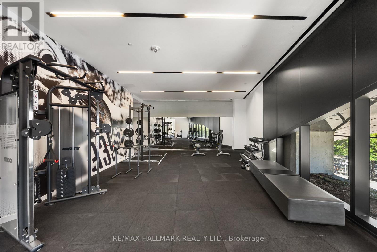
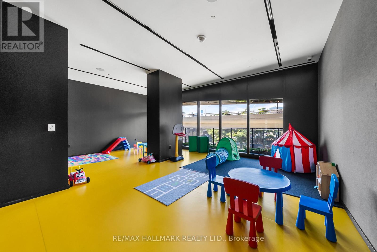
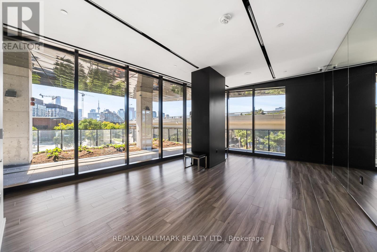
Beautifully designed and exceptionally stylish, welcome to Suite 709 at 21 Lawren Harris Square! This 2-bed + den, 2-bath corner suite pairs sophisticated finishes with a bright, functional floor plan, plus coveted parking and a locker. Wall-to-wall, floor-to-ceiling windows wrap the suite in natural light, while hardwood floors add warmth. Open-concept living and dining is perfect for entertaining or a quiet night at home. The chic, modern kitchen boasts stone counters, built-in appliances and a generous centre island with an extended breakfast bar and ample storage-plenty of room for weekly meal prep or dinner-party hosting. Step onto the balcony for unobstructed city and CN Tower views, a memorable backdrop for morning coffee or an evening drink. Thoughtful custom details include customized (& additional) closets with organizers and roller shades, with blackout shades in both bedrooms and den. The spacious primary features two large double-door closets and a 4pc ensuite. The bright second bedroom offers a double closet and wraparound windows, while the separate den adds flexibility as a home office, guest space or third bedroom. A second 3pc bathroom is conveniently positioned for guests. Enjoy an impressive collection of amenities, including concierge, fully equipped fitness centre and yoga room, party room, children's playroom, and rooftop terrace with lounge and BBQ area. Incredibly located, take a 5-minute stroll to the best of King St E with boutique shops, high-end stores, restaurants and cafés. Walk to Corktown Common, the Distillery District, Don Valley trails, and King and Queen streetcars. With the Gardiner and DVP easily accessible, the rest of the city is just as convenient. A polished, light-filled home in a neighbourhood that makes it easy to enjoy Toronto, whether the day calls for a morning on the trails, dinner in the Distillery, or an evening overlooking the skyline from your own balcony - this is the one for you! (id:63604)
Key Facts

Type
Condo Apartment
Beds
3
Baths
2
Size
900 sqft
Parking
1 total
Condo fee
$964

Highlights

  • Oven - Built-In
Property Details 12 details
Bedrooms
3 bedrooms
2 above grade + 1 below grade
Bathrooms
2 bathrooms
Parking
1 parking space
Garage · Underground
Living area
900 - 999 sq. ft.
Property
Single Family · Condo/Strata · Attached
Property subtype
Single Family
Structure type
Apartment
Ownership
Condo/Strata
Attached status
Attached
Heating
Forced air, Natural gas
Cooling
Central air conditioning
Fireplace
No
Taxes
$4,743.21

Interior features

Oven - Built-InTileHardwoodStorage - LockerExercise CentreParty RoomSecurity/ConciergeVisitor Parking

Exterior features

Brick

Systems and association

Common Area MaintenanceWaterParking

Lot and water

BalconyCarpet Free
Rooms 9 rooms
Level
Room
Dimensions
Flat
Foyer
Not specified
Flat
Living room
4.55 m x 4.27 m
Flat
Dining room
5.26 m x 3.76 m
Flat
Kitchen
5.26 m x 3.76 m
Flat
Primary Bedroom
3.74 m x 3.53 m
Flat
Bathroom
Not specified
Flat
Bedroom 2
4.11 m x 2.69 m
Flat
Bathroom
Not specified
Flat
Den
3.28 m x 2.46 m

Virtual Tour & Media

Mortgage & Affordability Estimate monthly costs
Purchase price$829,900
Down paymentNot available
Mortgage amountNot available
Principal & interestNot available
Property taxesNot available
Condo/HOA feeNot available
Insurance/OtherNot available
UtilitiesNot available
Est. monthly totalNot available
Income needed (GDS 32%)Not available
Estimates only. Not financial advice. Rates, taxes and fees vary by lender and municipality.

Saved Properties

Keep This One Handy

Save this listing, compare it later, or open your saved properties dashboard.

Manage Saved Searches
Map is approximate.

Neighbourhood

Area
Moss Park
City
Toronto
Postal code
M5A 0T4
Nearby
Bayview & Adelaide