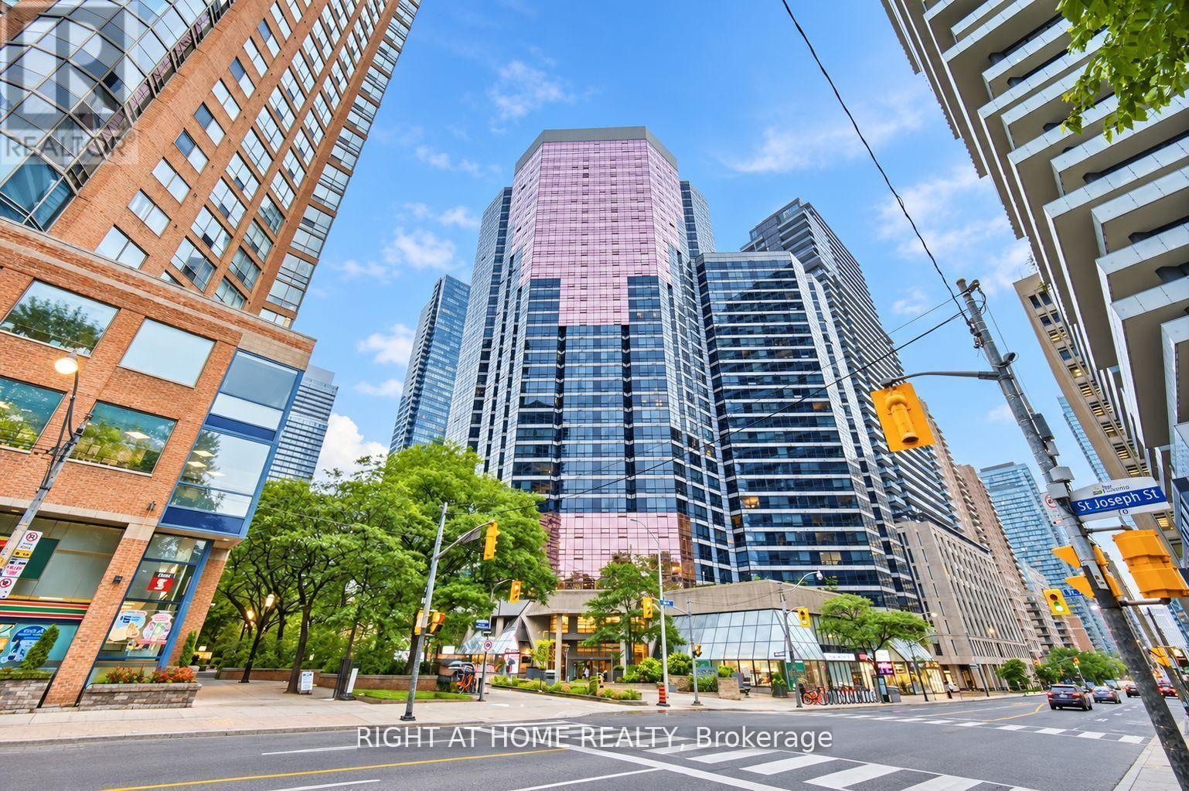
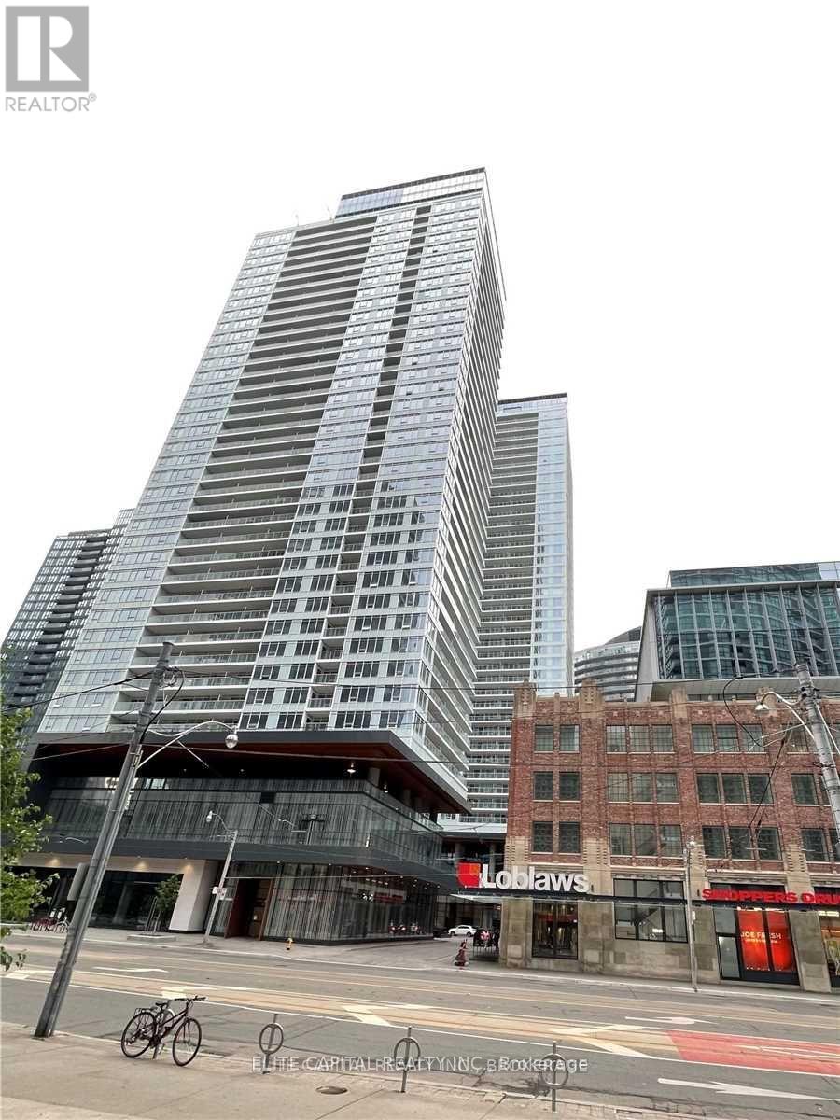
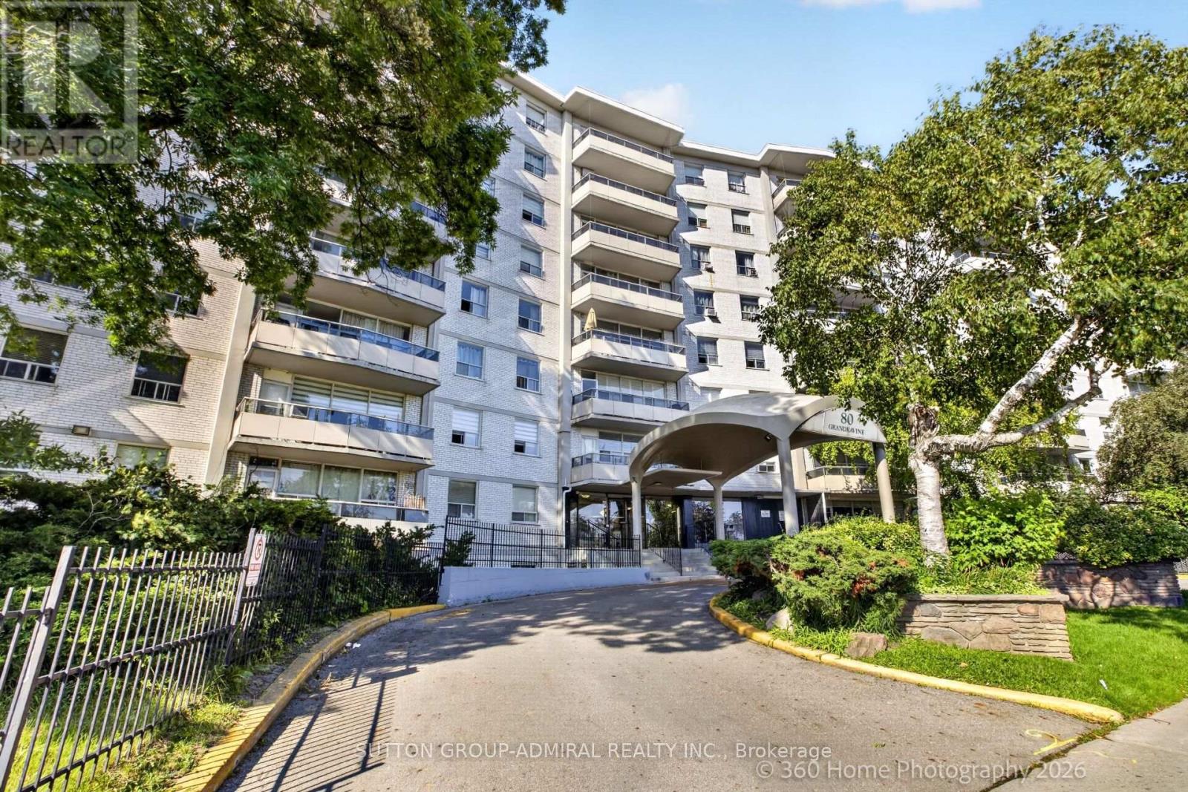
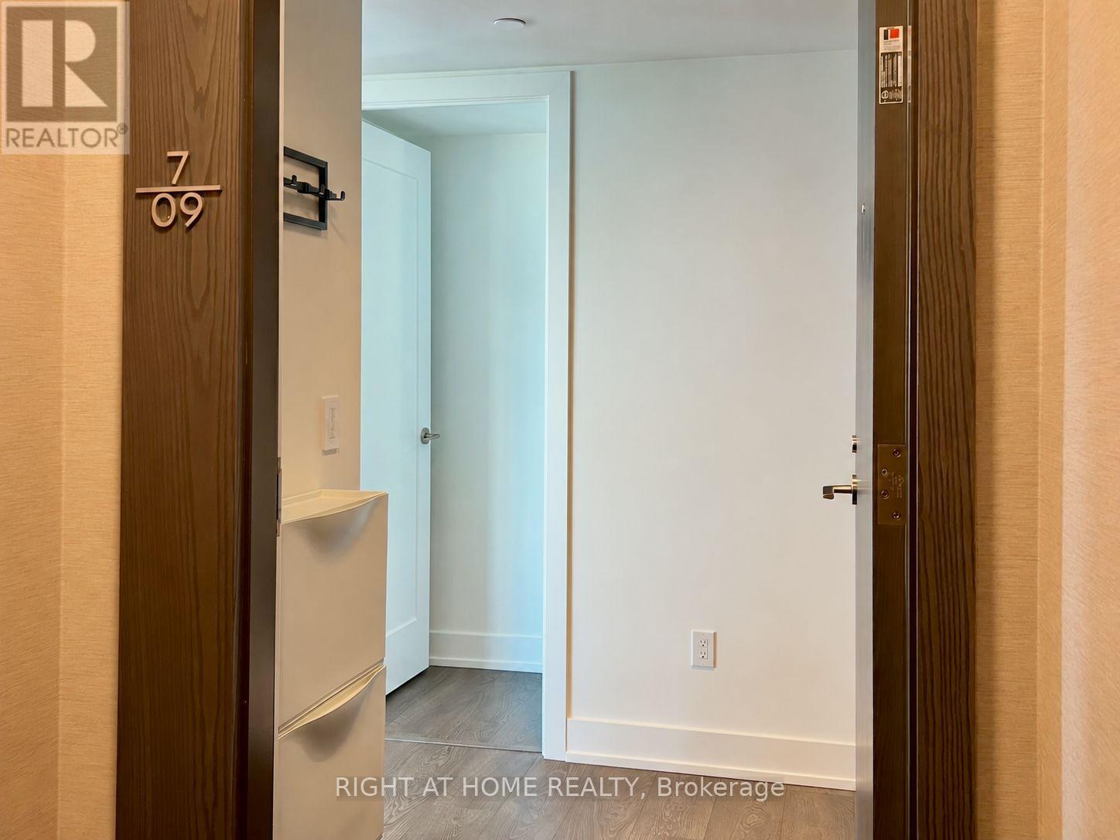
709- 7 Mabelle Avenue
BUYER ADVANTAGE
Buy with confidence
Get a full-service approach built on strategy, strong negotiation, and clear guidance from offer to close.
- Local Market Expertise
- Broker-level Negotiation
- Transparent Process
- No-pressure Guidance

The right strategy depends on your goals, timing, budget, and the type of home you are buying. Get Your Buyer Snapshot.
About This Property
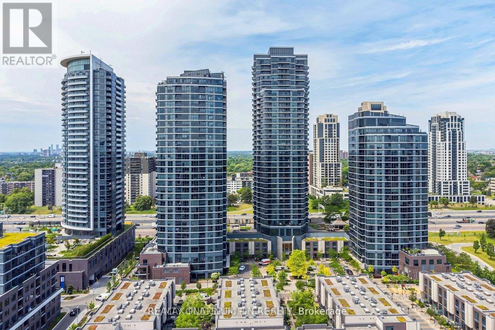
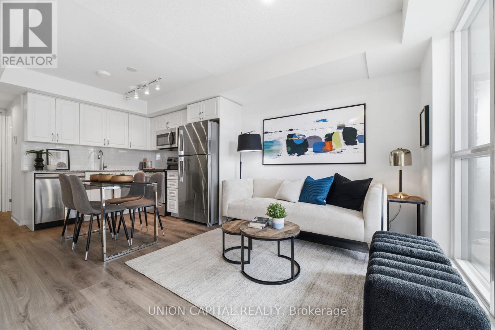
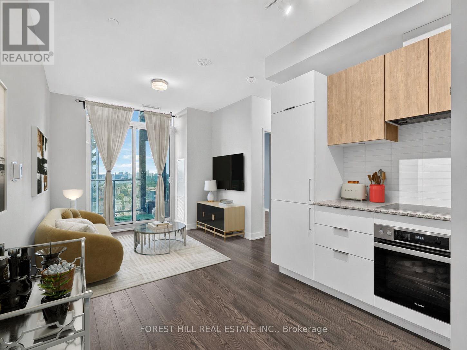
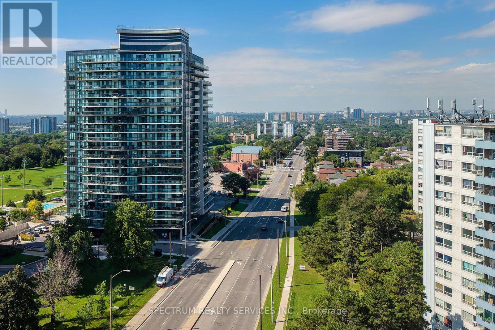
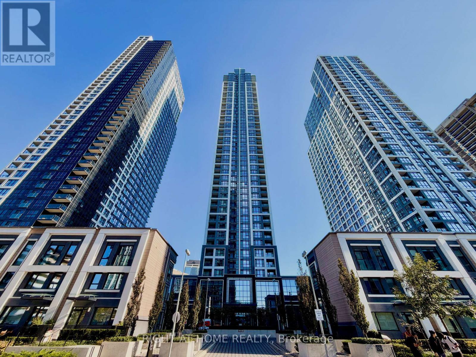
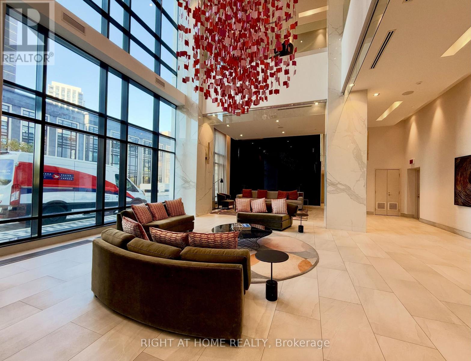
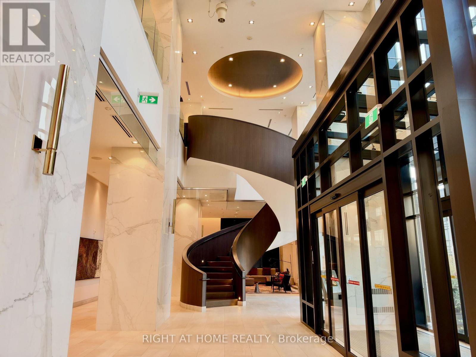
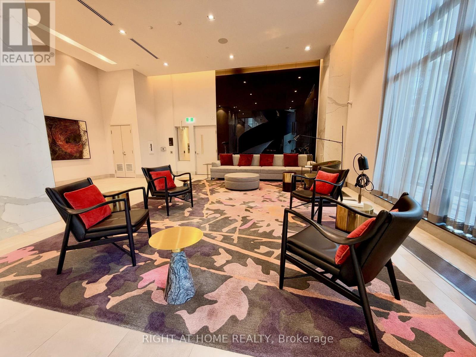
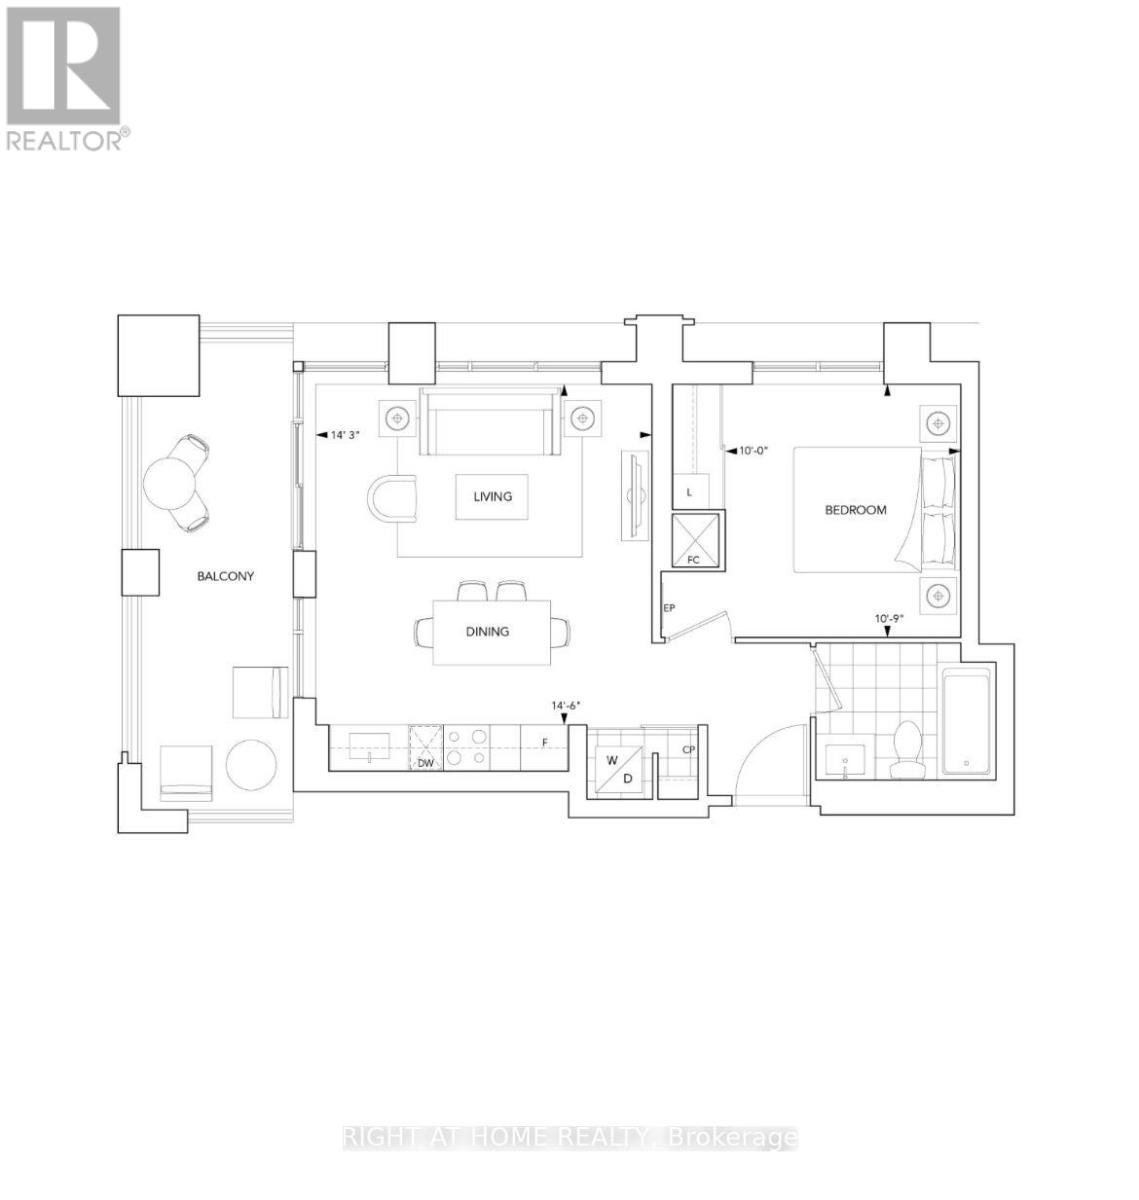
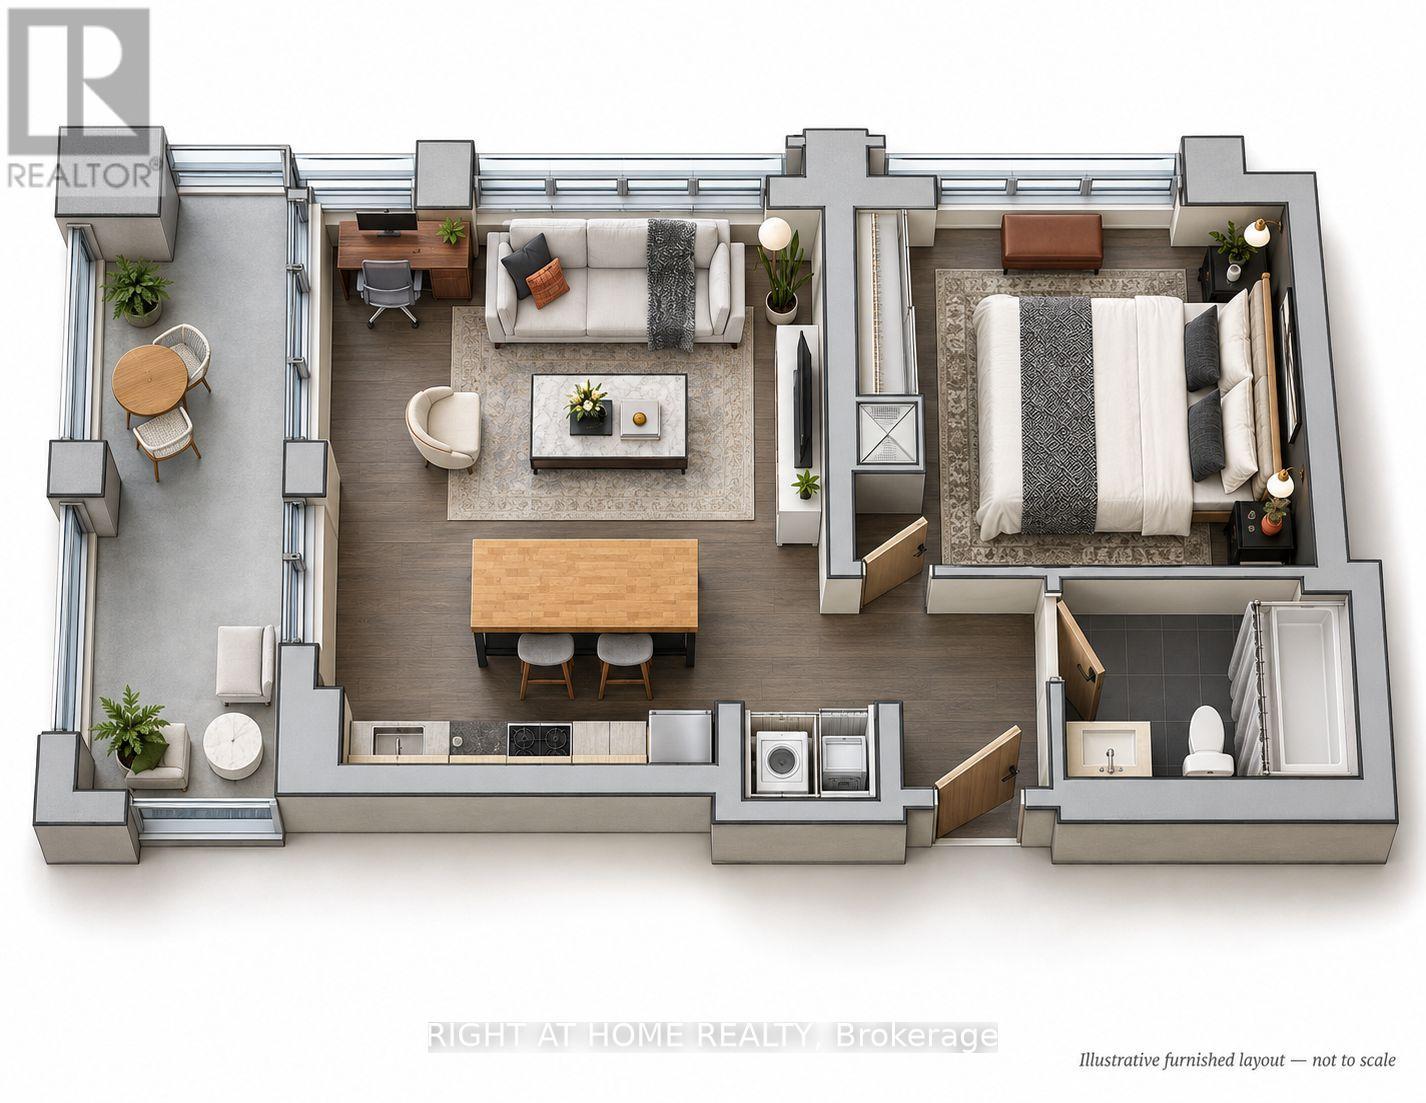
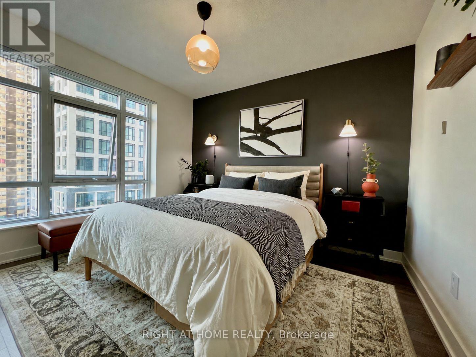
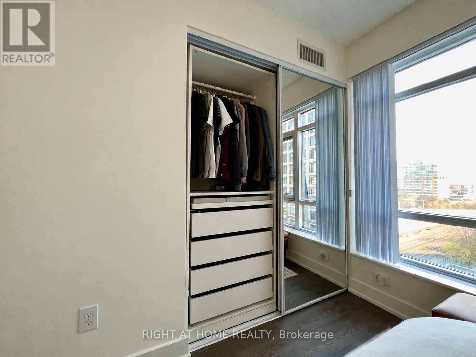
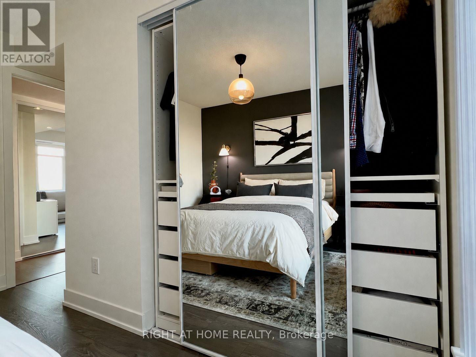
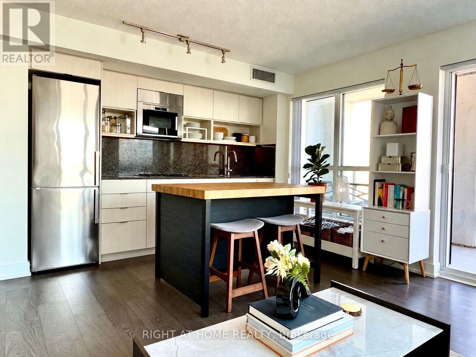
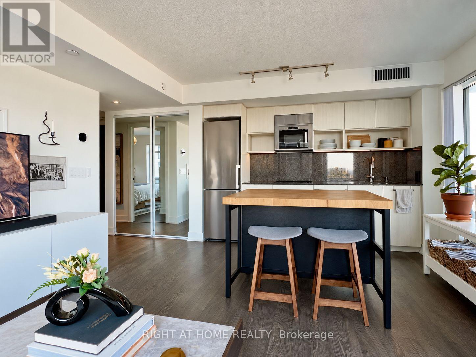
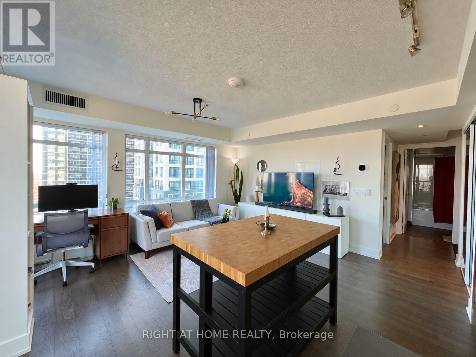
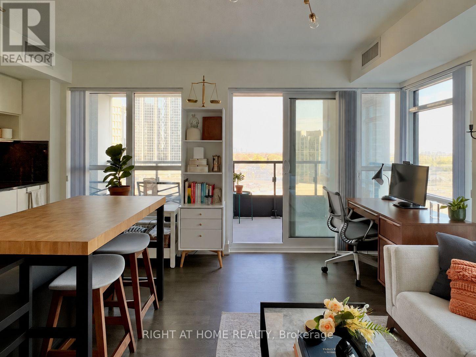
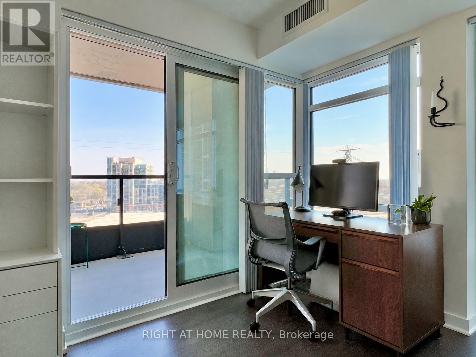
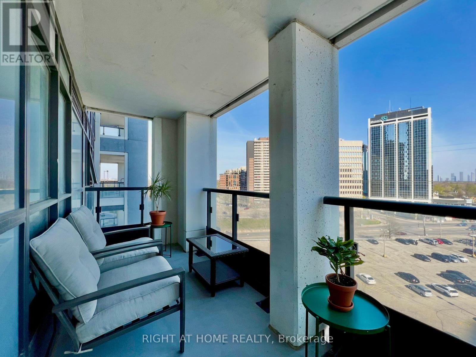
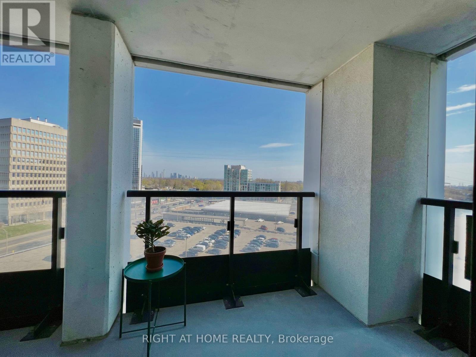
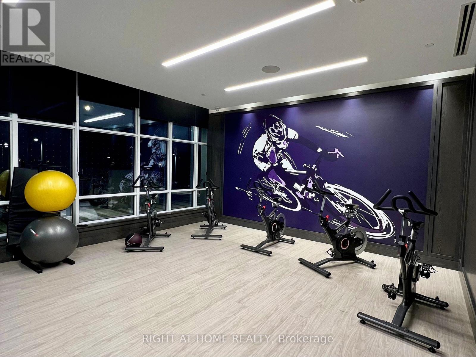
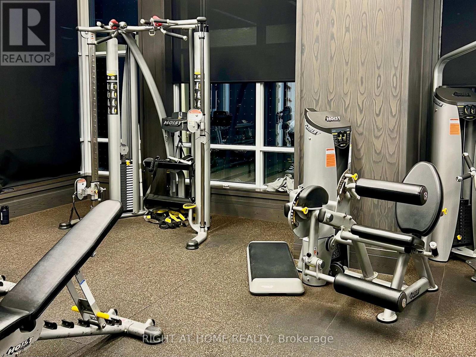
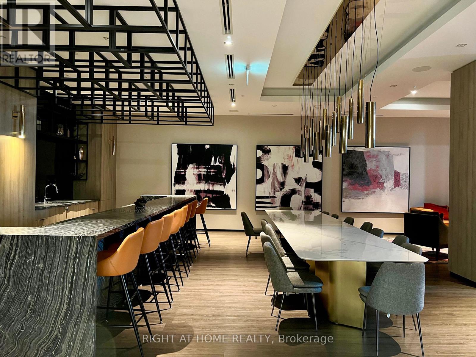
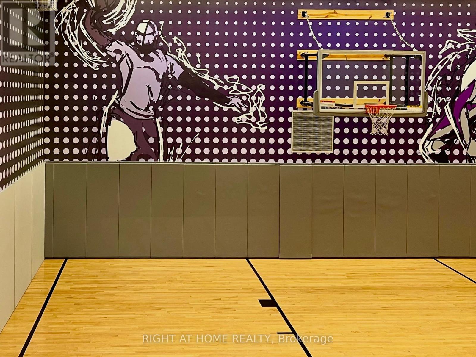
A RARE CORNER ONE-BEDROOM SUITE with a LARGE BALCONY and SOUTHERN EXPOSURE at Islington Terrace by Tridel! An uncommon layout within the Mabelle condo community, this thoughtfully designed suite offers a spacious kitchen and open living and dining areas with room to cook, entertain and unwind. Custom built-in closets add practical storage, while the generous balcony creates an inviting outdoor extension of your living space. Includes ONE OWNED LOCKER. Just a FIVE-MINUTE WALK TO ISLINGTON STATION for convenient access to the TTC's Line 2 (Bloor-Danforth), with shops, restaurants, Highway 427 and the Gardiner Expressway close by. Enjoy an impressive range of amenities, including 24-hour concierge, indoor pool, fitness centre, guest suites, dining and entertainment lounge, basketball court, theatre and a shared outdoor terrace with BBQs. A standout opportunity to enjoy a distinctive layout, generous outdoor space and everyday convenience, comfort and functionality. (id:63604)
Key Facts
Highlights
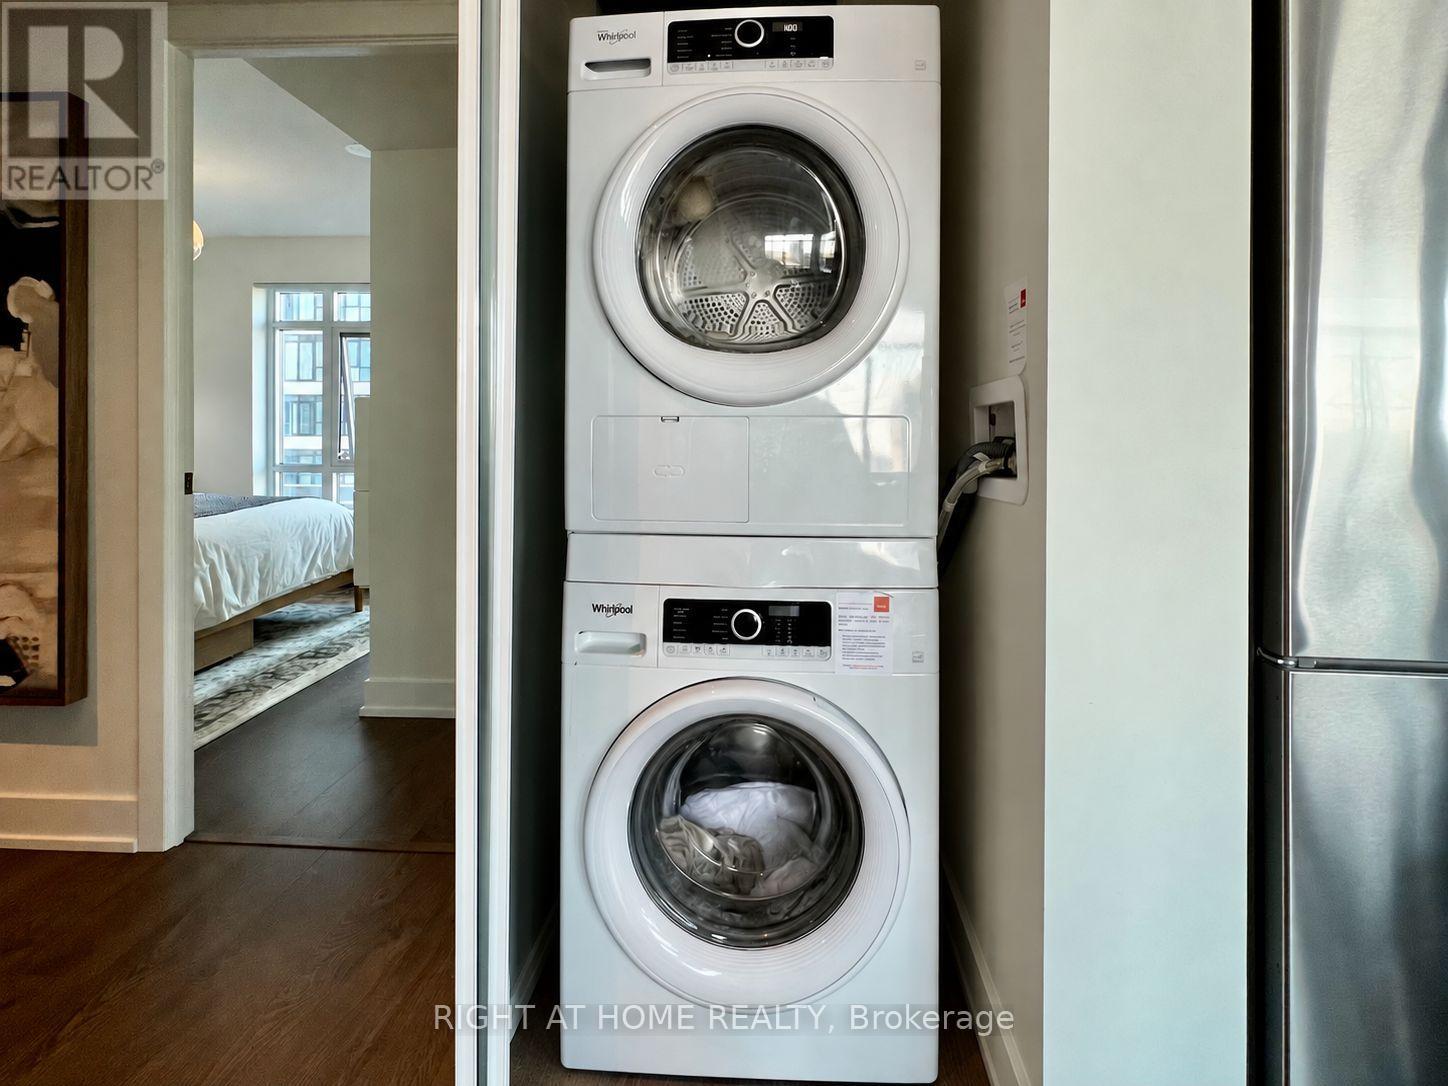
- Washer
- Refrigerator
- Whirlpool
- Dishwasher
- Stove
- Oven
- Dryer
- Microwave
- Blinds
Property Details
Interior features
Exterior features
Systems and association
Lot and water
Rooms
Mortgage & Affordability
Saved Properties
Keep This One Handy
Save this listing, compare it later, or open your saved properties dashboard.
Neighbourhood
- Area
- Islington-City Centre West
- City
- Toronto
- Postal code
- M9A 4X7
- Nearby
- Cross Streets: Bloor/Islington. ** Directions: North West corner of Bloor and Islington.
Save This Property
Keep this home handy, return to it anytime, and let us know how to reach you about this listing.
We use this email only to connect your saved properties and saved searches.
Other Available Options
Similar Listings
Listings from our database that match closely.