717 Westwood Drive

Cobourg, ONDetached
$725,000
MLS® X13795054
Detached3 beds2 baths5 total
717 Westwood Drive, Cobourg, ON photo 1
717 Westwood Drive, Cobourg, ON photo 2
717 Westwood Drive, Cobourg, ON photo 3
717 Westwood Drive, Cobourg, ON photo 4
717 Westwood Drive, Cobourg, ON photo 5
717 Westwood Drive, Cobourg, ON photo 6
717 Westwood Drive, Cobourg, ON photo 7
717 Westwood Drive, Cobourg, ON photo 8
717 Westwood Drive, Cobourg, ON photo 9
717 Westwood Drive, Cobourg, ON photo 10
717 Westwood Drive, Cobourg, ON photo 11
717 Westwood Drive, Cobourg, ON photo 12
717 Westwood Drive, Cobourg, ON photo 13
717 Westwood Drive, Cobourg, ON photo 14
717 Westwood Drive, Cobourg, ON photo 15
717 Westwood Drive, Cobourg, ON photo 16
717 Westwood Drive, Cobourg, ON photo 17
717 Westwood Drive, Cobourg, ON photo 18
717 Westwood Drive, Cobourg, ON photo 19
717 Westwood Drive, Cobourg, ON photo 20
717 Westwood Drive, Cobourg, ON photo 21
717 Westwood Drive, Cobourg, ON photo 22
717 Westwood Drive, Cobourg, ON photo 23
717 Westwood Drive, Cobourg, ON photo 24
717 Westwood Drive, Cobourg, ON photo 25
717 Westwood Drive, Cobourg, ON photo 26
717 Westwood Drive, Cobourg, ON photo 27
717 Westwood Drive, Cobourg, ON photo 28
717 Westwood Drive, Cobourg, ON photo 29
717 Westwood Drive, Cobourg, ON photo 30
717 Westwood Drive, Cobourg, ON photo 31
717 Westwood Drive, Cobourg, ON photo 32
717 Westwood Drive, Cobourg, ON photo 33
717 Westwood Drive, Cobourg, ON photo 34
717 Westwood Drive, Cobourg, ON photo 35
717 Westwood Drive, Cobourg, ON photo 36
717 Westwood Drive, Cobourg, ON photo 37
717 Westwood Drive, Cobourg, ON photo 38
717 Westwood Drive, Cobourg, ON photo 39
717 Westwood Drive, Cobourg, ON photo 40
717 Westwood Drive, Cobourg, ON photo 41
717 Westwood Drive, Cobourg, ON photo 42
717 Westwood Drive, Cobourg, ON photo 43
717 Westwood Drive, Cobourg, ON photo 44
717 Westwood Drive, Cobourg, ON photo 45
717 Westwood Drive, Cobourg, ON photo 46
717 Westwood Drive, Cobourg, ON photo 47
717 Westwood Drive, Cobourg, ON photo 48
717 Westwood Drive, Cobourg, ON photo 49
717 Westwood Drive, Cobourg, ON photo 50
1 / 50

BUYER ADVANTAGE

Buy with confidence

Get a full-service approach built on strategy, strong negotiation, and clear guidance from offer to close.

  • Local Market Expertise
  • Broker-level Negotiation
  • Transparent Process
  • No-pressure Guidance

The right strategy depends on your goals, timing, budget, and the type of home you are buying. Get Your Buyer Snapshot.

About This Property

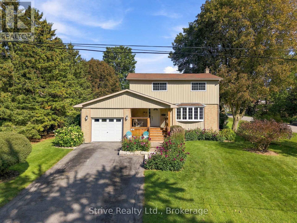
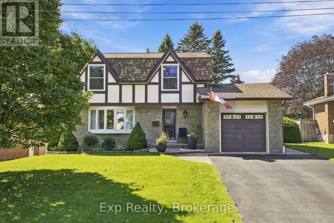
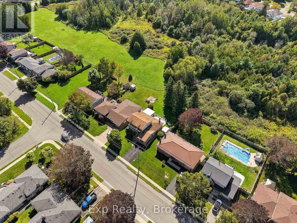
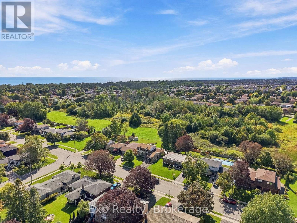
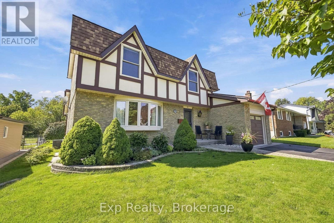
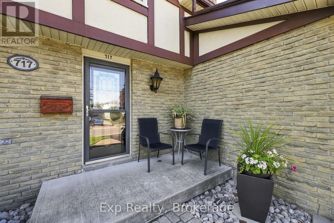
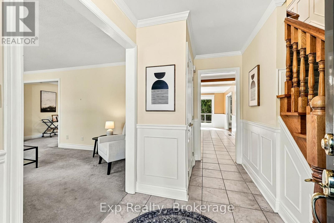
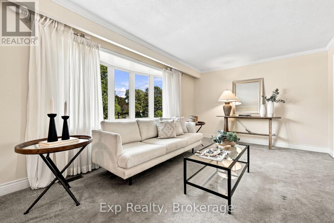
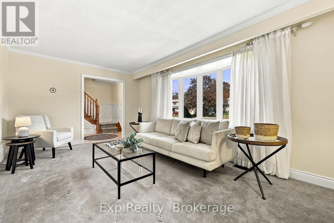
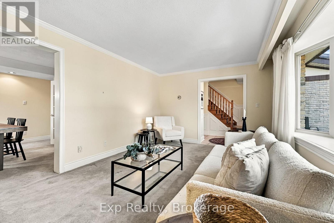
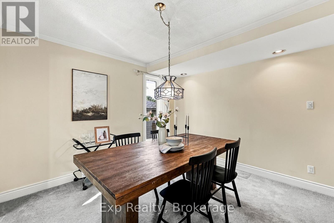
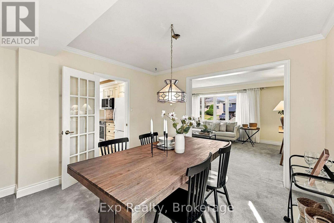
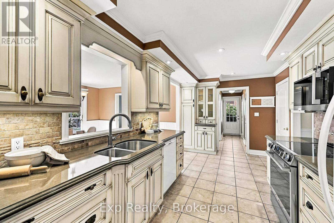
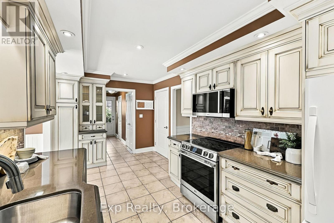
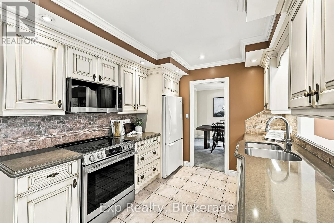
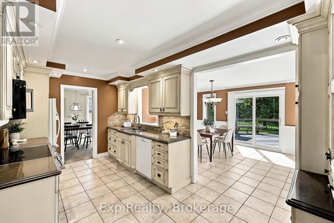
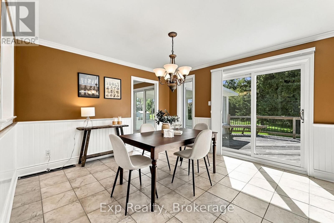
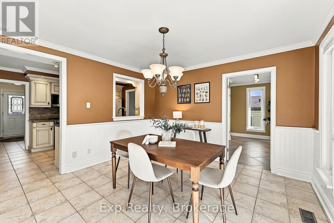
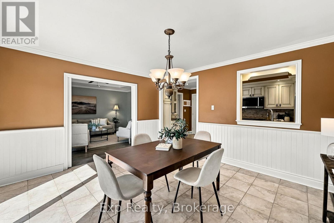
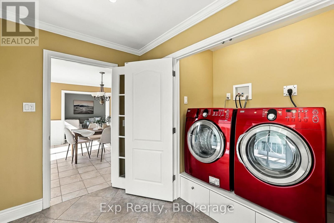
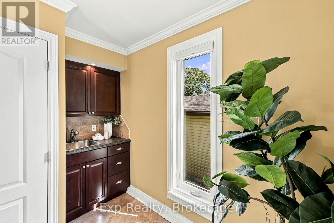
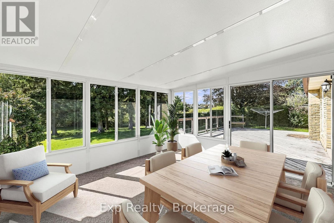
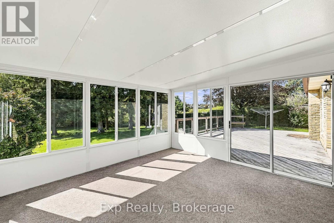
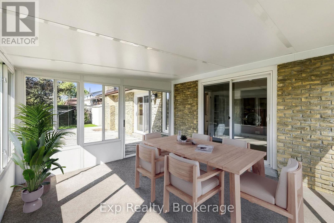
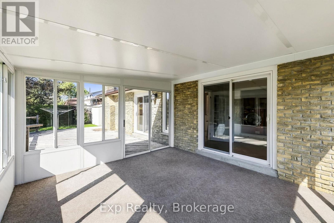
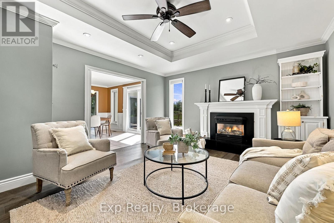
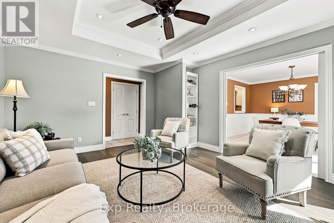
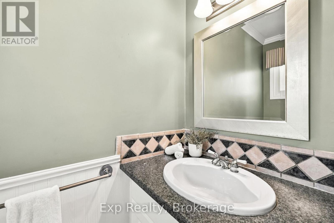
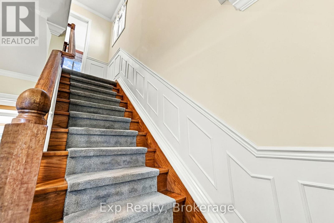
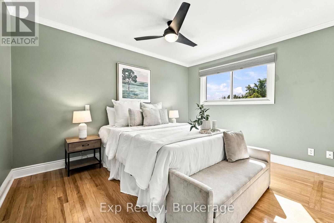
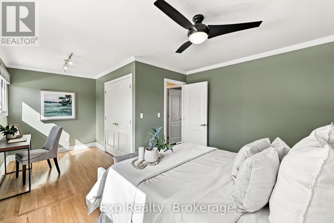
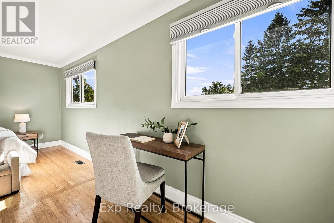
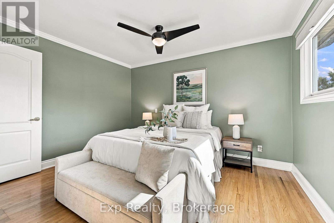
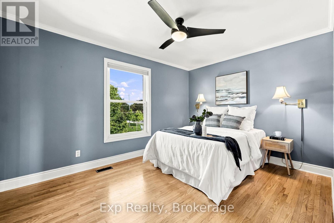
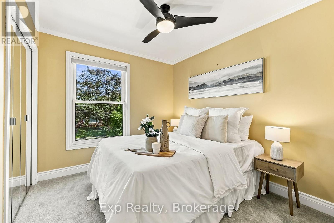
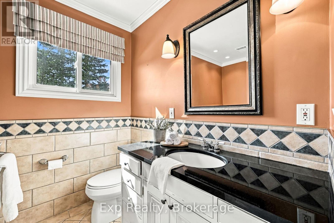
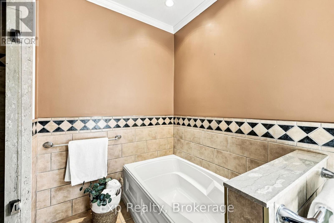
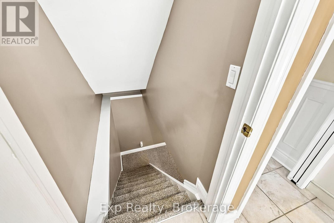
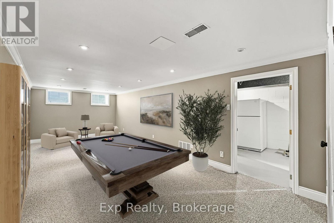
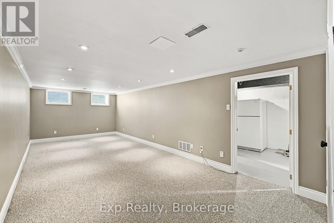
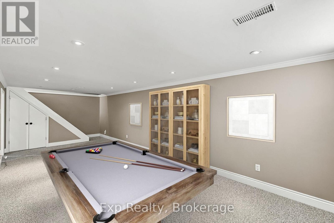
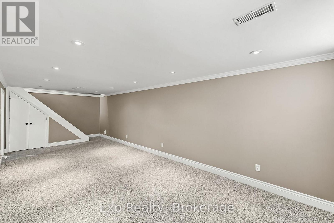
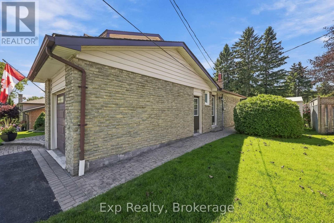
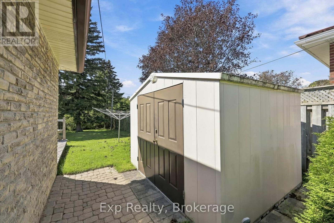
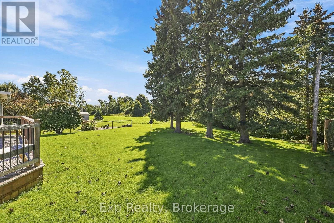
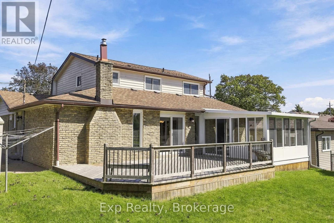
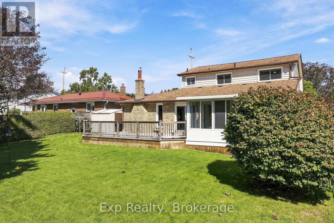
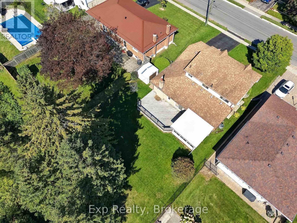
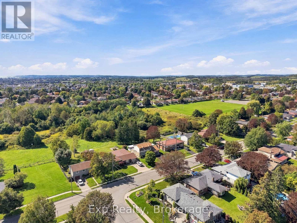
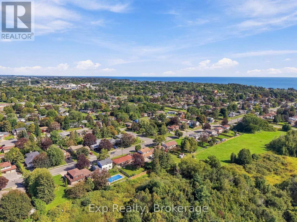
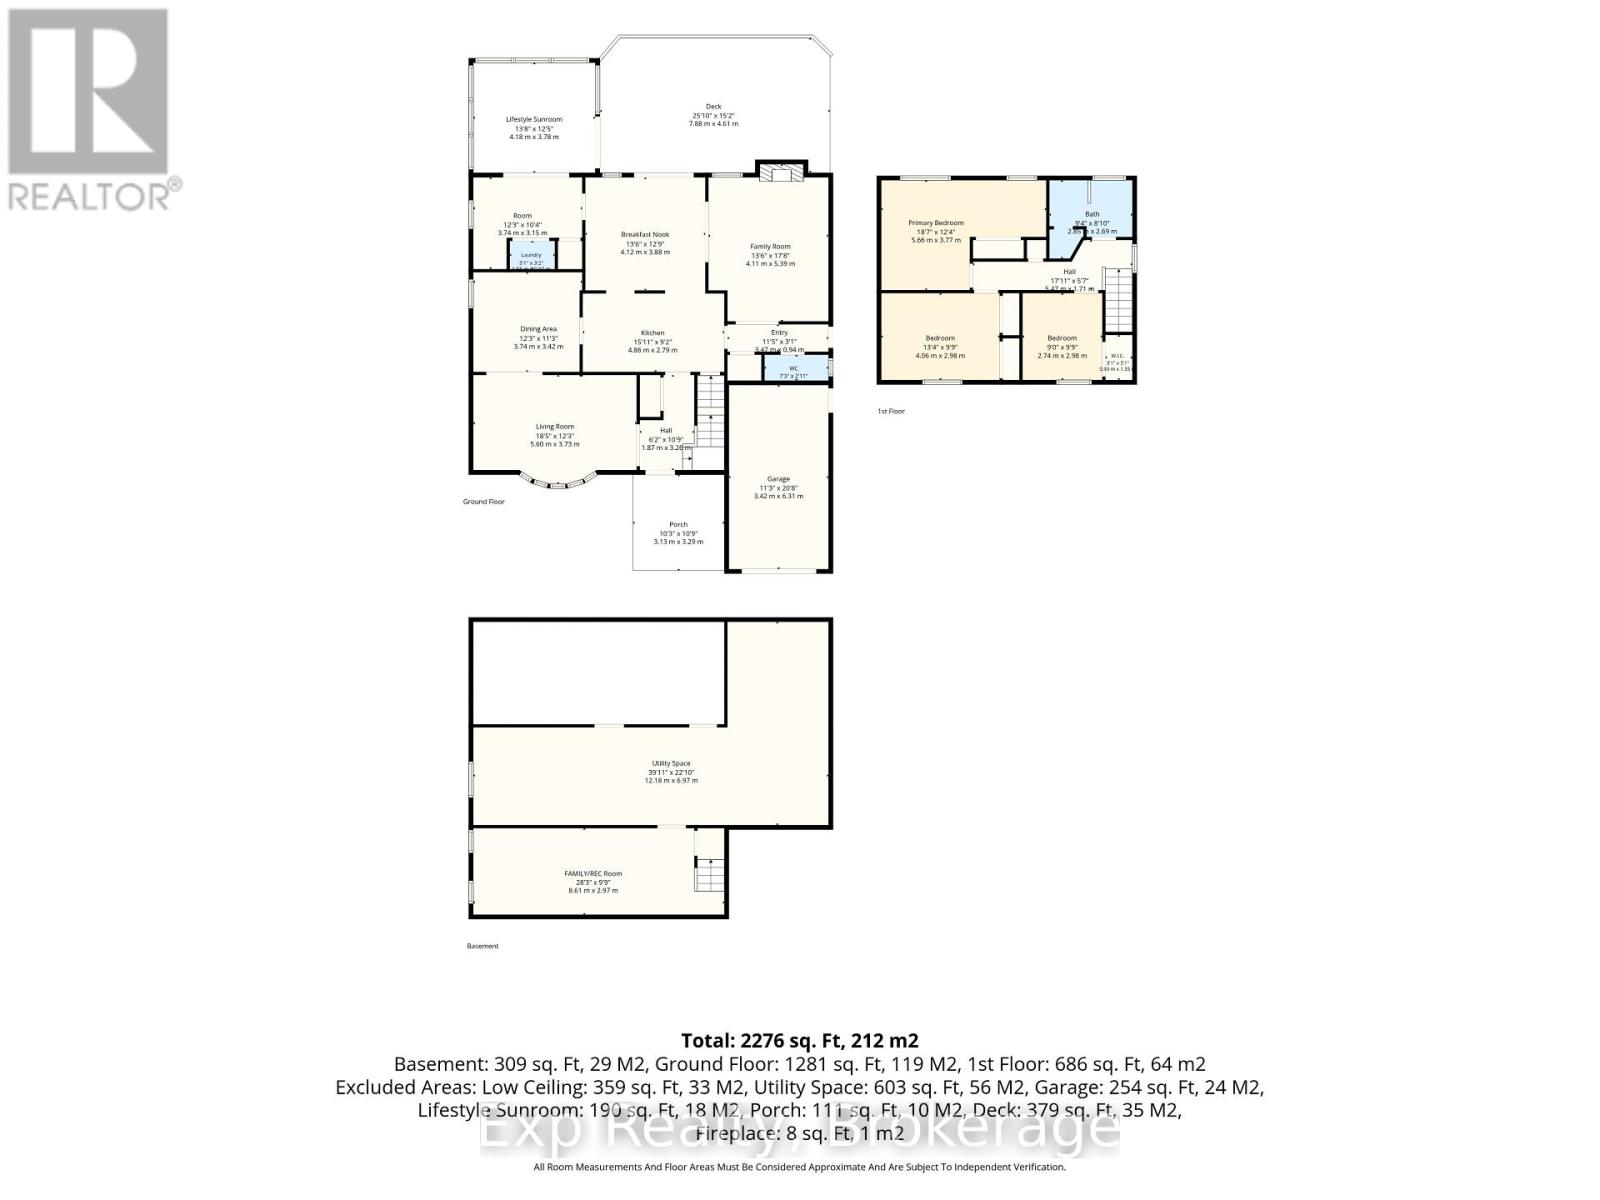
Pride of ownership shines through this amazingly located home, on an amazing lot backing onto greenspace/park, with some amazing features, an amazing list of additions/updates/renovations/remodels in the amazing "Feel Good Town" of Cobourg! Owned Since 1979, this beautifully maintained and well laid out family home offers 3 total bedrooms, 2 bathrooms, crown moulding throughout, an incredible main floor that has something for everyone and a utopic backyard space where lifelong memories with friends and family will be made. From the time you walk through the front door you feel a sense of contentment with a main floor that presents a warm and inviting formal living and dining spaces, a well-positioned powder room, an updated custom kitchen featuring quartz counters overlooking the expansive breakfast nook with walkout, a stunning family room featuring tray ceilings, laundry quarters and a remarkable Lifestyle sunroom with its own patio walkout to the incredible expansive deck space where privacy is a premium. Walk upstairs where you are pleasantly greeted with 3 well-presented bedrooms, soft colour palettes, and a 4-piece bathroom with standalone tub, stone counter vanity and walk-in shower. The lower level presents some opportunity to the new owners to make it their own with a large finished recreation/family space that leads into a well-appointed utility area that comes complete with a workbench and ample storage space. Perfectly positioned to be walking distance to schools, parks, pickleball, tennis, Lake Ontario and moments from the vibrant and storied downtown, marina, beach, fantastic restaurants, box stores, hospital, Highway 401, and so much more. This is what Cobourg and Northumberland County is all about!! **SEE ATTACHED BROCHURE** (id:63604)

Key Facts

Type
Detached
Beds
3
Baths
2
Size
1,500 sqft
Lot
64.3 x 125 FT
Parking
5 total

Highlights

  • Washer
  • Refrigerator
  • Central Vacuum
  • Dishwasher
  • Stove
  • Dryer
  • Microwave
  • Window Coverings
  • Garage door opener remote(s)
  • Water Heater
Property Details 17 details
Bedrooms
3 bedrooms
3 above grade
Bathrooms
2 bathrooms
1 partial
Parking
5 parking spaces
Attached Garage · Garage
Living area
1,500 - 2,000 sq. ft.
Property
Single Family · Freehold · Detached
Property subtype
Single Family
Structure type
House
Ownership
Freehold
Attached status
Detached
Storeys
2
Basement
Partially finished, Full
Heating
Forced air, Natural gas
Cooling
Central air conditioning
Fireplace
Yes
Lot dimensions
64.3 x 125 FT
Frontage
64.30 feet
Taxes
$5,620.00 (2,025)
Water source
Municipal water
Sewer
Sanitary sewer

Interior features

WasherRefrigeratorCentral VacuumDishwasherStoveDryerMicrowaveWindow CoveringsGarage door opener remote(s)Water Heater

Exterior features

BrickAluminum sidingConcrete

Lot and water

Guest Suite
Rooms 14 rooms
Level
Room
Dimensions
Main level
Kitchen
4.8 m x 2.79 m
Second level
Bedroom 3
2.74 m x 2.98 m
Second level
Bathroom
2.85 m x 2.69 m
Lower level
Family room
8.61 m x 2.97 m
Lower level
Utility room
12.18 m x 6.97 m
Main level
Dining room
3.74 m x 3.42 m
Main level
Living room
5.6 m x 3.73 m
Main level
Eating area
4.12 m x 3.88 m
Main level
Laundry room
3.74 m x 3.15 m
Main level
Family room
4.11 m x 5.39 m
Main level
Bathroom
2.2 m x 0.89 m
Main level
Sunroom
4.18 m x 3.78 m
Second level
Primary Bedroom
5.66 m x 3.77 m
Second level
Bedroom 2
4.06 m x 2.98 m

Virtual Tour & Media

Mortgage & Affordability Estimate monthly costs
Purchase price$725,000
Down paymentNot available
Mortgage amountNot available
Principal & interestNot available
Property taxesNot available
Condo/HOA feeNot available
Insurance/OtherNot available
UtilitiesNot available
Est. monthly totalNot available
Income needed (GDS 32%)Not available
Estimates only. Not financial advice. Rates, taxes and fees vary by lender and municipality.

Saved Properties

Keep This One Handy

Save this listing, compare it later, or open your saved properties dashboard.

Manage Saved Searches
Map is approximate.

Neighbourhood

Area
Cobourg
City
Cobourg
Postal code
K9A 4N3
Nearby
Cross Streets: Westwood Dr and Burwash St. ** Directions: Located on West Side of Westwood Drive Just North of Burwash St.