72- 82 South Park Road
Markham, ONCondo Townhouse
$1,899,000
MLS® N13766356
Condo Townhouse4 beds5 baths4 total
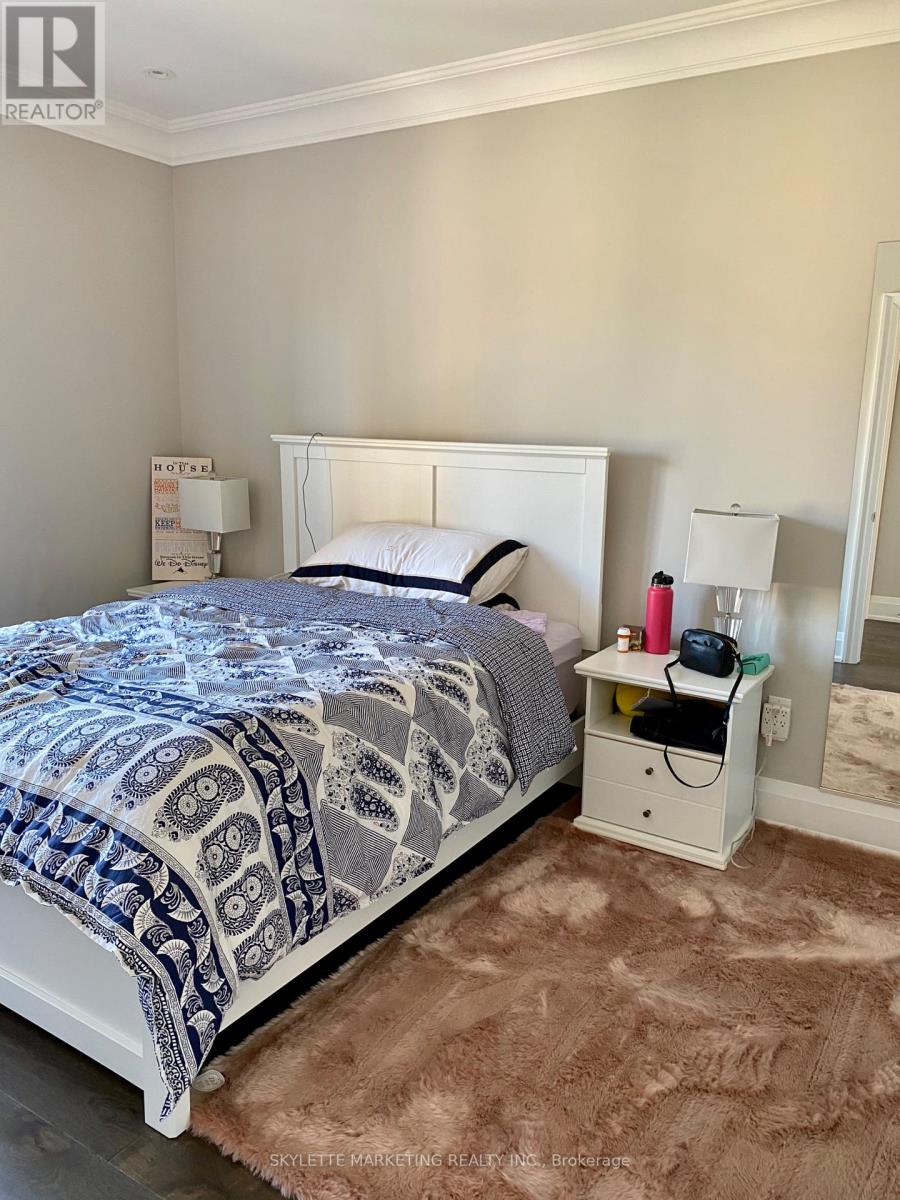
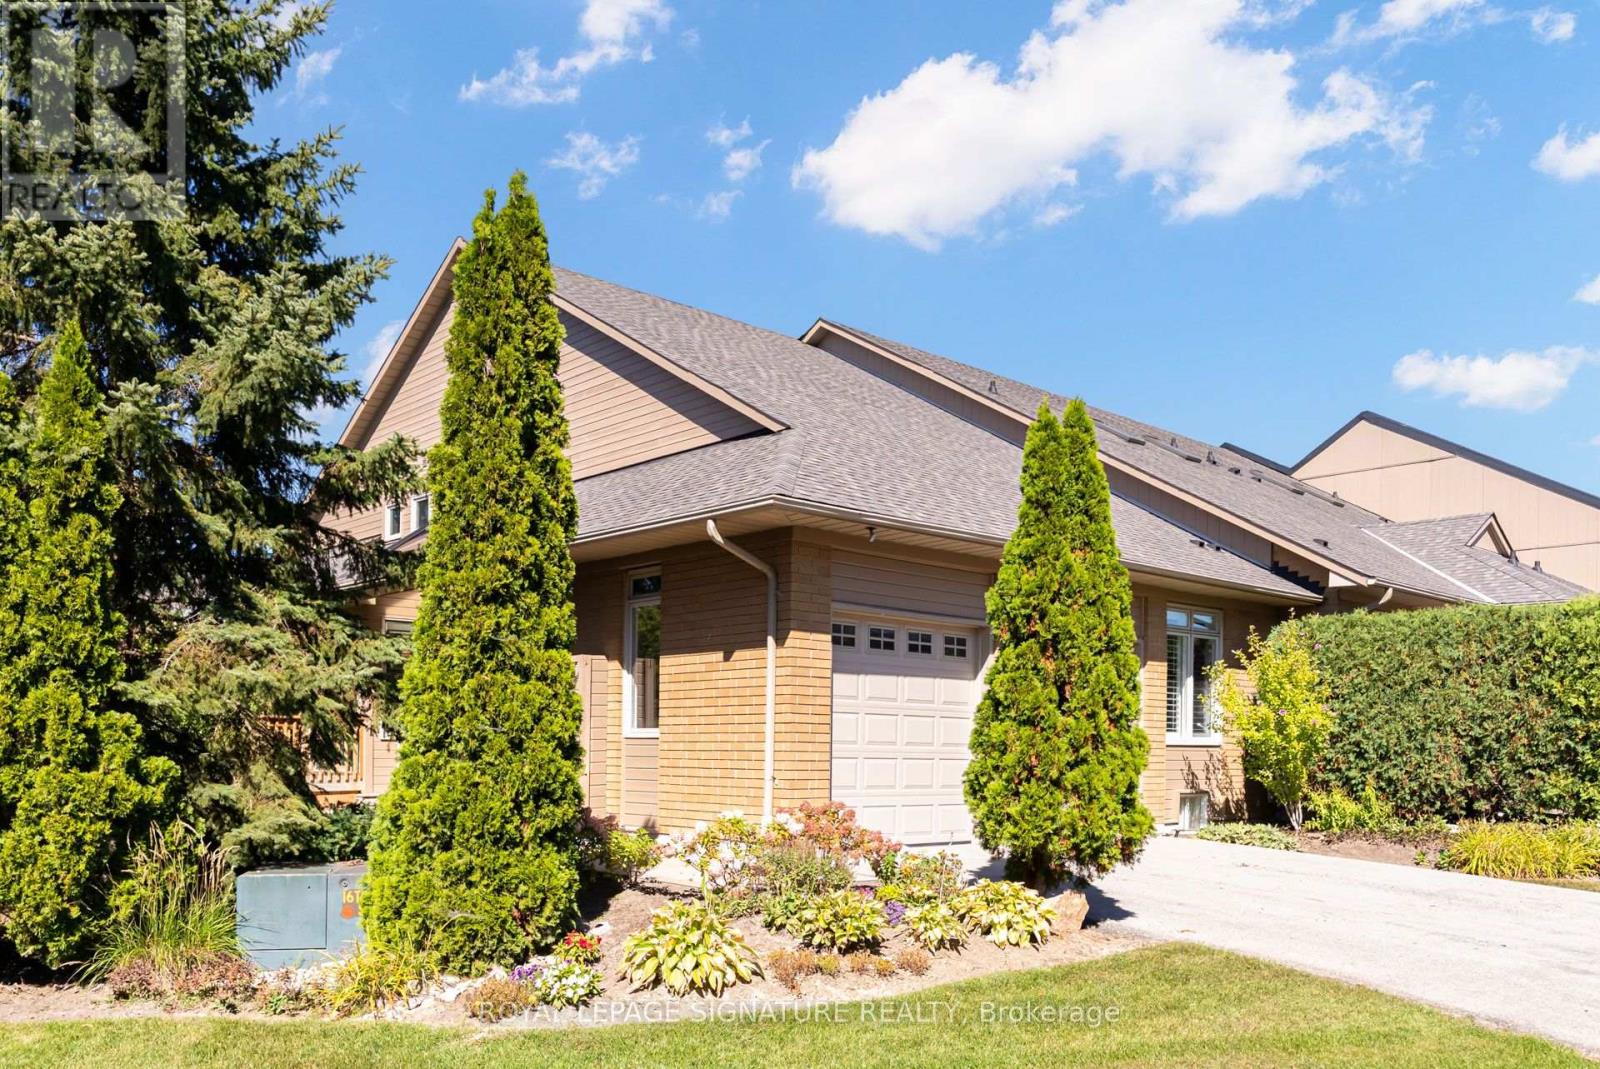
72- 82 South Park Road, Markham, ON photo 1
72- 82 South Park Road, Markham, ON photo 2
72- 82 South Park Road, Markham, ON photo 3
72- 82 South Park Road, Markham, ON photo 4
72- 82 South Park Road, Markham, ON photo 5
72- 82 South Park Road, Markham, ON photo 6
72- 82 South Park Road, Markham, ON photo 7
72- 82 South Park Road, Markham, ON photo 8
72- 82 South Park Road, Markham, ON photo 9
72- 82 South Park Road, Markham, ON photo 10
72- 82 South Park Road, Markham, ON photo 11
72- 82 South Park Road, Markham, ON photo 12
72- 82 South Park Road, Markham, ON photo 13
72- 82 South Park Road, Markham, ON photo 14
72- 82 South Park Road, Markham, ON photo 15
72- 82 South Park Road, Markham, ON photo 16
72- 82 South Park Road, Markham, ON photo 17
72- 82 South Park Road, Markham, ON photo 18
72- 82 South Park Road, Markham, ON photo 19
72- 82 South Park Road, Markham, ON photo 20
72- 82 South Park Road, Markham, ON photo 21
72- 82 South Park Road, Markham, ON photo 22
72- 82 South Park Road, Markham, ON photo 23
72- 82 South Park Road, Markham, ON photo 24
72- 82 South Park Road, Markham, ON photo 25
72- 82 South Park Road, Markham, ON photo 26
72- 82 South Park Road, Markham, ON photo 27
72- 82 South Park Road, Markham, ON photo 28
72- 82 South Park Road, Markham, ON photo 29
72- 82 South Park Road, Markham, ON photo 30
72- 82 South Park Road, Markham, ON photo 31
1 / 31

BUYER ADVANTAGE

Buy with confidence

Get a full-service approach built on strategy, strong negotiation, and clear guidance from offer to close.

  • Local Market Expertise
  • Broker-level Negotiation
  • Transparent Process
  • No-pressure Guidance

The right strategy depends on your goals, timing, budget, and the type of home you are buying. Get Your Buyer Snapshot.

About This Property

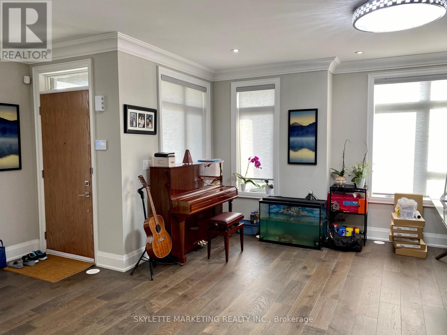
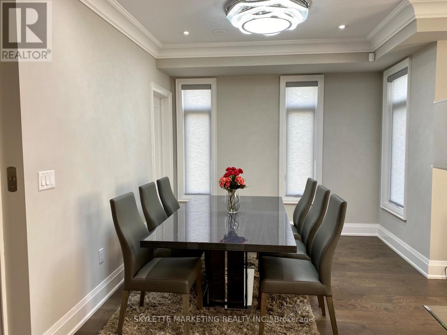
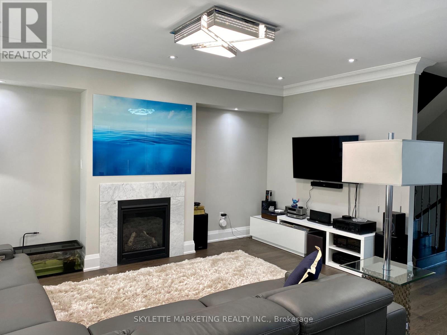
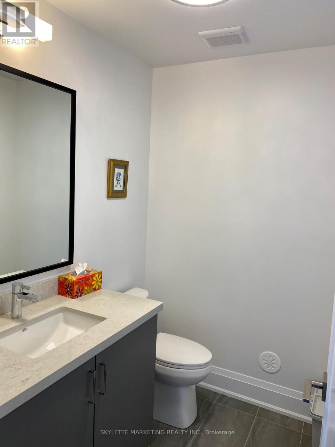
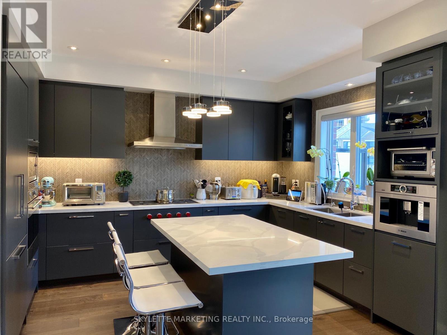
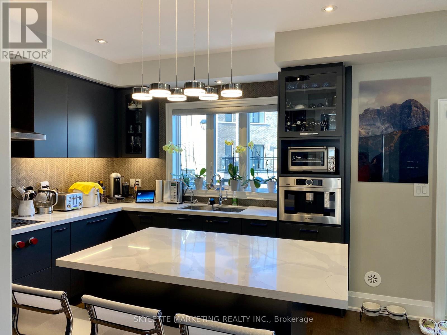
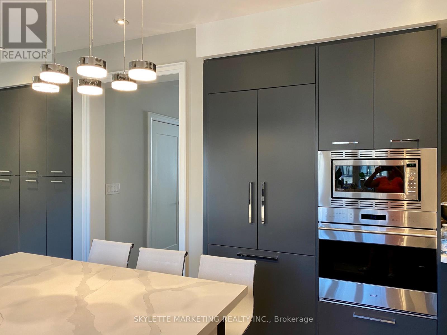
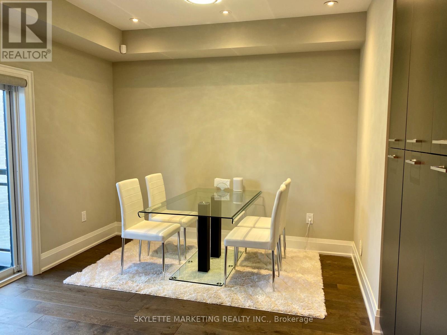
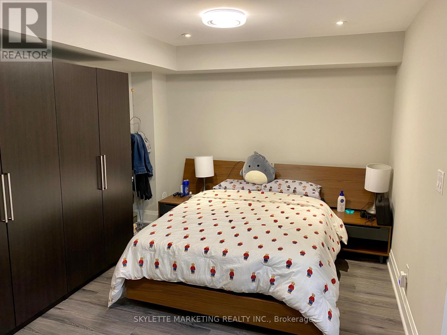
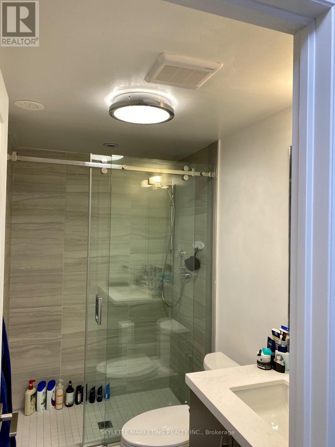
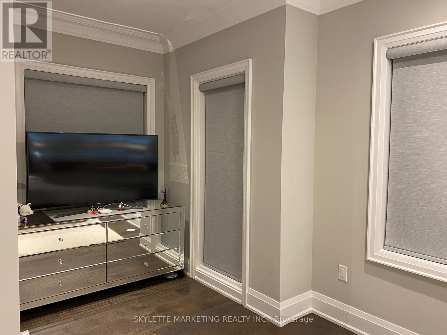
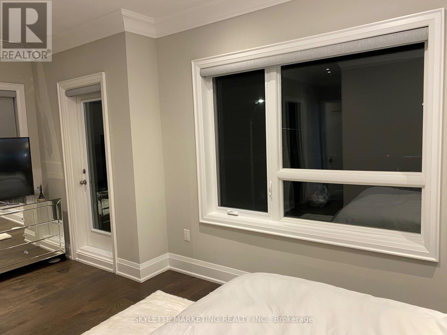
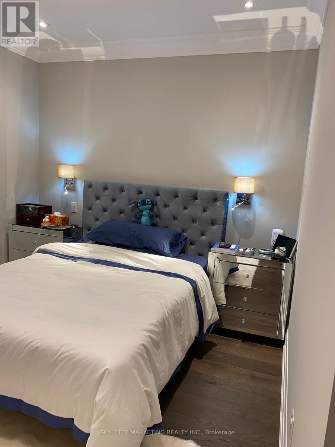
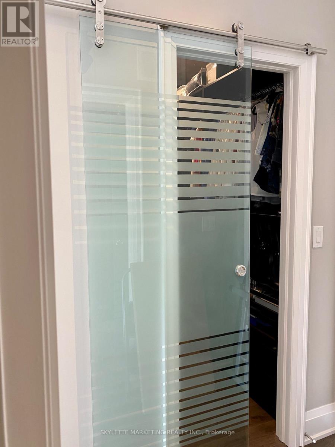
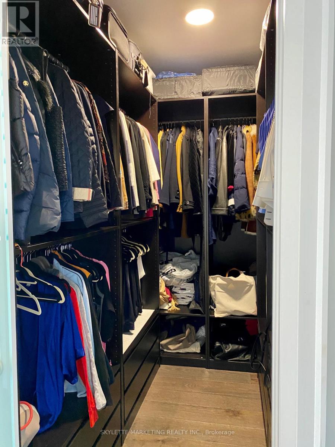
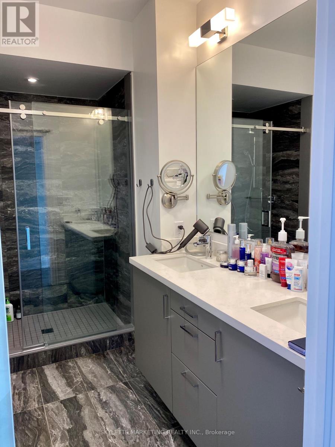
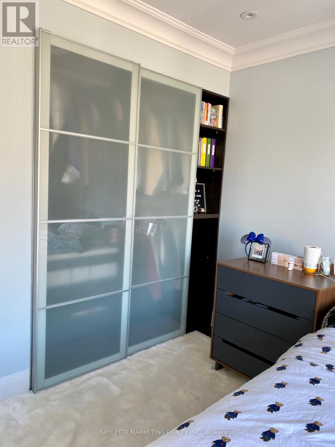
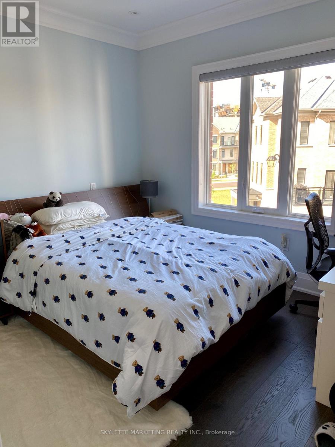
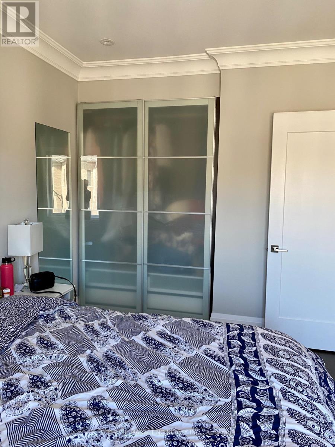
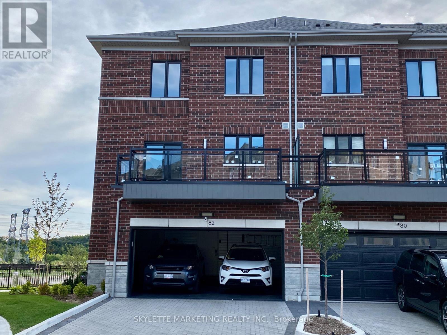
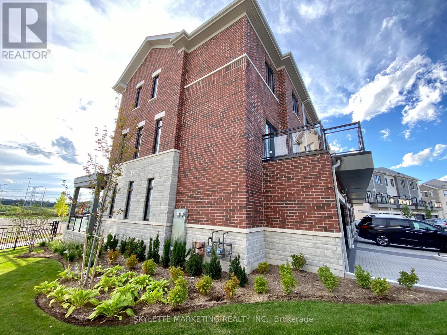
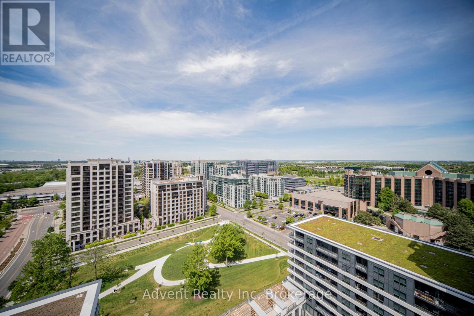
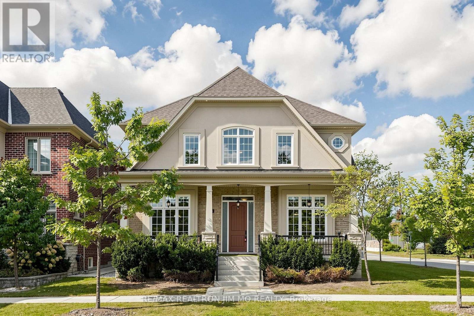
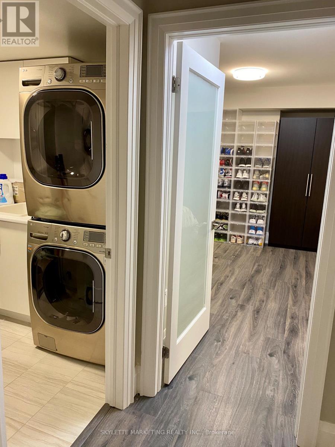
THE ULTIMATE TROPHY HOME - 3300 SQFT CORNER AT PAVILIA PARK - OVER $200K IN LUXURY UPGRADES! The one of the Largest & Most Lavishly Upgraded Corner Unit In the Pavilia Park Towns! Approx. 3300 Sq Ft Of Bespoke Luxury By Times Group At Highly Sought-After Hwy 7 & South Park Rd, Thornhill. Stunning Corner Lot With Wraparound Windows, Exceptional Natural Light & Privacy. Over $200K In Custom Upgrades! EXCEPTIONAL FEATURES: Private Elevator Servicing All Levels, Rare DOUBLE CAR GARAGE, 9' Ceilings, Wide-Plank Hardwood, Crown Mouldings Throughout, Pot Lights, Custom Millwork & Electric Blinds In Master & ALL Windows On Ground & 2nd Floor and Gas Fireplace on the Family room. GOURMET CHEF'S KITCHEN: Wolf Gas Cooktop + Modern Wolf Vent, Panelled Bosch Fridge, Bosch Dishwasher, Built-In Bosch Coffee System, Built-In Panasonic Microwave & Cove Gas Wall Oven, LG Washer and Dryer, Marble Counters & Extended Island. CUSTOM ORGANIZATION: Custom-built Walk-In Closet In Master Retreat + Designer Built-In Closets & Shelving In All 3rd Floor Bedrooms, Gas line in the Balcony for the BBQ hood up.Open-Concept Grandeur, Large Bedrooms & Baths, Steps To Saddle Creek Park, Langstaff GO, Hwy 404/407, Whole Foods, Shops & Top Thornhill Schools. Low Maintenance. The Finest Townhome In Pavilia Park! (id:63604)

Key Facts

Type
Condo Townhouse
Beds
4
Baths
5
Size
2,500 sqft
Parking
4 total
Condo fee
$415

Highlights

  • Central Vacuum
  • Range
  • Oven - Built-In
  • Garage door opener remote(s)
  • Water Heater
Property Details 14 details
Bedrooms
4 bedrooms
4 above grade
Bathrooms
5 bathrooms
1 partial
Parking
4 parking spaces
Garage · Covered
Living area
2,500 - 2,749 sq. ft.
Property
Single Family · Condo/Strata · Attached
Property subtype
Single Family
Structure type
Row / Townhouse
Ownership
Condo/Strata
Attached status
Attached
Storeys
3
Basement
Finished
Heating
Forced air, Natural gas
Cooling
Central air conditioning, Air exchanger, Ventilation system
Fireplace
1 fireplace
Taxes
$7,493.00 (2,025)

Interior features

Central VacuumRangeOven - Built-InGarage door opener remote(s)Water HeaterHardwoodCarpetedSeparate Heating ControlsFireplace(s)

Exterior features

Brick Veneer

Systems and association

Common Area MaintenanceInsurance

Lot and water

BalconyCarpet Free
Rooms 9 rooms
Level
Room
Dimensions
Basement
Bedroom 4
5.5 m x 2.9 m
Ground level
Living room
5.75 m x 4.82 m
Second level
Family room
5.5 m x 7.7 m
Second level
Dining room
5.5 m x 7.8 m
Second level
Kitchen
7.5 m x 4.3 m
Second level
Eating area
7.5 m x 4.3 m
Third level
Bedroom
5.6 m x 5.8 m
Third level
Bedroom 2
3.9 m x 4 m
Third level
Bedroom 3
4.2 m x 3.65 m

Virtual Tour & Media

Mortgage & Affordability Estimate monthly costs
Purchase price$1,899,000
Down paymentNot available
Mortgage amountNot available
Principal & interestNot available
Property taxesNot available
Condo/HOA feeNot available
Insurance/OtherNot available
UtilitiesNot available
Est. monthly totalNot available
Income needed (GDS 32%)Not available
Estimates only. Not financial advice. Rates, taxes and fees vary by lender and municipality.

Saved Properties

Keep This One Handy

Save this listing, compare it later, or open your saved properties dashboard.

Manage Saved Searches
Map is approximate.

Neighbourhood

Area
Commerce Valley
City
Markham
Postal code
L3T 0G6
Nearby
Cross Streets: Highway 7 and South Park Road. ** Directions: Bayview and Highway 7.