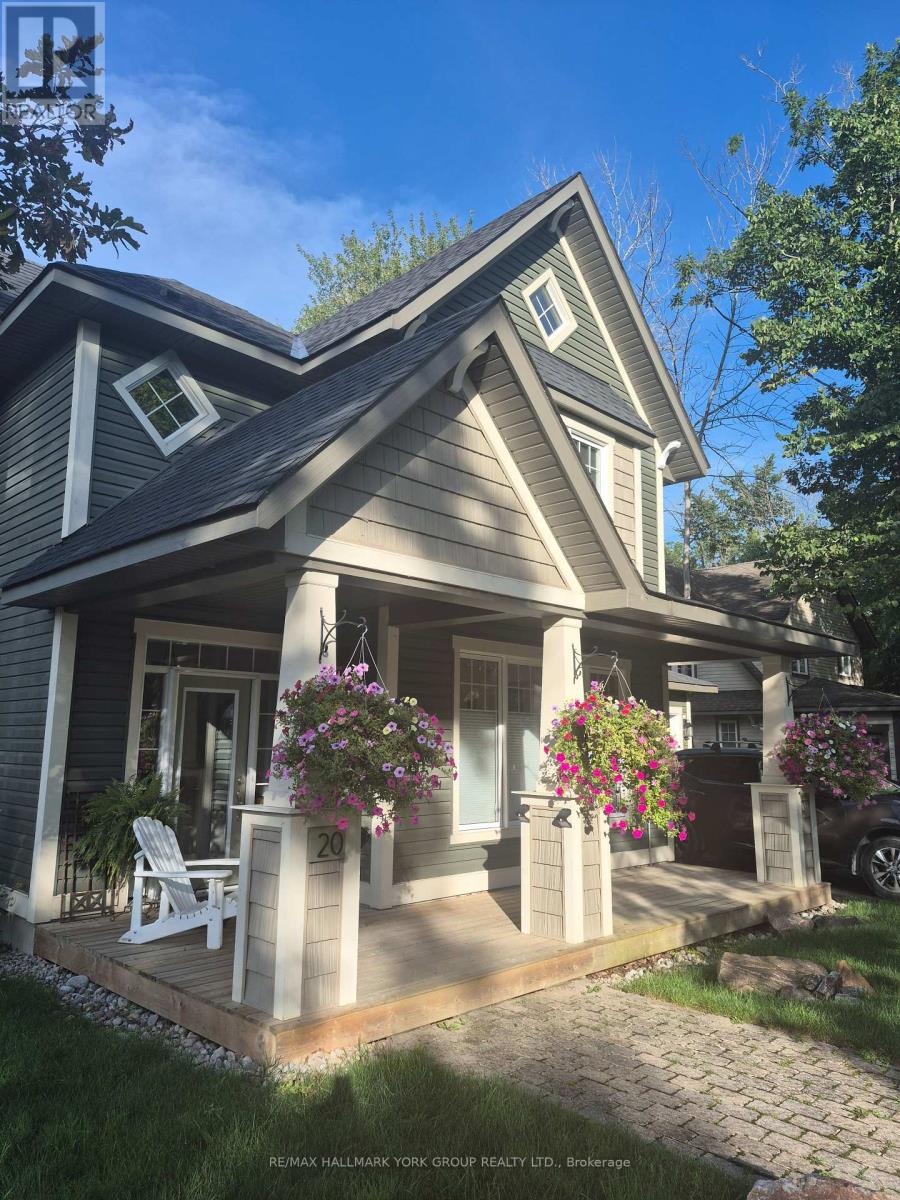
7224 ISLAND 630 GEORGIAN BAY
Georgian Bay, ONDetached
$1,995,000
MLS® X12340972
Detached3 beds3 baths0 total
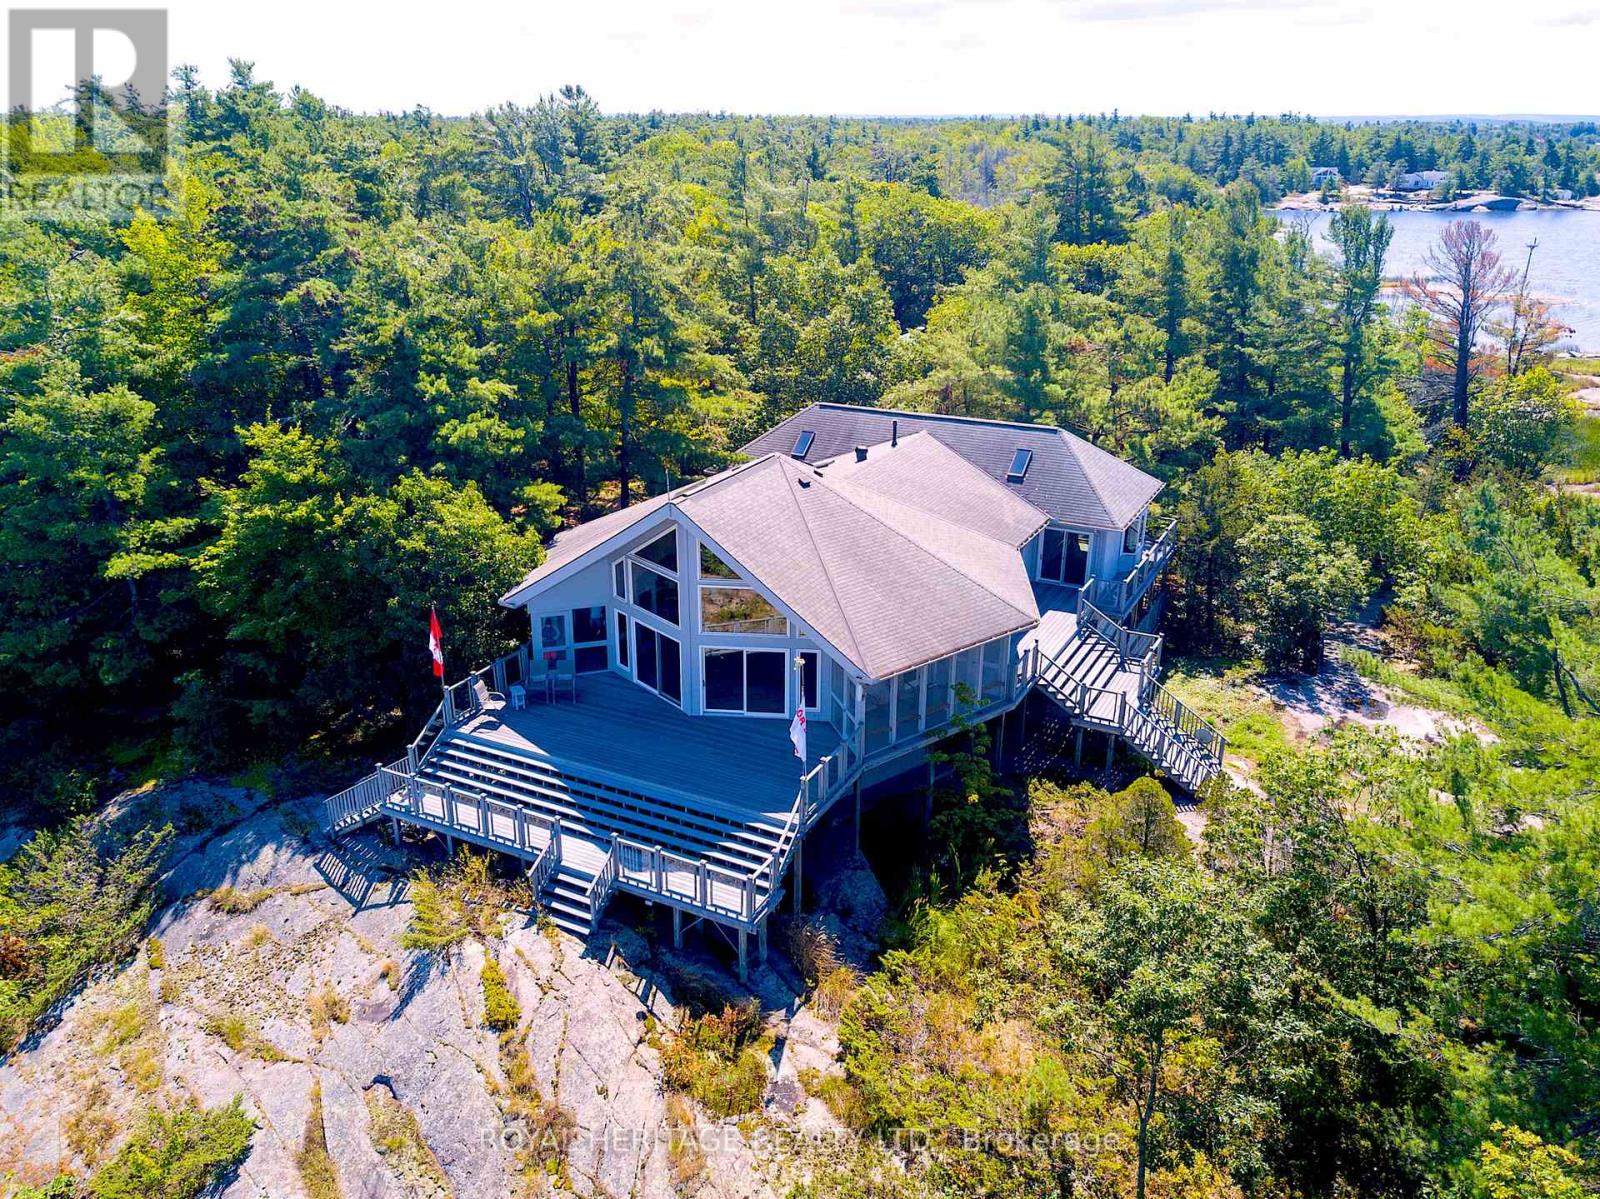
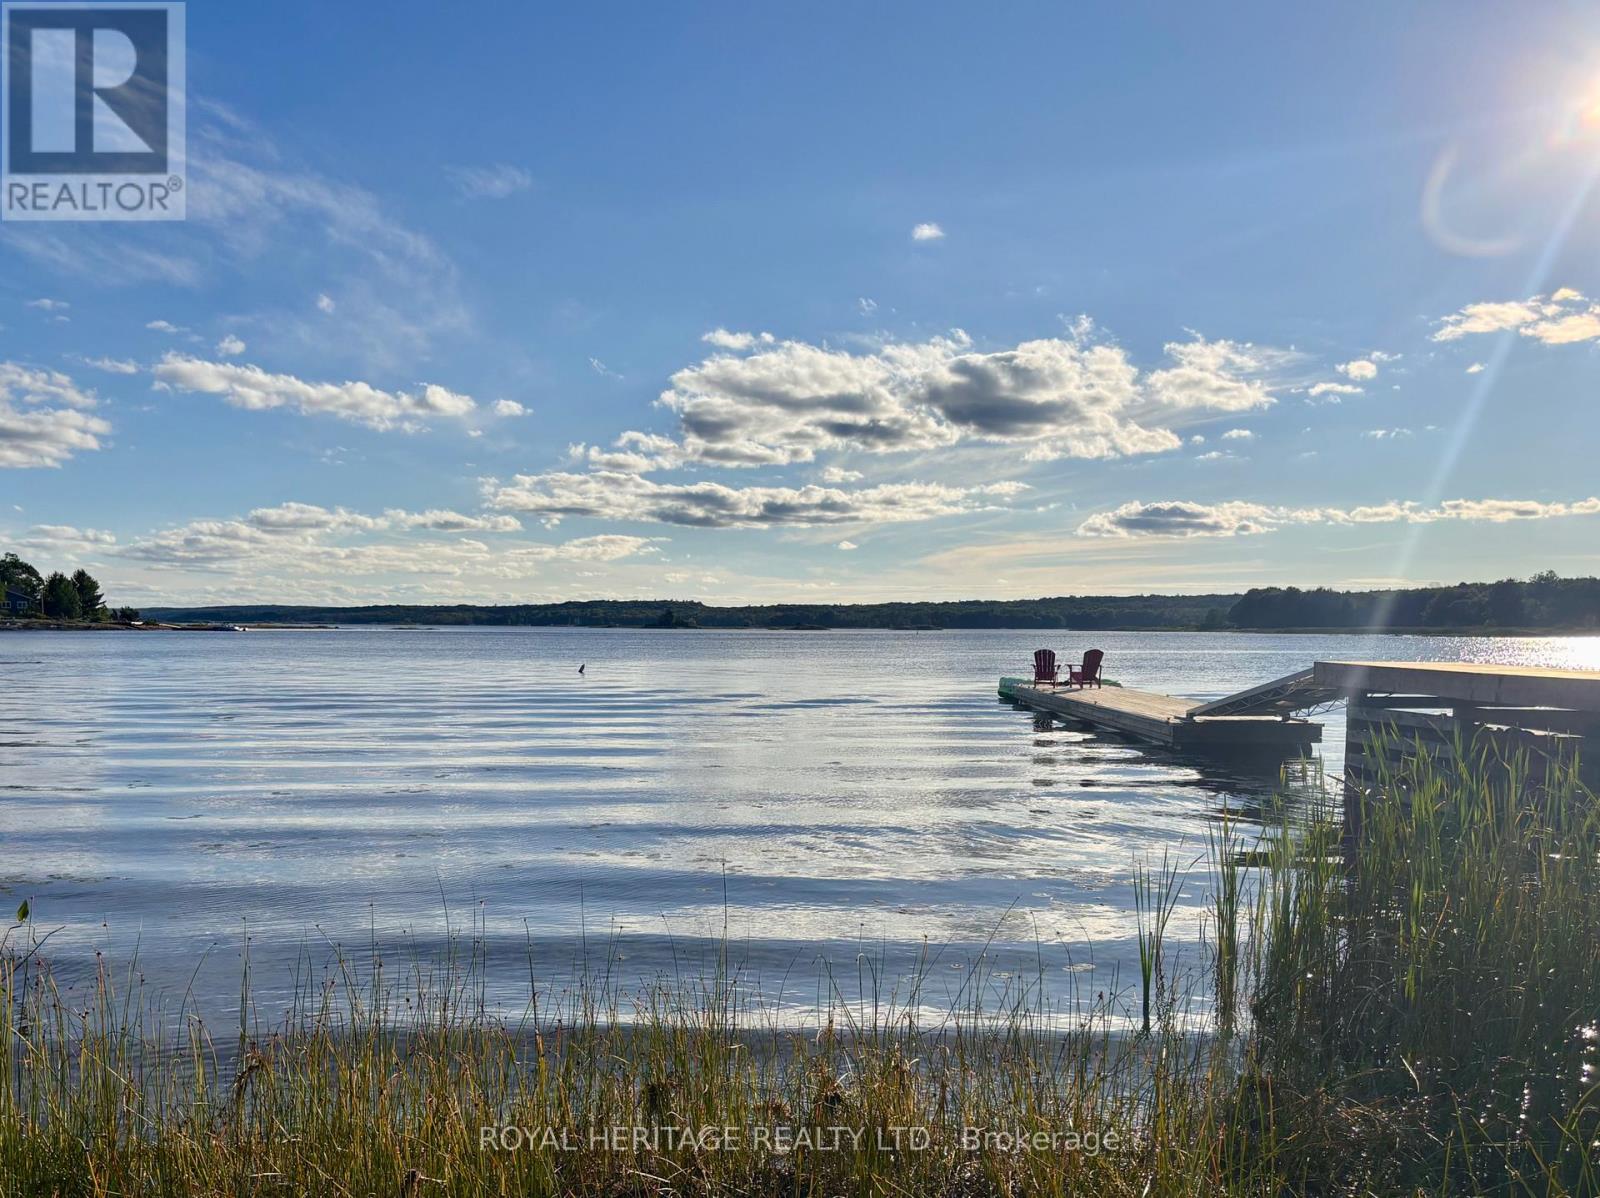
7224 ISLAND 630 GEORGIAN BAY, Georgian Bay, ON photo 1
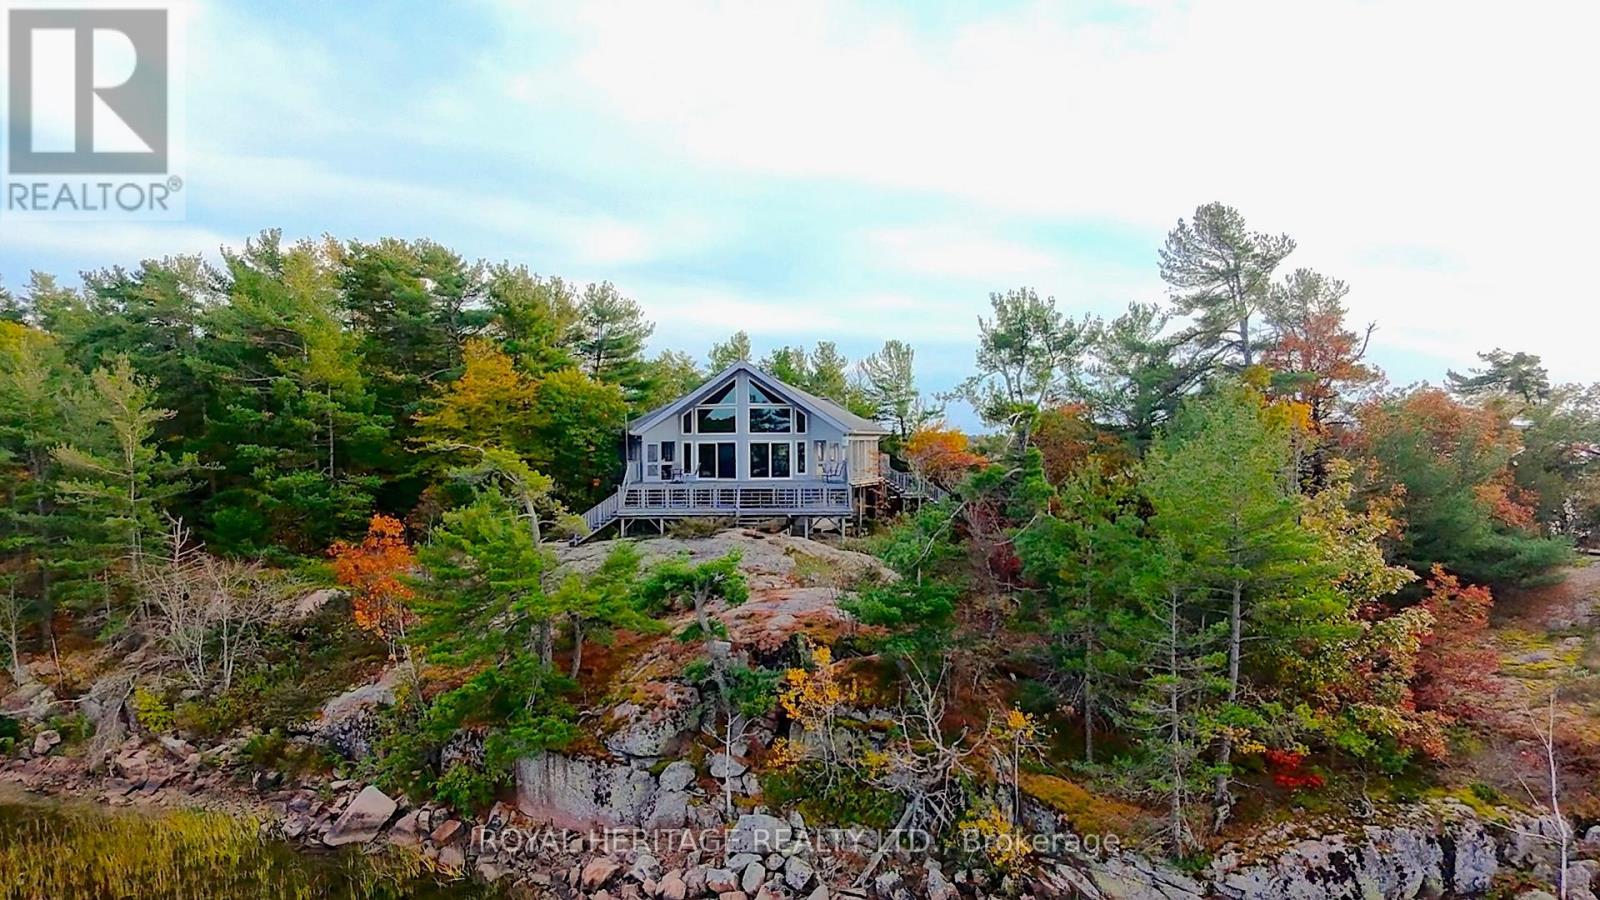
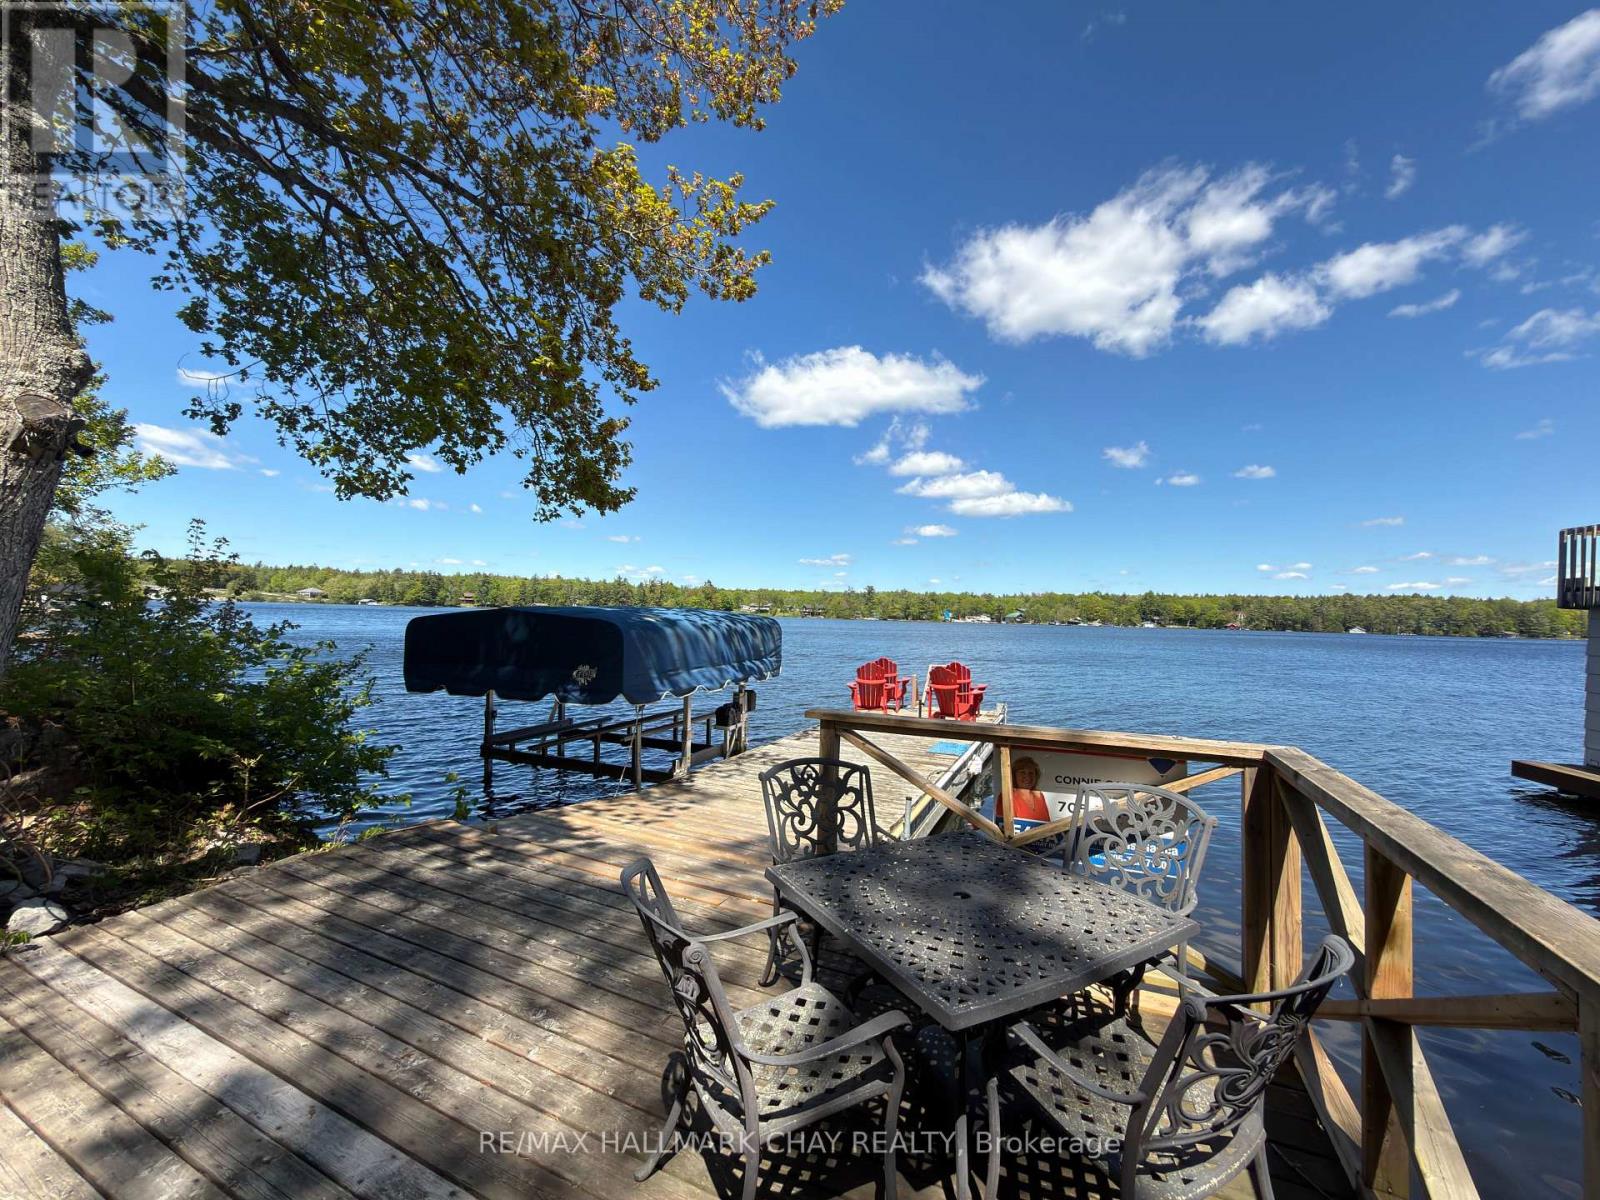
7224 ISLAND 630 GEORGIAN BAY, Georgian Bay, ON photo 2
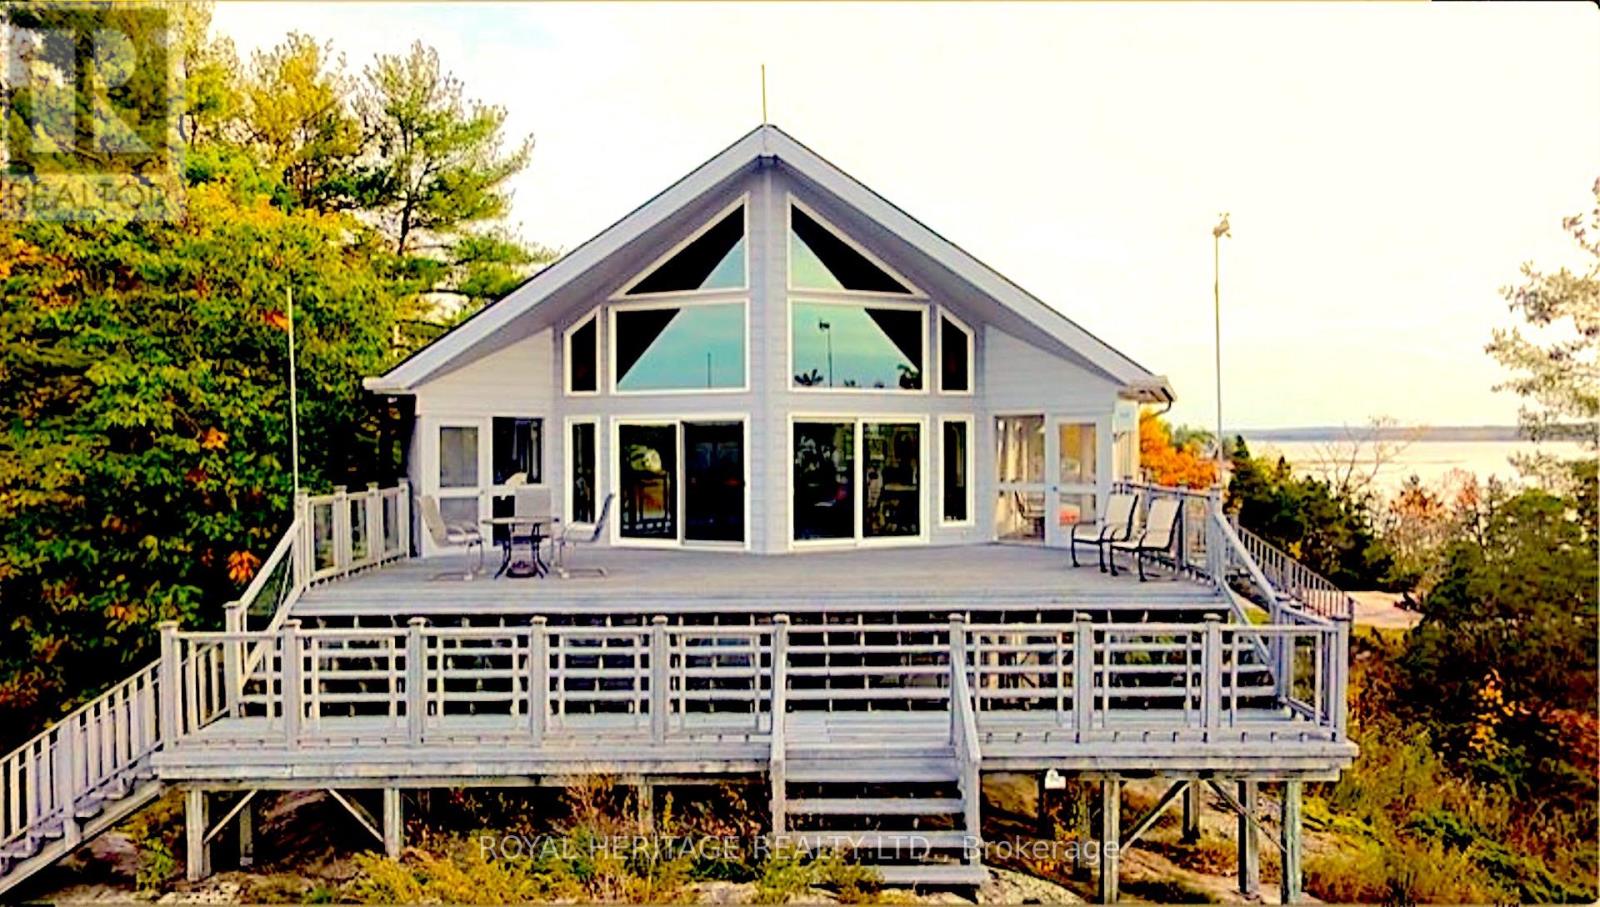
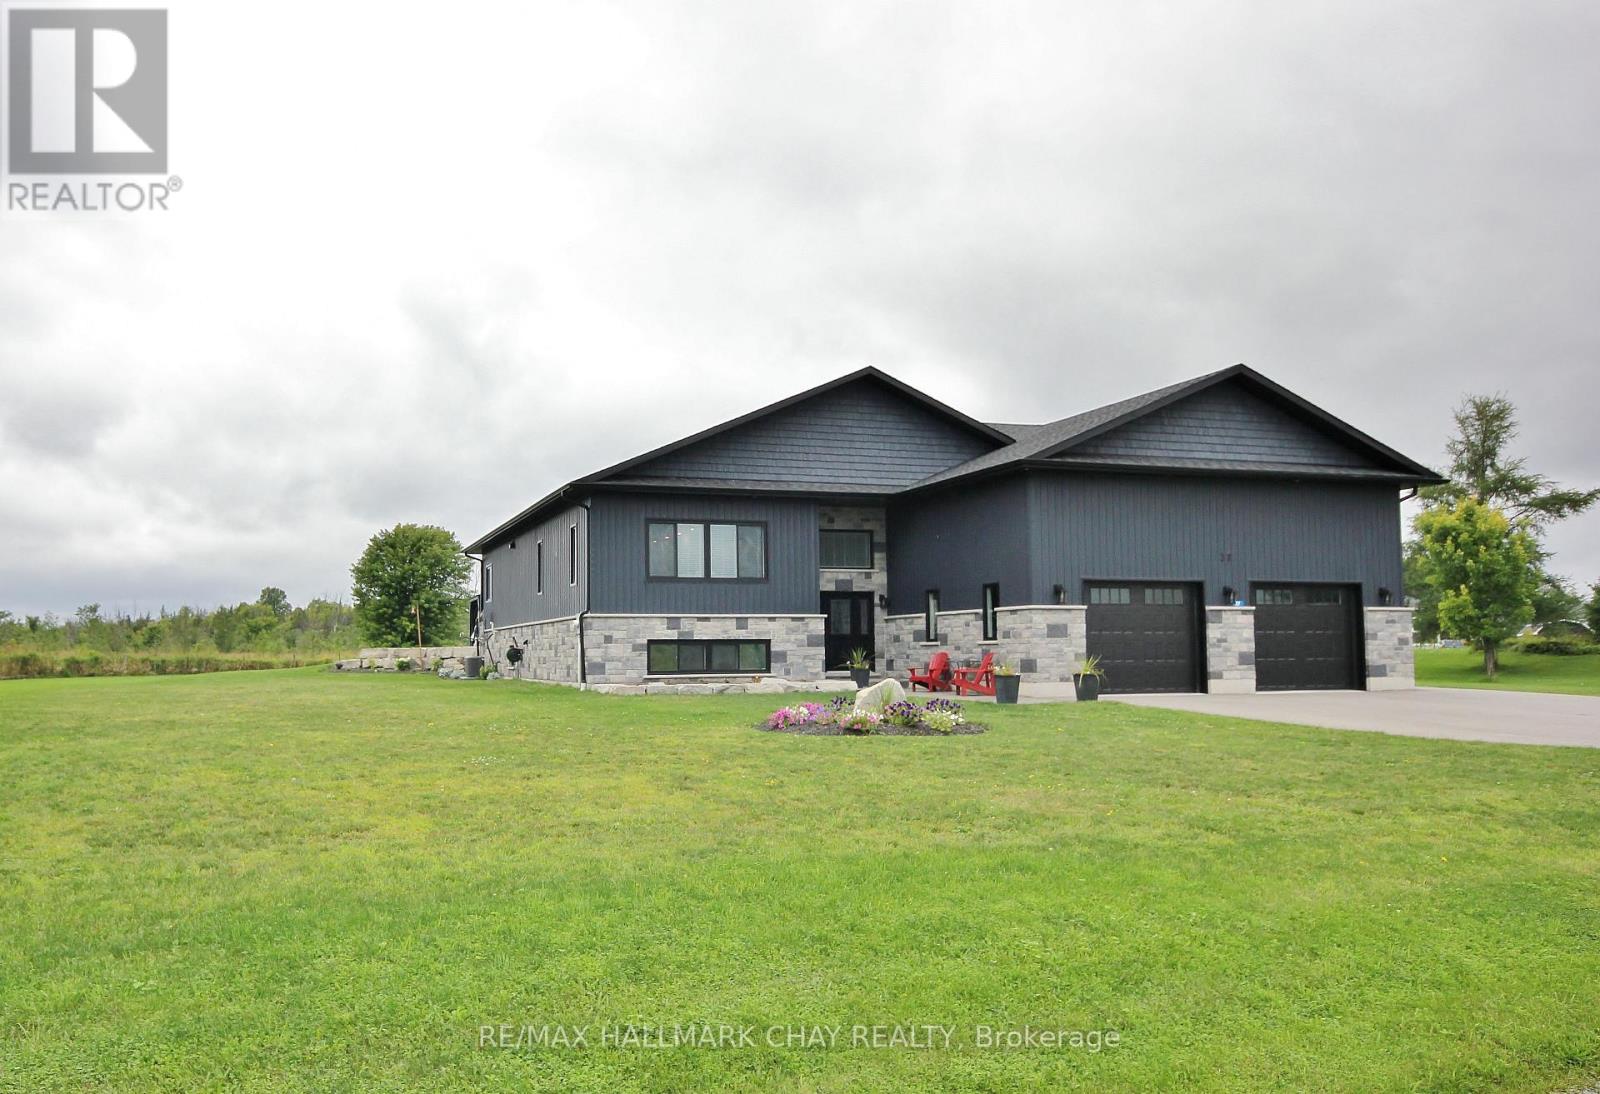
7224 ISLAND 630 GEORGIAN BAY, Georgian Bay, ON photo 3
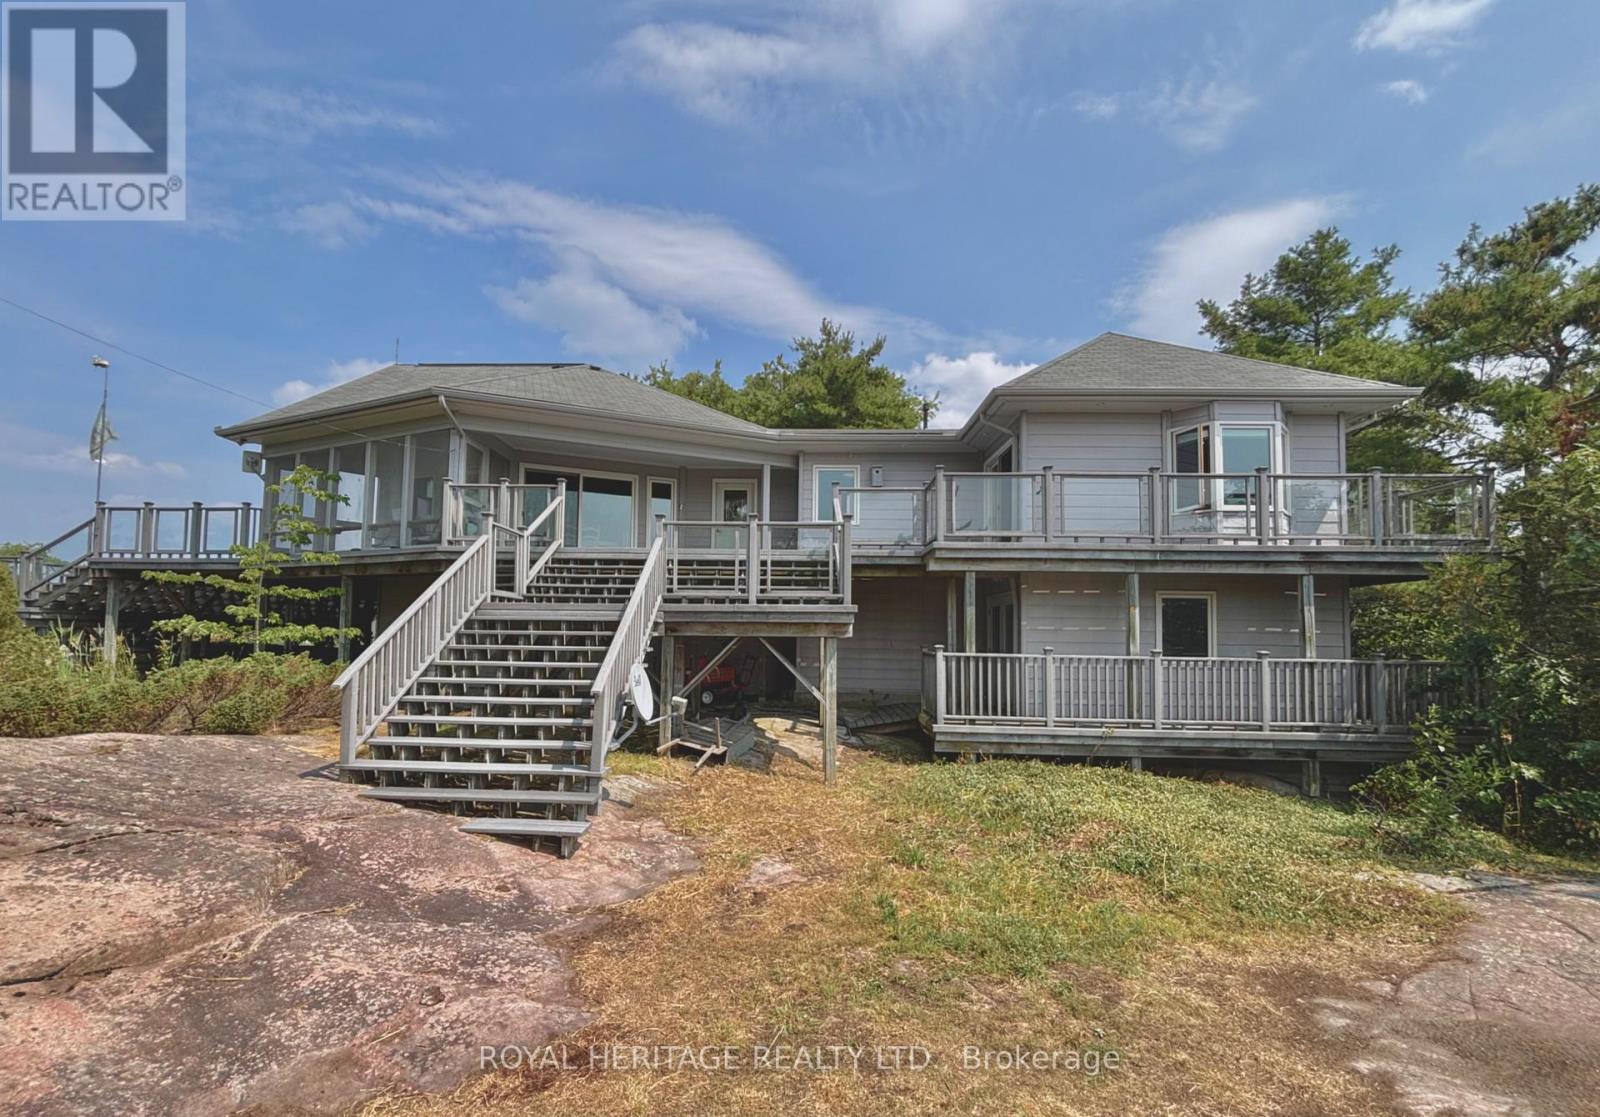
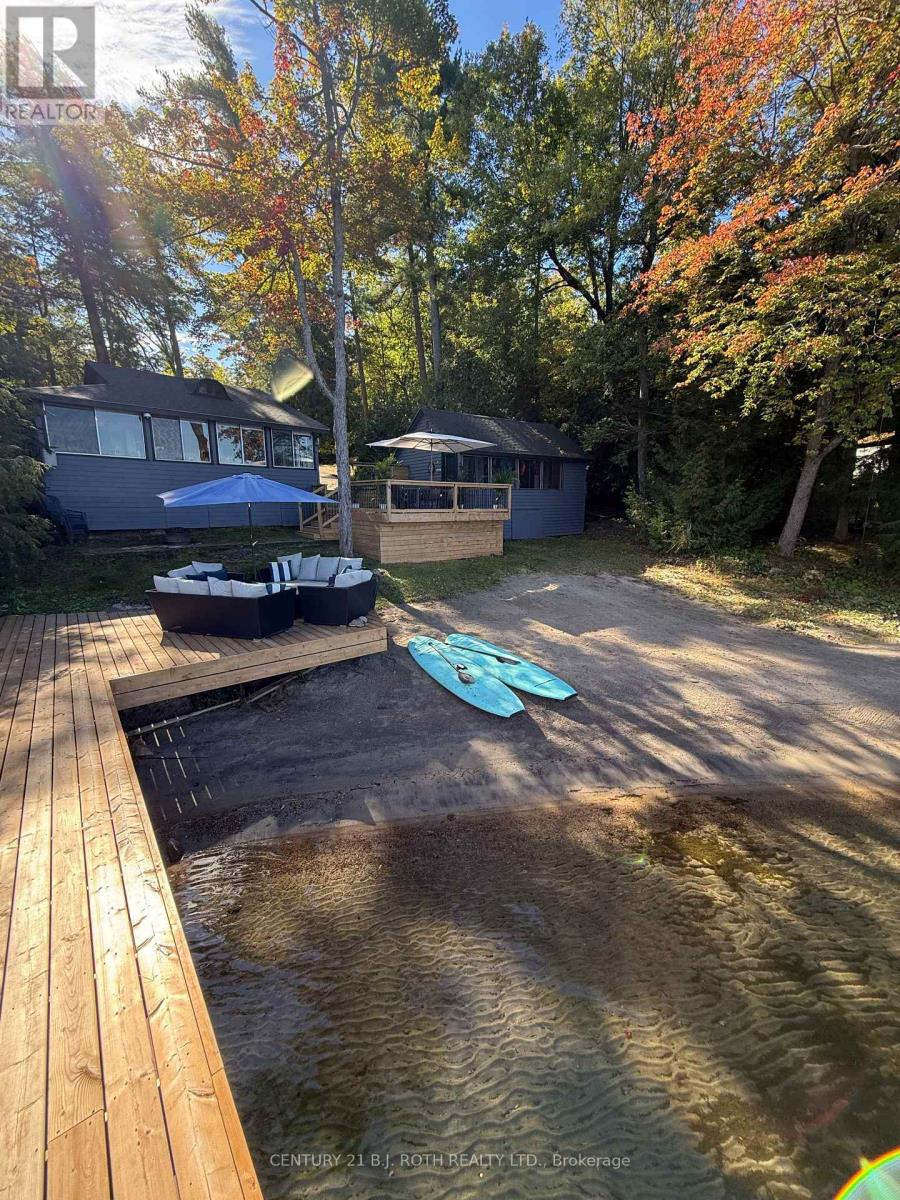
7224 ISLAND 630 GEORGIAN BAY, Georgian Bay, ON photo 4
7224 ISLAND 630 GEORGIAN BAY, Georgian Bay, ON photo 5
7224 ISLAND 630 GEORGIAN BAY, Georgian Bay, ON photo 6
7224 ISLAND 630 GEORGIAN BAY, Georgian Bay, ON photo 7
7224 ISLAND 630 GEORGIAN BAY, Georgian Bay, ON photo 8
7224 ISLAND 630 GEORGIAN BAY, Georgian Bay, ON photo 9
7224 ISLAND 630 GEORGIAN BAY, Georgian Bay, ON photo 10
7224 ISLAND 630 GEORGIAN BAY, Georgian Bay, ON photo 11
7224 ISLAND 630 GEORGIAN BAY, Georgian Bay, ON photo 12
7224 ISLAND 630 GEORGIAN BAY, Georgian Bay, ON photo 13
7224 ISLAND 630 GEORGIAN BAY, Georgian Bay, ON photo 14
7224 ISLAND 630 GEORGIAN BAY, Georgian Bay, ON photo 15
7224 ISLAND 630 GEORGIAN BAY, Georgian Bay, ON photo 16
7224 ISLAND 630 GEORGIAN BAY, Georgian Bay, ON photo 17
7224 ISLAND 630 GEORGIAN BAY, Georgian Bay, ON photo 18
7224 ISLAND 630 GEORGIAN BAY, Georgian Bay, ON photo 19
7224 ISLAND 630 GEORGIAN BAY, Georgian Bay, ON photo 20
7224 ISLAND 630 GEORGIAN BAY, Georgian Bay, ON photo 21
7224 ISLAND 630 GEORGIAN BAY, Georgian Bay, ON photo 22
7224 ISLAND 630 GEORGIAN BAY, Georgian Bay, ON photo 23
7224 ISLAND 630 GEORGIAN BAY, Georgian Bay, ON photo 24
7224 ISLAND 630 GEORGIAN BAY, Georgian Bay, ON photo 25
7224 ISLAND 630 GEORGIAN BAY, Georgian Bay, ON photo 26
7224 ISLAND 630 GEORGIAN BAY, Georgian Bay, ON photo 27
7224 ISLAND 630 GEORGIAN BAY, Georgian Bay, ON photo 28
7224 ISLAND 630 GEORGIAN BAY, Georgian Bay, ON photo 29
7224 ISLAND 630 GEORGIAN BAY, Georgian Bay, ON photo 30
7224 ISLAND 630 GEORGIAN BAY, Georgian Bay, ON photo 31
7224 ISLAND 630 GEORGIAN BAY, Georgian Bay, ON photo 32
7224 ISLAND 630 GEORGIAN BAY, Georgian Bay, ON photo 33
7224 ISLAND 630 GEORGIAN BAY, Georgian Bay, ON photo 34
7224 ISLAND 630 GEORGIAN BAY, Georgian Bay, ON photo 35
7224 ISLAND 630 GEORGIAN BAY, Georgian Bay, ON photo 36
7224 ISLAND 630 GEORGIAN BAY, Georgian Bay, ON photo 37
7224 ISLAND 630 GEORGIAN BAY, Georgian Bay, ON photo 38
7224 ISLAND 630 GEORGIAN BAY, Georgian Bay, ON photo 39
7224 ISLAND 630 GEORGIAN BAY, Georgian Bay, ON photo 40
7224 ISLAND 630 GEORGIAN BAY, Georgian Bay, ON photo 41
7224 ISLAND 630 GEORGIAN BAY, Georgian Bay, ON photo 42
7224 ISLAND 630 GEORGIAN BAY, Georgian Bay, ON photo 43
7224 ISLAND 630 GEORGIAN BAY, Georgian Bay, ON photo 44
7224 ISLAND 630 GEORGIAN BAY, Georgian Bay, ON photo 45
7224 ISLAND 630 GEORGIAN BAY, Georgian Bay, ON photo 46
7224 ISLAND 630 GEORGIAN BAY, Georgian Bay, ON photo 47
1 / 47

BUYER ADVANTAGE

Buy with confidence

Get a full-service approach built on strategy, strong negotiation, and clear guidance from offer to close.

  • Local Market Expertise
  • Broker-level Negotiation
  • Transparent Process
  • No-pressure Guidance

The right strategy depends on your goals, timing, budget, and the type of home you are buying. Get Your Buyer Snapshot.

About This Property

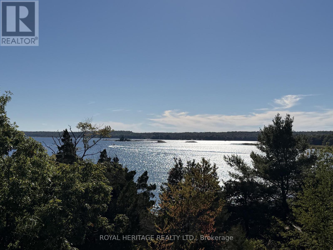
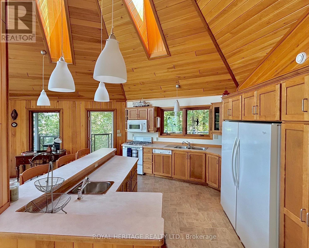
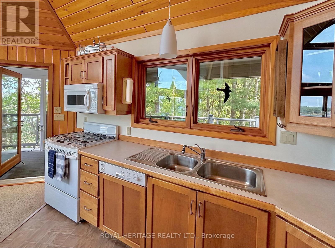
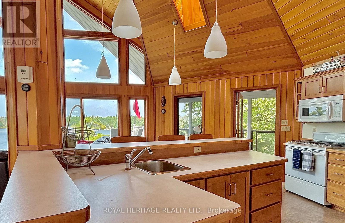
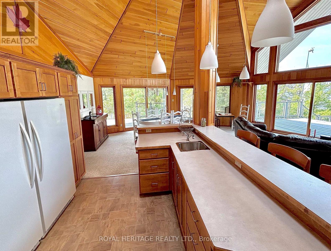
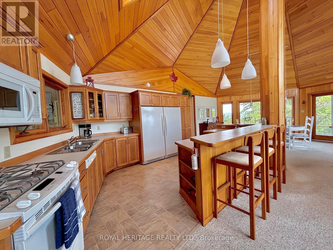
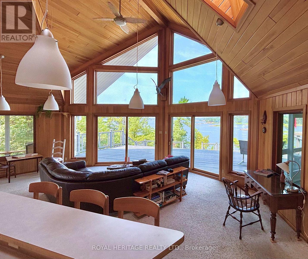
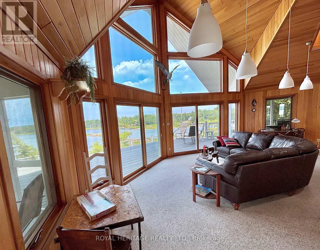
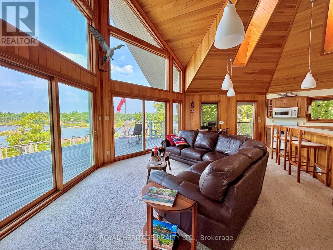
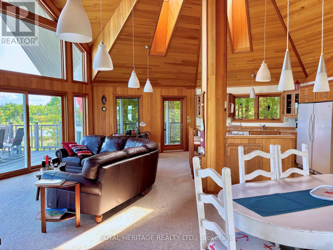
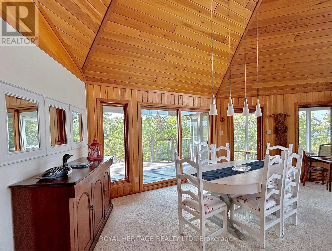
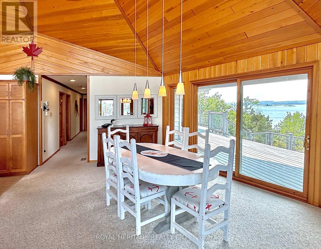
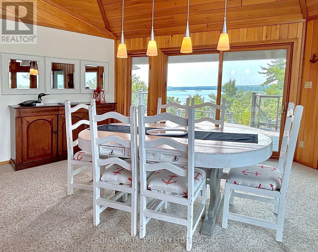
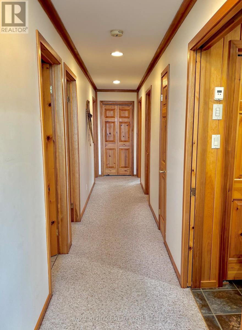
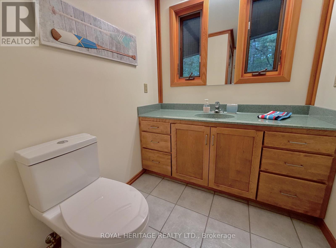
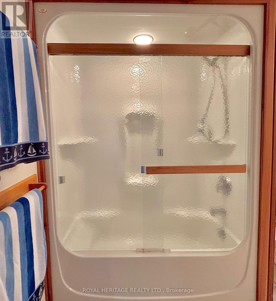
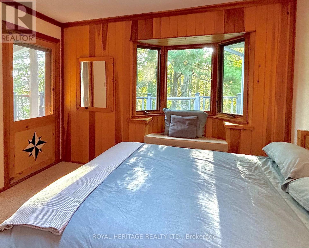
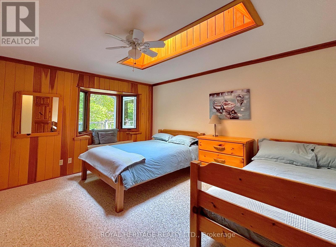
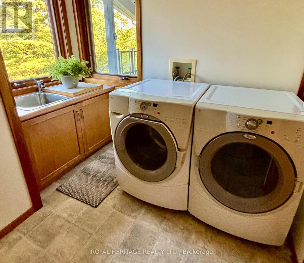
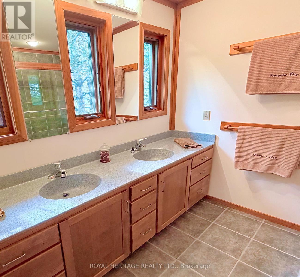
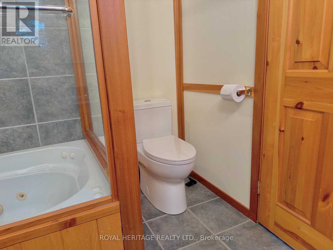
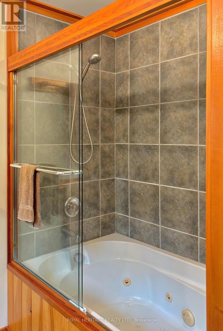
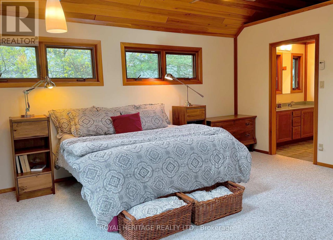
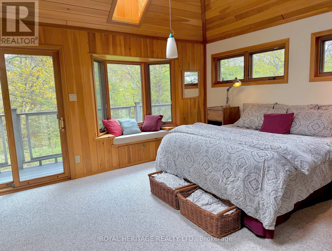
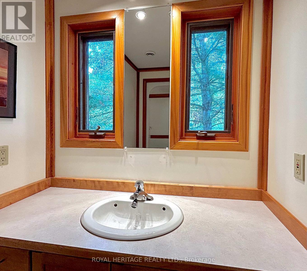
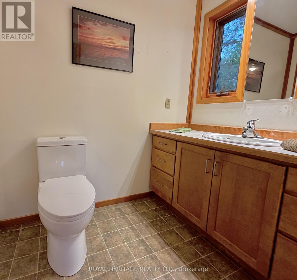
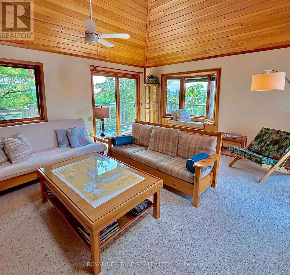
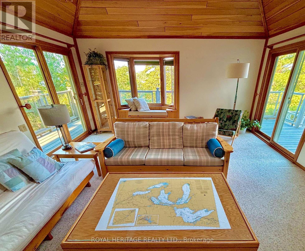
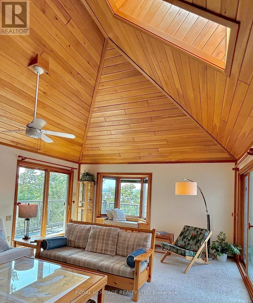
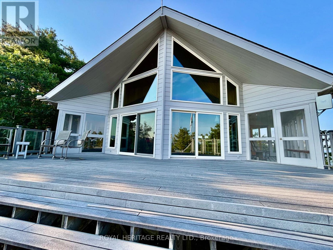
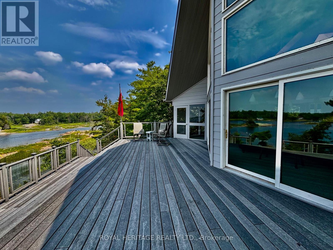
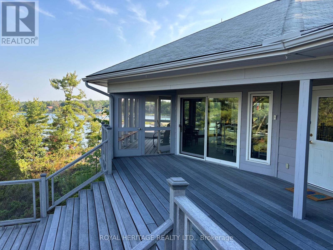
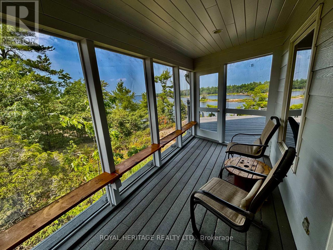
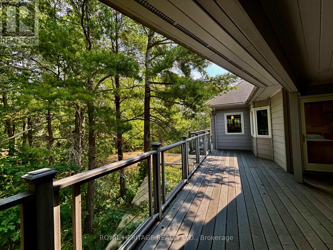
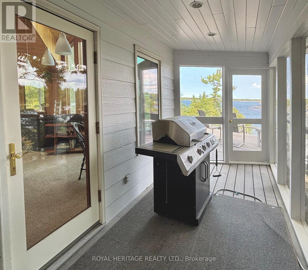
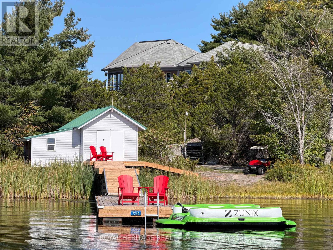
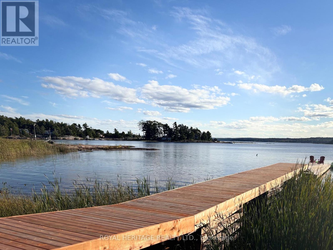
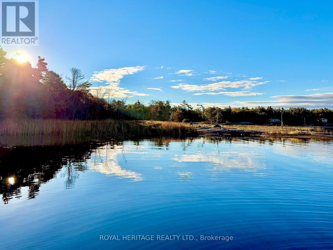
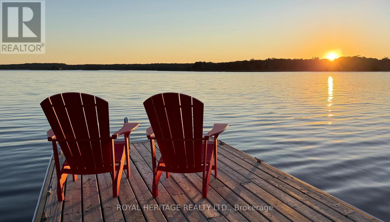
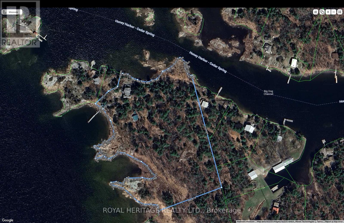
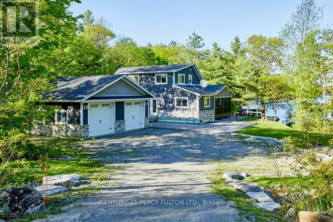
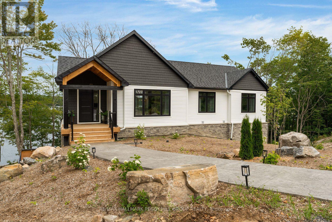
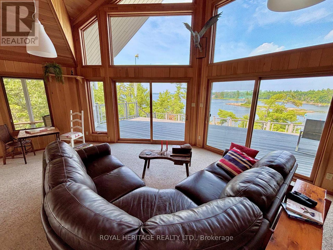
This brilliantly designed recreational property offers a once-in-a-lifetime opportunity on Robert's Island, Georgian Bay. Exceptionally built, low-maintenance, 4-season residence on 12+ acres with 1000+ ft of pristine waterfront, just a 10-minute sheltered boat ride from Honey Harbour. The newly constructed 75x6 ft fixed-boardwalk to floating dock accommodates multiple boats, while an electric golf cart provides easy transport up to the main cottage. Spacious and turn-key, this property offers spectacular vistas and an elevated cottage experience, in every sense. Take in the dramatic view from the 30x20 ft composite deck high above Big Dog Channel, or toast spectacular Georgian Bay sunsets from the west-facing screened porch. Inside, vaulted ceilings, wide sliders, skylights and bay windows drench every room in natural light. The impressive chef's kitchen is an entertainer's dream, boasting 2 sinks, side-by-side fridge/freezer, dishwasher, range and island with bar seating. A separate dining area and generous living room provide the perfect environment for family gatherings. The convenient screened-in BBQ area keeps outdoor cooking bug-free. Thoughtfully and meticulously engineered for maximum enjoyment and privacy. Each of the 3 spacious bedrooms has its own ensuite, closet, and a walkout to the wrap-around deck. A full-size main-floor laundry room and copious storage help create a relaxed, livable space. Enjoy peace of mind with low-maintenance Hardie Siding, year-round comfort with in-floor heating, Generac back-up for uninterrupted power. Balancing utility and retreat, the property includes an attached workshop, a classic waterside boathouse, a charming bunkie perfect for an artist's studio, and an older cottage. Come explore this wonderful retreat where nature and architecture exist in perfect harmony. (id:63604)

Key Facts

Type
Detached
Beds
3
Baths
3
Size
3,000 sqft
Lot
795.7 x 466.8 FT
Parking
0 total

Highlights

  • Refrigerator
  • Gas stove(s)
  • Dishwasher
  • Microwave
  • Freezer
  • Water Treatment
  • Furniture
  • Water Heater
Property Details 20 details
Bedrooms
3 bedrooms
3 above grade
Bathrooms
3 bathrooms
Parking
0 parking spaces
No Garage
Living area
3,000 - 3,500 sq. ft.
Property
Single Family · Raised bungalow · Freehold · Detached
Property subtype
Single Family
Structure type
House
Architectural style
Raised bungalow
Ownership
Freehold
Attached status
Detached
Storeys
1
Basement
Partially finished
Heating
Propane, Other
Fireplace
Yes
Lot dimensions
795.7 x 466.8 FT
Frontage
795.80 feet
Taxes
$12,100.04 (2,025)
Water source
Lake/River Water Intake
Sewer
Septic System
Waterfront
Island · Georgian Bay
Views
Lake view, Direct Water View

Interior features

RefrigeratorGas stove(s)DishwasherMicrowaveFreezerWater TreatmentFurnitureWater Heater

Exterior features

Hardboard

Systems and association

ElectricityCableGenerator

Lot and water

Wooded areaIrregular lot sizeRockySlopingGuest SuiteIsland
Rooms 11 rooms
Level
Room
Dimensions
Main level
Bedroom
4.85 m x 4.86 m
Main level
Foyer
2.01 m x 1.21 m
Main level
Bedroom 2
5.42 m x 4.85 m
Main level
Bedroom 3
3.62 m x 5.87 m
Main level
Bathroom
2.4 m x 2.73 m
Main level
Bathroom
1.54 m x 1.31 m
Main level
Bathroom
1.69 m x 3.52 m
Main level
Laundry room
2.77 m x 1.97 m
Main level
Kitchen
4.57 m x 3.35 m
Main level
Dining room
3.35 m x 4.06 m
Main level
Great room
4.7 m x 8.53 m

Virtual Tour & Media

Mortgage & Affordability Estimate monthly costs
Purchase price$1,995,000
Down paymentNot available
Mortgage amountNot available
Principal & interestNot available
Property taxesNot available
Condo/HOA feeNot available
Insurance/OtherNot available
UtilitiesNot available
Est. monthly totalNot available
Income needed (GDS 32%)Not available
Estimates only. Not financial advice. Rates, taxes and fees vary by lender and municipality.

Saved Properties

Keep This One Handy

Save this listing, compare it later, or open your saved properties dashboard.

Manage Saved Searches
Map is approximate.

Neighbourhood

Area
Baxter
City
Georgian Bay
Postal code
P0E 1E0
Nearby
Cross Streets: Hwy 400 and Muskoka Rd 5. ** Directions: By Boat.