
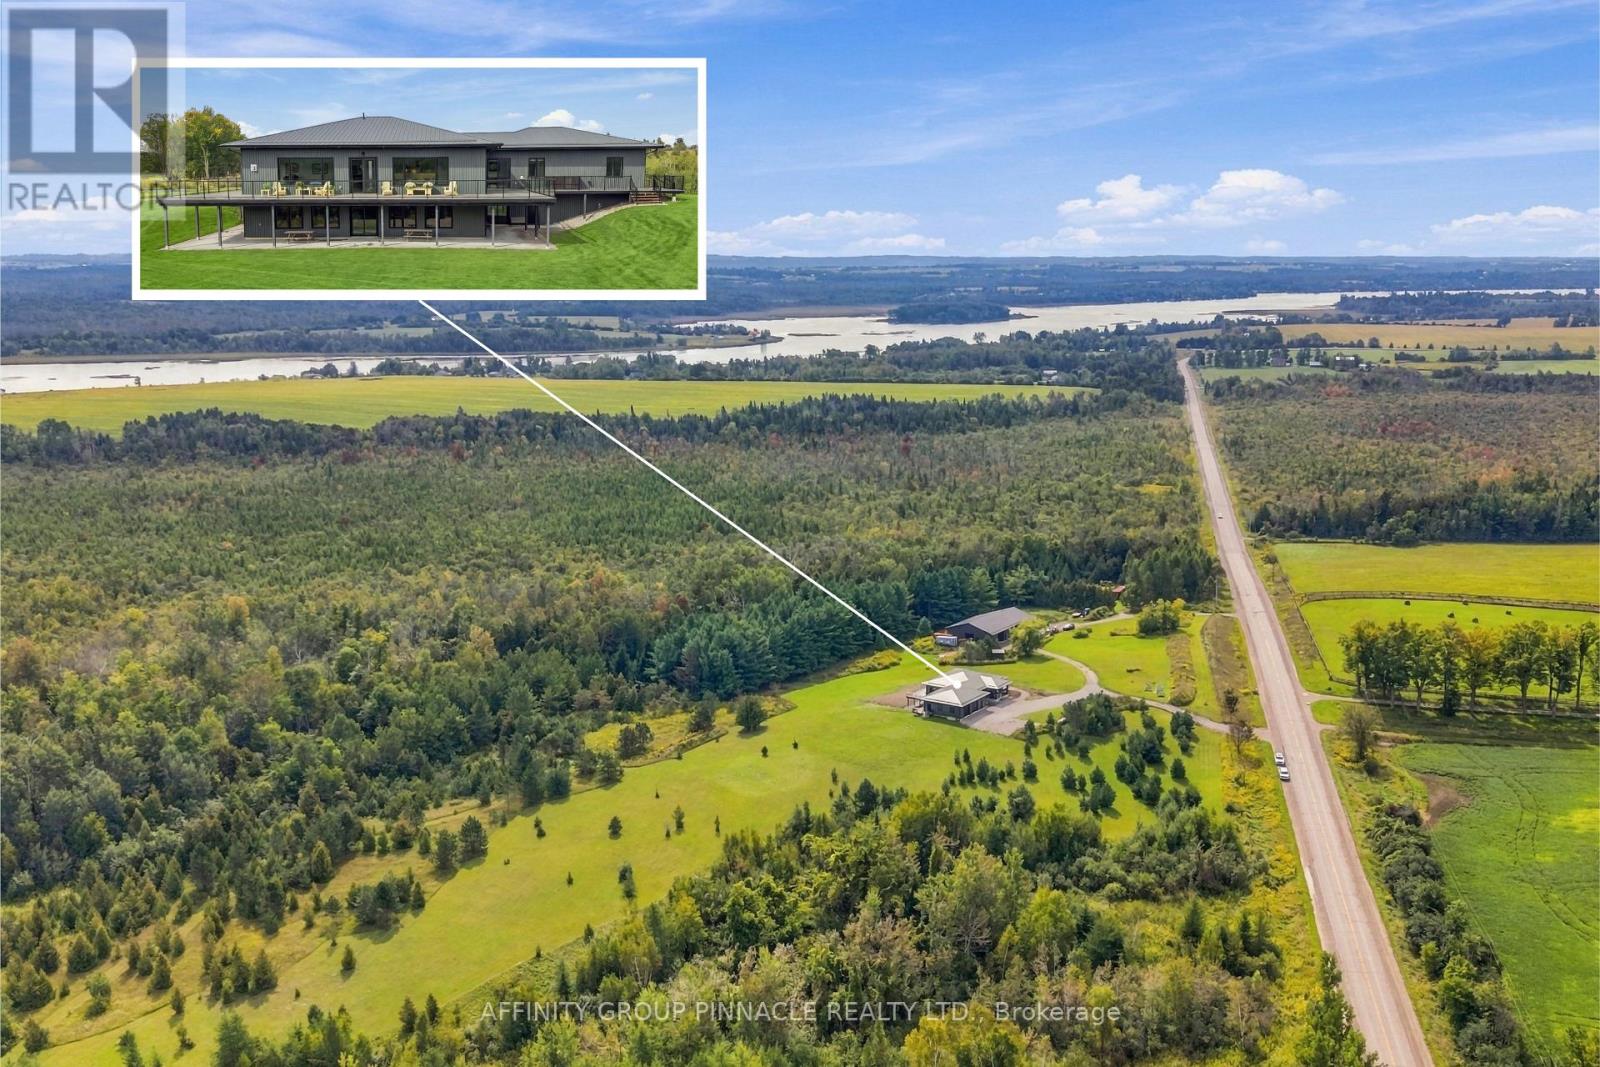
724 Elm Tree Road

Kawartha Lakes, ONDetached
$2,700,000
MLS® X13804328
Detached2 beds4 baths2 total
724 Elm Tree Road, Kawartha Lakes, ON photo 1
724 Elm Tree Road, Kawartha Lakes, ON photo 2
724 Elm Tree Road, Kawartha Lakes, ON photo 3
724 Elm Tree Road, Kawartha Lakes, ON photo 4
724 Elm Tree Road, Kawartha Lakes, ON photo 5
724 Elm Tree Road, Kawartha Lakes, ON photo 6
724 Elm Tree Road, Kawartha Lakes, ON photo 7
724 Elm Tree Road, Kawartha Lakes, ON photo 8
724 Elm Tree Road, Kawartha Lakes, ON photo 9
724 Elm Tree Road, Kawartha Lakes, ON photo 10
724 Elm Tree Road, Kawartha Lakes, ON photo 11
724 Elm Tree Road, Kawartha Lakes, ON photo 12
724 Elm Tree Road, Kawartha Lakes, ON photo 13
724 Elm Tree Road, Kawartha Lakes, ON photo 14
724 Elm Tree Road, Kawartha Lakes, ON photo 15
724 Elm Tree Road, Kawartha Lakes, ON photo 16
724 Elm Tree Road, Kawartha Lakes, ON photo 17
724 Elm Tree Road, Kawartha Lakes, ON photo 18
724 Elm Tree Road, Kawartha Lakes, ON photo 19
724 Elm Tree Road, Kawartha Lakes, ON photo 20
724 Elm Tree Road, Kawartha Lakes, ON photo 21
724 Elm Tree Road, Kawartha Lakes, ON photo 22
724 Elm Tree Road, Kawartha Lakes, ON photo 23
724 Elm Tree Road, Kawartha Lakes, ON photo 24
724 Elm Tree Road, Kawartha Lakes, ON photo 25
724 Elm Tree Road, Kawartha Lakes, ON photo 26
724 Elm Tree Road, Kawartha Lakes, ON photo 27
724 Elm Tree Road, Kawartha Lakes, ON photo 28
724 Elm Tree Road, Kawartha Lakes, ON photo 29
724 Elm Tree Road, Kawartha Lakes, ON photo 30
724 Elm Tree Road, Kawartha Lakes, ON photo 31
724 Elm Tree Road, Kawartha Lakes, ON photo 32
724 Elm Tree Road, Kawartha Lakes, ON photo 33
724 Elm Tree Road, Kawartha Lakes, ON photo 34
724 Elm Tree Road, Kawartha Lakes, ON photo 35
724 Elm Tree Road, Kawartha Lakes, ON photo 36
724 Elm Tree Road, Kawartha Lakes, ON photo 37
724 Elm Tree Road, Kawartha Lakes, ON photo 38
724 Elm Tree Road, Kawartha Lakes, ON photo 39
724 Elm Tree Road, Kawartha Lakes, ON photo 40
724 Elm Tree Road, Kawartha Lakes, ON photo 41
724 Elm Tree Road, Kawartha Lakes, ON photo 42
724 Elm Tree Road, Kawartha Lakes, ON photo 43
724 Elm Tree Road, Kawartha Lakes, ON photo 44
724 Elm Tree Road, Kawartha Lakes, ON photo 45
724 Elm Tree Road, Kawartha Lakes, ON photo 46
724 Elm Tree Road, Kawartha Lakes, ON photo 47
724 Elm Tree Road, Kawartha Lakes, ON photo 48
724 Elm Tree Road, Kawartha Lakes, ON photo 49
1 / 49

BUYER ADVANTAGE

Buy with confidence

Get a full-service approach built on strategy, strong negotiation, and clear guidance from offer to close.

  • Local Market Expertise
  • Broker-level Negotiation
  • Transparent Process
  • No-pressure Guidance

The right strategy depends on your goals, timing, budget, and the type of home you are buying. Get Your Buyer Snapshot.

About This Property

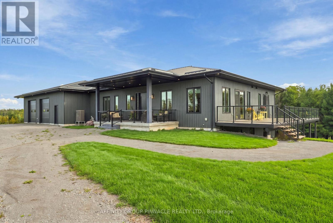
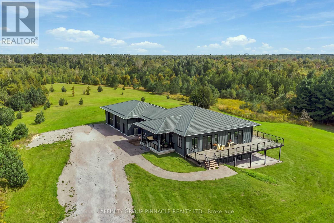
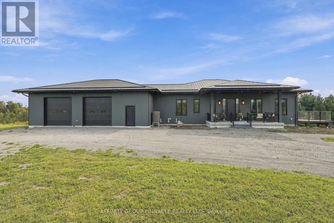
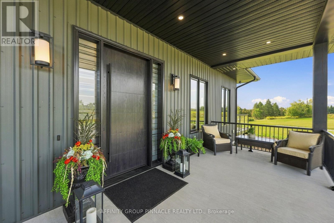
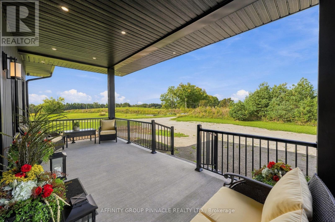
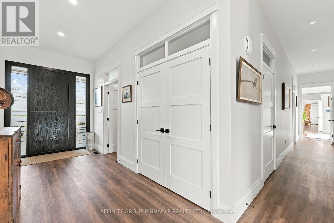
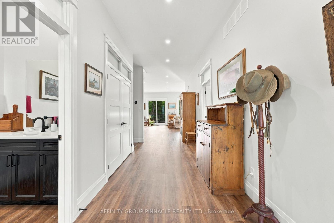
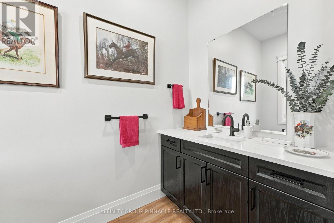
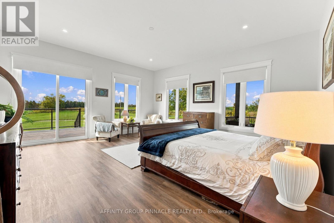
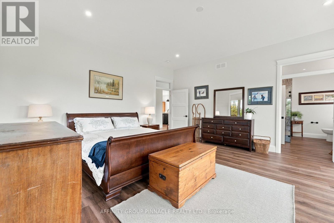
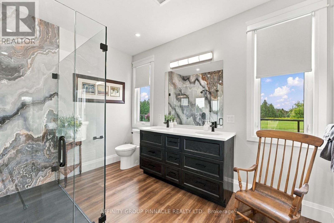
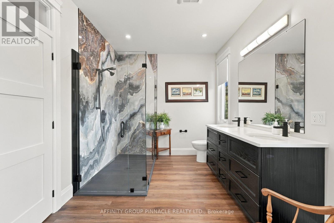
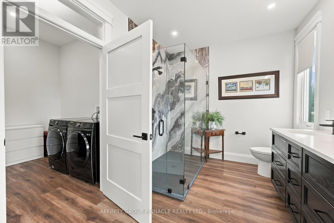
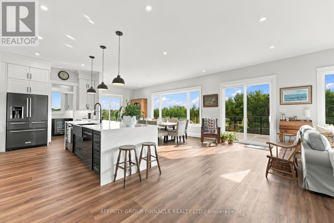
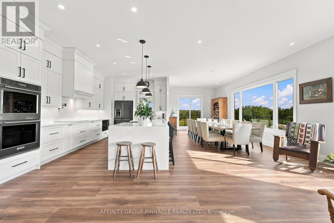
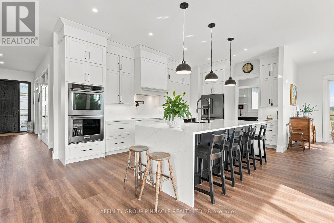
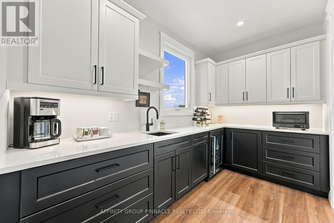
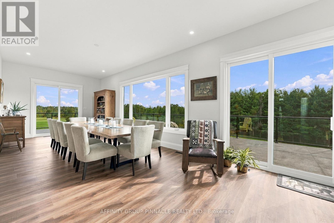
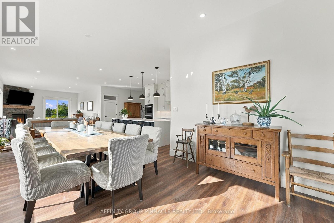
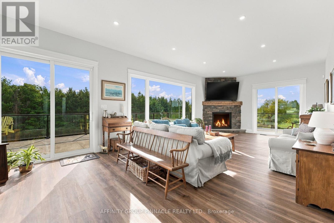
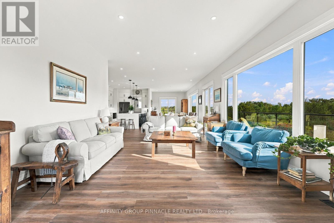
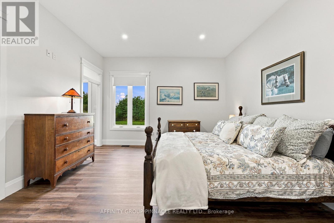
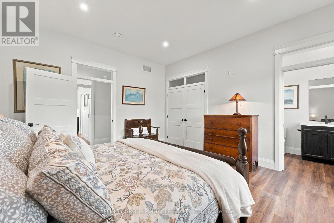
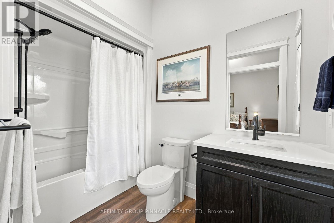
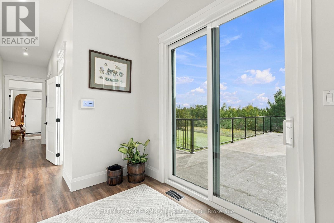
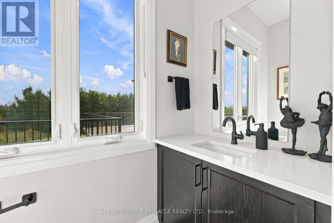
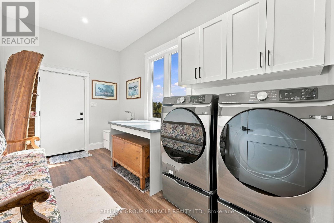
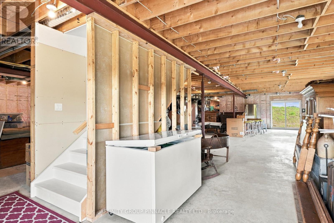
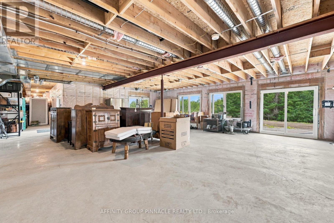
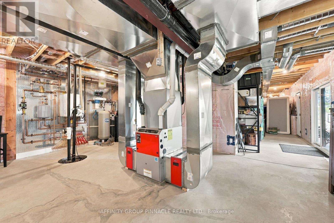
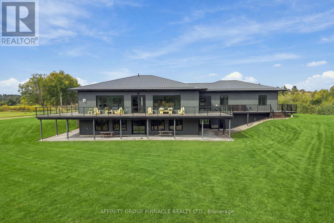
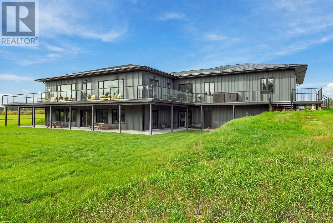
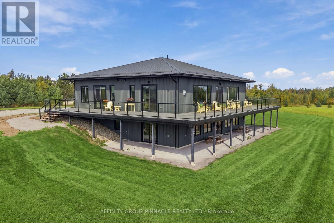
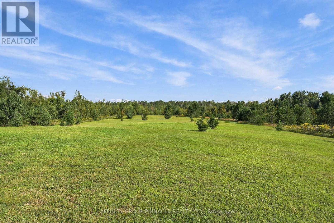
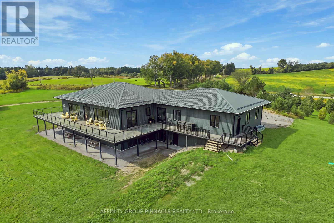
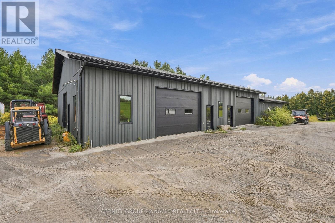
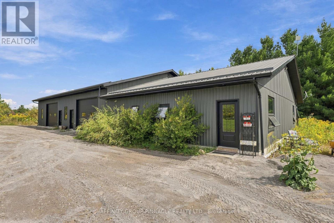
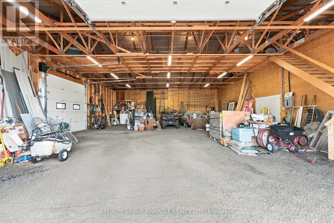
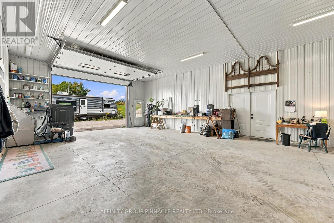
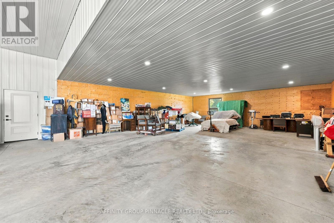
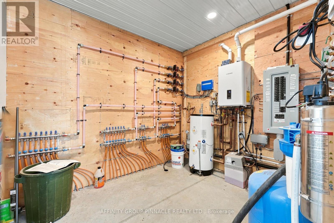
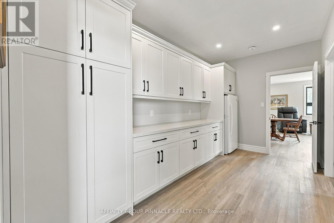
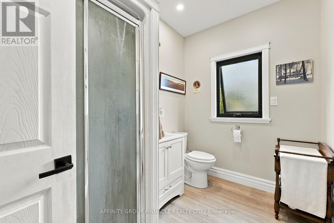
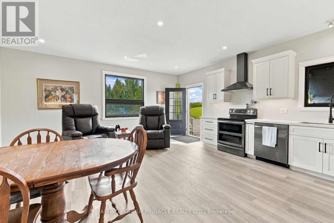
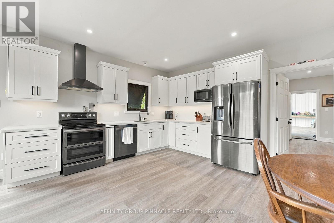
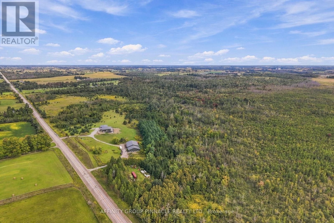
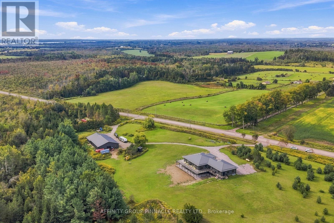
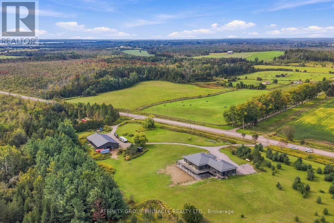
An extraordinary 167-acre country estate blending refined living and privacy. Surrounded by open pasture and mature bush, this property offers private paths and trails; an idyllic retreat for nature lovers, outdoor enthusiasts, or those seeking an elevated country lifestyle with room to roam. A covered front porch introduces a main level designed for relaxed living and entertaining, enhanced by 10-ft ceilings and glass transom details above most doors. The chef's kitchen is anchored by a 10-ft island and equipped with a built-in cooktop, pot filler, double wall ovens, and two dishwashers. Panoramic views fill the kitchen and dining area, while multiple walkouts connect with the landscape. A butler's pantry with sink and bar fridge adds convenience. The primary suite features a walkout, and a 4-pc ensuite with glass walk-in shower, double vanity and ensuite laundry.The secondary bedroom also offers a private 4-pc ensuite. The main level is completed with two 2pc baths, sizeable laundry room with walkout to deck. The unfinished lower level, with ceilings over 8 ft, features insulated concrete floors with in-floor heating, rough-ins for two bathrooms and a wet bar, a propane fireplace rough-in, a massive cold room, and potential for 3-4 additional bedrooms. The attached 2.5-car garage adds convenience. Approximately 5,000 sq ft, the detached shop includes 1,800 sq ft of garage space with storage loft and nearly 2,900 sq ft of insulated, heated shop space with in-floor heated concrete floors. Complete with a lunchroom, full washroom, and utility room, it is ideal for business, hobbies, equipment, storage, or the serious collector. Low-maintenance aluminum siding and a metal roof complement the exterior. Duradek surrounds the home with glass railings and creates a covered patio below. Two propane hookups, one hot-and-cold water tap, and four cold-water taps are ready for outdoor use. Parking for 20+ vehicles and an unmatched natural setting complete this country estate. (id:63604)

Key Facts

Type
Detached
Beds
2
Baths
4
Size
2,500 sqft
Lot
3264.8 x 2264 FT
Parking
2 total

Highlights

  • Washer
  • Refrigerator
  • Dishwasher
  • Stove
  • Oven
  • Dryer
  • Microwave
  • Alarm System
  • Cooktop
  • Water Treatment
  • Hood Fan
  • Water Heater - Tankless
Property Details 18 details
Bedrooms
2 bedrooms
2 above grade
Bathrooms
4 bathrooms
2 partials
Parking
2 parking spaces
Attached Garage · Garage
Living area
2,500 - 3,000 sq. ft.
Property
Single Family · Bungalow · Freehold · Detached
Property subtype
Single Family
Structure type
House
Architectural style
Bungalow
Ownership
Freehold
Attached status
Detached
Storeys
1
Basement
Unfinished, Walk out
Heating
Heat Pump, Radiant heat, Forced air, Propane
Cooling
Central air conditioning
Fireplace
1 fireplace
Lot dimensions
3264.8 x 2264 FT
Frontage
3,264.90 feet
Taxes
$13,631.09 (2,026)
Water source
Drilled Well
Sewer
Septic System

Interior features

WasherRefrigeratorDishwasherStoveOvenDryerMicrowaveAlarm SystemCooktopWater TreatmentHood FanWater Heater - Tankless

Exterior features

Aluminum sidingPoured Concrete

Lot and water

Carpet Free

Virtual Tour & Media

Mortgage & Affordability Estimate monthly costs
Purchase price$2,700,000
Down paymentNot available
Mortgage amountNot available
Principal & interestNot available
Property taxesNot available
Condo/HOA feeNot available
Insurance/OtherNot available
UtilitiesNot available
Est. monthly totalNot available
Income needed (GDS 32%)Not available
Estimates only. Not financial advice. Rates, taxes and fees vary by lender and municipality.

Saved Properties

Keep This One Handy

Save this listing, compare it later, or open your saved properties dashboard.

Manage Saved Searches
Map is approximate.

Neighbourhood

Area
Little Britain
City
Kawartha Lakes
Postal code
K0M 2C0
Nearby
Cross Streets: Cross Creek Rd/Elm Tree Rd. ** Directions: From Highway 7, head South on Elm Tree rd, Property on West side.








