72562 Princess Street
Bluewater, ONDetached
$555,555
MLS® X14000566
Detached3 beds2 baths3 total
72562 Princess Street, Bluewater, ON photo 1
72562 Princess Street, Bluewater, ON photo 2
72562 Princess Street, Bluewater, ON photo 3
72562 Princess Street, Bluewater, ON photo 4
72562 Princess Street, Bluewater, ON photo 5
72562 Princess Street, Bluewater, ON photo 6
72562 Princess Street, Bluewater, ON photo 7
72562 Princess Street, Bluewater, ON photo 8
72562 Princess Street, Bluewater, ON photo 9
72562 Princess Street, Bluewater, ON photo 10
72562 Princess Street, Bluewater, ON photo 11
72562 Princess Street, Bluewater, ON photo 12
72562 Princess Street, Bluewater, ON photo 13
72562 Princess Street, Bluewater, ON photo 14
72562 Princess Street, Bluewater, ON photo 15
72562 Princess Street, Bluewater, ON photo 16
72562 Princess Street, Bluewater, ON photo 17
72562 Princess Street, Bluewater, ON photo 18
72562 Princess Street, Bluewater, ON photo 19
72562 Princess Street, Bluewater, ON photo 20
72562 Princess Street, Bluewater, ON photo 21
72562 Princess Street, Bluewater, ON photo 22
72562 Princess Street, Bluewater, ON photo 23
72562 Princess Street, Bluewater, ON photo 24
72562 Princess Street, Bluewater, ON photo 25
72562 Princess Street, Bluewater, ON photo 26
72562 Princess Street, Bluewater, ON photo 27
72562 Princess Street, Bluewater, ON photo 28
72562 Princess Street, Bluewater, ON photo 29
72562 Princess Street, Bluewater, ON photo 30
72562 Princess Street, Bluewater, ON photo 31
72562 Princess Street, Bluewater, ON photo 32
72562 Princess Street, Bluewater, ON photo 33
72562 Princess Street, Bluewater, ON photo 34
72562 Princess Street, Bluewater, ON photo 35
72562 Princess Street, Bluewater, ON photo 36
72562 Princess Street, Bluewater, ON photo 37
72562 Princess Street, Bluewater, ON photo 38
72562 Princess Street, Bluewater, ON photo 39
72562 Princess Street, Bluewater, ON photo 40
72562 Princess Street, Bluewater, ON photo 41
72562 Princess Street, Bluewater, ON photo 42
72562 Princess Street, Bluewater, ON photo 43
72562 Princess Street, Bluewater, ON photo 44
72562 Princess Street, Bluewater, ON photo 45
72562 Princess Street, Bluewater, ON photo 46
72562 Princess Street, Bluewater, ON photo 47
72562 Princess Street, Bluewater, ON photo 48
72562 Princess Street, Bluewater, ON photo 49
1 / 49

BUYER ADVANTAGE

Buy with confidence

Get a full-service approach built on strategy, strong negotiation, and clear guidance from offer to close.

  • Local Market Expertise
  • Broker-level Negotiation
  • Transparent Process
  • No-pressure Guidance

The right strategy depends on your goals, timing, budget, and the type of home you are buying. Get Your Buyer Snapshot.

About This Property

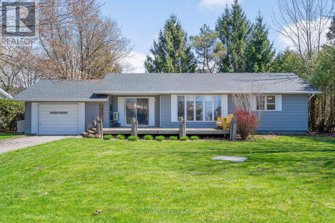
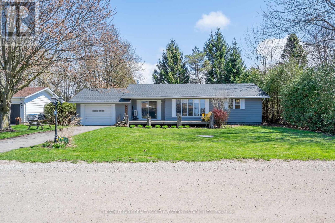
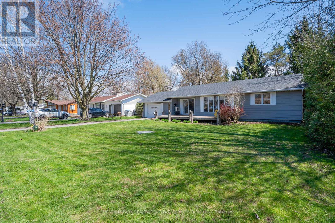
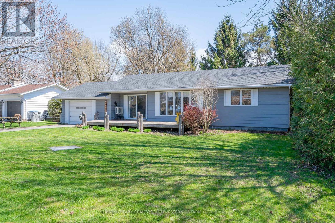
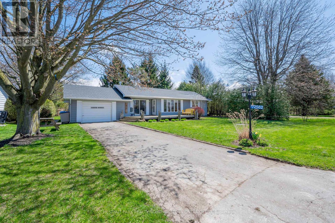
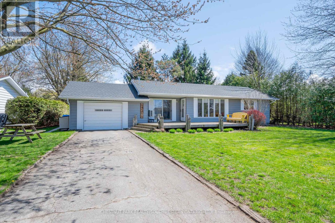
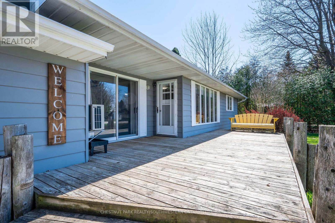
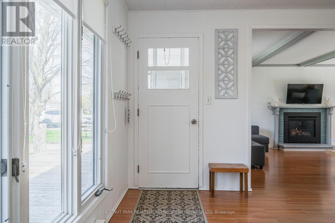
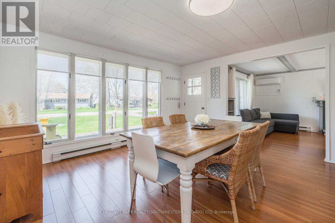
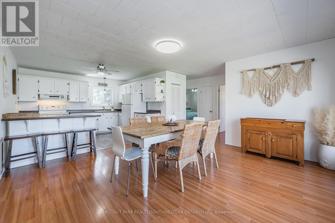
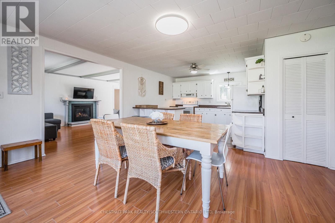
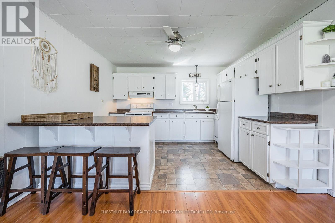
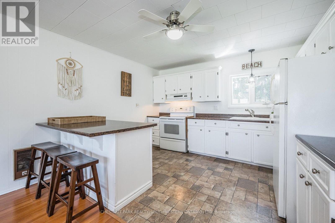
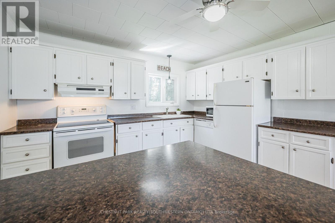
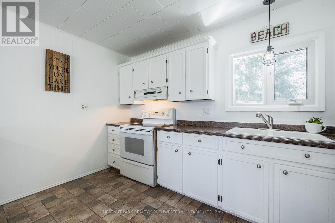
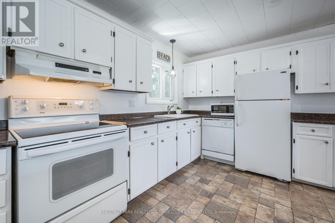
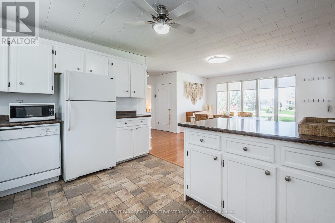
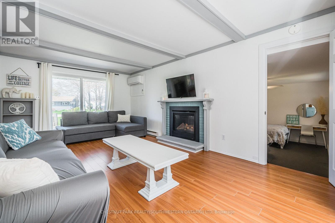
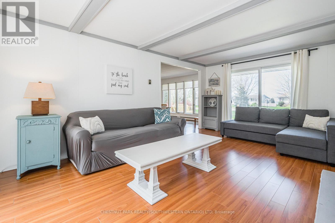
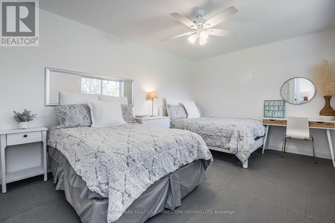
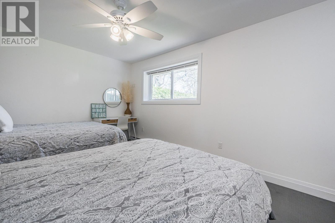
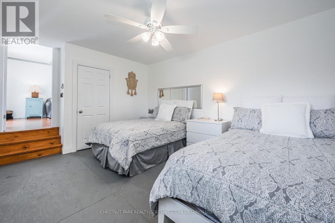
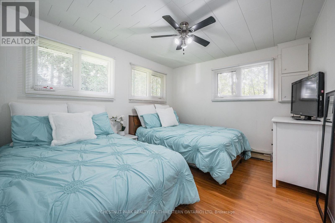
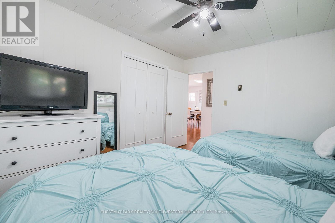
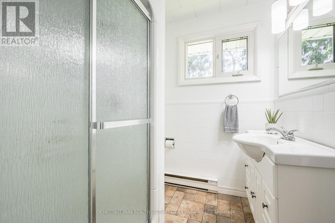
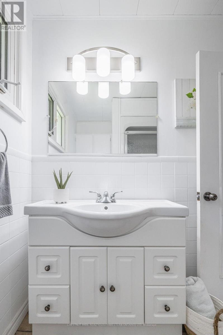
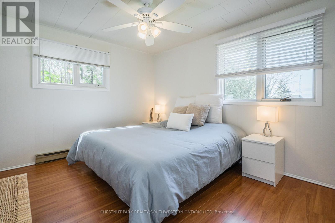
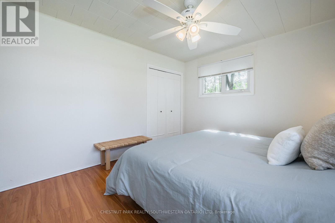
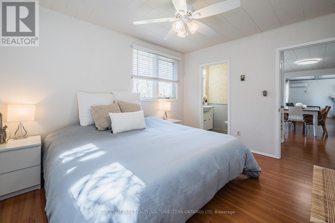
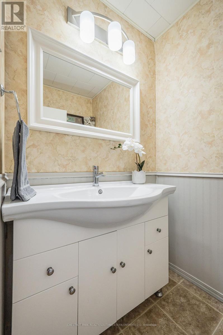
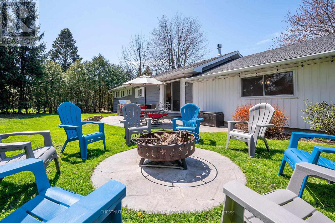
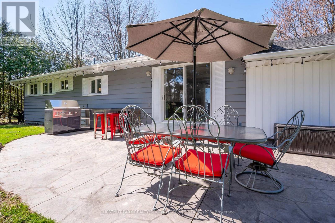
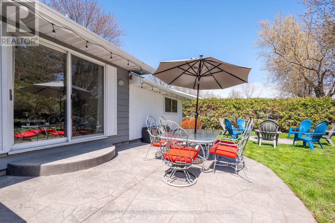
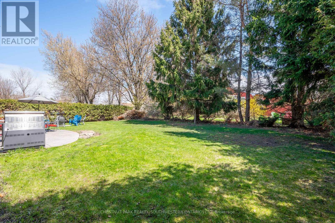
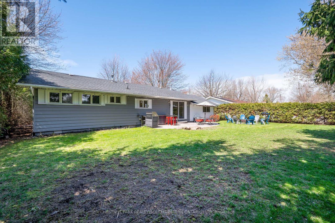
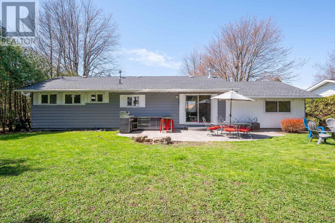
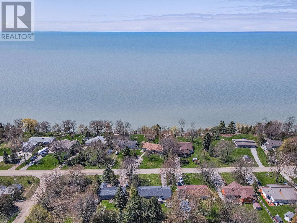
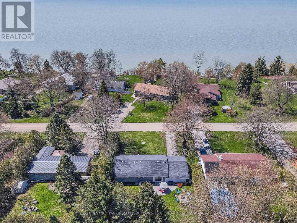
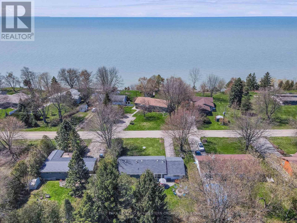
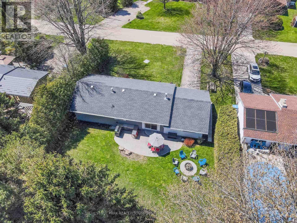
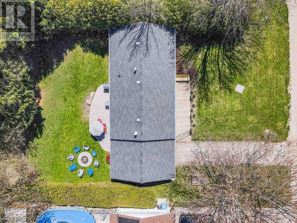
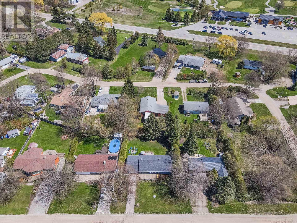
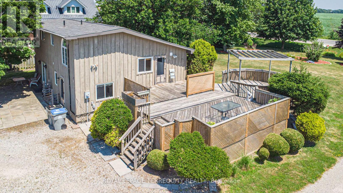
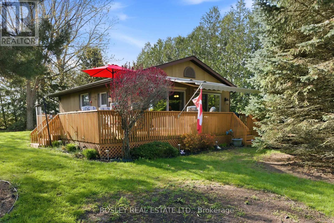
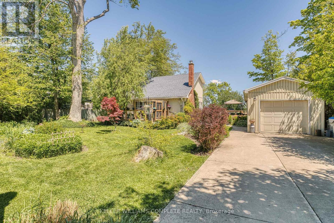
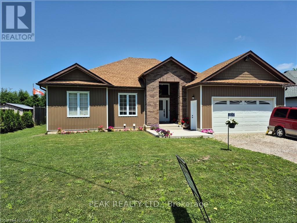
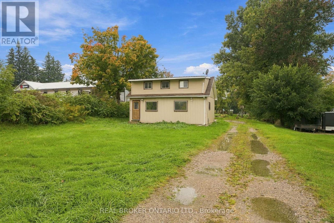
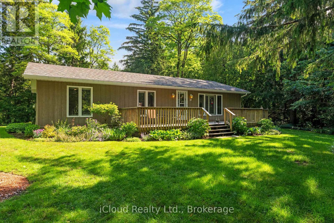
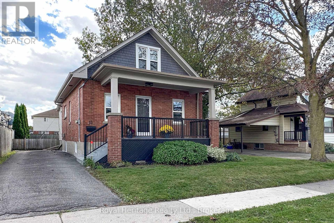
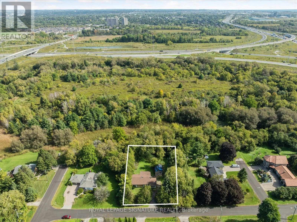
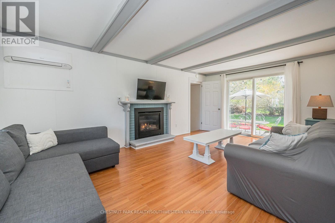
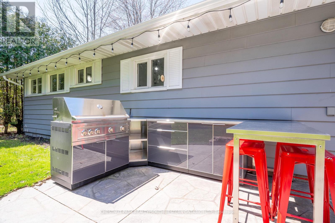
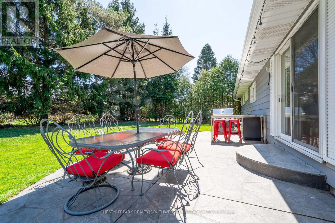
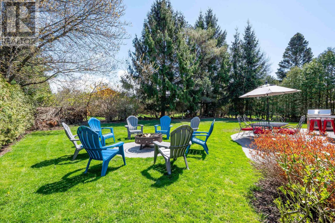
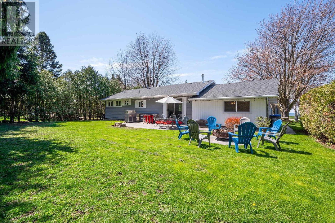
WELCOME TO YOUR BUNGALOW OF BLISS IN THE BEAUTIFUL BAYVIEW SUBDIVISION. Have you always dreamed of living near the lake? Now is your chance! This 2ND ROW year-round property can be used as your forever home OR as a cottage to enjoy OR rent. You are a quick drive to Grand Bend or Bayfield & a few minutes walk to beach access dedicated to the subdivision! Directly across the street is the White Squirrel where you can dine, golf or watch live music at your leisure. This gorgeous home offers a wondrous view of the sunset on the large front deck or check out the spacious backyard where you can watch the sun peek through the trees as daylight breaks. Boasting almost 1/4 acre of property, you will find an outdoor kitchen/BBQ area on the stamped concrete patio steps away from an additional concrete pad for all your bonfire fun. Inside you are welcomed by an open-concept kitchen with a brand-new Bosch dishwasher and dining area that looks upon the large living space. In the living room, the cozy fireplace gives off a loving flame and allows access to the front deck, back patio and MASSIVE lower bedroom. You will find the Primary room & ensuite offer space to stretch out & relax. The 3rd bedroom is conveniently located next to the main 3-piece washroom with a new toilet & shower door. This cottage is being offered with most furnishings & contents. Beach access is located at the corner of Princess & Queen with a newly constructed steel staircase to the beach & new erosion protection. Playground in the centre of the subdivision. Annual association fees are approx $195.00/year. UPDATES INCLUDE: A BRAND NEW 1800 BTU mini-split heating & cooling system in 2023, Bosch Dishwasher in 2023, new toilets/shut-offs in both washrooms & new kitchen sink faucet & shut-offs in 2023, shower door replaced in 2023. Whether you're looking for a home, family cottage or rental investment, this one is worth a look! (id:63604)
Key Facts

Type
Detached
Beds
3
Baths
2
Size
1,100 sqft
Lot
80 x 110 FT
Parking
3 total

Highlights

  • Refrigerator
  • Dishwasher
  • Stove
  • Microwave
  • Hood Fan
  • Furniture
  • Window Coverings
Property Details 21 details
Bedrooms
3 bedrooms
3 above grade
Bathrooms
2 bathrooms
1 partial
Parking
3 parking spaces
Attached Garage · Garage
Living area
1,100 - 1,500 sq. ft.
Property
Single Family · Bungalow · Freehold · Detached
Property subtype
Single Family
Structure type
House
Architectural style
Bungalow
Ownership
Freehold
Attached status
Detached
Storeys
1
Basement
Crawl space
Heating
Heat Pump, Baseboard heaters, Electric, Natural gas
Cooling
Wall unit
Fireplace
1 fireplace
Lot dimensions
80 x 110 FT
Frontage
80 feet
Taxes
$2,783.94 (2,026)
Zoning
RC1
Water source
Municipal water
Sewer
Septic System
Waterfront
Lake Huron
Views
Lake view

Interior features

RefrigeratorDishwasherStoveMicrowaveHood FanFurnitureWindow CoveringsFireplace(s)

Exterior features

Aluminum sidingBlock

Lot and water

Flat siteCarpet Free
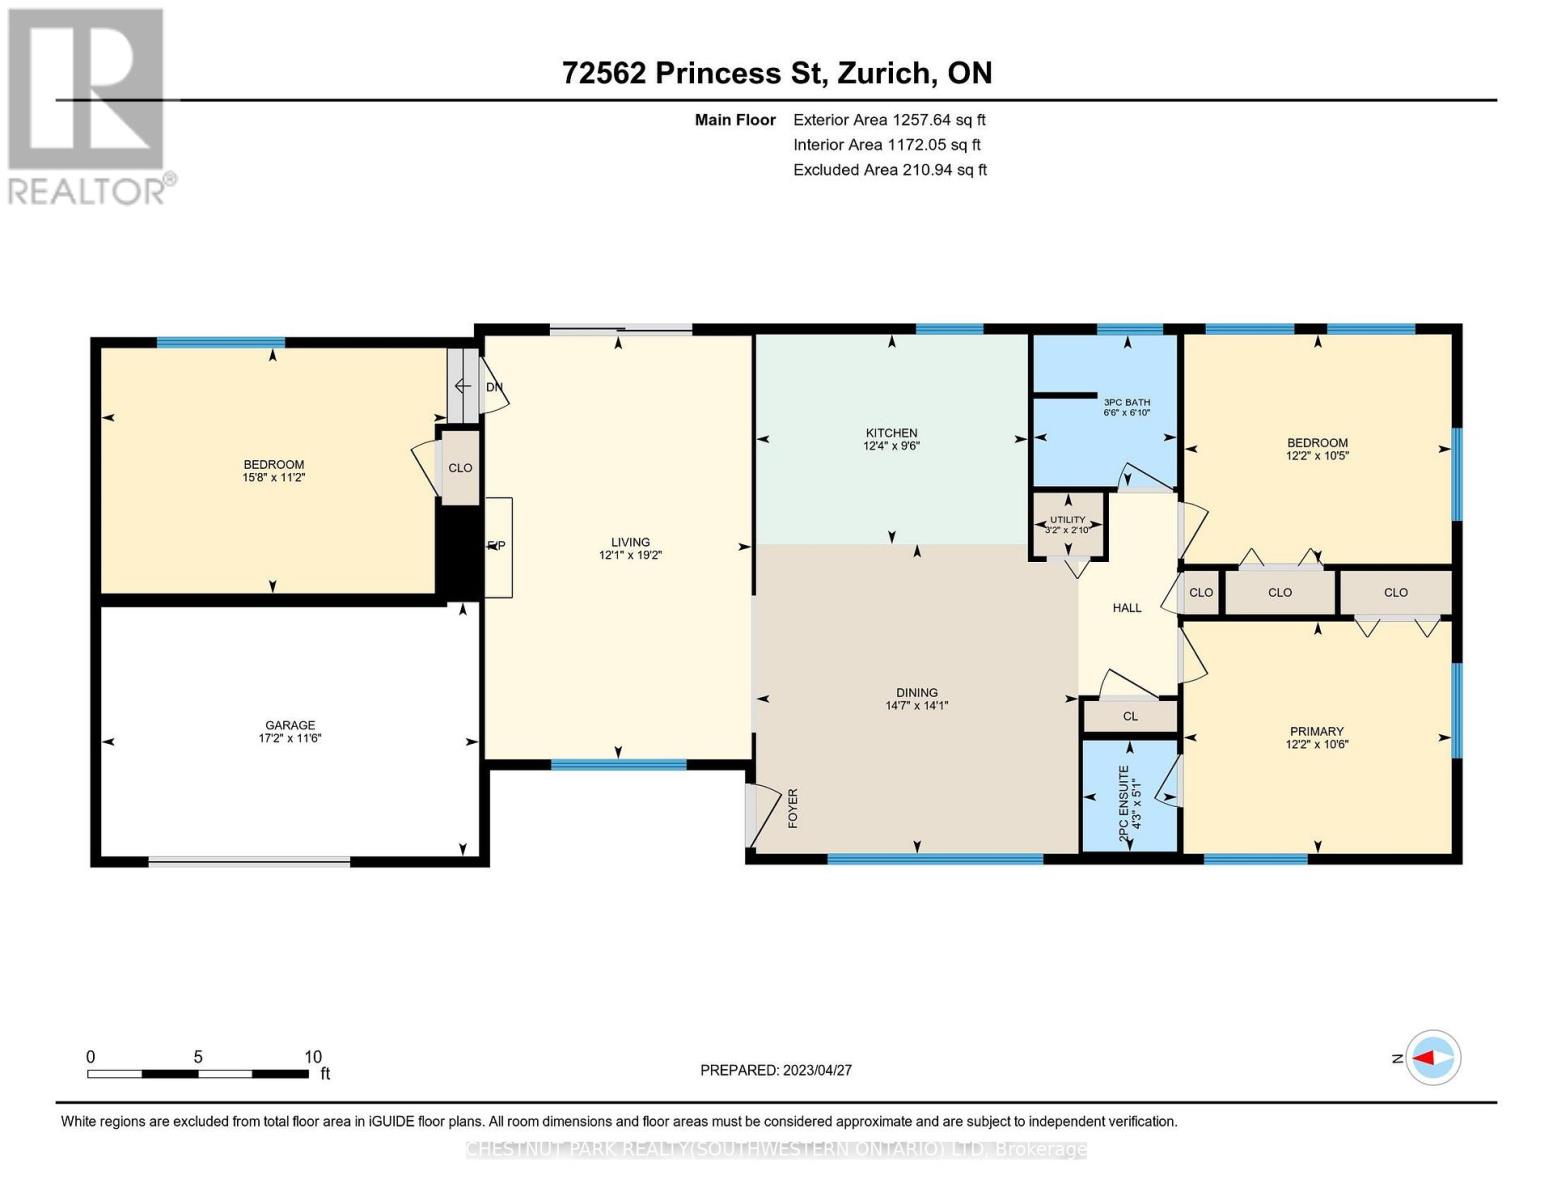
Rooms 8 rooms
Level
Room
Dimensions
Main level
Living room
3.68 m x 5.84 m
Main level
Dining room
4.45 m x 4.29 m
Main level
Kitchen
3.76 m x 2.9 m
Main level
Bathroom
1.98 m x 2.08 m
Main level
Bedroom
3.71 m x 3.2 m
Main level
Primary Bedroom
3.71 m x 3.2 m
Main level
Bathroom
1.3 m x 1.55 m
Main level
Bedroom
4.78 m x 3.4 m

Virtual Tour & Media

Mortgage & Affordability Estimate monthly costs
Purchase price$555,555
Down paymentNot available
Mortgage amountNot available
Principal & interestNot available
Property taxesNot available
Condo/HOA feeNot available
Insurance/OtherNot available
UtilitiesNot available
Est. monthly totalNot available
Income needed (GDS 32%)Not available
Estimates only. Not financial advice. Rates, taxes and fees vary by lender and municipality.

Saved Properties

Keep This One Handy

Save this listing, compare it later, or open your saved properties dashboard.

Manage Saved Searches
Map is approximate.

Neighbourhood

Area
Hay
City
Bluewater
Postal code
N0M 2T0
Nearby
Cross Streets: King and Highway 21. ** Directions: NORTH OF GRAND BEND ON HIGHWAY 21. TURN LEFT ONTO KING STREET AND RIGHT ONTO PRINCESS STREET.