73- 6 Esterbrooke Avenue
Toronto, ONCondo Townhouse
$669,888
MLS® C13574648
Condo Townhouse4 beds2 baths1 total
73- 6 Esterbrooke Avenue, Toronto, ON photo 1
73- 6 Esterbrooke Avenue, Toronto, ON photo 2
73- 6 Esterbrooke Avenue, Toronto, ON photo 3
73- 6 Esterbrooke Avenue, Toronto, ON photo 4
73- 6 Esterbrooke Avenue, Toronto, ON photo 5
73- 6 Esterbrooke Avenue, Toronto, ON photo 6
73- 6 Esterbrooke Avenue, Toronto, ON photo 7
73- 6 Esterbrooke Avenue, Toronto, ON photo 8
73- 6 Esterbrooke Avenue, Toronto, ON photo 9
73- 6 Esterbrooke Avenue, Toronto, ON photo 10
73- 6 Esterbrooke Avenue, Toronto, ON photo 11
73- 6 Esterbrooke Avenue, Toronto, ON photo 12
73- 6 Esterbrooke Avenue, Toronto, ON photo 13
73- 6 Esterbrooke Avenue, Toronto, ON photo 14
73- 6 Esterbrooke Avenue, Toronto, ON photo 15
73- 6 Esterbrooke Avenue, Toronto, ON photo 16
73- 6 Esterbrooke Avenue, Toronto, ON photo 17
73- 6 Esterbrooke Avenue, Toronto, ON photo 18
73- 6 Esterbrooke Avenue, Toronto, ON photo 19
73- 6 Esterbrooke Avenue, Toronto, ON photo 20
73- 6 Esterbrooke Avenue, Toronto, ON photo 21
73- 6 Esterbrooke Avenue, Toronto, ON photo 22
73- 6 Esterbrooke Avenue, Toronto, ON photo 23
73- 6 Esterbrooke Avenue, Toronto, ON photo 24
73- 6 Esterbrooke Avenue, Toronto, ON photo 25
73- 6 Esterbrooke Avenue, Toronto, ON photo 26
73- 6 Esterbrooke Avenue, Toronto, ON photo 27
73- 6 Esterbrooke Avenue, Toronto, ON photo 28
73- 6 Esterbrooke Avenue, Toronto, ON photo 29
73- 6 Esterbrooke Avenue, Toronto, ON photo 30
73- 6 Esterbrooke Avenue, Toronto, ON photo 31
73- 6 Esterbrooke Avenue, Toronto, ON photo 32
73- 6 Esterbrooke Avenue, Toronto, ON photo 33
73- 6 Esterbrooke Avenue, Toronto, ON photo 34
73- 6 Esterbrooke Avenue, Toronto, ON photo 35
73- 6 Esterbrooke Avenue, Toronto, ON photo 36
73- 6 Esterbrooke Avenue, Toronto, ON photo 37
73- 6 Esterbrooke Avenue, Toronto, ON photo 38
73- 6 Esterbrooke Avenue, Toronto, ON photo 39
73- 6 Esterbrooke Avenue, Toronto, ON photo 40
73- 6 Esterbrooke Avenue, Toronto, ON photo 41
73- 6 Esterbrooke Avenue, Toronto, ON photo 42
1 / 42

BUYER ADVANTAGE

Buy with confidence

Get a full-service approach built on strategy, strong negotiation, and clear guidance from offer to close.

  • Local Market Expertise
  • Broker-level Negotiation
  • Transparent Process
  • No-pressure Guidance

The right strategy depends on your goals, timing, budget, and the type of home you are buying. Get Your Buyer Snapshot.

About This Property

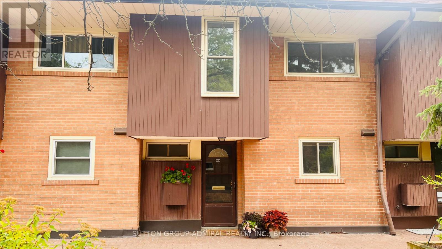
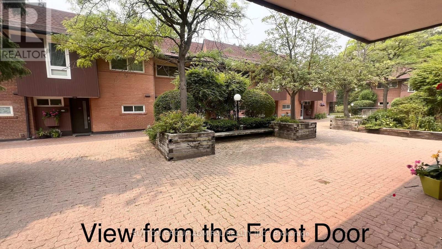
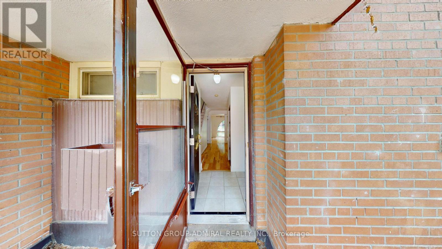
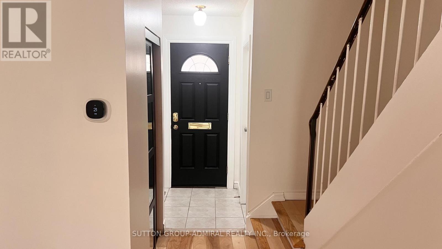
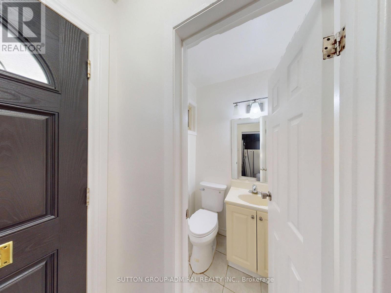
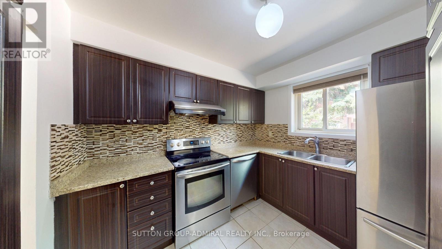
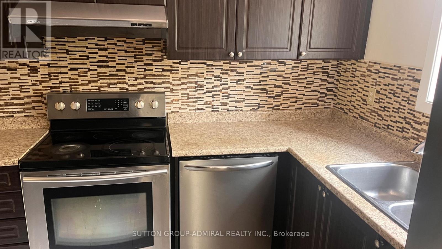
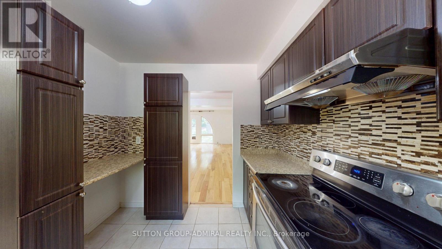
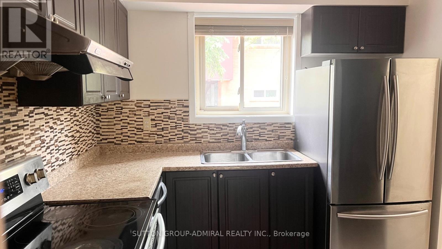
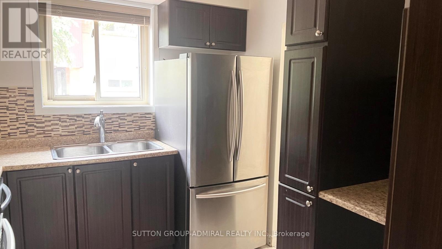
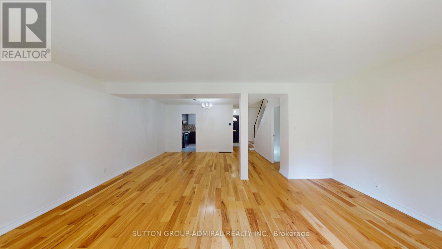
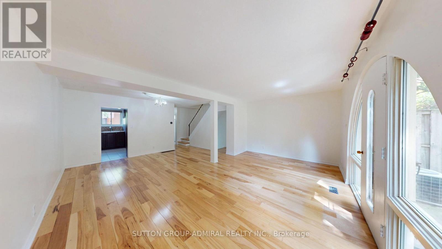
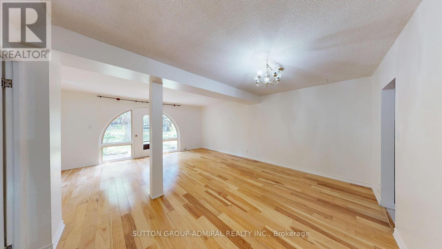
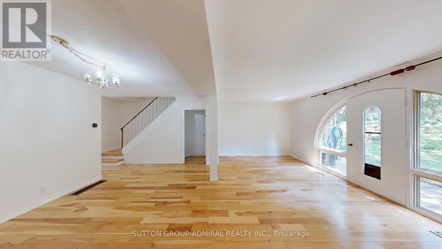
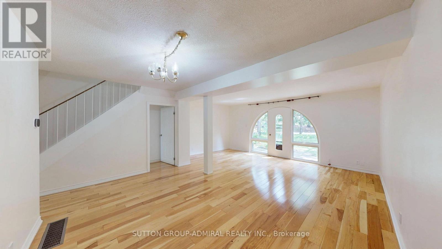
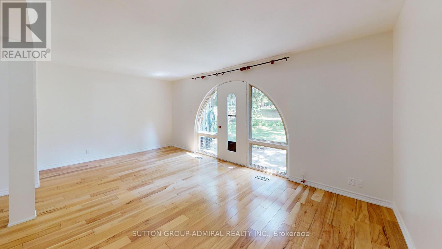
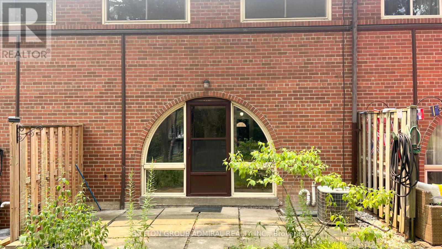
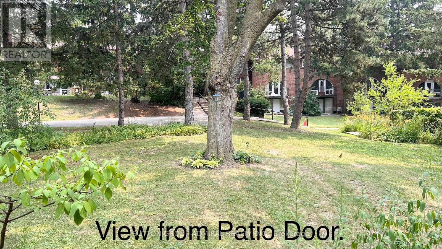

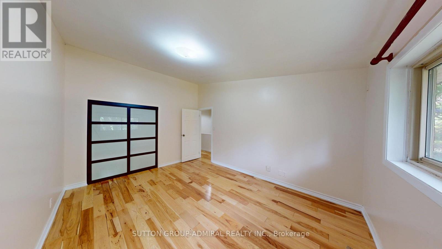
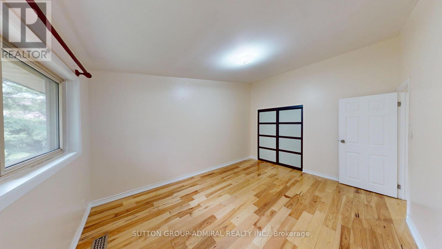
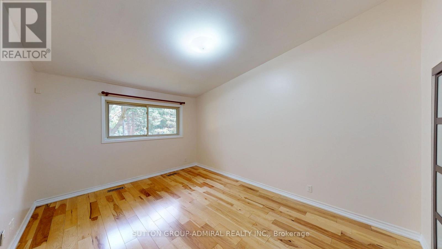
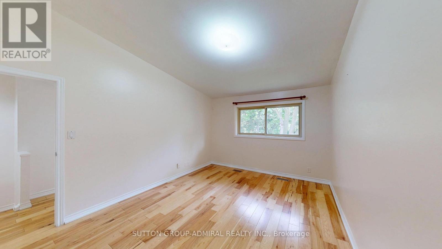
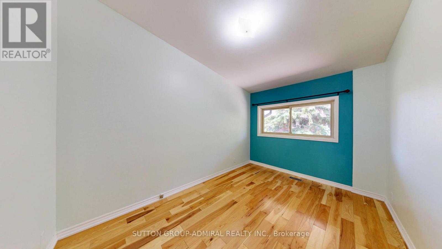
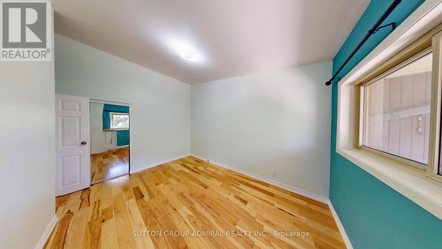
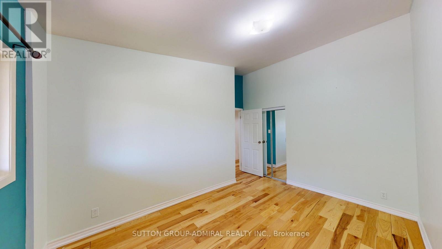
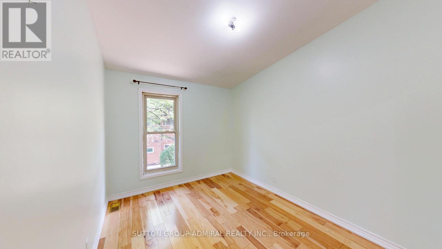
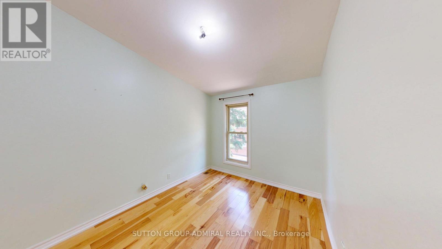
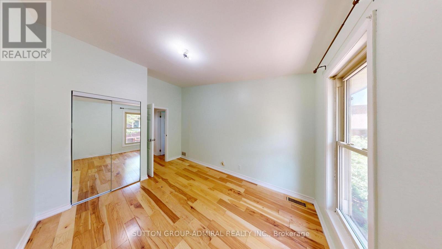
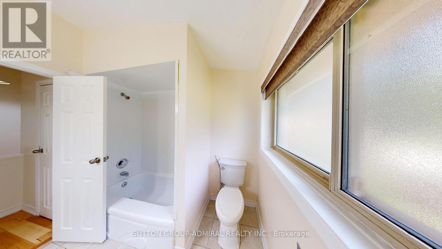
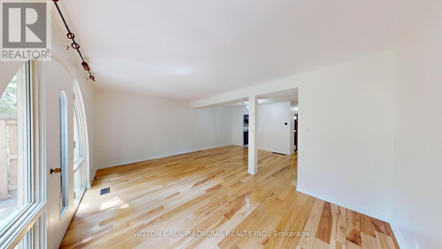
*NO OFFER DATE: OFFERS WELCOME ANYTIME* SPANISH VILLAS!! Here's a chance to live in this serene, expansive property engulfed with old school Spanish charm, green trees, nature and an abundance of garden area. Life at the Spanish Villas is a safe oasis in the heart for the commuter hub, the hustle and bustle of the Fairview Mall area and the Don Mills Subway Station. Does one even really need a car? Your choice, because unit 73 comes with an exclusive use of an underground parking spot. Unit 73 is a blank canvas, waiting for its new owner to leave their design mark. And you have ample space and flow to work with. The unit boast consistent hardwood flooring throughout the main floor and the second floor. The Arched doorways are a show stopper of Spanish charm. See walk-through virtual tour attached to the listing. The condominium is well managed and fairly recently undertook a project to re-do the the roofs of the entire complex. They are currently working on renovating all three underground garages, which the new buyer will benefit from. Outdoor pool. Tennis Court. Children Playground. Visitor Parking. Current Cable package is INCLUSIVE of High-speed Internet. (id:63604)

Key Facts

Type
Condo Townhouse
Beds
4
Baths
2
Size
1,200 sqft
Parking
1 total
Condo fee
$830

Highlights

  • Washer
  • Refrigerator
  • Dishwasher
  • Stove
  • Range
  • Dryer
Property Details 14 details
Bedrooms
4 bedrooms
3 above grade + 1 below grade
Bathrooms
2 bathrooms
1 partial
Parking
1 parking space
Garage · Underground
Living area
1,200 - 1,399 sq. ft.
Property
Single Family · Condo/Strata · Attached
Property subtype
Single Family
Structure type
Row / Townhouse
Ownership
Condo/Strata
Attached status
Attached
Storeys
2
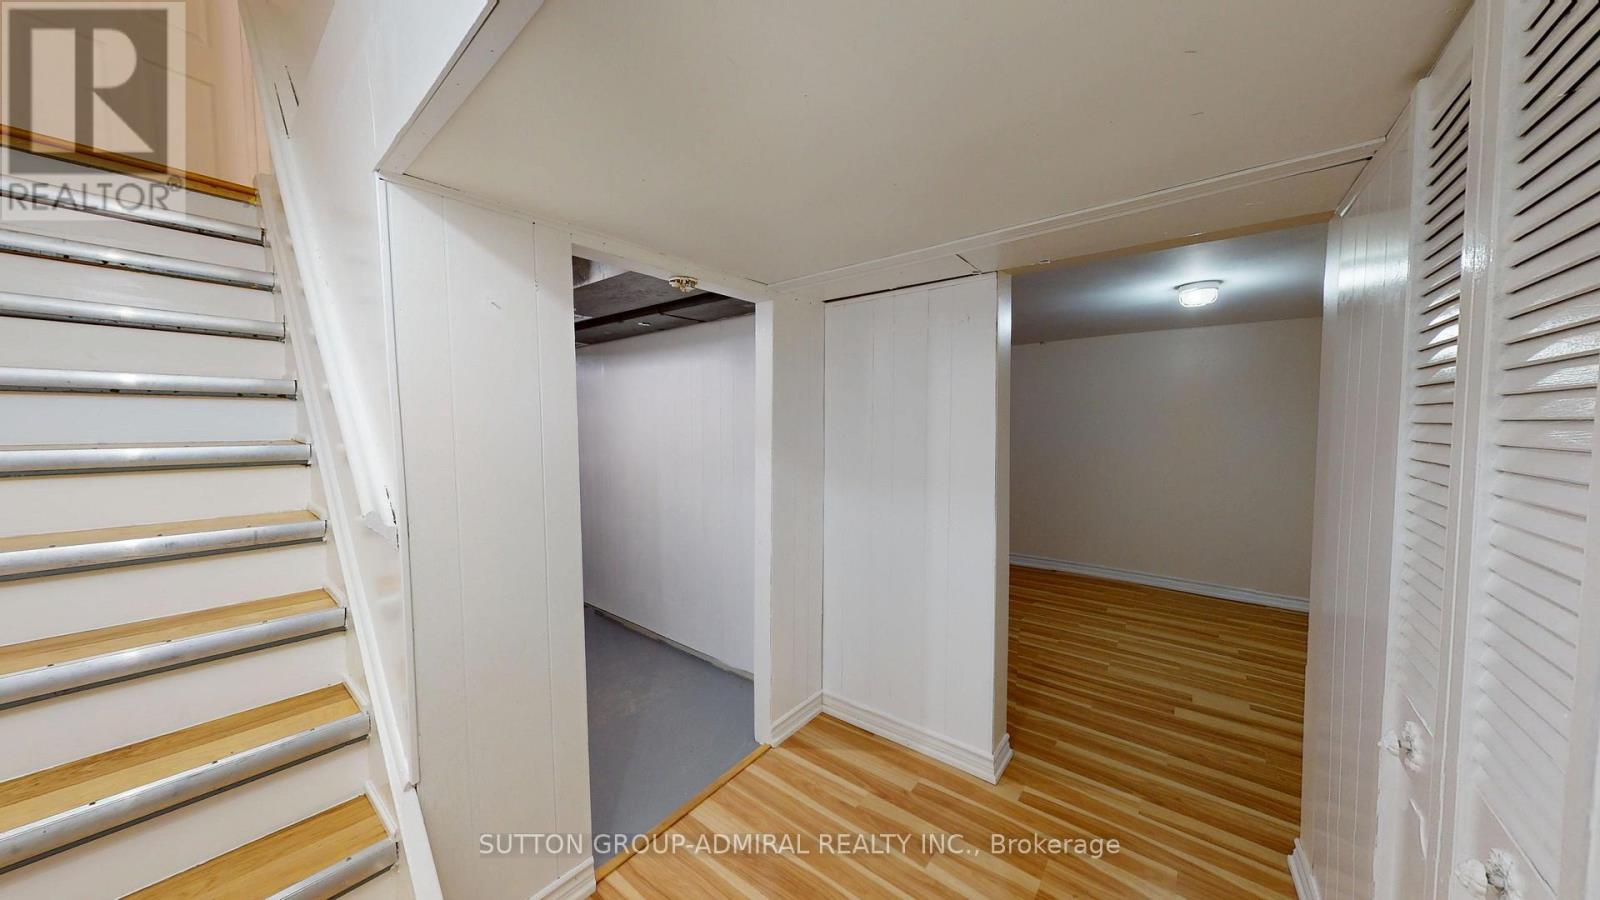
Basement
Full
Heating
Forced air, Natural gas
Cooling
Central air conditioning
Fireplace
No
Taxes
$2,946.47

Interior features

WasherRefrigeratorDishwasherStoveRangeDryerTileHardwood

Exterior features

Brick

Systems and association

Common Area MaintenanceCable TVWaterInsuranceParking

Lot and water

BalconyCarpet Free
Rooms 9 rooms
Level
Room
Dimensions
Main level
Living room
5.61 m x 3.51 m
Main level
Dining room
4.65 m x 2.87 m
Main level
Kitchen
2.9 m x 2.64 m
Second level
Primary Bedroom
4.45 m x 3.3 m
Second level
Bedroom 2
4.1 m x 2.82 m
Second level
Bedroom 3
4.06 m x 2.67 m
Second level
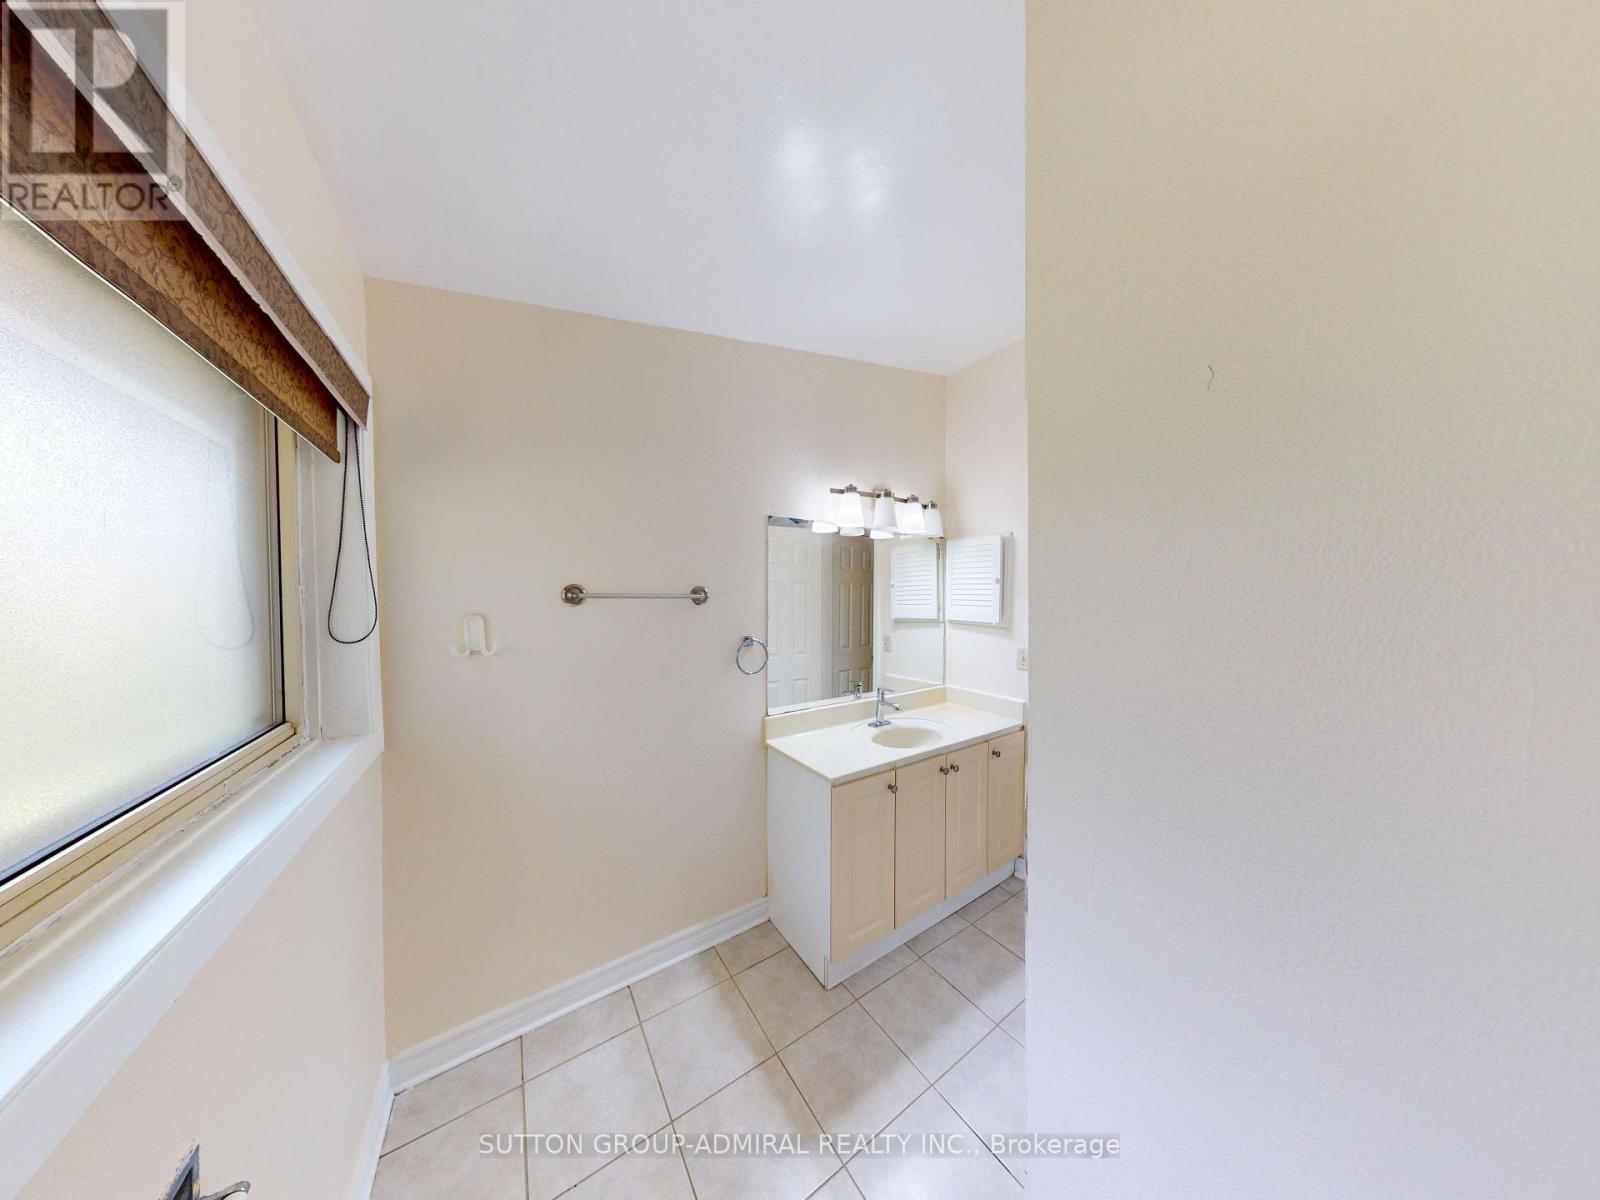
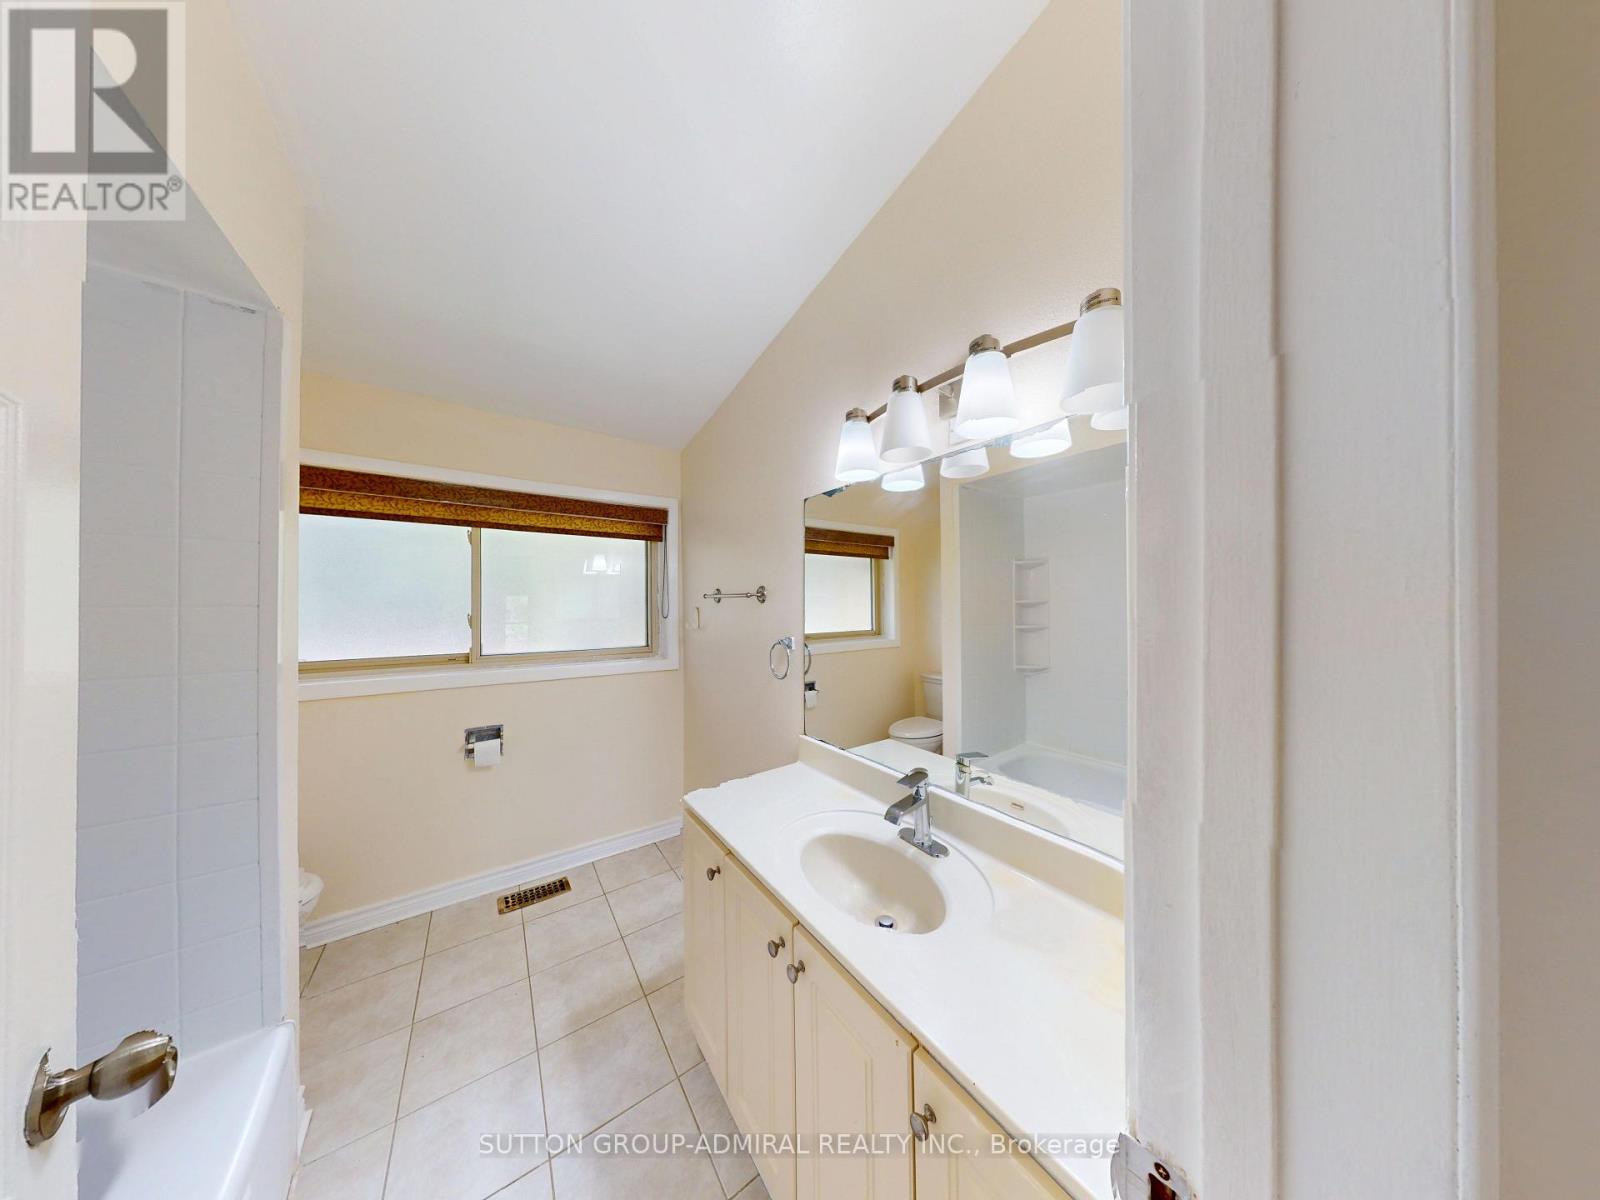
Bathroom
2.54 m x 2.16 m
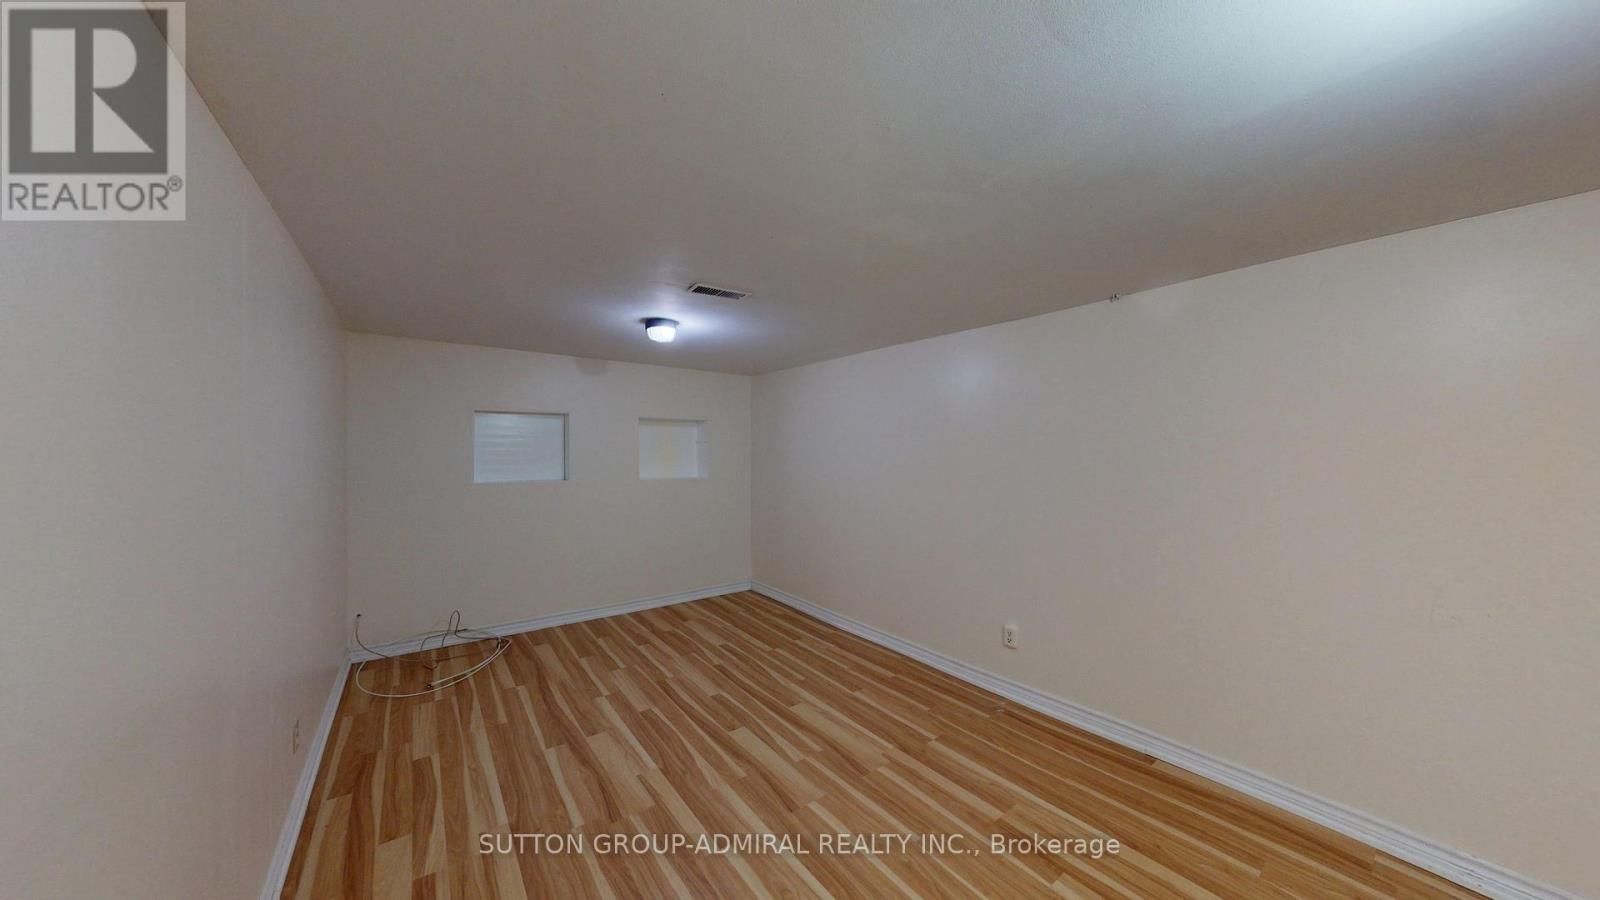
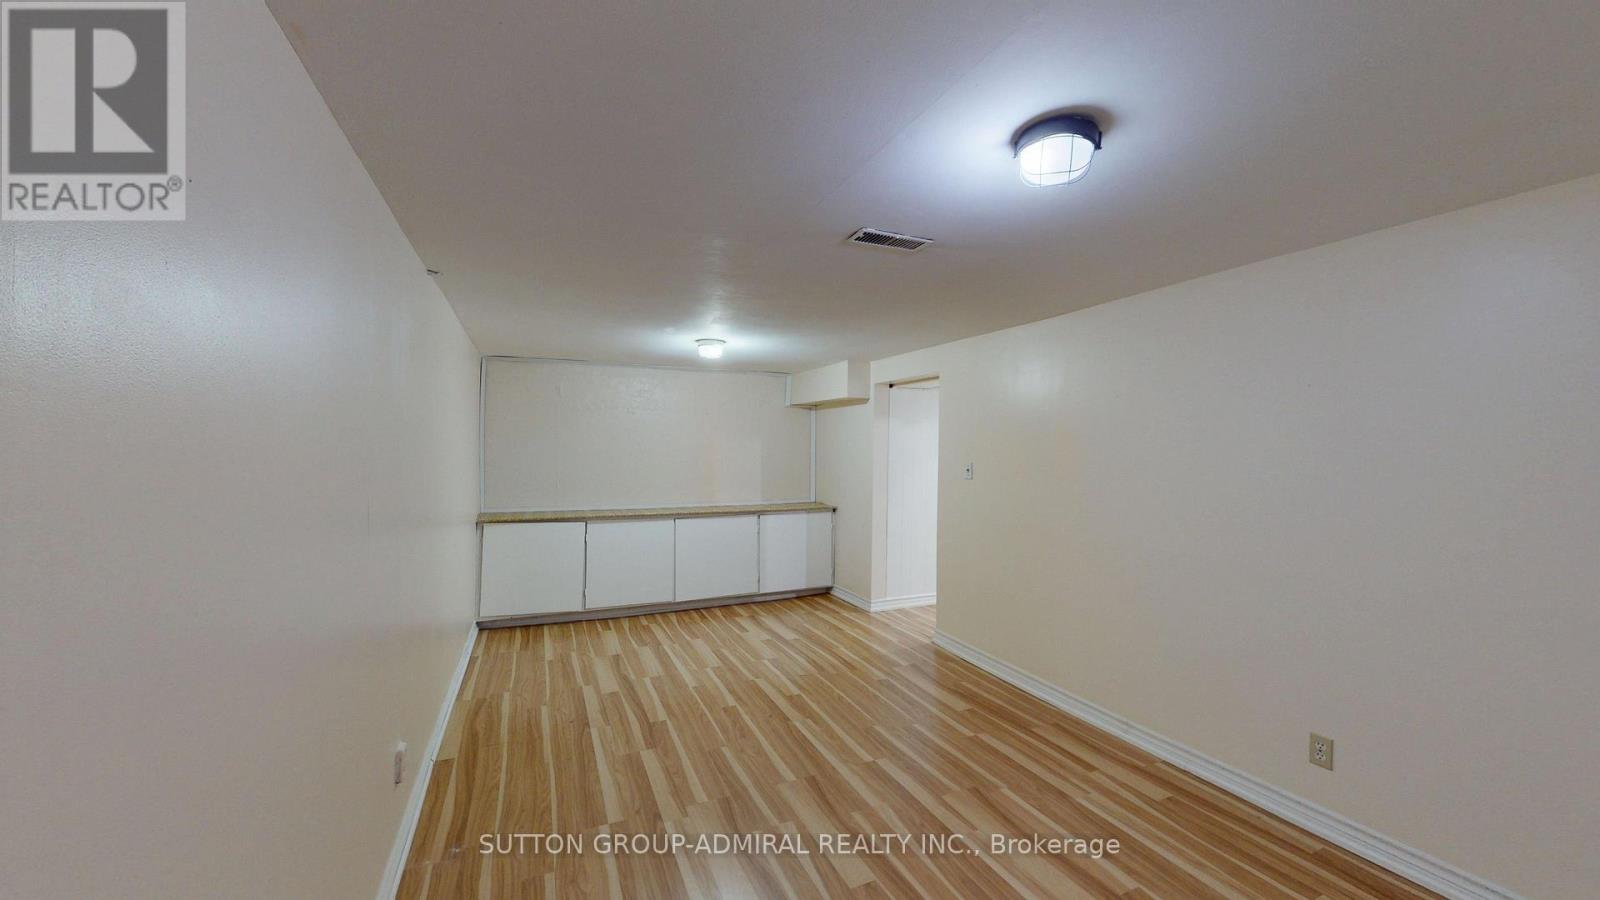
Basement
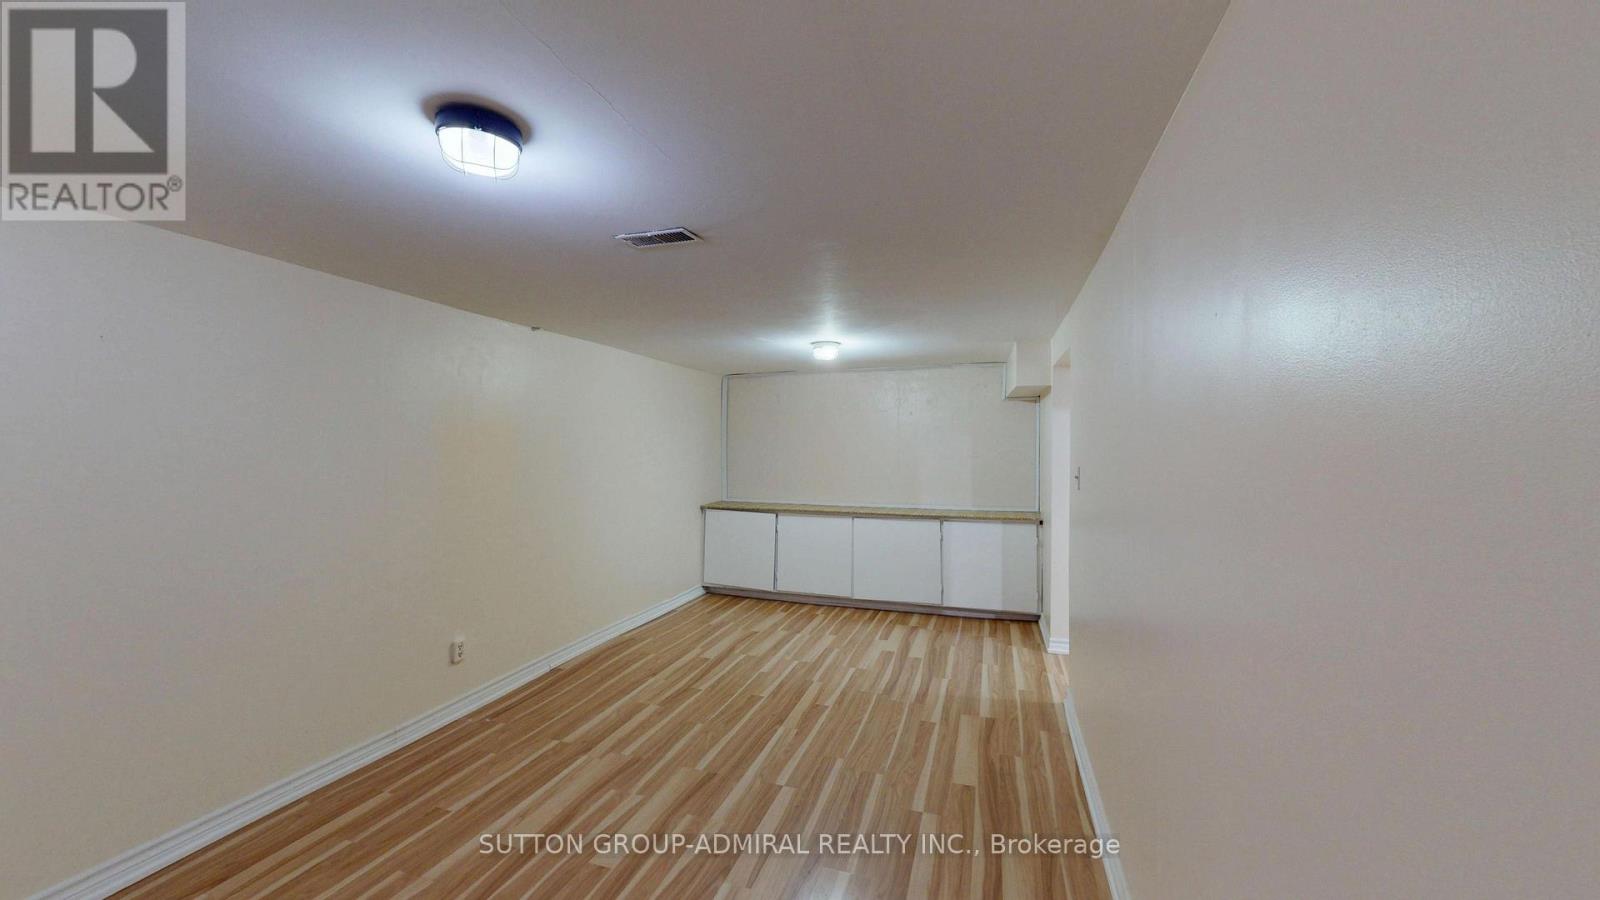
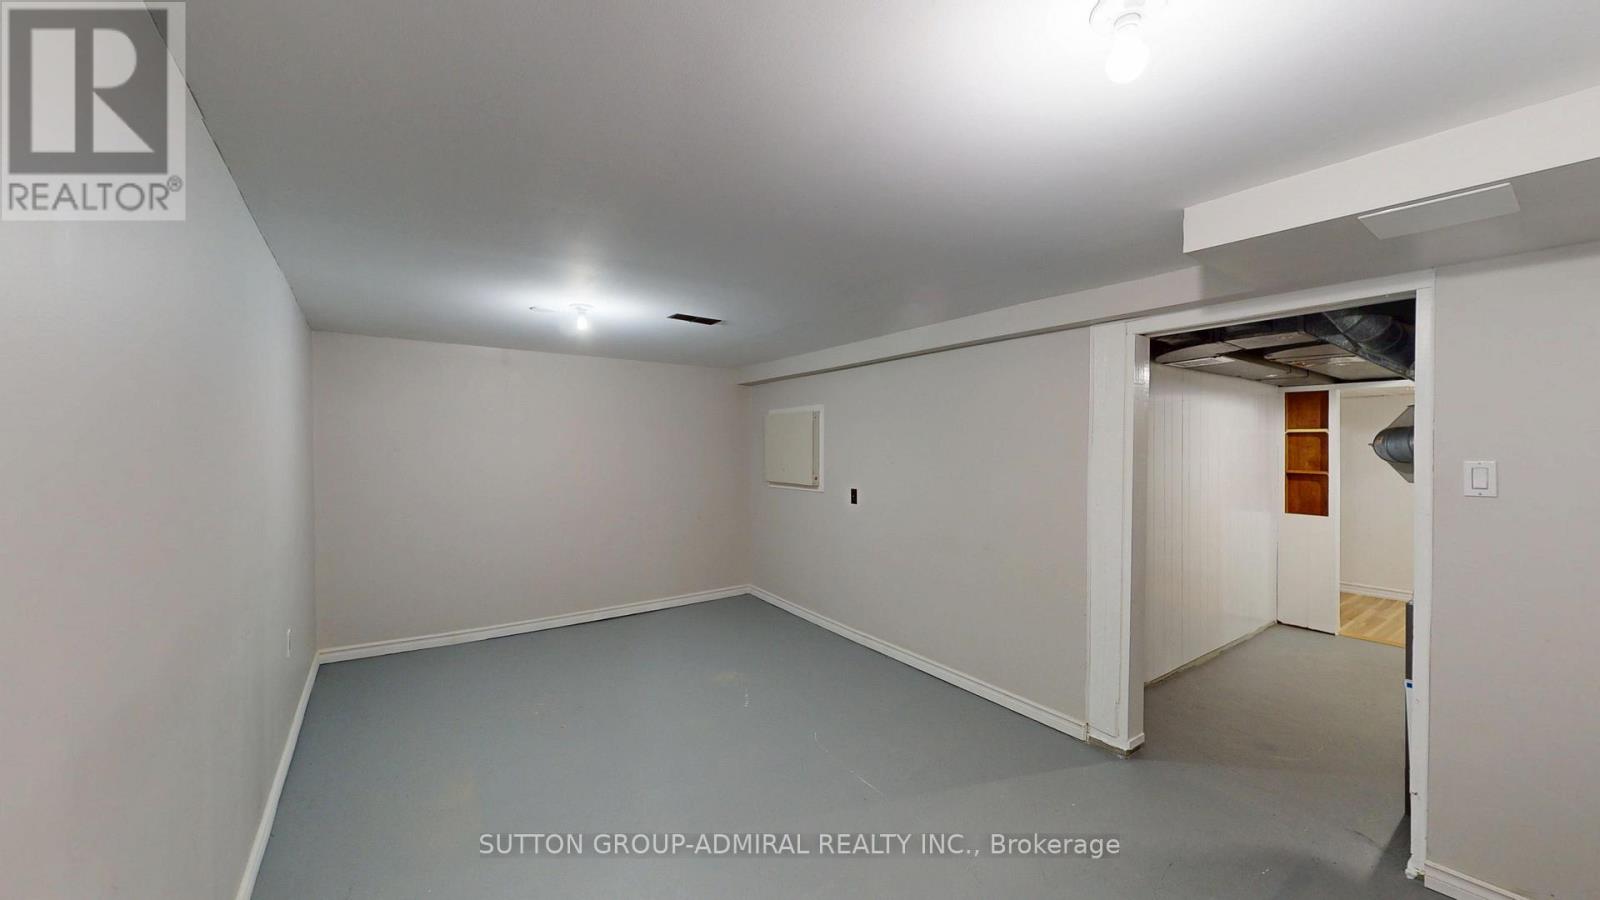
Bedroom
6.05 m x 2.98 m
Basement
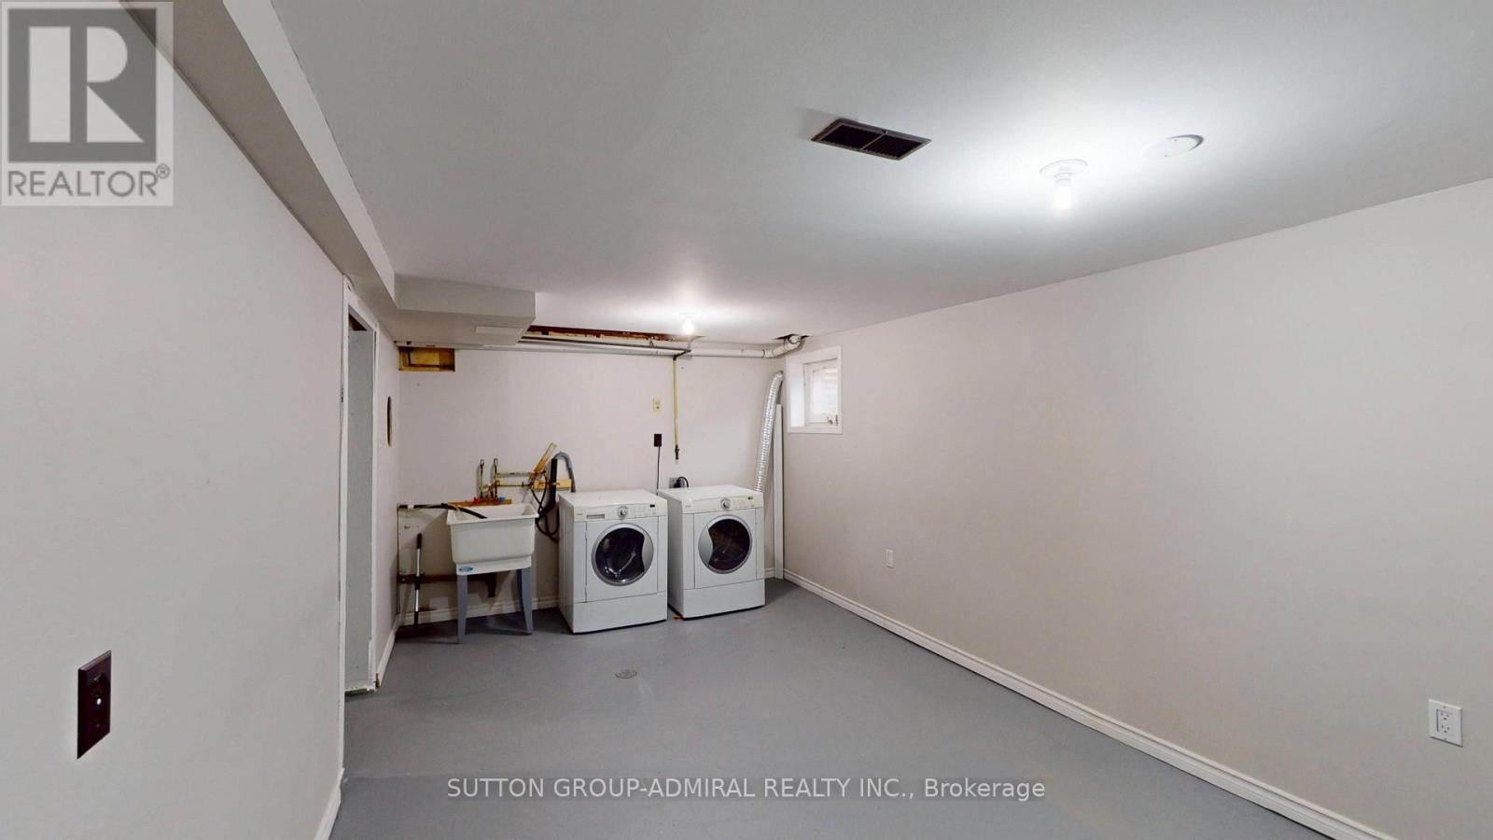
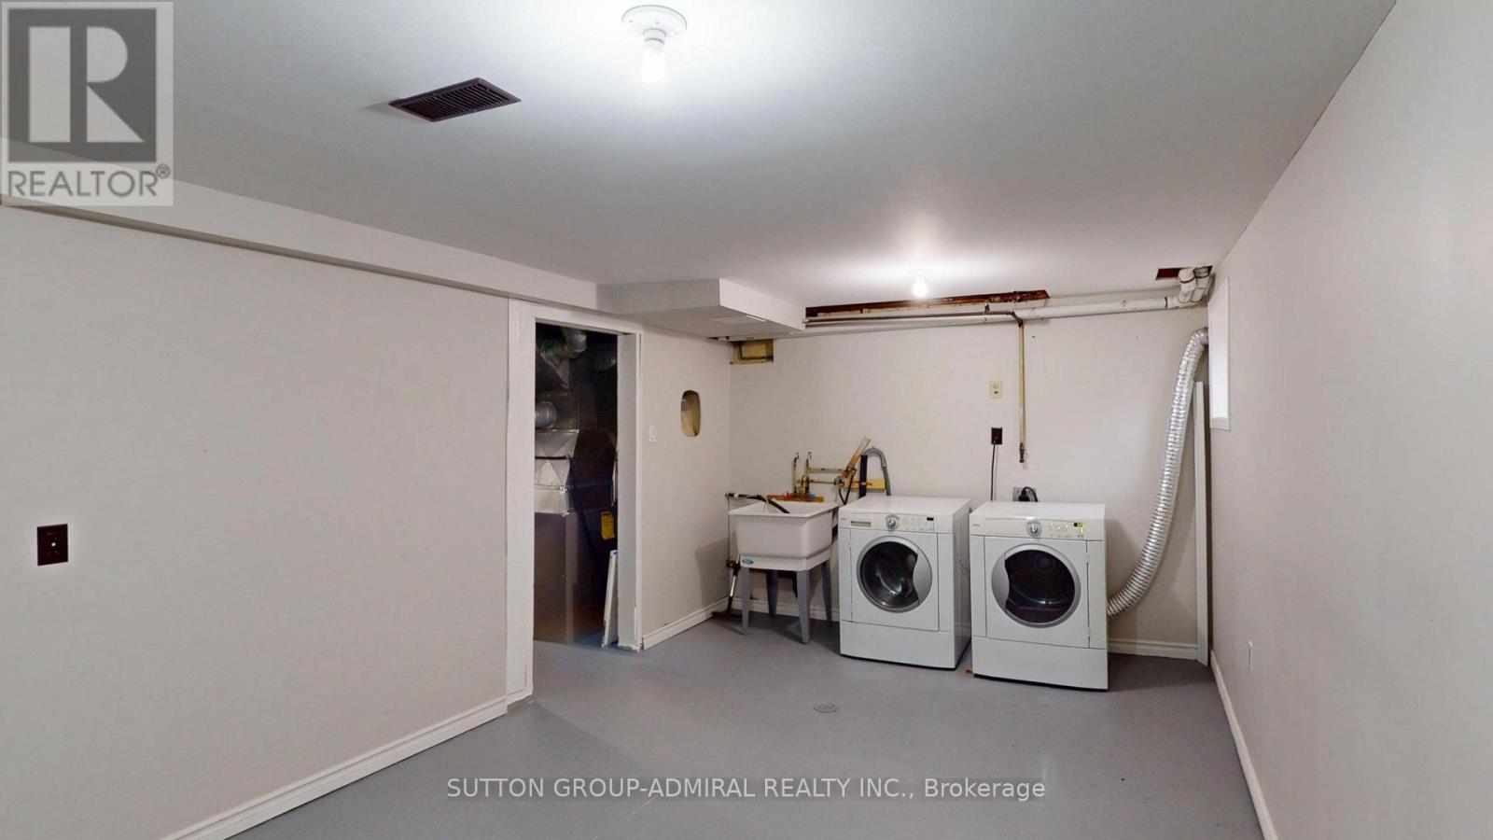
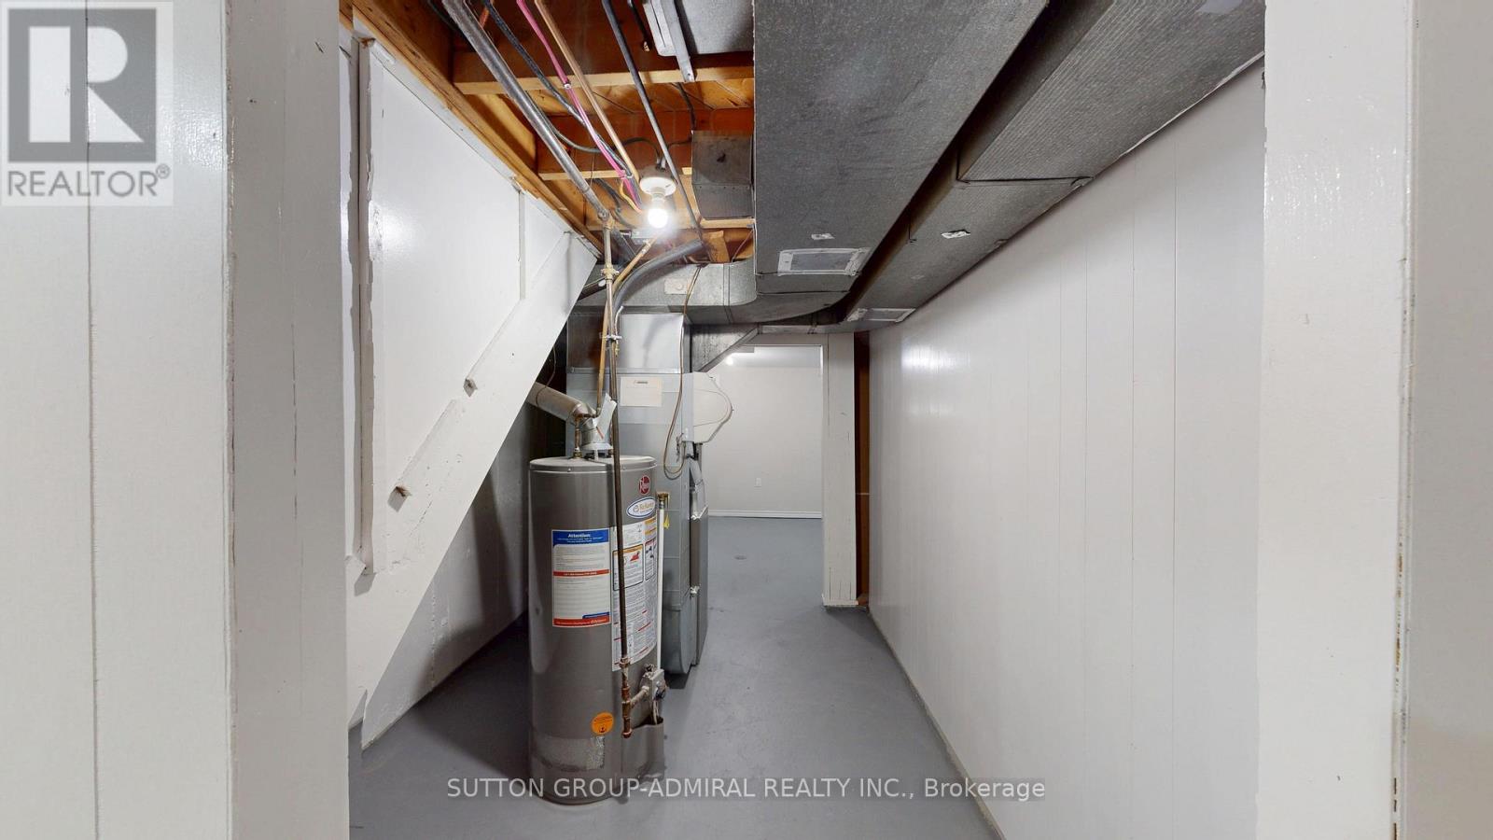
Utility room
5.54 m x 3.15 m

Virtual Tour & Media

Mortgage & Affordability Estimate monthly costs
Purchase price$669,888
Down paymentNot available
Mortgage amountNot available
Principal & interestNot available
Property taxesNot available
Condo/HOA feeNot available
Insurance/OtherNot available
UtilitiesNot available
Est. monthly totalNot available
Income needed (GDS 32%)Not available
Estimates only. Not financial advice. Rates, taxes and fees vary by lender and municipality.

Saved Properties

Keep This One Handy

Save this listing, compare it later, or open your saved properties dashboard.

Manage Saved Searches
Map is approximate.

Neighbourhood

Area
Don Valley Village
City
Toronto
Postal code
M2J 2C2
Nearby
Cross Streets: Sheppard Ave E and Don Mills Rd. ** Directions: Don Mills Rd and Esterbrooke Ave.