
73 Mccowan Road
BUYER ADVANTAGE
Buy with confidence
Get a full-service approach built on strategy, strong negotiation, and clear guidance from offer to close.
- Local Market Expertise
- Broker-level Negotiation
- Transparent Process
- No-pressure Guidance

The right strategy depends on your goals, timing, budget, and the type of home you are buying. Get Your Buyer Snapshot.
About This Property
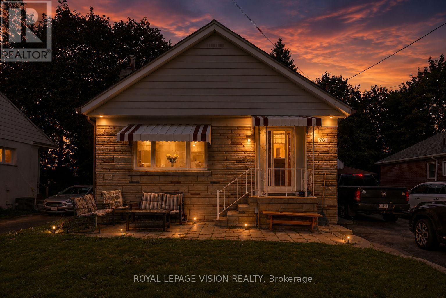
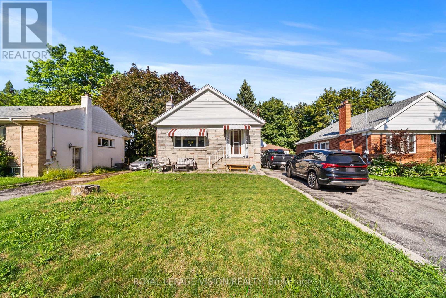
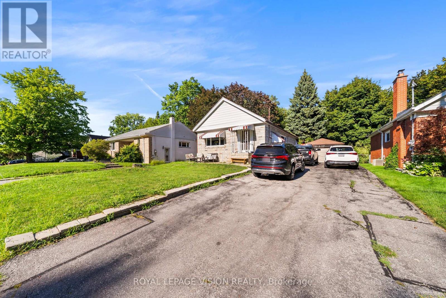
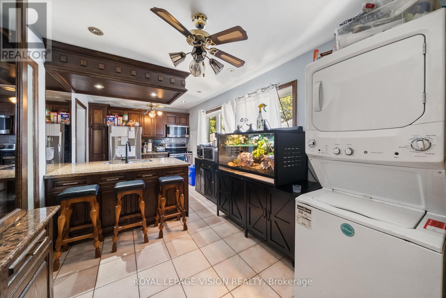
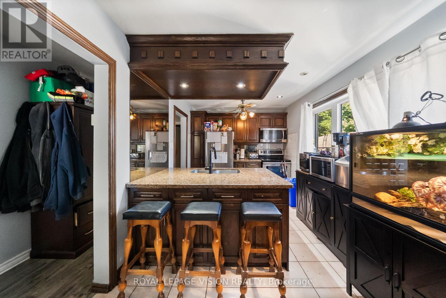
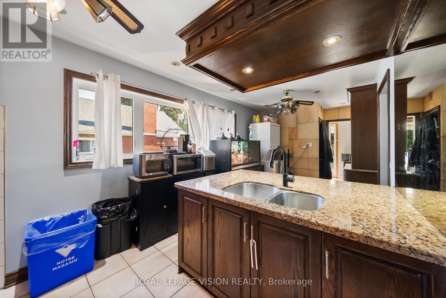
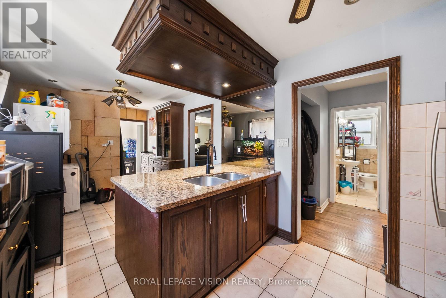
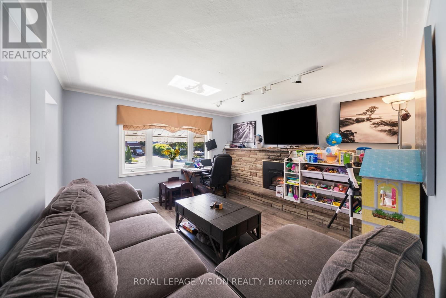
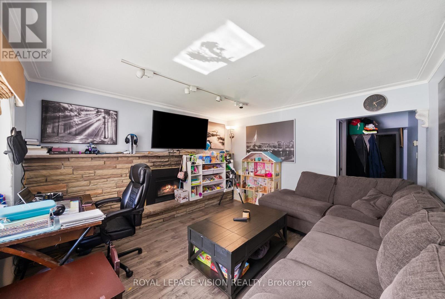
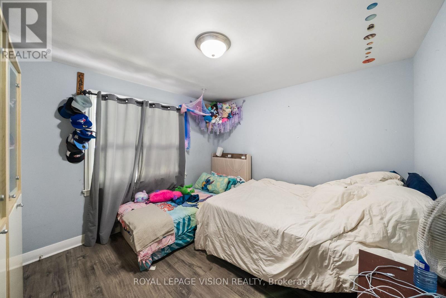
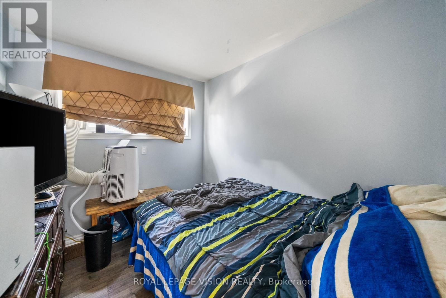
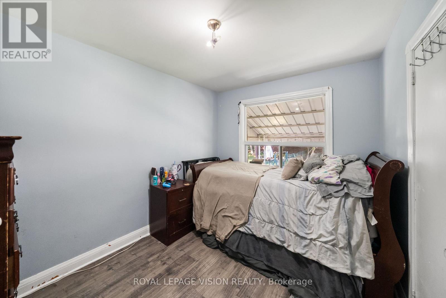
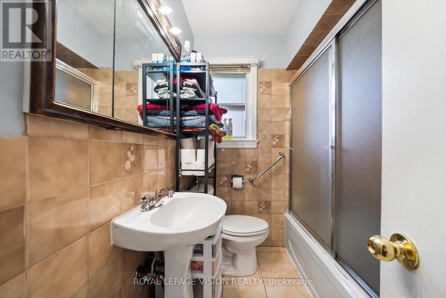
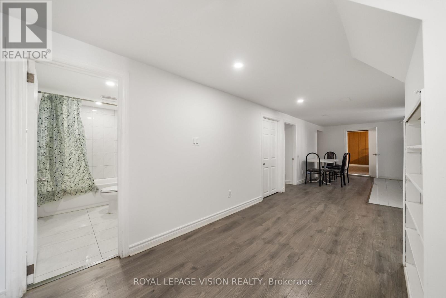
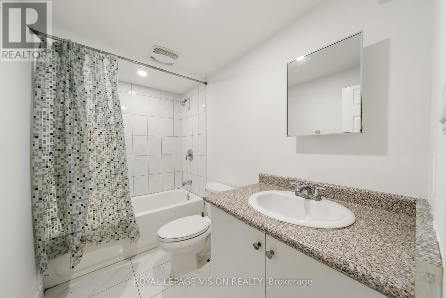
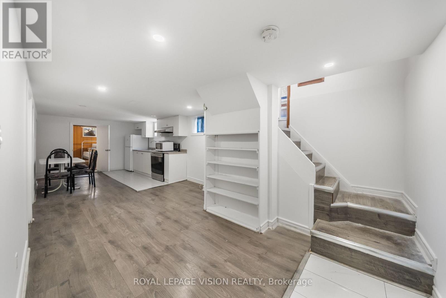
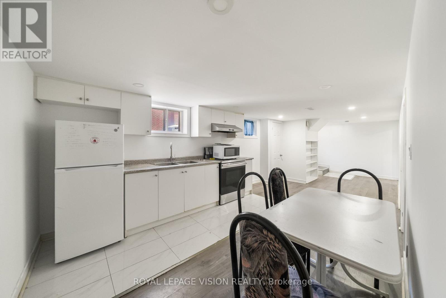
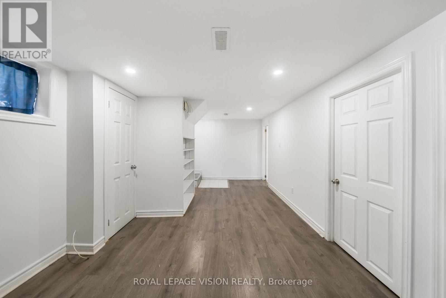
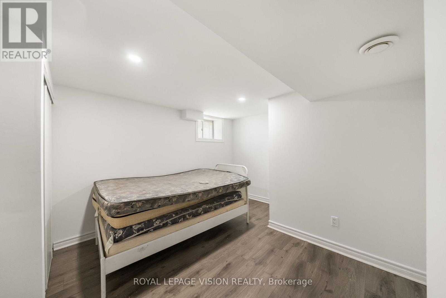
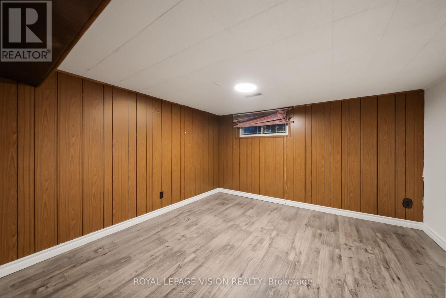
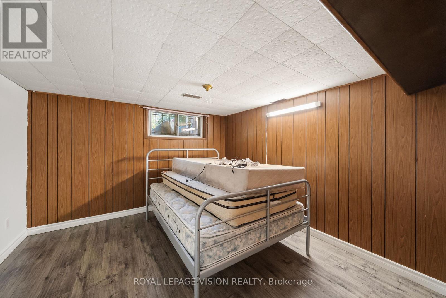
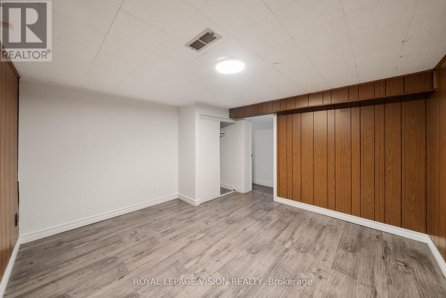
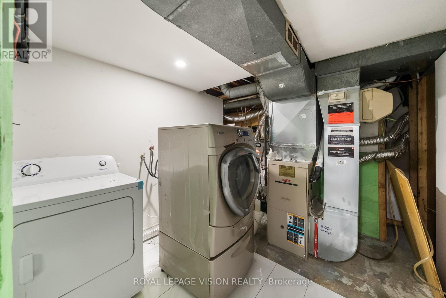
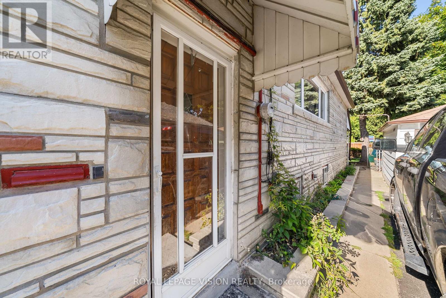
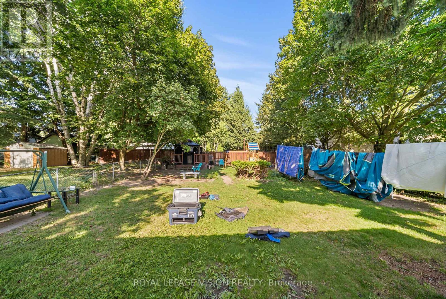
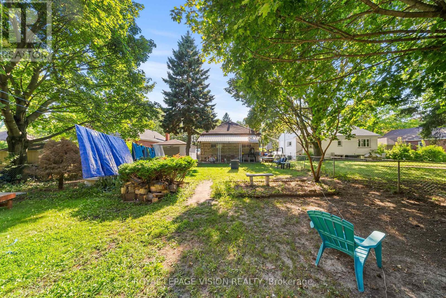
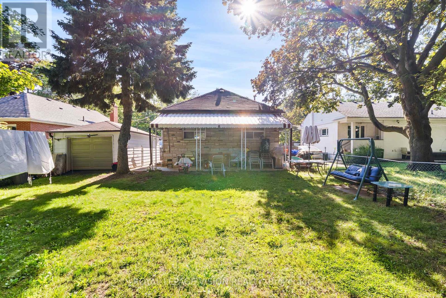
Welcome To 73 McCowan Rd., A Spacious And Versatile Home Offering Exceptional Value For Families, Investors, Or Multi-Generational Living. Situated In The Coveted Cliffcrest Neighbourhood On A 51 X 150 Ft Lot, This Property Features An Enormous Backyard With Endless Possibilities For Entertaining, Gardening, Recreation, Or Future Potential. Inside, You'll Find 3 Bedrooms On The Main Level, Plus A Fully Finished 3-Bedroom Basement With A Separate Entrance And Separate Laundry, Providing Outstanding Flexibility For Extended Family Or Income Potential. Set Well Back From The Street, The Home Offers Outstanding Curb Appeal, Along With A Massive Driveway That Accommodates Up To 8 Vehicles And A Detached Garage Featuring A Brand New Garage Door. Perfectly Located Between The Kingston Rd. And Eglinton Ave. Corridors, You're Just A 5-Minute Drive To Both Eglinton GO And Scarborough GO Stations For A Quick Commute To Union Station Downtown. Across The Street, McCowan District Park Offers A Seasonal Outdoor Skating Trail, Splash Pad, Lit Pickleball Courts, Playground, And Scenic Walking Trails. Enjoy The Convenience Of Nearby Cliffcrest Plaza, Grocery Stores, Gyms, Places Of Worship, And Being Steps To H.A. Halbert Public School And Community Pool. Families Will Also Appreciate The Choice Of Two Highly Regarded Secondary Schools: R.H. King Academy And Sir Wilfrid Laurier Collegiate Institute. (id:63604)
Key Facts
Property Details
Exterior features
Lot and water
Mortgage & Affordability
Saved Properties
Keep This One Handy
Save this listing, compare it later, or open your saved properties dashboard.
Neighbourhood
- Area
- Cliffcrest
- City
- Toronto
- Postal code
- M1M 3M3
- Nearby
- Cross Streets: McCowan Rd/Kingston Rd. ** Directions: Go East on Kingston Rd and Take a left on Mccowan Rd.
Save This Property
Keep this home handy, return to it anytime, and let us know how to reach you about this listing.
We use this email only to connect your saved properties and saved searches.
Other Available Options
Similar Listings
Listings from our database that match closely.







