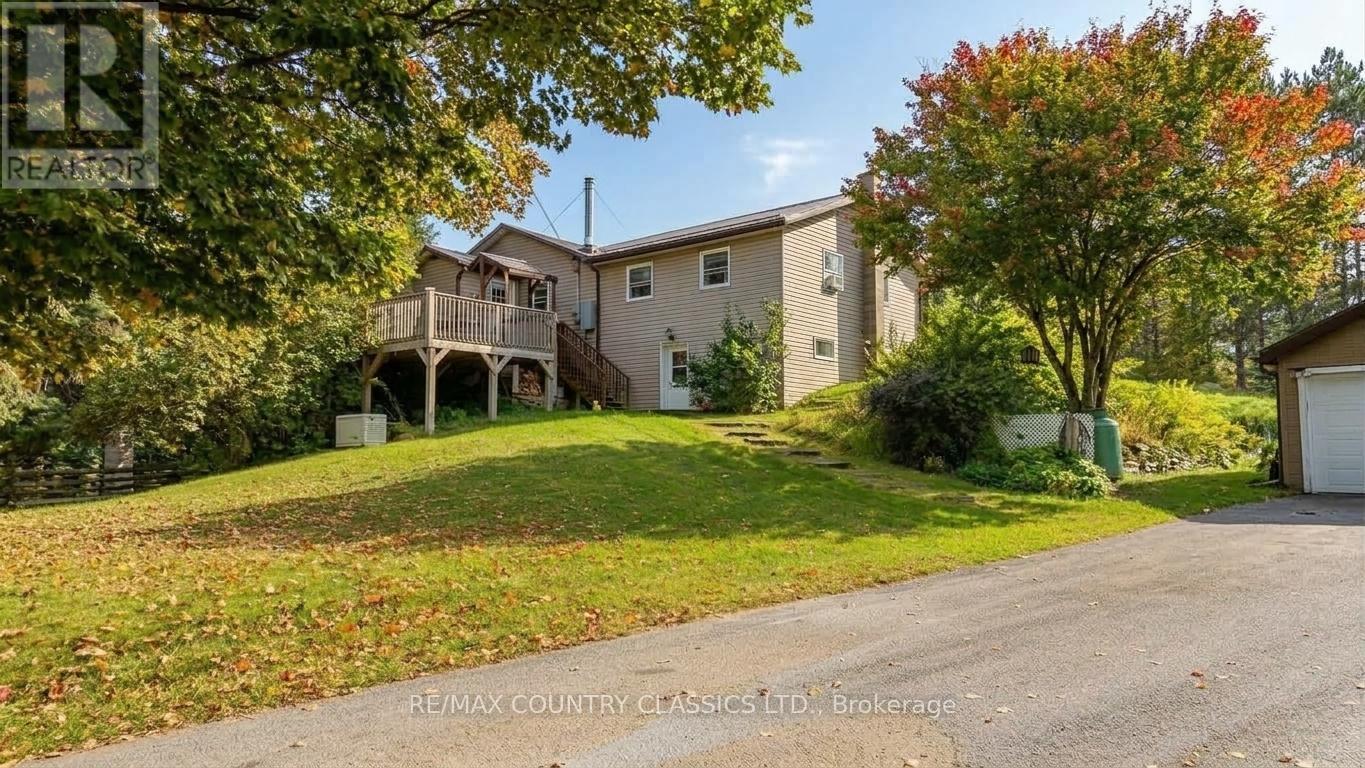
740 Lower Turriff Road
BUYER ADVANTAGE
Buy with confidence
Get a full-service approach built on strategy, strong negotiation, and clear guidance from offer to close.
- Local Market Expertise
- Broker-level Negotiation
- Transparent Process
- No-pressure Guidance

The right strategy depends on your goals, timing, budget, and the type of home you are buying. Get Your Buyer Snapshot.
About This Property
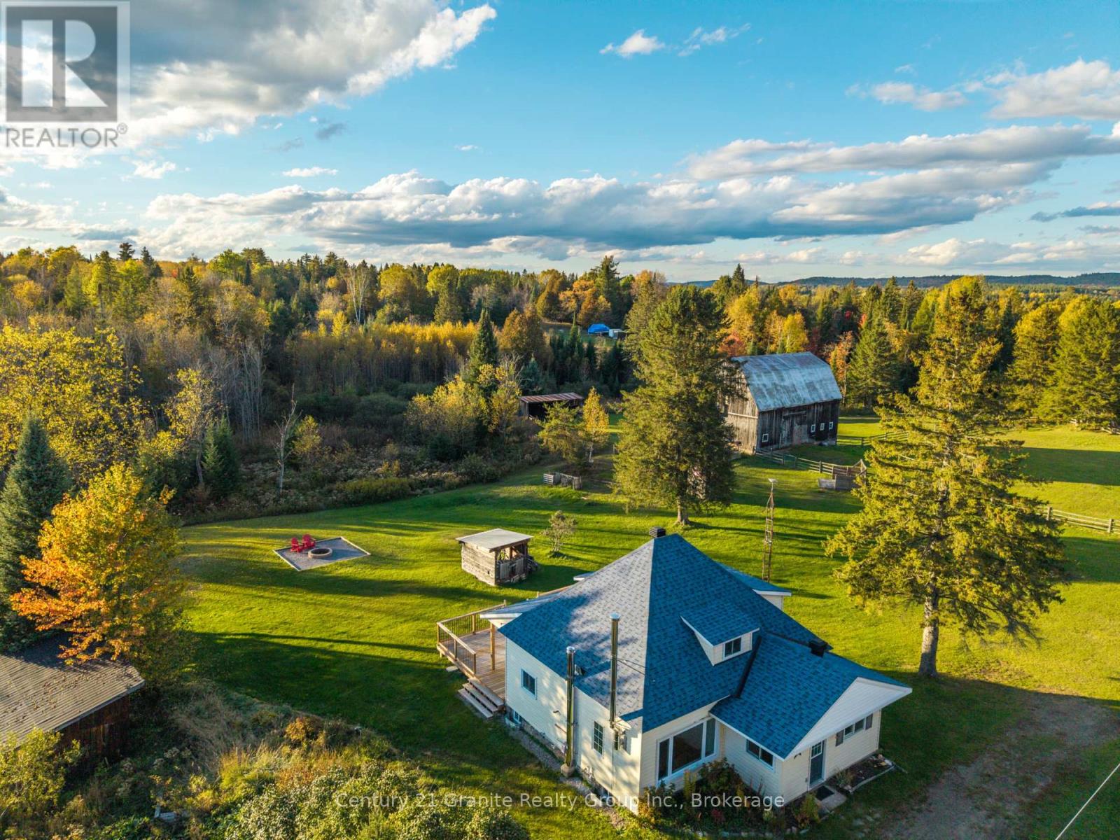
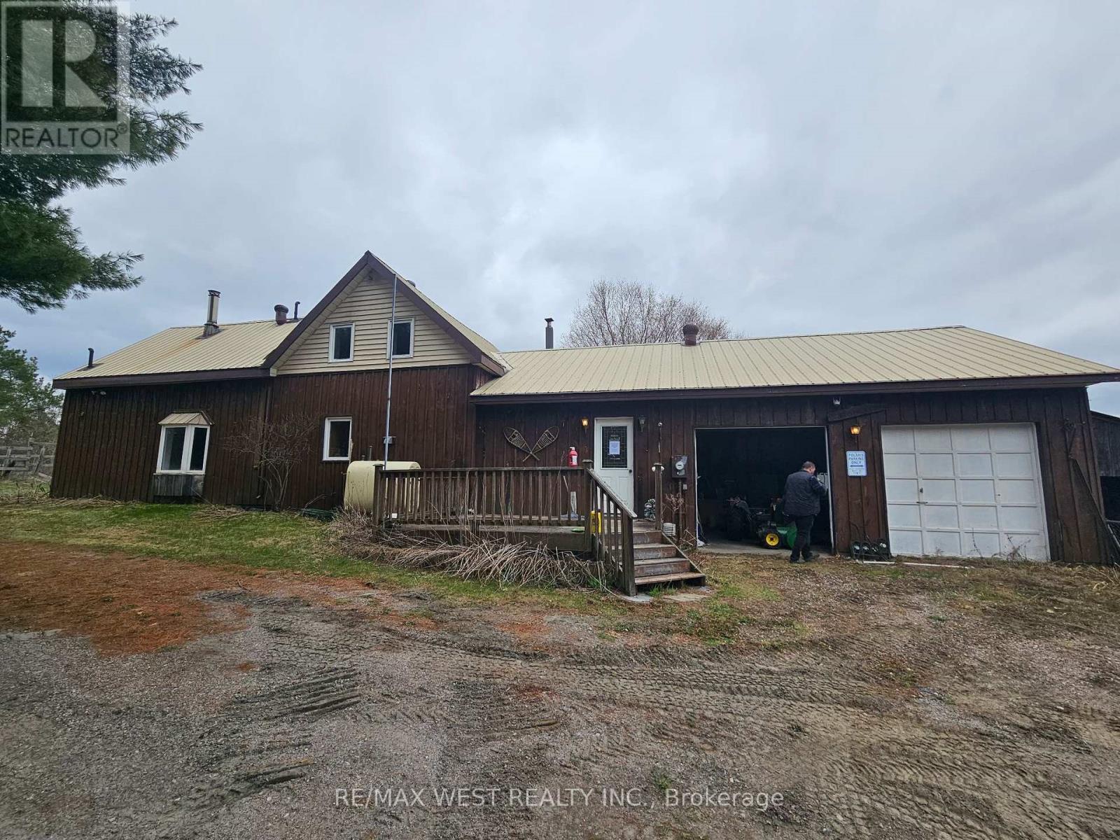
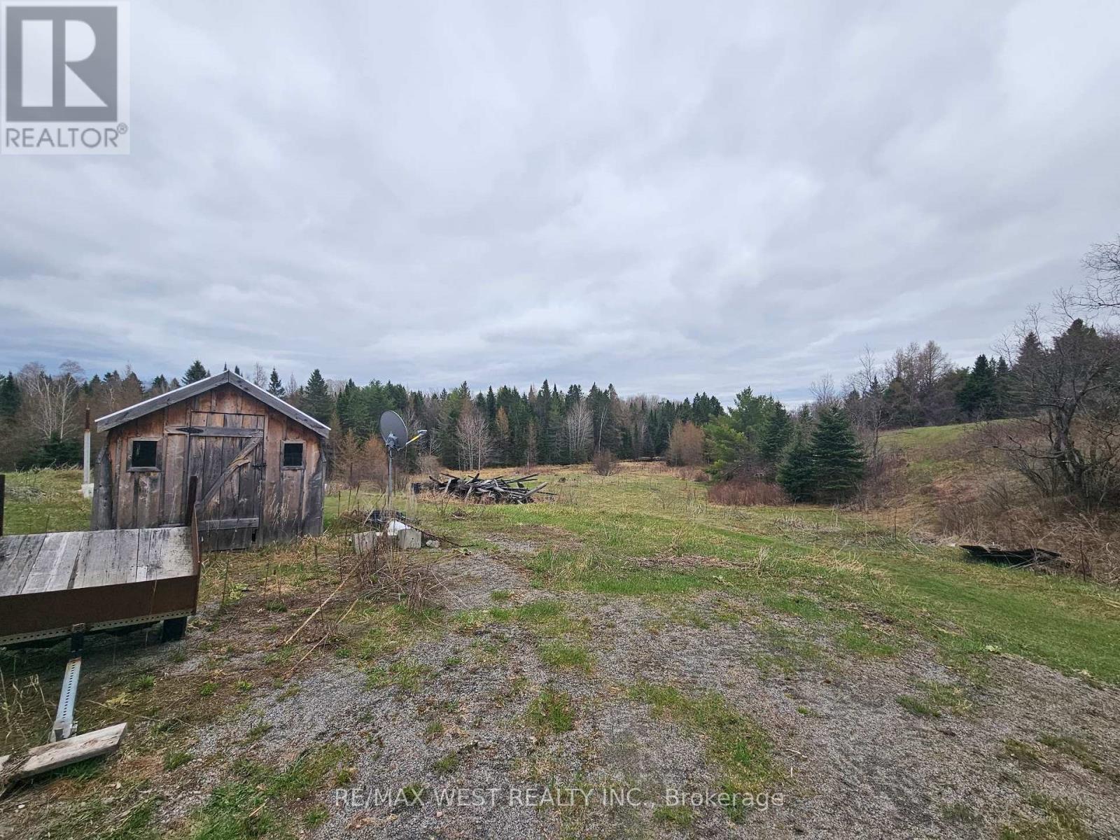
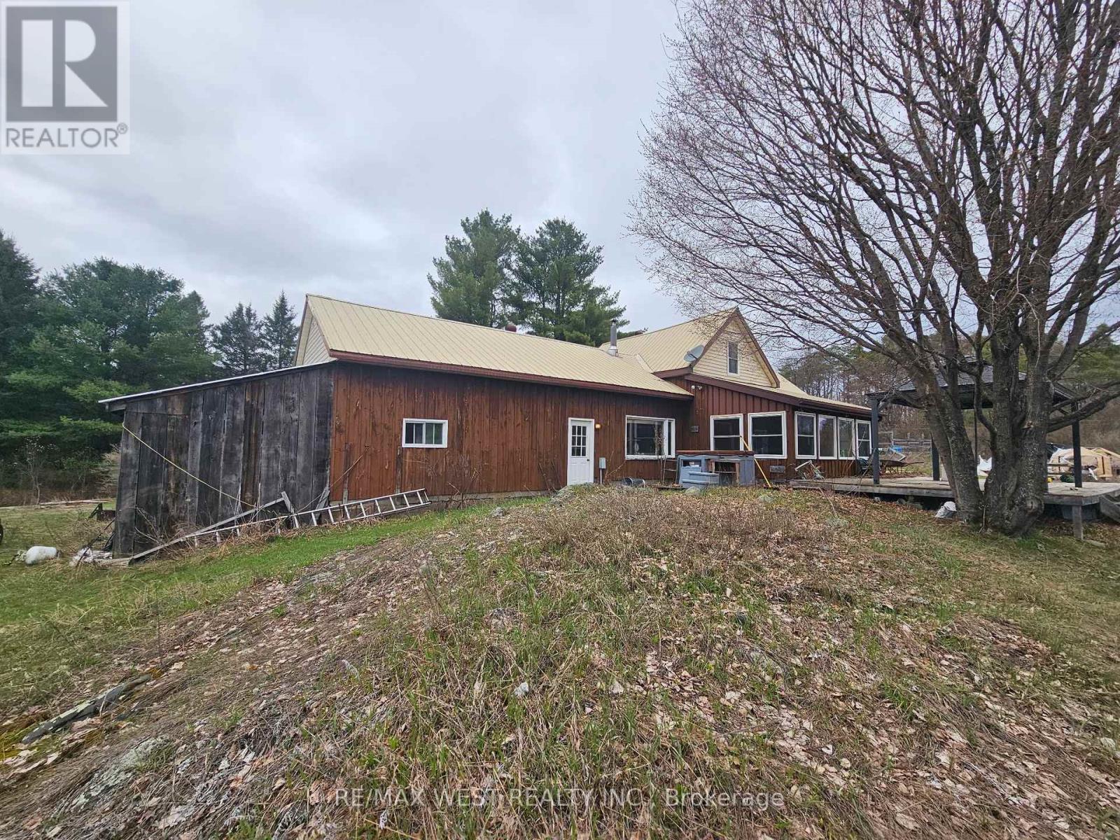
Charming 3 bedroom farmhouse has been lovingly cared for. Two baths, central vac, three season sunroom, lots of storage space, and a second staircase leading from the master bedroom to the country sized kitchen. barn, attached garage, small pond and Russell Creek runs through property. This property is nice and private and would make an excellent hobby farm. hunt camp or recreation property (id:63604)
Key Facts
Highlights
- Washer
- Refrigerator
- Dishwasher
- Stove
- Dryer
Property Details
Interior features
Exterior features
Systems and association
Lot and water
Rooms
Mortgage & Affordability
Saved Properties
Keep This One Handy
Save this listing, compare it later, or open your saved properties dashboard.
Neighbourhood
- Area
- Dungannon Ward
- City
- Bancroft
- Postal code
- K0L 2L0
- Nearby
- Hwy 62S & Lower Turriff Rd
Save This Property
Keep this home handy, return to it anytime, and let us know how to reach you about this listing.
We use this email only to connect your saved properties and saved searches.
Other Available Options
Similar Listings
Listings from our database that match closely.