
7401- 388 Yonge Street
BUYER ADVANTAGE
Buy with confidence
Get a full-service approach built on strategy, strong negotiation, and clear guidance from offer to close.
- Local Market Expertise
- Broker-level Negotiation
- Transparent Process
- No-pressure Guidance

The right strategy depends on your goals, timing, budget, and the type of home you are buying. Get Your Buyer Snapshot.
About This Property
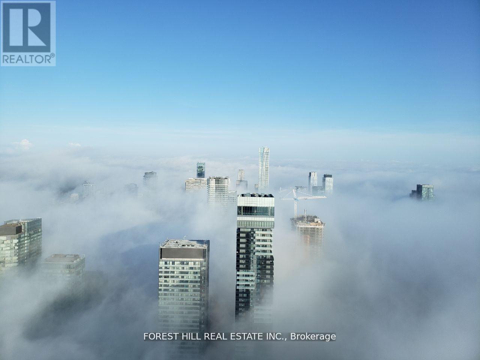
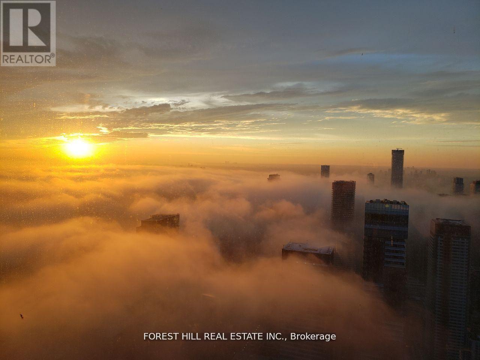
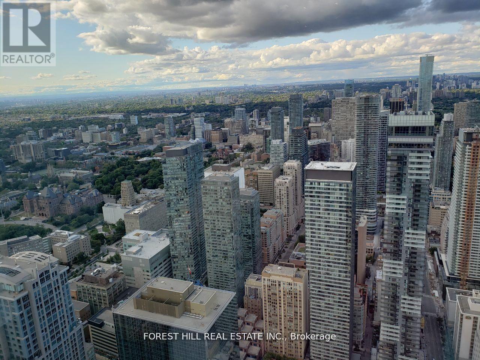
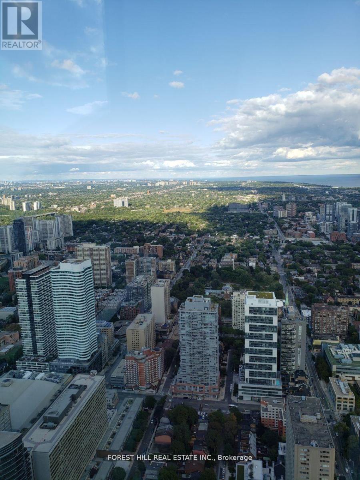
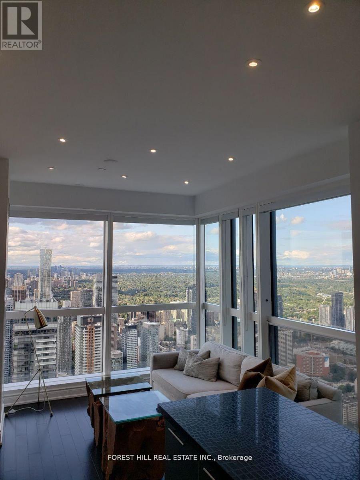
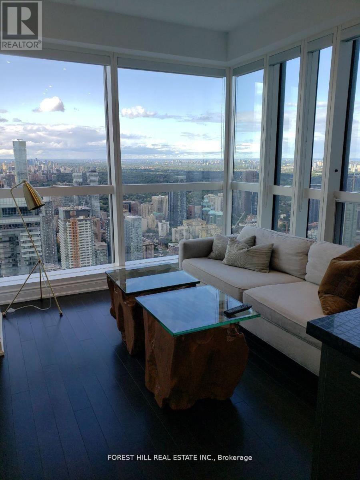
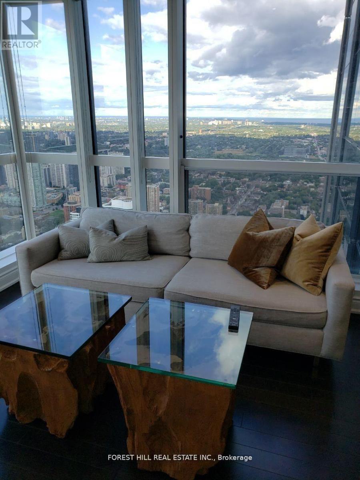
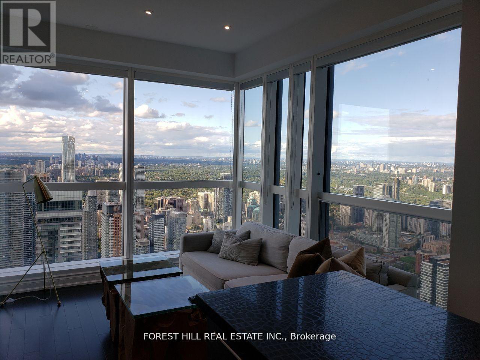
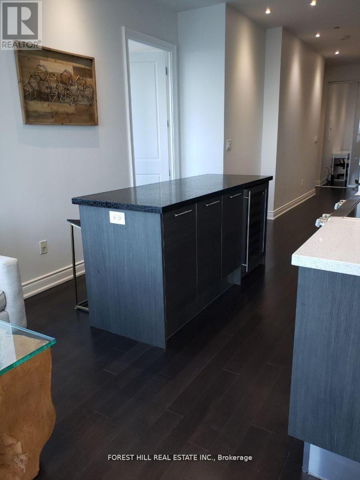
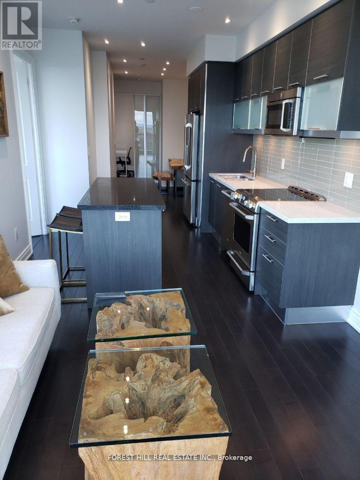
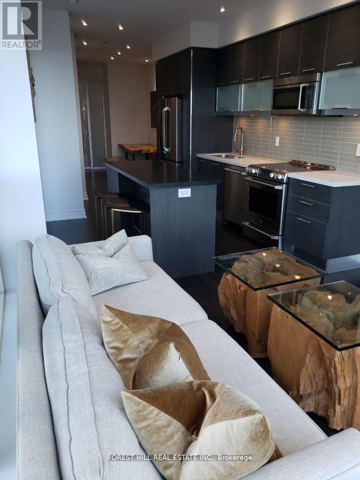
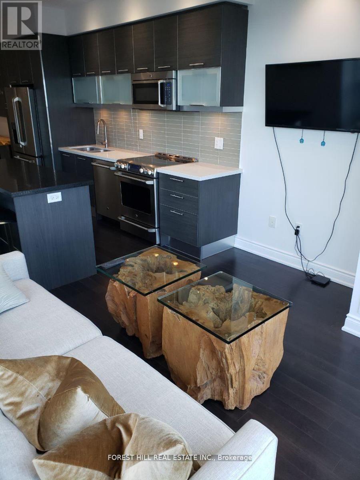
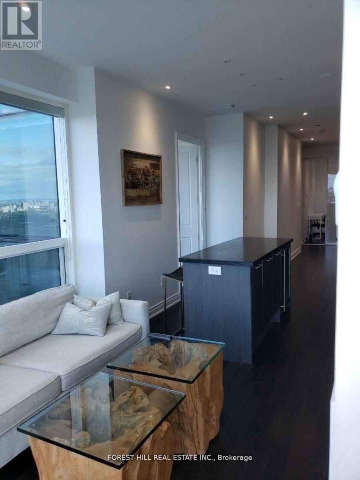
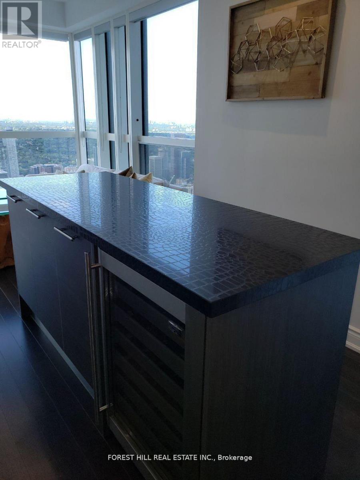
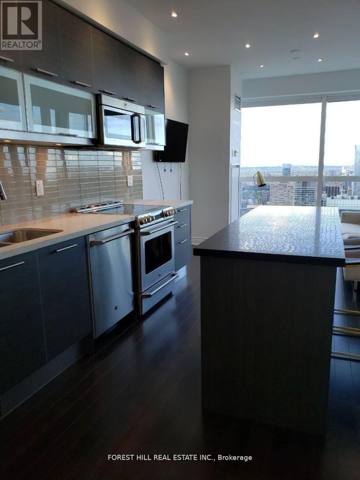
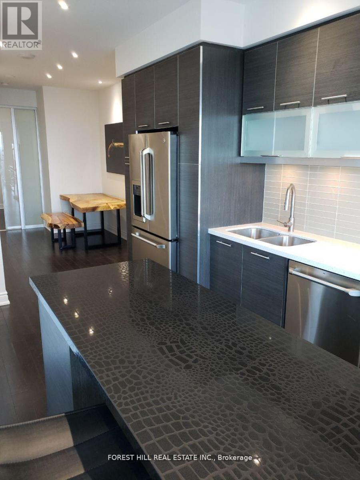
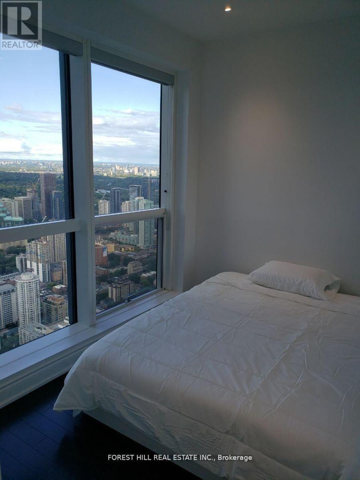
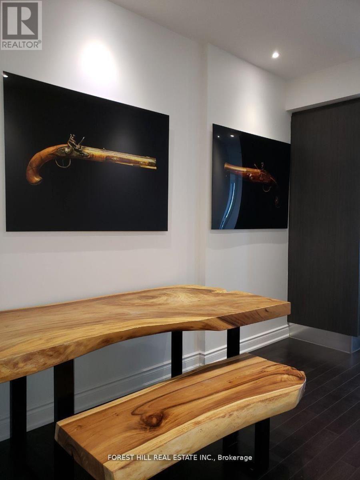
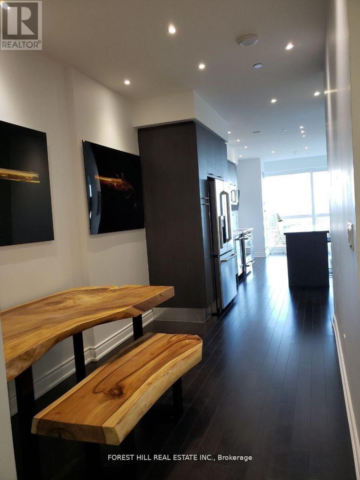
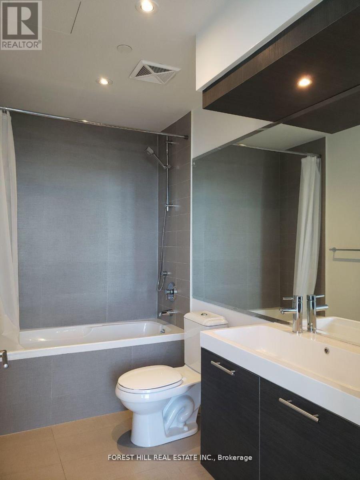
Experience Elevated Urban Living In This Executive Residence Located On The 74th Floor Of Aura At College Park-A Landmark High-Rise In Downtown Toronto. Offering Approximately 786 Sq. Ft. Of Interior Space, This Bright 2-Bedroom, 2-Bathroom Suite Features 9-Ft Ceilings, Floor-To-Ceiling Windows, And Unobstructed Views.The Home Features An Upgraded Centre Island And Custom Pot Lighting Installed By Owner, Adding A Modern And Refined Touch Throughout. The Open-Concept Kitchen Includes A Centre Island And Stainless Steel Appliances. The Primary Bedroom Features A 4-Piece Ensuite Bathroom. Front-Load Washer And Dryer Are Included. One Underground Parking Space Is Included.Residents Enjoy Access To Building Amenities Including A Fitness Centre, 24-Hour Concierge And Security, Party And Meeting Rooms, And On-Site Retail And Everyday Conveniences Within The Building Complex.Conveniently Located Steps To Toronto Metropolitan University, University Of Toronto, Major Hospitals, The Financial District, CF Toronto Eaton Centre, Restaurants, And Shopping.One Of Toronto's Rarest 74th-Floor Residences - A Truly Elevated Living Experience.A Rare Opportunity To Own A High-Floor Residence In One Of Downtown Toronto's Most Recognized Addresses. (id:63604)
Key Facts
Highlights
- Washer
- Refrigerator
- Dishwasher
- Wine Fridge
- Stove
- Dryer
- Microwave
- Hood Fan
- Window Coverings
Property Details
Interior features
Exterior features
Systems and association
Lot and water
Rooms
Mortgage & Affordability
Saved Properties
Keep This One Handy
Save this listing, compare it later, or open your saved properties dashboard.
Neighbourhood
- Area
- Bay Street Corridor
- City
- Toronto
- Postal code
- M5B 0A4
- Nearby
- Yonge/Gerrard
Save This Property
Keep this home handy, return to it anytime, and let us know how to reach you about this listing.
We use this email only to connect your saved properties and saved searches.
Other Available Options
Similar Listings
Listings from our database that match closely.







