744 Island 10/Baxter Lake
Georgian Bay, ONDetached
$599,000
MLS® X13020594
Detached2 beds1 baths4 total
744 Island 10/Baxter Lake, Georgian Bay, ON photo 1
744 Island 10/Baxter Lake, Georgian Bay, ON photo 2
744 Island 10/Baxter Lake, Georgian Bay, ON photo 3
744 Island 10/Baxter Lake, Georgian Bay, ON photo 4
744 Island 10/Baxter Lake, Georgian Bay, ON photo 5
744 Island 10/Baxter Lake, Georgian Bay, ON photo 6
744 Island 10/Baxter Lake, Georgian Bay, ON photo 7
744 Island 10/Baxter Lake, Georgian Bay, ON photo 8
744 Island 10/Baxter Lake, Georgian Bay, ON photo 9
744 Island 10/Baxter Lake, Georgian Bay, ON photo 10
744 Island 10/Baxter Lake, Georgian Bay, ON photo 11
744 Island 10/Baxter Lake, Georgian Bay, ON photo 12
744 Island 10/Baxter Lake, Georgian Bay, ON photo 13
744 Island 10/Baxter Lake, Georgian Bay, ON photo 14
744 Island 10/Baxter Lake, Georgian Bay, ON photo 15
744 Island 10/Baxter Lake, Georgian Bay, ON photo 16
744 Island 10/Baxter Lake, Georgian Bay, ON photo 17
744 Island 10/Baxter Lake, Georgian Bay, ON photo 18
744 Island 10/Baxter Lake, Georgian Bay, ON photo 19
744 Island 10/Baxter Lake, Georgian Bay, ON photo 20
744 Island 10/Baxter Lake, Georgian Bay, ON photo 21
744 Island 10/Baxter Lake, Georgian Bay, ON photo 22
744 Island 10/Baxter Lake, Georgian Bay, ON photo 23
744 Island 10/Baxter Lake, Georgian Bay, ON photo 24
744 Island 10/Baxter Lake, Georgian Bay, ON photo 25
744 Island 10/Baxter Lake, Georgian Bay, ON photo 26
744 Island 10/Baxter Lake, Georgian Bay, ON photo 27
744 Island 10/Baxter Lake, Georgian Bay, ON photo 28
744 Island 10/Baxter Lake, Georgian Bay, ON photo 29
744 Island 10/Baxter Lake, Georgian Bay, ON photo 30
1 / 30

BUYER ADVANTAGE

Buy with confidence

Get a full-service approach built on strategy, strong negotiation, and clear guidance from offer to close.

  • Local Market Expertise
  • Broker-level Negotiation
  • Transparent Process
  • No-pressure Guidance

The right strategy depends on your goals, timing, budget, and the type of home you are buying. Get Your Buyer Snapshot.

About This Property

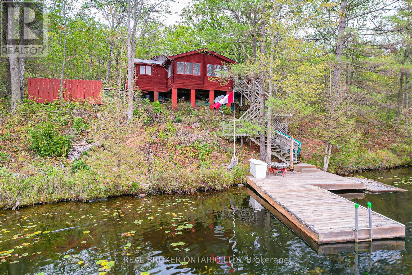
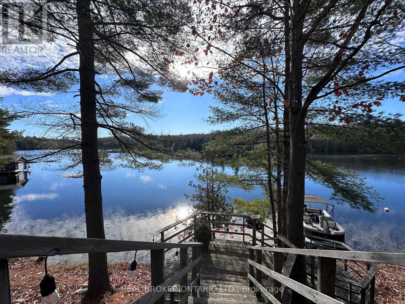
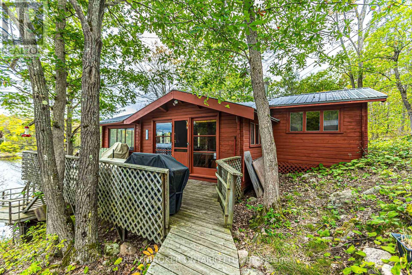
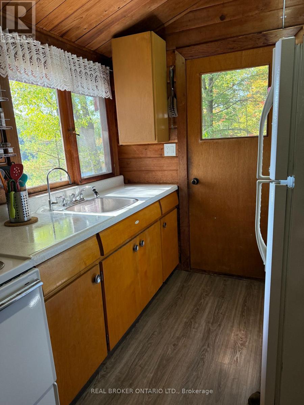
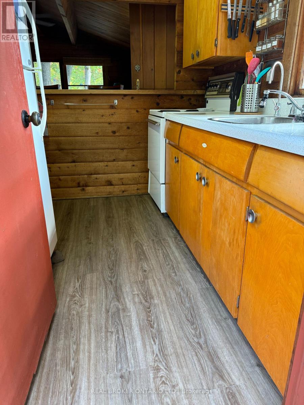
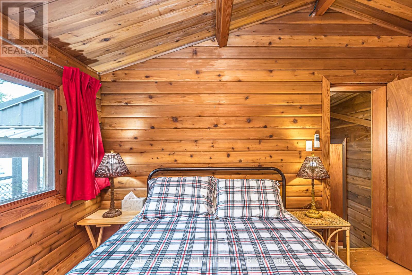
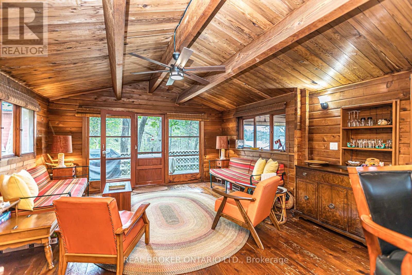
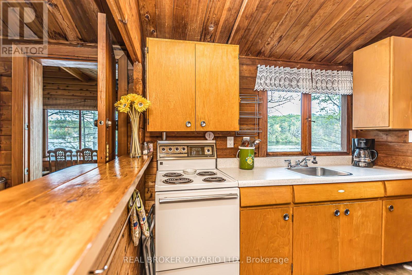
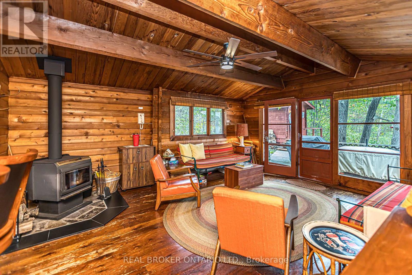
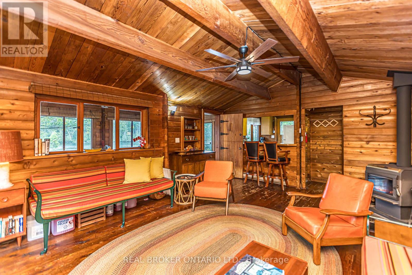
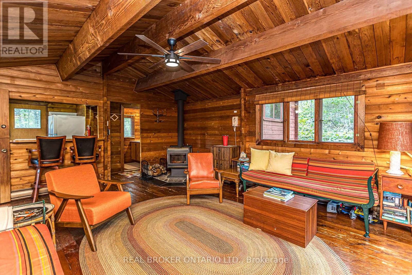
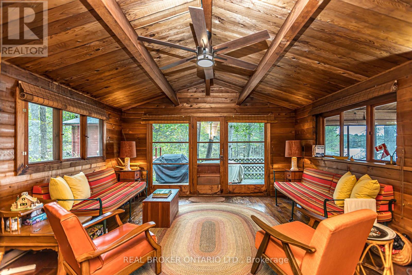
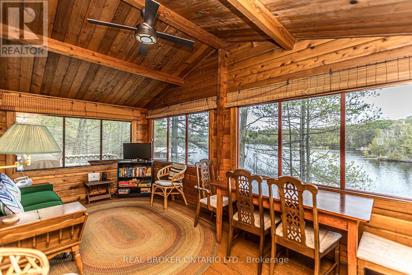
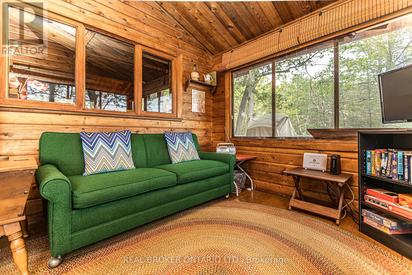
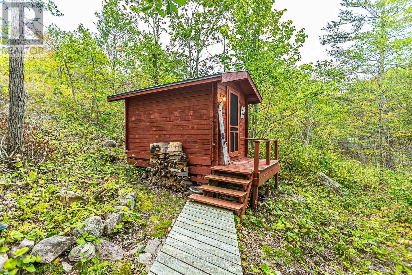
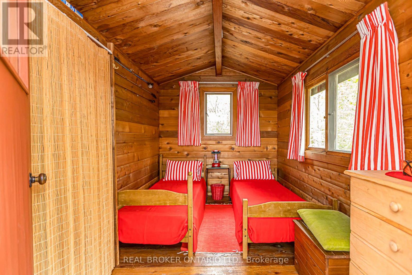
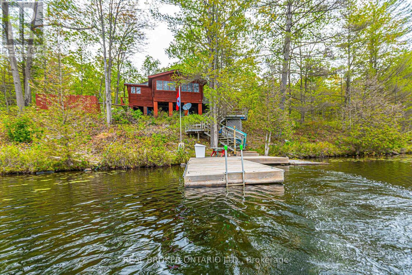
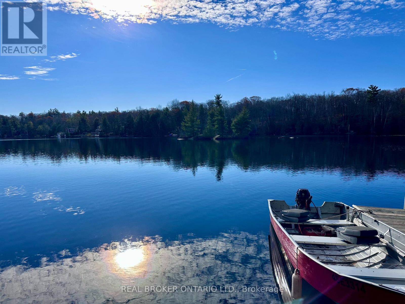
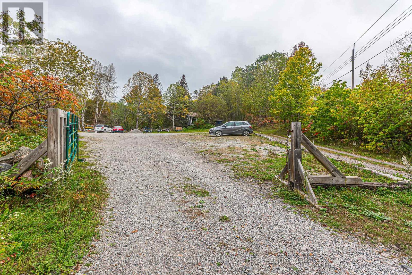
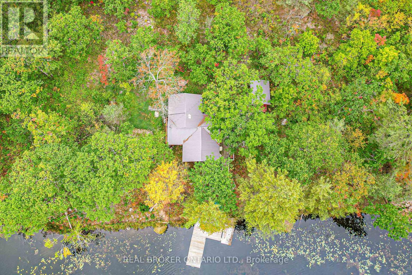
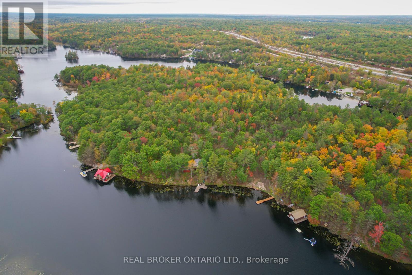
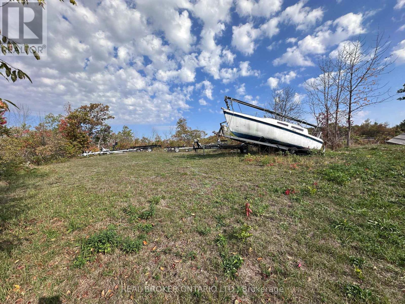
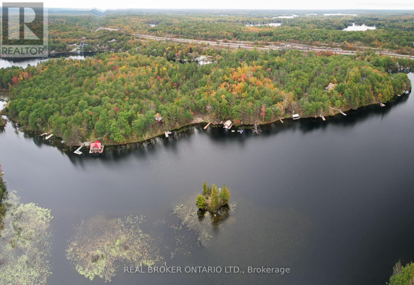
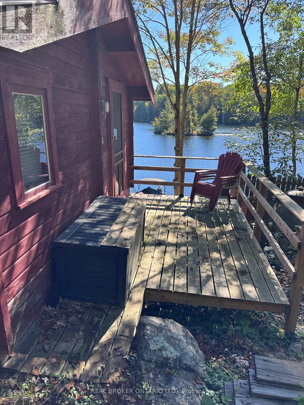
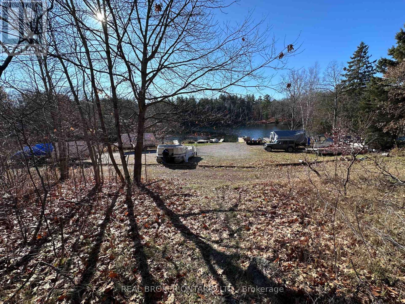
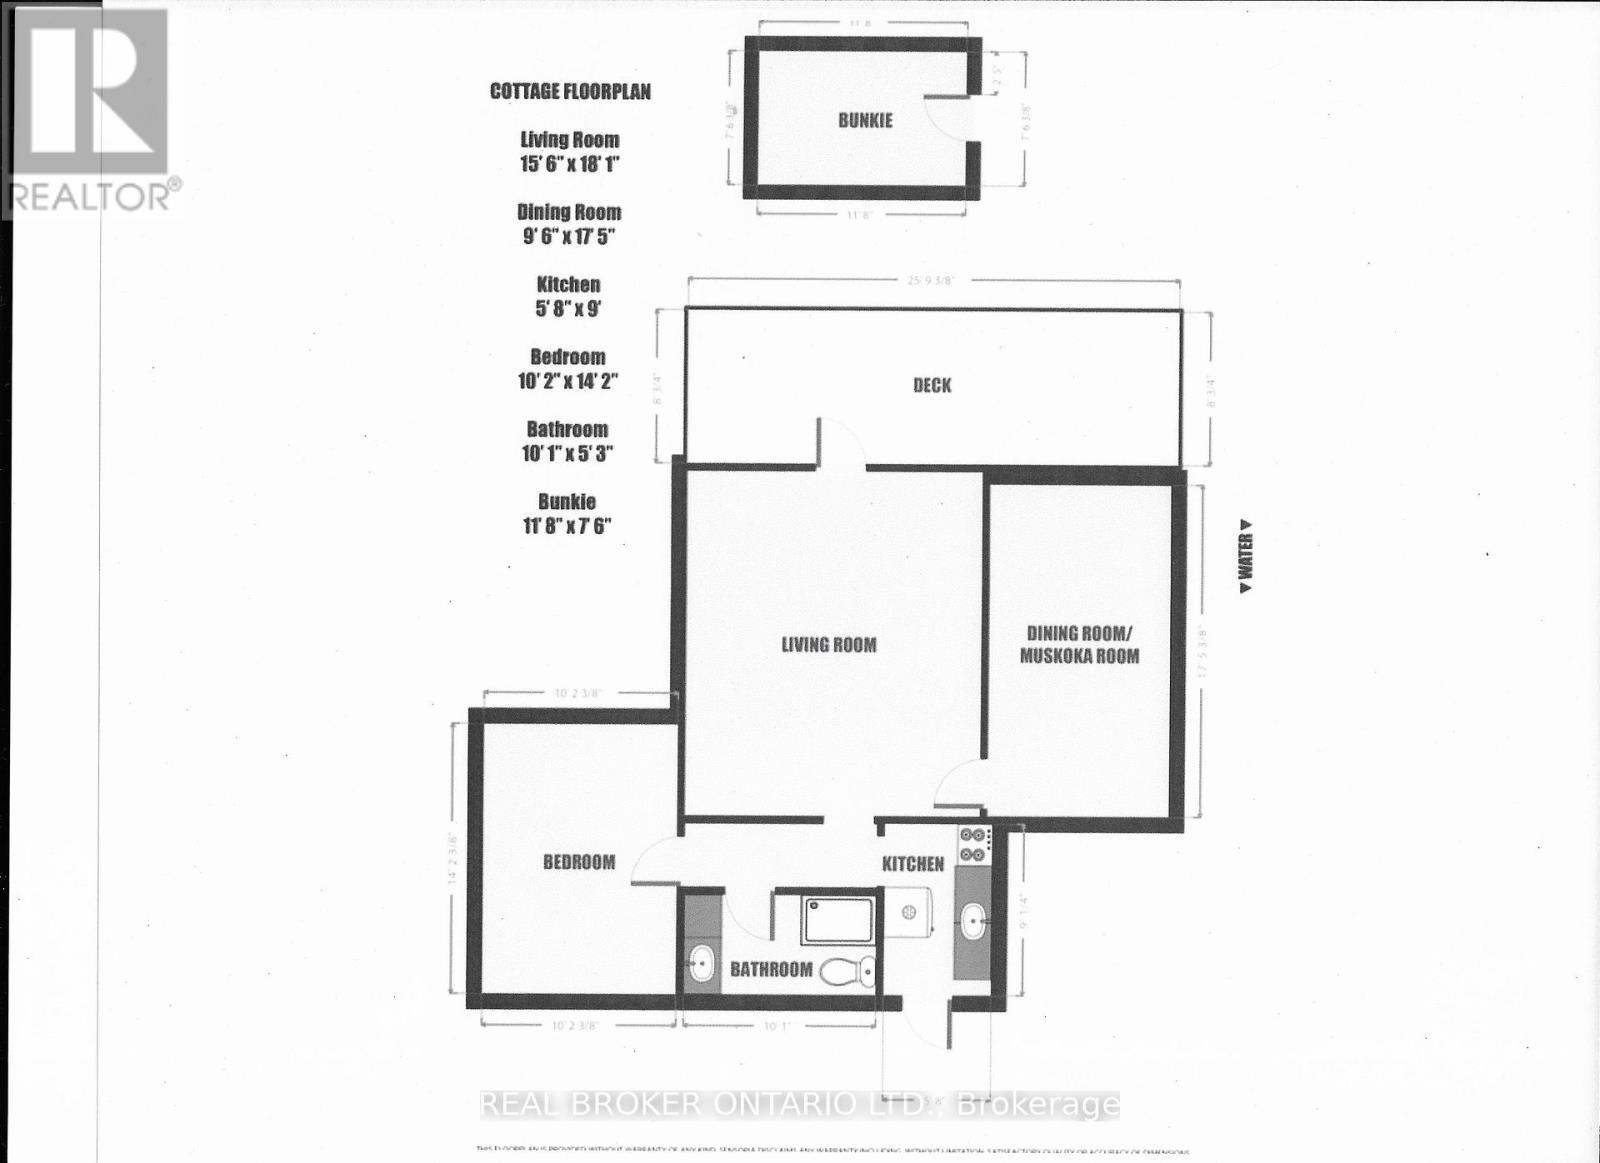
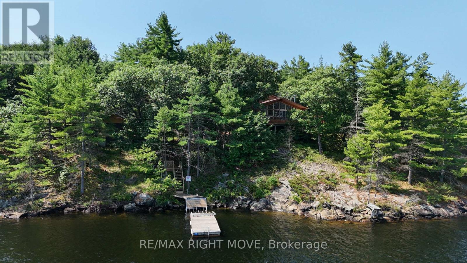
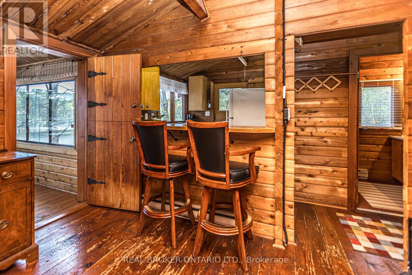
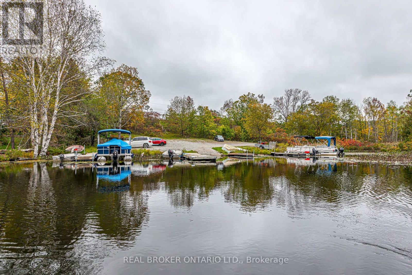
Looking for a waterfront escape where you can unplug? Look no further. This Panabode Cedar cottage has 208ft of waterfront shoreline with Southern exposure ensuring light all day, and 1.65Acres of serene greenbelt. Vintage charm on the cottage interior is sure to bring back and create nostalgic memories. This 1 bedroom cottage boasts sleeping for 8 Between the bedroom, fold down couches, and private bunkie with 2 separate beds. Bunkie is accessible to the cottage within a short wooden path connected to the main cottage deck. Enjoy swimming from your own dock. Electrical wiring with 100amp panel all replaced in 2021. Metal roof, wood fireplace, new water pump (2024). Cottage is water access providing privacy and peace while deeded access to your private and gated parking, boat ramp, trailer parking and private dock ensure easy and secure parking and access to your boat. Boat ride is approximately a 5 min from parking lot to cottage dock. Enjoy amenities in the area with wonderful restaurants in the Port Severn Area, close proximity to Six Mile Lake Provincial Park, OFSC snowmobiling trails and the charm of nearby Muskoka towns with restaurants, shopping and hiking trails. From the cottage, explore Baxter Lake, Gloucester Pool, and access to Georgian Bay via lock 44 and Big Chute. (id:63604)

Key Facts

Type
Detached
Beds
2
Baths
1
Size
700 sqft
Lot
208.2 x 400 FT
Parking
4 total

Highlights

  • Refrigerator
  • Water purifier
  • Stove
  • Furniture
  • Window Coverings
Property Details 19 details
Bedrooms
2 bedrooms
1 above grade + 1 below grade
Bathrooms
1 bathroom
Parking
4 parking spaces
No Garage
Living area
700 - 1,100 sq. ft.
Property
Single Family · Bungalow · Freehold · Detached
Property subtype
Single Family
Structure type
House
Architectural style
Bungalow
Ownership
Freehold
Attached status
Detached
Storeys
1
Heating
Baseboard heaters, Electric
Fireplace
1 fireplace
Lot dimensions
208.2 x 400 FT
Frontage
208.20 feet
Taxes
$2,101.00 (2,025)
Zoning
Shoreline Residential 1
Sewer
Septic System
Waterfront
Waterfront on lake · Baxter Lake
Views
Lake view, Direct Water View

Interior features

RefrigeratorWater purifierStoveFurnitureWindow CoveringsWoodstove

Exterior features

WoodBlock

Systems and association

Electricity

Lot and water

HillsideWooded areaIrregular lot sizeBacks on greenbeltWaterwayWaterfront on lake
Rooms 6 rooms
Level
Room
Dimensions
Main level
Family room
5.52 m x 4.75 m
Main level
Bedroom
4.3 m x 3.1 m
Main level
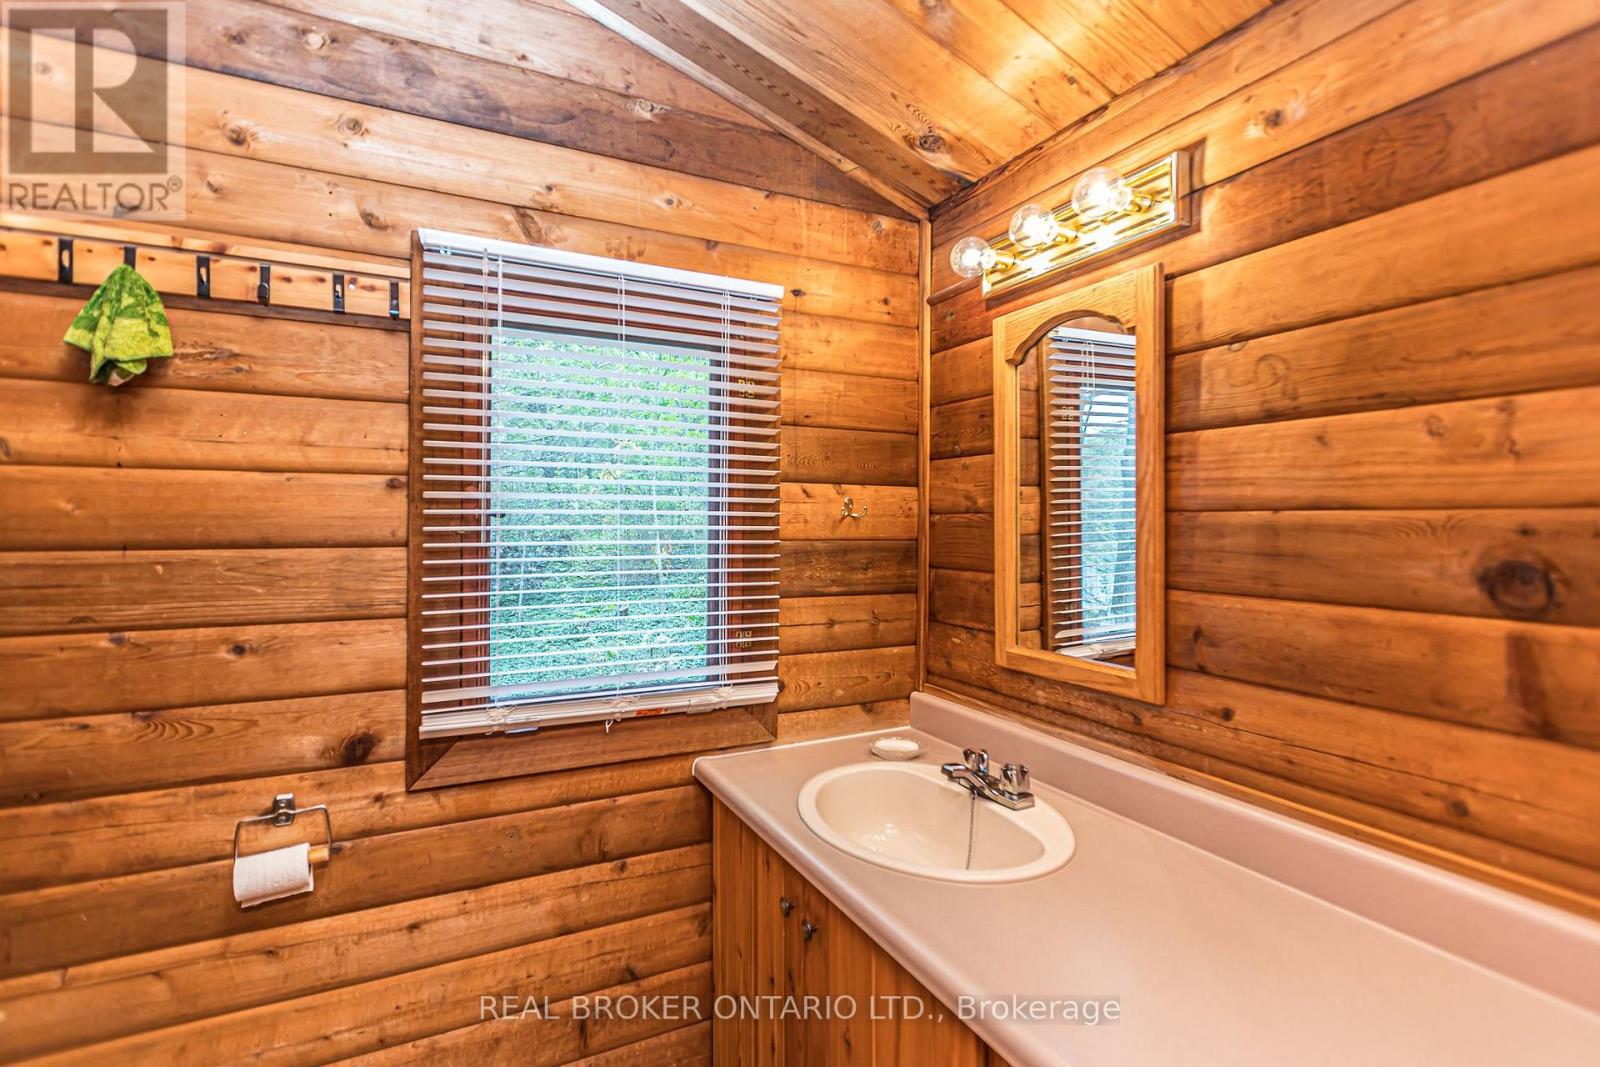
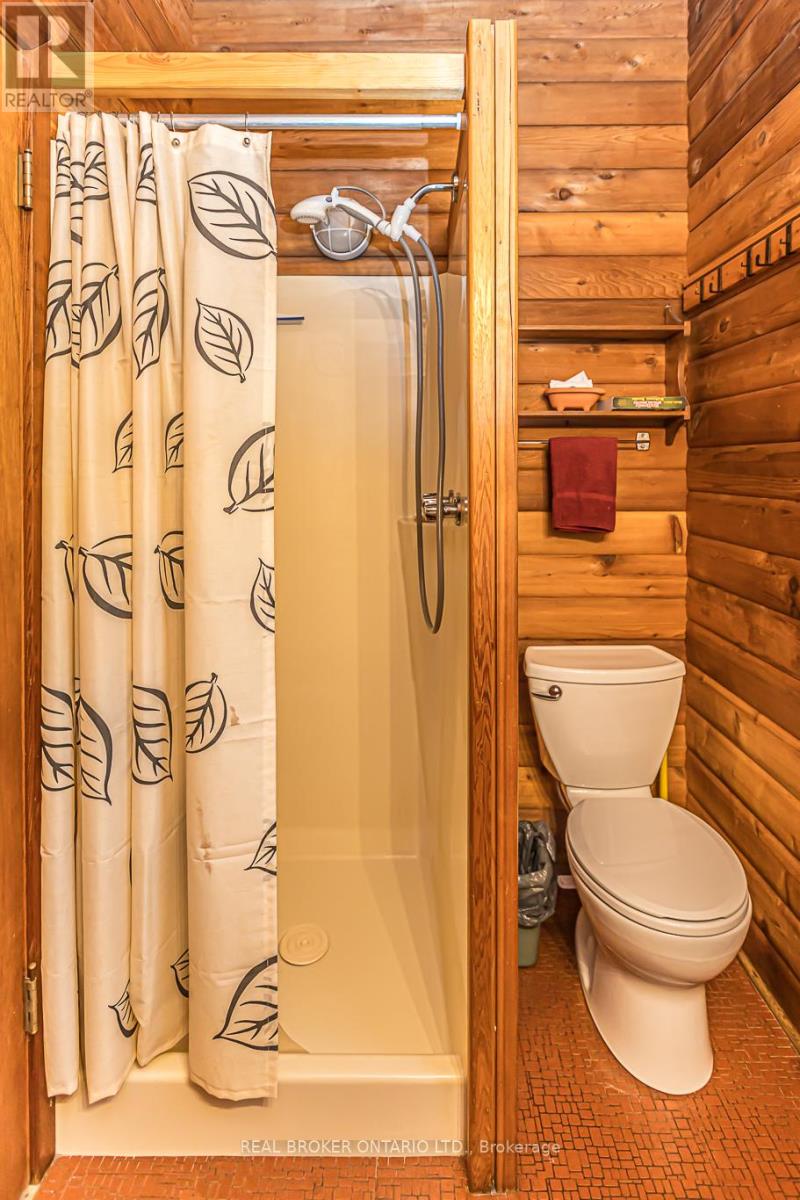
Bathroom
3.1 m x 1.6 m
Main level
Kitchen
2.7 m x 1.8 m
Main level
Sunroom
5.3 m x 2.9 m
In between
Bedroom
3.6 m x 2.3 m

Virtual Tour & Media

Mortgage & Affordability Estimate monthly costs
Purchase price$599,000
Down paymentNot available
Mortgage amountNot available
Principal & interestNot available
Property taxesNot available
Condo/HOA feeNot available
Insurance/OtherNot available
UtilitiesNot available
Est. monthly totalNot available
Income needed (GDS 32%)Not available
Estimates only. Not financial advice. Rates, taxes and fees vary by lender and municipality.

Saved Properties

Keep This One Handy

Save this listing, compare it later, or open your saved properties dashboard.

Manage Saved Searches
Map is approximate.

Neighbourhood

Area
Baxter
City
Georgian Bay
Postal code
L0K 1S0
Nearby
Cross Streets: White Falls Rd/Joe Kings Rd. ** Directions: Ontario 400 N/Ontario 69/ParrySound/SudburyTake exit 162 forSouth Bay Road/White's Falls Road/Regional Rd 34/Regional Rd 48toward Severn FallsContinue onWhites Fls Rd/Muskoka DistrictRoad 34. Take Joe King's Rd to LakeRd.