75 Prospect Street

Norfolk, ONDetached
$1,799,900
MLS® X13818712
Detached5 beds3 baths8 total
75 Prospect Street, Norfolk, ON photo 1
75 Prospect Street, Norfolk, ON photo 2
75 Prospect Street, Norfolk, ON photo 3
75 Prospect Street, Norfolk, ON photo 4
75 Prospect Street, Norfolk, ON photo 5
75 Prospect Street, Norfolk, ON photo 6
75 Prospect Street, Norfolk, ON photo 7
75 Prospect Street, Norfolk, ON photo 8
75 Prospect Street, Norfolk, ON photo 9
75 Prospect Street, Norfolk, ON photo 10
75 Prospect Street, Norfolk, ON photo 11
75 Prospect Street, Norfolk, ON photo 12
75 Prospect Street, Norfolk, ON photo 13
75 Prospect Street, Norfolk, ON photo 14
75 Prospect Street, Norfolk, ON photo 15
75 Prospect Street, Norfolk, ON photo 16
75 Prospect Street, Norfolk, ON photo 17
75 Prospect Street, Norfolk, ON photo 18
75 Prospect Street, Norfolk, ON photo 19
75 Prospect Street, Norfolk, ON photo 20
75 Prospect Street, Norfolk, ON photo 21
75 Prospect Street, Norfolk, ON photo 22
75 Prospect Street, Norfolk, ON photo 23
75 Prospect Street, Norfolk, ON photo 24
75 Prospect Street, Norfolk, ON photo 25
75 Prospect Street, Norfolk, ON photo 26
75 Prospect Street, Norfolk, ON photo 27
75 Prospect Street, Norfolk, ON photo 28
75 Prospect Street, Norfolk, ON photo 29
75 Prospect Street, Norfolk, ON photo 30
75 Prospect Street, Norfolk, ON photo 31
75 Prospect Street, Norfolk, ON photo 32
75 Prospect Street, Norfolk, ON photo 33
75 Prospect Street, Norfolk, ON photo 34
75 Prospect Street, Norfolk, ON photo 35
75 Prospect Street, Norfolk, ON photo 36
75 Prospect Street, Norfolk, ON photo 37
75 Prospect Street, Norfolk, ON photo 38
75 Prospect Street, Norfolk, ON photo 39
75 Prospect Street, Norfolk, ON photo 40
75 Prospect Street, Norfolk, ON photo 41
75 Prospect Street, Norfolk, ON photo 42
75 Prospect Street, Norfolk, ON photo 43
75 Prospect Street, Norfolk, ON photo 44
75 Prospect Street, Norfolk, ON photo 45
75 Prospect Street, Norfolk, ON photo 46
75 Prospect Street, Norfolk, ON photo 47
75 Prospect Street, Norfolk, ON photo 48
75 Prospect Street, Norfolk, ON photo 49
75 Prospect Street, Norfolk, ON photo 50
1 / 50

BUYER ADVANTAGE

Buy with confidence

Get a full-service approach built on strategy, strong negotiation, and clear guidance from offer to close.

  • Local Market Expertise
  • Broker-level Negotiation
  • Transparent Process
  • No-pressure Guidance

The right strategy depends on your goals, timing, budget, and the type of home you are buying. Get Your Buyer Snapshot.

About This Property

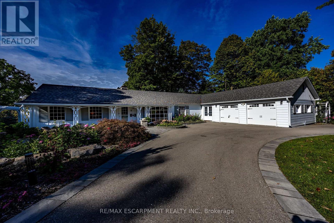
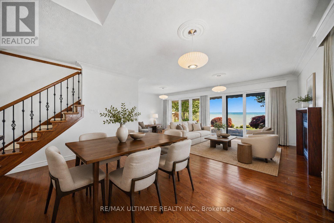
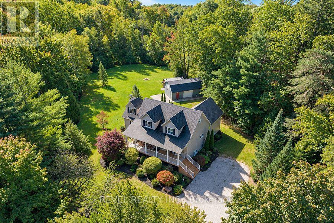
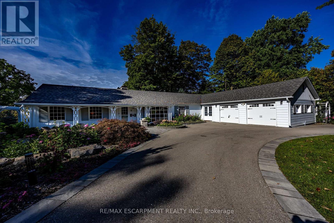
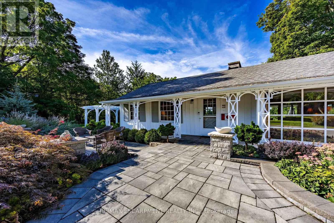
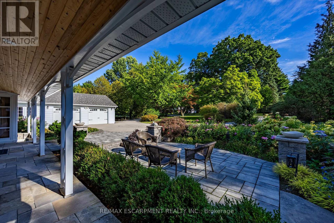
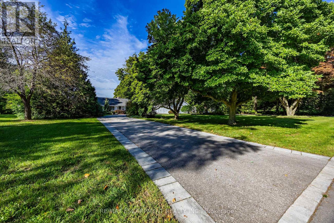
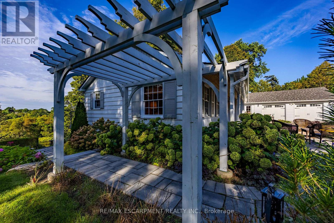
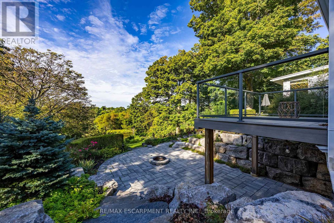
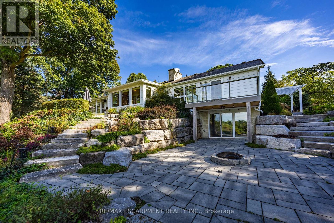
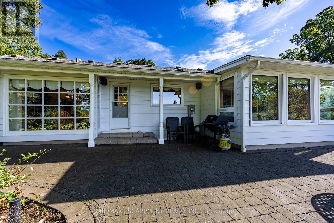
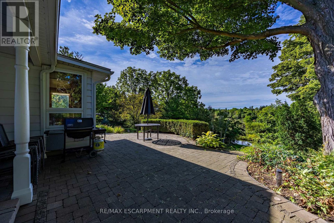
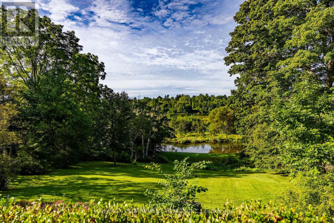
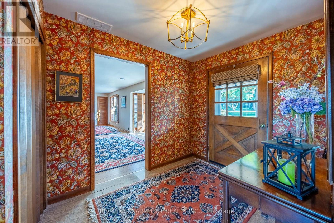
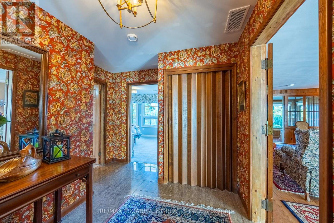
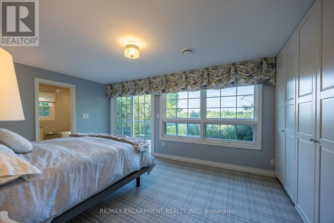
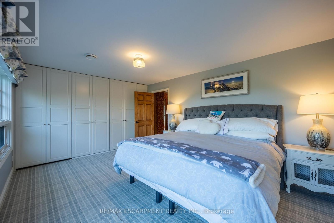
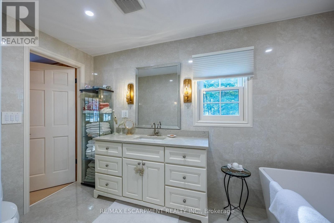
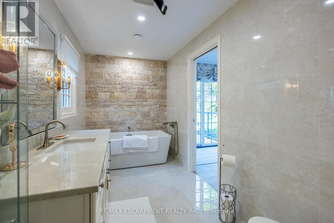
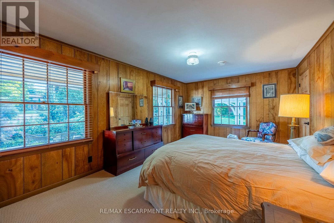
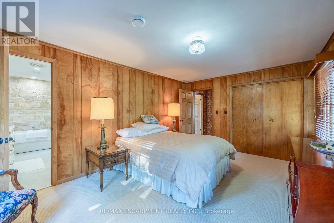
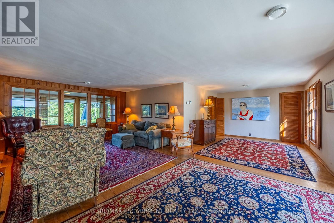
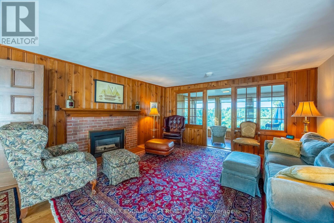
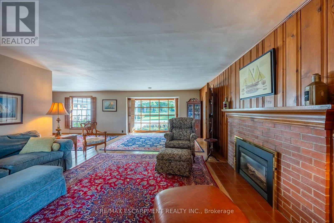
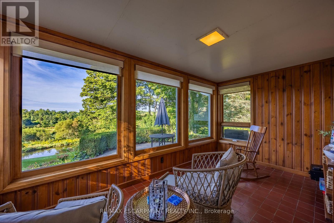
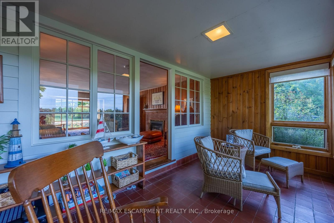
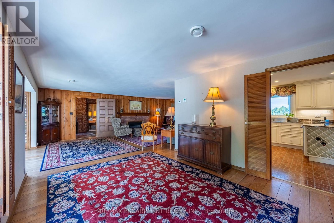
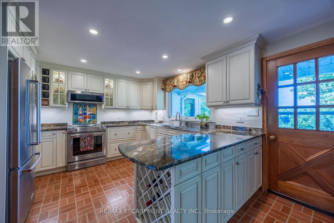
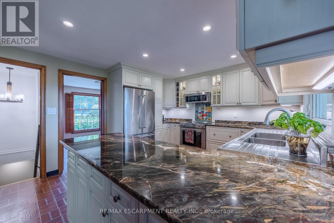
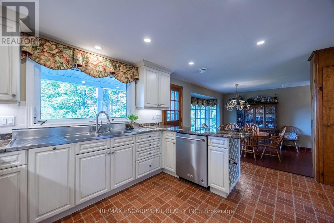
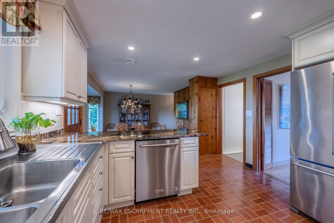
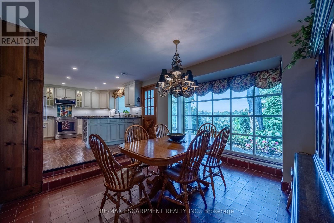
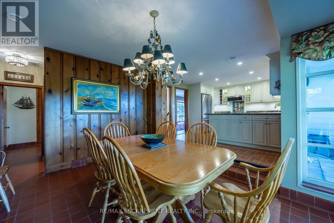
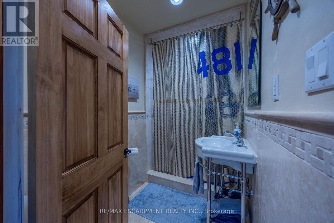
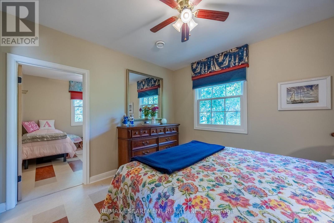
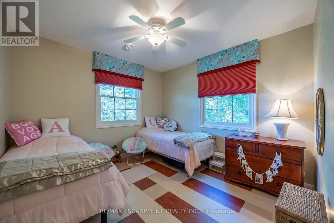
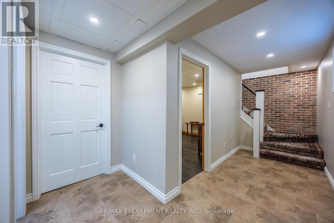
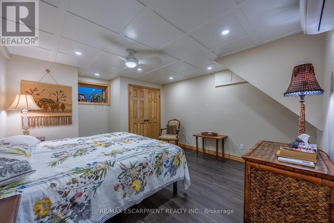
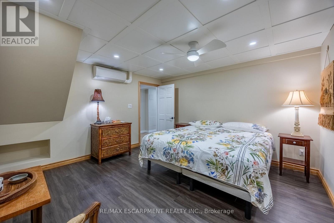
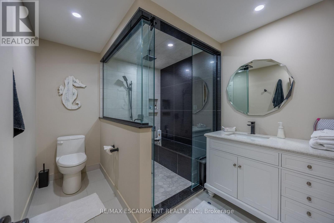
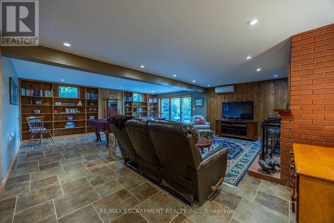
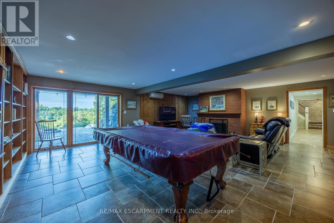
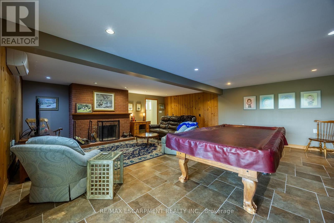
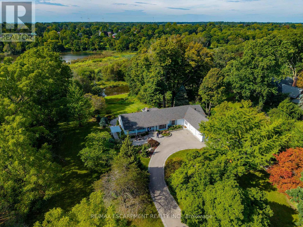
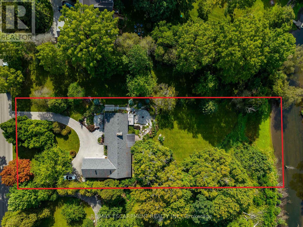
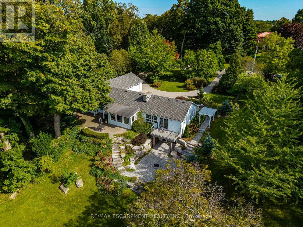
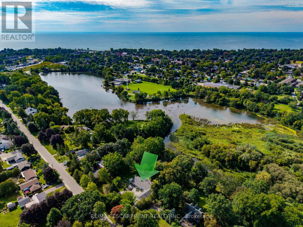
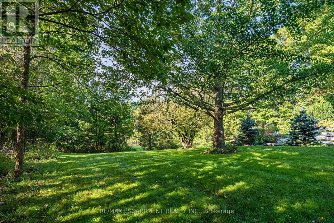
Welcome to 75 Prospect Street., originally owned by one of the founders of "The Arbor" and situated on one of Port Dover's most sought-after and prestigious neighbourhoods. Perfectly positioned just minutes from vibrant downtown shops, local restaurants, sandy Lake Erie beaches, and marinas, this waterfront estate offers an exceptional waterfront lifestyle. Set on an impressive 310-foot deep lot, the property features 100 feet of waterfront views along Silver Lake, surrounded by mature trees and manicured grounds. The gently sloping topography creates a picturesque setting, taking full advantage of captivating water views and offering an unrivaled outdoor entertaining space. Gather on the elevated rear deck with glass railings, relax on the multi-tiered stone patio with its custom built-in fire pit, or unwind under the pergola surrounded by stone walls. Inside, this home offers over 3,500 square feet of total finished space with 5 bedrooms and 3 full bathrooms. While rich wood paneling, pegged hardwood flooring and gas fireplace with classic brick hearth preserve timeless warmth and character in parts of the home, key high-end renovations elevate daily living. Highlights include an updated kitchen with granite countertops, a sunroom framing scenic vistas, and a main-floor primary retreat featuring a private walk-out deck and custom ensuite. The fully finished walk-out lower level serves as a host's dream, featuring a vast recreation room, fireplace (wood burning), lounge area, and a spa-like bathroom with a custom steam shower. Extensive mechanical and exterior updates-including a resurfaced "U" shaped driveway providing extra parking, heat pump (2023), modern windows (2022), roof (2020), and comprehensive foundation drainage and waterproofing (2022)-provide total peace of mind. Blending classic character with high-end waterfront living, sweeping views, and unmatched entertaining spaces make 75 Prospect a one-of-a-kind property. Luxury Certified. (id:63604)

Key Facts

Type
Detached
Beds
5
Baths
3
Size
2,000 sqft
Lot
104.7 x 310 FT
Parking
8 total

Highlights

  • Washer
  • Refrigerator
  • Dishwasher
  • Stove
  • Dryer
  • Microwave
  • Window Coverings
  • Garage door opener remote(s)
Property Details 21 details
Bedrooms
5 bedrooms
4 above grade + 1 below grade
Bathrooms
3 bathrooms
Parking
8 parking spaces
Attached Garage · Garage
Living area
2,000 - 2,500 sq. ft.
Property
Single Family · Bungalow · Freehold · Detached
Property subtype
Single Family
Structure type
House
Architectural style
Bungalow
Ownership
Freehold
Attached status
Detached
Storeys
1
Basement
Finished, Full, Walk out
Heating
Radiant heat, Natural gas, Other
Cooling
Central air conditioning
Fireplace
2 fireplaces
Lot dimensions
104.7 x 310 FT
Frontage
104.80 feet
Taxes
$7,586.00 (2,025)
Zoning
R1,HL
Water source
Municipal water
Sewer
Sanitary sewer
Waterfront
Waterfront on creek · Black Creek River
Views
View of water, Direct Water View

Interior features

WasherRefrigeratorDishwasherStoveDryerMicrowaveWindow CoveringsGarage door opener remote(s)Fireplace(s)

Exterior features

WoodVinyl sidingBlock

Lot and water

SlopingWaterfront on creek
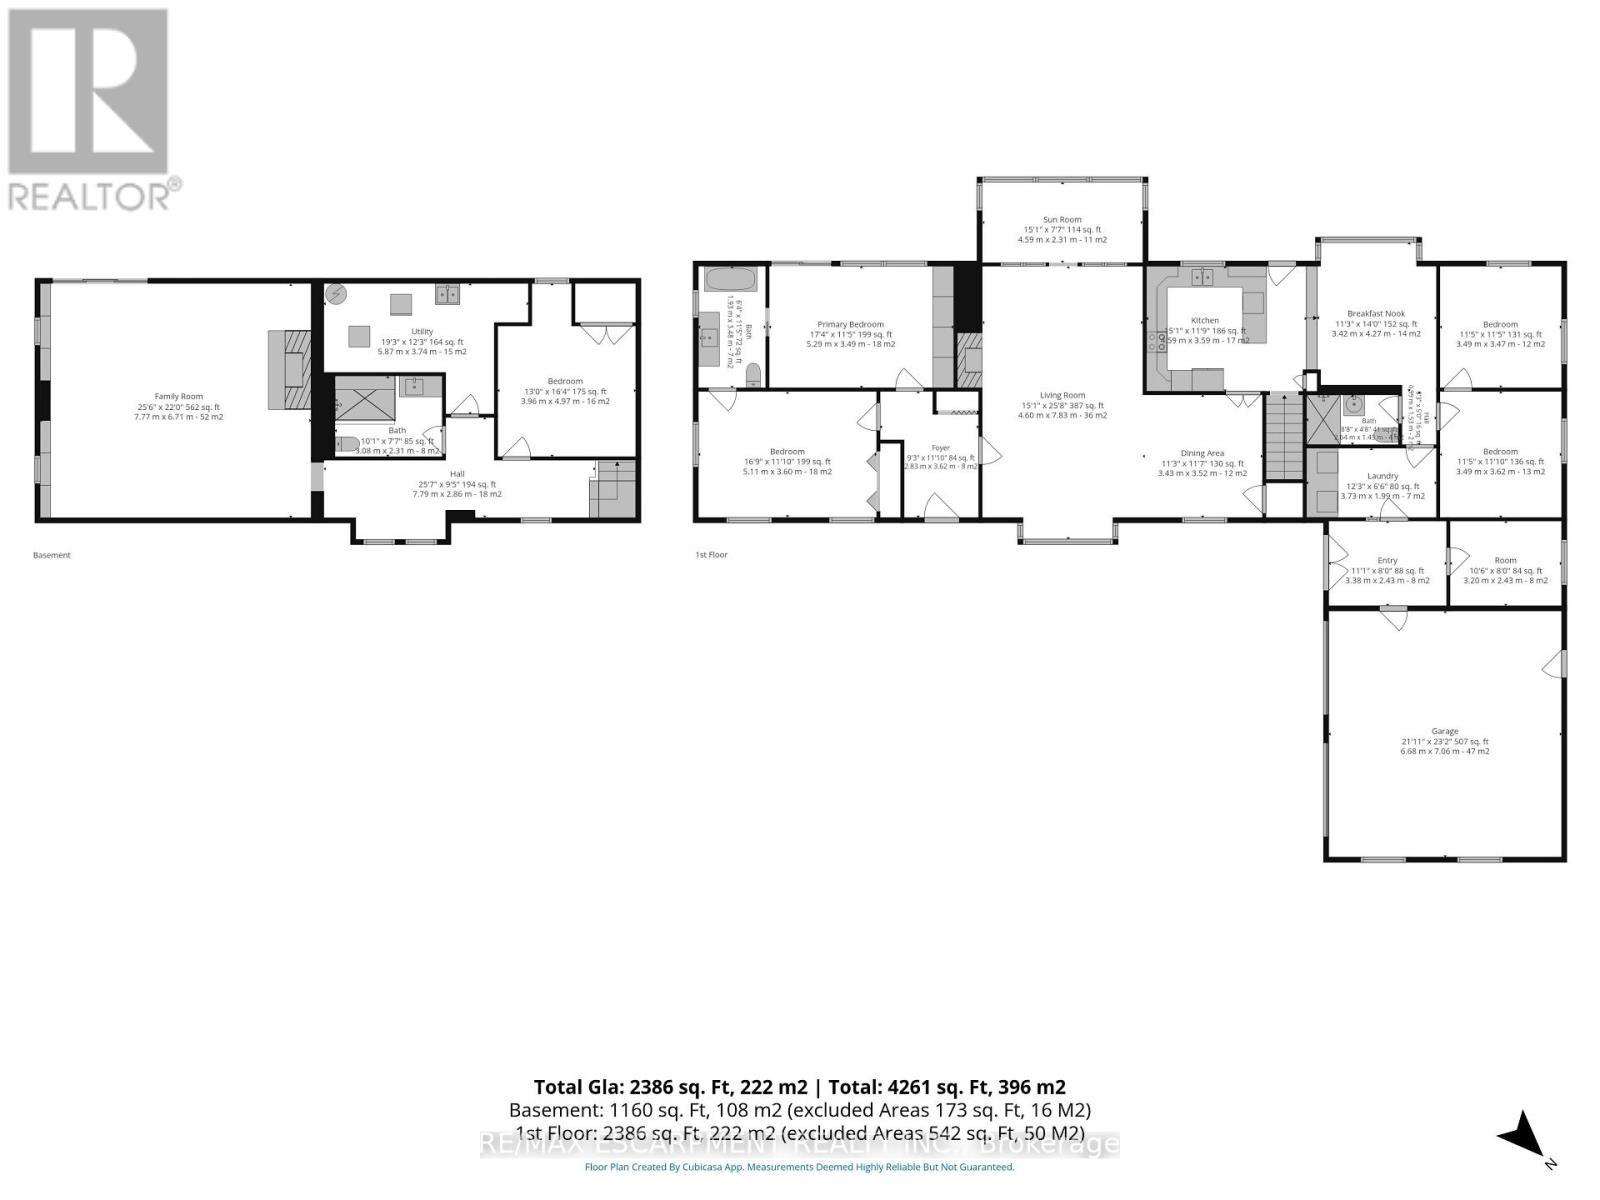
Rooms 17 rooms
Level
Room
Dimensions
Main level
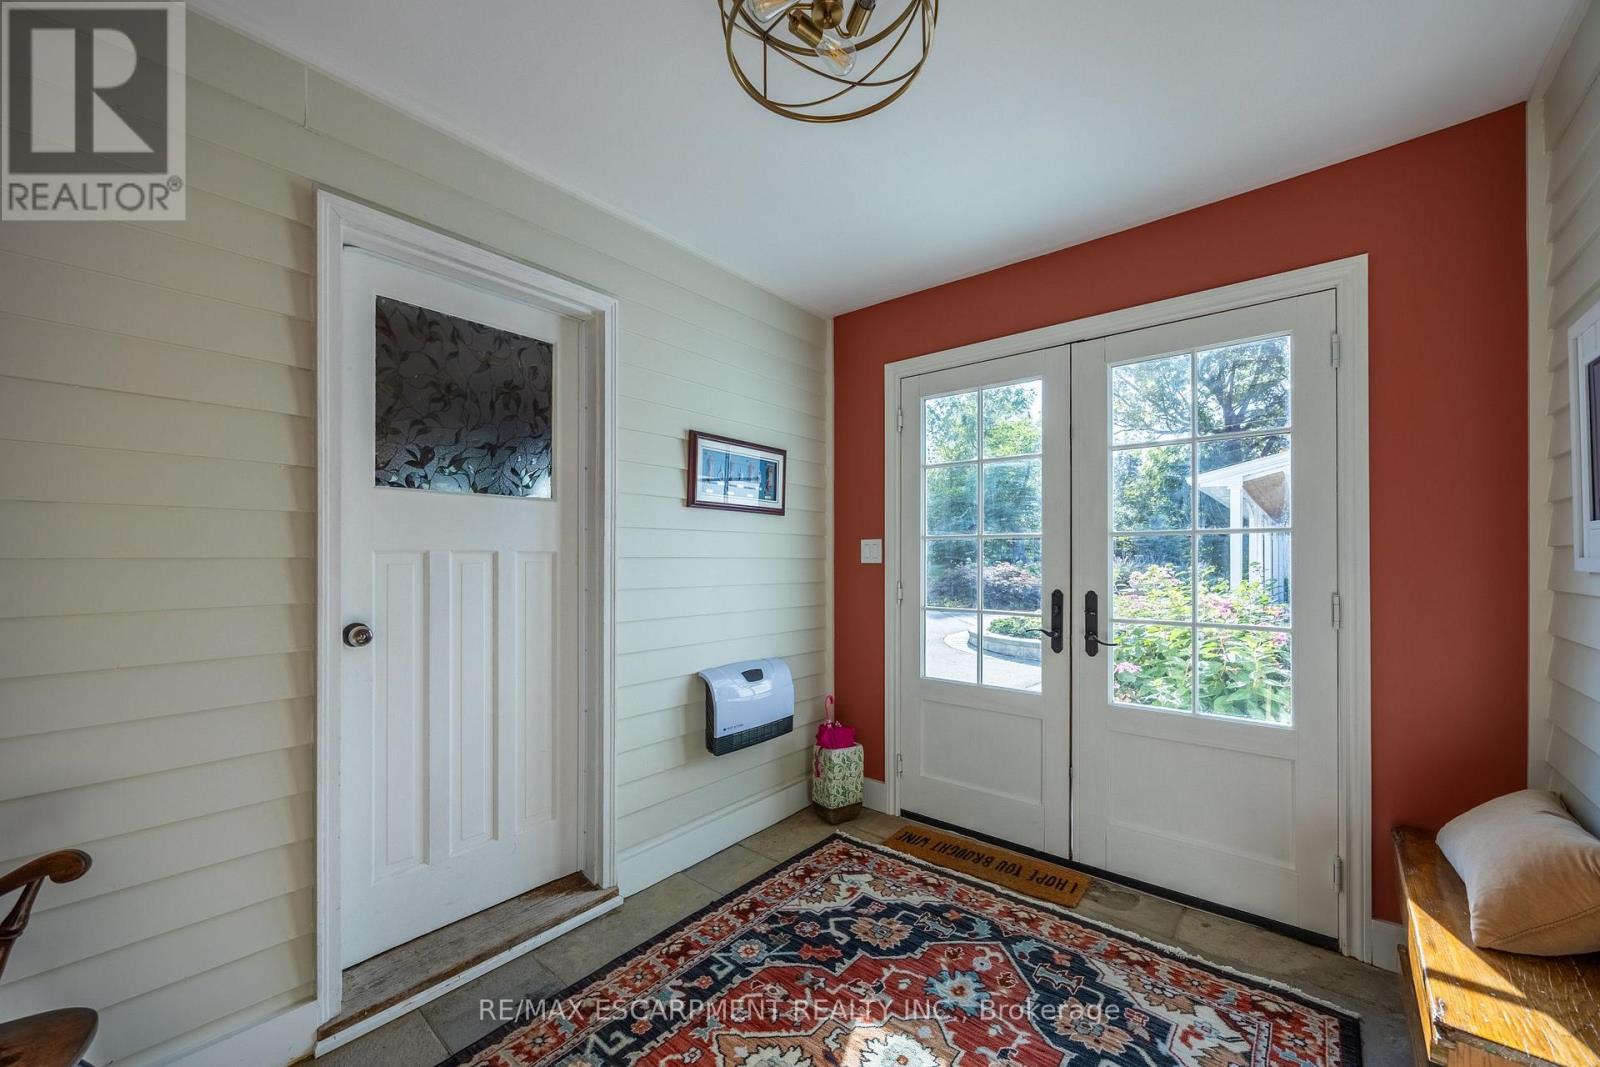
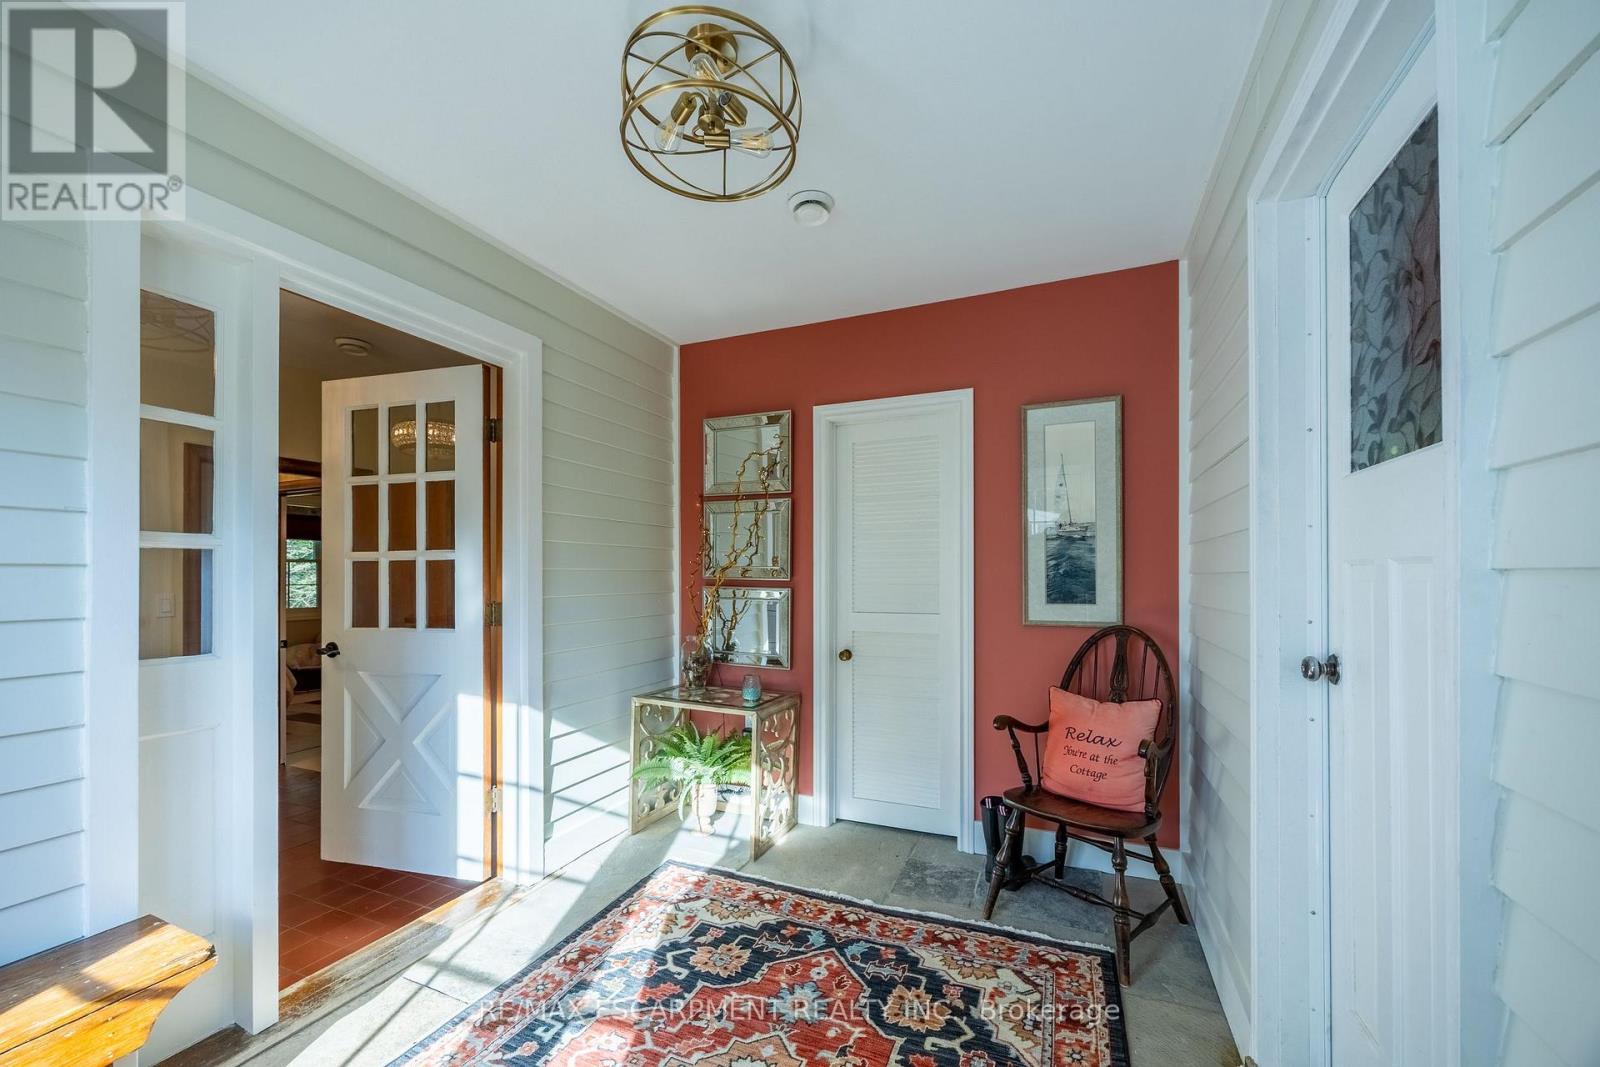
Foyer
3.61 m x 2.82 m
Main level
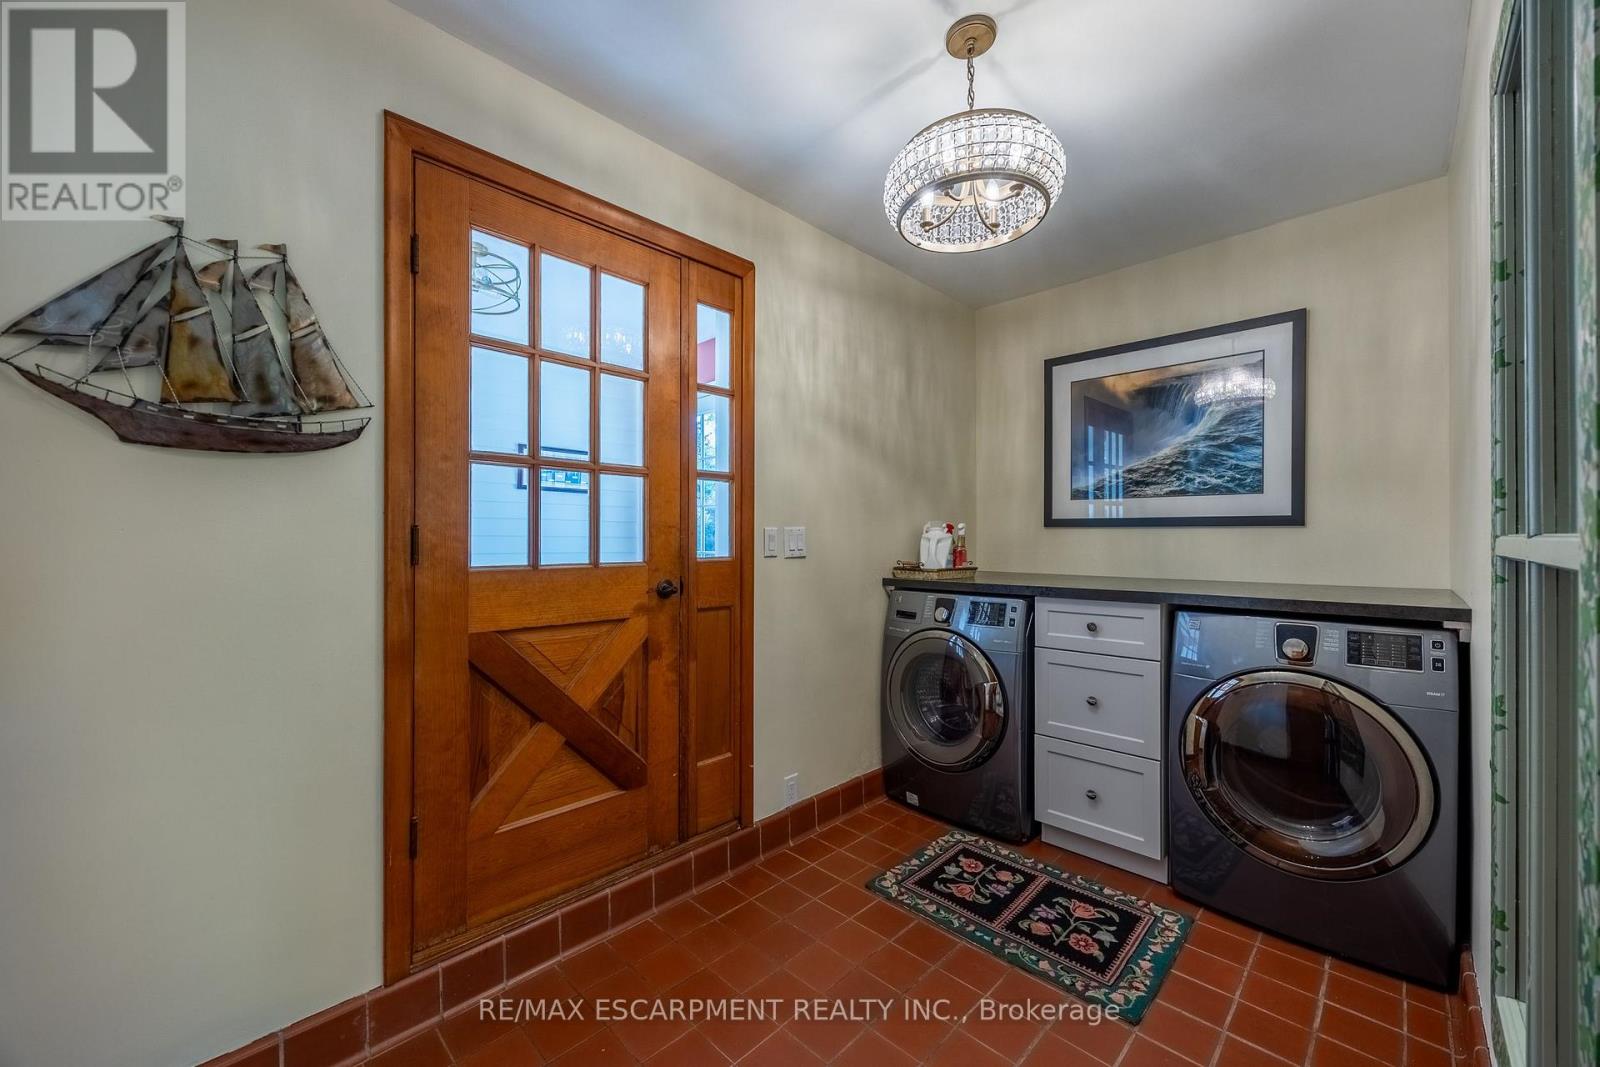
Laundry room
3.73 m x 1.98 m
Main level
Bedroom 3
3.48 m x 3.48 m
Main level
Bedroom 4
3.48 m x 3.61 m
Main level
Other
3.17 m x 2.44 m
Main level
Bedroom
3.61 m x 5.11 m
Basement
Bathroom
3.07 m x 2.31 m
Basement
Bedroom 5
4.98 m x 3.96 m
Basement
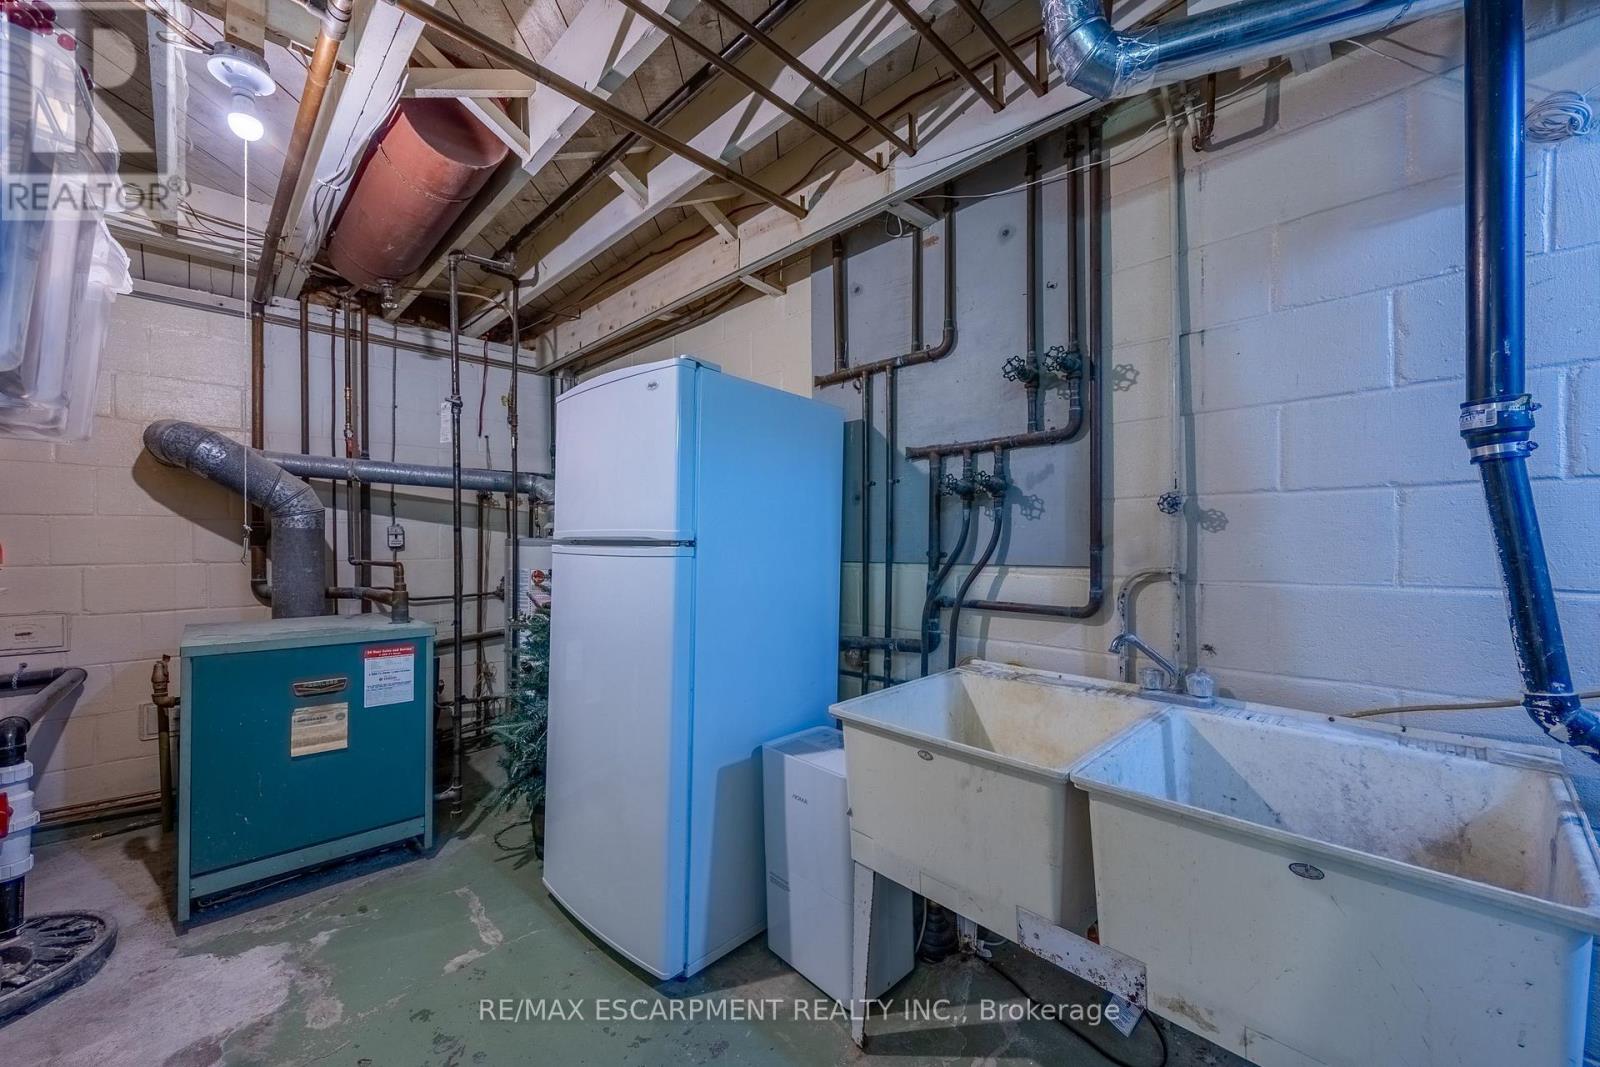
Utility room
5.87 m x 3.73 m
Main level
Primary Bedroom
5.28 m x 3.48 m
Main level
Bathroom
3.48 m x 1.93 m
Main level
Living room
7.82 m x 4.6 m
Main level
Sunroom
4.6 m x 2.31 m
Main level
Dining room
3.53 m x 3.43 m
Main level
Kitchen
4.6 m x 3.58 m
Main level
Eating area
4.27 m x 3.43 m
Main level
Bathroom
2.64 m x 1.42 m

Virtual Tour & Media

Mortgage & Affordability Estimate monthly costs
Purchase price$1,799,900
Down paymentNot available
Mortgage amountNot available
Principal & interestNot available
Property taxesNot available
Condo/HOA feeNot available
Insurance/OtherNot available
UtilitiesNot available
Est. monthly totalNot available
Income needed (GDS 32%)Not available
Estimates only. Not financial advice. Rates, taxes and fees vary by lender and municipality.

Saved Properties

Keep This One Handy

Save this listing, compare it later, or open your saved properties dashboard.

Manage Saved Searches
Map is approximate.

Neighbourhood

Area
Port Dover
City
Norfolk
Postal code
N0A 1N6
Nearby
Cross Streets: Silver Lake Dr. ** Directions: From Hwy 6 (Main St) Take Prospect Street.