75 Woodbridge Circle
Scugog, ONDetached
$1,799,900
MLS® E13642146
Detached4 beds4 baths10 total
75 Woodbridge Circle, Scugog, ON photo 1
75 Woodbridge Circle, Scugog, ON photo 2
75 Woodbridge Circle, Scugog, ON photo 3
75 Woodbridge Circle, Scugog, ON photo 4
75 Woodbridge Circle, Scugog, ON photo 5
75 Woodbridge Circle, Scugog, ON photo 6
75 Woodbridge Circle, Scugog, ON photo 7
75 Woodbridge Circle, Scugog, ON photo 8
75 Woodbridge Circle, Scugog, ON photo 9
75 Woodbridge Circle, Scugog, ON photo 10
75 Woodbridge Circle, Scugog, ON photo 11
75 Woodbridge Circle, Scugog, ON photo 12
75 Woodbridge Circle, Scugog, ON photo 13
75 Woodbridge Circle, Scugog, ON photo 14
75 Woodbridge Circle, Scugog, ON photo 15
75 Woodbridge Circle, Scugog, ON photo 16
75 Woodbridge Circle, Scugog, ON photo 17
75 Woodbridge Circle, Scugog, ON photo 18
75 Woodbridge Circle, Scugog, ON photo 19
75 Woodbridge Circle, Scugog, ON photo 20
75 Woodbridge Circle, Scugog, ON photo 21
75 Woodbridge Circle, Scugog, ON photo 22
75 Woodbridge Circle, Scugog, ON photo 23
75 Woodbridge Circle, Scugog, ON photo 24
75 Woodbridge Circle, Scugog, ON photo 25
75 Woodbridge Circle, Scugog, ON photo 26
75 Woodbridge Circle, Scugog, ON photo 27
75 Woodbridge Circle, Scugog, ON photo 28
75 Woodbridge Circle, Scugog, ON photo 29
75 Woodbridge Circle, Scugog, ON photo 30
75 Woodbridge Circle, Scugog, ON photo 31
75 Woodbridge Circle, Scugog, ON photo 32
75 Woodbridge Circle, Scugog, ON photo 33
75 Woodbridge Circle, Scugog, ON photo 34
75 Woodbridge Circle, Scugog, ON photo 35
75 Woodbridge Circle, Scugog, ON photo 36
75 Woodbridge Circle, Scugog, ON photo 37
75 Woodbridge Circle, Scugog, ON photo 38
75 Woodbridge Circle, Scugog, ON photo 39
75 Woodbridge Circle, Scugog, ON photo 40
75 Woodbridge Circle, Scugog, ON photo 41
75 Woodbridge Circle, Scugog, ON photo 42
75 Woodbridge Circle, Scugog, ON photo 43
75 Woodbridge Circle, Scugog, ON photo 44
1 / 44

BUYER ADVANTAGE

Buy with confidence

Get a full-service approach built on strategy, strong negotiation, and clear guidance from offer to close.

  • Local Market Expertise
  • Broker-level Negotiation
  • Transparent Process
  • No-pressure Guidance

The right strategy depends on your goals, timing, budget, and the type of home you are buying. Get Your Buyer Snapshot.

About This Property

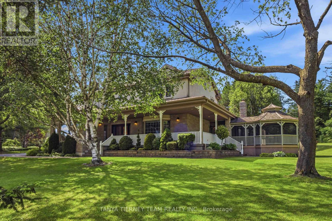
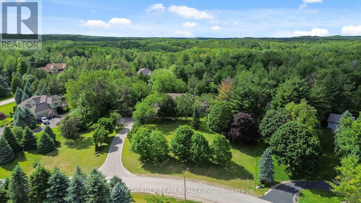
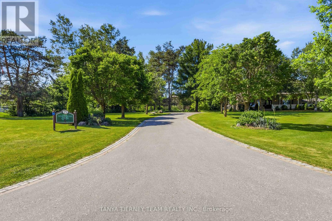
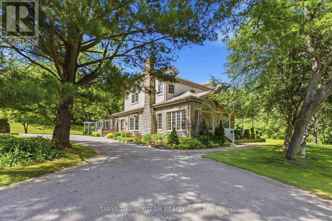
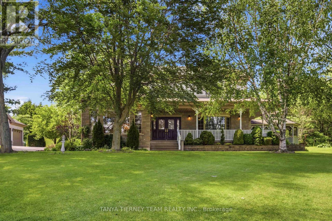
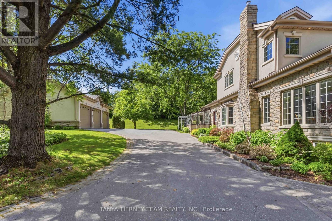
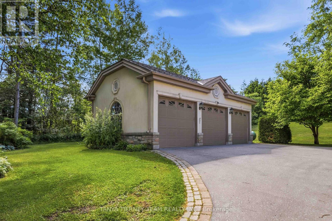
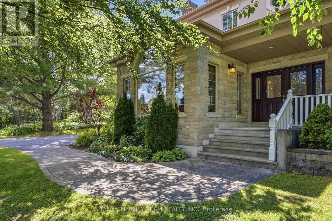
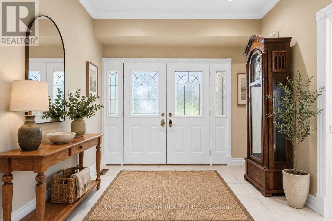
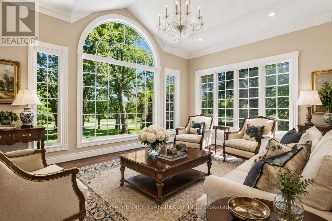
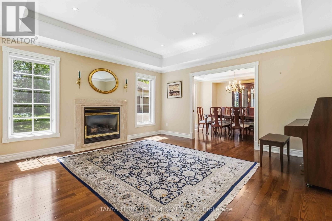
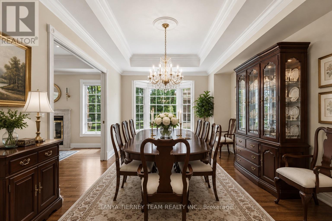
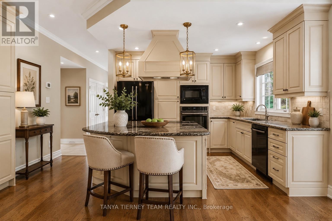
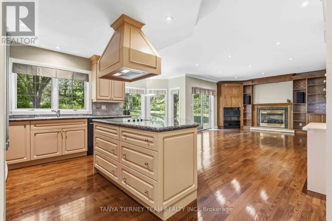
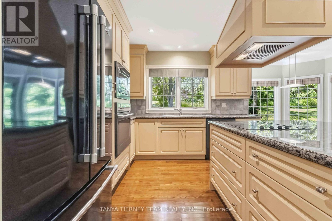
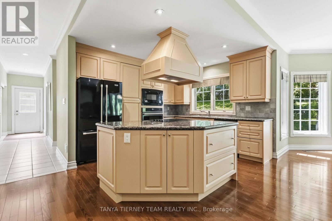
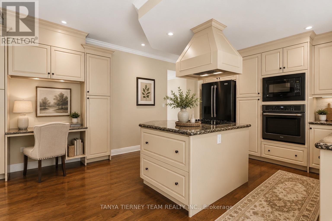
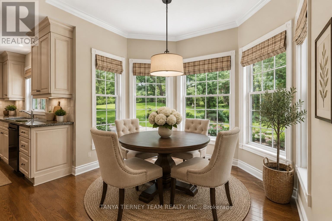
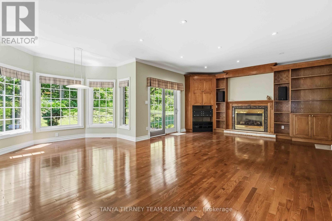
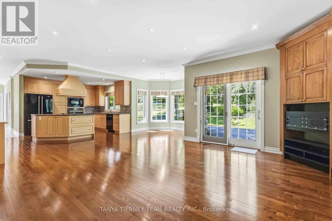
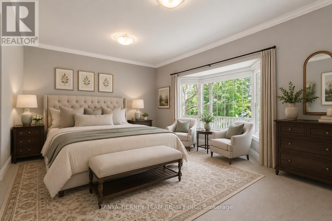
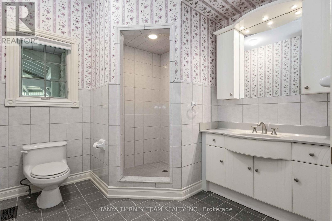
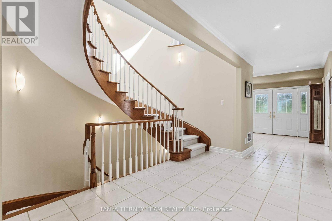
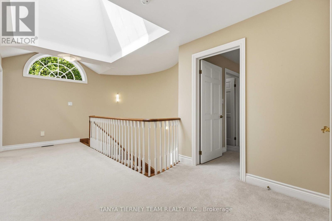
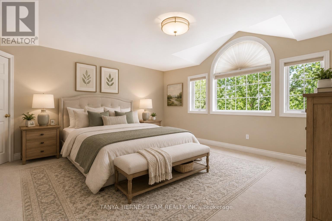
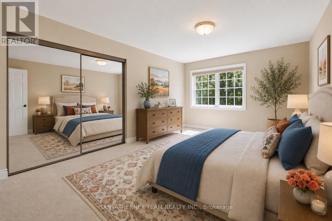
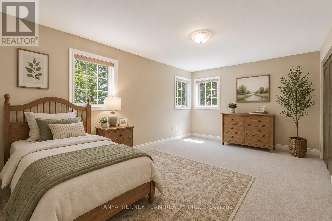
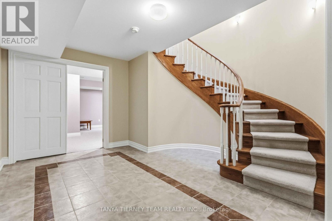
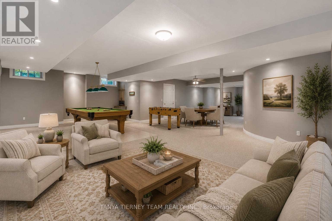
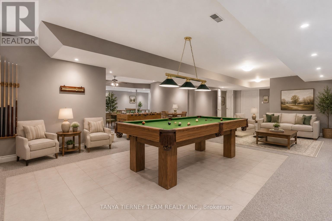
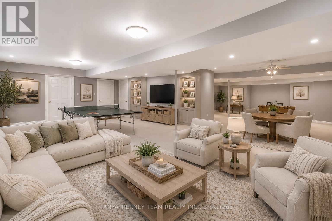
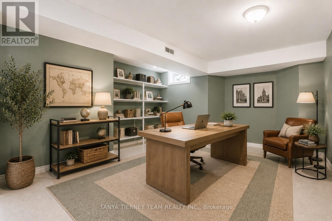
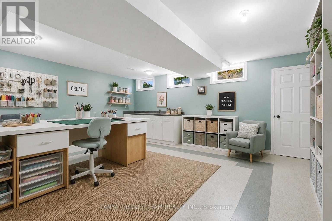
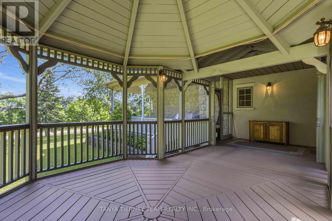
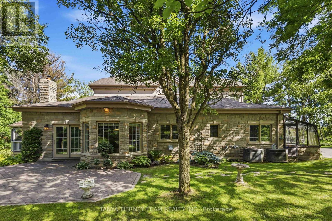
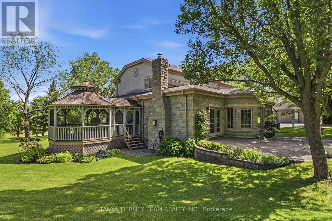
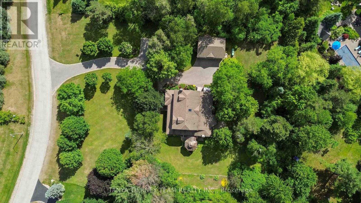
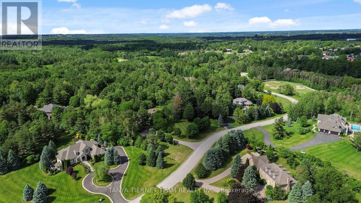
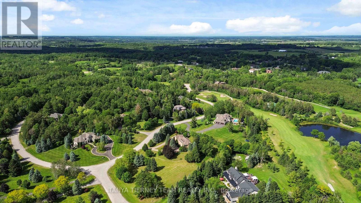
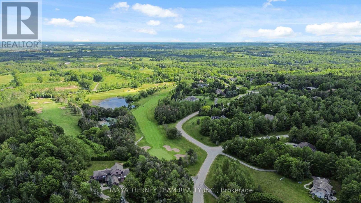
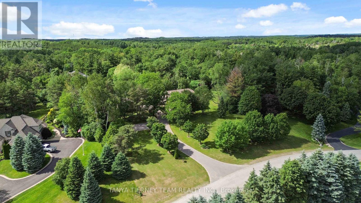
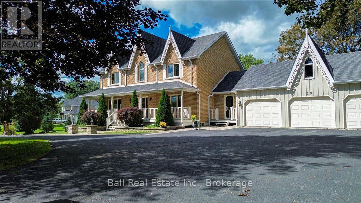
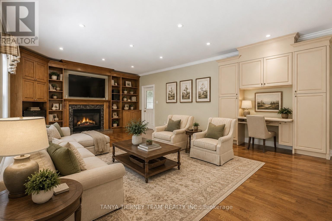
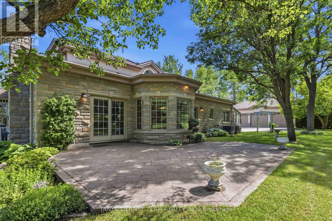
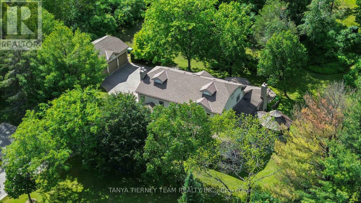
Distinguished Executive Estate in Oakridge Golf Course Community! Nestled on 1.48 acres within the prestigious Oakridge Golf Course community, this custom-built executive estate offers over 6,600 sqft of finished living space on the protected Oak Ridges Moraine. Elegant principal rooms include a formal den with vaulted ceiling, formal living room with fireplace, and dining room with coffered ceiling. The gourmet kitchen features granite counters, centre island, breakfast bar, built-in appliances, pantry, chef's desk, and breakfast nook overlooking the backyard. The impressive family room boasts a fireplace, custom entertainment unit, walkout to an interlocking patio, and access to a spectacular 16' screened gazebo with panoramic treed views. Main floor laundry offers greenhouse access. The main-level primary suite features a large walk-in closet and 3-piece ensuite. Upstairs, a skylit landing leads to a second primary retreat with walk-in closet, double closet, and rough-in for a future bath. Two additional spacious bedrooms provide excellent closet space. The fully finished lower level offers above-grade windows, a large rec room, craft room/workshop, 2-piece bath, cold cellar, and abundant storage. Built with commercial-grade construction and equipped with 200-amp service, two furnaces, two central air conditioners, a newer water softener, and high-speed internet. Ideally located just minutes from the charming communities of Port Perry, Uxbridge, and Stouffville, this extraordinary property is surrounded by some of Durham Region's finest recreational amenities, including the Crows Nest Conservation Area, Durham Forest trails, golf courses, ski hills, hiking trails, and horseback riding facilities. A rare opportunity to own a move-in-ready luxury estate in one of the area's most coveted enclaves! (id:63604)
Key Facts

Type
Detached
Beds
4
Baths
4
Size
3,500 sqft
Lot
233.7 x 310 FT; 255.21, 249.52
Parking
10 total

Highlights

  • All
  • Water softener
  • Central Vacuum
  • Range
  • Oven - Built-In
  • Window Coverings
  • Water Heater
Property Details 19 details
Bedrooms
4 bedrooms
4 above grade
Bathrooms
4 bathrooms
2 partials
Parking
10 parking spaces
Detached Garage · Garage
Living area
3,500 - 5,000 sq. ft.
Property
Single Family · Freehold · Detached
Property subtype
Single Family
Structure type
House
Ownership
Freehold
Attached status
Detached
Storeys
2
Basement
Finished, Full
Heating
Forced air, Propane
Cooling
Central air conditioning
Fireplace
2 fireplaces
Lot dimensions
233.7 x 310 FT; 255.21, 249.52
Frontage
233.80 feet
Taxes
$13,734.50
Zoning
Residential
Water source
Drilled Well
Sewer
Septic System

Interior features

AllWater softenerCentral VacuumRangeOven - Built-InWindow CoveringsWater HeaterHardwoodCarpetedVinylFireplace(s)

Exterior features

BrickStuccoConcrete

Systems and association

ElectricityCableGenerator

Lot and water

Wooded areaIrregular lot sizeConservation/green beltLevelGazebo
Rooms 15 rooms
Level
Room
Dimensions
Basement
Utility room
6.15 m x 4.26 m
Main level
Living room
4.58 m x 4.42 m
Basement
Recreational, Games room
13.99 m x 8.64 m
Main level
Den
4.58 m x 3.16 m
Main level
Kitchen
4.89 m x 4.64 m
Main level
Laundry room
3.7 m x 3.56 m
Main level
Family room
4.9 m x 4.73 m
Second level
Bedroom 4
5.46 m x 3.85 m
Basement
Workshop
5.91 m x 4.62 m
Second level
Bedroom 3
5.46 m x 3.82 m
Main level
Primary Bedroom
5.8 m x 3.81 m
Main level
Eating area
3.07 m x 2 m
Basement
Other
4.55 m x 4.01 m
Second level
Bedroom 2
5.06 m x 4.41 m
Main level
Dining room
4.58 m x 3.25 m

Virtual Tour & Media

Mortgage & Affordability Estimate monthly costs
Purchase price$1,799,900
Down paymentNot available
Mortgage amountNot available
Principal & interestNot available
Property taxesNot available
Condo/HOA feeNot available
Insurance/OtherNot available
UtilitiesNot available
Est. monthly totalNot available
Income needed (GDS 32%)Not available
Estimates only. Not financial advice. Rates, taxes and fees vary by lender and municipality.

Saved Properties

Keep This One Handy

Save this listing, compare it later, or open your saved properties dashboard.

Manage Saved Searches
Map is approximate.

Neighbourhood

Area
Rural Scugog
City
Scugog
Postal code
L9L 2B3
Nearby
Middle March/Ashburn Road