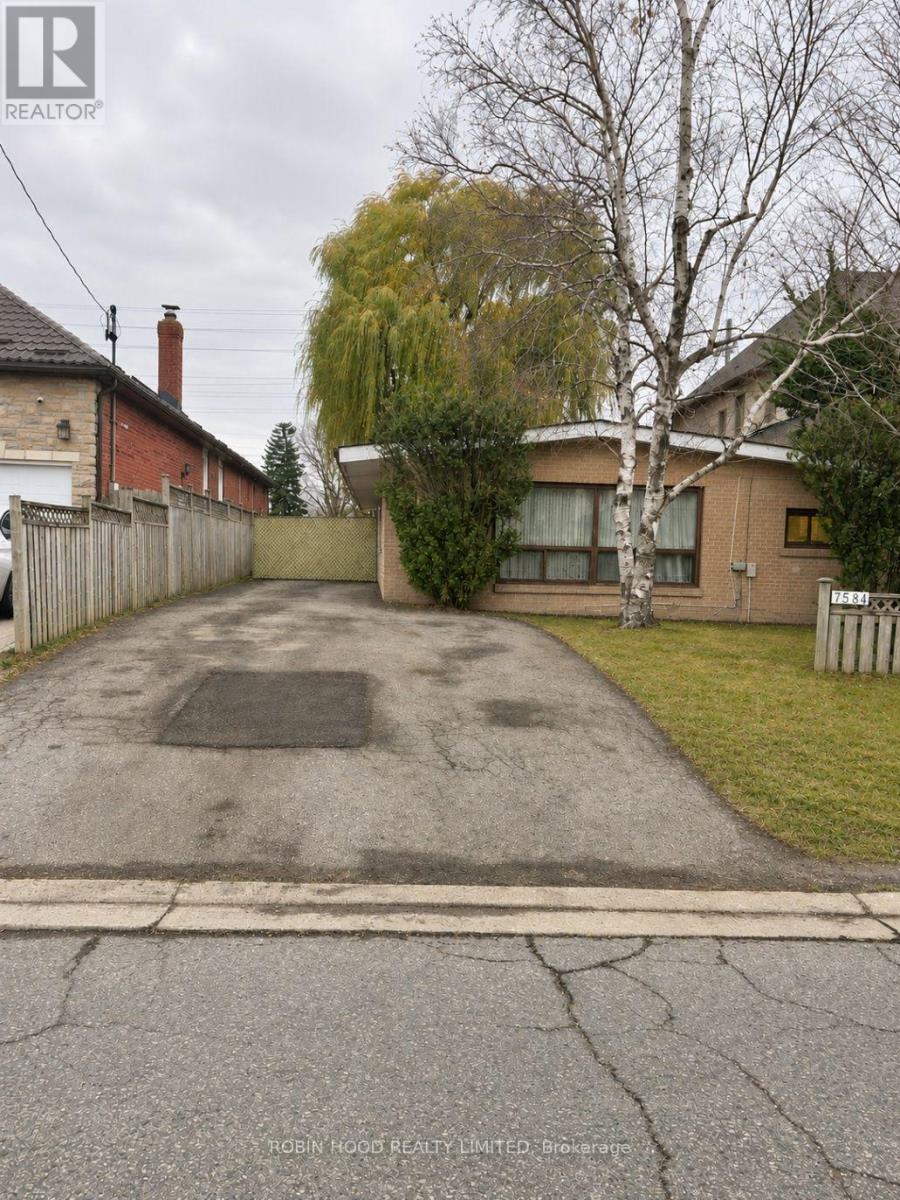
7584 Redstone Road
BUYER ADVANTAGE
Buy with confidence
Get a full-service approach built on strategy, strong negotiation, and clear guidance from offer to close.
- Local Market Expertise
- Broker-level Negotiation
- Transparent Process
- No-pressure Guidance

The right strategy depends on your goals, timing, budget, and the type of home you are buying. Get Your Buyer Snapshot.
About This Property
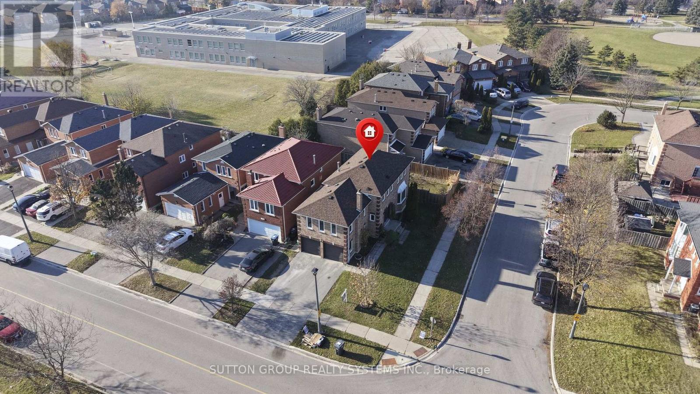
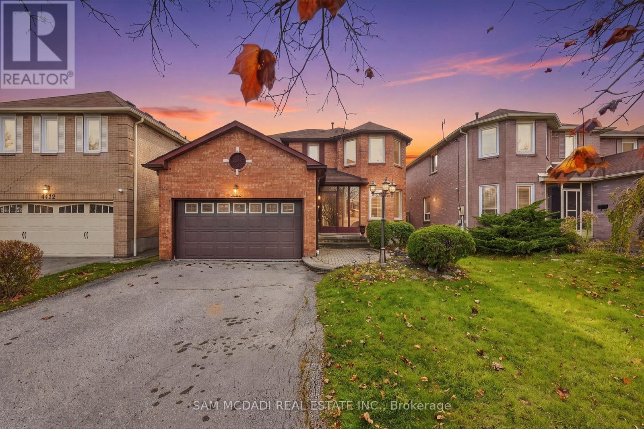
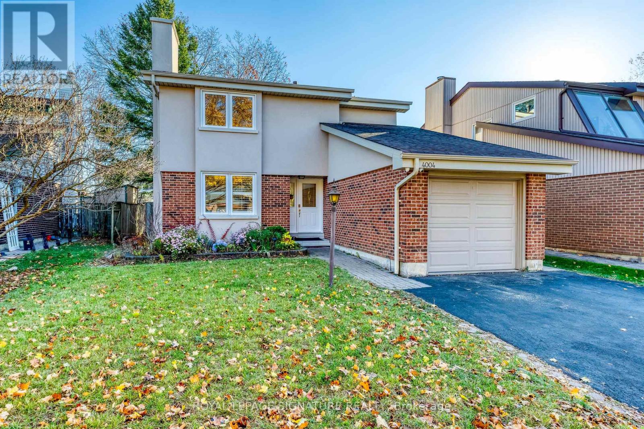
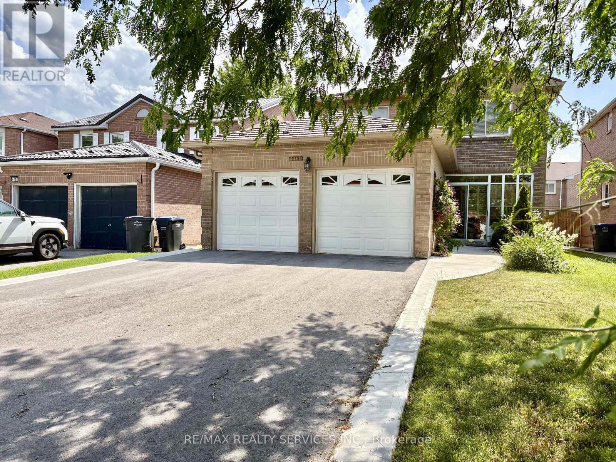
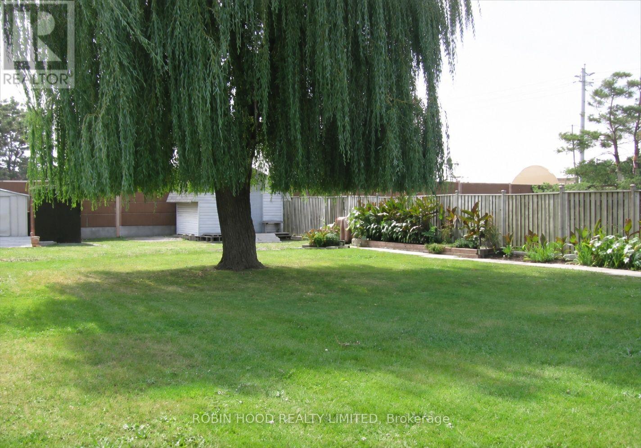
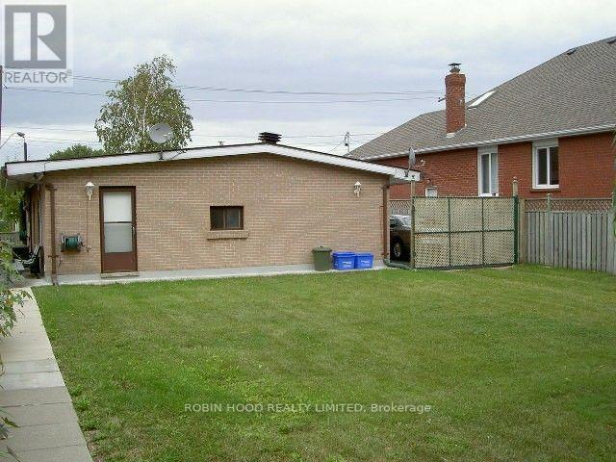
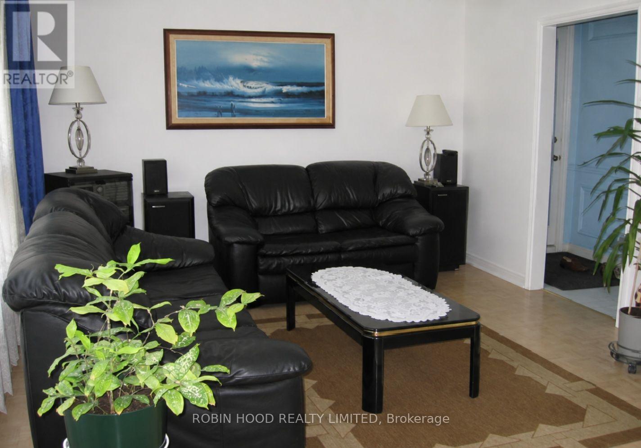
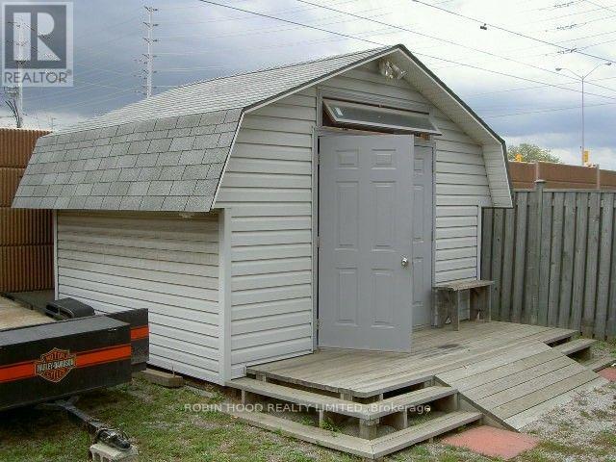
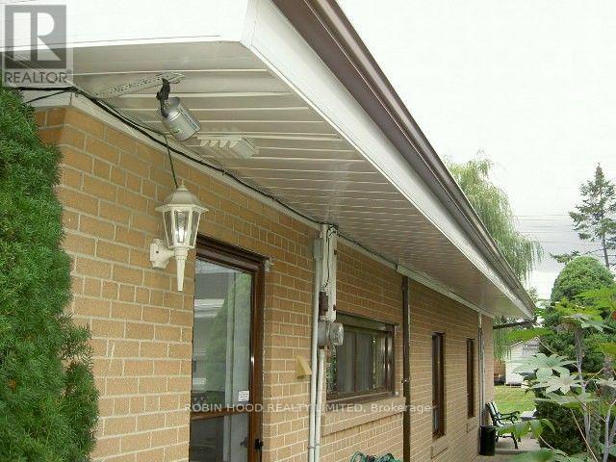
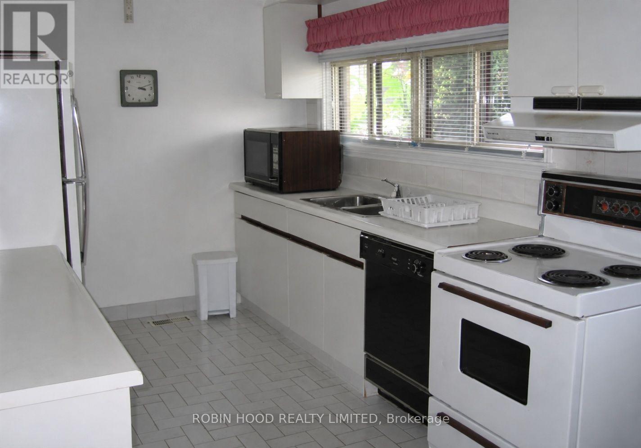
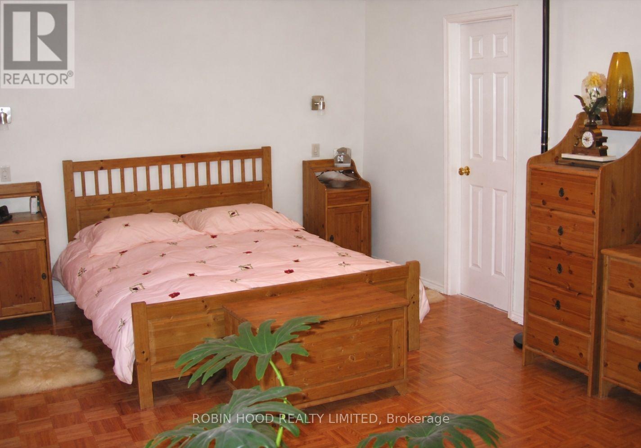
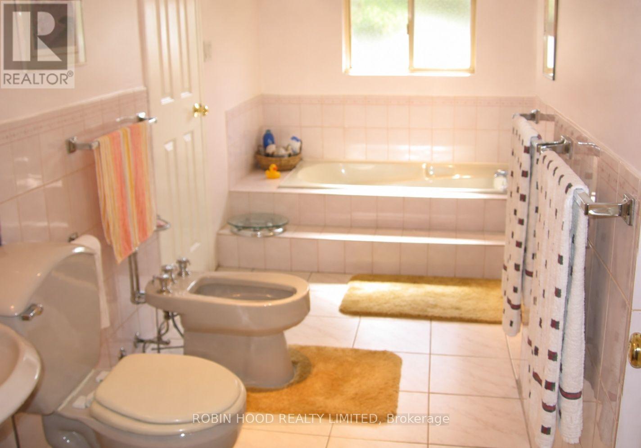
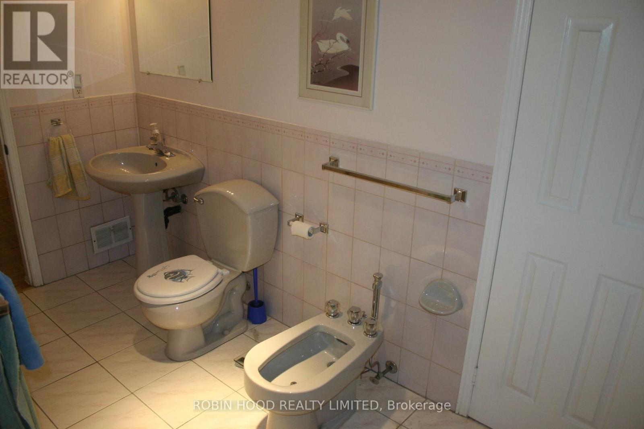
*** Additional Listing Details - Click Brochure Link *** A Large, Deep Lot Measuring Approximately 50 X 192.5 Ft And A Magnificent Mature Willow Tree Give This Malton Property Its Character. The Generous Backyard Offers Space For Gardening, Outdoor Dining And Relaxing, With A Separate Rear Workshop For Hobbies And Projects. This Three-Bedroom Detached Bungalow Features A Living Room, Kitchen, Pantry, Separate Laundry Room And Linen Closet. The Full Bathroom Has A Separate Bathtub And Shower, Plus A Bidet. Air Conditioning And Driveway Parking Add Everyday Convenience. An Opportunity To Update The Home To Your Taste; Roof Shingles Require Replacement. Flexible Possession. (id:63604)
Key Facts
Highlights
- Washer
- Refrigerator
- Dishwasher
- Stove
- Dryer
- Water Heater
Property Details
Interior features
Exterior features
Lot and water
Virtual Tour & Media
Mortgage & Affordability
Saved Properties
Keep This One Handy
Save this listing, compare it later, or open your saved properties dashboard.
Neighbourhood
- Area
- Malton
- City
- Mississauga
- Postal code
- L4T 2B9
- Nearby
- Airport Rd / Thamesgate Dr
Save This Property
Keep this home handy, return to it anytime, and let us know how to reach you about this listing.
We use this email only to connect your saved properties and saved searches.
Other Available Options
Similar Listings
Listings from our database that match closely.