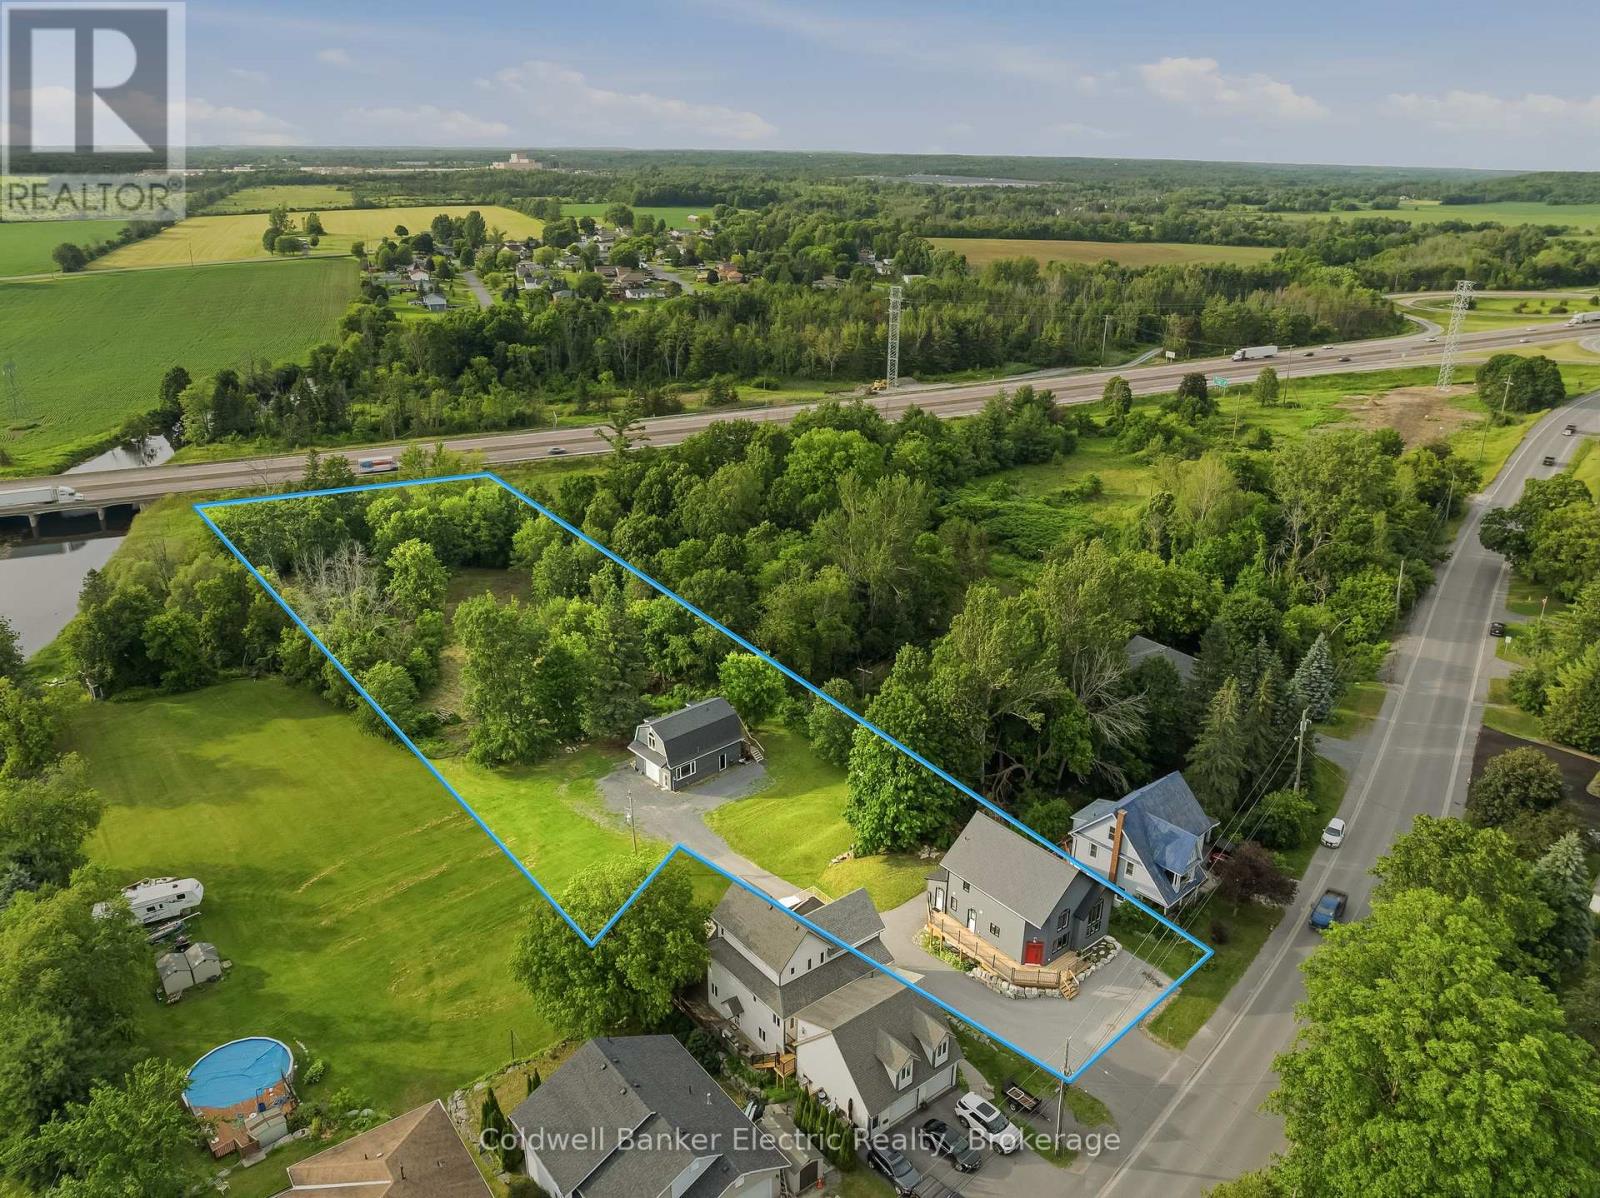
765 Palace Road

Greater Napanee, ONDetached
$829,900
MLS® X13496498
Detached4 beds4 baths6 total
765 Palace Road, Greater Napanee, ON photo 1
765 Palace Road, Greater Napanee, ON photo 2
765 Palace Road, Greater Napanee, ON photo 3
765 Palace Road, Greater Napanee, ON photo 4
765 Palace Road, Greater Napanee, ON photo 5
765 Palace Road, Greater Napanee, ON photo 6
765 Palace Road, Greater Napanee, ON photo 7
765 Palace Road, Greater Napanee, ON photo 8
765 Palace Road, Greater Napanee, ON photo 9
765 Palace Road, Greater Napanee, ON photo 10
765 Palace Road, Greater Napanee, ON photo 11
765 Palace Road, Greater Napanee, ON photo 12
765 Palace Road, Greater Napanee, ON photo 13
765 Palace Road, Greater Napanee, ON photo 14
765 Palace Road, Greater Napanee, ON photo 15
765 Palace Road, Greater Napanee, ON photo 16
765 Palace Road, Greater Napanee, ON photo 17
765 Palace Road, Greater Napanee, ON photo 18
765 Palace Road, Greater Napanee, ON photo 19
765 Palace Road, Greater Napanee, ON photo 20
765 Palace Road, Greater Napanee, ON photo 21
765 Palace Road, Greater Napanee, ON photo 22
765 Palace Road, Greater Napanee, ON photo 23
765 Palace Road, Greater Napanee, ON photo 24
765 Palace Road, Greater Napanee, ON photo 25
765 Palace Road, Greater Napanee, ON photo 26
765 Palace Road, Greater Napanee, ON photo 27
765 Palace Road, Greater Napanee, ON photo 28
765 Palace Road, Greater Napanee, ON photo 29
765 Palace Road, Greater Napanee, ON photo 30
765 Palace Road, Greater Napanee, ON photo 31
765 Palace Road, Greater Napanee, ON photo 32
765 Palace Road, Greater Napanee, ON photo 33
765 Palace Road, Greater Napanee, ON photo 34
765 Palace Road, Greater Napanee, ON photo 35
765 Palace Road, Greater Napanee, ON photo 36
765 Palace Road, Greater Napanee, ON photo 37
765 Palace Road, Greater Napanee, ON photo 38
765 Palace Road, Greater Napanee, ON photo 39
765 Palace Road, Greater Napanee, ON photo 40
765 Palace Road, Greater Napanee, ON photo 41
765 Palace Road, Greater Napanee, ON photo 42
765 Palace Road, Greater Napanee, ON photo 43
765 Palace Road, Greater Napanee, ON photo 44
765 Palace Road, Greater Napanee, ON photo 45
1 / 45

BUYER ADVANTAGE

Buy with confidence

Get a full-service approach built on strategy, strong negotiation, and clear guidance from offer to close.

  • Local Market Expertise
  • Broker-level Negotiation
  • Transparent Process
  • No-pressure Guidance

The right strategy depends on your goals, timing, budget, and the type of home you are buying. Get Your Buyer Snapshot.

About This Property

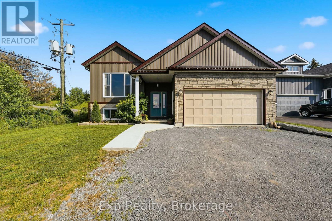
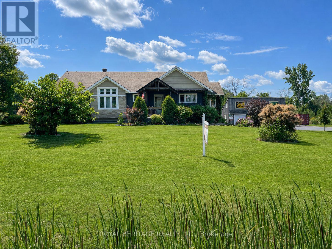
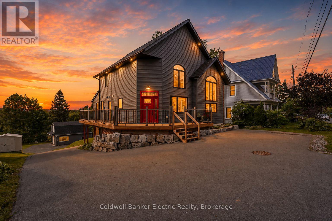
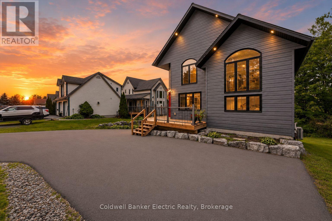
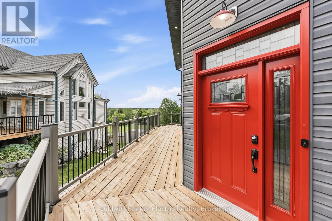
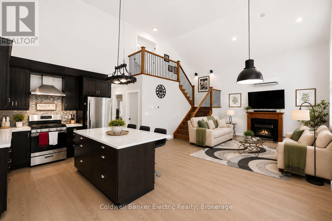
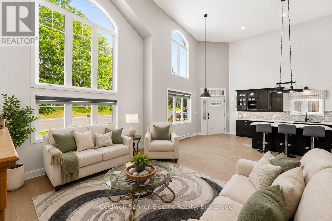
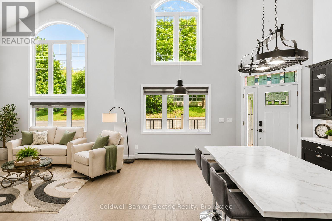
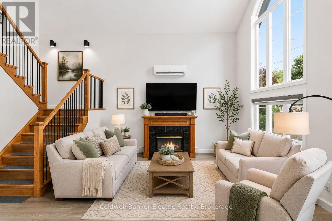
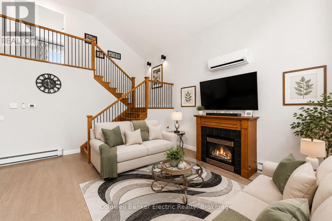
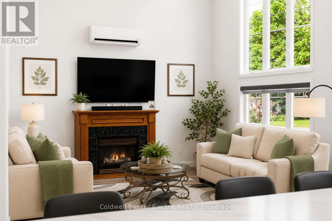
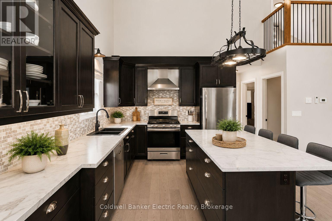
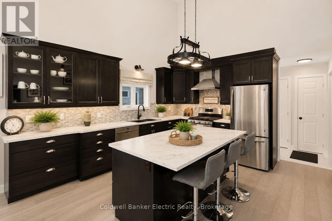
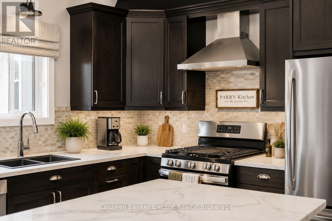
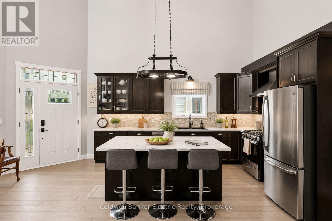
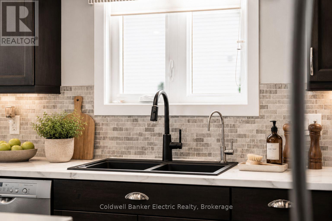
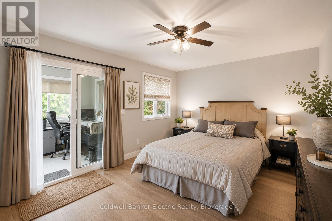
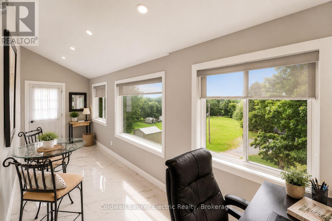
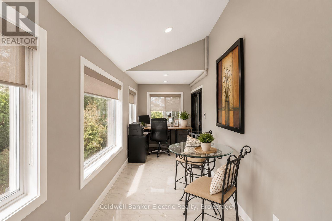
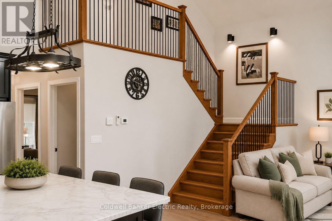
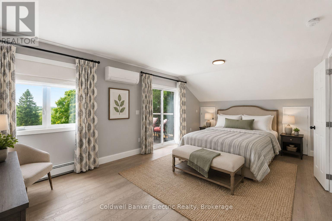
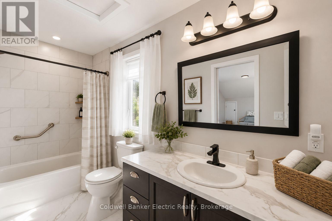
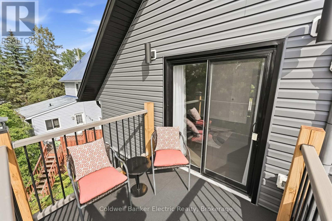
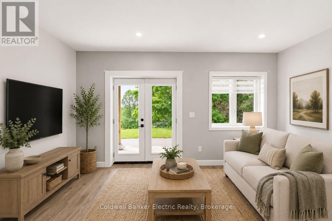
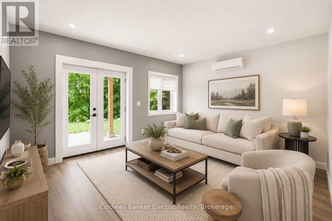
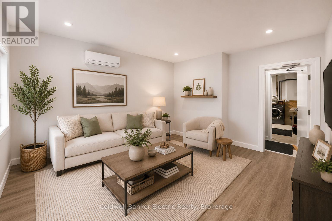
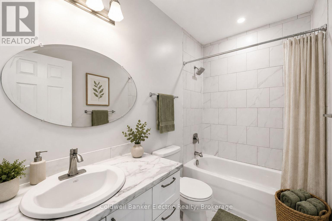
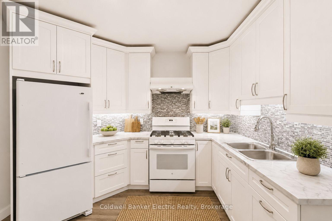
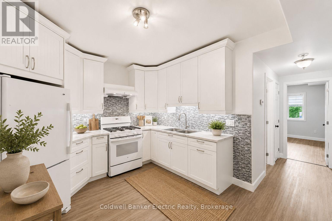
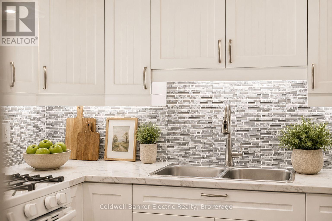
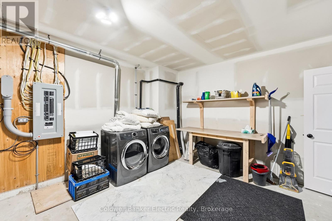
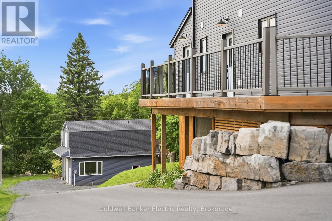
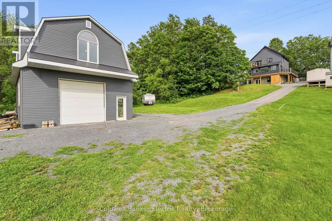
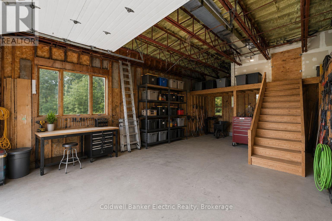
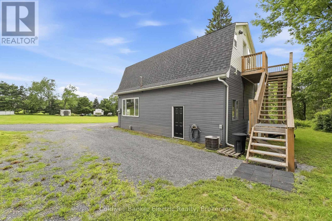
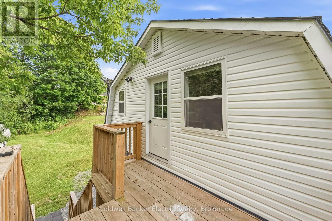
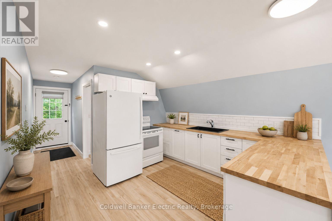
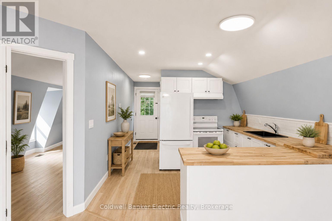
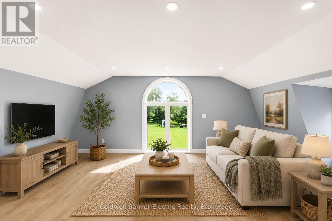
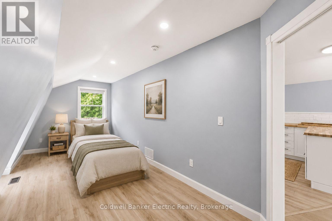
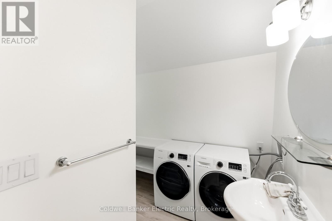
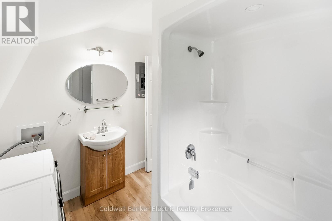
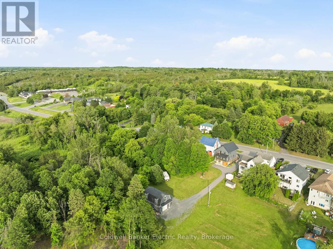
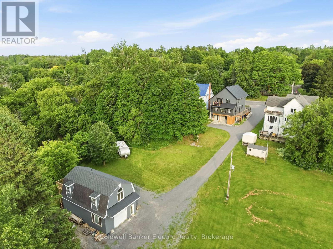
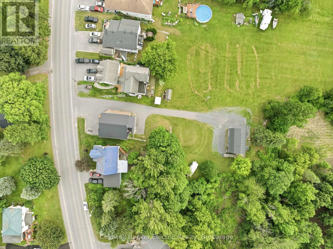
5 THINGS YOU'LL LOVE ABOUT THIS HOME - 1) THE INCOME POTENTIAL - With 3 separate living spaces, including a fully legal basement apartment, you can live in one unit and rent out the other two, making this custom luxury home surprisingly attainable for even a first-time buyer. 2) THE LOCATION: Close enough to the 401 for an easy commute, set back far enough that you'll never hear it. On city services, with a true country feel just 2 minutes from downtown Napanee. 3) THE LOT: 2 acres backing onto a ravine, with deer and wildlife right in your backyard. One of the largest residential lots in town, with more backyard than frontage and mature trees shading the home throughout. 4) THE CUSTOM BUILD: Built in 2021, this home features an ICF foundation, steel roof, engineered hardwood floors, tall ceilings, and a sleek modern aesthetic throughout. Radiant in-floor heating in the office, tankless hot water, HRV, fibre internet, and a GenerLink power hookup round out the high-end finishes. 5) THE LAYOUT: A main floor primary bedroom with a 3-piece ensuite, walk-in closet, and private walkout office. The kitchen and living space soar with 2-storey ceilings, and a wraparound deck connects your ground floor bedroom to the front entrance. A 26x38' garage features a separate 1 bed, 1 bath loft above, complete with its own kitchen, laundry, and parking. (id:63604)

Key Facts

Type
Detached
Beds
4
Baths
4
Size
2,000 sqft
Lot
58 x 691 FT
Parking
6 total

Highlights

  • All
  • Washer
  • Refrigerator
  • Water purifier
  • Water softener
  • Dishwasher
  • Stove
  • Dryer
  • Water Treatment
  • Water Heater - Tankless
Property Details 19 details
Bedrooms
4 bedrooms
3 above grade + 1 below grade
Bathrooms
4 bathrooms
Parking
6 parking spaces
Detached Garage · Garage
Living area
2,000 - 2,500 sq. ft.
Property
Single Family · Freehold · Detached
Property subtype
Single Family
Structure type
House
Ownership
Freehold
Attached status
Detached
Storeys
1.50
Basement
Finished, Full, Walk out
Heating
Heat Pump, Radiant heat, Forced air, Natural gas, Propane
Cooling
Central air conditioning, Air exchanger
Fireplace
No
Lot dimensions
58 x 691 FT
Frontage
58 feet
Taxes
$5,763.26
Zoning
R1
Water source
Municipal water
Sewer
Sanitary sewer

Interior features

AllWasherRefrigeratorWater purifierWater softenerDishwasherStoveDryerWater TreatmentWater Heater - TanklessSeparate Heating Controls

Exterior features

Vinyl sidingInsulated Concrete FormsInsulation upgraded

Systems and association

SewerElectricityCable

Lot and water

Wooded areaIrregular lot sizeRavineBacks on greenbeltConservation/green beltLightingCarpet FreeGuest SuiteIn-Law Suite
Rooms 17 rooms
Level
Room
Dimensions
Ground level
Bedroom 2
4.74 m x 3.58 m
Basement
Kitchen
3.76 m x 3.4 m
Basement
Bathroom
2.58 m x 1.53 m
Basement
Utility room
4.66 m x 4.24 m
Second level
Living room
6.01 m x 4.1 m
Second level
Kitchen
4.24 m x 3.29 m
Second level
Bedroom 4
2.48 m x 5.99 m
Second level
Bathroom
2.16 m x 2.7 m
Ground level
Kitchen
4.5 m x 3.79 m
Ground level
Dining room
4.51 m x 2.24 m
Ground level
Living room
4.01 m x 5.35 m
Ground level
Office
6.32 m x 2.04 m
Ground level
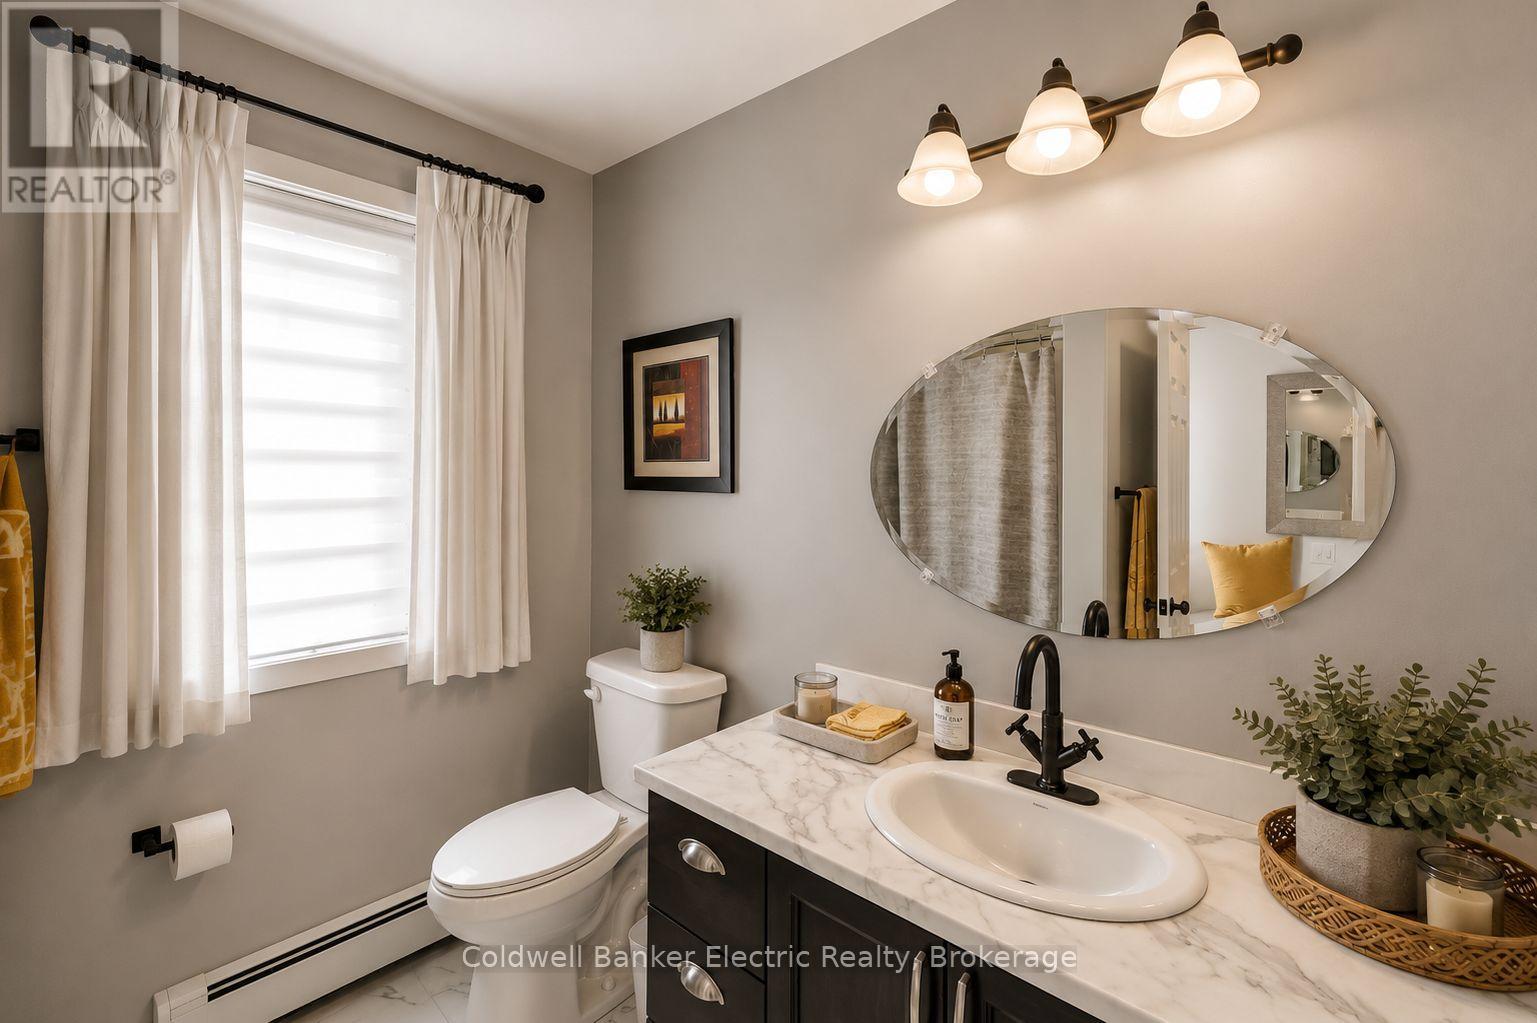
Bathroom
1.92 m x 2.27 m
Second level
Primary Bedroom
6.34 m x 3.58 m
Second level
Bathroom
1.45 m x 3.58 m
Basement
Living room
4.66 m x 4.67 m
Basement
Bedroom 3
3.76 m x 3.67 m

Virtual Tour & Media

Mortgage & Affordability Estimate monthly costs
Purchase price$829,900
Down paymentNot available
Mortgage amountNot available
Principal & interestNot available
Property taxesNot available
Condo/HOA feeNot available
Insurance/OtherNot available
UtilitiesNot available
Est. monthly totalNot available
Income needed (GDS 32%)Not available
Estimates only. Not financial advice. Rates, taxes and fees vary by lender and municipality.

Saved Properties

Keep This One Handy

Save this listing, compare it later, or open your saved properties dashboard.

Manage Saved Searches
Map is approximate.

Neighbourhood

Area
Greater Napanee
City
Greater Napanee
Postal code
K7R 3K9
Nearby
Cross Streets: Palace Rd & Hwy 2. ** Directions: From Napanee, East on Hwy 2, North onto Palace Rd, Property on Left.