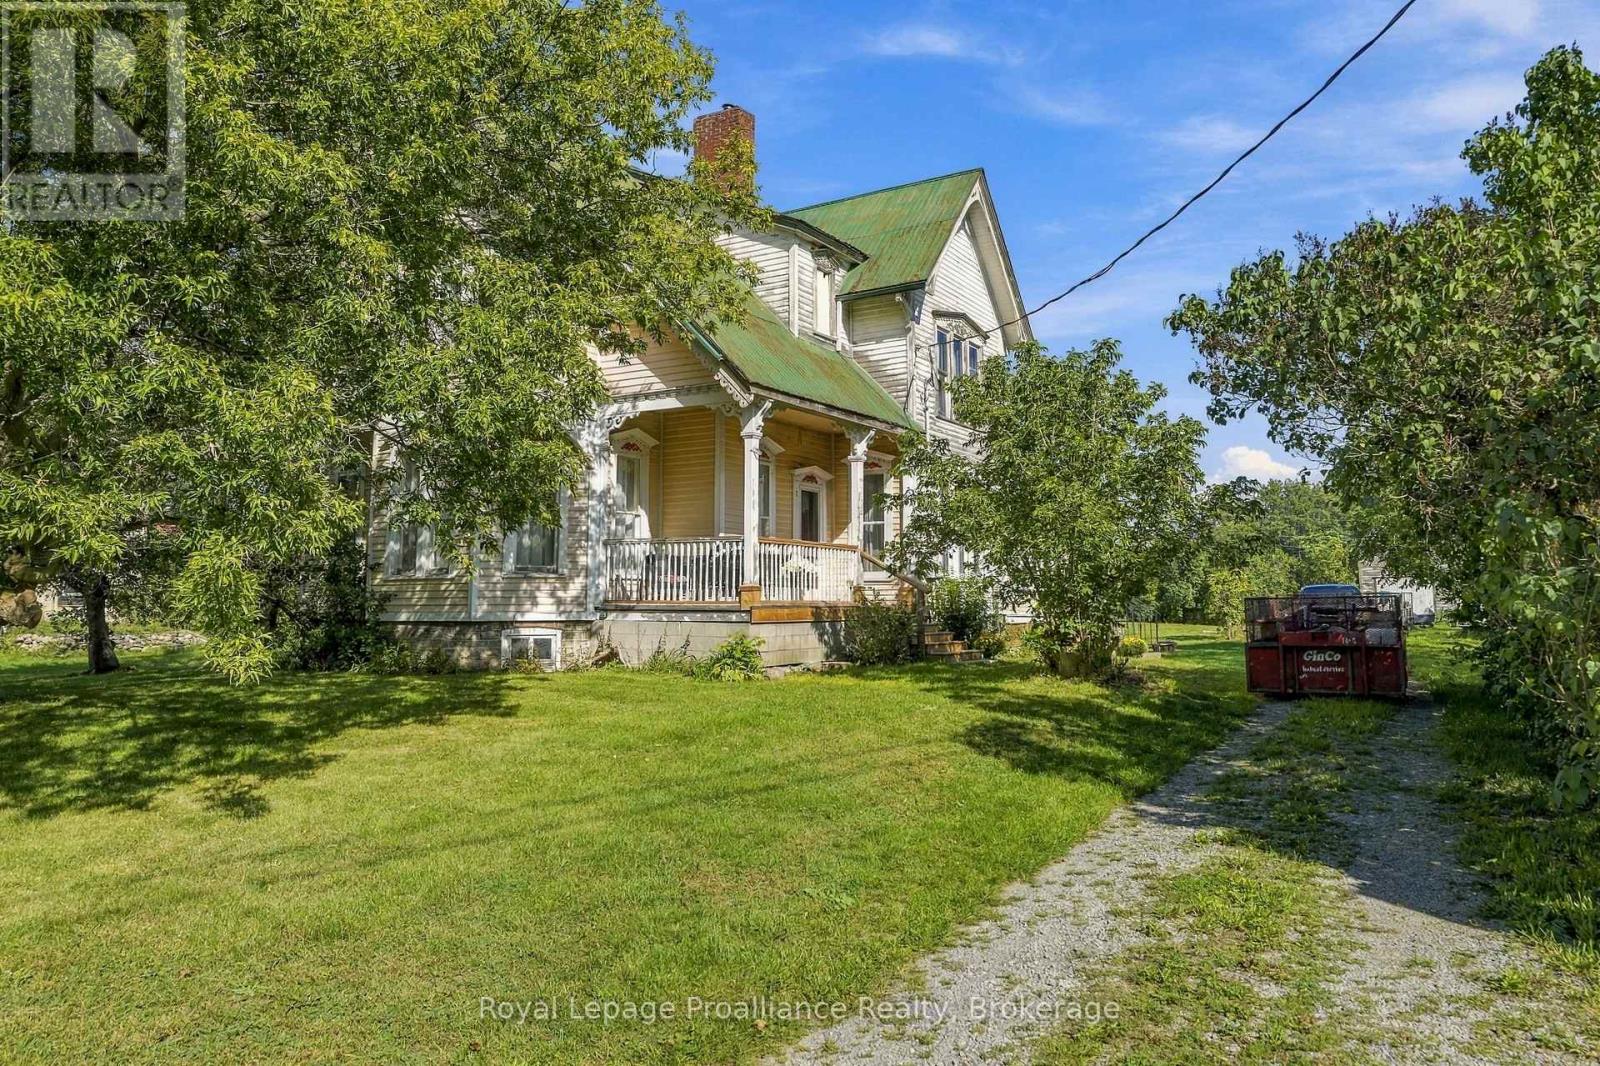
772 COUNTY ROAD 18 Road
Prince Edward County, ONDetached
$4,850,000
MLS® X13592908
Detached4 beds4 baths12 total
772 COUNTY ROAD 18 Road, Prince Edward County, ON photo 1
772 COUNTY ROAD 18 Road, Prince Edward County, ON photo 2
772 COUNTY ROAD 18 Road, Prince Edward County, ON photo 3
772 COUNTY ROAD 18 Road, Prince Edward County, ON photo 4
772 COUNTY ROAD 18 Road, Prince Edward County, ON photo 5
772 COUNTY ROAD 18 Road, Prince Edward County, ON photo 6
772 COUNTY ROAD 18 Road, Prince Edward County, ON photo 7
772 COUNTY ROAD 18 Road, Prince Edward County, ON photo 8
772 COUNTY ROAD 18 Road, Prince Edward County, ON photo 9
772 COUNTY ROAD 18 Road, Prince Edward County, ON photo 10
772 COUNTY ROAD 18 Road, Prince Edward County, ON photo 11
772 COUNTY ROAD 18 Road, Prince Edward County, ON photo 12
772 COUNTY ROAD 18 Road, Prince Edward County, ON photo 13
772 COUNTY ROAD 18 Road, Prince Edward County, ON photo 14
772 COUNTY ROAD 18 Road, Prince Edward County, ON photo 15
772 COUNTY ROAD 18 Road, Prince Edward County, ON photo 16
772 COUNTY ROAD 18 Road, Prince Edward County, ON photo 17
772 COUNTY ROAD 18 Road, Prince Edward County, ON photo 18
772 COUNTY ROAD 18 Road, Prince Edward County, ON photo 19
772 COUNTY ROAD 18 Road, Prince Edward County, ON photo 20
772 COUNTY ROAD 18 Road, Prince Edward County, ON photo 21
772 COUNTY ROAD 18 Road, Prince Edward County, ON photo 22
772 COUNTY ROAD 18 Road, Prince Edward County, ON photo 23
772 COUNTY ROAD 18 Road, Prince Edward County, ON photo 24
772 COUNTY ROAD 18 Road, Prince Edward County, ON photo 25
772 COUNTY ROAD 18 Road, Prince Edward County, ON photo 26
772 COUNTY ROAD 18 Road, Prince Edward County, ON photo 27
772 COUNTY ROAD 18 Road, Prince Edward County, ON photo 28
772 COUNTY ROAD 18 Road, Prince Edward County, ON photo 29
772 COUNTY ROAD 18 Road, Prince Edward County, ON photo 30
772 COUNTY ROAD 18 Road, Prince Edward County, ON photo 31
772 COUNTY ROAD 18 Road, Prince Edward County, ON photo 32
772 COUNTY ROAD 18 Road, Prince Edward County, ON photo 33
772 COUNTY ROAD 18 Road, Prince Edward County, ON photo 34
772 COUNTY ROAD 18 Road, Prince Edward County, ON photo 35
772 COUNTY ROAD 18 Road, Prince Edward County, ON photo 36
772 COUNTY ROAD 18 Road, Prince Edward County, ON photo 37
772 COUNTY ROAD 18 Road, Prince Edward County, ON photo 38
772 COUNTY ROAD 18 Road, Prince Edward County, ON photo 39
772 COUNTY ROAD 18 Road, Prince Edward County, ON photo 40
772 COUNTY ROAD 18 Road, Prince Edward County, ON photo 41
772 COUNTY ROAD 18 Road, Prince Edward County, ON photo 42
772 COUNTY ROAD 18 Road, Prince Edward County, ON photo 43
772 COUNTY ROAD 18 Road, Prince Edward County, ON photo 44
772 COUNTY ROAD 18 Road, Prince Edward County, ON photo 45
772 COUNTY ROAD 18 Road, Prince Edward County, ON photo 46
772 COUNTY ROAD 18 Road, Prince Edward County, ON photo 47
772 COUNTY ROAD 18 Road, Prince Edward County, ON photo 48
772 COUNTY ROAD 18 Road, Prince Edward County, ON photo 49
772 COUNTY ROAD 18 Road, Prince Edward County, ON photo 50
1 / 50

BUYER ADVANTAGE

Buy with confidence

Get a full-service approach built on strategy, strong negotiation, and clear guidance from offer to close.

  • Local Market Expertise
  • Broker-level Negotiation
  • Transparent Process
  • No-pressure Guidance

The right strategy depends on your goals, timing, budget, and the type of home you are buying. Get Your Buyer Snapshot.

About This Property

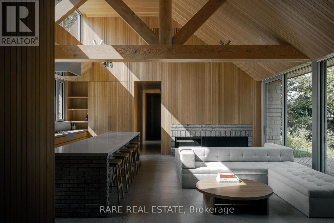

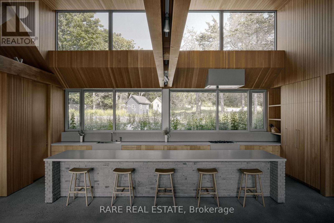
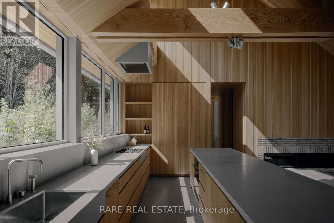
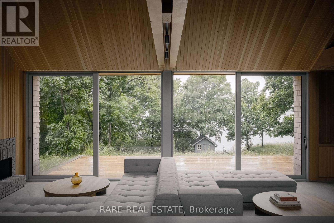
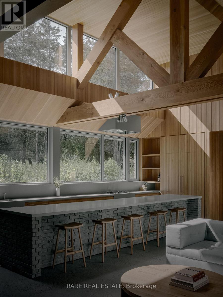
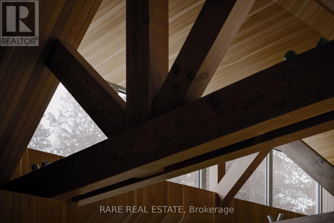
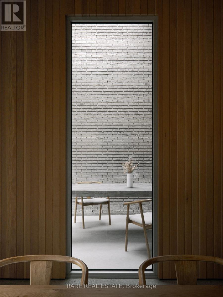
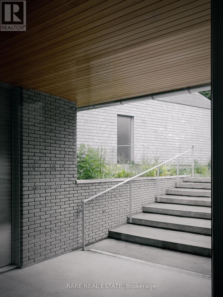
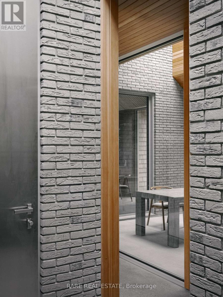
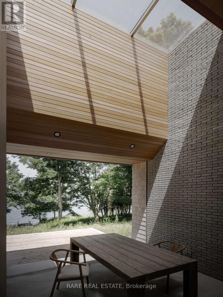
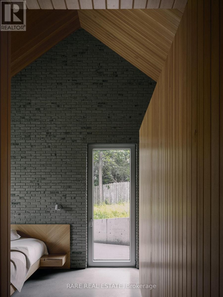
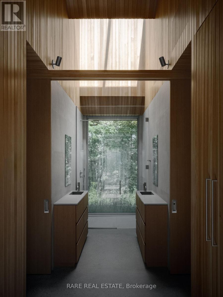
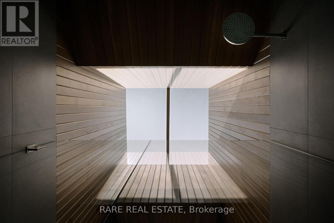
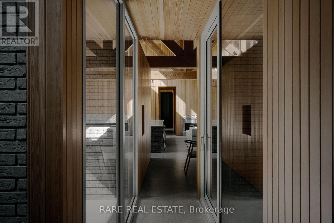
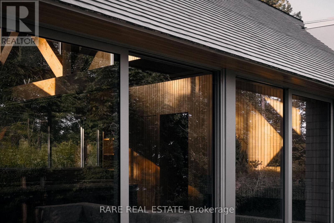
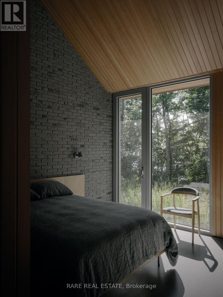
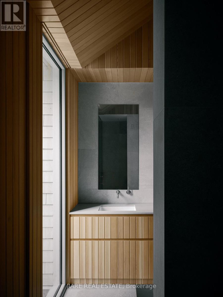
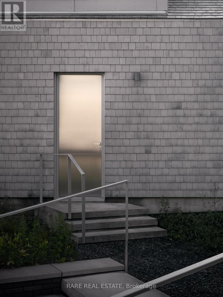
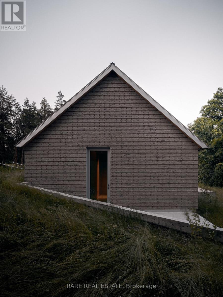
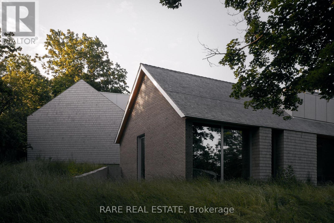
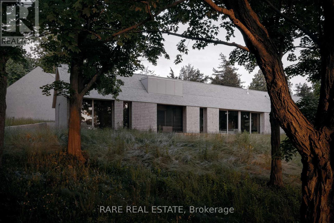
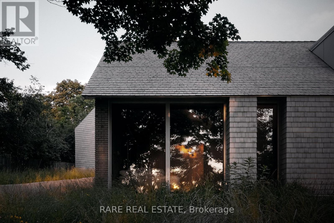
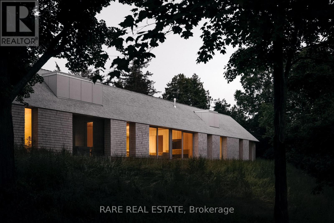
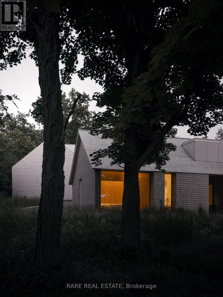
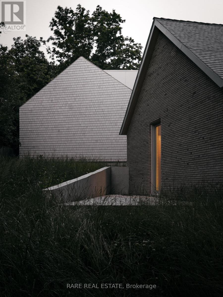
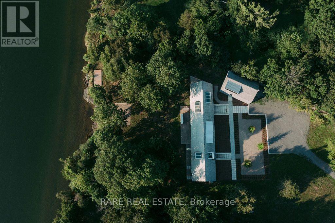
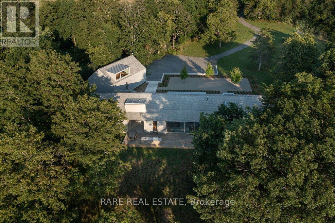
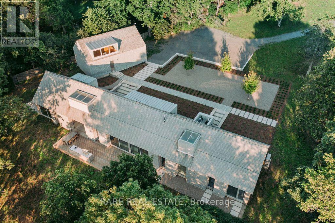
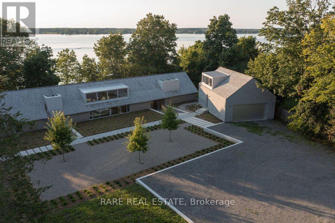
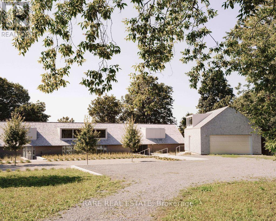
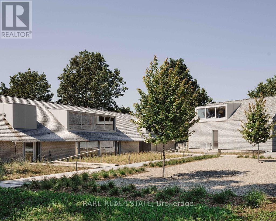
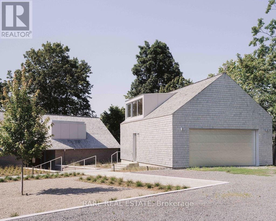
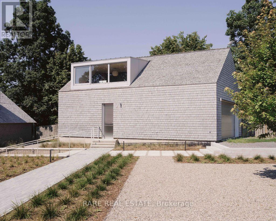
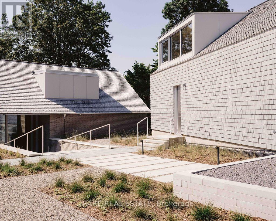
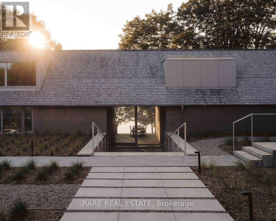
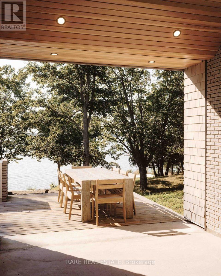
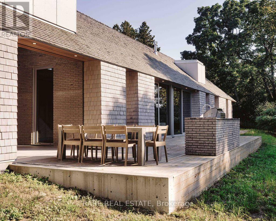
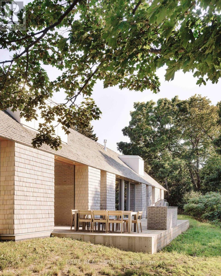
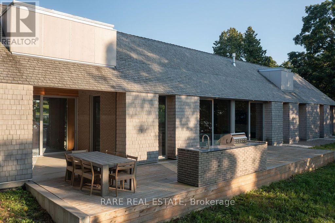
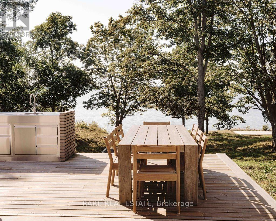
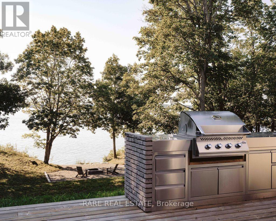
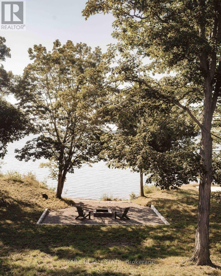
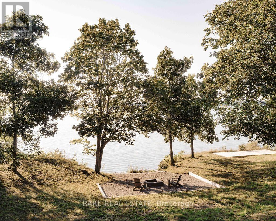
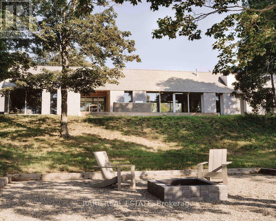
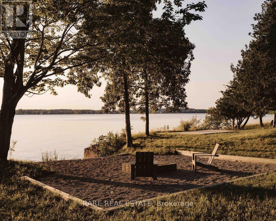
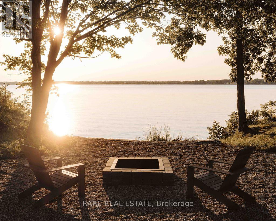
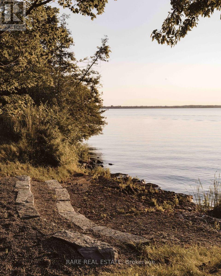
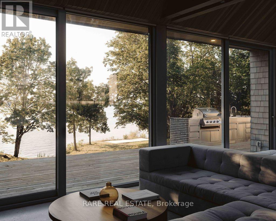
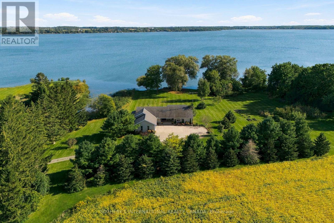
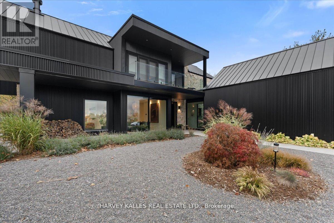
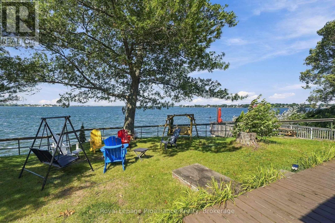
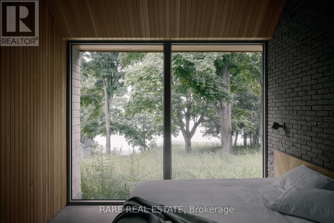
Introducing Cherry Valley, truly a one-of-a-kind seminal architectural release in Prince Edward County, designed by award winning StudioAC and realized by WHITAKER Construction to a standard rarely offered on the public market. Set beyond a 700+ ft private driveway, this 2.8+ acre property offers the ultimate in waterfront privacy. The residence, reinforced directly into the bedrock of a natural ridge, is defined by the duality of both the meadow and the shore: pastoral views to one side and 216 ft of west-facing sunset waterfront views to the other. The house is constructed by top-grade building materials and high-end finishings sparing no expense both inside and out. Featuring architectural brick imported from Belgium, cedar shingle roofing and siding, along with an interior entirely cladded with vertical grain Douglas Fir wood and end-to-end heated concrete floors. The central living spaces open toward the lake, while private bedroom wings offer quiet, retreat-like spaces immersed in nature with direct access to the waterfront side. A large custom exterior kitchenette equipped with a built-in-bbq and sink, together with an exterior auto-screened-in dining area allow for an incredible outdoor experience. To expand upon the vision: a fully insulated 1,350 sq ft /20 ft garage includes an elevated loft space for an office, studio or guests. The shoreline has been extensively reworked to allow for a fire-pit, swim out, and plans for a cantilever docking system. The address is unmatched within PEC located within 10 minutes of both Sandbanks Provincial Park & Beach and the popular towns of Picton and Bloomfield, allowing for the home owner to be fully immersed within the County lifestyle. Featured in StudioAC's 2023 Designlines Designer of the Year portfolio and the residence has been internationally published in many major design publications including: Wallpaper*, Dezeen, ArchDaily, Metalocus, Leibal, E-Architect, World Architecture and The Design Story (id:63604)

Key Facts

Type
Detached
Beds
4
Baths
4
Size
2,500 sqft
Lot
216 x 1232.8 FT
Parking
12 total

Highlights

  • Water softener
  • Range
  • Oven - Built-In
  • Water Heater - Tankless
Property Details 21 details
Bedrooms
4 bedrooms
4 above grade
Bathrooms
4 bathrooms
1 partial
Parking
12 parking spaces
Detached Garage · Garage
Living area
2,500 - 3,000 sq. ft.
Property
Single Family · Bungalow · Freehold · Detached
Property subtype
Single Family
Structure type
House
Architectural style
Bungalow
Ownership
Freehold
Attached status
Detached
Storeys
1
Heating
Heat Pump, Radiant heat, Electric, Natural gas
Cooling
Central air conditioning, Air exchanger, Ventilation system
Fireplace
1 fireplace
Lot dimensions
216 x 1232.8 FT
Frontage
216 feet
Taxes
$9,907.00
Zoning
TPC-4
Water source
Bored Well
Sewer
Septic System
Waterfront
Waterfront on lake · East Lake
Views
Lake view, View of water, Direct Water View, Unobstructed Water View

Interior features

Water softenerRangeOven - Built-InWater Heater - TanklessSeparate Heating ControlsFireplace(s)

Exterior features

BrickCedar SidingConcretePoured ConcreteInsulation upgradedFenced yard

Systems and association

Monitored AlarmElectricityElectricity Connected

Lot and water

Wooded areaSlopingCarpet FreeGuest SuiteSump PumpAtrium/SunroomWaterfront on lake

Virtual Tour & Media

Mortgage & Affordability Estimate monthly costs
Purchase price$4,850,000
Down paymentNot available
Mortgage amountNot available
Principal & interestNot available
Property taxesNot available
Condo/HOA feeNot available
Insurance/OtherNot available
UtilitiesNot available
Est. monthly totalNot available
Income needed (GDS 32%)Not available
Estimates only. Not financial advice. Rates, taxes and fees vary by lender and municipality.

Saved Properties

Keep This One Handy

Save this listing, compare it later, or open your saved properties dashboard.

Manage Saved Searches
Map is approximate.

Neighbourhood

Area
Athol Ward
City
Prince Edward County
Postal code
K0K 1P0
Nearby
From Picton - Take County Road 10 to County Road 1