773 Prince Of Wales Drive
Cobourg, ONDetached
$699,000
MLS® X13764608
Detached3 beds3 baths3 total
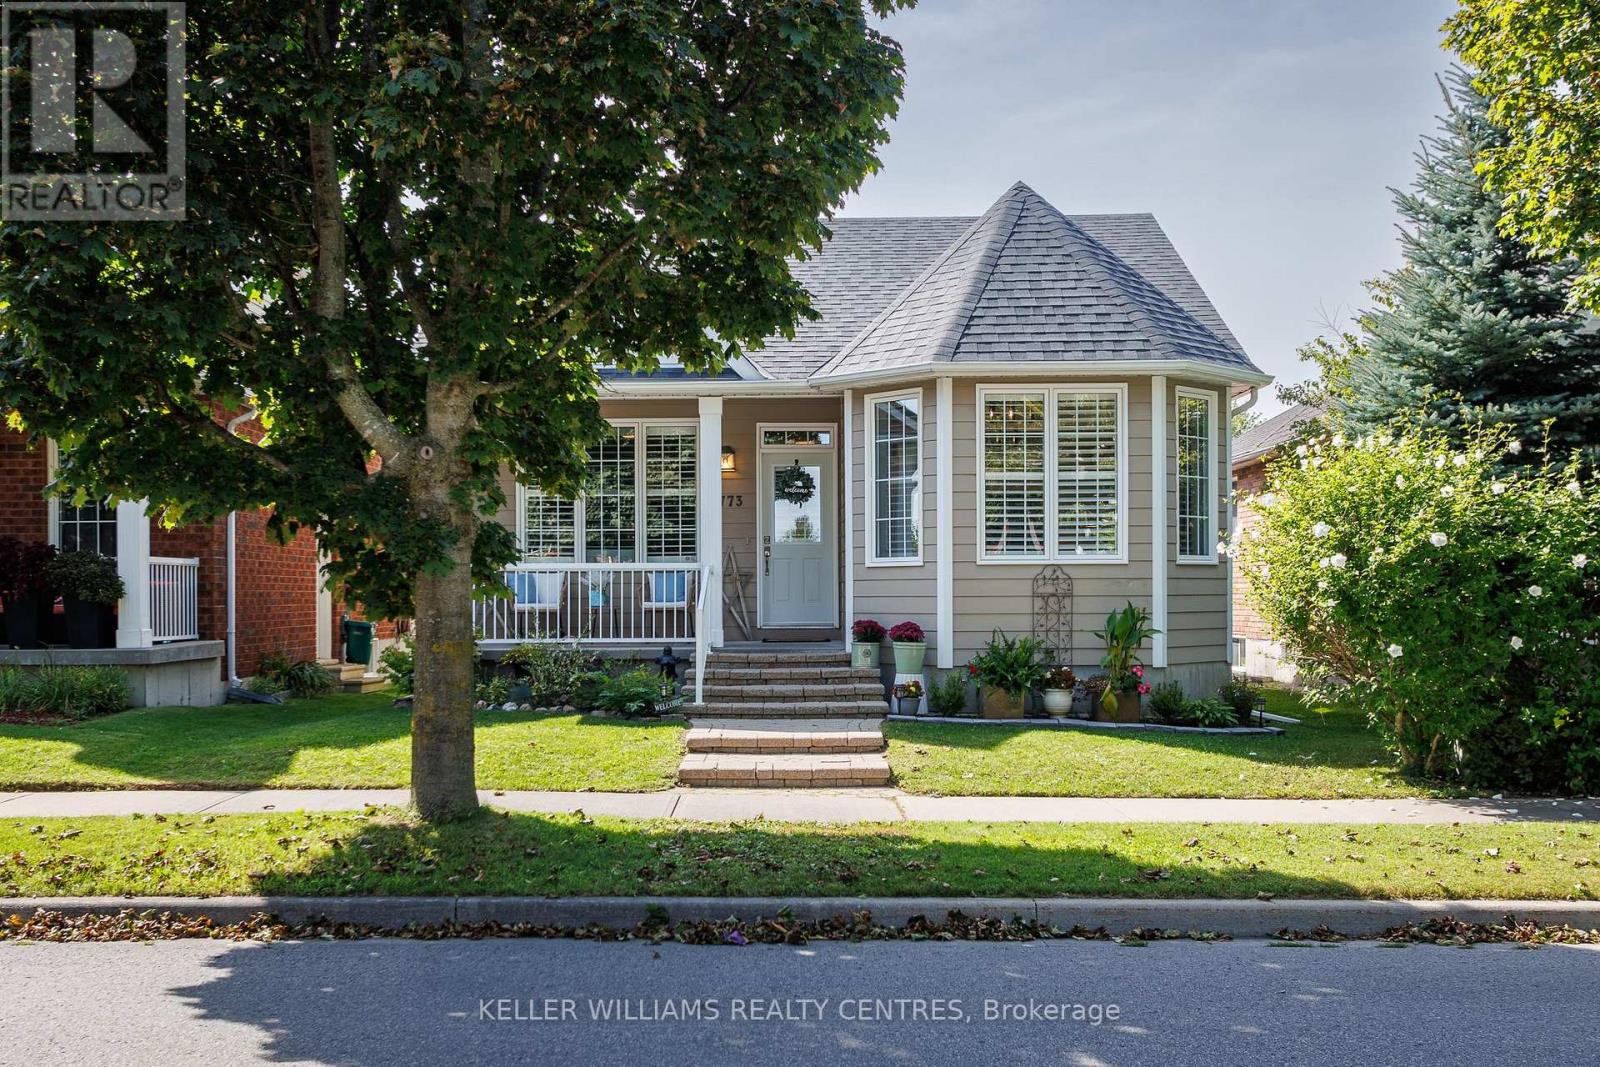
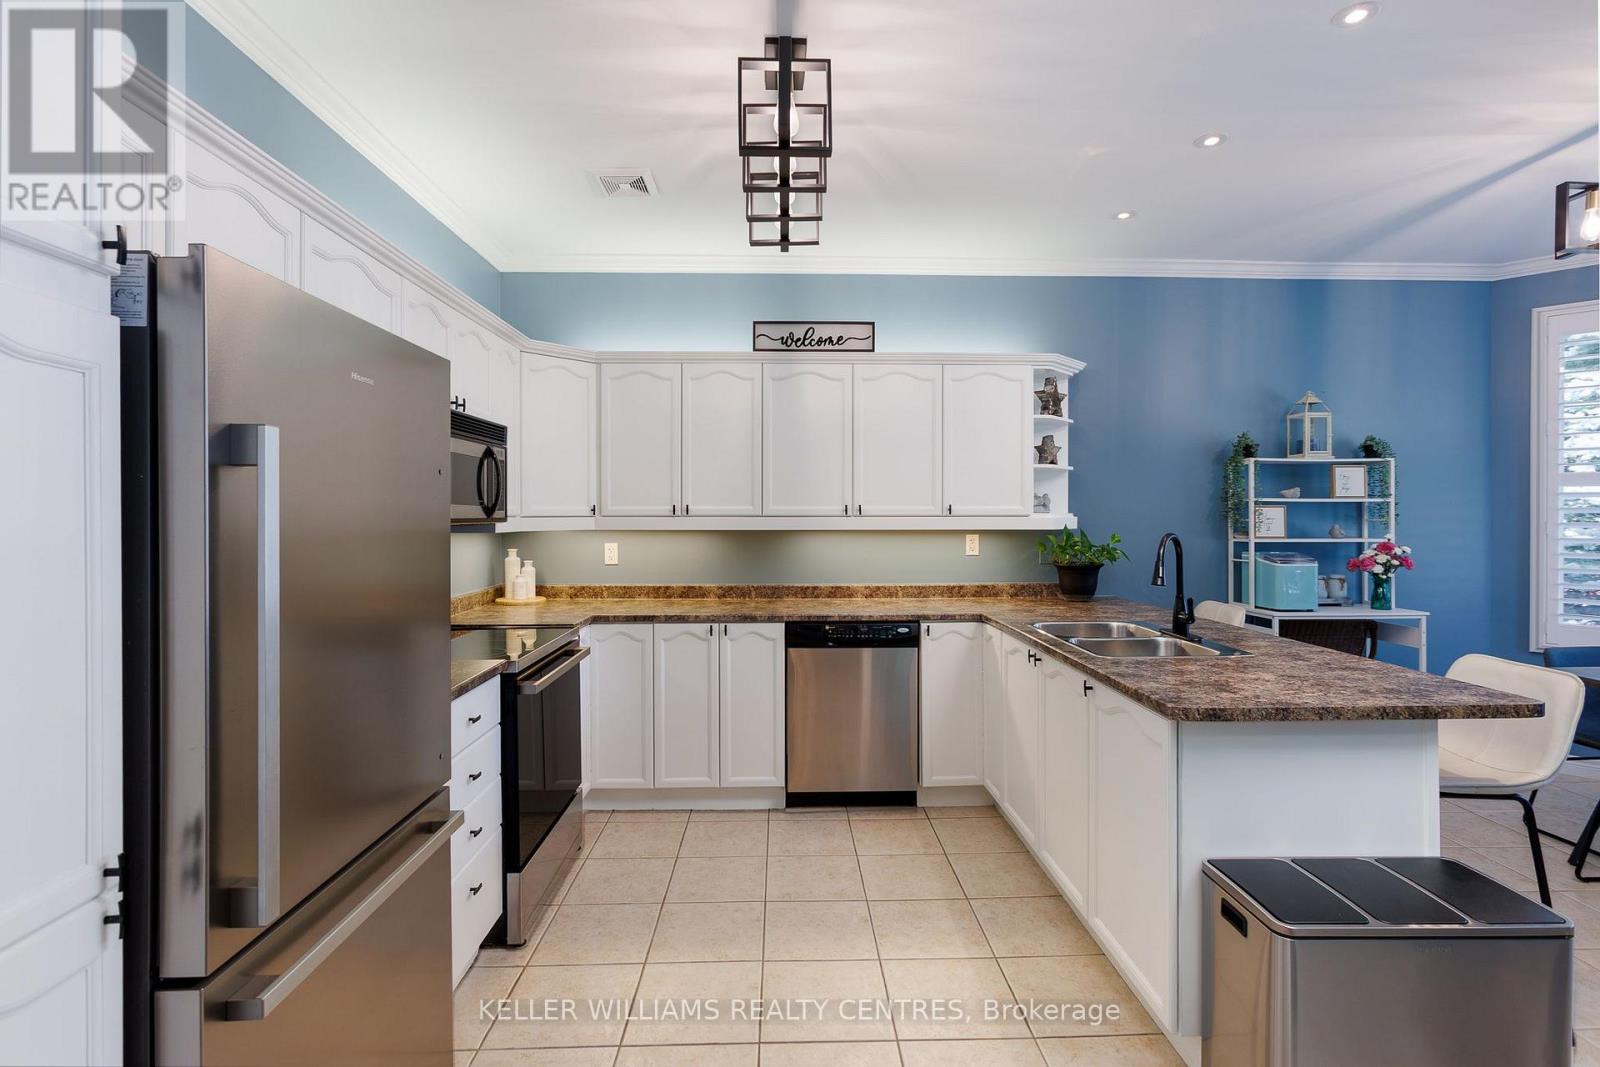
773 Prince Of Wales Drive, Cobourg, ON photo 1
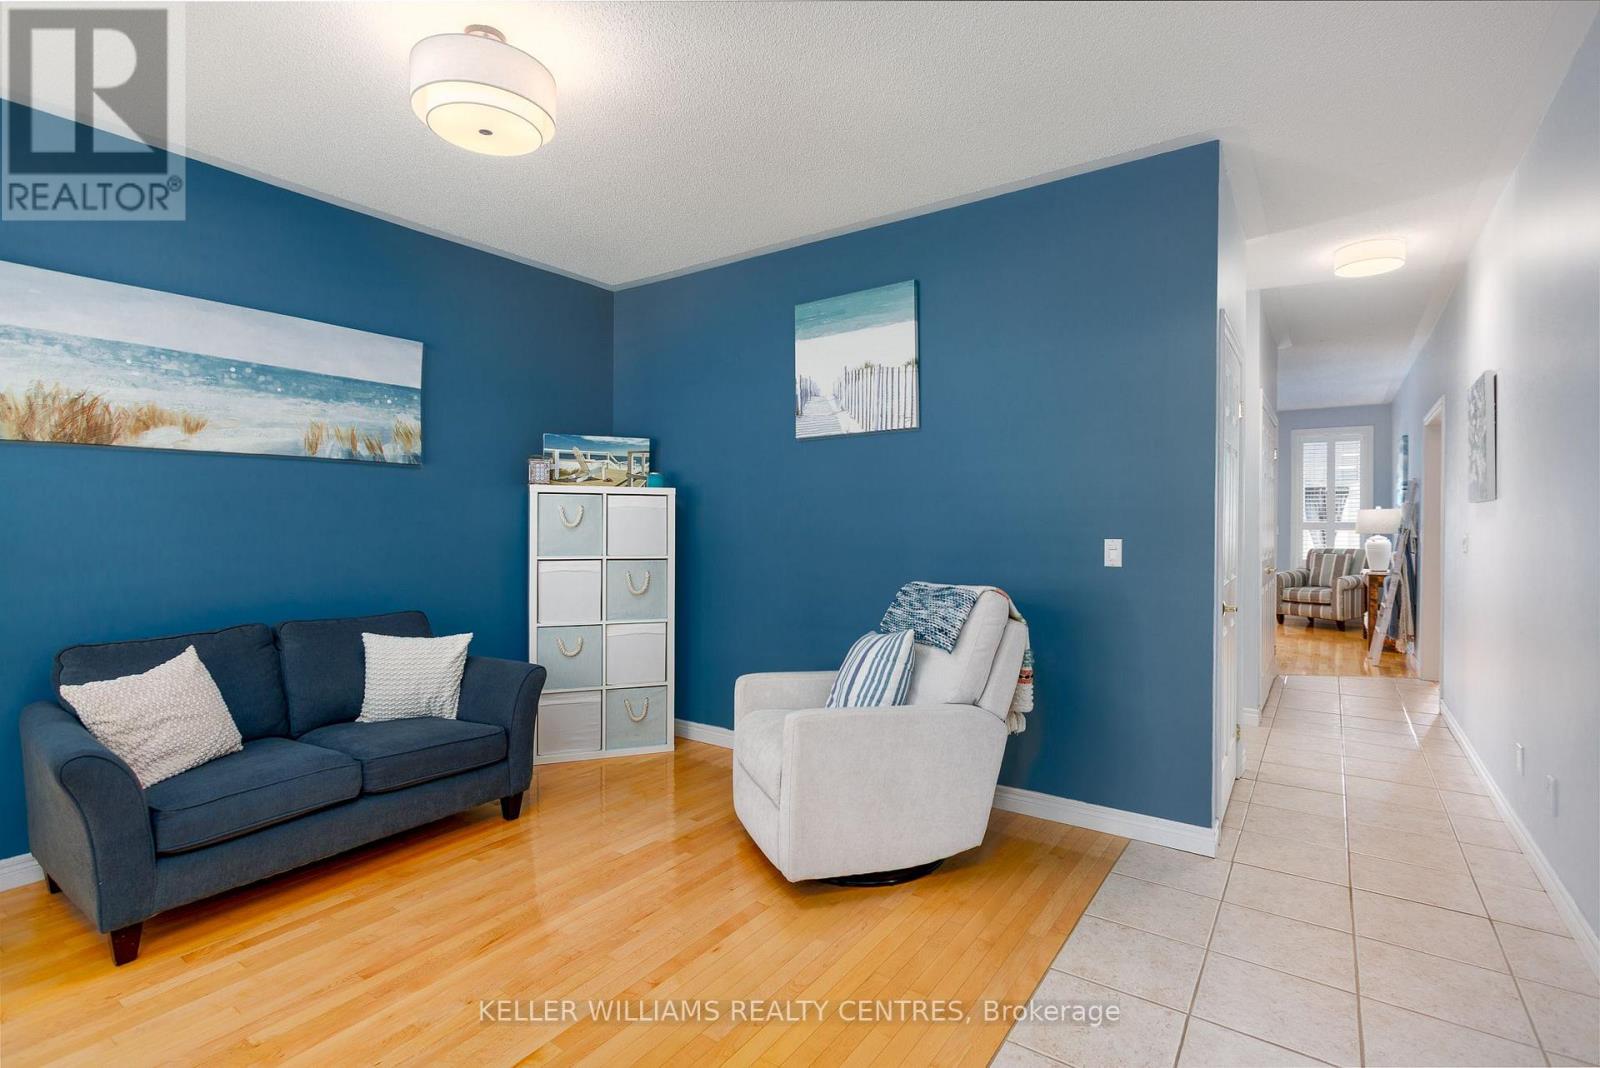
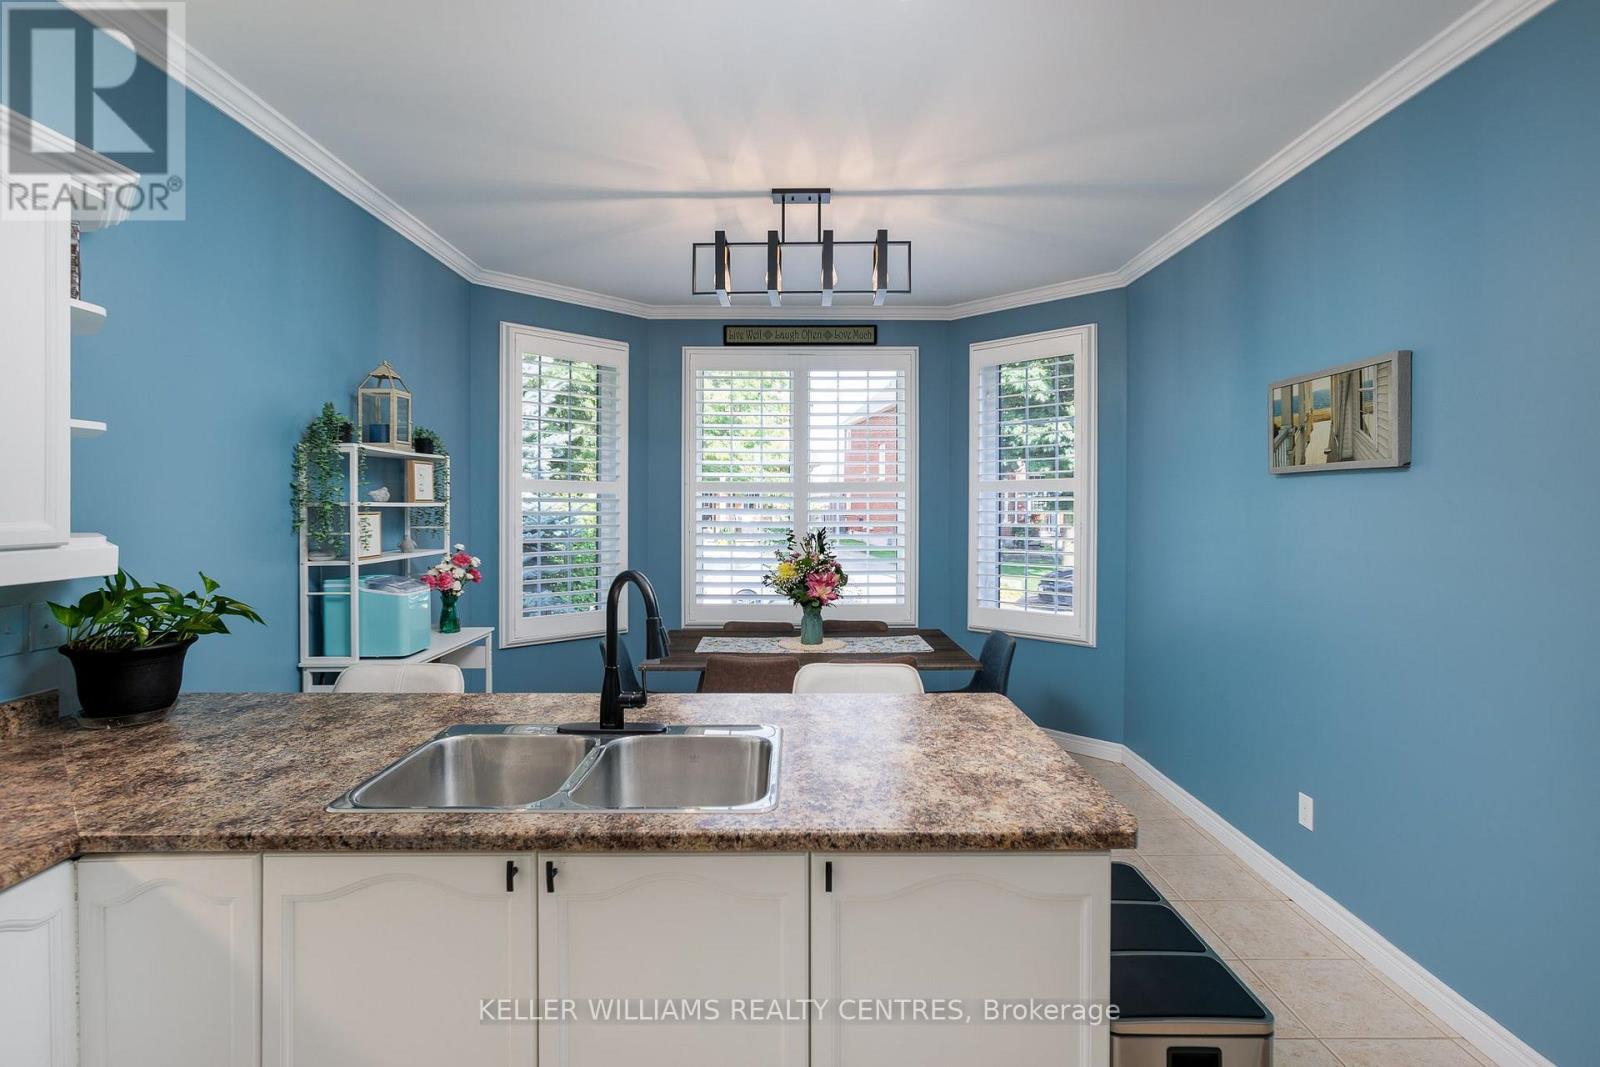
773 Prince Of Wales Drive, Cobourg, ON photo 2
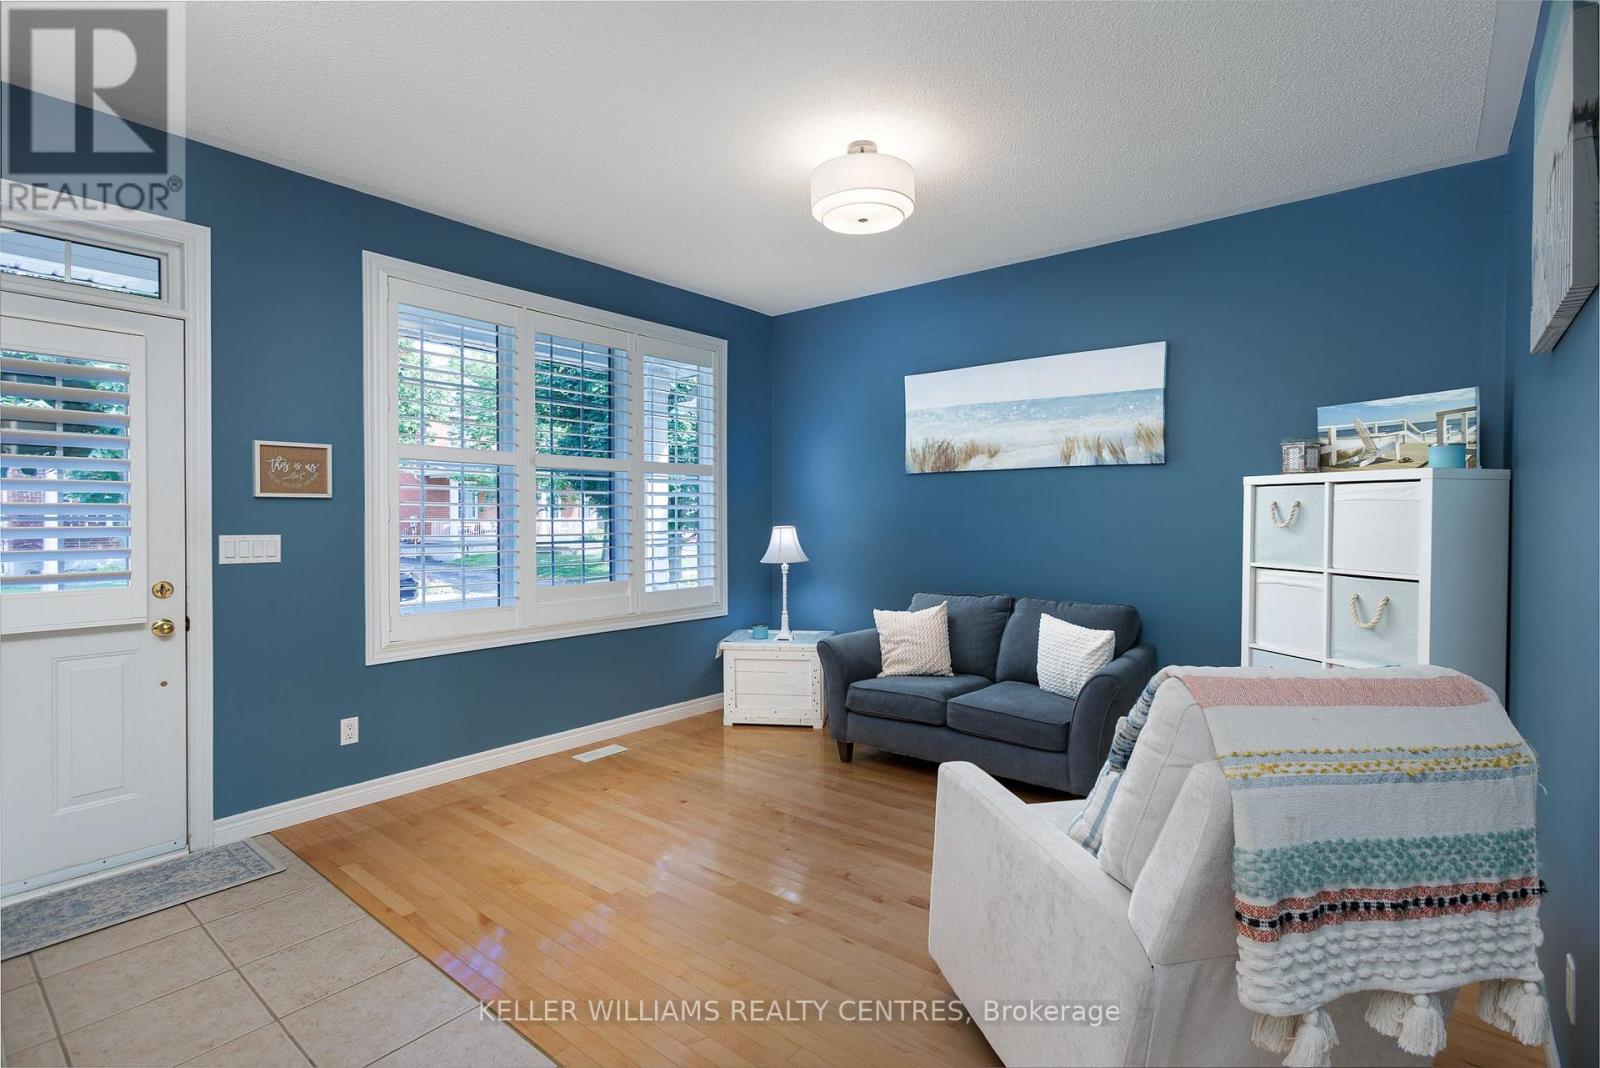
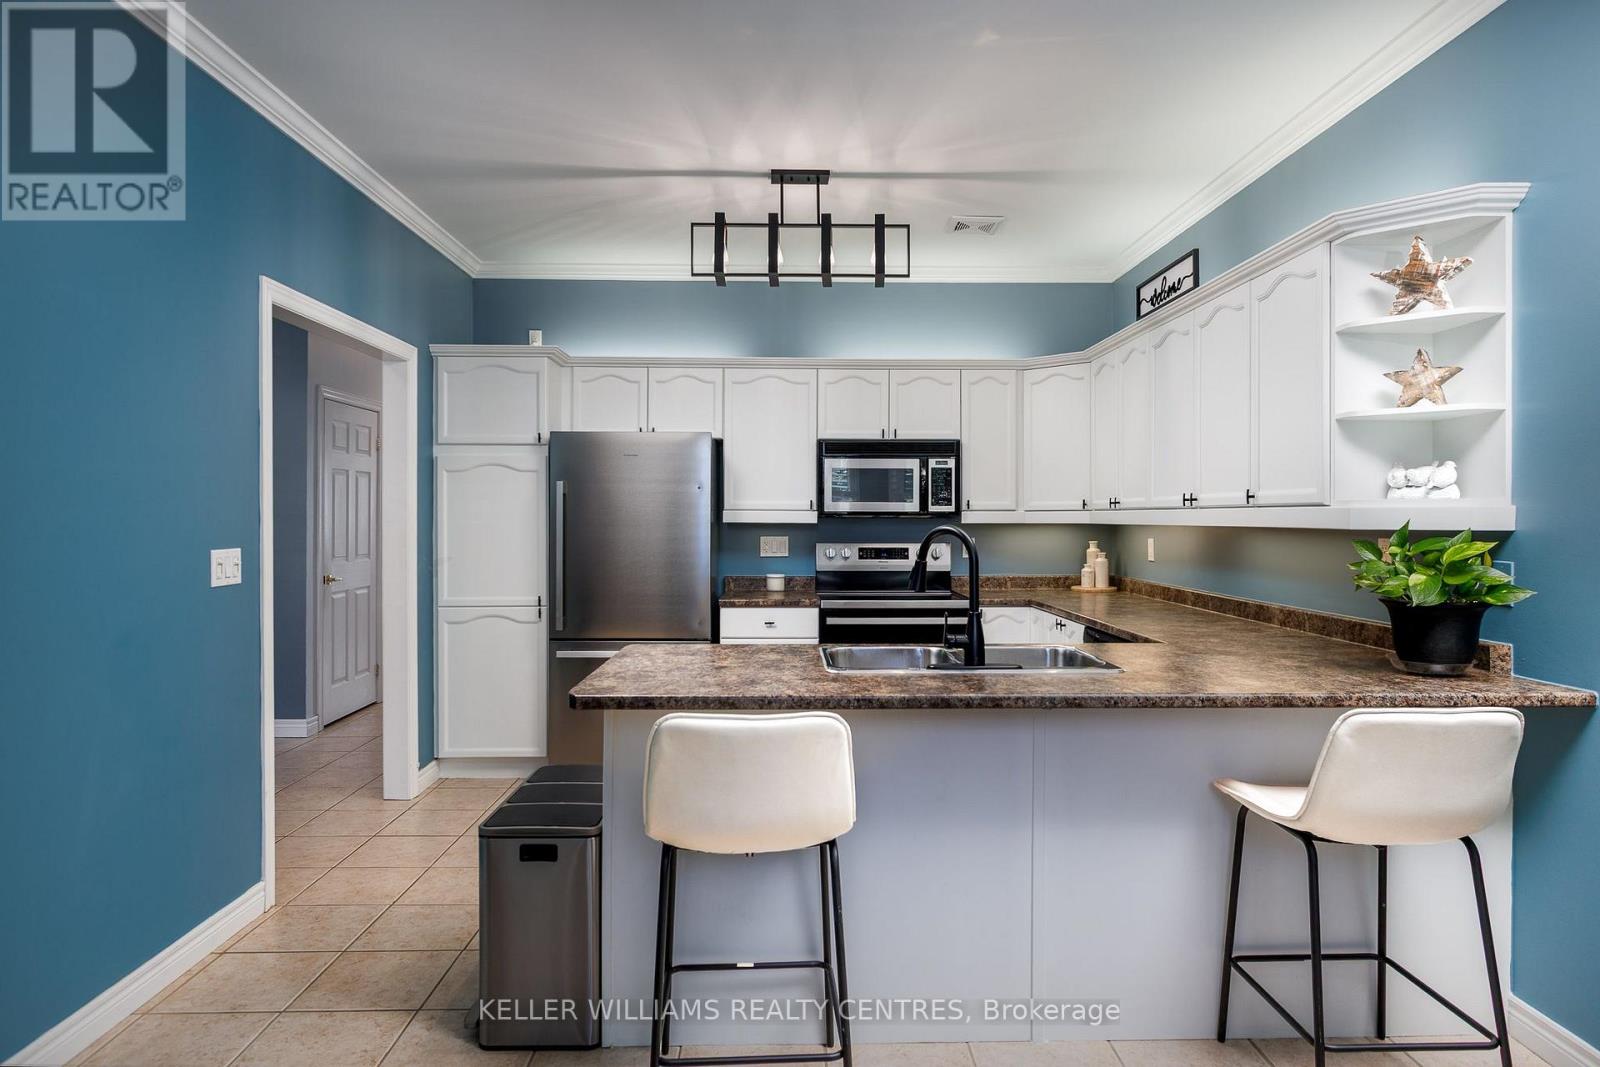
773 Prince Of Wales Drive, Cobourg, ON photo 3
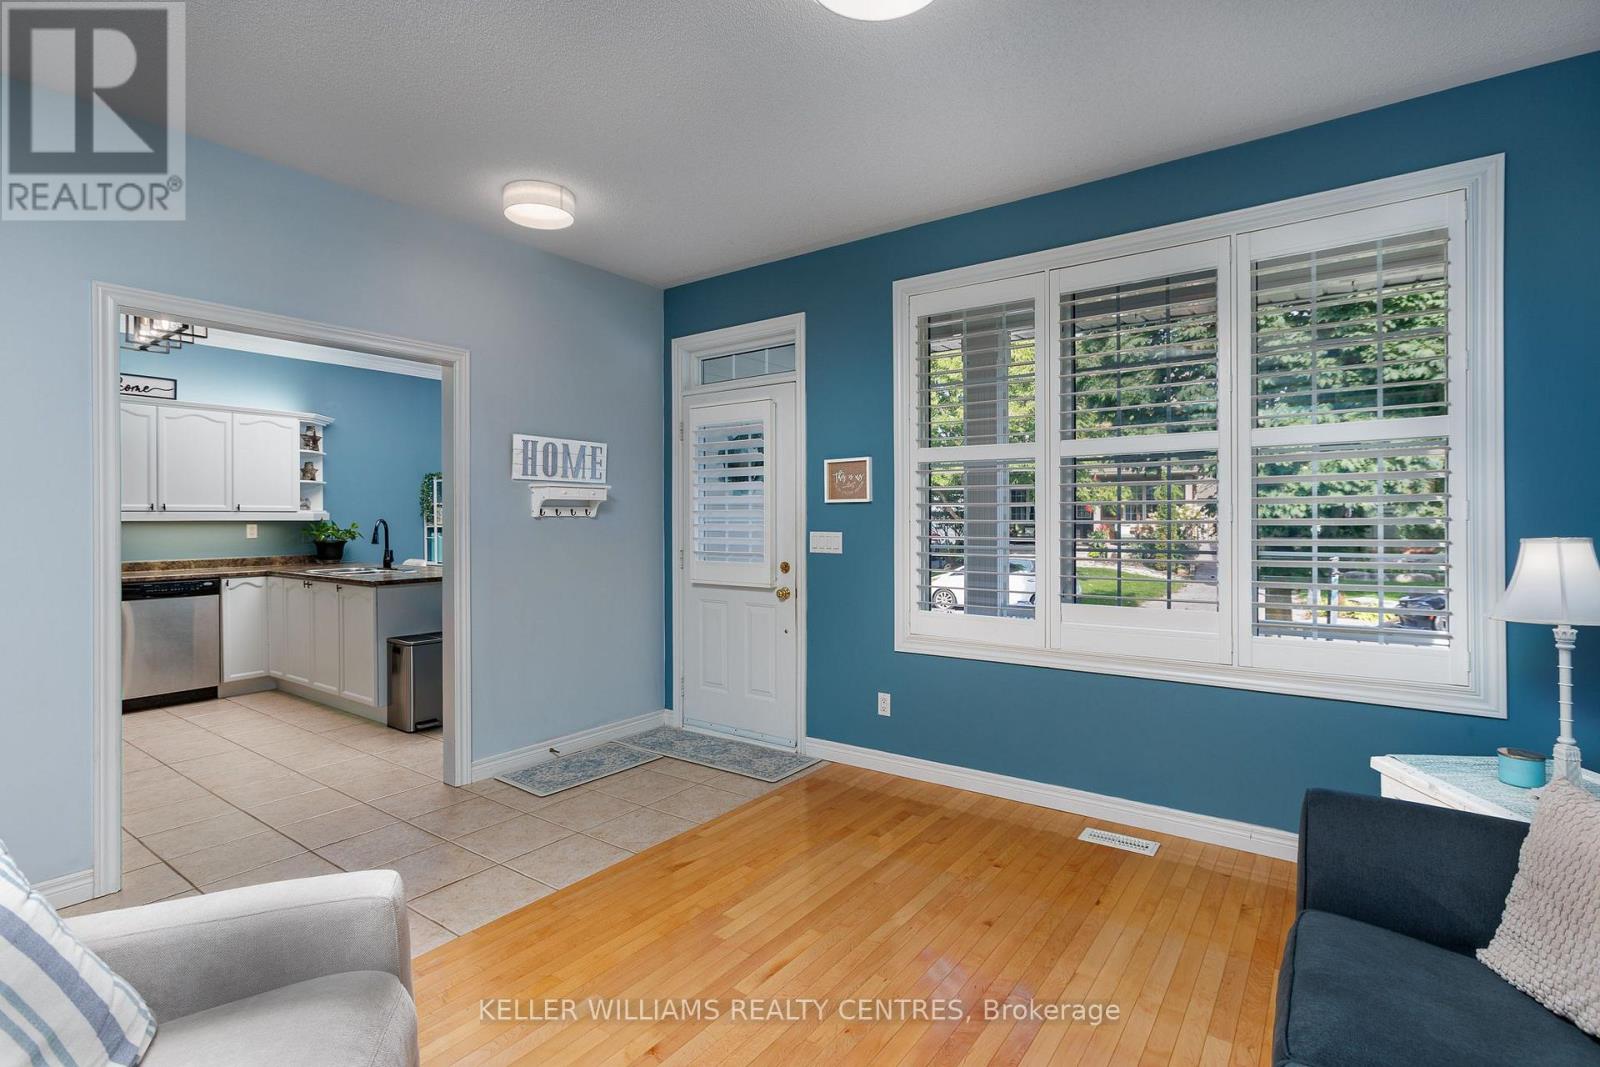
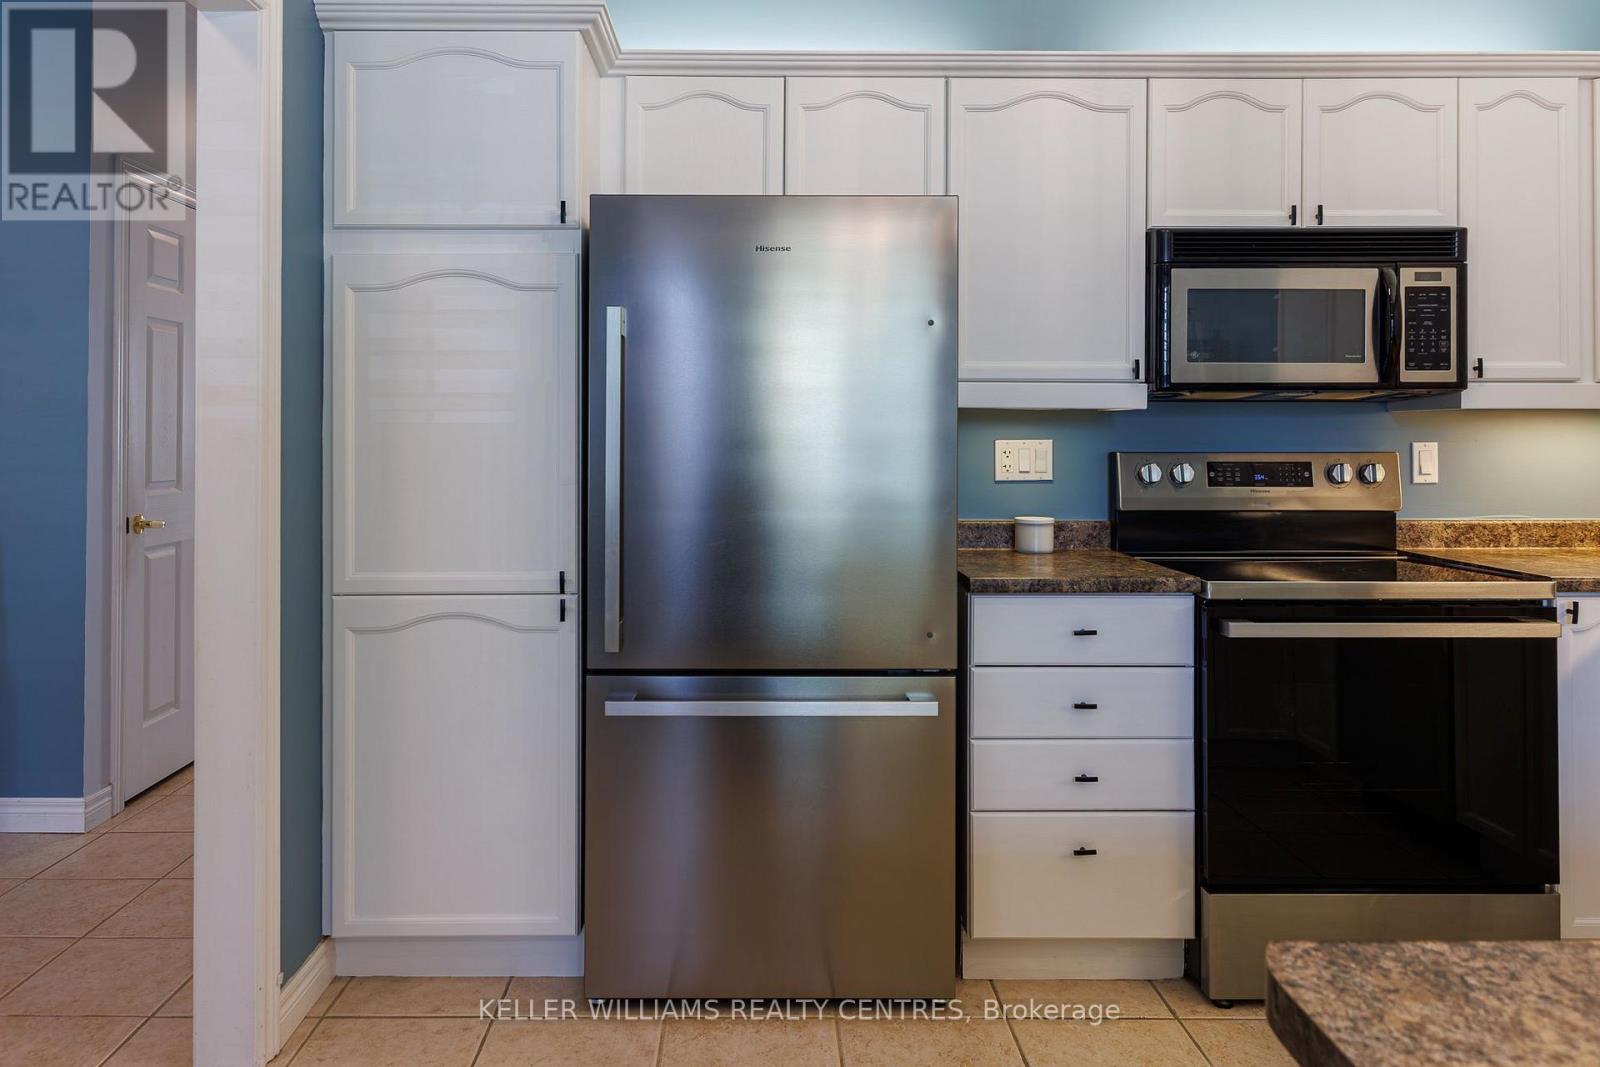
773 Prince Of Wales Drive, Cobourg, ON photo 4
773 Prince Of Wales Drive, Cobourg, ON photo 5
773 Prince Of Wales Drive, Cobourg, ON photo 6
773 Prince Of Wales Drive, Cobourg, ON photo 7
773 Prince Of Wales Drive, Cobourg, ON photo 8
773 Prince Of Wales Drive, Cobourg, ON photo 9
773 Prince Of Wales Drive, Cobourg, ON photo 10
773 Prince Of Wales Drive, Cobourg, ON photo 11
773 Prince Of Wales Drive, Cobourg, ON photo 12
773 Prince Of Wales Drive, Cobourg, ON photo 13
773 Prince Of Wales Drive, Cobourg, ON photo 14
773 Prince Of Wales Drive, Cobourg, ON photo 15
773 Prince Of Wales Drive, Cobourg, ON photo 16
773 Prince Of Wales Drive, Cobourg, ON photo 17
773 Prince Of Wales Drive, Cobourg, ON photo 18
773 Prince Of Wales Drive, Cobourg, ON photo 19
773 Prince Of Wales Drive, Cobourg, ON photo 20
773 Prince Of Wales Drive, Cobourg, ON photo 21
773 Prince Of Wales Drive, Cobourg, ON photo 22
773 Prince Of Wales Drive, Cobourg, ON photo 23
773 Prince Of Wales Drive, Cobourg, ON photo 24
773 Prince Of Wales Drive, Cobourg, ON photo 25
773 Prince Of Wales Drive, Cobourg, ON photo 26
773 Prince Of Wales Drive, Cobourg, ON photo 27
773 Prince Of Wales Drive, Cobourg, ON photo 28
773 Prince Of Wales Drive, Cobourg, ON photo 29
773 Prince Of Wales Drive, Cobourg, ON photo 30
773 Prince Of Wales Drive, Cobourg, ON photo 31
773 Prince Of Wales Drive, Cobourg, ON photo 32
773 Prince Of Wales Drive, Cobourg, ON photo 33
773 Prince Of Wales Drive, Cobourg, ON photo 34
773 Prince Of Wales Drive, Cobourg, ON photo 35
773 Prince Of Wales Drive, Cobourg, ON photo 36
773 Prince Of Wales Drive, Cobourg, ON photo 37
773 Prince Of Wales Drive, Cobourg, ON photo 38
773 Prince Of Wales Drive, Cobourg, ON photo 39
1 / 39

BUYER ADVANTAGE

Buy with confidence

Get a full-service approach built on strategy, strong negotiation, and clear guidance from offer to close.

  • Local Market Expertise
  • Broker-level Negotiation
  • Transparent Process
  • No-pressure Guidance

The right strategy depends on your goals, timing, budget, and the type of home you are buying. Get Your Buyer Snapshot.

About This Property

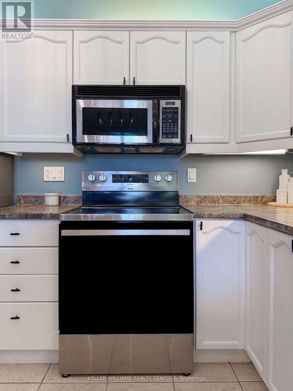
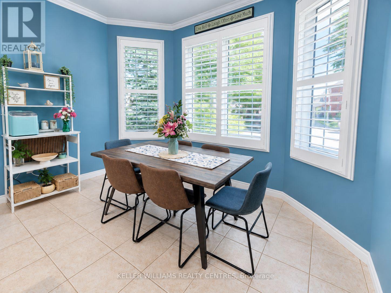
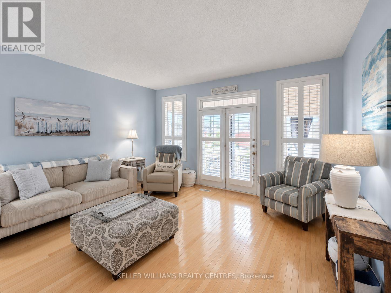
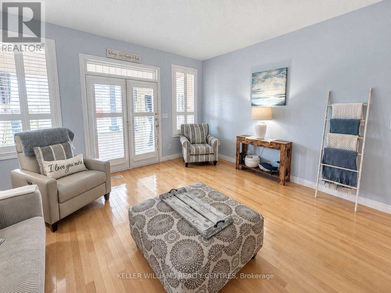
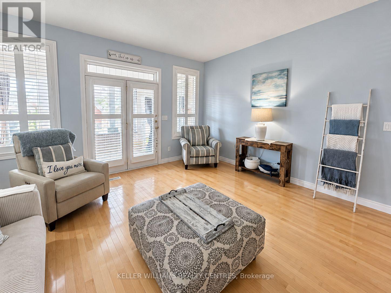
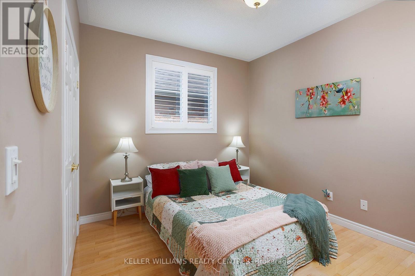
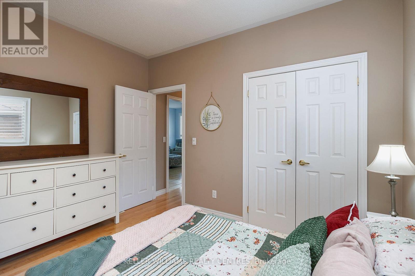
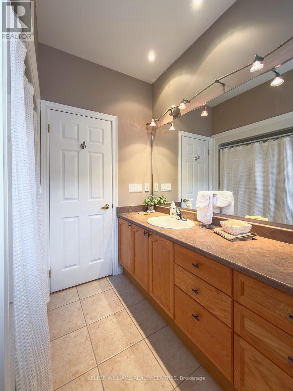
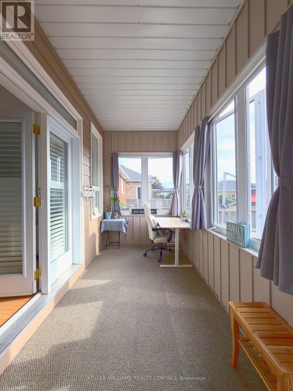
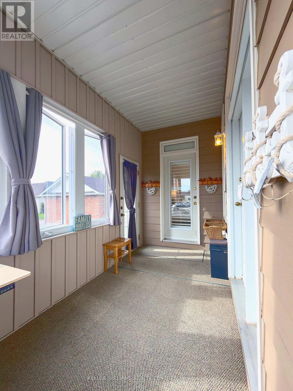
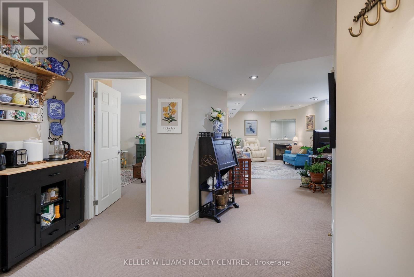
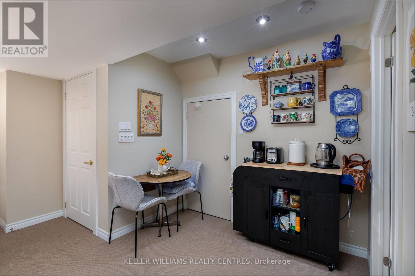
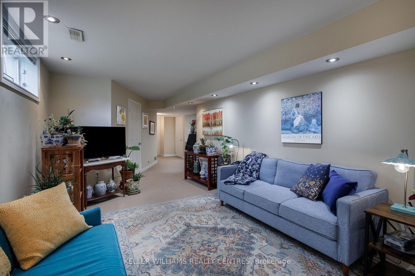
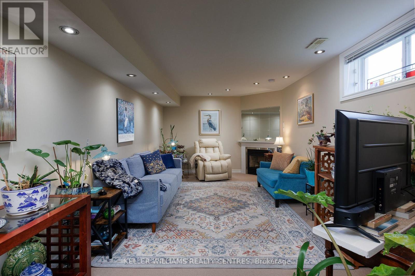
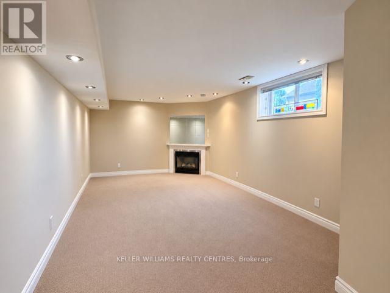
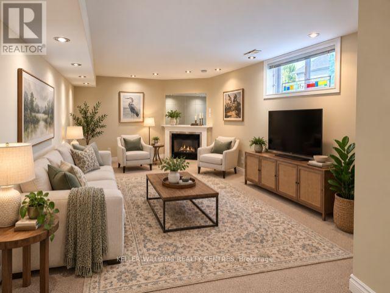
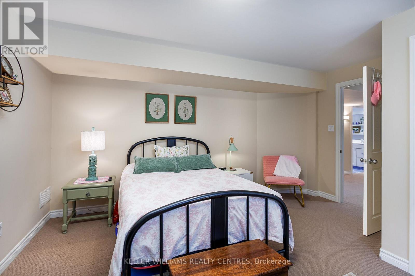
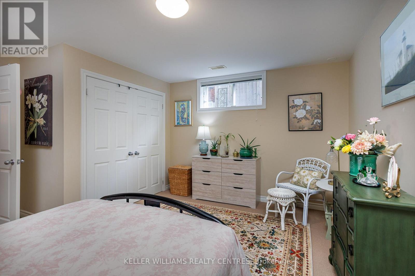
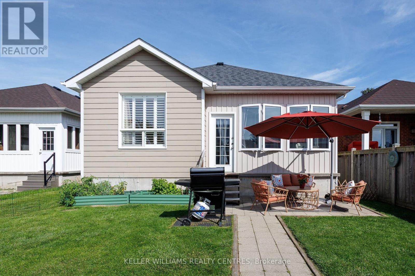
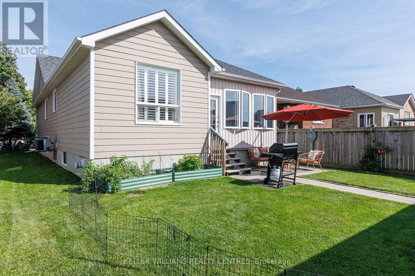
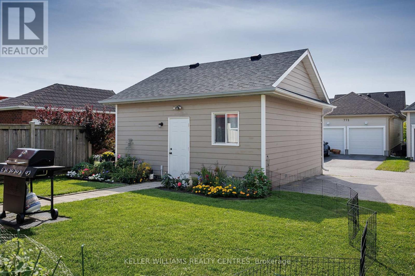
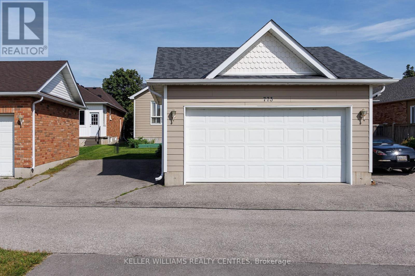
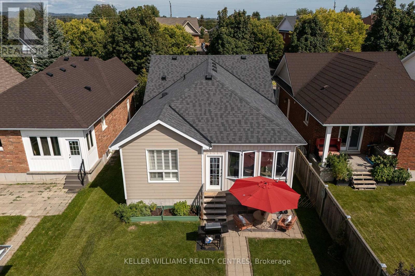
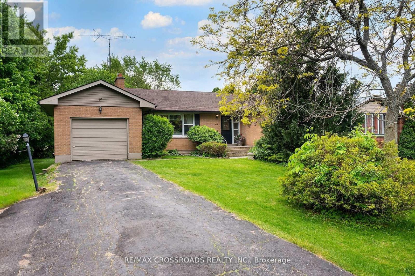
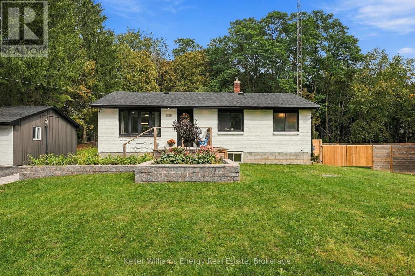
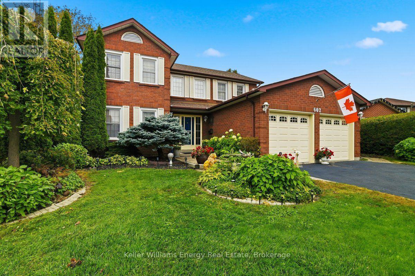
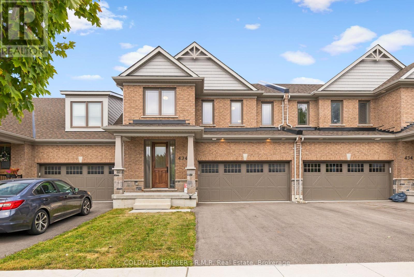
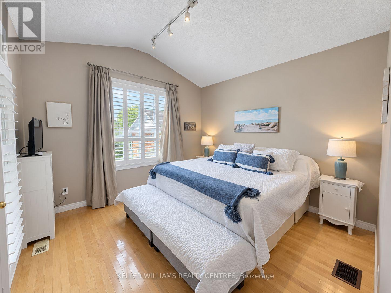
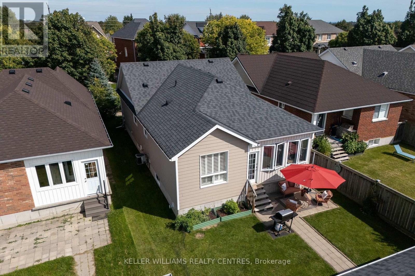
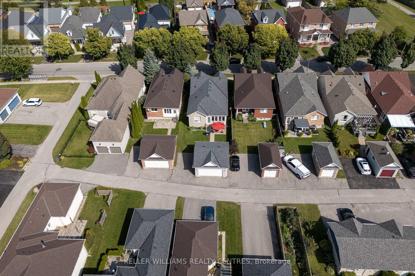
Welcome to a Cobourg home that knows how to make space work for you. This charming bungalow offers comfortable main-floor living plus in-law capability, making it an excellent fit for multigenerational living, extended family, guests, or anyone who likes having a little extra flexibility under one roof. Inside, you'll find an inviting, easy-to-live-in layout with plenty of natural light and the kind of practical flow that makes everyday life feel effortless. Downstairs, the additional living space gives you options-because whether it's family staying close, teenagers claiming their own territory, or guests who've decided they like your house a little too much, everyone can have their own space. Outside, the property is just as appealing, with beautiful gardens that bring colour, character and a little bit of magic to the yard. And for the car enthusiast, hobbyist, or simply someone who refuses to park outside in February, there's a generous two-car garage offering plenty of parking and storage. And then there's Cobourg, where smalltown charm meets lakefront living, great shops, restaurants, beaches and that unmistakable "let's go for a walk" kind of lifestyle. One home. Multiple possibilities. A whole lot of flexibility. (id:63604)
Key Facts

Type
Detached
Beds
3
Baths
3
Size
1,100 sqft
Lot
36 x 118 FT; 118.86 x 22.80 x 13.61 x 123.69 x 35.92
Parking
3 total
Condo fee
$34

Highlights

  • Washer
  • Refrigerator
  • Dishwasher
  • Stove
  • Dryer
  • Microwave
  • Garage door opener
  • Garage door opener remote(s)
Property Details 18 details
Bedrooms
3 bedrooms
2 above grade + 1 below grade
Bathrooms
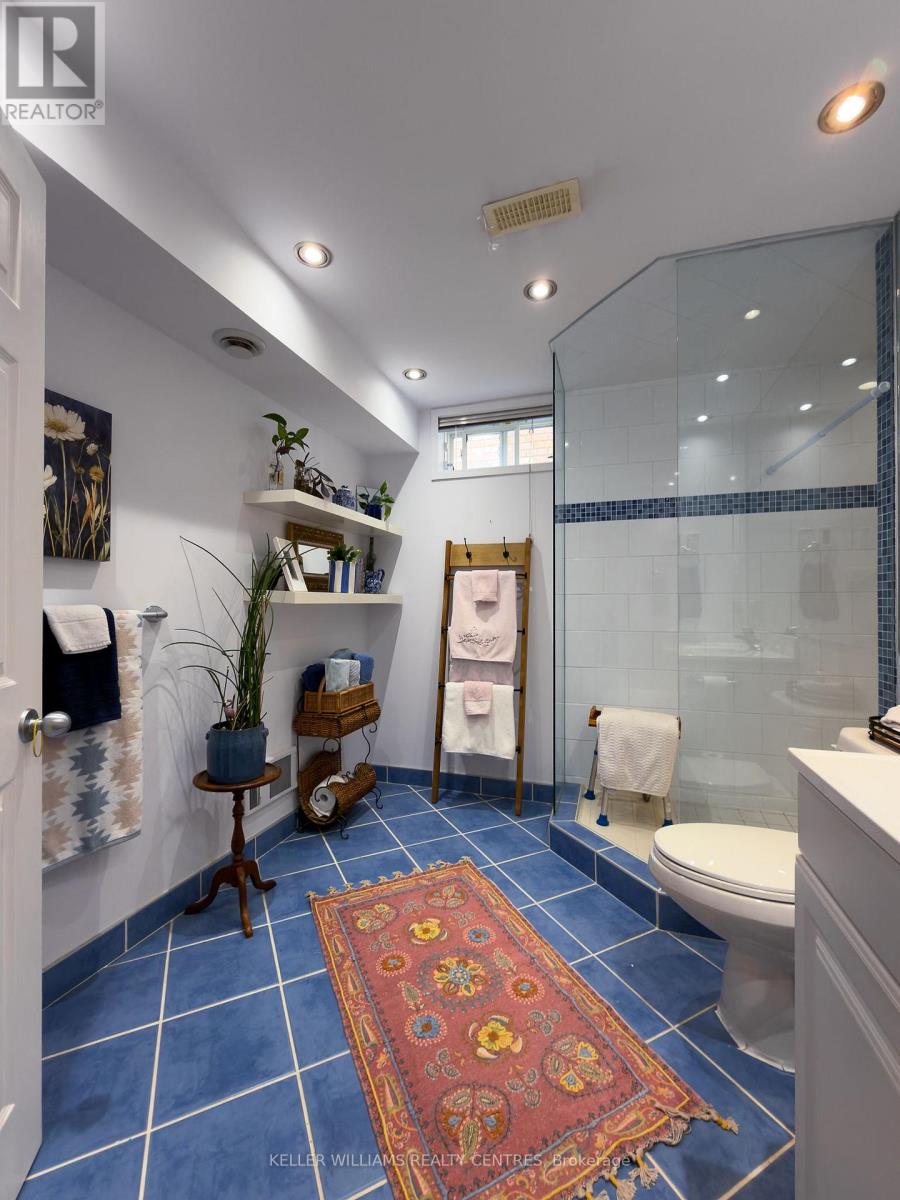
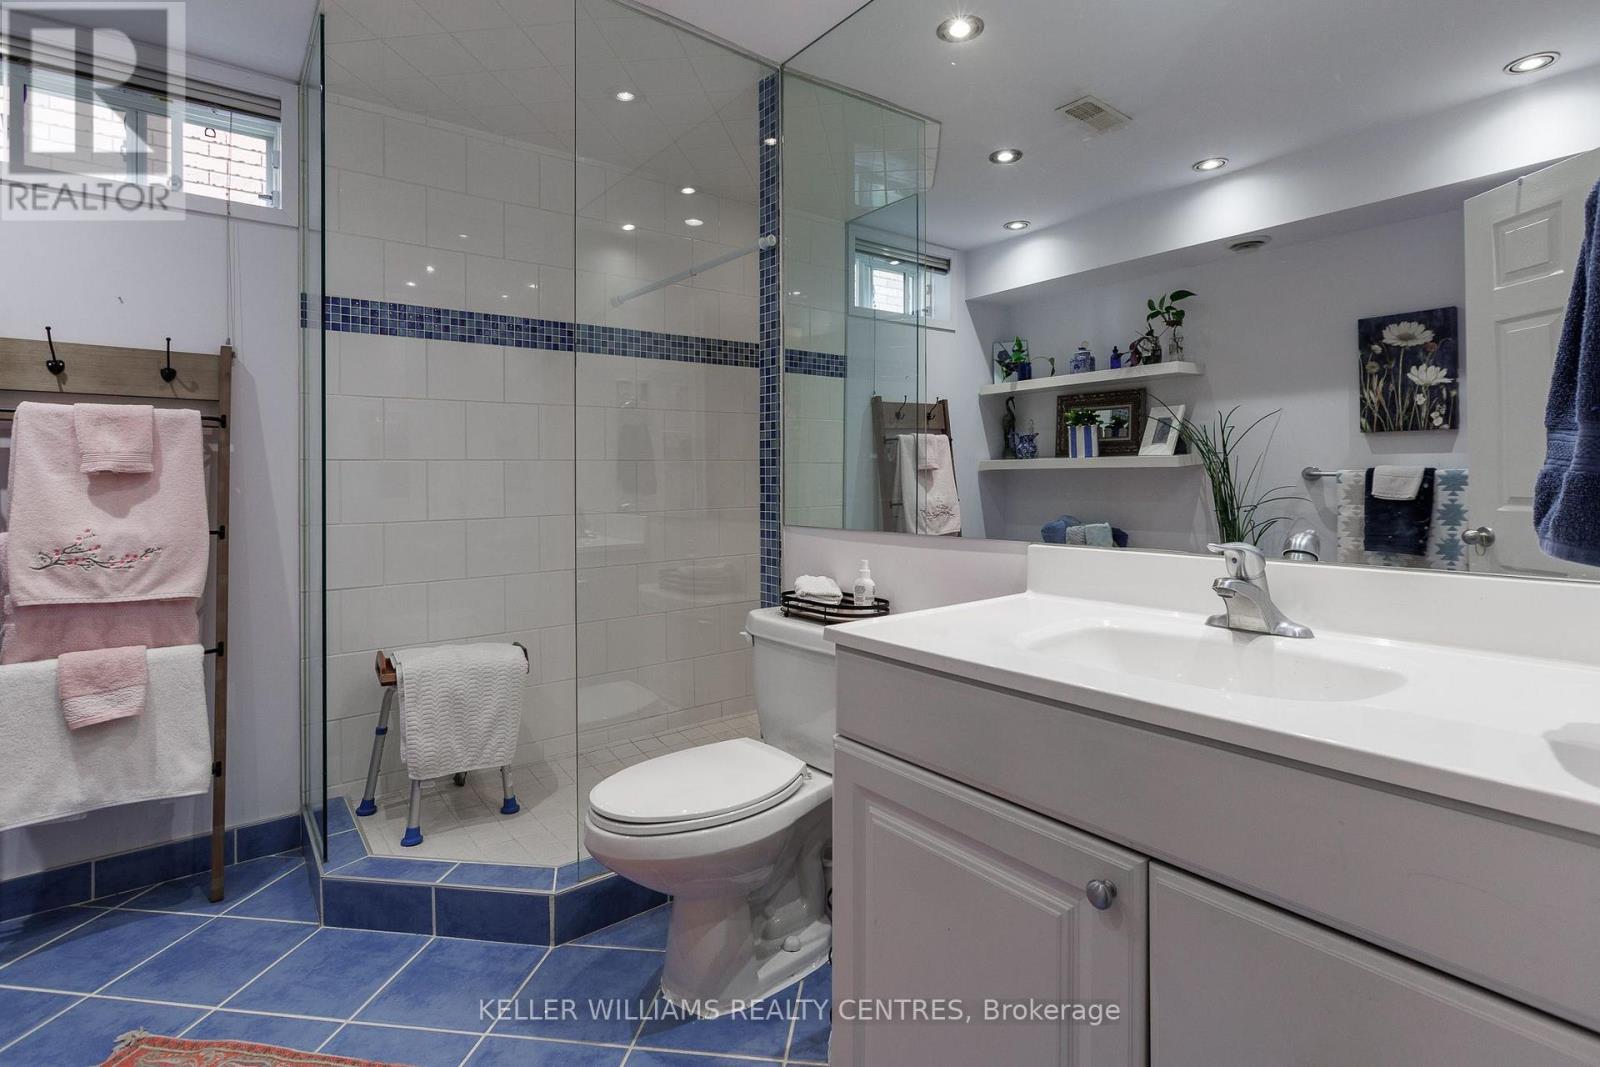
3 bathrooms
1 partial
Parking
3 parking spaces
Detached Garage · Garage
Living area
1,100 - 1,500 sq. ft.
Property
Single Family · Bungalow · Freehold · Detached
Property subtype
Single Family
Structure type
House
Architectural style
Bungalow
Ownership
Freehold
Attached status
Detached
Storeys
1
Basement
Finished, Separate entrance
Heating
Forced air, Natural gas
Cooling
Central air conditioning
Fireplace
1 fireplace
Lot dimensions
36 x 118 FT; 118.86 x 22.80 x 13.61 x 123.69 x 35.92
Frontage
36 feet
Taxes
$5,393.00 (2,025)
Water source
Municipal water
Sewer
Sanitary sewer

Interior features

WasherRefrigeratorDishwasherStoveDryerMicrowaveGarage door openerGarage door opener remote(s)

Exterior features

Aluminum sidingPoured Concrete

Systems and association

Parcel of Tied Land
Mortgage & Affordability Estimate monthly costs
Purchase price$699,000
Down paymentNot available
Mortgage amountNot available
Principal & interestNot available
Property taxesNot available
Condo/HOA feeNot available
Insurance/OtherNot available
UtilitiesNot available
Est. monthly totalNot available
Income needed (GDS 32%)Not available
Estimates only. Not financial advice. Rates, taxes and fees vary by lender and municipality.

Saved Properties

Keep This One Handy

Save this listing, compare it later, or open your saved properties dashboard.

Manage Saved Searches
Map is approximate.

Neighbourhood

Area
Cobourg
City
Cobourg
Postal code
K9A 5X8
Nearby
Cross Streets: Carlisle St and Prince of Wales Dr. ** Directions: Rogers Rd / Carlisle St.